Leave a Message
Thank you for your message. I will be in touch with you shortly.
Explore Properties

Property Description

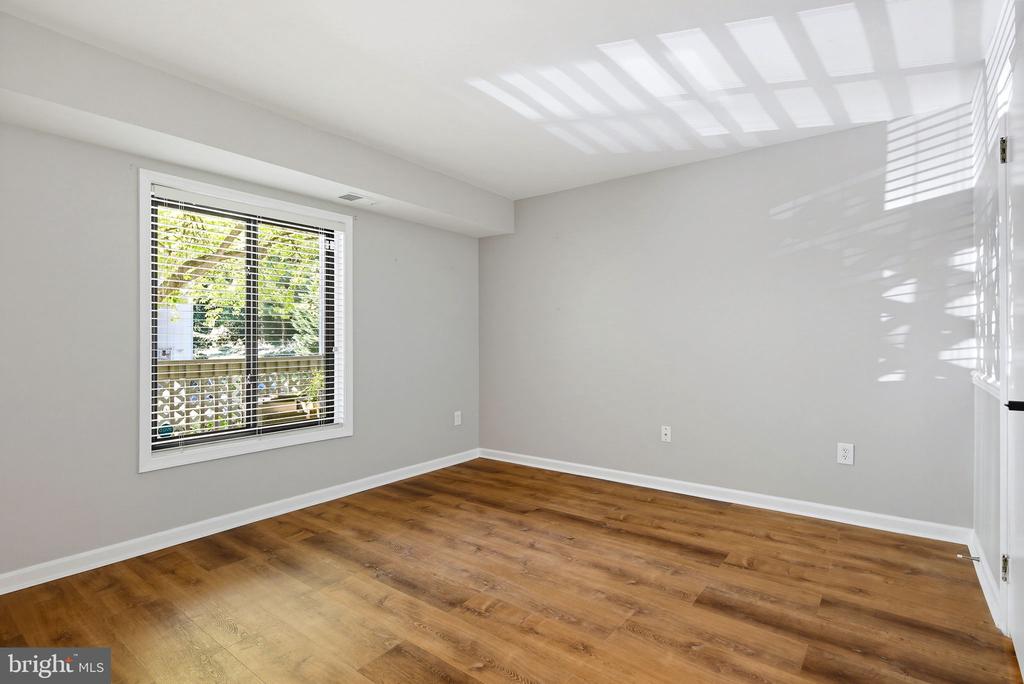
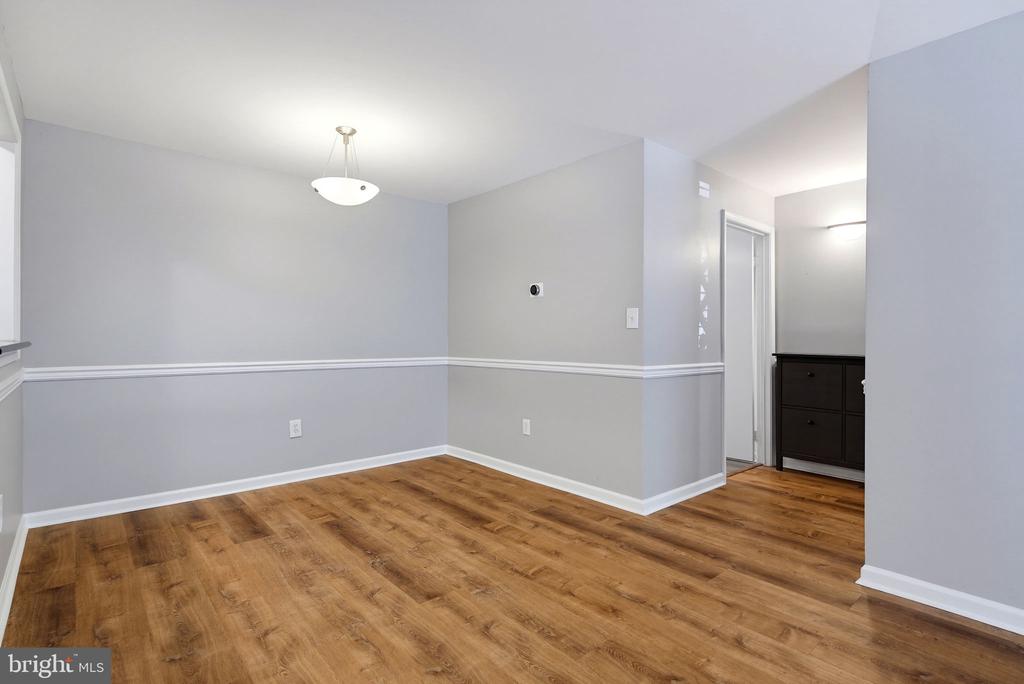
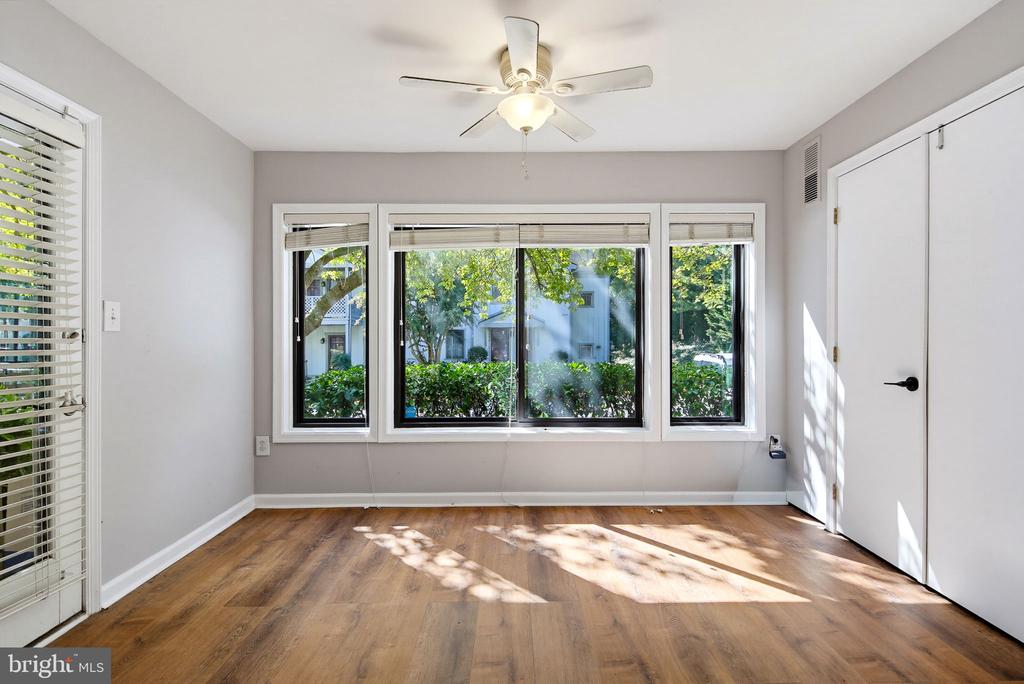
Over 1,000 square feet, a rare dedicated den, ground-level living, and major updates already completed, this Hunters Crossing condo offers more than your typical one-bedroom.

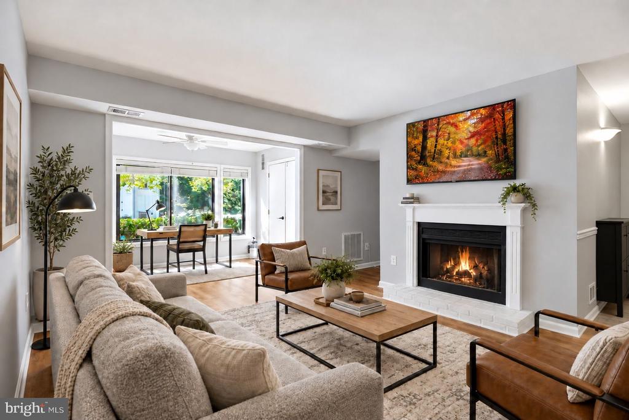
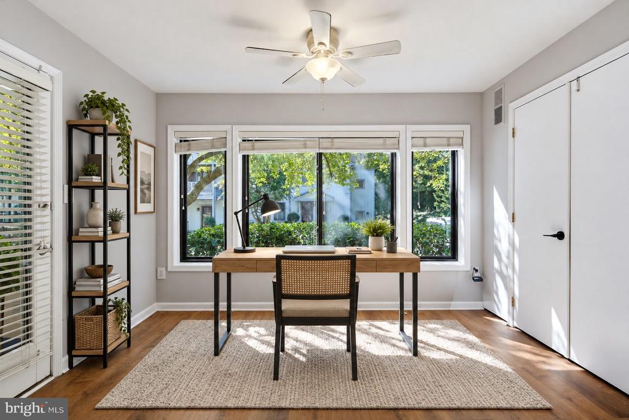
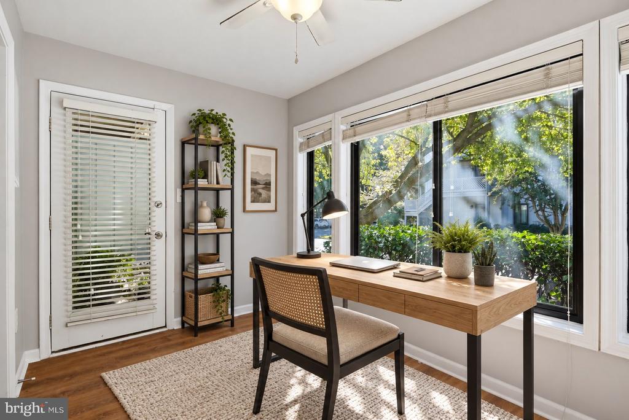
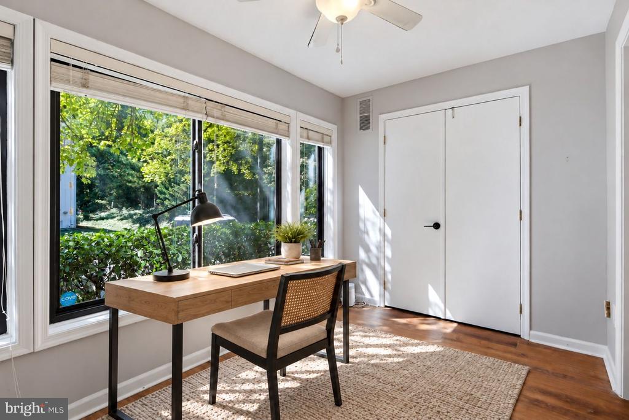
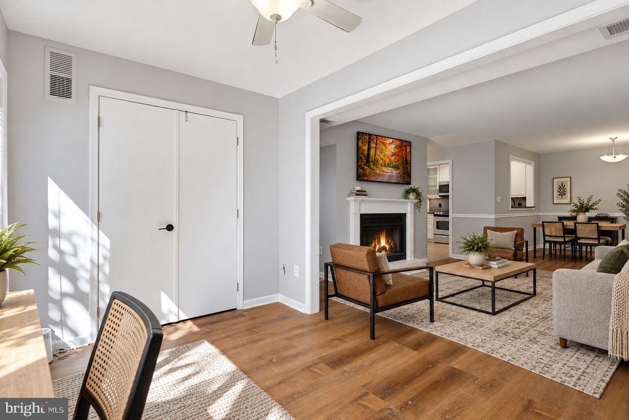
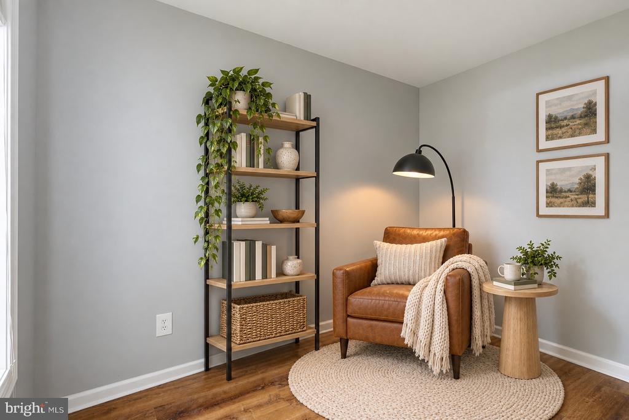
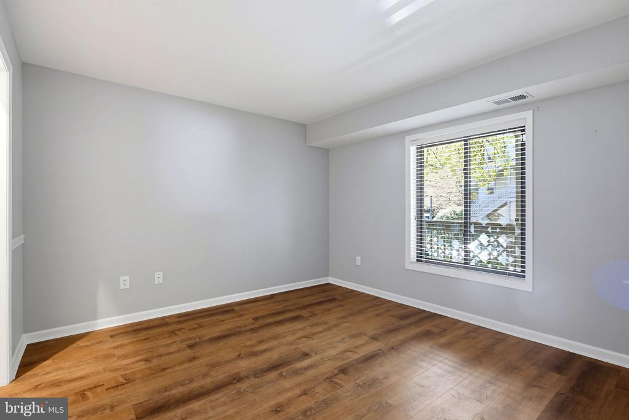
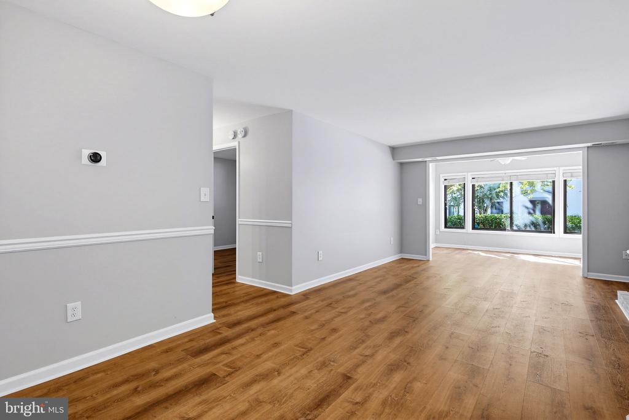
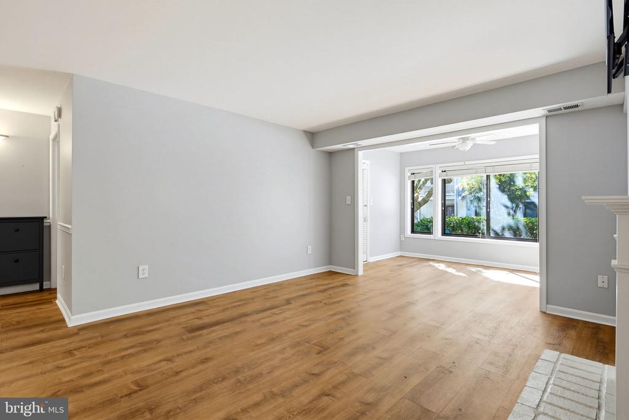
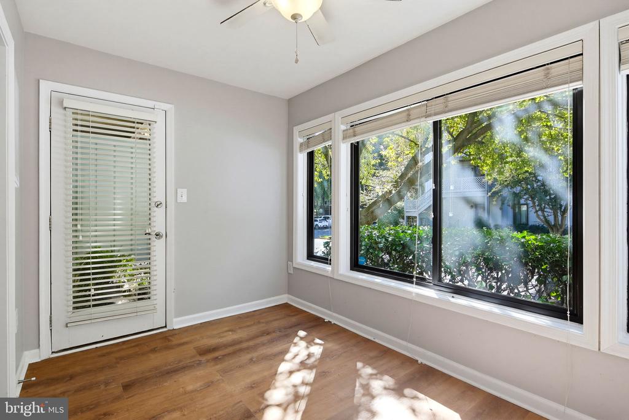
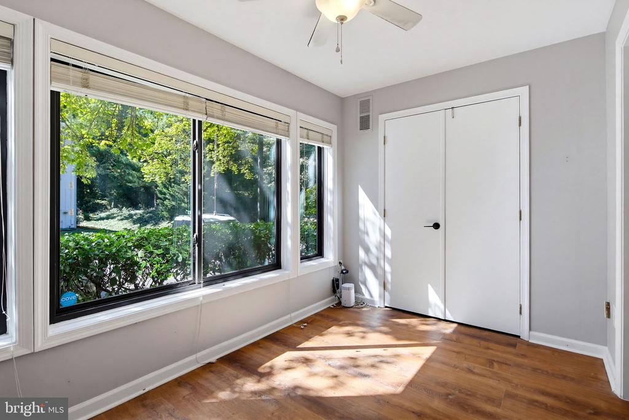
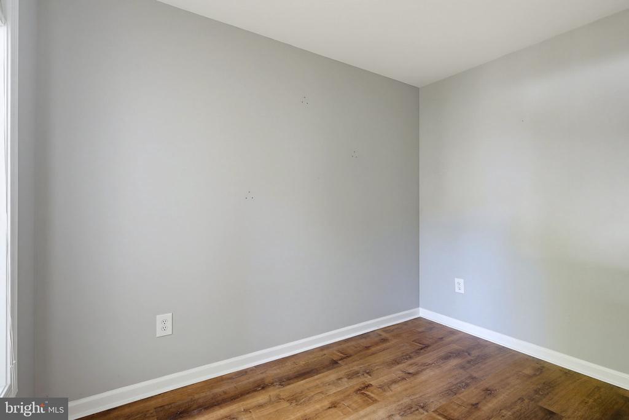
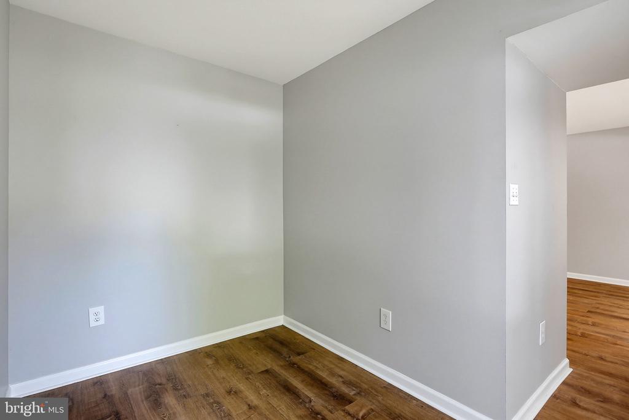
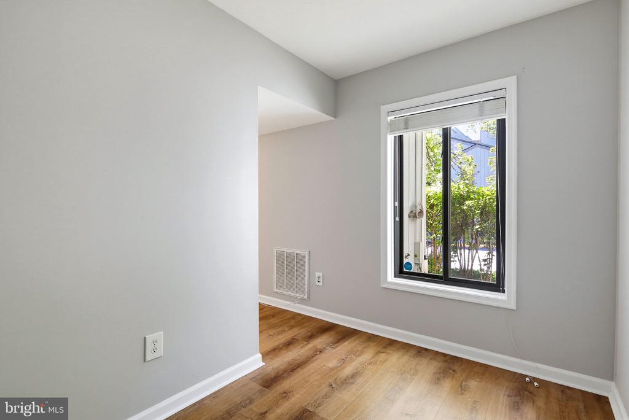
Tucked into the quiet, tree-lined Hunters Crossing community, this beautifully updated home combines an unusually spacious floor plan with the flexibility today's buyers are looking for. The dedicated den is a standout feature, offering the perfect space for a home office, workout room, reading nook, or guest area without sacrificing your main living space.

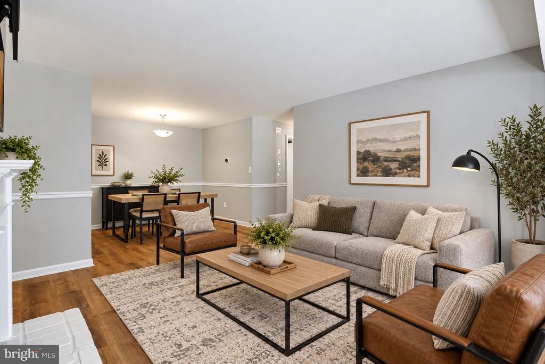
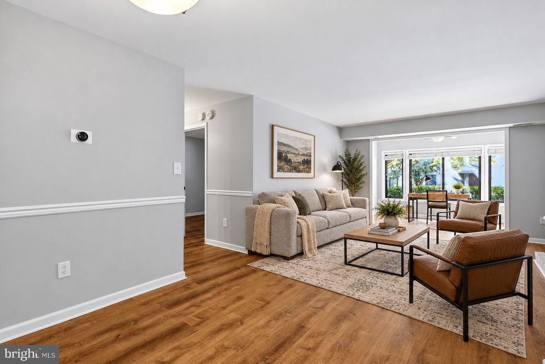
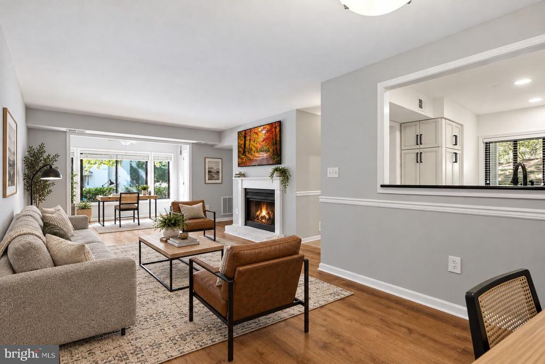
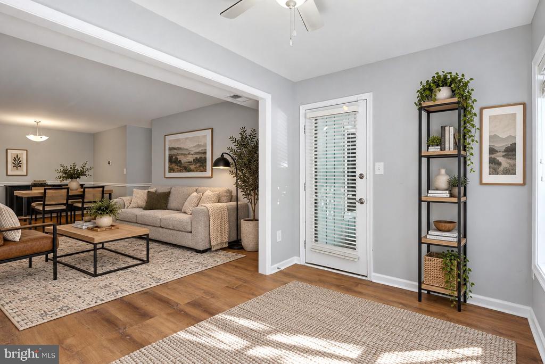
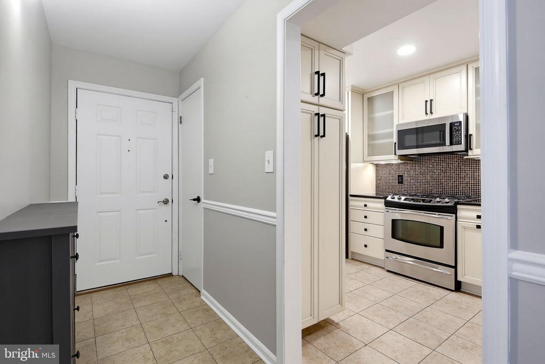
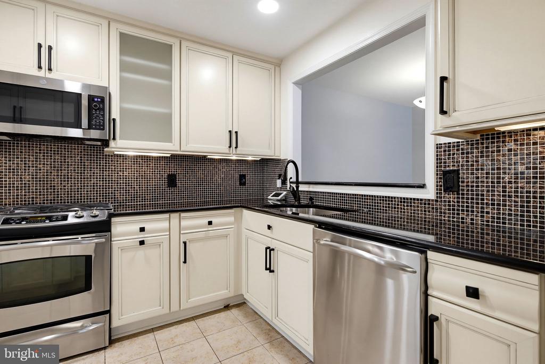
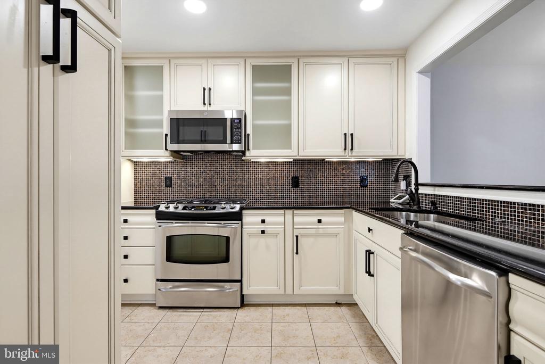
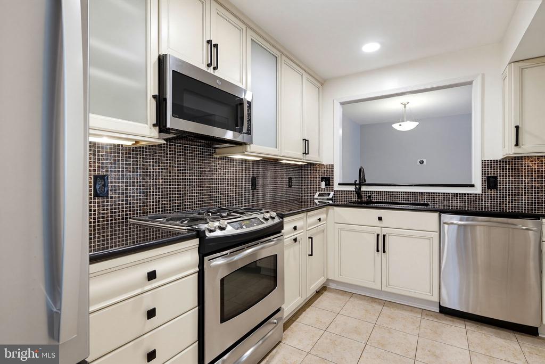
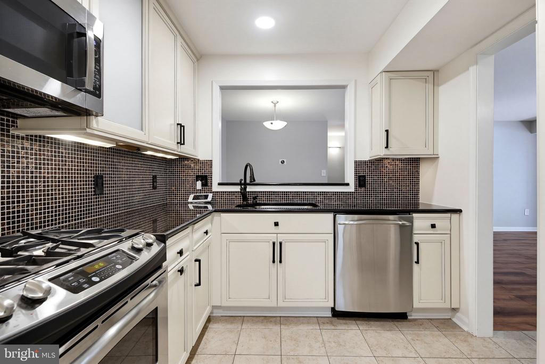
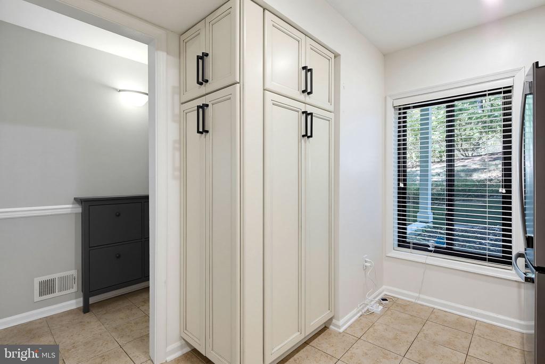
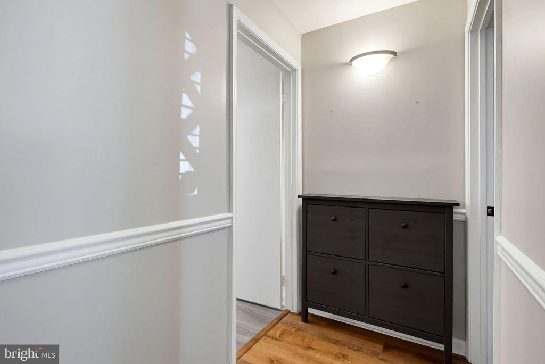
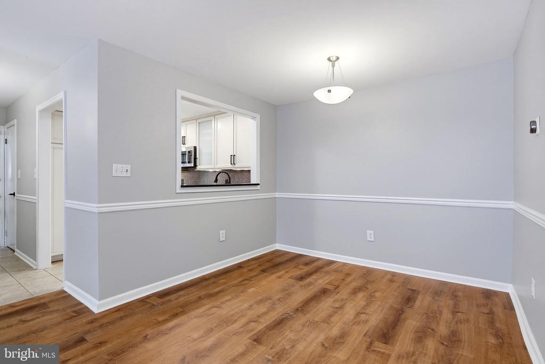
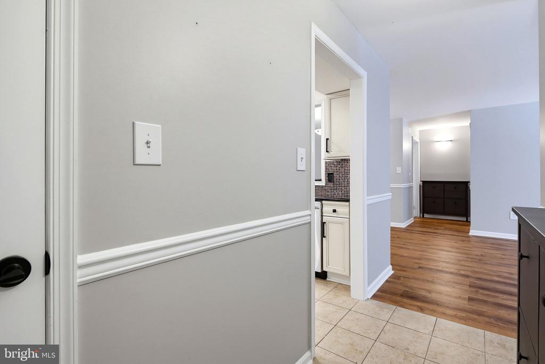
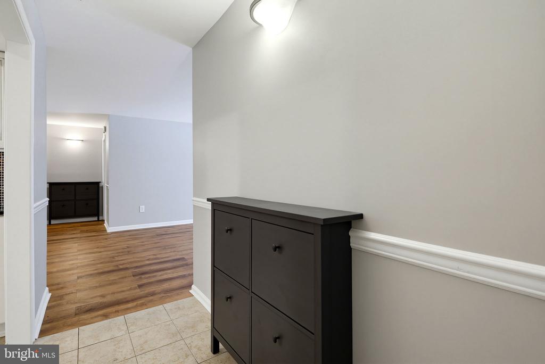
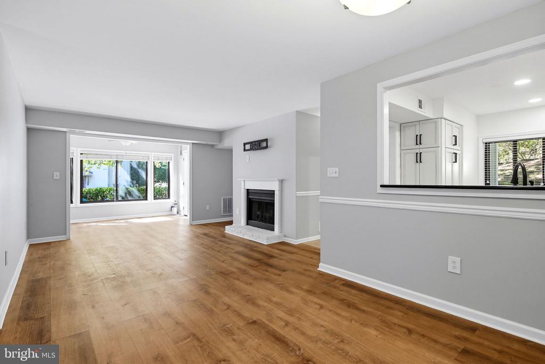
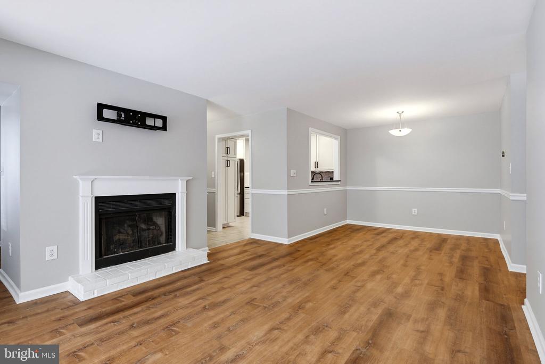
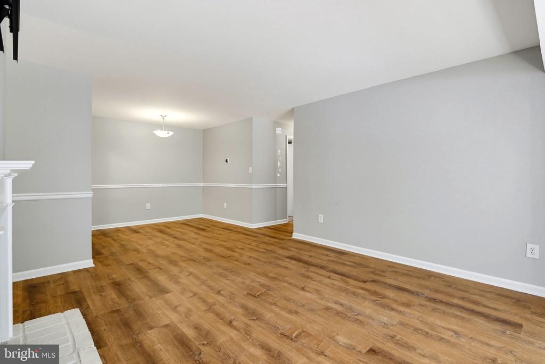
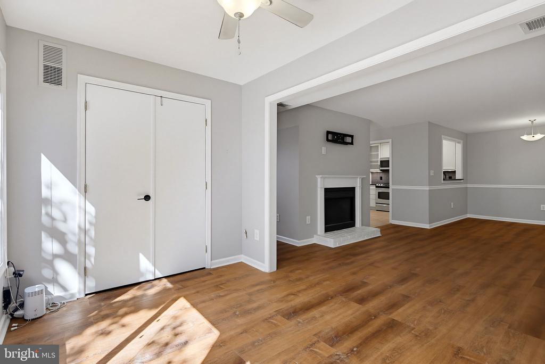
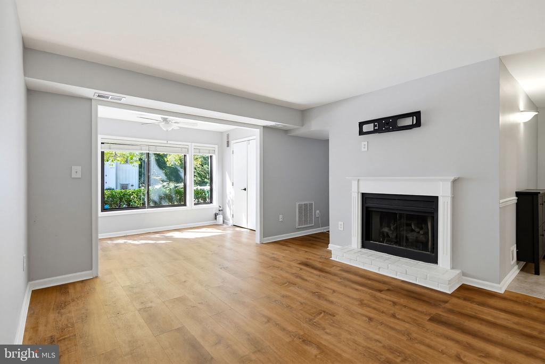
Step inside to updated luxury vinyl plank flooring that flows throughout the home. The refreshed kitchen features updated cabinetry, stainless steel appliances, and an open connection to the spacious living area. A gas fireplace anchors the room, while large windows bring in plenty of natural light and create a warm, inviting place to relax or entertain.

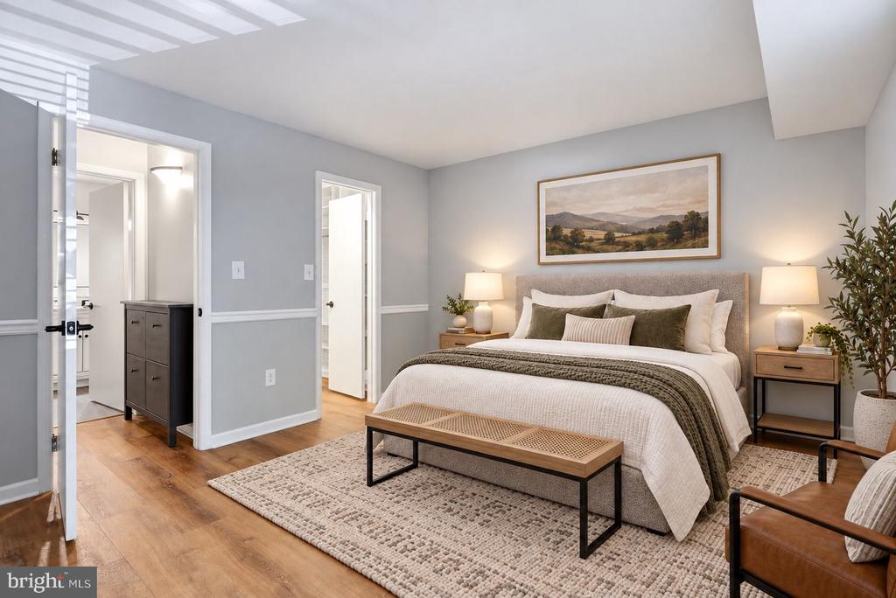
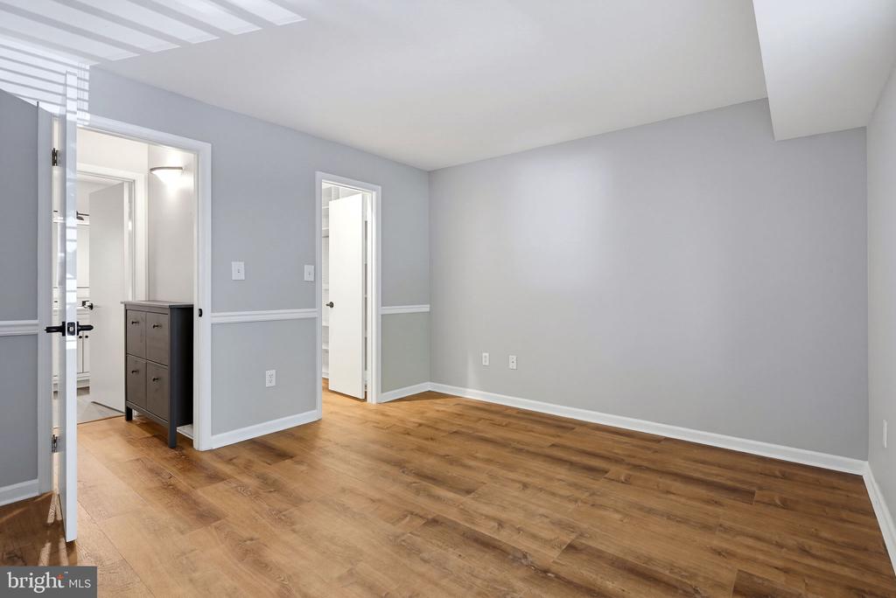
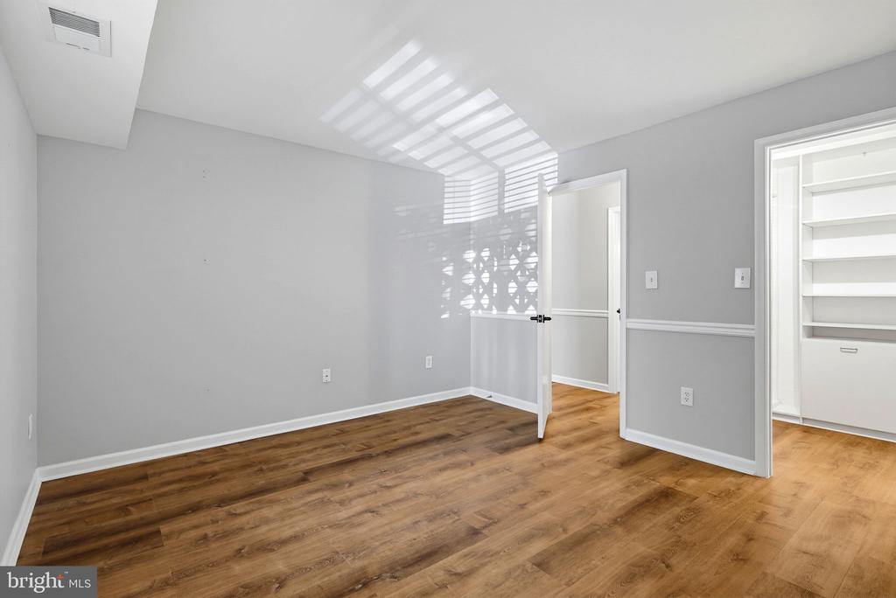
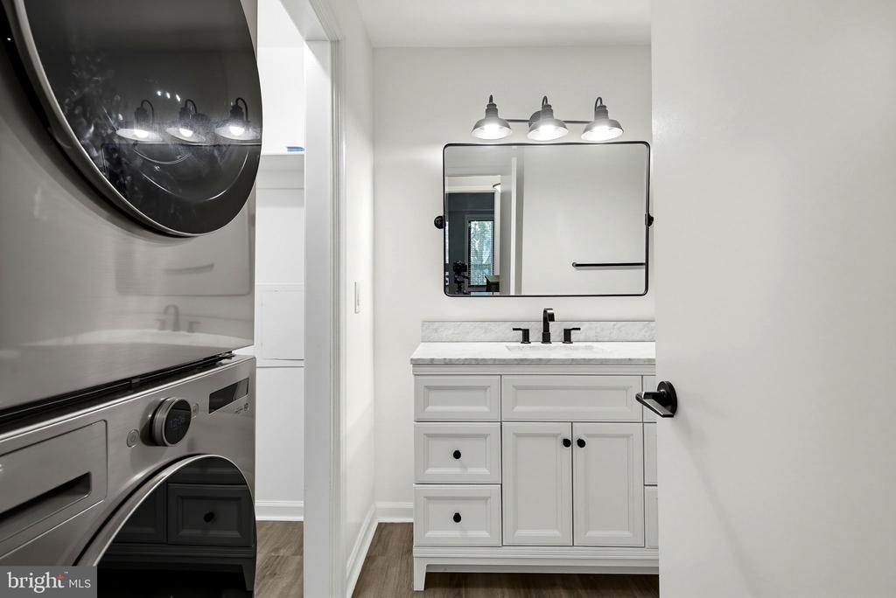
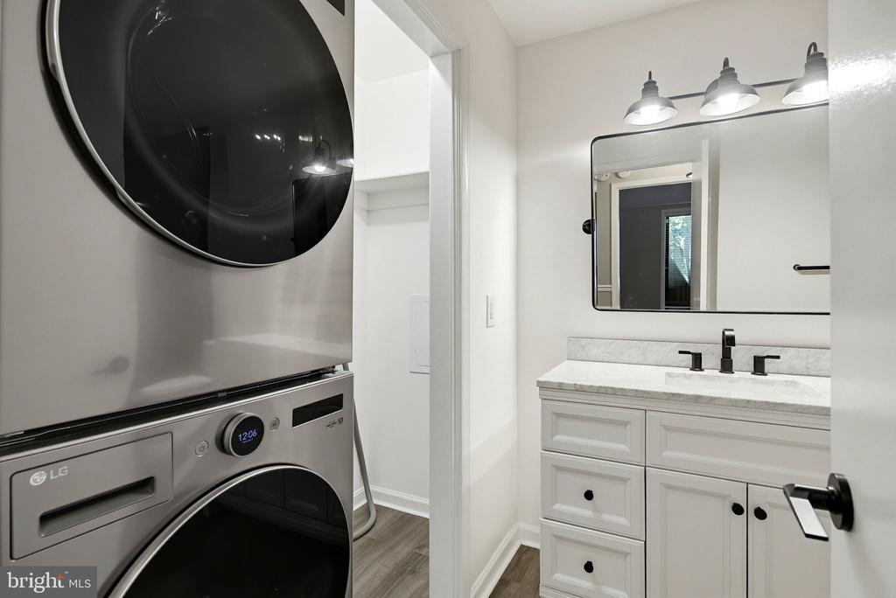
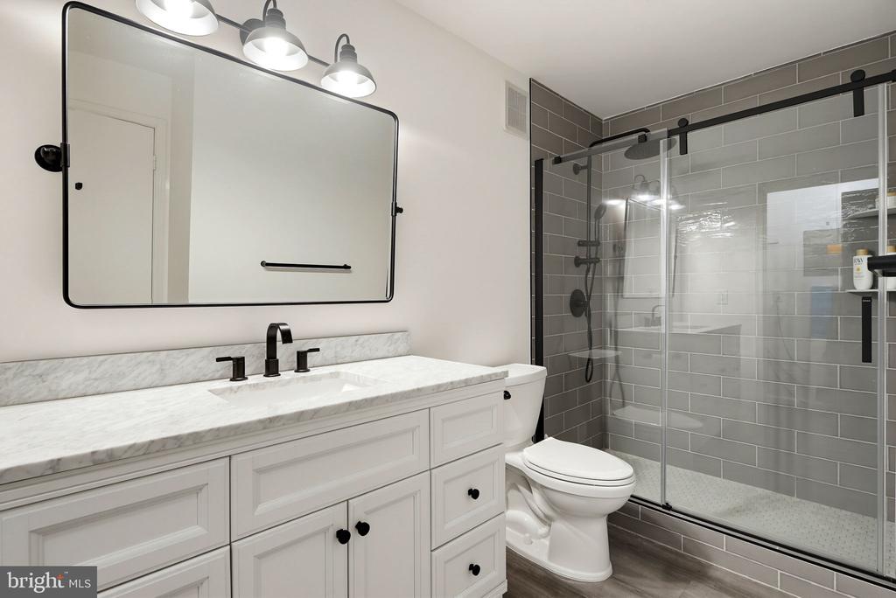
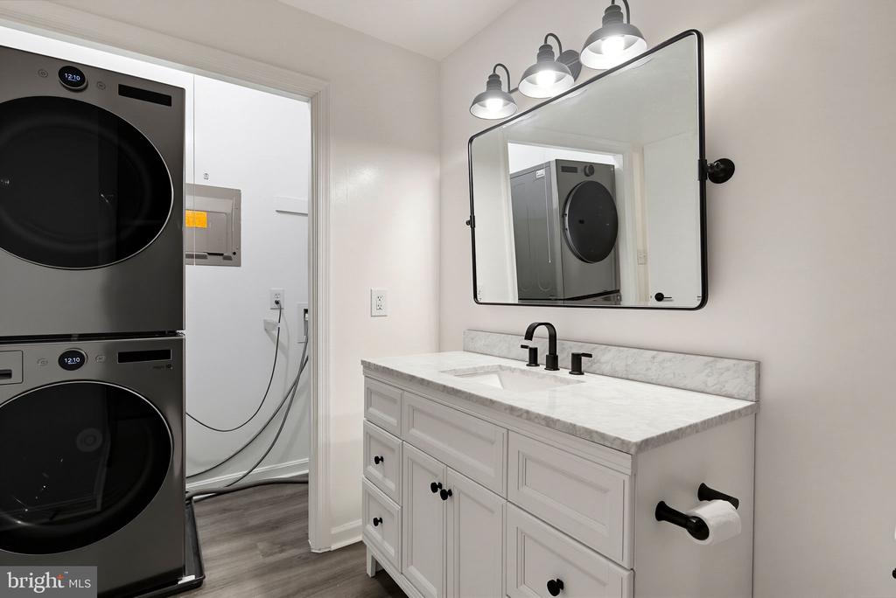
The generous primary suite is paired with a beautifully updated bathroom featuring modern finishes. Just as importantly, many of the big-ticket items have already been taken care of. The HVAC was replaced in 2022, and additional improvements include a newer water heater, refrigerator, washer and dryer, along with copper piping completed in 2024, giving the next owner added peace of mind.

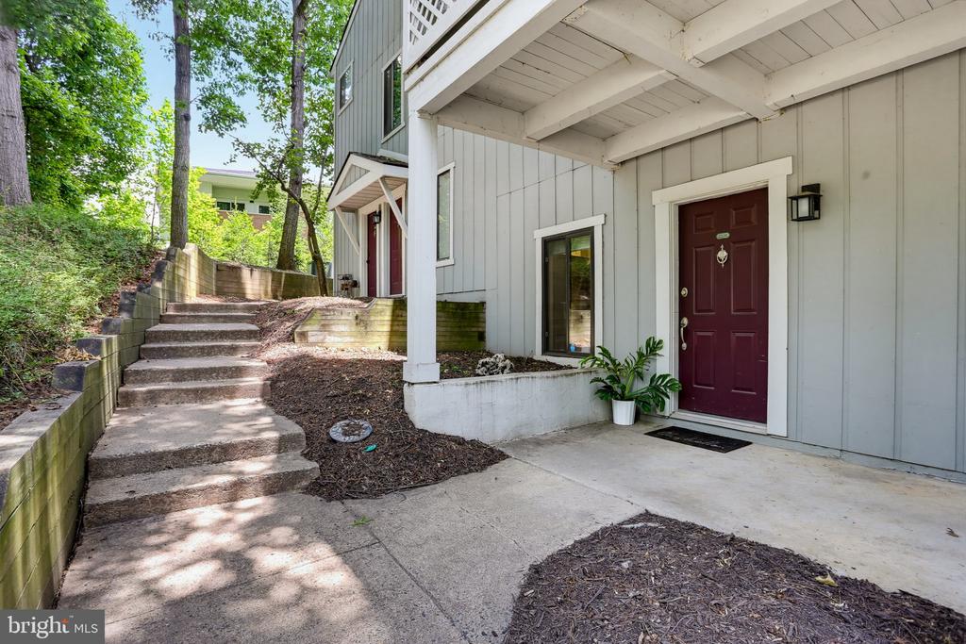
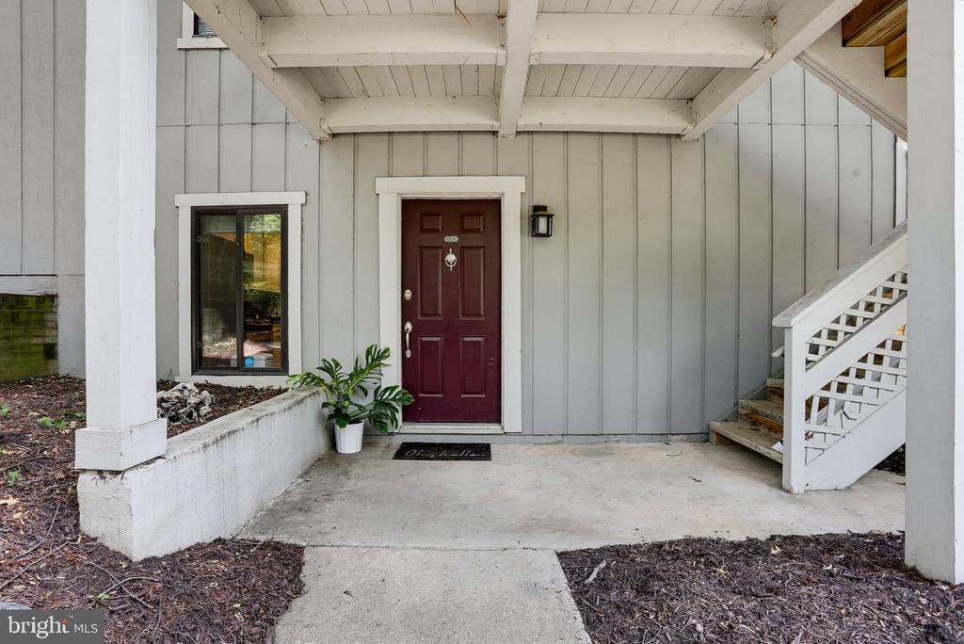
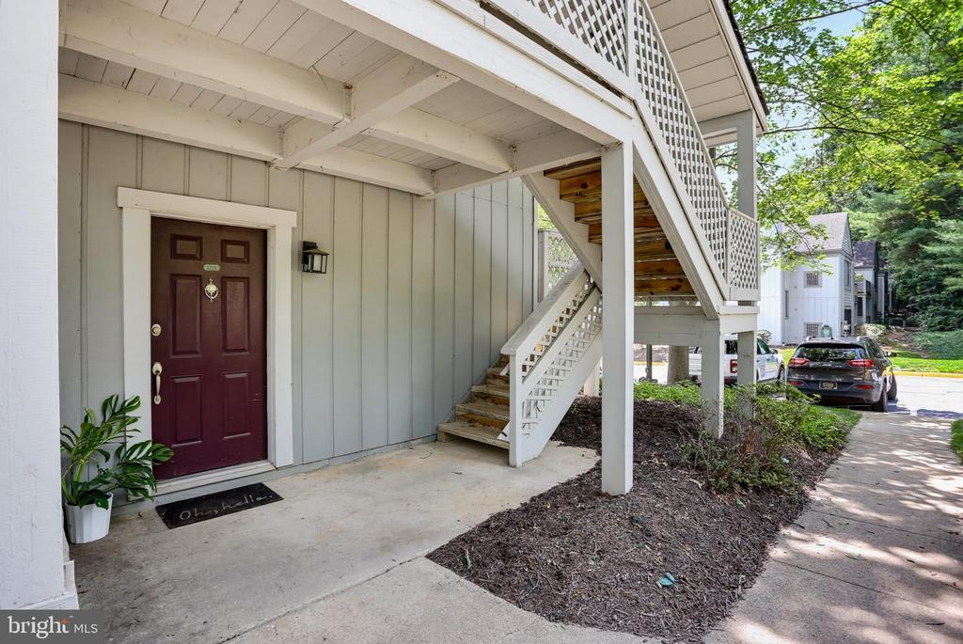
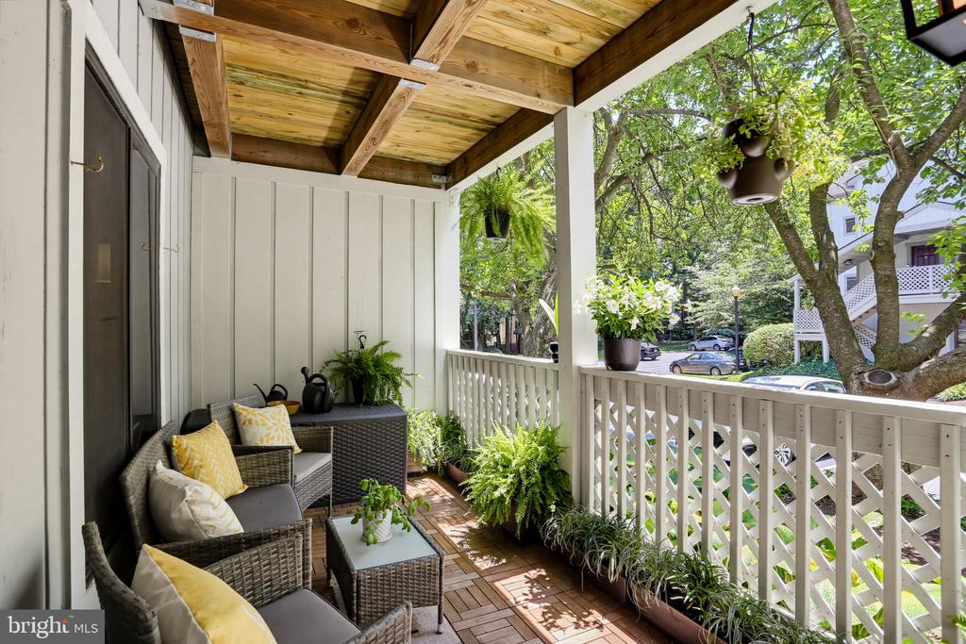
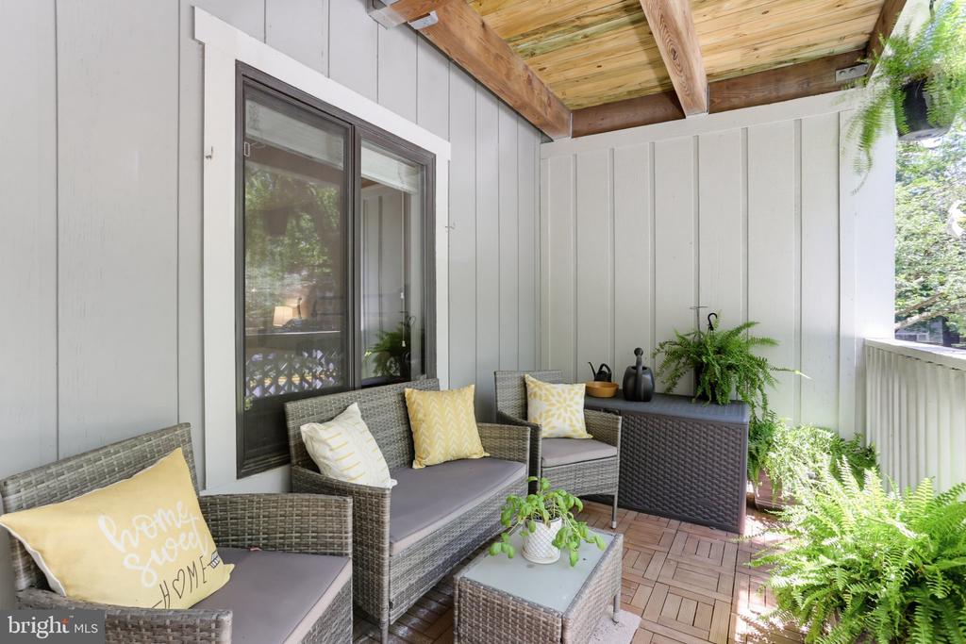
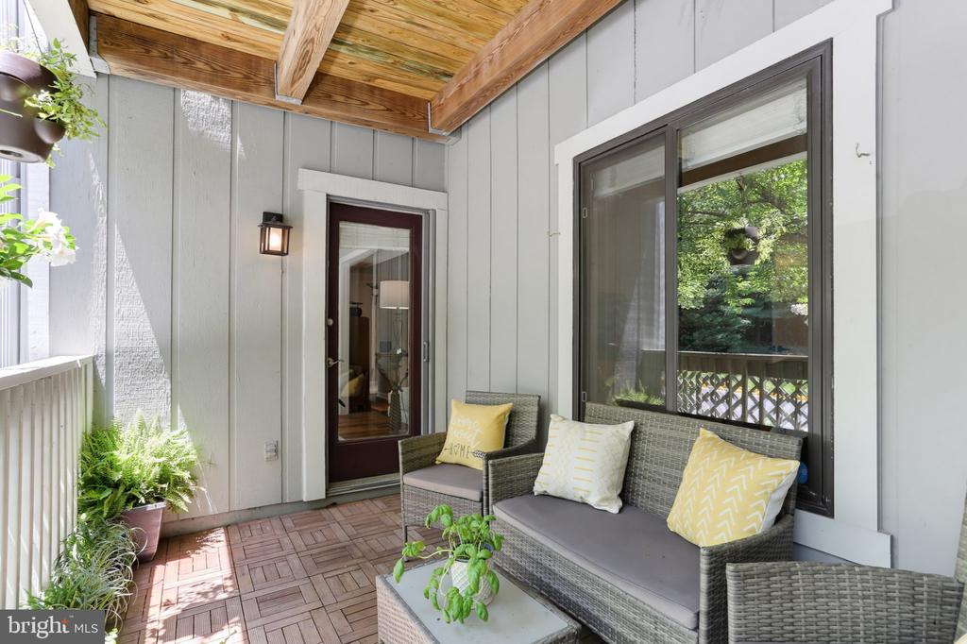
Ground-level living means no stairs to navigate, and the assigned parking space is conveniently located directly in front of the building. Outside, your private patio provides an easy extension of the living space, perfect for morning coffee, unwinding at the end of the day, or simply enjoying the peaceful surroundings.

And then there's the location. Enjoy everything Reston has to offer, including pools, tennis courts, parks, miles of trails, and recreational amenities, all while being just minutes from Reston Town Center, the Silver Line Metro, shopping, dining, major commuter routes, and Dulles International Airport.

Spacious, updated, move-in ready, and offering a flexible floor plan that's hard to find at this price point, 2205 Hunters Run Drive stands out from the typical one-bedroom condo. Come see the difference for yourself.

Overview

Property Status
For Sale
MLS ID
VAFX2342726
Property Type
Condo
Year Built
1986

Features & Amenities

Total Area
1,003 Sq.Ft.
Architecture Styles
Contemporary
Stories
1
Water Source
Public
Pool
Yes - Community
Roof
Architectural Shingle
Parking
Parking Lot
Heat Type
Forced Air
Air Conditioning
Central A/C
Fireplace
Gas/Propane
Appliances
Built-In Microwave, Dishwasher, Disposal, Dryer, Oven/Range - Gas, Refrigerator, Washer
Other Interior Features
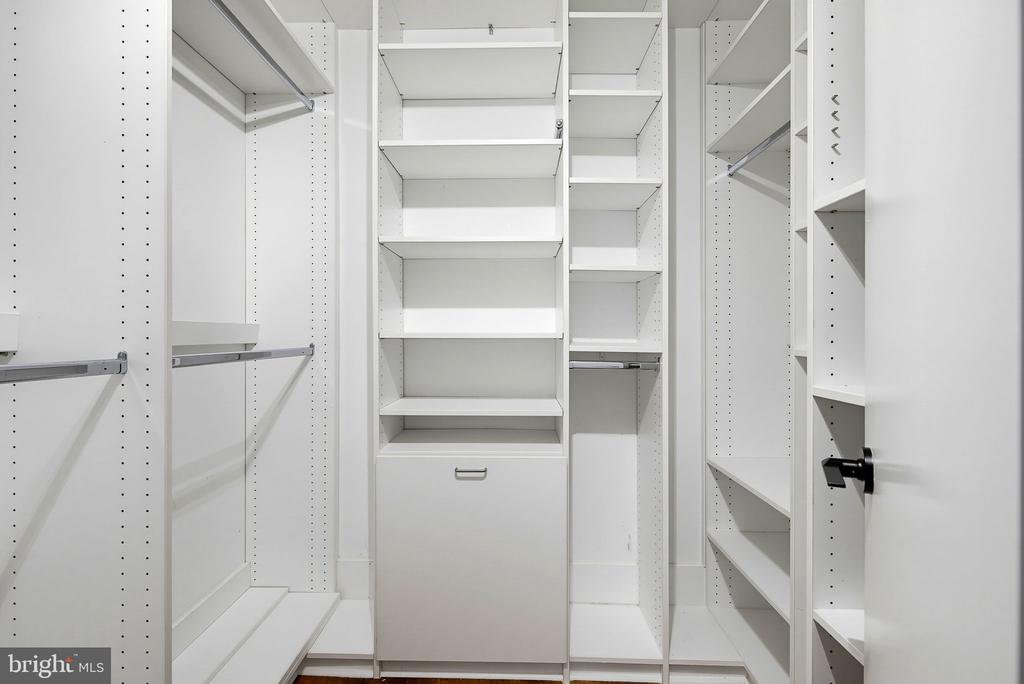
Ceiling Fan(s), Dining Area, Upgraded Countertops, Walk-in Closet(s), Window Treatments
Sewer
Public Sewer
Disability Features
None
HOA Amenities
Basketball Courts, Bike Trail, Common Grounds, Community Center, Jog/Walk Path, Lake, Picnic Area, Pool - Outdoor, Tennis Courts, Tot Lots/Playground, Water/Lake Privileges
School District
FAIRFAX COUNTY PUBLIC SCHOOLS
Sales Price
$300,000
Real Estate Tax
$3,963/yr
HOA
$817/yr
Zoning
372

Downloads

2205 HUNTERS RUN DRIVE

Schedule a Tour

I would love to help you see this beautiful home! As a full-service brokerage, I can help you tour. Please submit an offer, and answer questions about the buying process.

Thank you

for your interest in 2205 HUNTERS RUN DRIVE, RESTON, VA 20191

2205 HUNTERS RUN DRIVE
Navigate

Mortgage Calculator

Estimate your monthly mortgage payment, including the principal and interest, property taxes, and HOA. Adjust the values to generate a more accurate rate.

$0,000 Your Payment 20 15 65
$0,000 Your Payment

Follow Us On Instagram