Leave a Message

Thank you for your message. I will be in touch with you shortly.

Explore Properties

Property Description

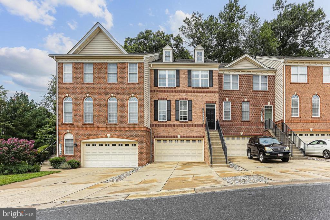
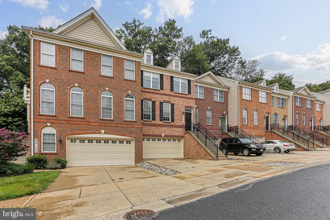
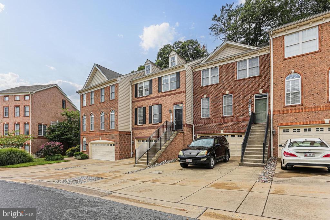
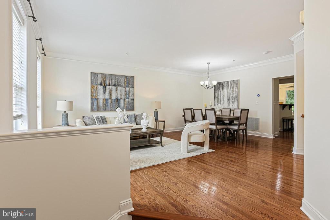
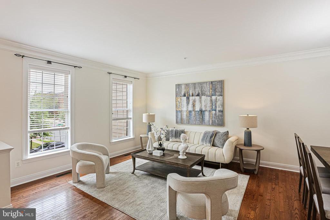
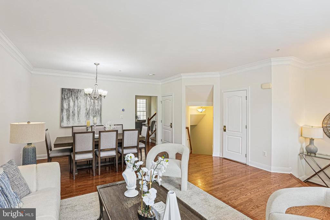
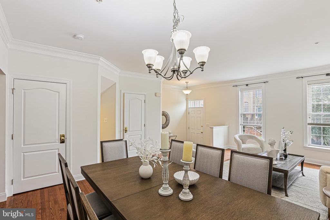
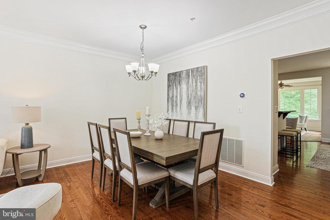
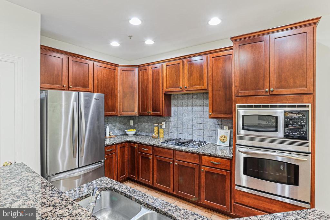
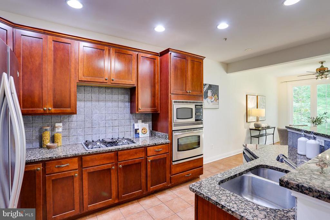
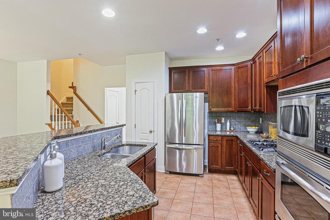
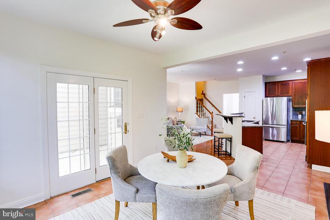
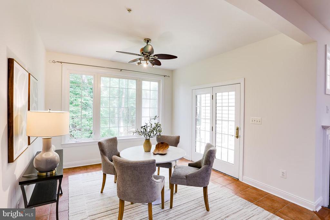
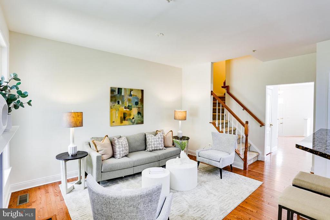
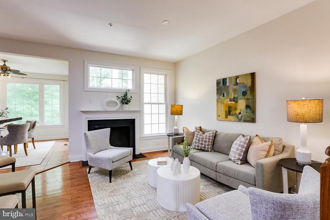
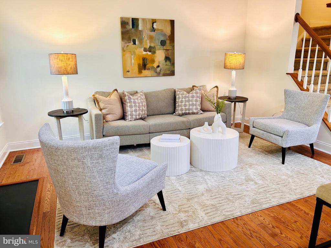
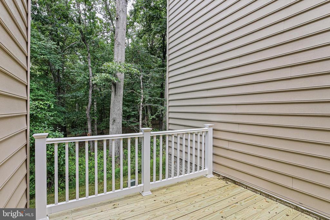
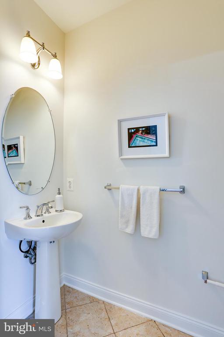
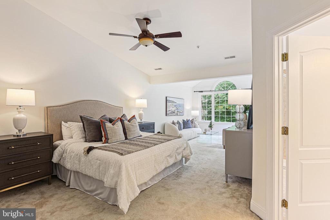
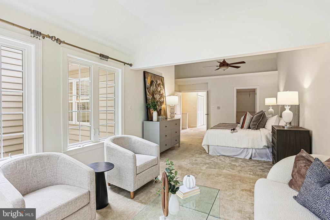
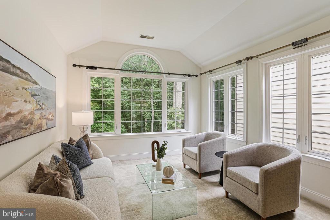
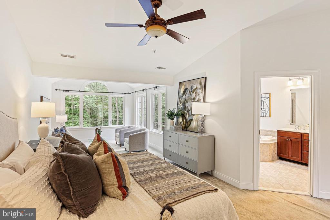
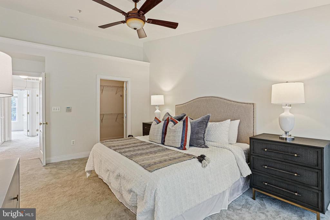
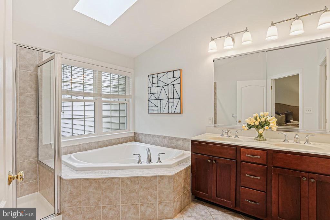
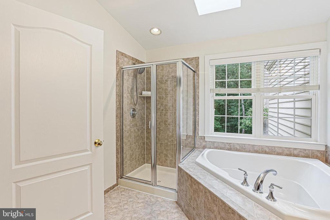
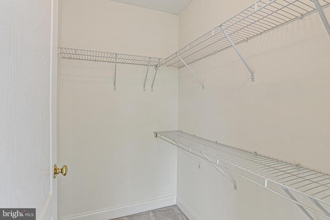
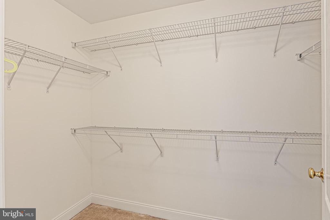
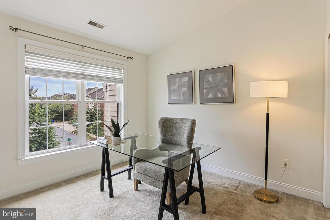
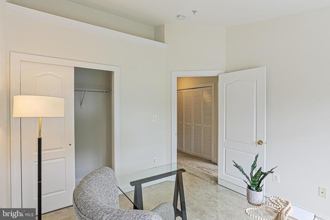
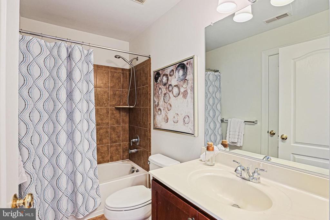
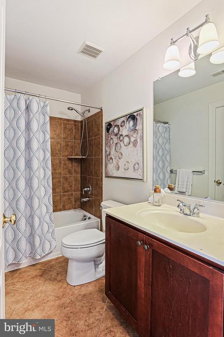
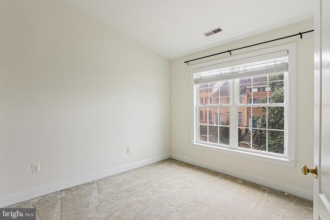
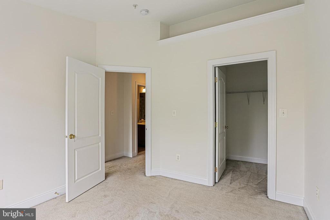
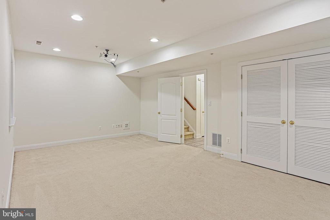
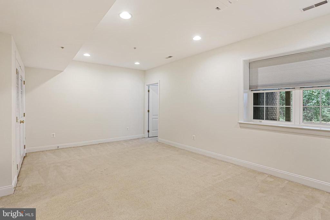
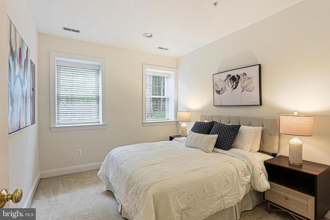
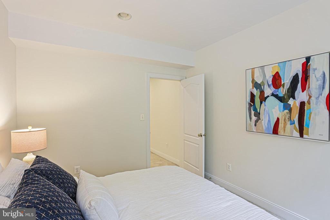
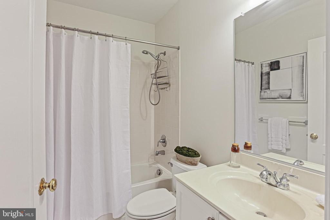
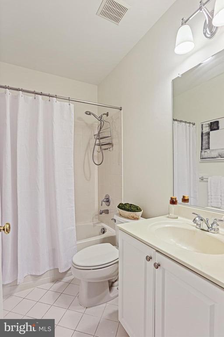
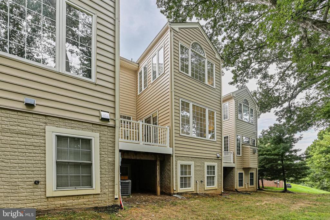
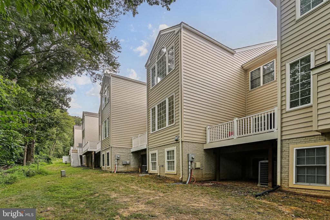
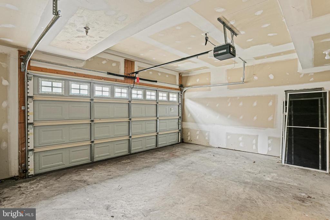
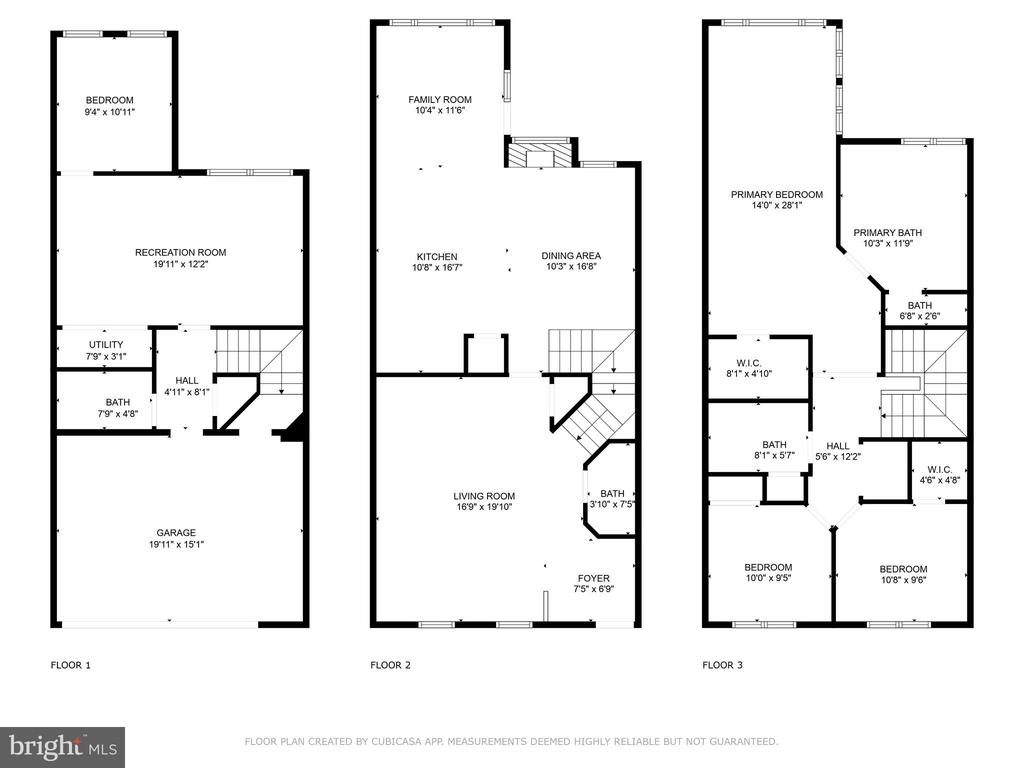
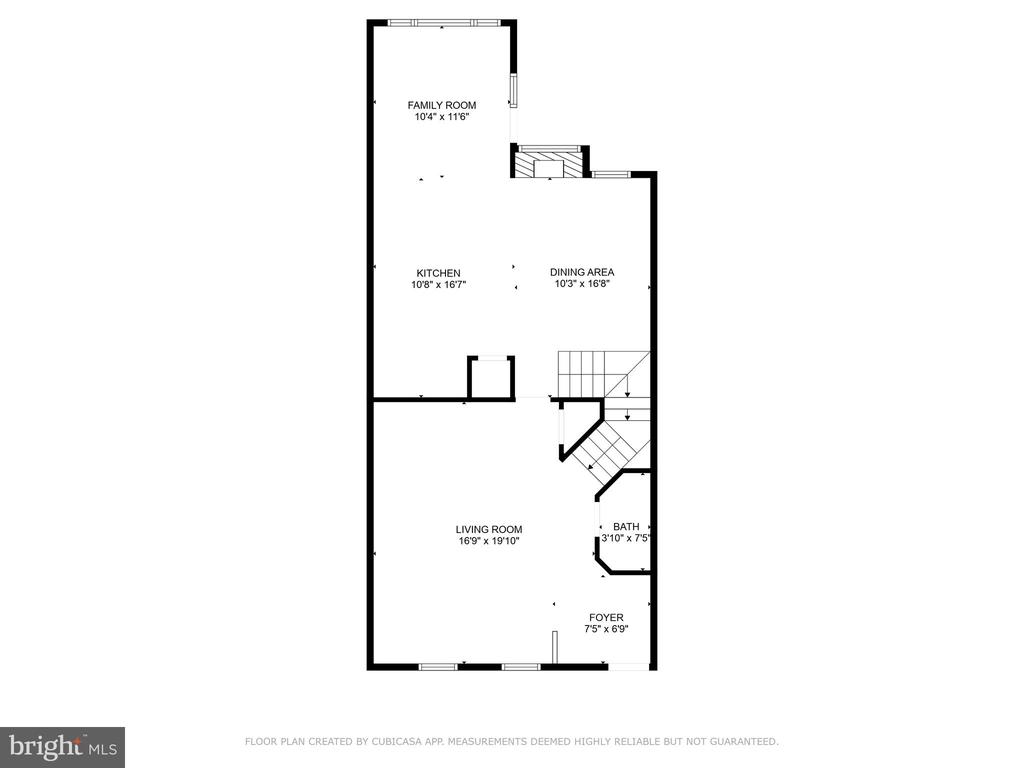
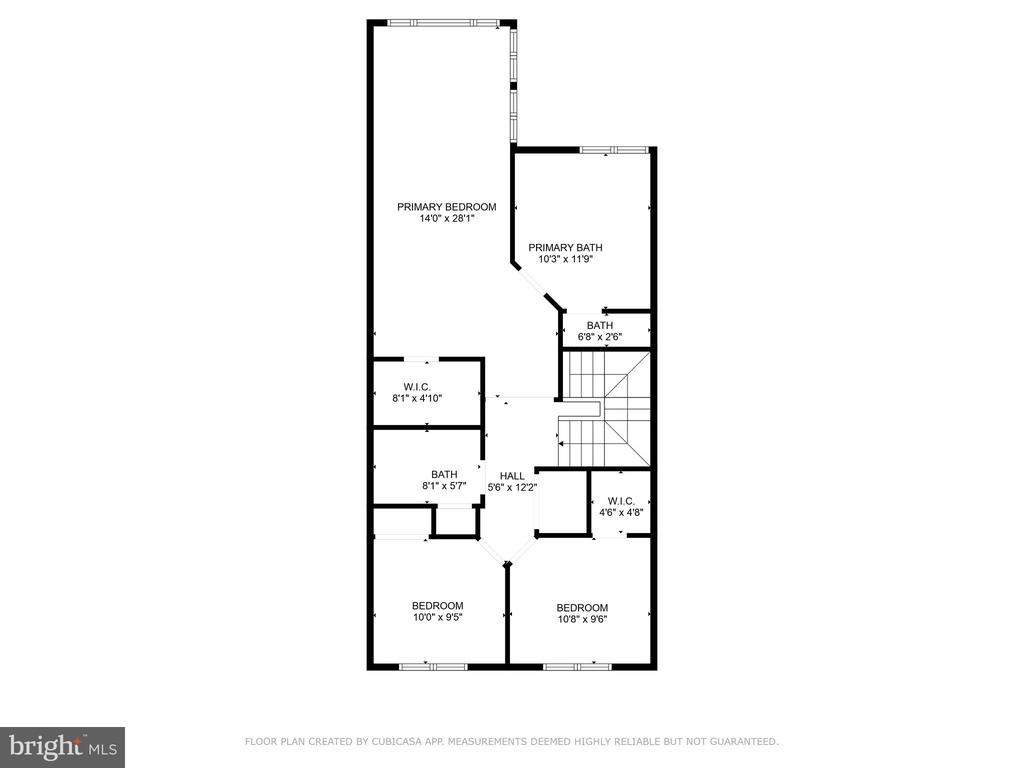
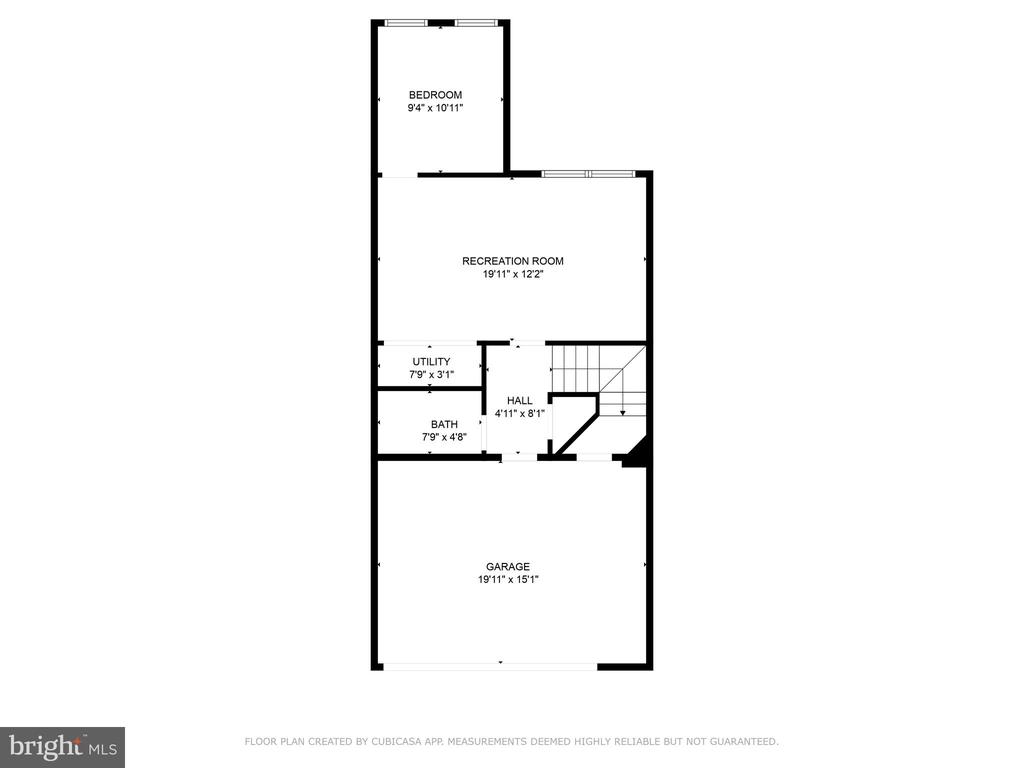
Open Sunday, 8/31 from 1:00-3:00 - Very rarely available 3 level townhome in Clarksburg Heights/Meadows at Hurley Ridge community is looking for its new owner. Be prepared to be wowed!! Backing to trees, this oversized home with a total of 3456 square feet (2904 above grade finished square footage) will offer space and privacy. Featuring a 3 level rear bump out adds enormous extra living space. Step into this well maintained 4-bedroom, 3.5-bathroom home that perfectly blends space for every day functionality with additional space for more formal entertaining. The main level features a formal living room with crown molding and hardwood floors along with a formal dining room featuring the same. The rear side of the home features the wonderful kitchen with island, built in oven and microwave, granite counters and is the center of the family room with gas fireplace and rear kitchen table space to overlook beautiful woods for privacy. Easy access to the deck is right off the kitchen. A half bath finishes off this level. The upper level features an unparalleled primary suite with huge sitting area, vaulted ceilings, walk in closets and oversized primary bath with soaking tub, separate shower, water closet and skylight. The remaining 2 bedrooms also feature vaulted ceilings. A secondary bath services both bedrooms. The lower level features a recreation room with a movie projector that conveys, a 4th bedroom, full bath and access to the 2 car garage. This is your chance to create lasting memories in a wonderful home in the same way that the Sellers have done. Don't miss your chance.

Overview

Property Status
Sold
Date Sold
September 26, 2025
Lot Size
1,939 Sq.Ft.
MLS ID
MDMC2193962
Property Type
Residential
Year Built
2007

Features & Amenities

Total Area
2,904 Sq.Ft.
Architecture Styles
Colonial
Stories
3
Garage Spaces
2.0
Water Source
Public
Pool
No Pool
Lot Features
Backs to Trees
Parking
Attached Garage, Driveway
Heat Type
Heat Pump(s)
Air Conditioning
Central A/C
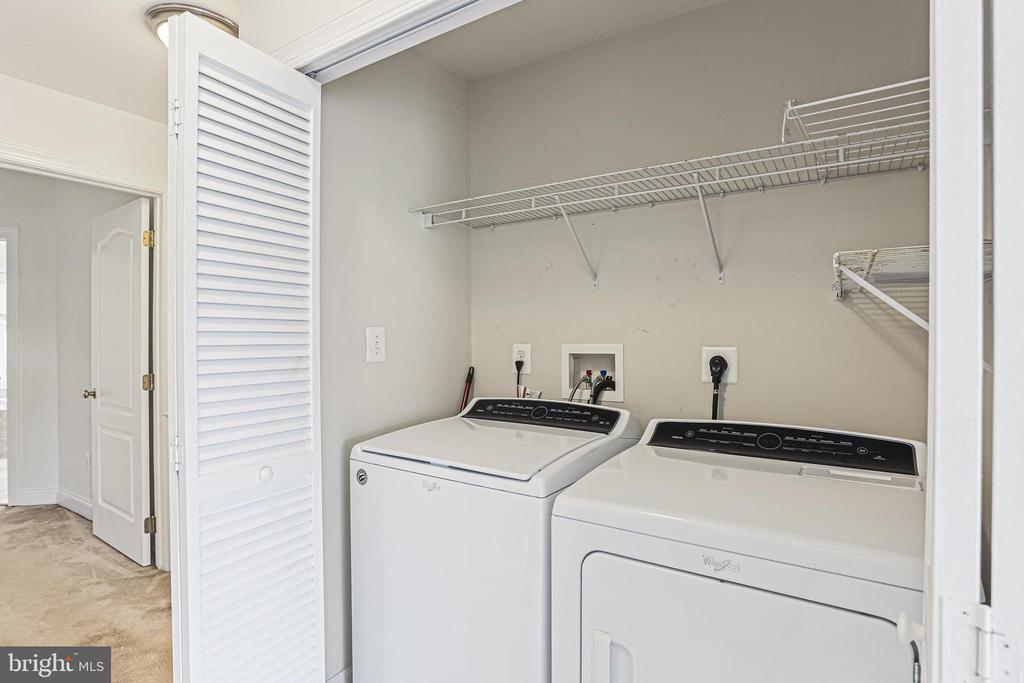
Laundry Room
Upper Floor
Appliances
Built-In Microwave, Cooktop, Dishwasher, Disposal, Dryer, Exhaust Fan, Oven - Double, Oven - Self Cleaning, Oven - Wall, Refrigerator, Washer, Water Heater
Other Interior Features
Attic, Bathroom - Soaking Tub, Bathroom - Tub Shower, Breakfast Area, Carpet, Ceiling Fan(s), Combination Dining/Living, Crown Moldings, Family Room Off Kitchen, Floor Plan - Open, Floor Plan - Traditional, Kitchen - Island, Kitchen - Gourmet, Primary Bath(s), Recessed Lighting, Skylight(s), Sprinkler System, Walk-in Closet(s), Window Treatments, Wood Floors, Kitchen - Eat-In, Upgraded Countertops
Sewer
Public Sewer
Substructure
Slab
Disability Features
None
HOA Amenities
Tennis Courts, Tot Lots/Playground
School District
MONTGOMERY COUNTY PUBLIC SCHOOLS
Sales Price
$630,000
Real Estate Tax
$6,183/yr
HOA
$222/3 mos
Zoning
R200

Downloads

22151 FAIR GARDEN LANE

Schedule a Tour

I would love to help you see this beautiful home! As a full-service brokerage, I can help you tour. Please submit an offer, and answer questions about the buying process.

Thank you

for your interest in 22151 FAIR GARDEN LANE, CLARKSBURG, MD 20871

22151 FAIR GARDEN LANE
Navigate

Follow Us On Instagram