Leave a Message

Thank you for your message. I will be in touch with you shortly.

Explore Properties

Property Description

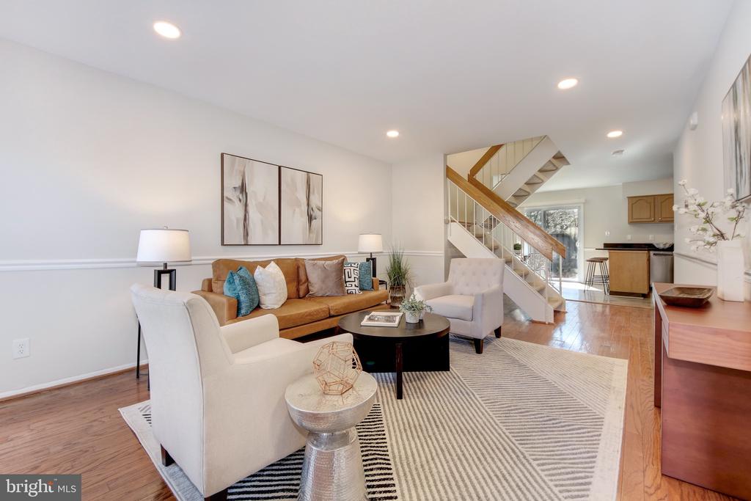
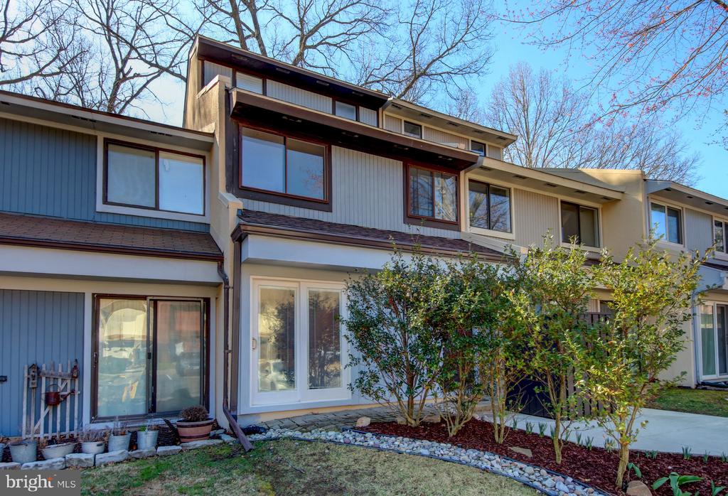
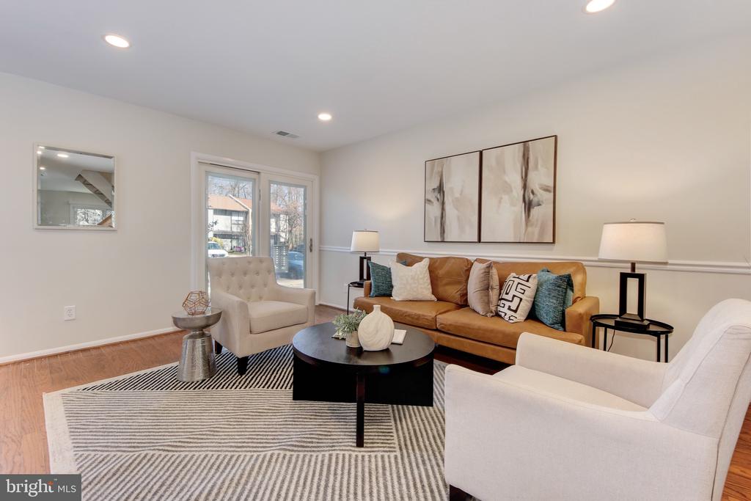
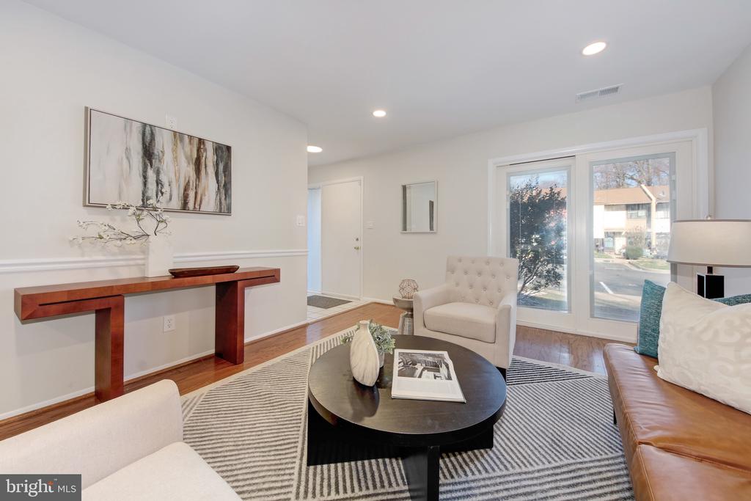
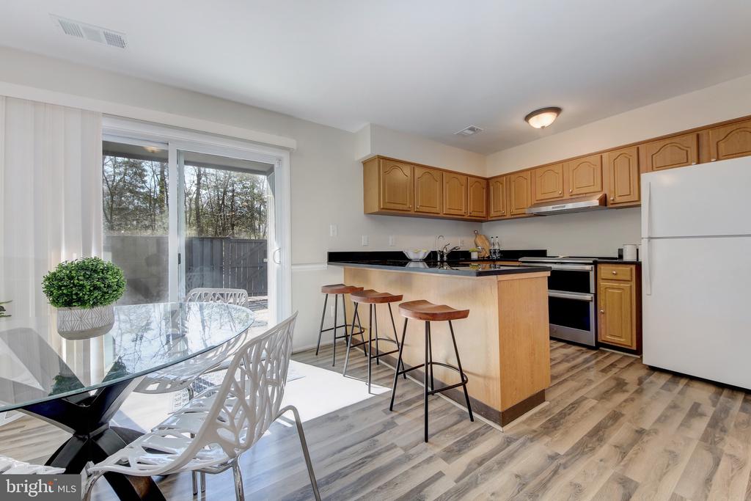
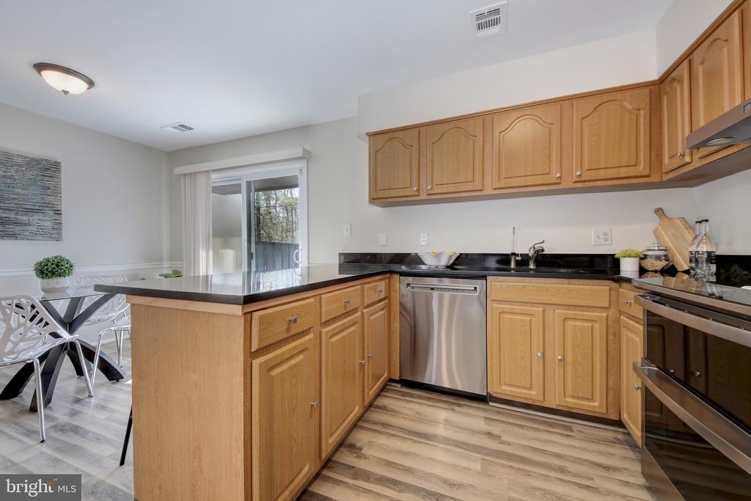
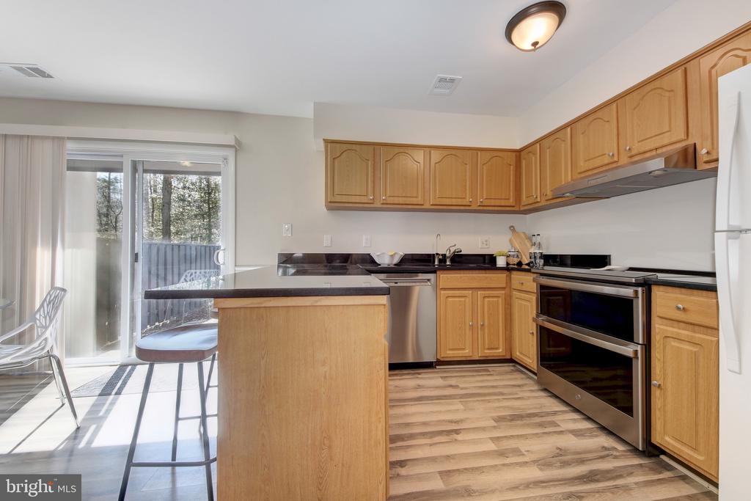
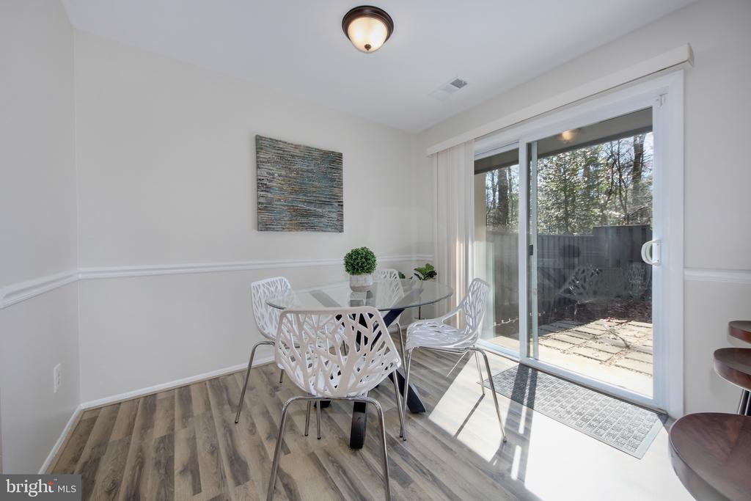
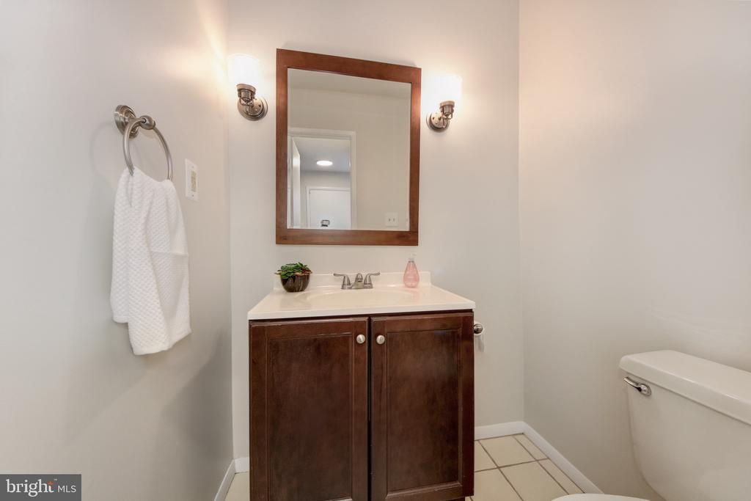
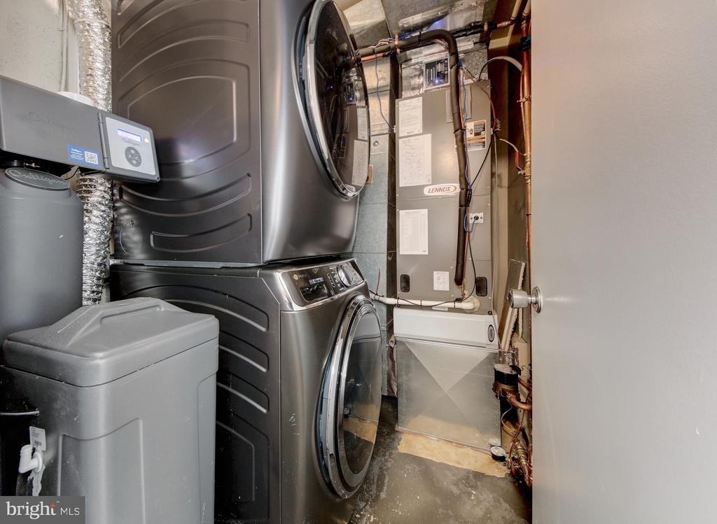
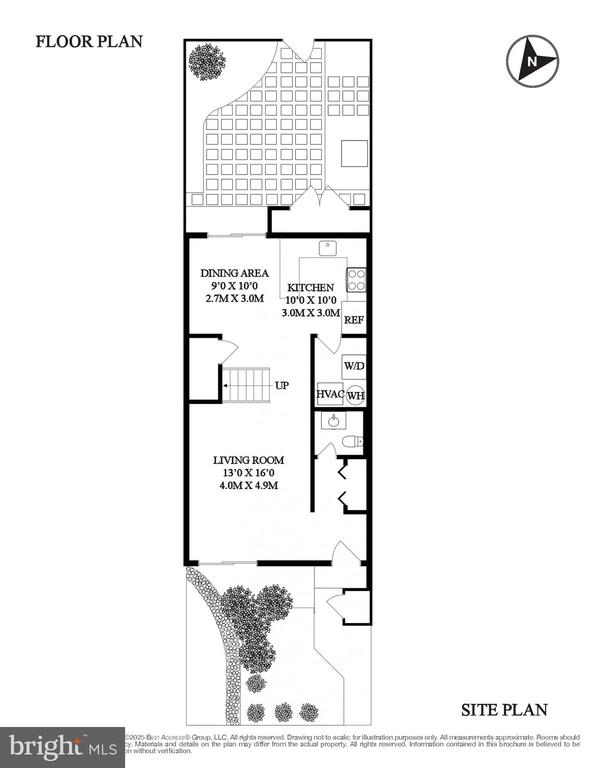
The best of Reston living awaits in this tastefully updated and move-in ready three-level townhouse! Desirable open plan living and wonderful sun-filled spaces greet you as you enter the living room. Walking past the open-tread stairwell you'll find the updated granite and stainless kitchen with peninsula connecting to the dining area. The powder room, laundry room and under-stair storage round out the main level.
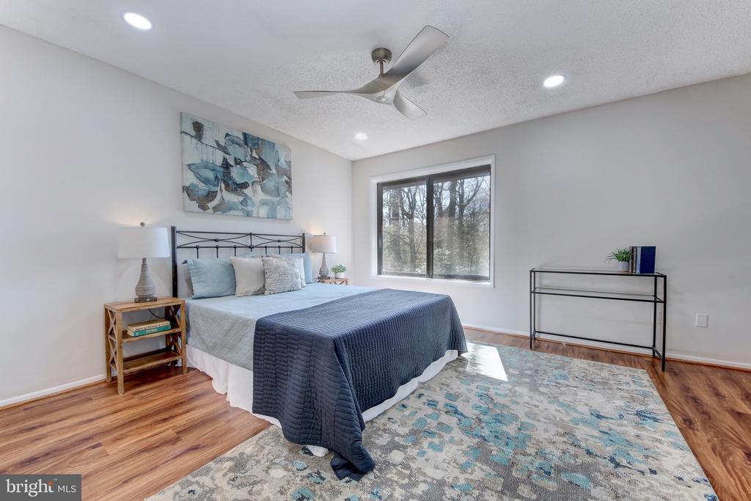
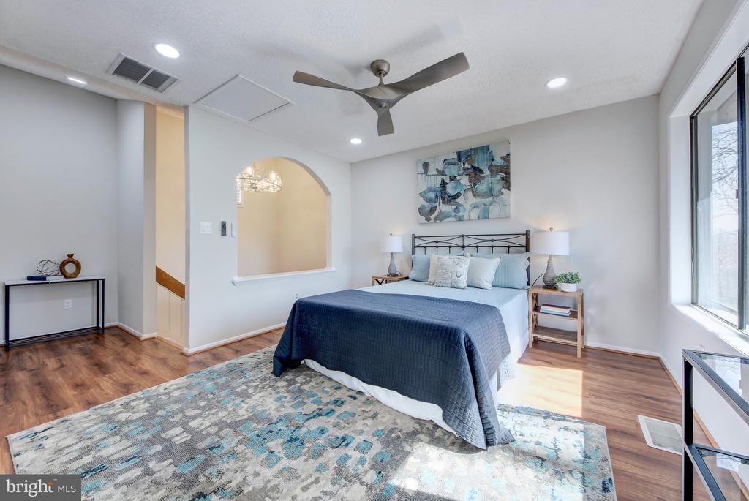
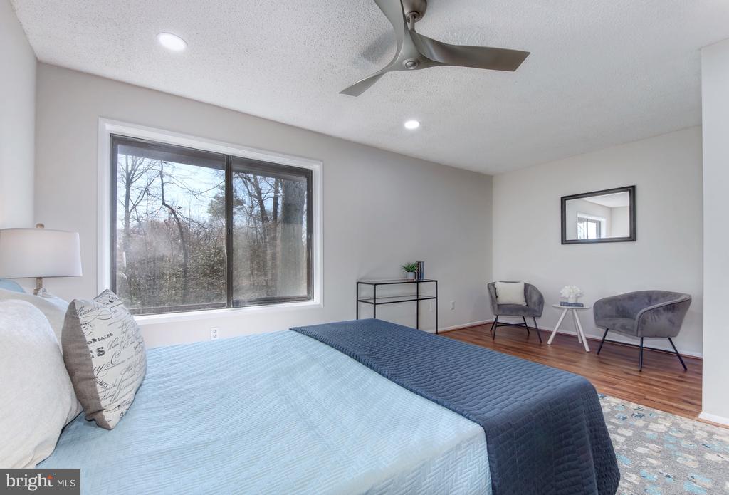
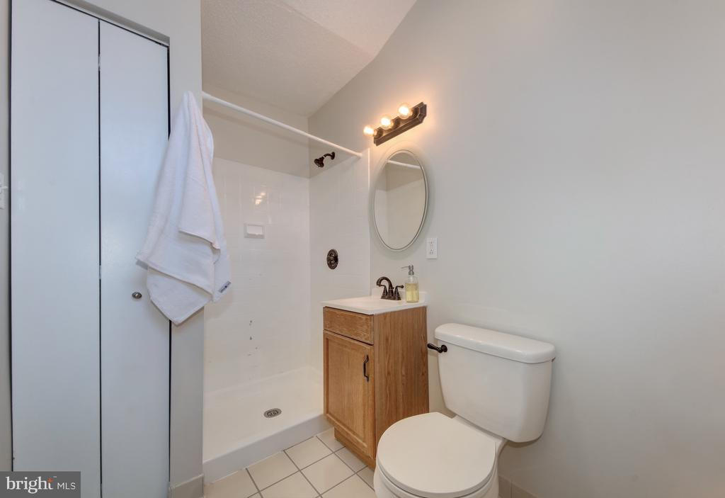
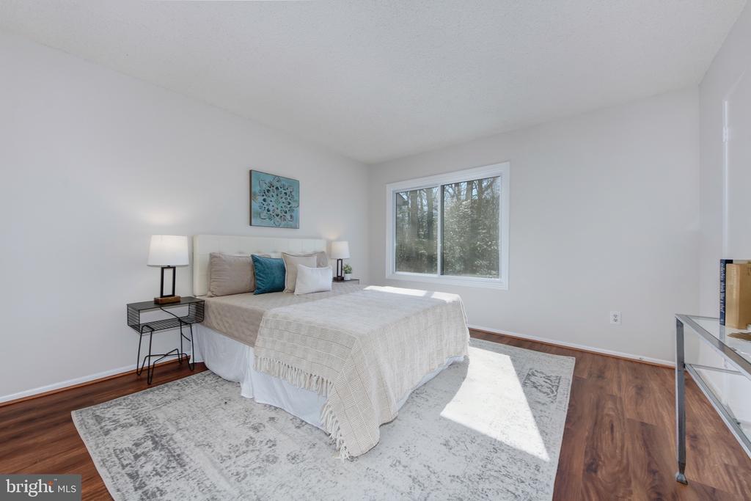
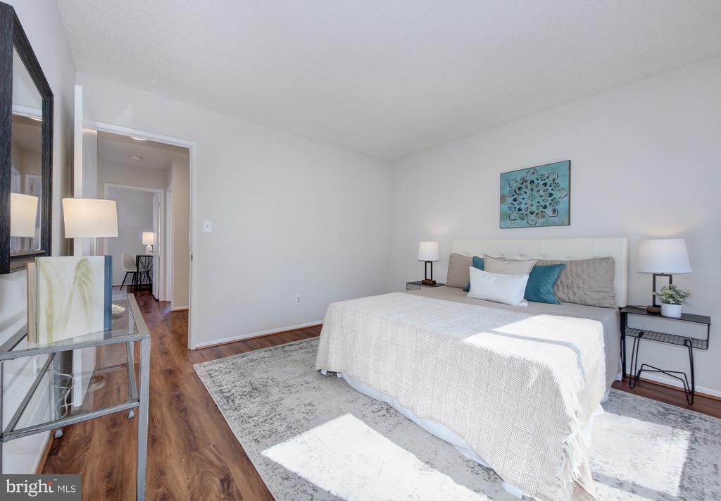
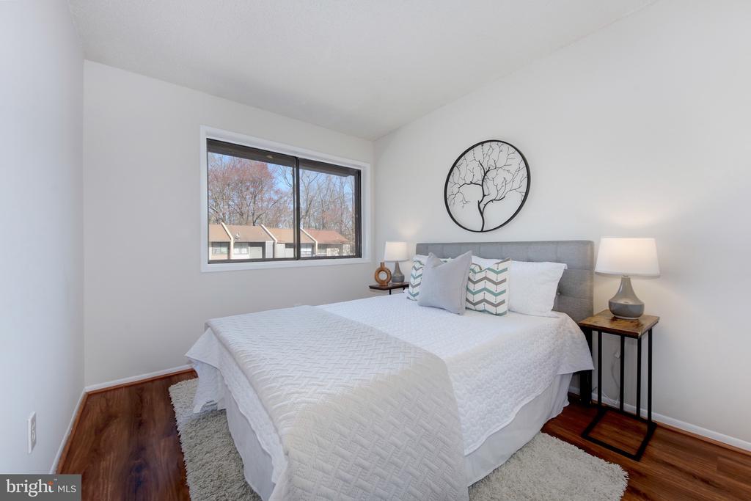
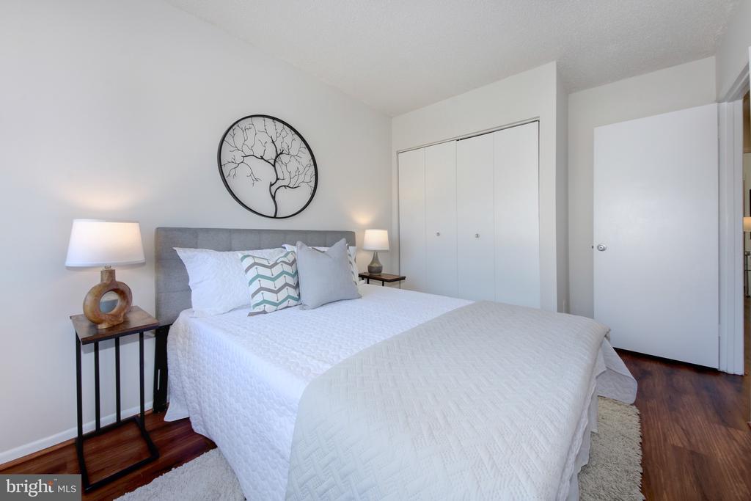
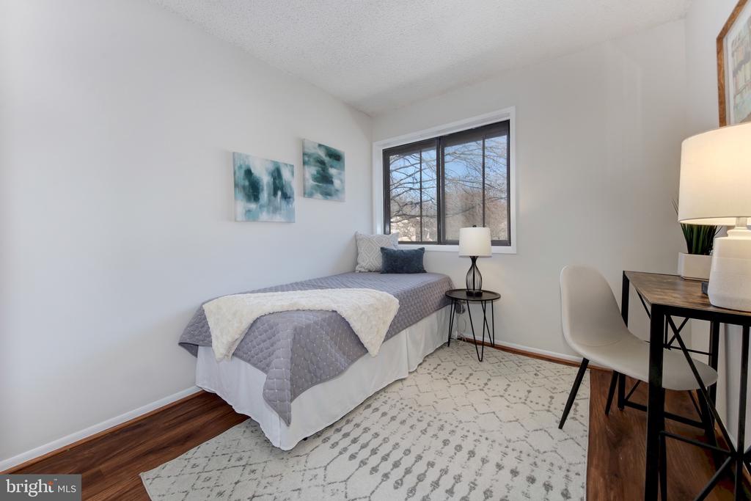
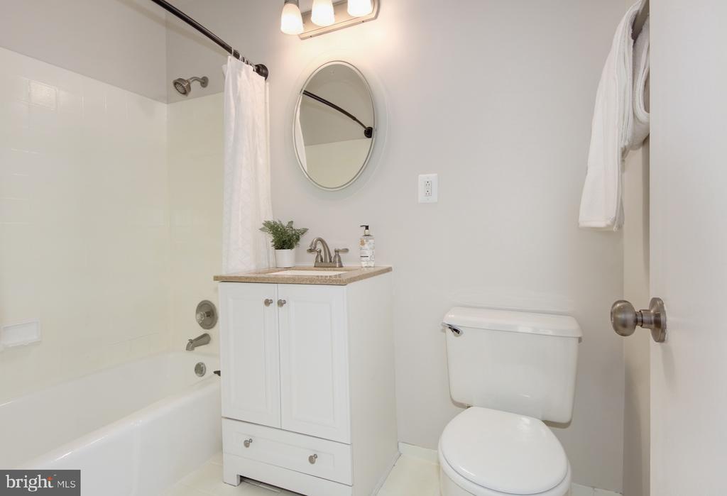
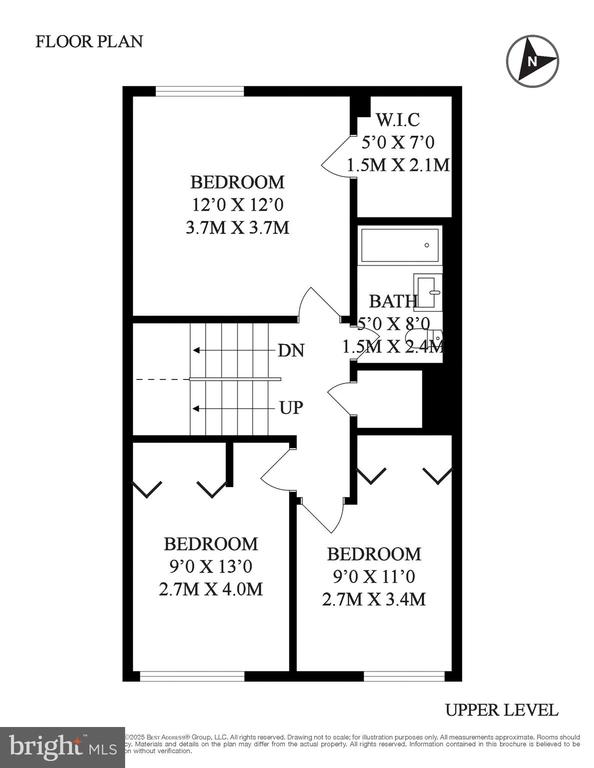
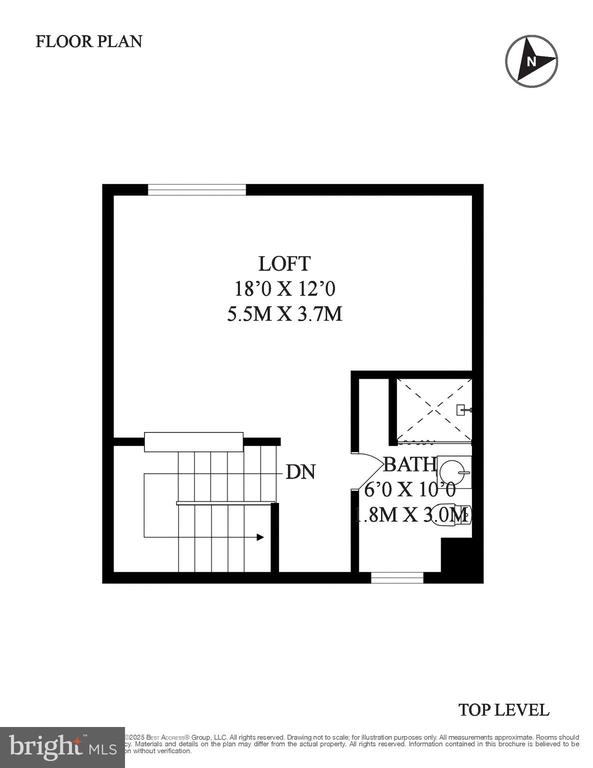
Upstairs are three generously sized bedrooms with lovely views and an updated ceramic tile bathroom. The third floor boasts a primary bedroom suite overlooking the woods and featuring an en-suite updated ceramic tile bathroom.


The beauty of the house is more than skin deep! The current owner has made substantial and expensive updates including: 1. New (as of 2023) Lennox HVAC system with hospital-quality filtration system, including Nest smart thermostat control, new (as of 2024) 75 year architectural shingle roof, in addition to re-insulated attic and new attic fan, new (as of 2024) water heater and related copper piping, new (as of 2020, with further updates as of 2024) siding and insulation, new (as of 2024) breaker box and interior wiring, water softer and reverse osmosis filtration system, Lutron smart recessed lighting (2024) on 1st and 3rd floors, and new (as of 2024) fencing.


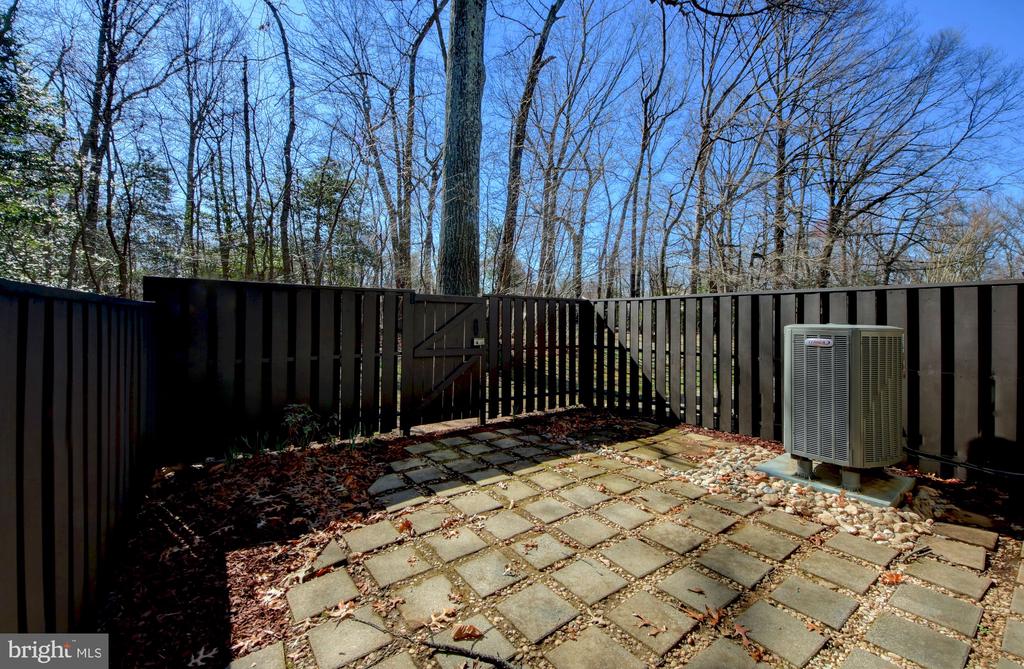
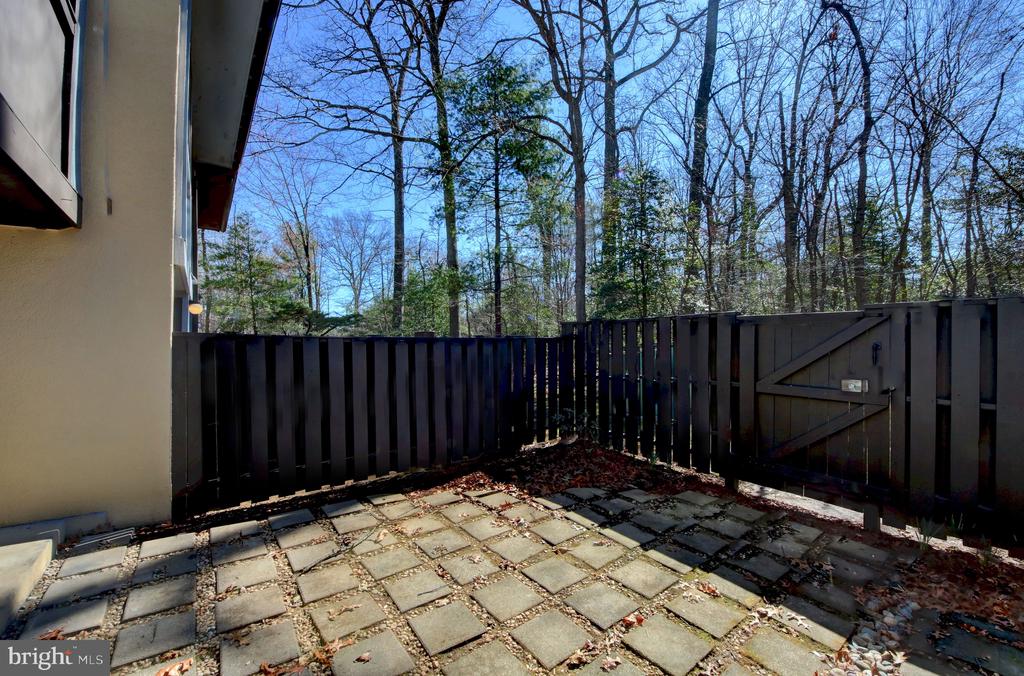
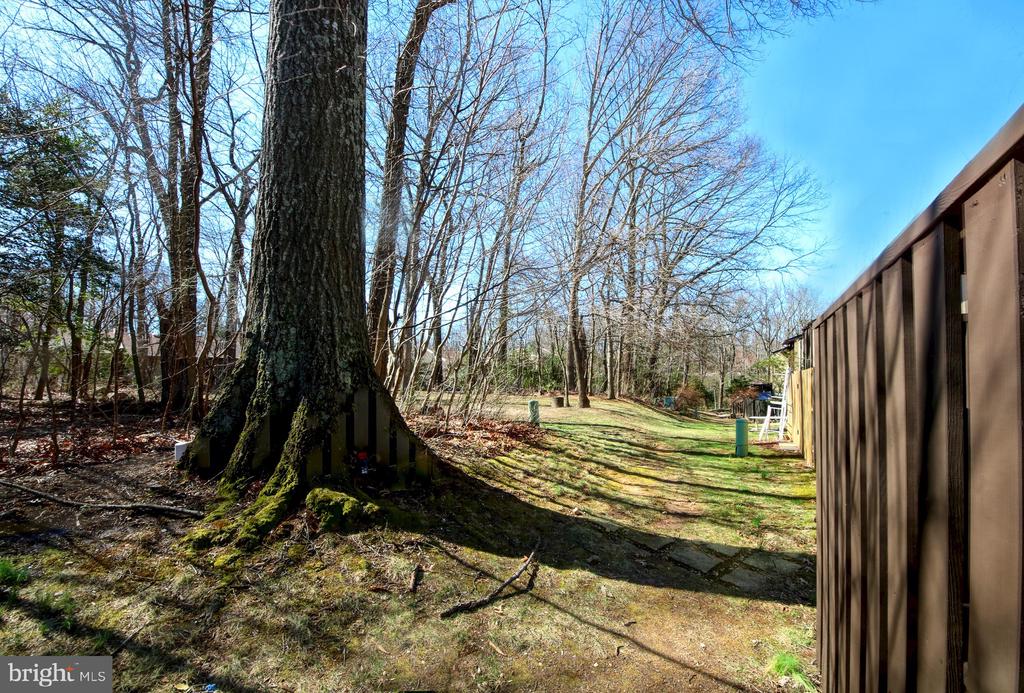
The rear yard is fully fenced and is ideal for entertaining and eating outdoors. Assigned parking comes with the home and plenty of guest parking is found out front.


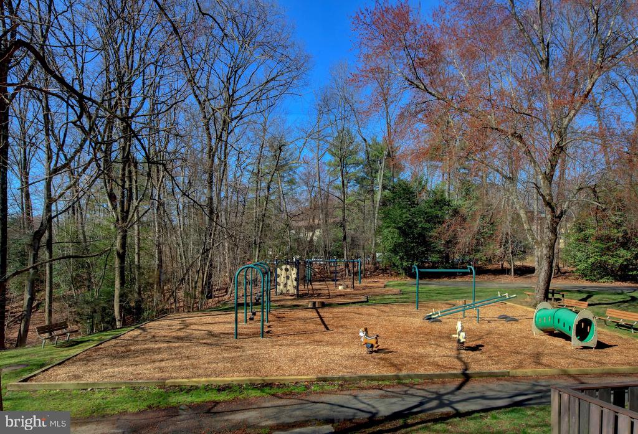
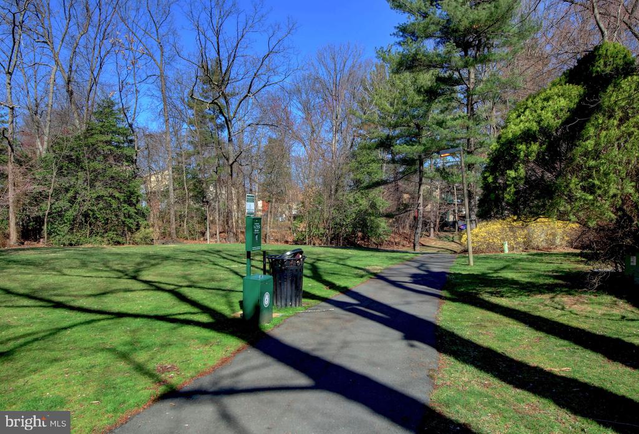
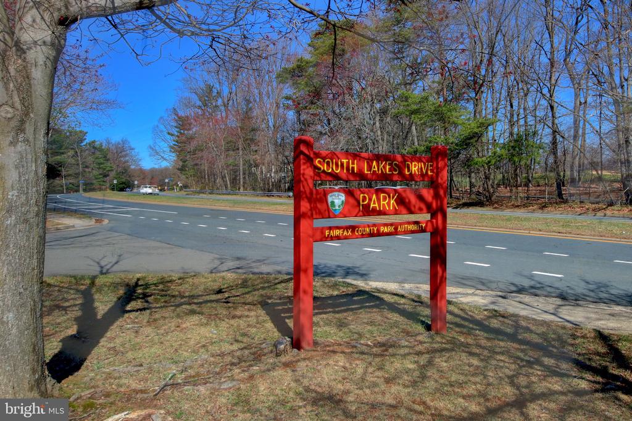
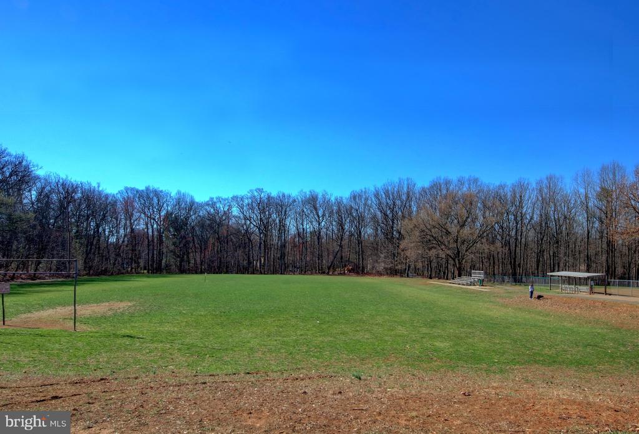
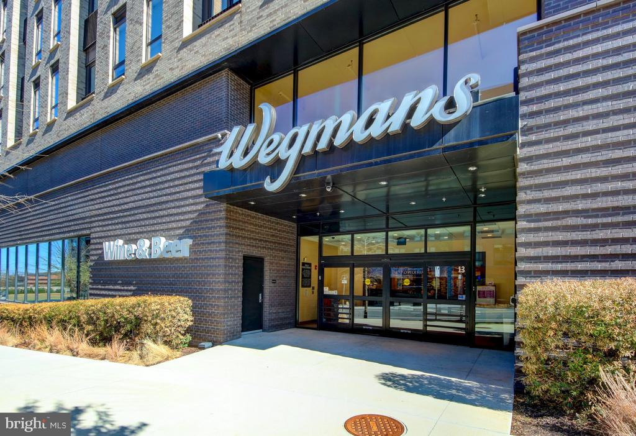
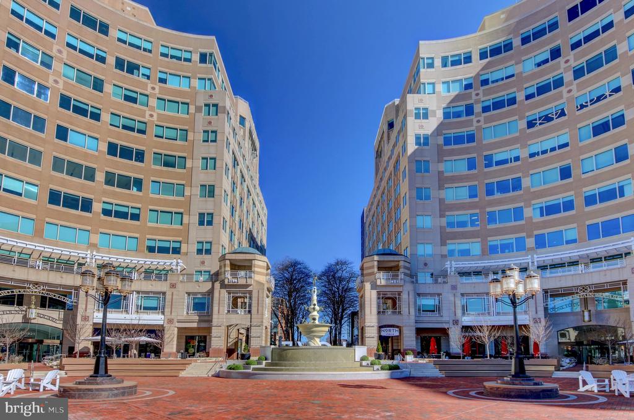
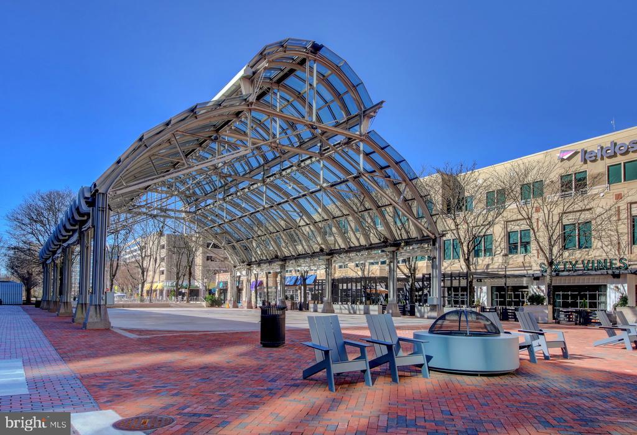
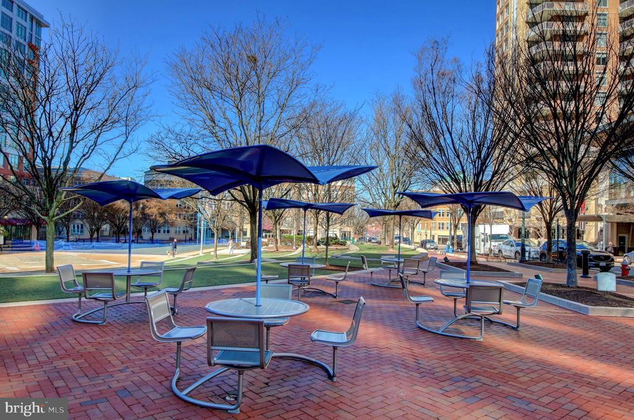
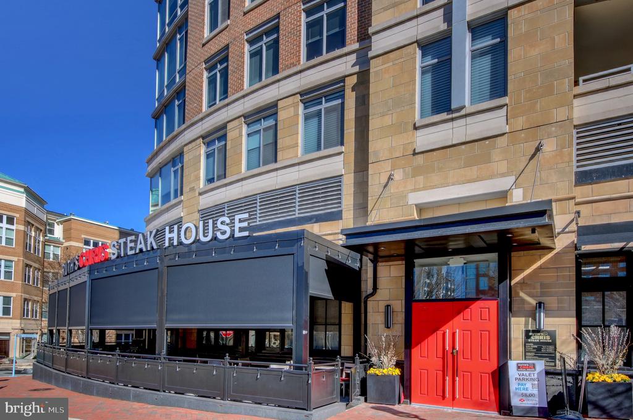
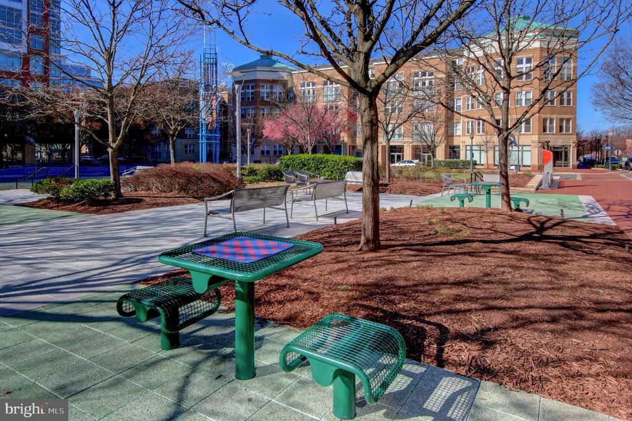
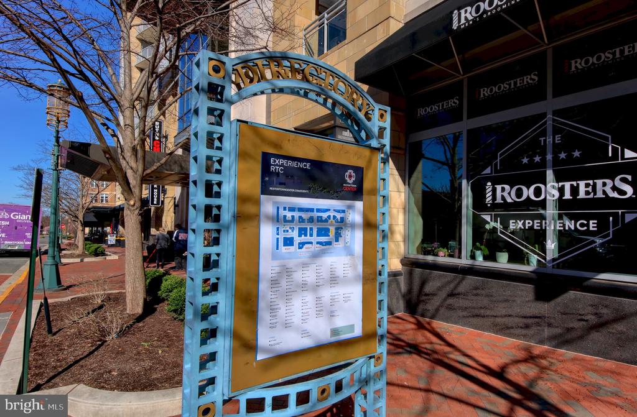
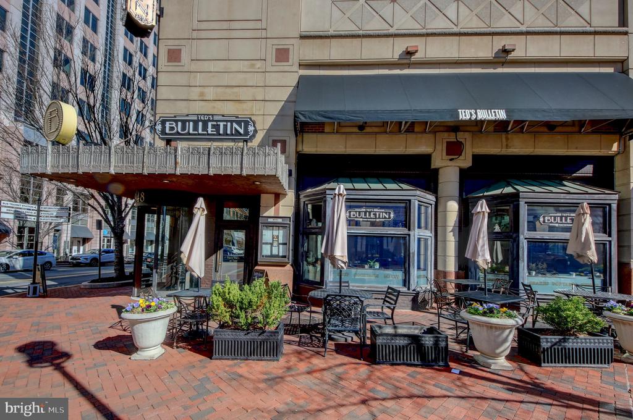
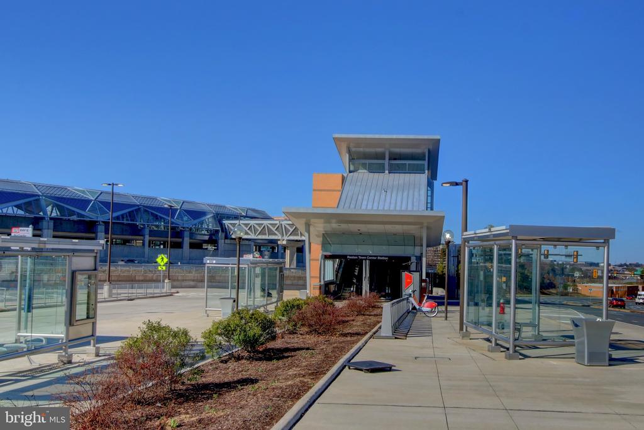
Reston provides everything you could possibly need! Many parks with lakes, walking trails, playgrounds, playing fields and swimming pools. Shopping and dining are minutes away at multiple town centers within the community. Plus it's just minutes to Metro for easy trips into Washington, DC and Dulles International Airport is just a short drive away!

Overview

Property Status
Sold
Date Sold
April 18, 2025
Lot Size
1,294 Sq.Ft.
MLS ID
VAFX2225202
Property Type
Residential
Year Built
1974

Features & Amenities

Total Area
1,577 Sq.Ft.
Architecture Styles
Contemporary
View Description
Trees/Woods, Street
Stories
3
Water Source
Public
Utilities
Cable TV Available, Electric Available, Phone Available, Sewer Available, Water Available
Pool
No Pool
Roof
Architectural Shingle
Lot Features
Front Yard, Landscaping, Level, Premium, Rear Yard
Parking
Parking Lot
Heat Type
Forced Air
Air Conditioning
Central A/C
Laundry Room
Dryer In Unit, Has Laundry, Main Floor, Hookup, Washer In Unit
Appliances
Dishwasher, Disposal, Dryer, Refrigerator, Washer, Water Heater, Dryer - Front Loading, Dryer - Electric, Oven/Range - Electric, Range Hood, Stainless Steel Appliances, Washer - Front Loading, Washer/Dryer Stacked
Other Interior Features
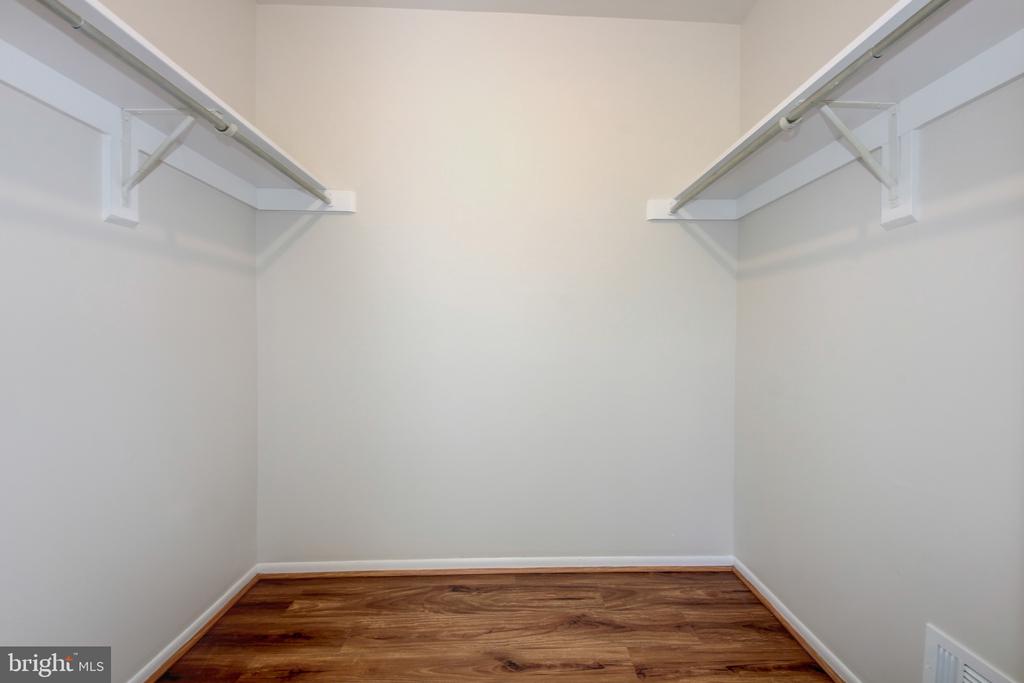
Combination Kitchen/Dining, Attic/House Fan, Bathroom - Stall Shower, Bathroom - Tub Shower, Breakfast Area, Chair Railings, Dining Area, Floor Plan - Open, Kitchen - Eat-In, Primary Bath(s), Recessed Lighting, Upgraded Countertops, Walk-in Closet(s)
Sewer
Public Sewer
Substructure
Concrete Perimeter
Disability Features
None
HOA Amenities
Common Grounds, Baseball Field, Basketball Courts, Bike Trail, Jog/Walk Path, Pool - Outdoor, Recreational Center, Swimming Pool, Tennis Courts, Tot Lots/Playground
Security Features
Main Entrance Lock
Other Exterior Features
Extensive Hardscape, Exterior Lighting, Sidewalks, Street Lights
Elementary School
TERRASET
Middle School
TERRASET ELEMENTARY SCHOOL
High School
SOUTH LAKES
School District
FAIRFAX COUNTY PUBLIC SCHOOLS
Sales Price
$525,000
Real Estate Tax
$5,746/yr
HOA
$171/mo
Zoning
370

Downloads

2235 CARTWRIGHT PLACE

Schedule a Tour

I would love to help you see this beautiful home! As a full-service brokerage, I can help you tour. Please submit an offer, and answer questions about the buying process.

Thank you

for your interest in 2235 CARTWRIGHT PLACE, RESTON, VA 20191

2235 CARTWRIGHT PLACE
Navigate

Follow Us On Instagram