Leave a Message

Thank you for your message. I will be in touch with you shortly.

Explore Properties

Property Description

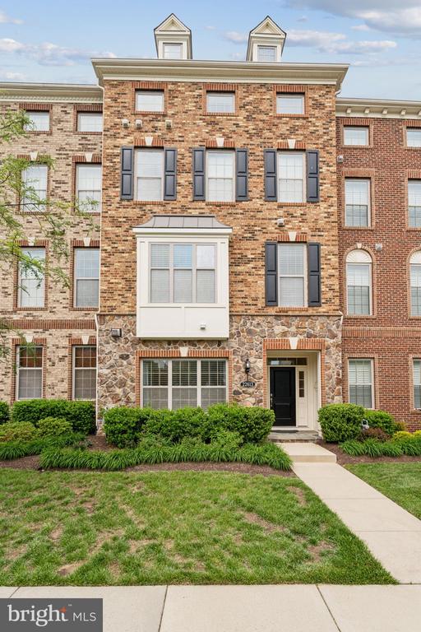
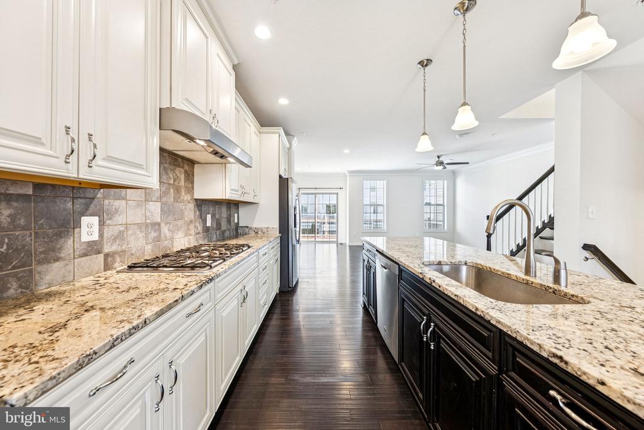
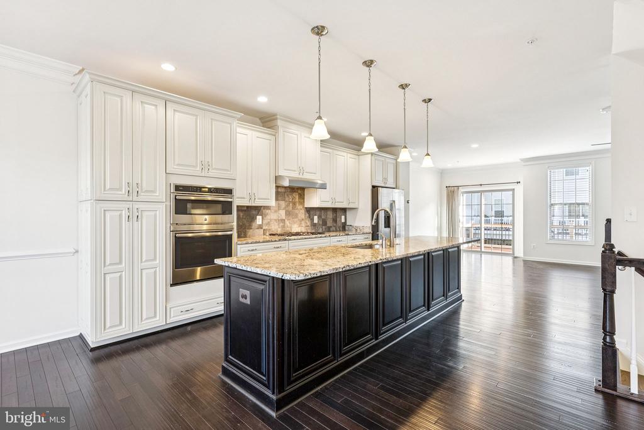
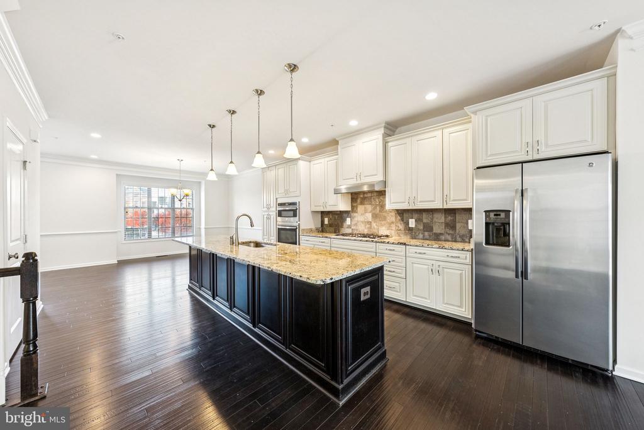
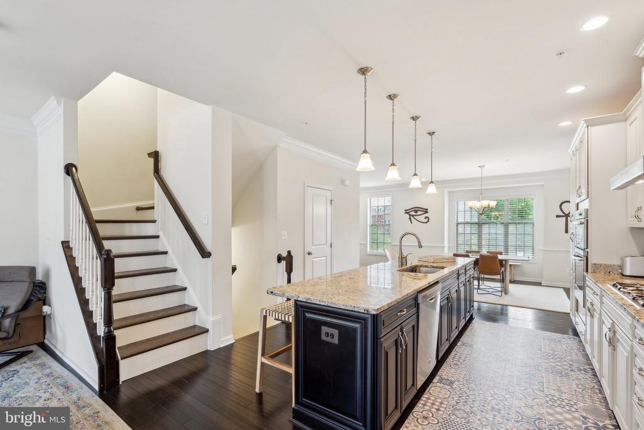
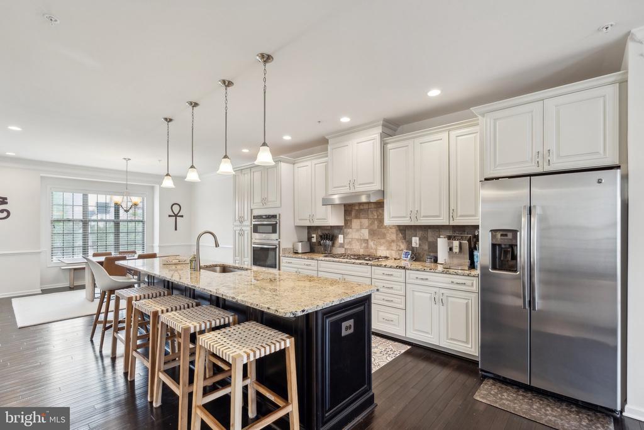
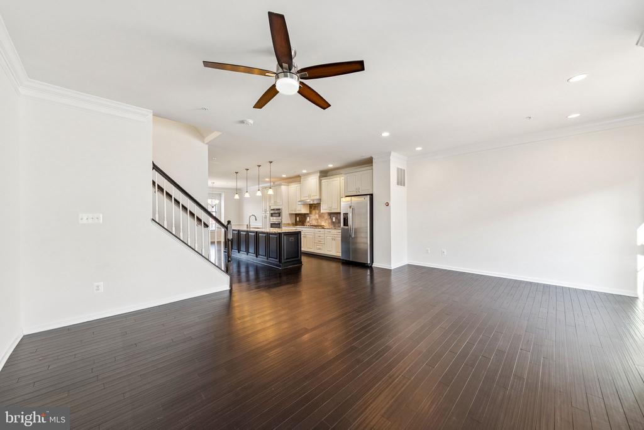
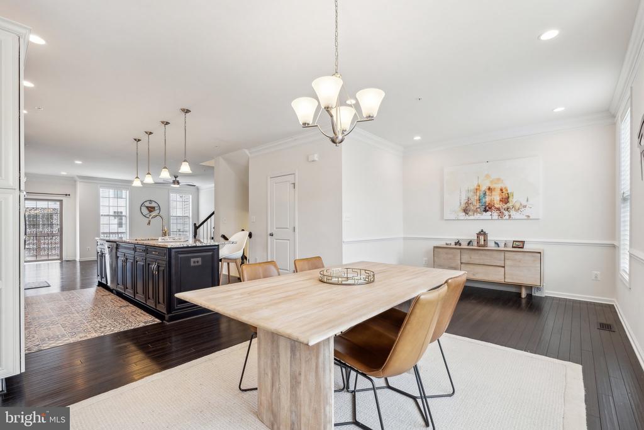
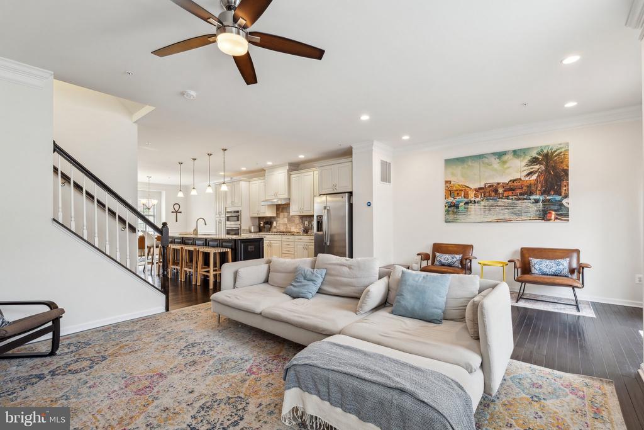
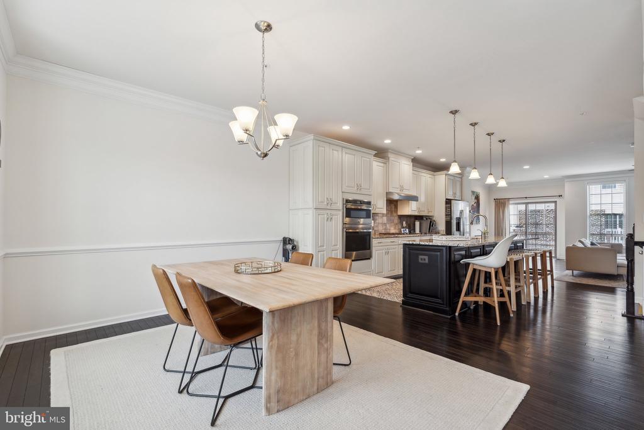
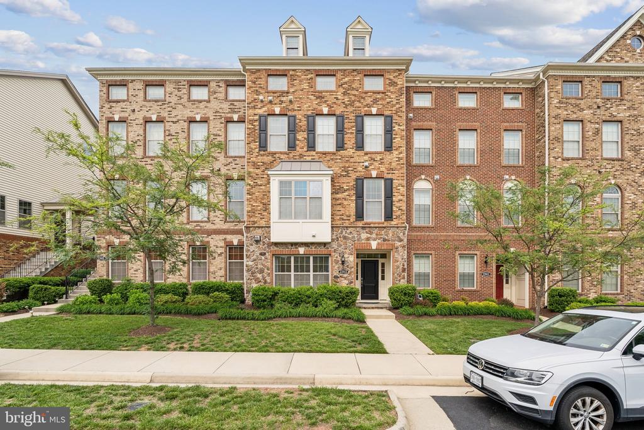
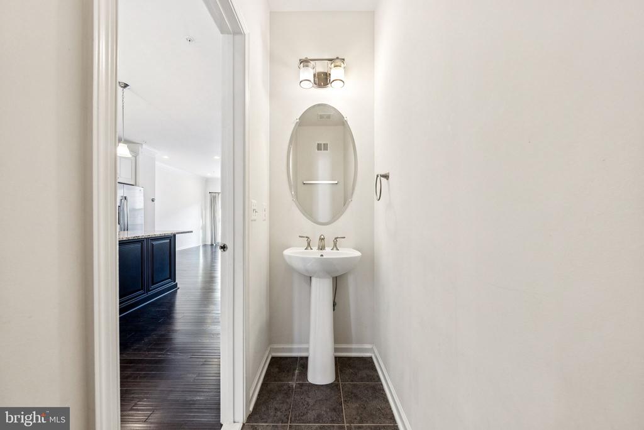
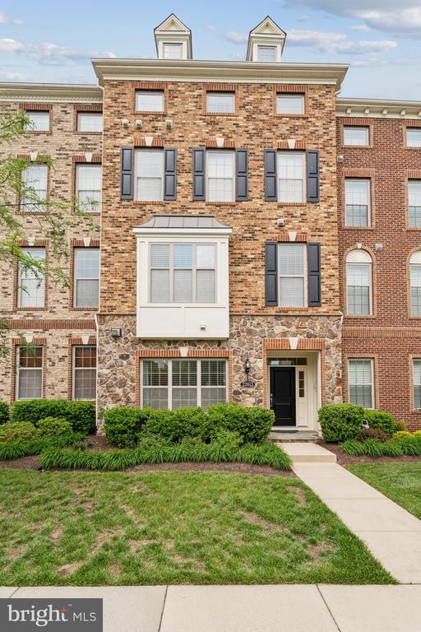
Priced to sell and an exceptional value in the highly sought-after Moorefield Green community! This immaculate four-level townhome features a stunning rooftop deck and numerous upgrades throughout. The home showcases gleaming hardwood floors on the main level and staircases, custom 3" blinds, and a gourmet kitchen equipped with GE Profile stainless steel appliances, a gas cooktop, dual wall ovens, and premium finishes.
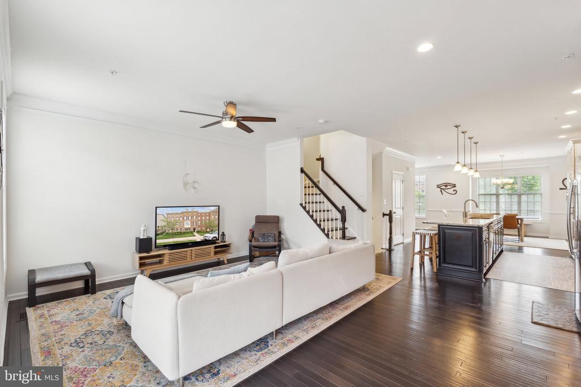
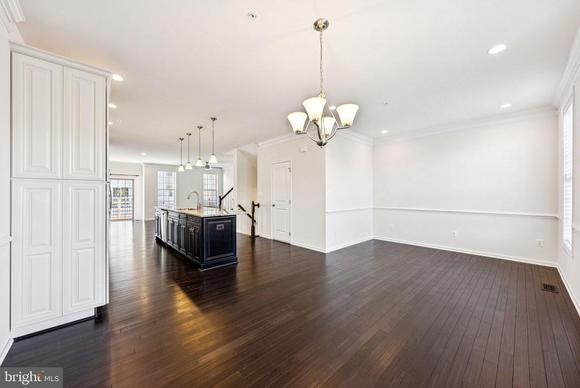
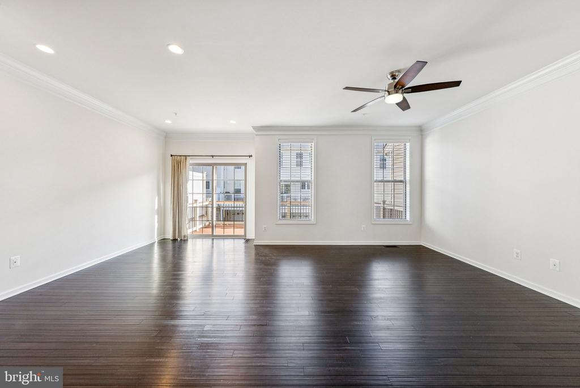
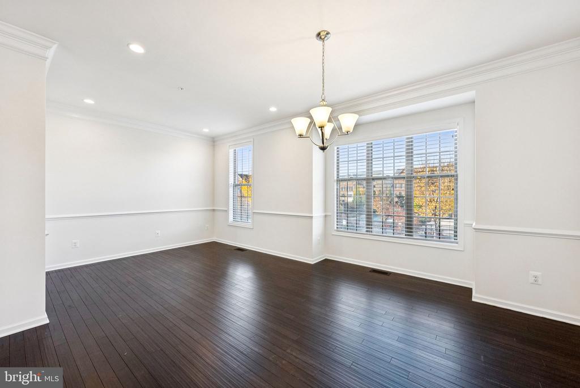
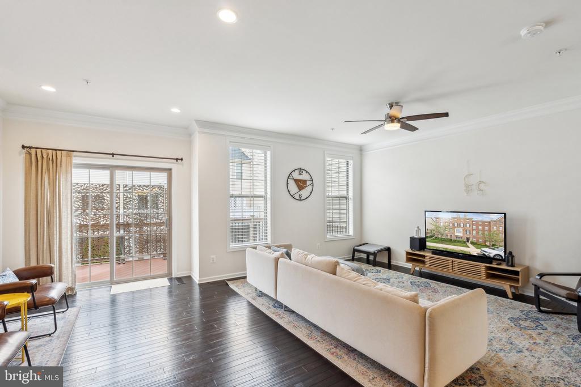
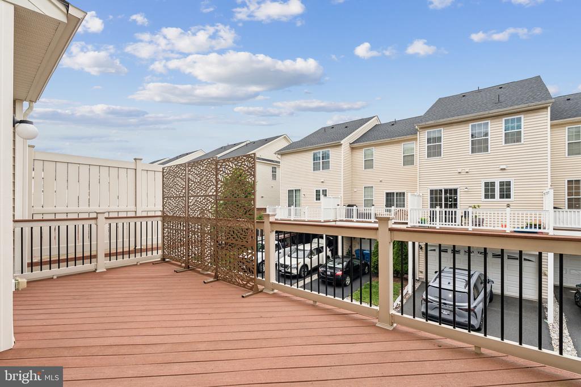
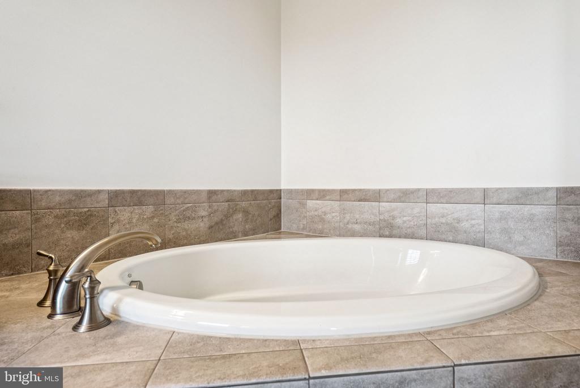
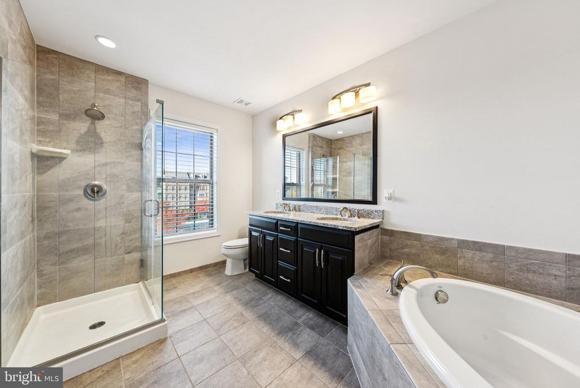
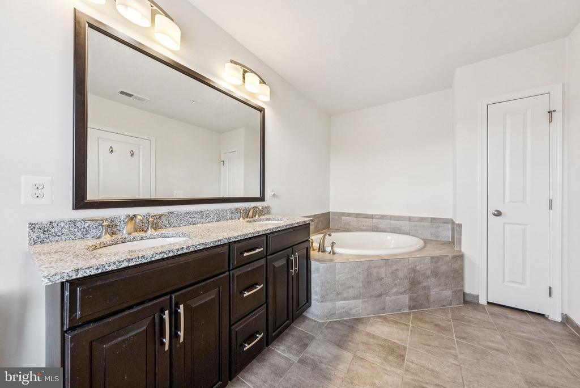
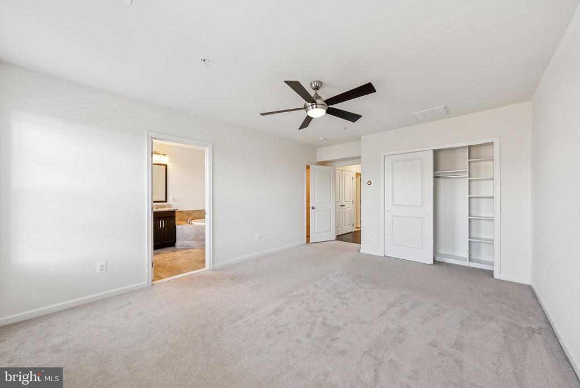
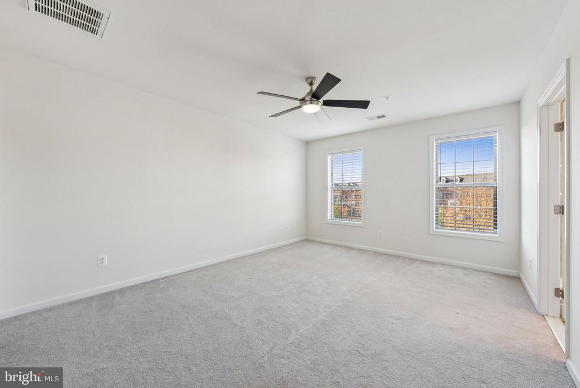
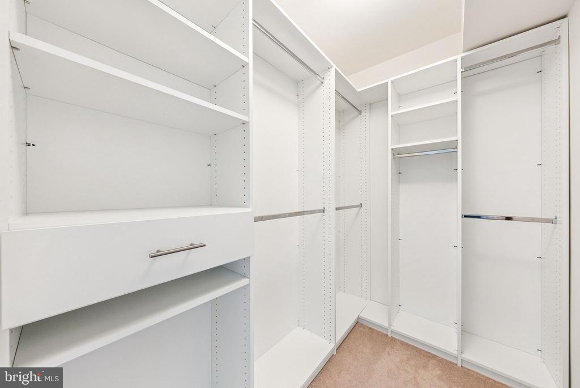
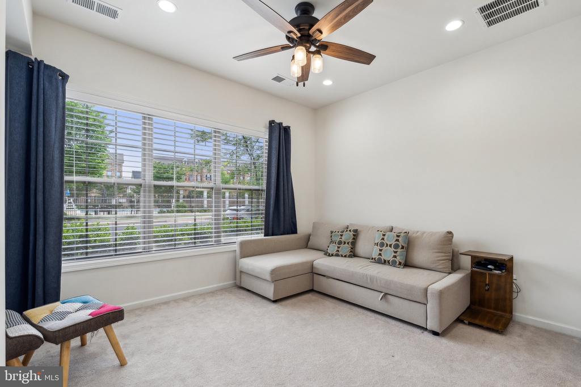
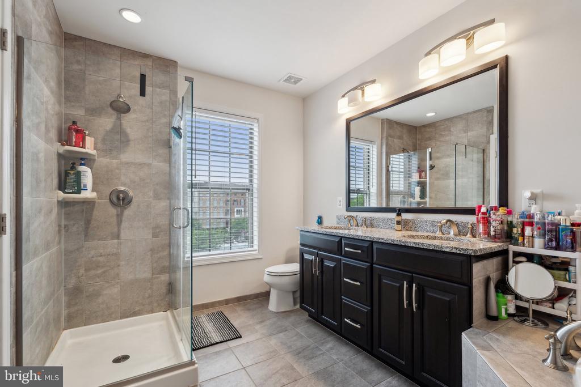
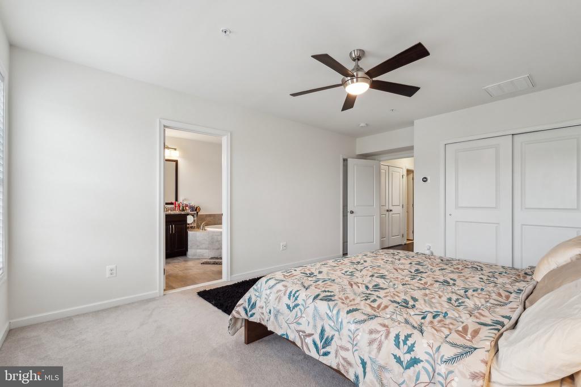
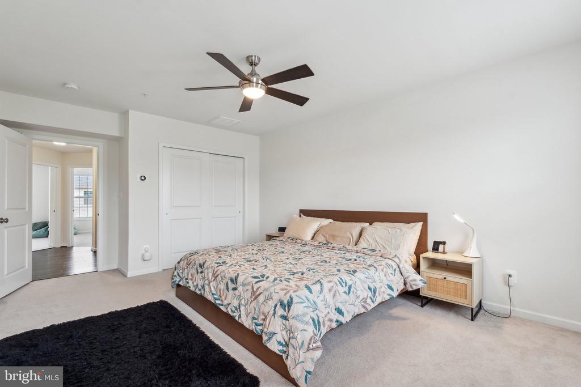
The sun-filled open-concept main level offers a spacious family room and dining area, with direct access to a private deck complete with a gas line for grilling--perfect for entertaining. The luxurious primary suite features custom closet systems and a spa-inspired bath with dual granite vanities, a soaking tub, and designer tile.
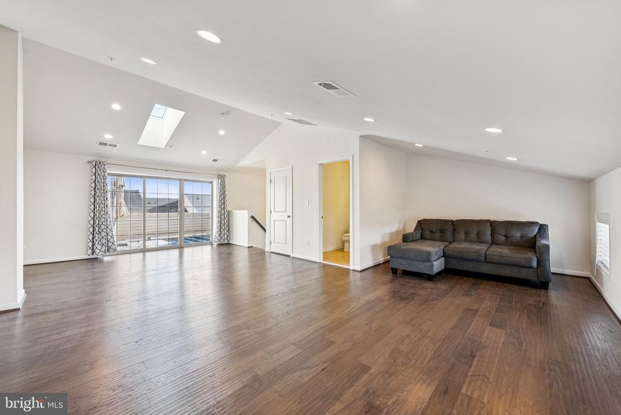
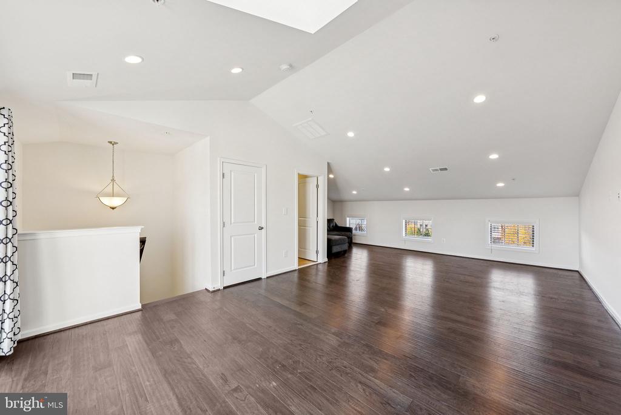
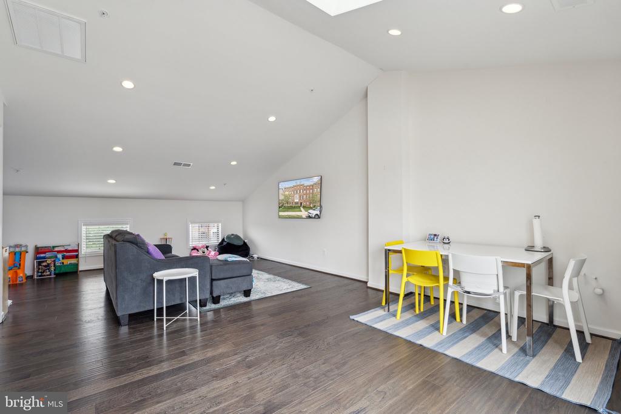
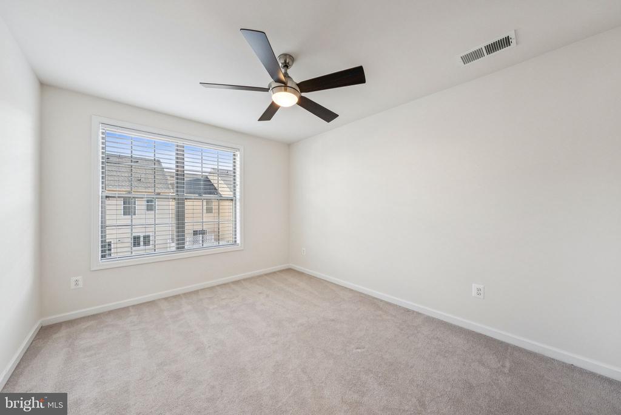
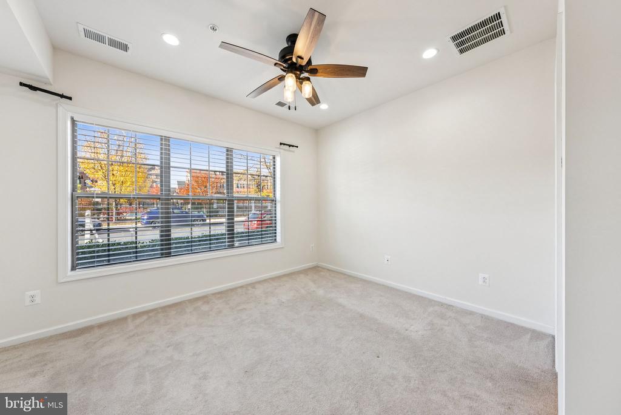
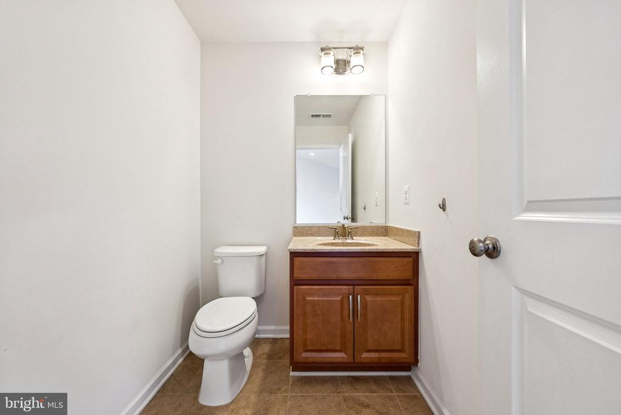
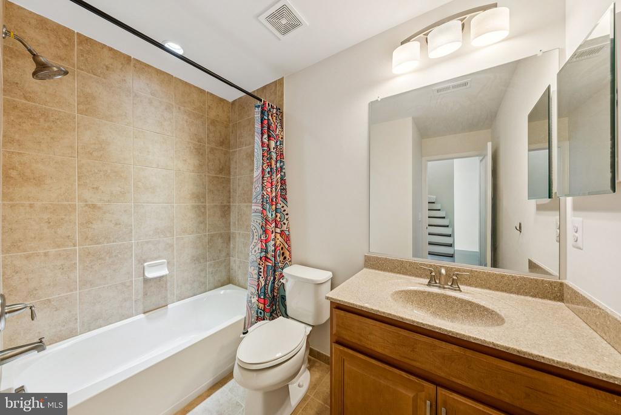
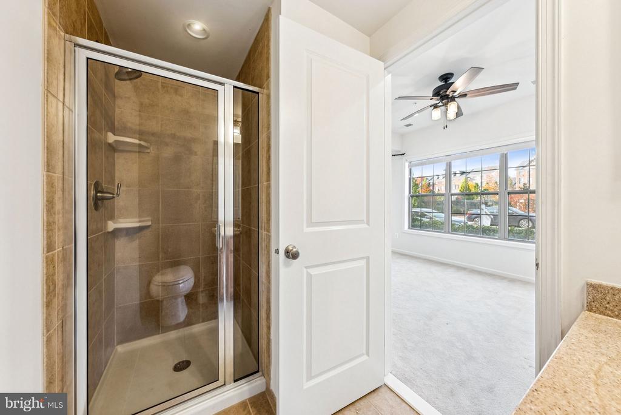
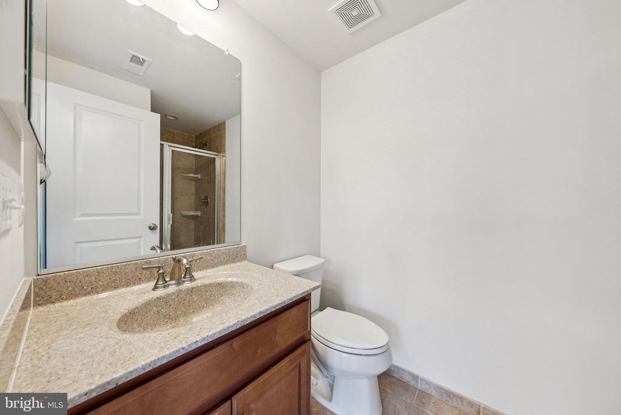
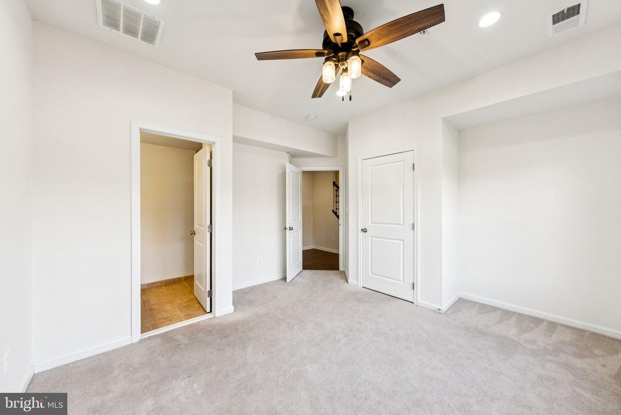
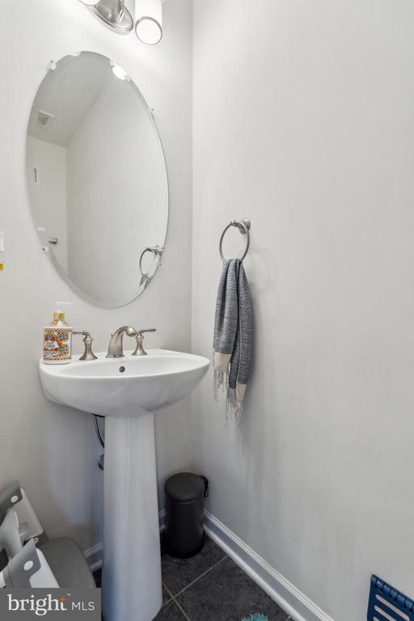
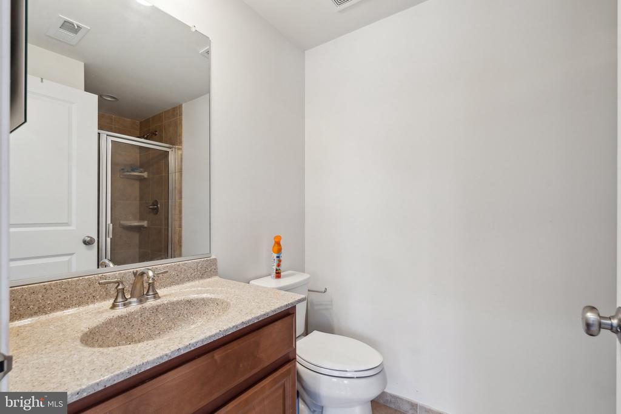
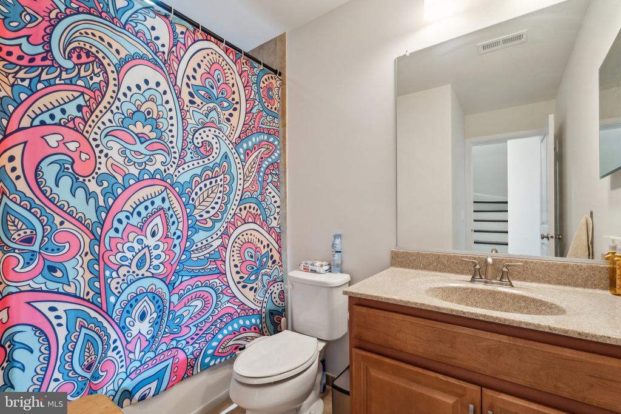
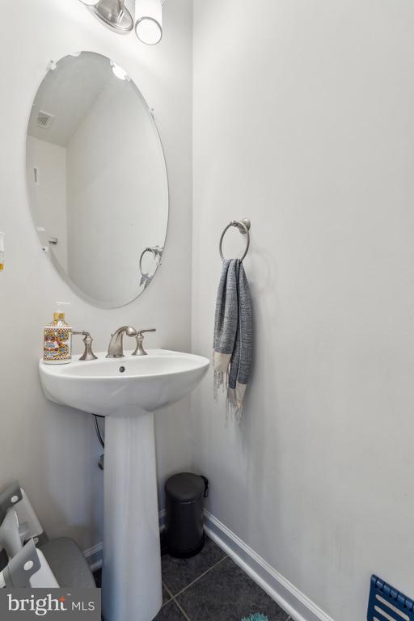
The top-level loft provides flexible living space ideal for a home office, recreation room, or gym, and includes a half bath, wet-bar rough-in, and walkout access to the rooftop deck with a second gas hookup. The entry-level bedroom with a private full bath is perfect for guests or multigenerational living.
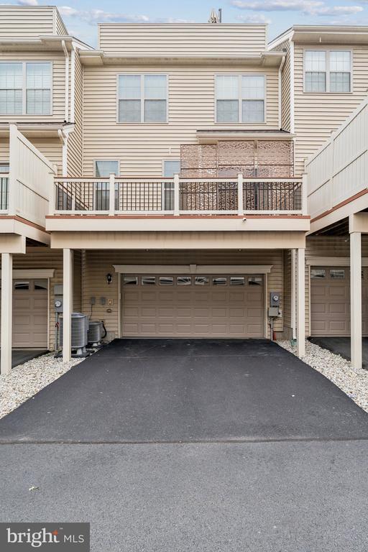
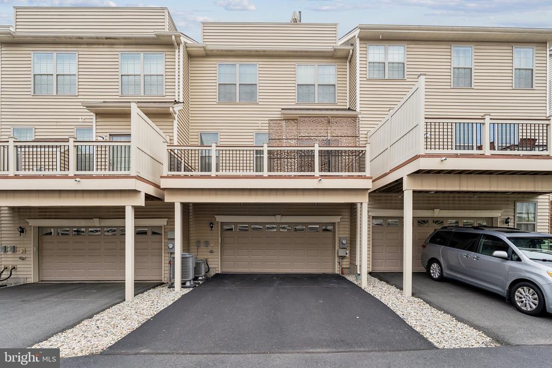
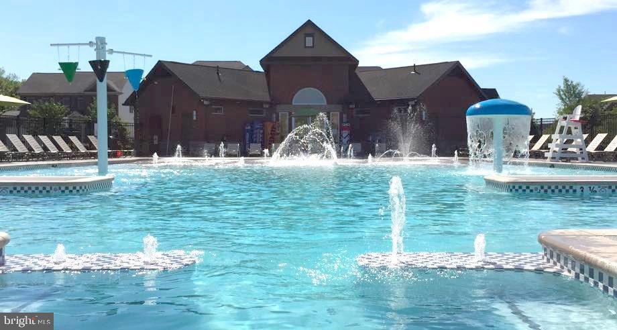
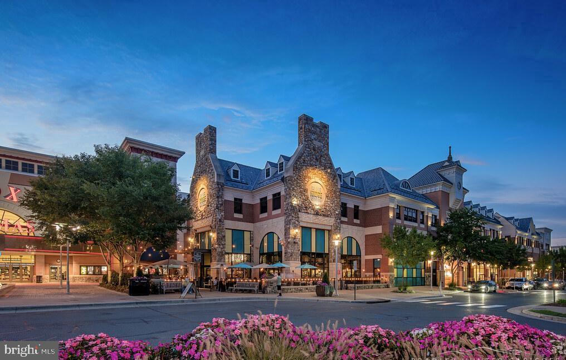
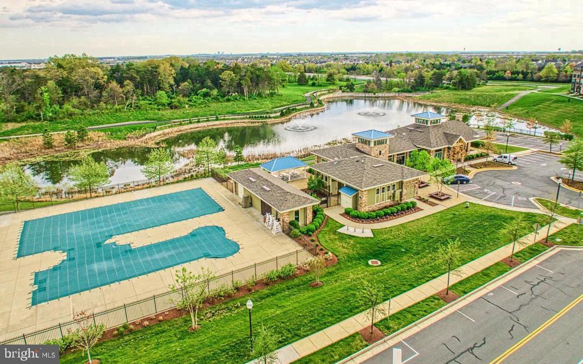
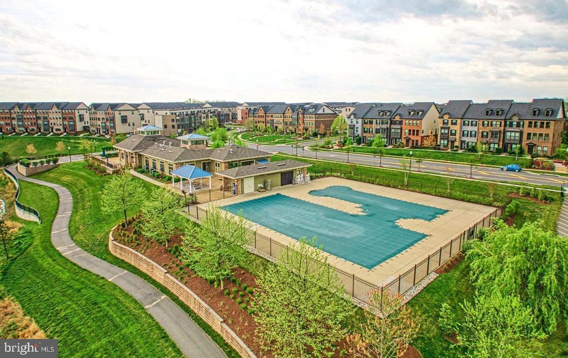

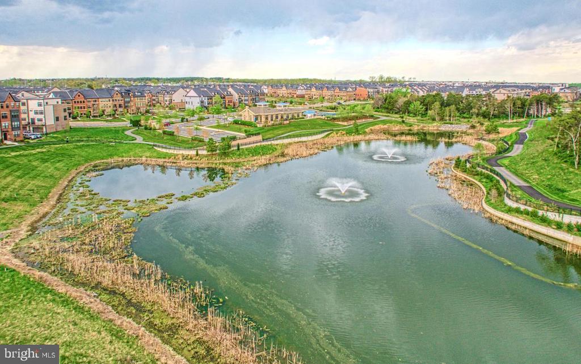
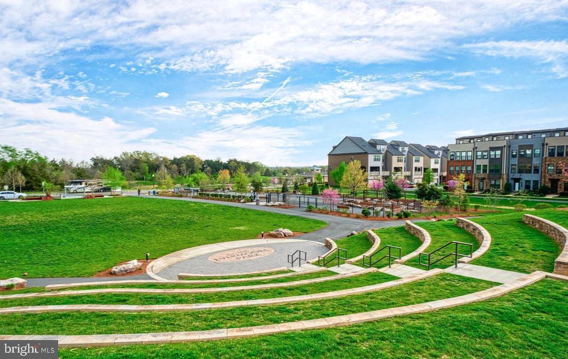
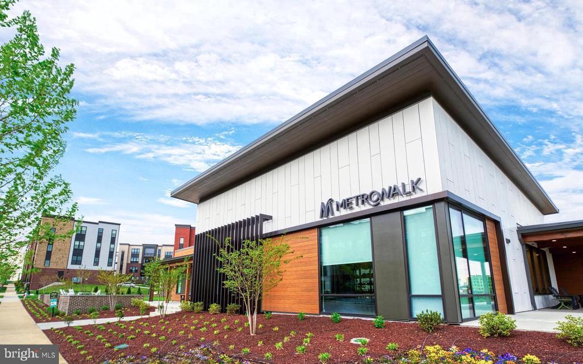
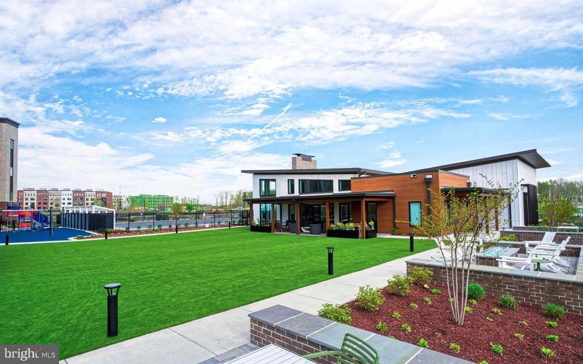
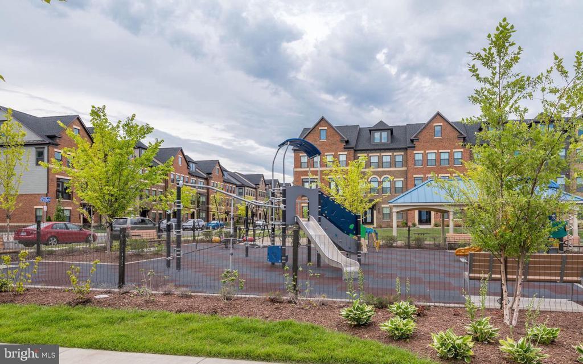
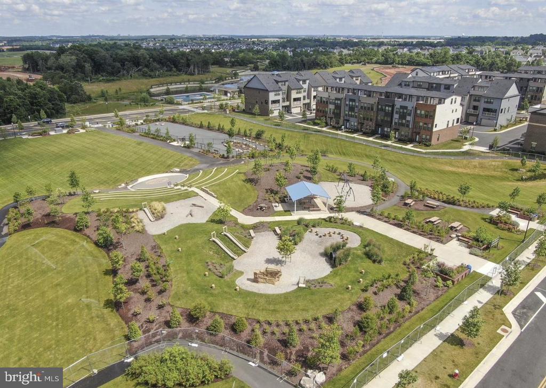
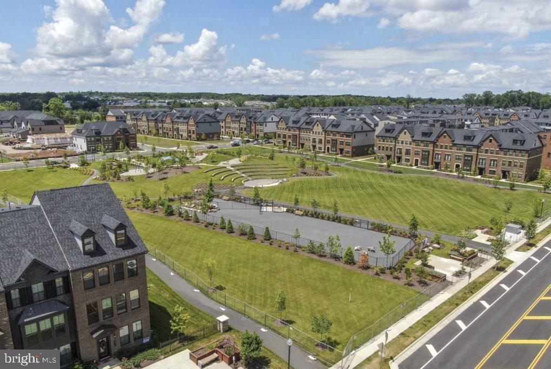
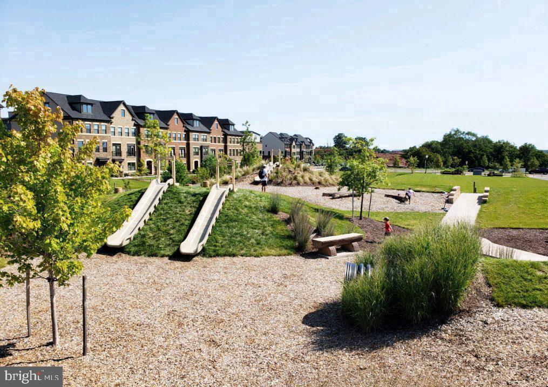
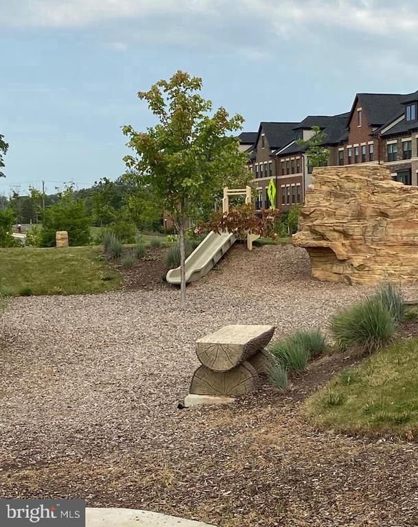
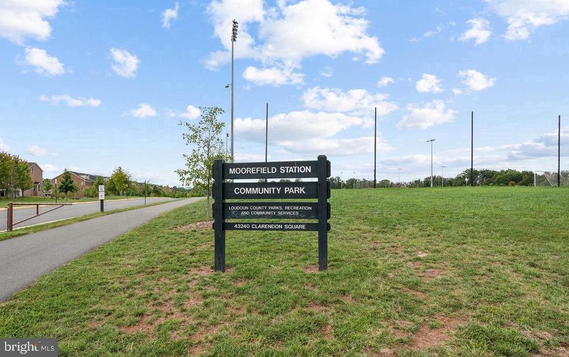
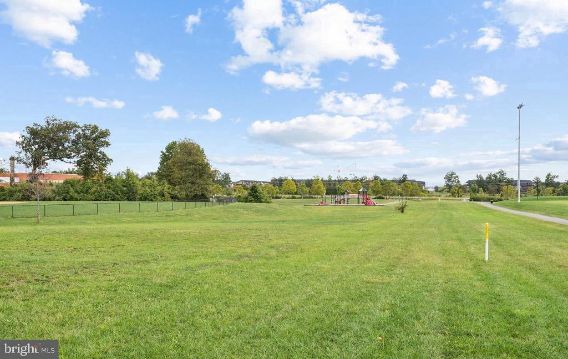
Additional highlights include a finished garage with epoxy flooring and built-in storage, along with access to Moorefield Green's outstanding community amenities. Conveniently located near Moorefield Station Elementary, shopping, dining, parks, and the Silver Line Metro for an easy commute to Washington, D.C.

Overview

Property Status
Sold
Date Sold
April 20, 2026
Lot Size
1,742 Sq.Ft.
MLS ID
VALO2118124
Property Type
Residential
Year Built
2016

Features & Amenities

Total Area
2,934 Sq.Ft.
Architecture Styles
Colonial, Contemporary, Craftsman, Traditional
Stories
4
Garage Spaces
2.0
Water Source
Public
Pool
Yes - Community
Parking
Attached Garage
Heat Type
Forced Air, Central
Air Conditioning
Central A/C
Appliances
Built-In Microwave, Cooktop, Dishwasher, Disposal, Dryer, Microwave, Oven - Wall, Oven - Double, Range Hood, Refrigerator, Stainless Steel Appliances, Washer
Other Interior Features
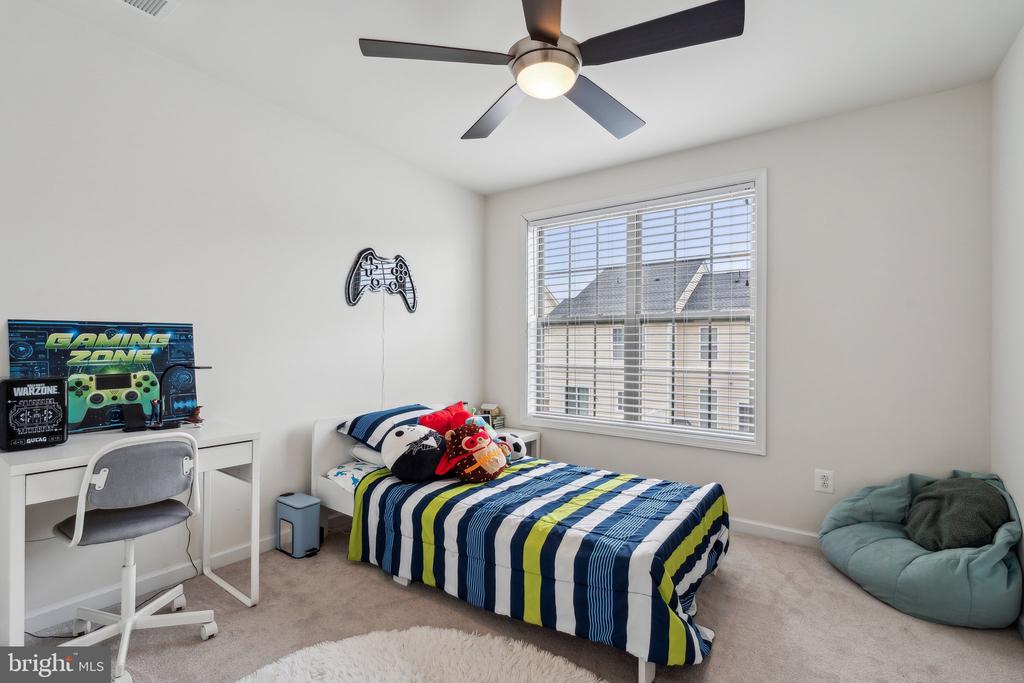
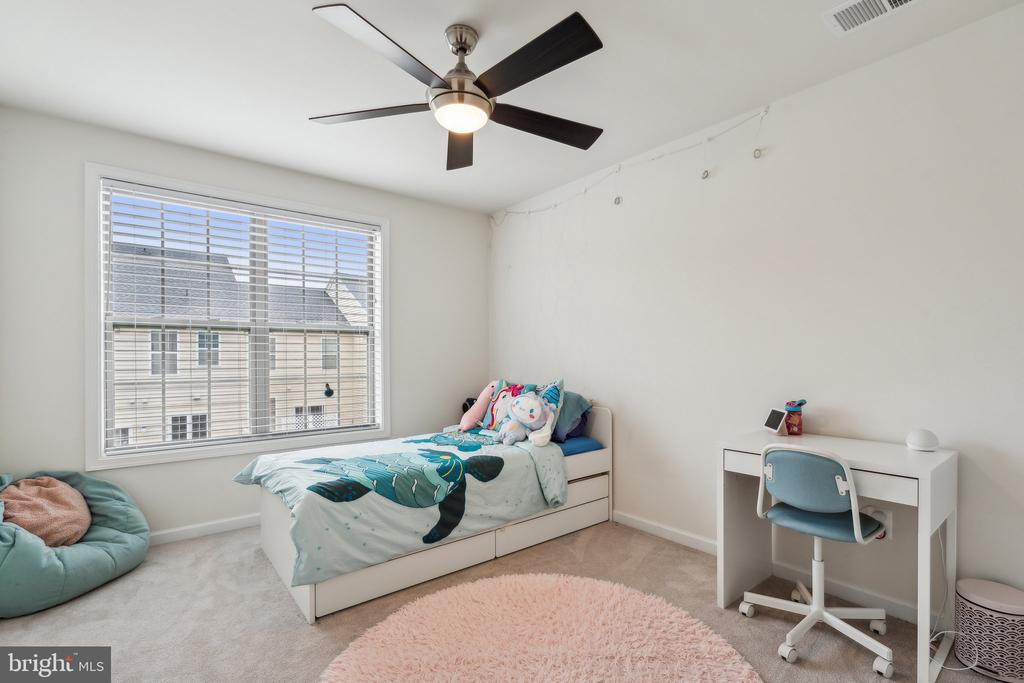
Ceiling Fan(s), Combination Kitchen/Living, Crown Moldings, Entry Level Bedroom, Family Room Off Kitchen, Floor Plan - Open, Kitchen - Gourmet, Kitchen - Island, Kitchen - Table Space, Pantry, Recessed Lighting, Walk-in Closet(s), Window Treatments, Wood Floors
Sewer
Public Sewer
Substructure
Slab
Disability Features
None
HOA Amenities
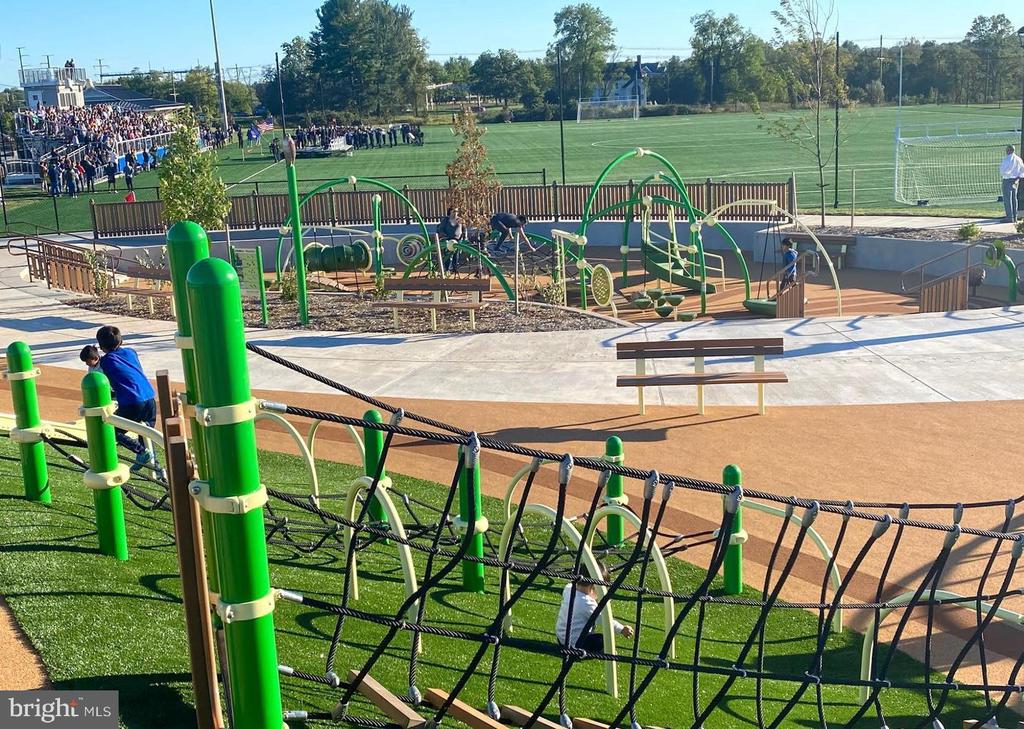
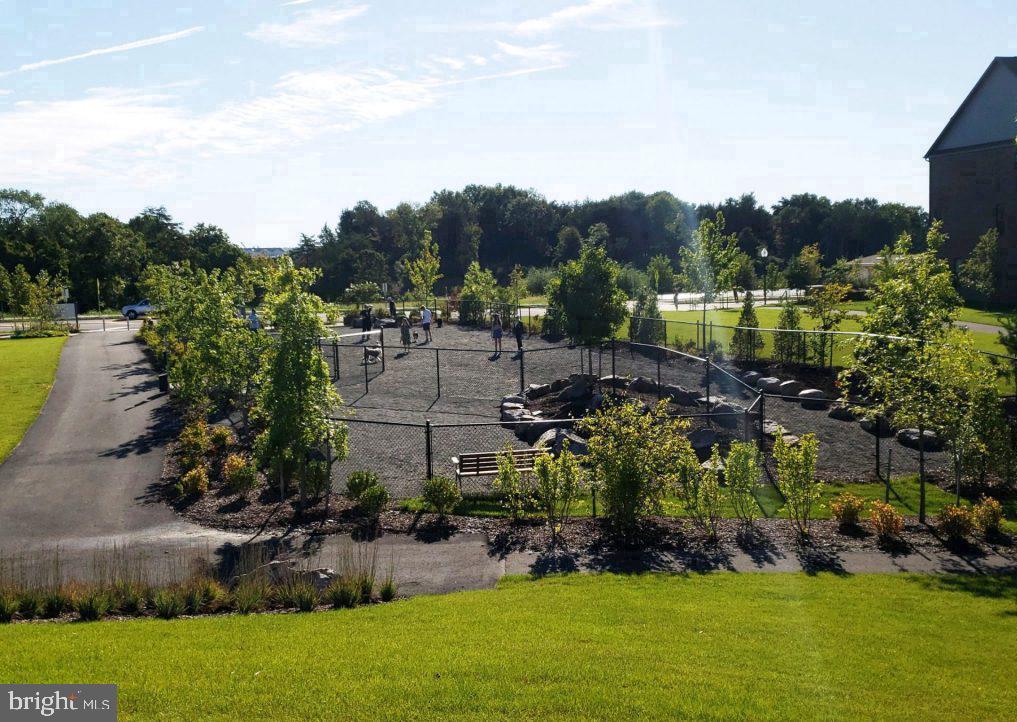
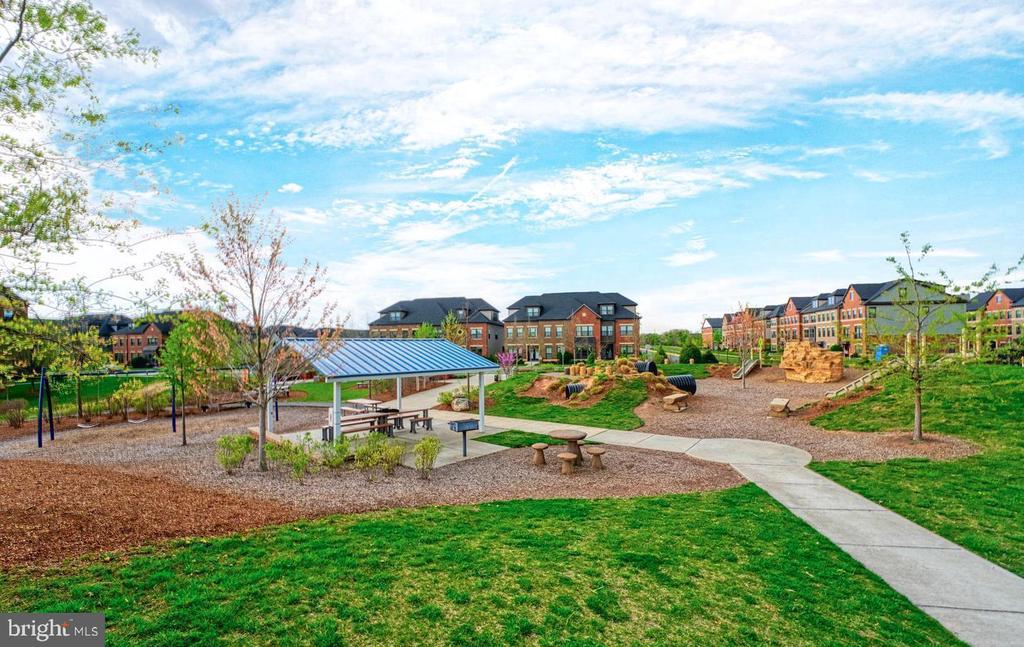
Pool - Outdoor, Basketball Courts, Common Grounds, Swimming Pool, Exercise Room, Fitness Center, Tot Lots/Playground, Jog/Walk Path, Community Center
Security Features
Electric Alarm
High School
ROCK RIDGE
School District
LOUDOUN COUNTY PUBLIC SCHOOLS
Sales Price
$800,000
Real Estate Tax
$6,326/yr
HOA
$181/mo
Zoning
TRC

Downloads

22613 NAUGATUCK SQUARE

Schedule a Tour

I would love to help you see this beautiful home! As a full-service brokerage, I can help you tour. Please submit an offer, and answer questions about the buying process.

Thank you

for your interest in 22613 NAUGATUCK SQUARE, ASHBURN, VA 20148

22613 NAUGATUCK SQUARE
Navigate
22613 NAUGATUCK SQUARE
explore in 3d

Follow Us On Instagram