Leave a Message

Thank you for your message. I will be in touch with you shortly.

Explore Properties

Property Description

BACK ON THE MARKET WITH A $15,000 PRICE IMPROVEMENT!!


Spacious, Stylish & Perfectly Located in Old Town Gaithersburg

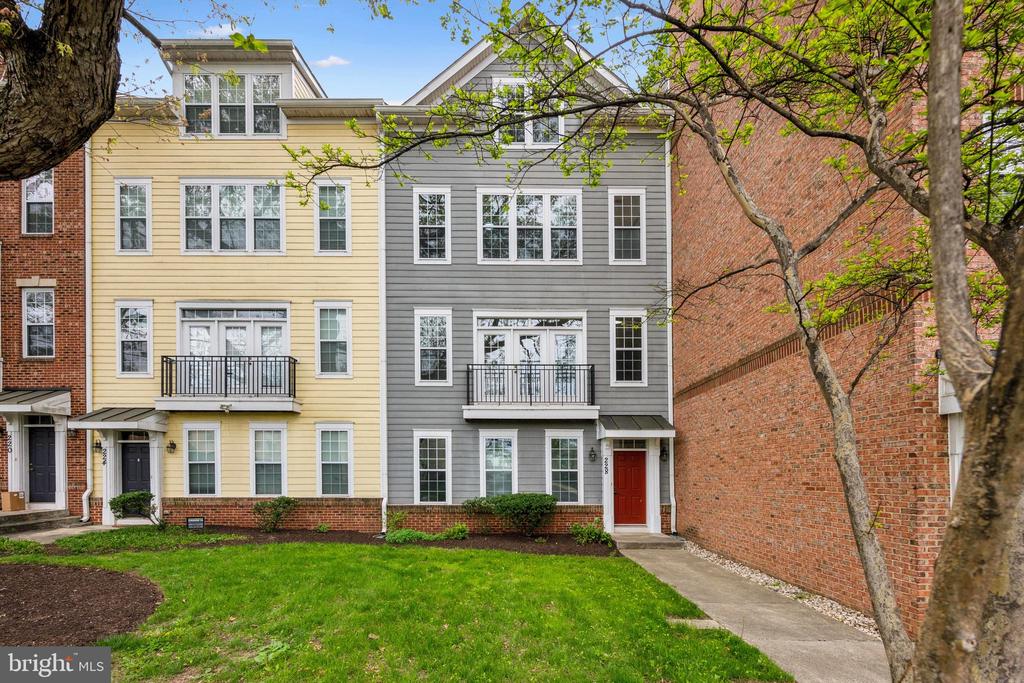
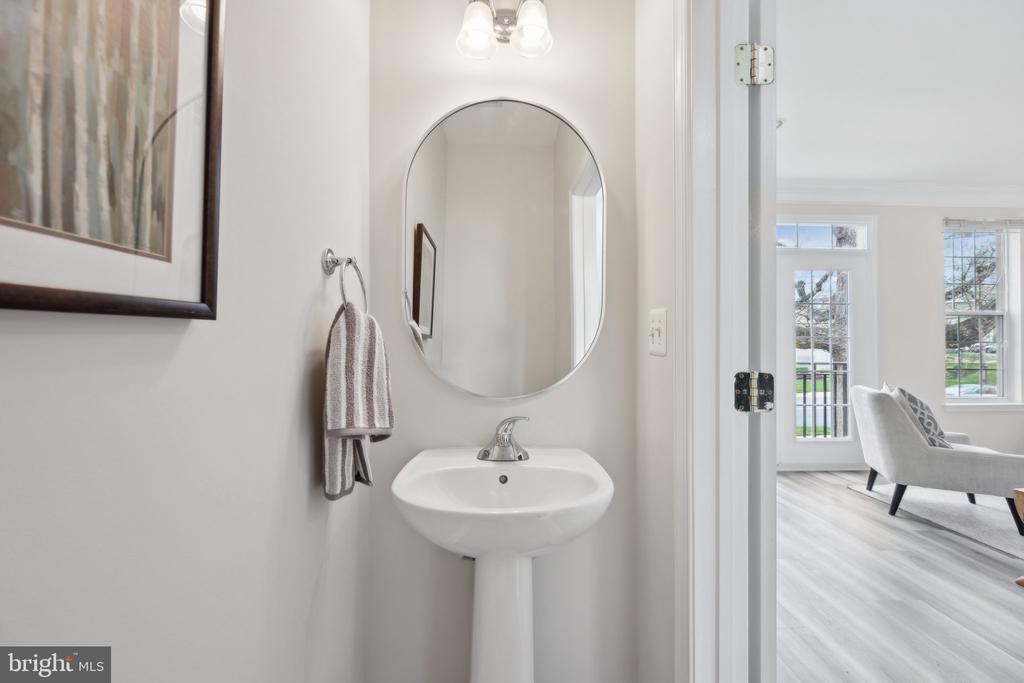
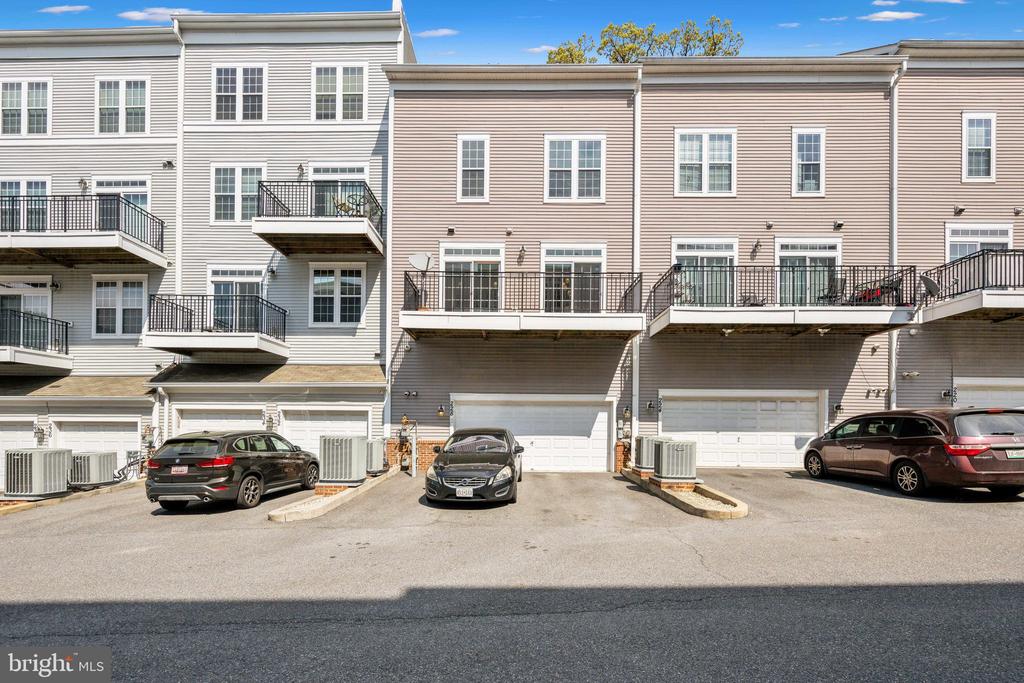
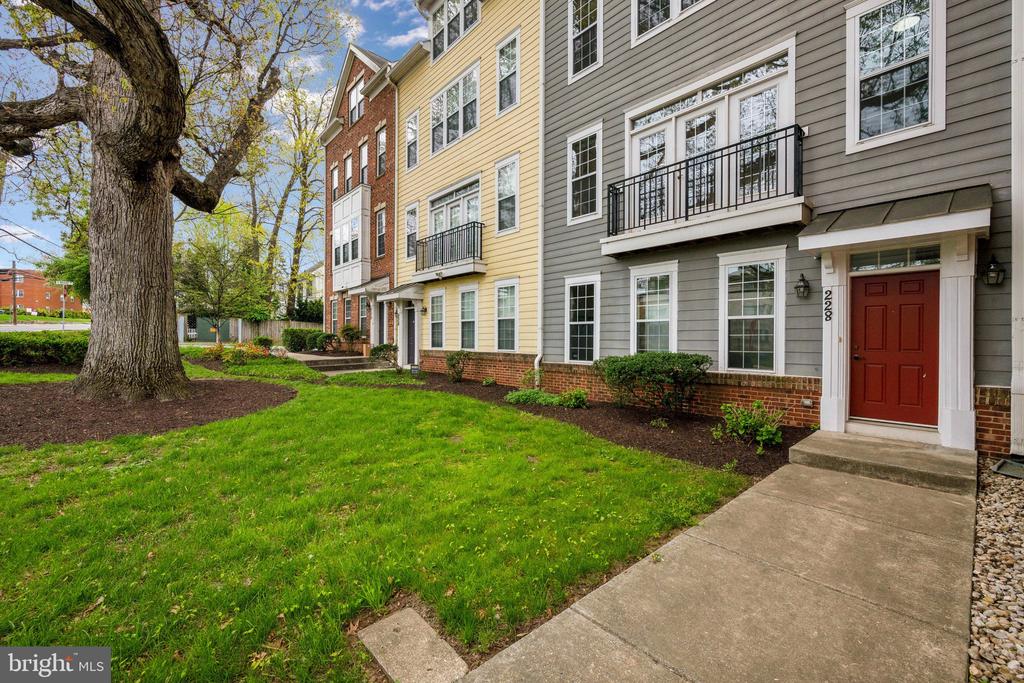
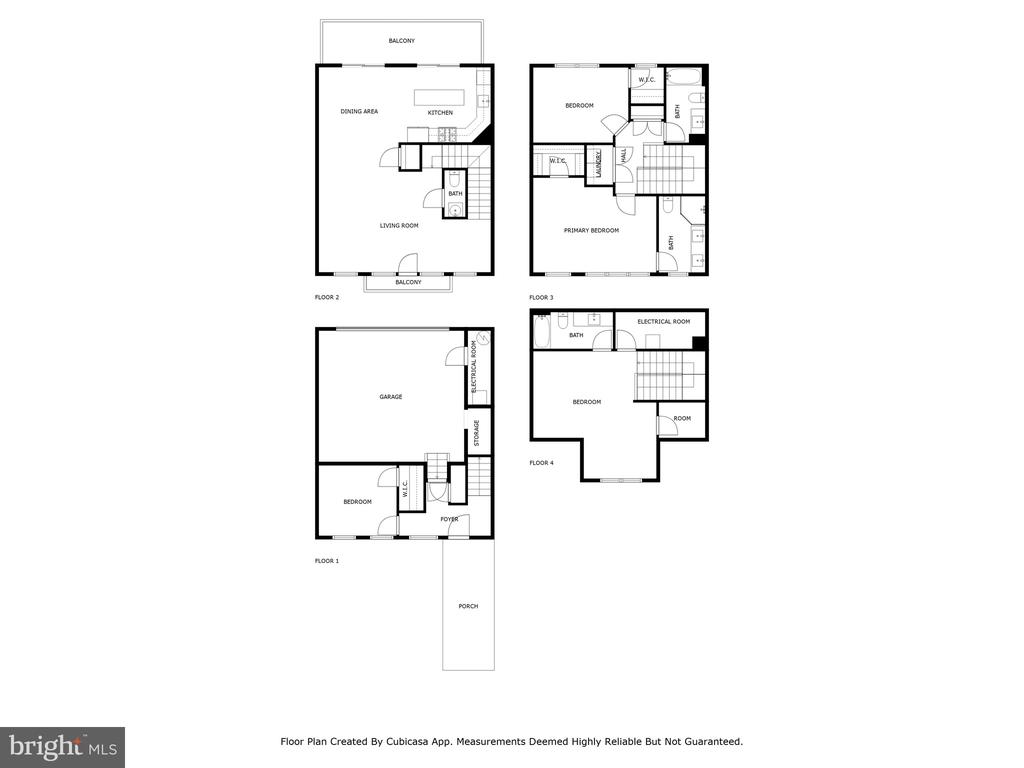
Welcome to this beautifully updated, four-level townhouse offering the perfect blend of space, style, and convenience. With 4 bedrooms, 3.5 baths, and a Hardie Plank front exterior, this home is move-in ready and designed for modern living.

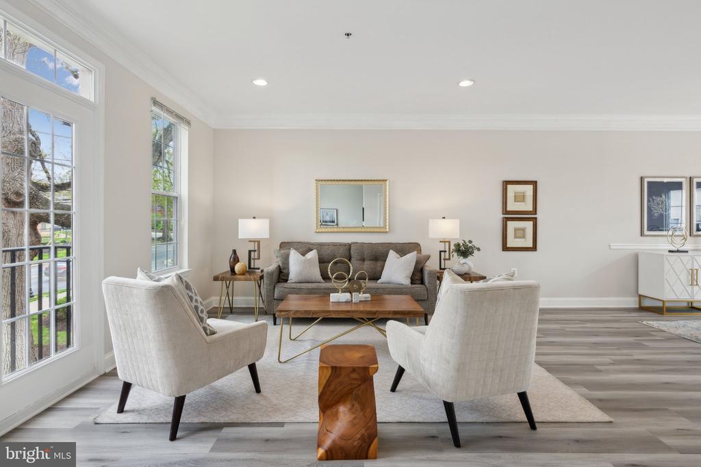
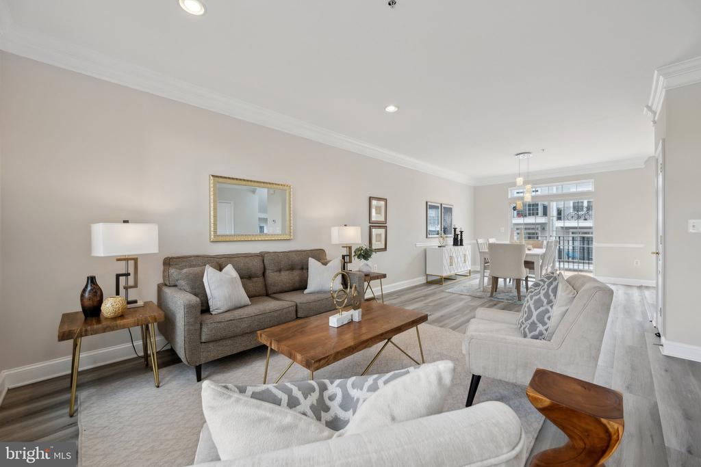
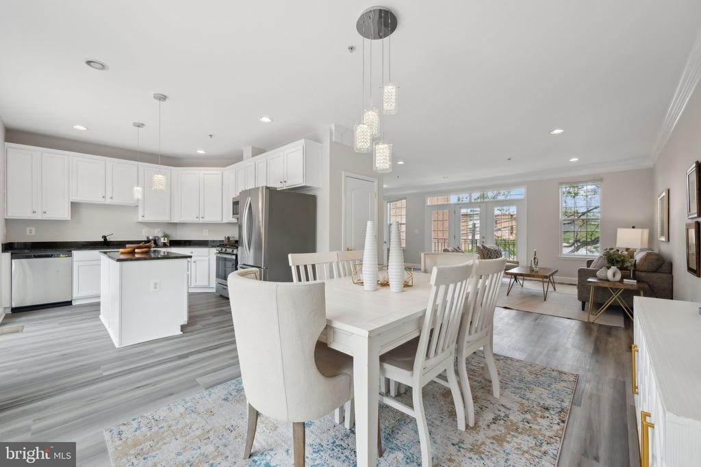
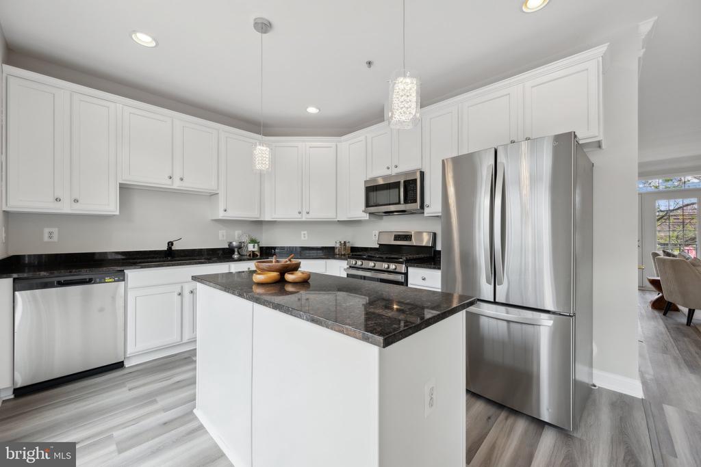
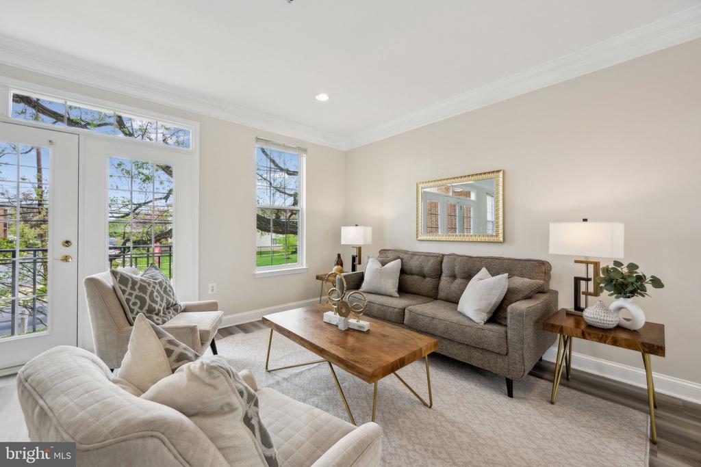
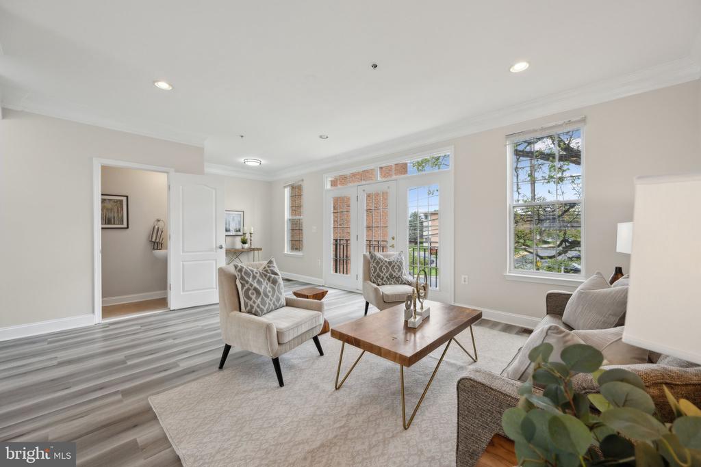
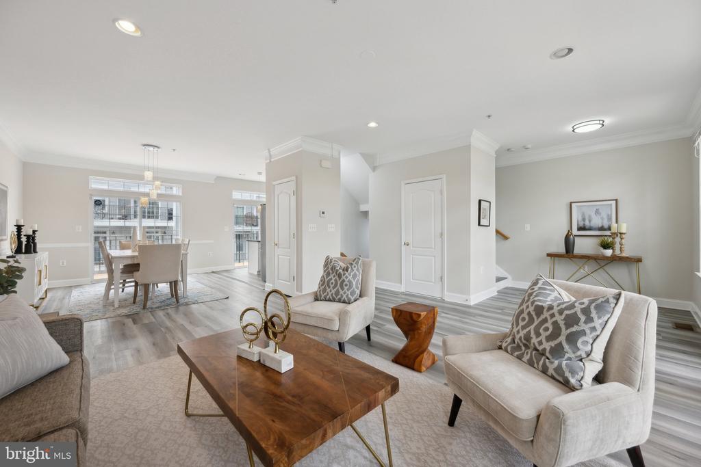
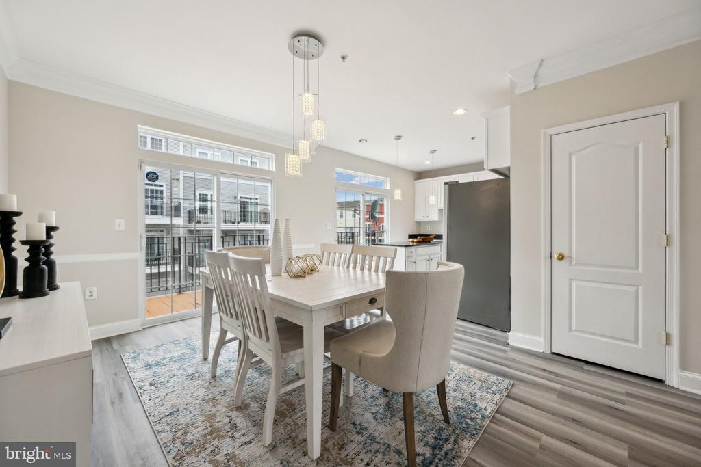
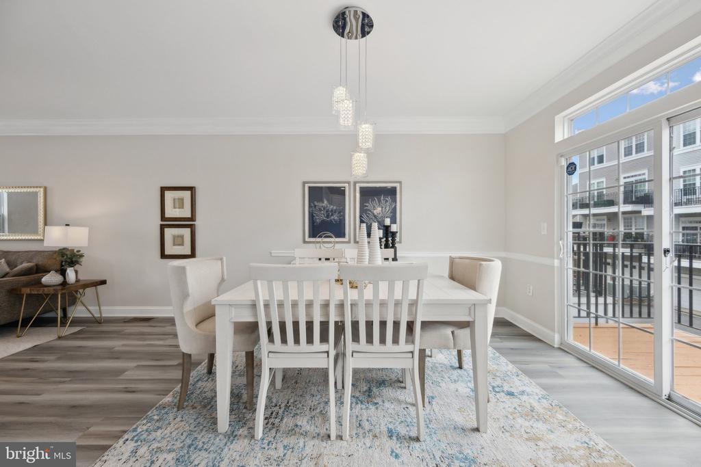
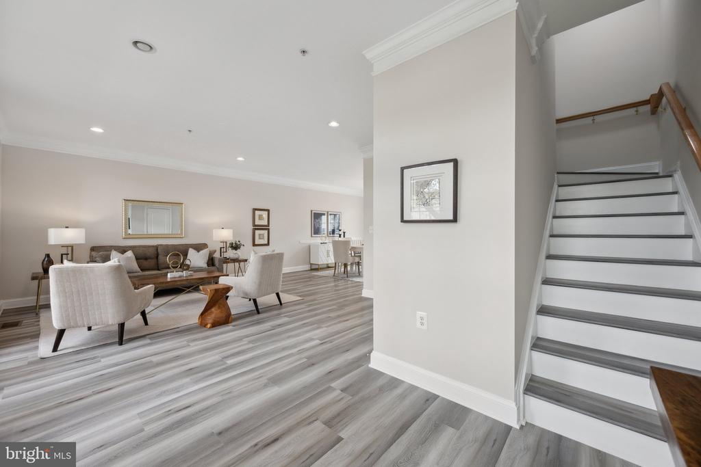
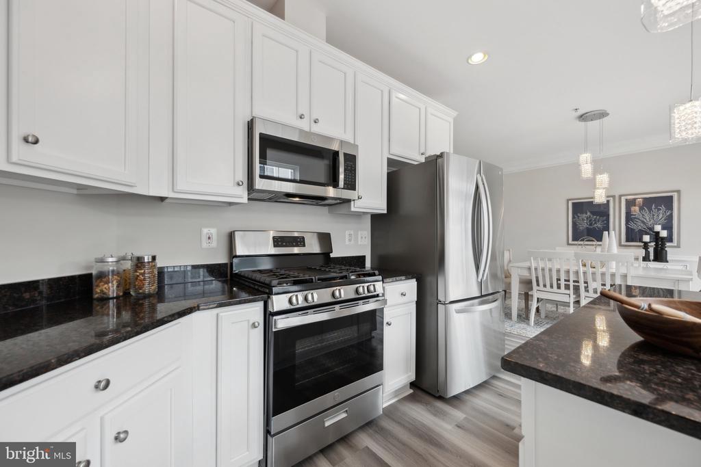

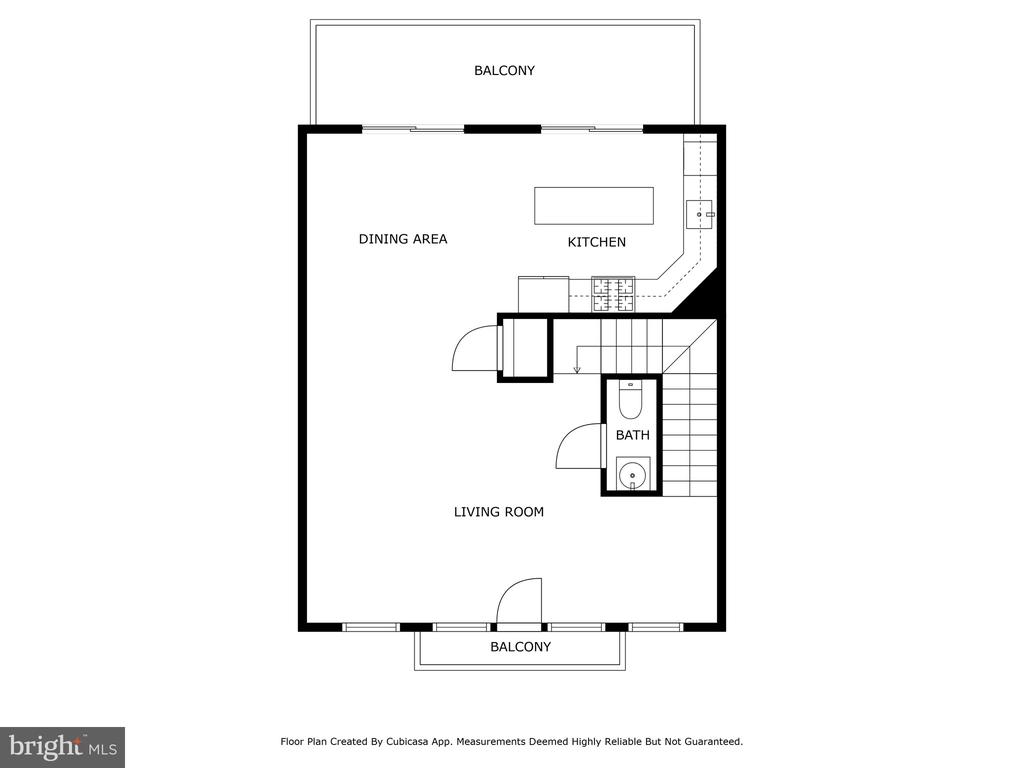
Step inside to 9-foot ceilings and luxury vinyl plank flooring throughout--setting a warm, elegant tone from the moment you enter. The open-concept main level includes a bright and spacious living room, a cozy family room, a dedicated dining area, and a gourmet kitchen that's ready to impress. You'll love the brand-new stainless steel appliances, 4-burner gas range, granite countertops, crisp white cabinetry, and large center island with bonus storage--perfect for everything from casual coffee mornings to hosting friends and family.

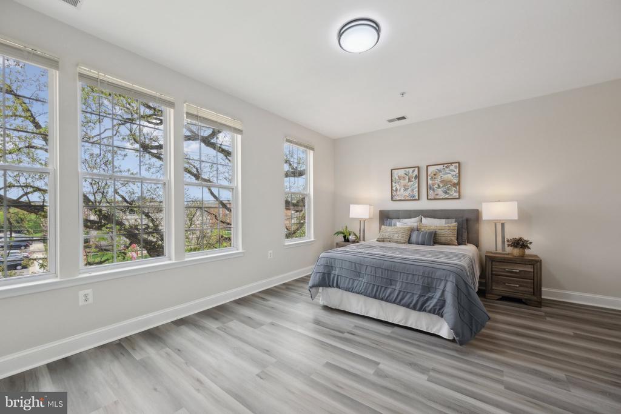
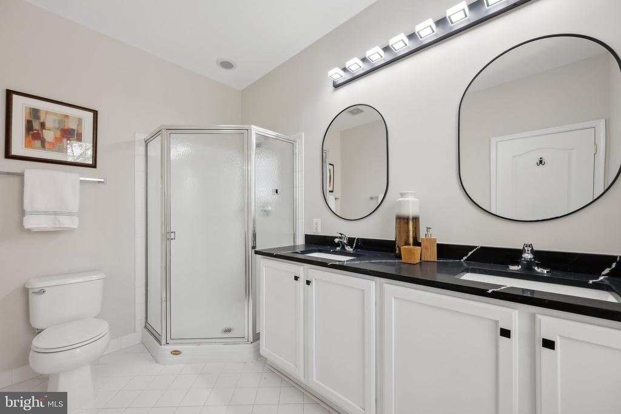
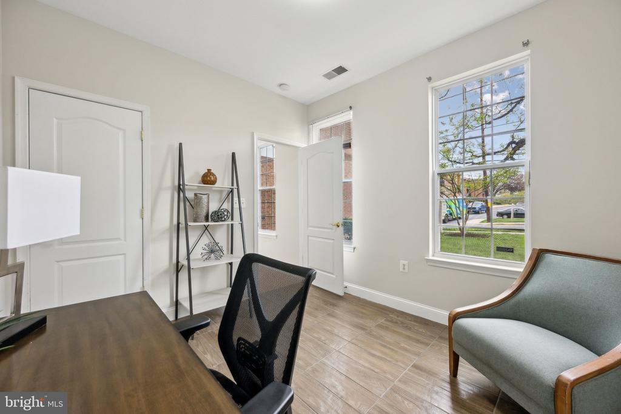
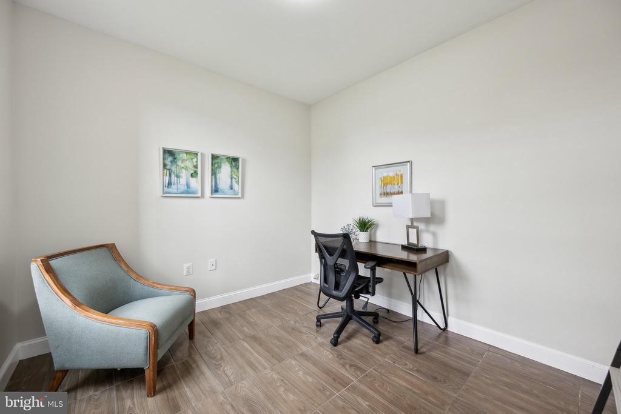
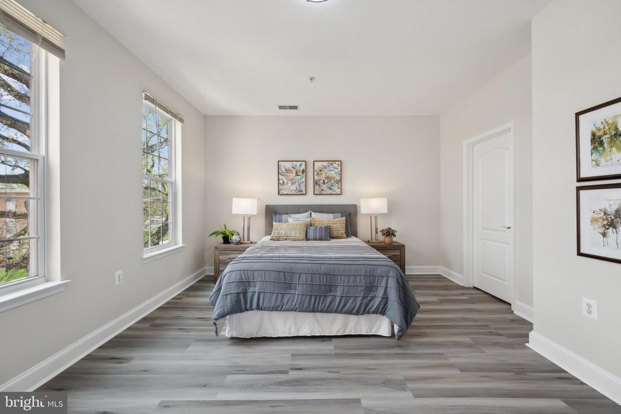
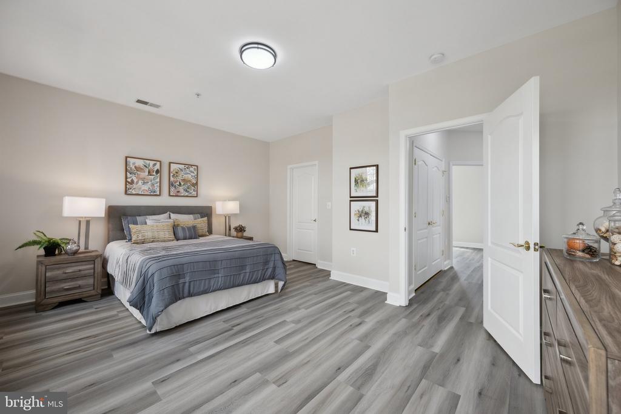
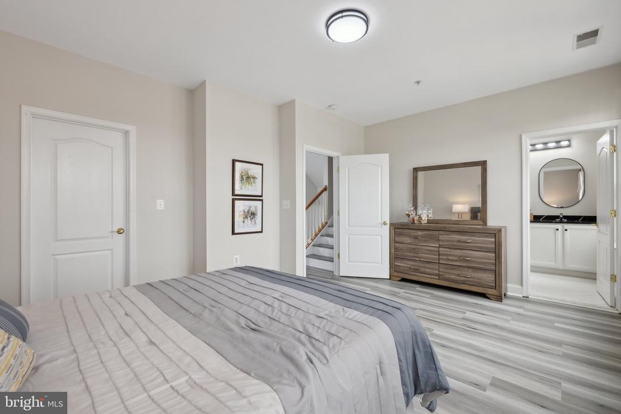
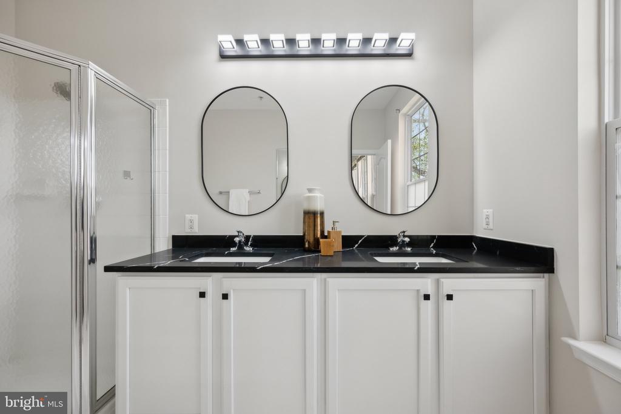
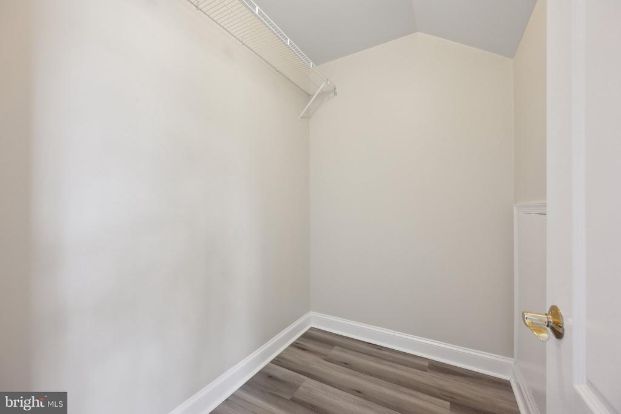
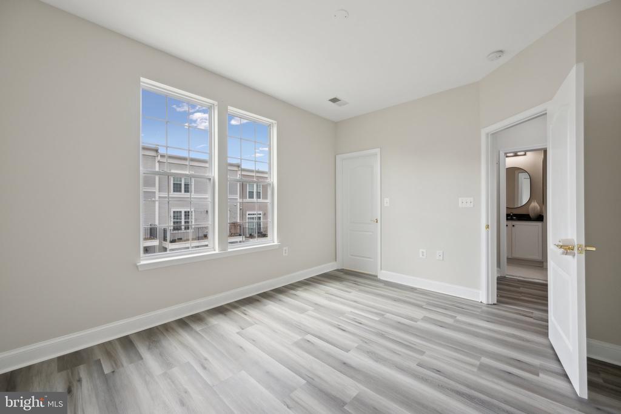
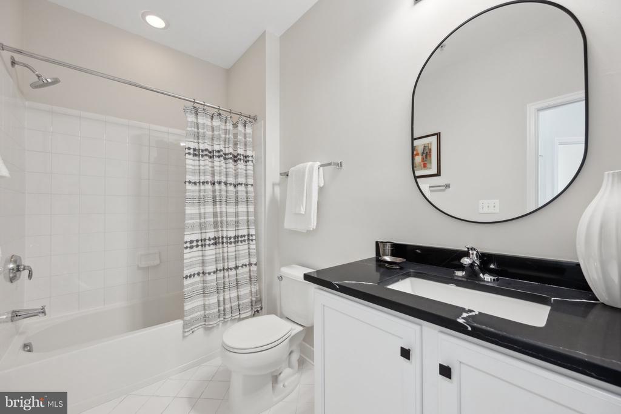
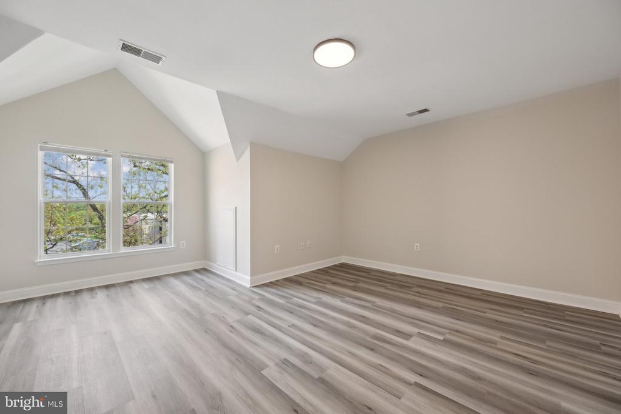
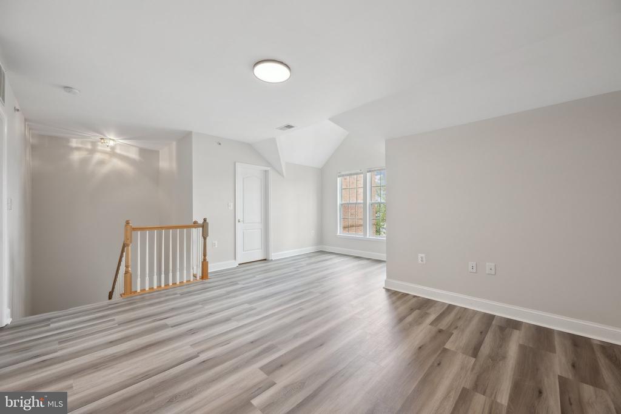
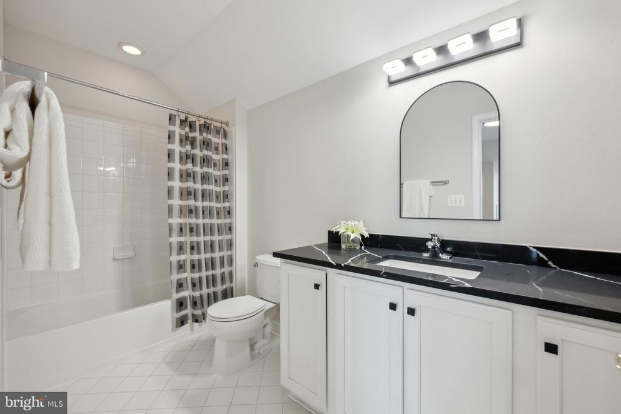
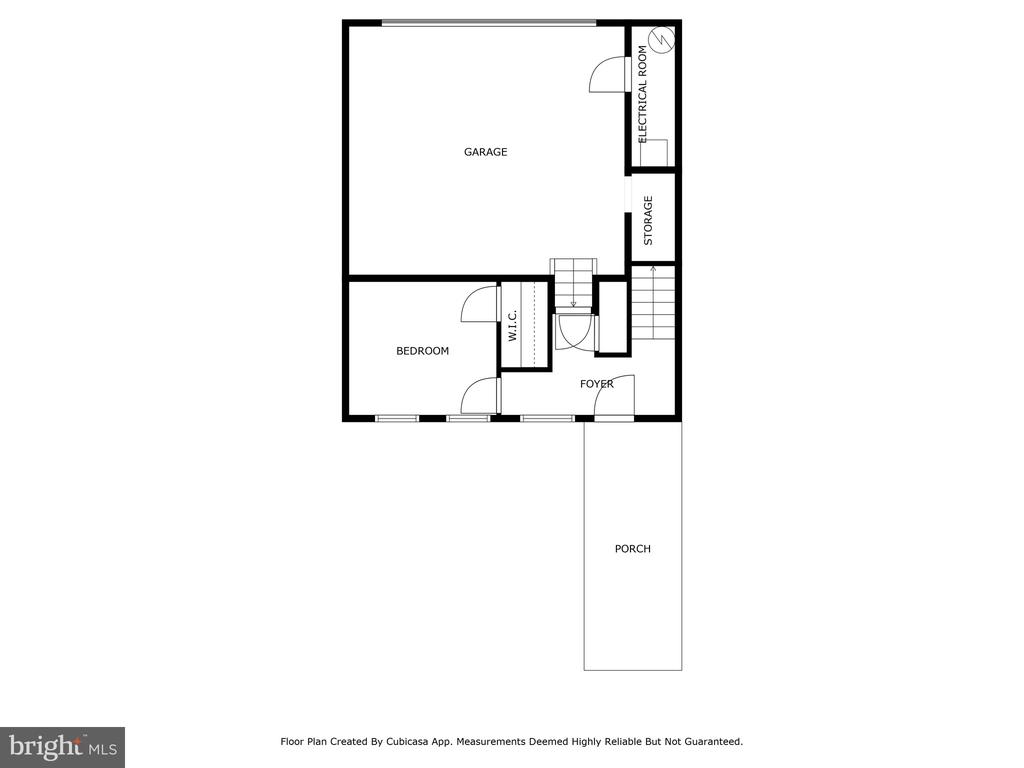
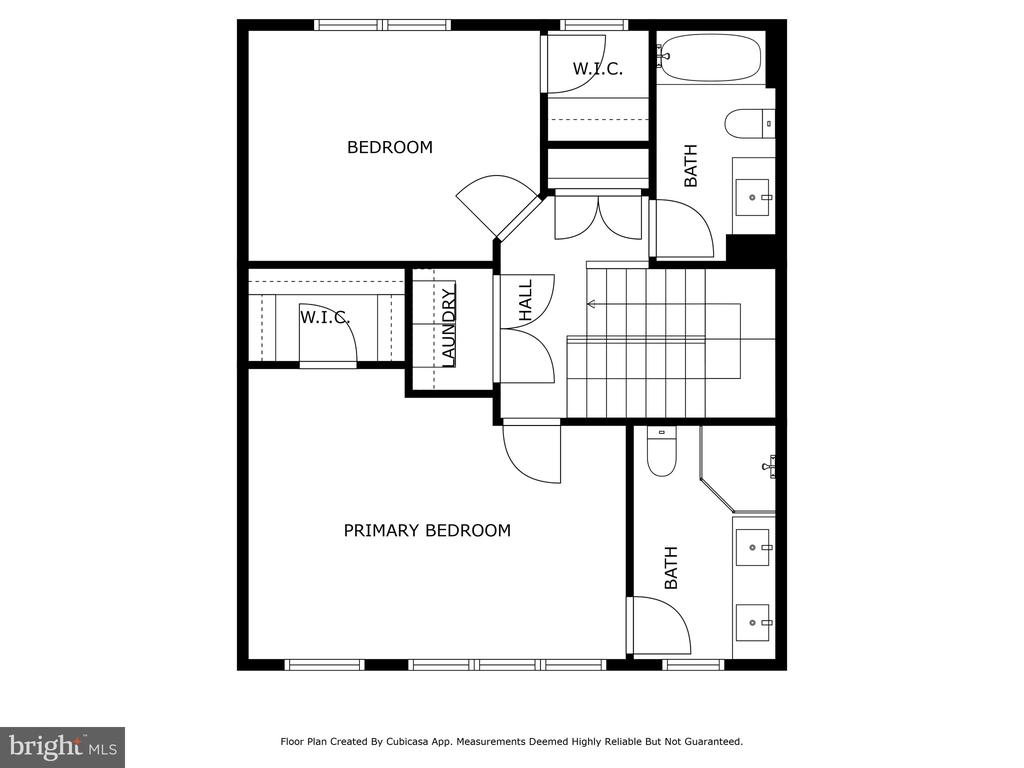
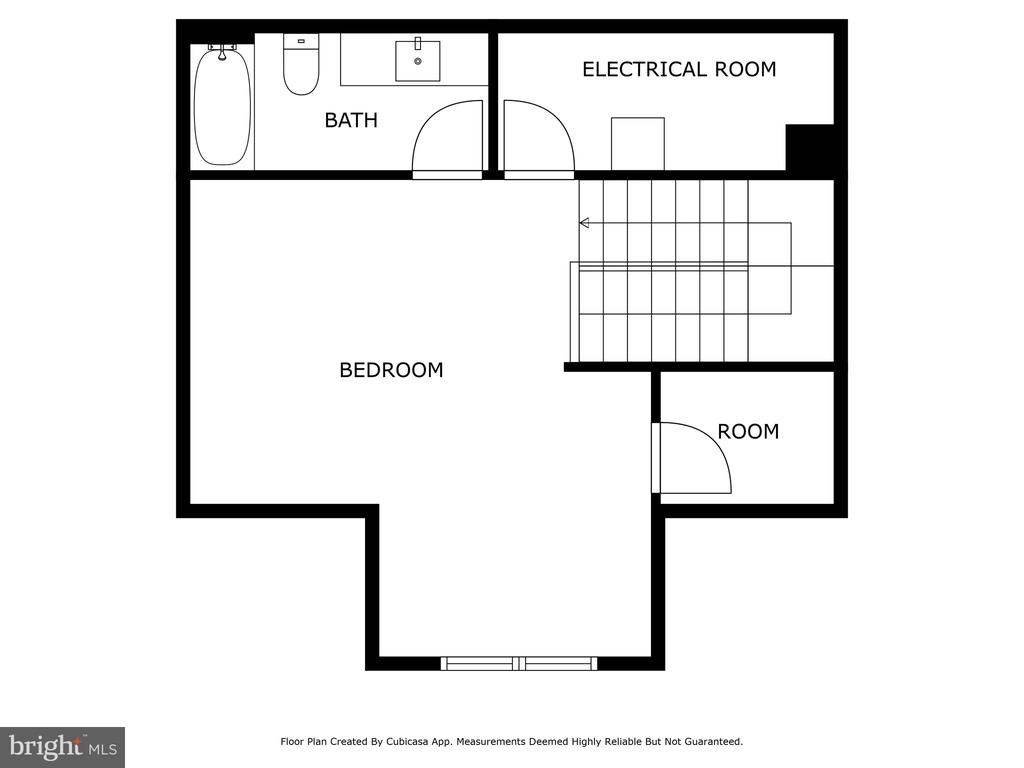
The upper levels offer flexible living with two generously sized primary suites. One features a large bedroom, dual vanity bath, and excellent closet space, while the top level suite adds two walk-in closets and a beautifully appointed bath. The lower level includes a fourth bedroom--ideal for a guest room, home office, or gym--plus two closets for extra storage. Both furnaces have been replaced (one in 2023, one in March 2025), giving peace of mind for years to come.

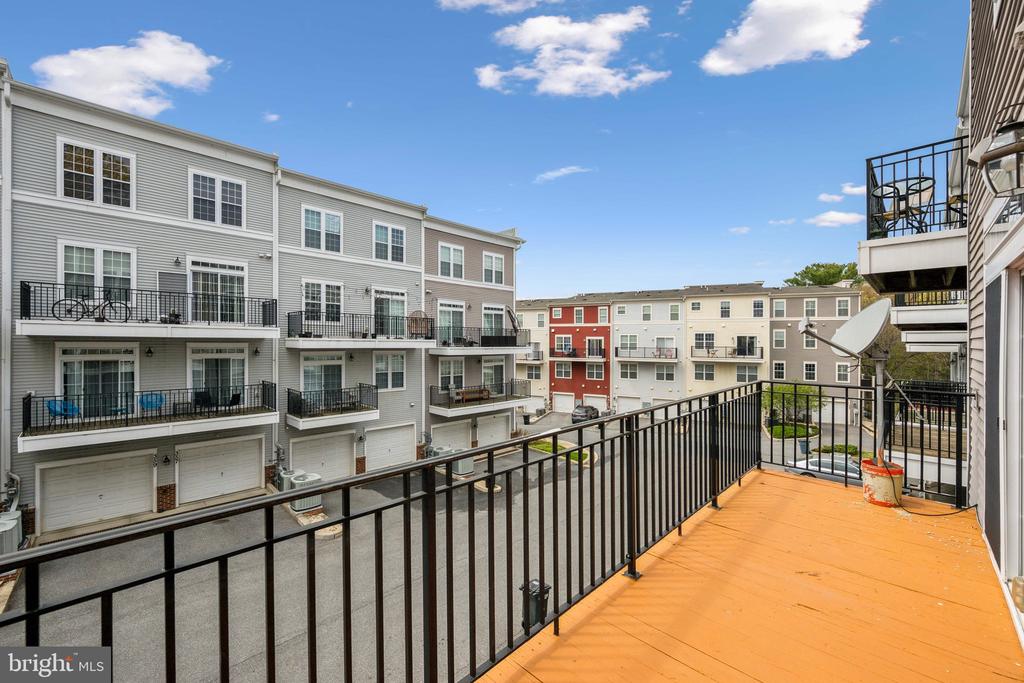
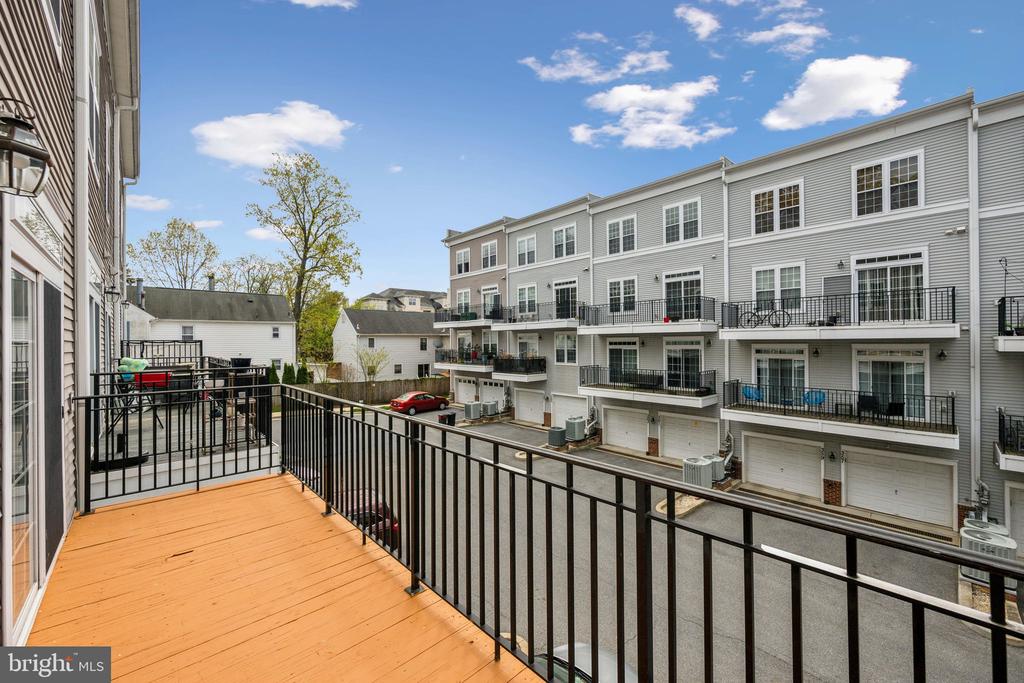
Located just minutes from the MARC train, Old Town Gaithersburg, City Hall, and Bohrer Park (think pool, mini golf, playgrounds, and more), this home offers incredible access to local favorites. You'll also enjoy nearby farmers markets, top-rated restaurants, shopping centers, and easy commuting via Route 355, I-270, I-370, and the ICC.

This one checks all the boxes--space, style, and a fantastic location.

Overview

Property Status
Sold
Date Sold
July 25, 2025
MLS ID
MDMC2171990
Property Type
Residential
Year Built
2008

Features & Amenities

Total Area
3,073 Sq.Ft.
Neighborhood
Gaithersburg
Architecture Styles
Colonial
Stories
4
Garage Spaces
2.0
Water Source
Public
Utilities
Electric Available, Natural Gas Available
Pool
No Pool
Parking
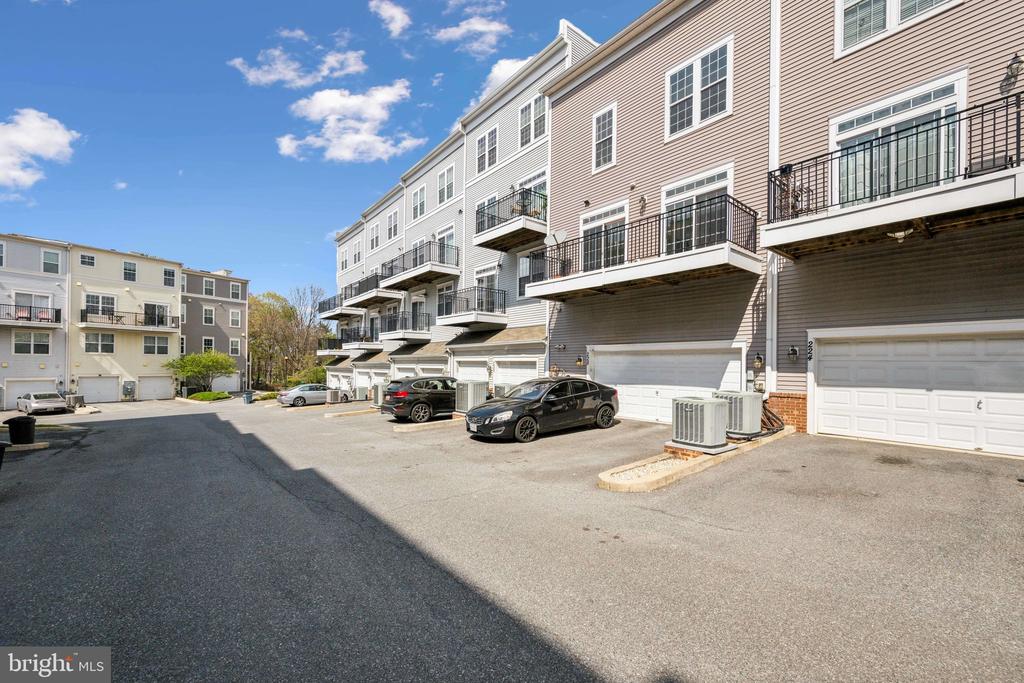
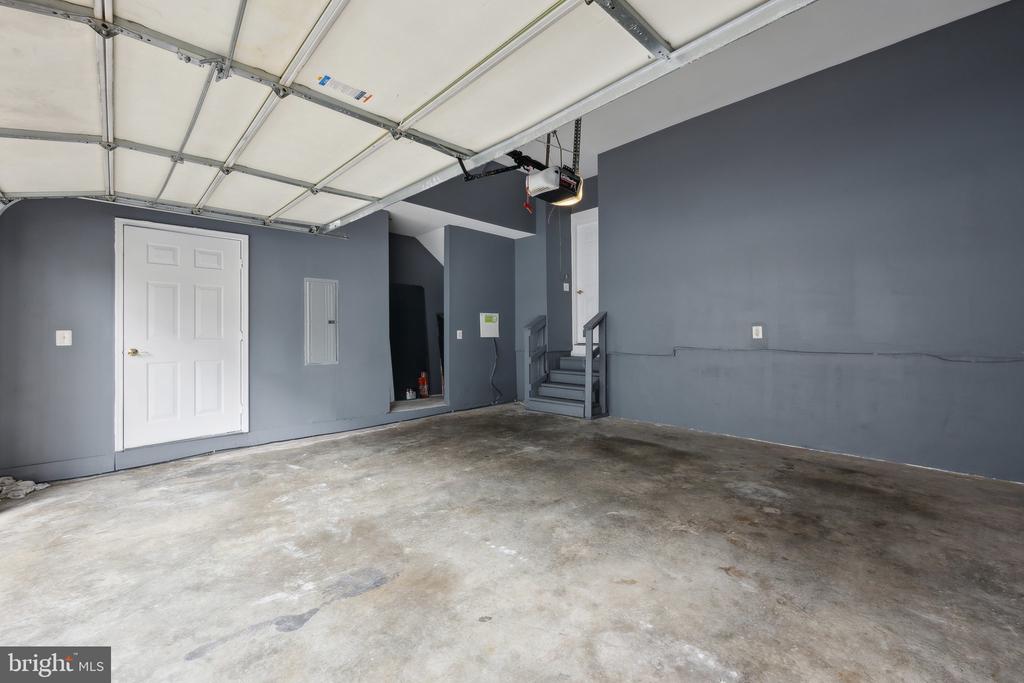
Attached Garage, Driveway
Heat Type
Forced Air
Air Conditioning
Central A/C
Laundry Room
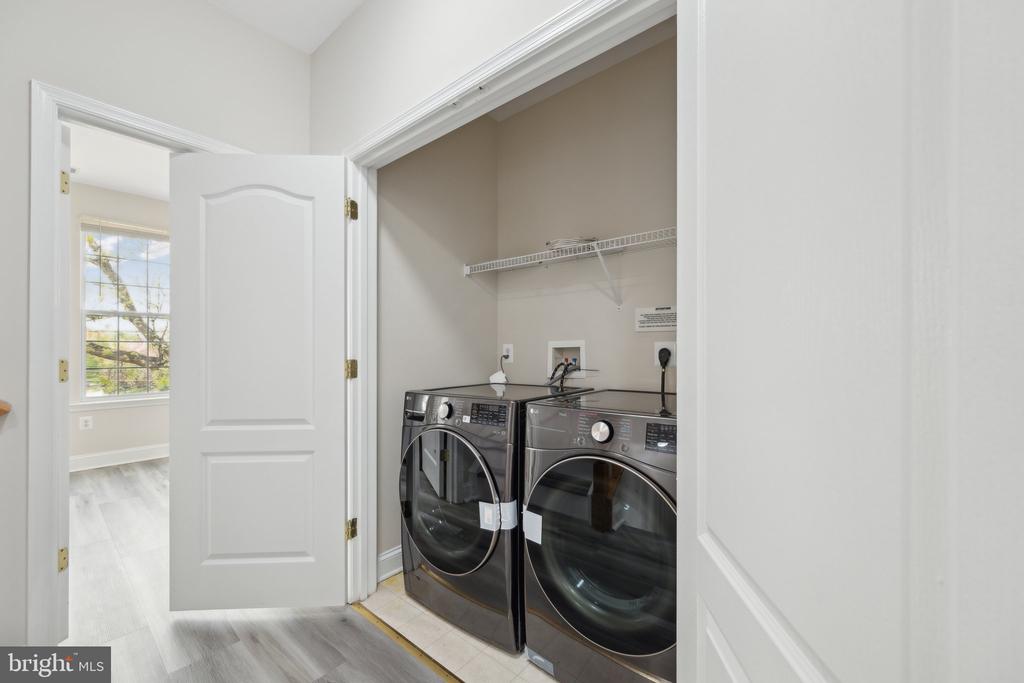
Dryer In Unit, Washer In Unit
Appliances
Built-In Microwave, Dishwasher, Disposal, Dryer, Exhaust Fan, Oven/Range - Gas, Refrigerator, Washer, Stainless Steel Appliances, Water Heater
Other Interior Features
Combination Dining/Living, Crown Moldings, Family Room Off Kitchen, Floor Plan - Traditional, Sprinkler System, Upgraded Countertops, Walk-in Closet(s), Kitchen - Island
Sewer
Public Septic
Substructure
Slab
Disability Features
None
HOA Amenities
None
Elementary School
GAITHERSBURG
Middle School
GAITHERSBURG
High School
GAITHERSBURG
School District
MONTGOMERY COUNTY PUBLIC SCHOOLS
Sales Price
$525,000
Real Estate Tax
$5,357/yr
Zoning
CBD

Downloads

228 N SUMMIT AVENUE Unit: 27-228

Schedule a Tour

I would love to help you see this beautiful home! As a full-service brokerage, I can help you tour. Please submit an offer, and answer questions about the buying process.

Thank you

for your interest in 228 N SUMMIT AVENUE Unit: 27-228, GAITHERSBURG, MD 20877

228 N SUMMIT AVENUE Unit: 27-228
Navigate
Gaithersburg

Explore Gaithersburg

read more
228 N SUMMIT AVENUE Unit: 27-228
explore in 3d

Follow Us On Instagram