Leave a Message

Thank you for your message. I will be in touch with you shortly.

Explore Properties

Property Description

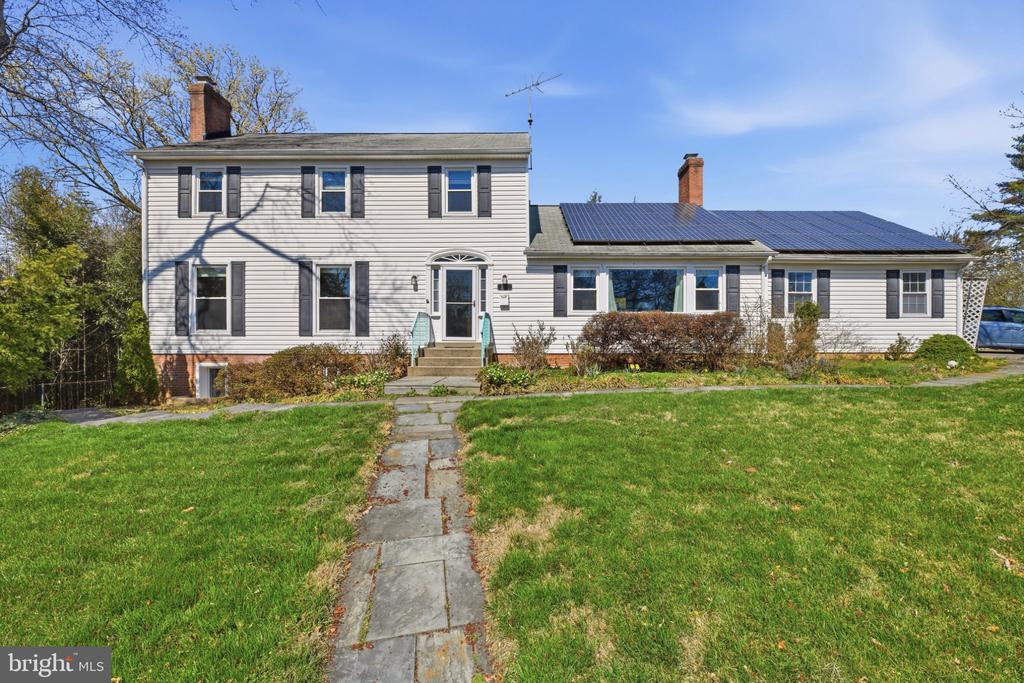
A sweeping lawn and stone pathway lead to a light-filled, center-hall Colonial with 4,111 sqft of beautifully livable space. Upgrades include oversized ceramic marble tile, newly refinished hardwoods, energy-efficient double-paned windows, a new electrical panel with updated service wiring, and enhanced lighting throughout. Solar roof panels add long-term efficiency.

The updated kitchen features new appliances and granite countertops, flowing seamlessly to a formal dining room with custom built-ins and a spacious great room with patio access and rare two-car garage entry. A front room with dual French doors serves as a private study, with an additional built-in office off the dining area offering elegant flexibility for work or guests.

Upstairs, four bright bedrooms include a generous primary suite with oversized closet and ensuite bath. Both baths have been fully redesigned with double vanities, and a thoughtfully integrated laundry area adds everyday convenience.

The lower level offers a self-contained suite with bedroom, den, full kitchen with granite and gas oven, dining area, second laundry, and private entrance to a lower patio with fire pit and fully fenced yard.

Over $60,000 in curated landscaping, on an 11,326 sqft lot, features two tiers of flagstone patios, a terraced retaining wall, bamboo privacy screen backing to the park, and person-height Limelight hydrangeas. With more than $200,000 invested, proximity to Rock Creek Park, Metro, and the forthcoming Purple Line, this is a rare opportunity in one of the area's most established neighborhoods. Enjoy all the Chevy Chase perks for Silver Spring prices!

Overview

Property Status
Sold
Date Sold
May 29, 2026
Lot Size
0.26 Acres
MLS ID
MDMC2219950
Property Type
Residential
Year Built
1967

Features & Amenities

Total Area
4,116 Sq.Ft.
Neighborhood
Silver Spring
Architecture Styles
Colonial
View Description
Garden/Lawn, Park/Greenbelt, Street, Trees/Woods
Stories
3
Garage Spaces
2.0
Water Source
Community
Utilities
Cable TV Available, Electric Available, Natural Gas Available, Phone Available, Sewer Available, Water Available
Pool
No Pool
Roof
Composite, Shingle
Lot Features
Backs - Parkland, Cul-de-sac, Front Yard, No Thru Street, Other, Trees/Wooded
Parking
Attached Garage
Heat Type
Other
Air Conditioning
Ceiling Fan(s), Central A/C
Laundry Room
Basement, Dryer In Unit, Has Laundry, Lower Floor, Washer In Unit
Fireplace
Brick, Equipment, Mantel(s), Metal, Other
Appliances
Built-In Microwave, Dishwasher, Disposal, Dryer, Exhaust Fan, Oven - Wall, Refrigerator, Washer, Water Heater
Other Interior Features
Bathroom - Stall Shower, Bathroom - Tub Shower, Built-Ins, Carpet, Chair Railings, Crown Moldings, Dining Area, Family Room Off Kitchen, Floor Plan - Traditional, Other, Primary Bath(s), Recessed Lighting, Store/Office, Upgraded Countertops, Walk-in Closet(s), Wood Floors
Sewer
Public Sewer
Substructure
Slab
Disability Features
None
HOA Amenities
None
Security Features
Carbon Monoxide Detectors, Main Entrance Lock, Smoke Detector
Other Exterior Features
Gutter System, Street Lights
Elementary School
ROCK CREEK FOREST
Middle School
SILVER CREEK
High School
BETHESDA-CHEVY CHASE
School District
MONTGOMERY COUNTY PUBLIC SCHOOLS
Sales Price
$1,170,000
Real Estate Tax
$8,768/yr
Zoning
R60

Downloads

2311 SPENCER ROAD

Schedule a Tour

I would love to help you see this beautiful home! As a full-service brokerage, I can help you tour. Please submit an offer, and answer questions about the buying process.

Thank you

for your interest in 2311 SPENCER ROAD, SILVER SPRING, MD 20910

2311 SPENCER ROAD
Navigate
Silver Spring

Explore Silver Spring

read more

Follow Us On Instagram
