Leave a Message

Thank you for your message. I will be in touch with you shortly.

Explore Properties

Property Description

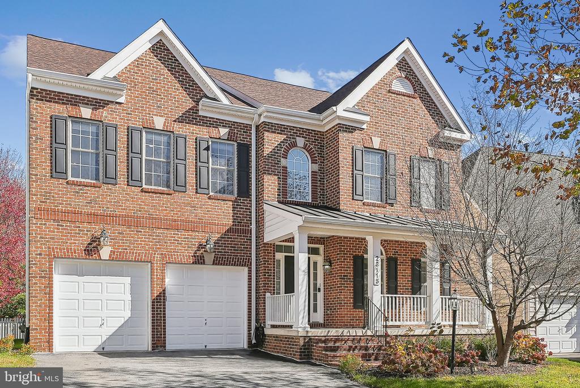
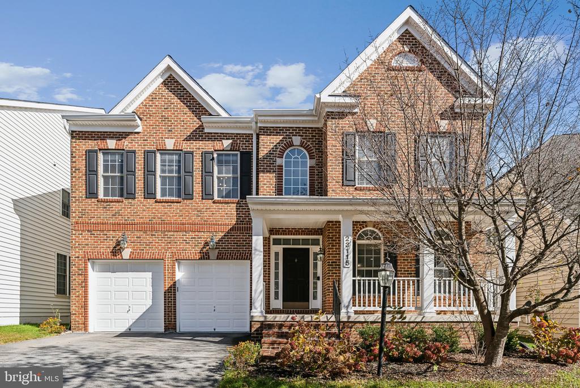
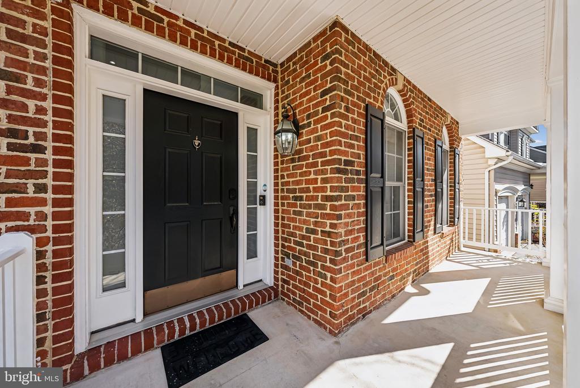
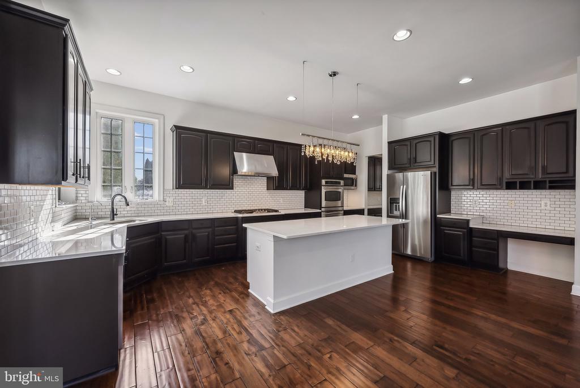
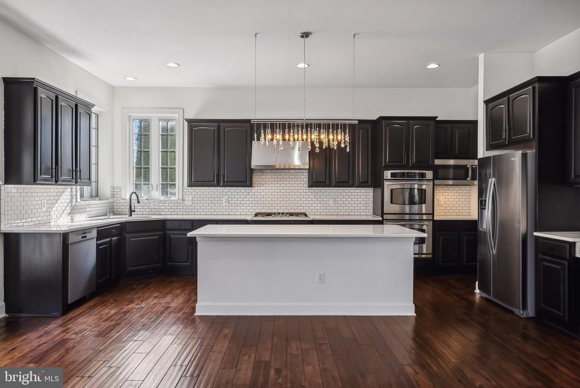
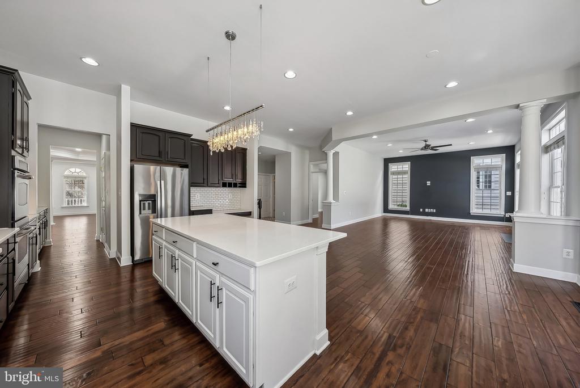
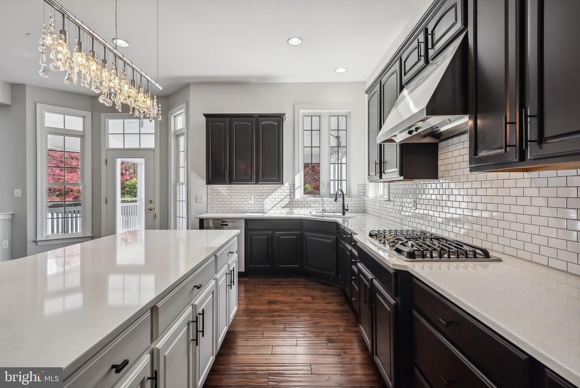
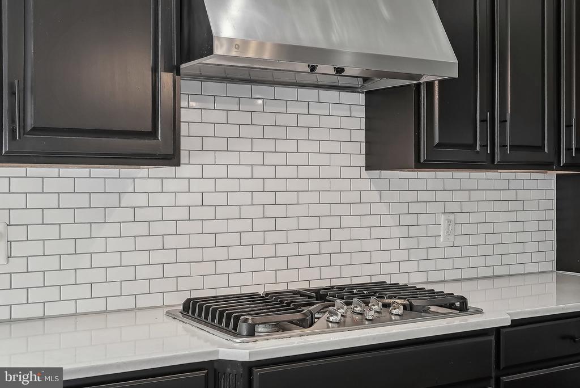
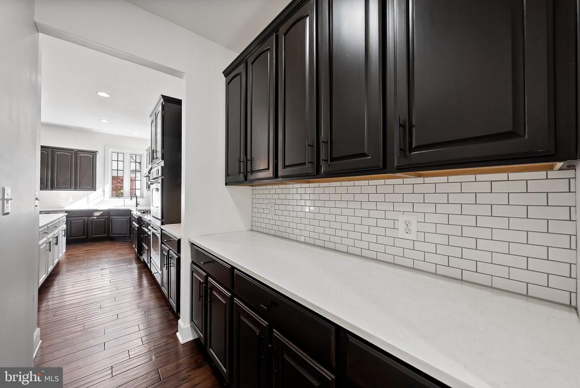
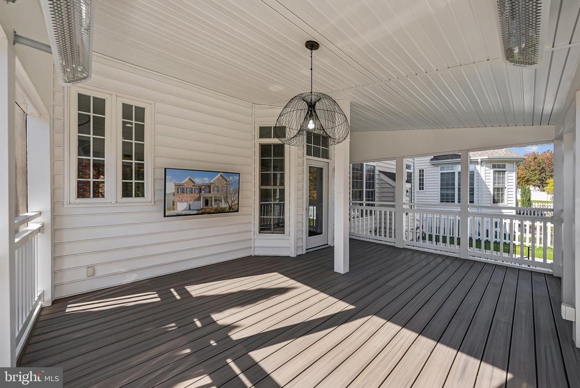
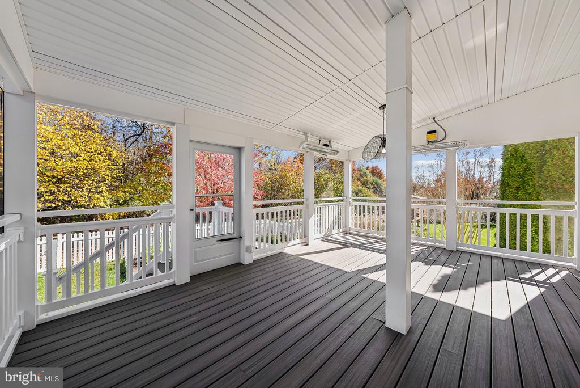
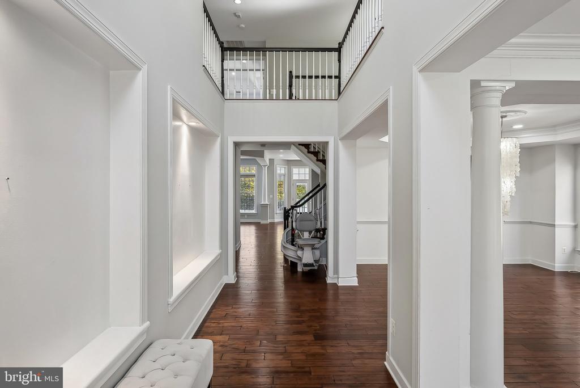
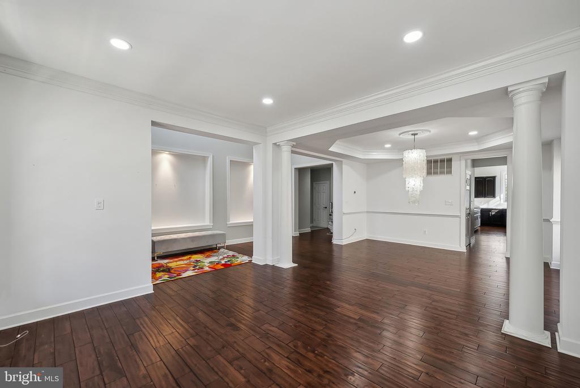
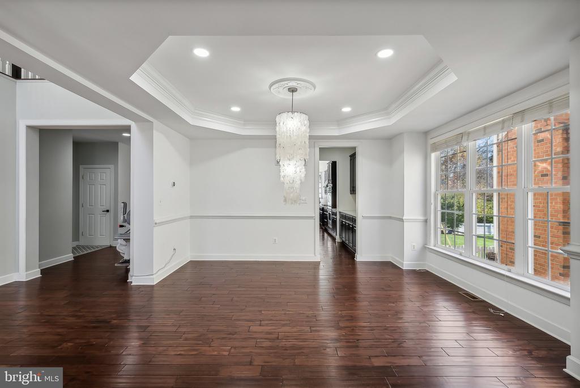
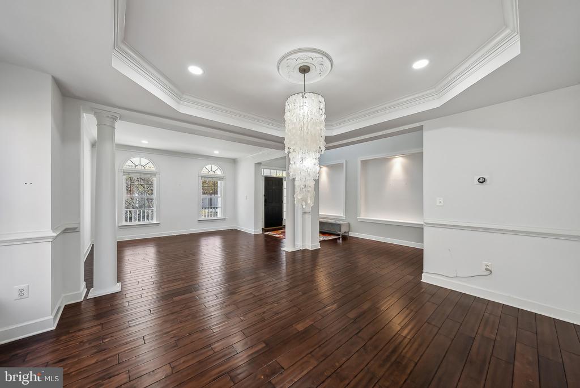
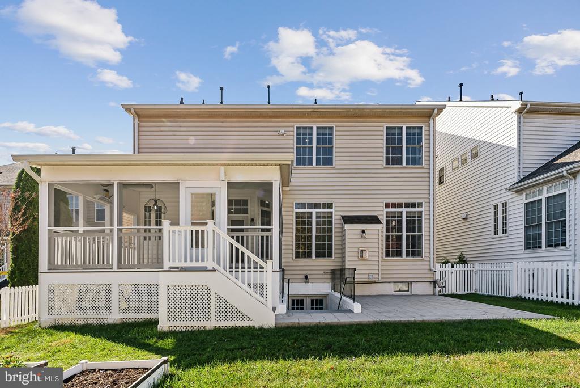
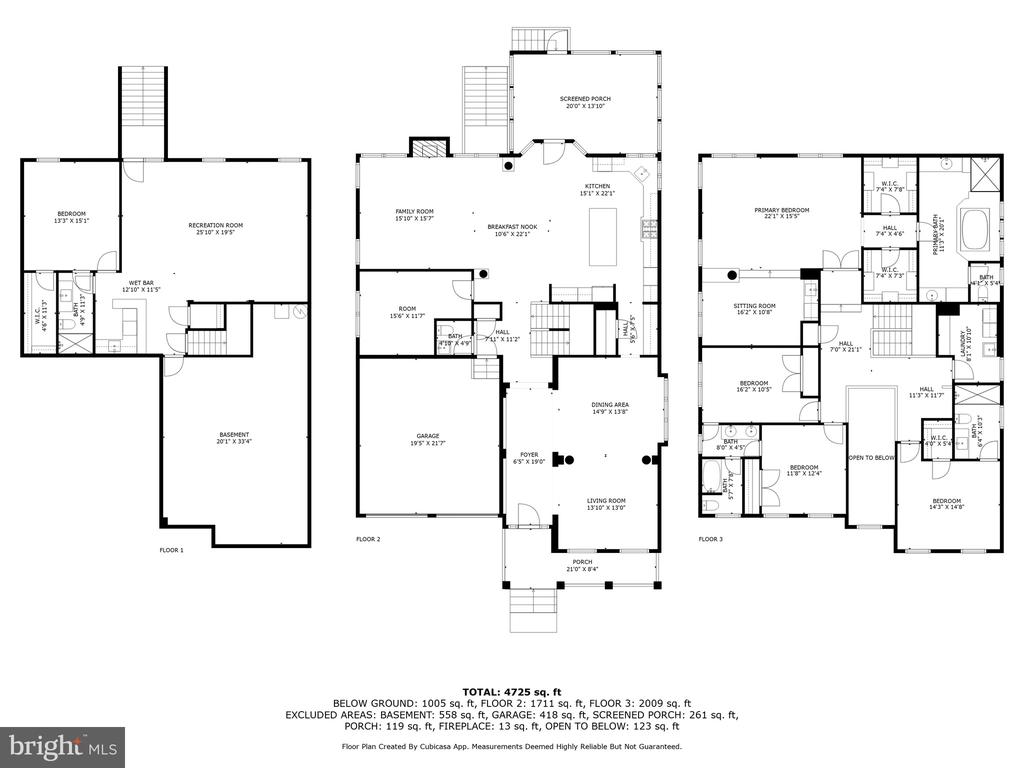
Open house cancelled!! Welcome to this exceptional five bedroom single-family home located in the desirable Arora Hills Community of Clarksburg, where luxury and comfort converge for an extraordinary lifestyle. Enter through the grand 2-story foyer, adorned with elegant three piece crown molding, and be greeted by gleaming hardwood floors that extend through the main level. The traditional living and formal dining rooms create inviting spaces for gatherings, while the gourmet kitchen awaits, perfect for any chef. This expansive kitchen features an extended center island, quartz countertops, gas cooktop, double wall ovens, built in microwave, hood vent (external ventilation) and a spacious walk in pantry. Off the kitchen is the screened-in porch with built in TV, light fixtures, outdoor heating system and the best part is that the porch is constructed of Trex boards and vinyl railings which means low maintenance!
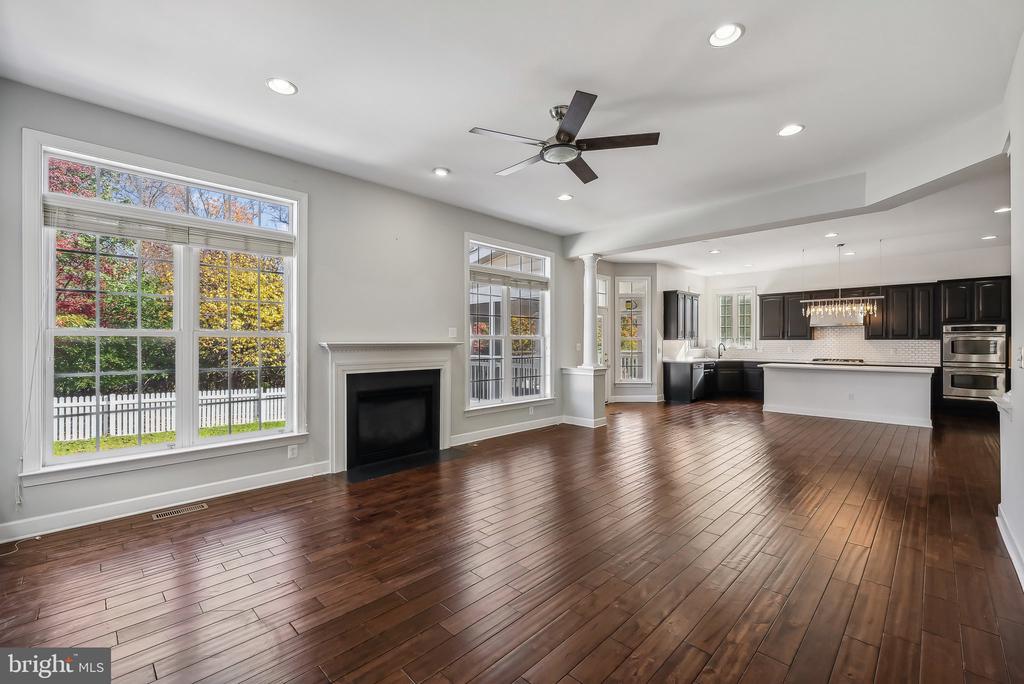
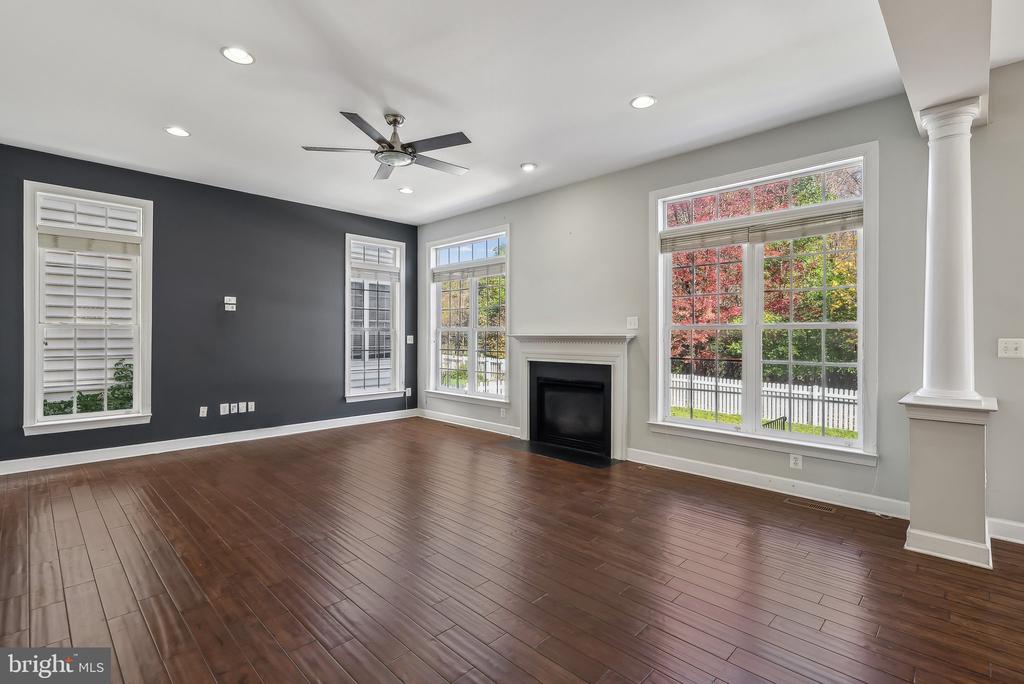
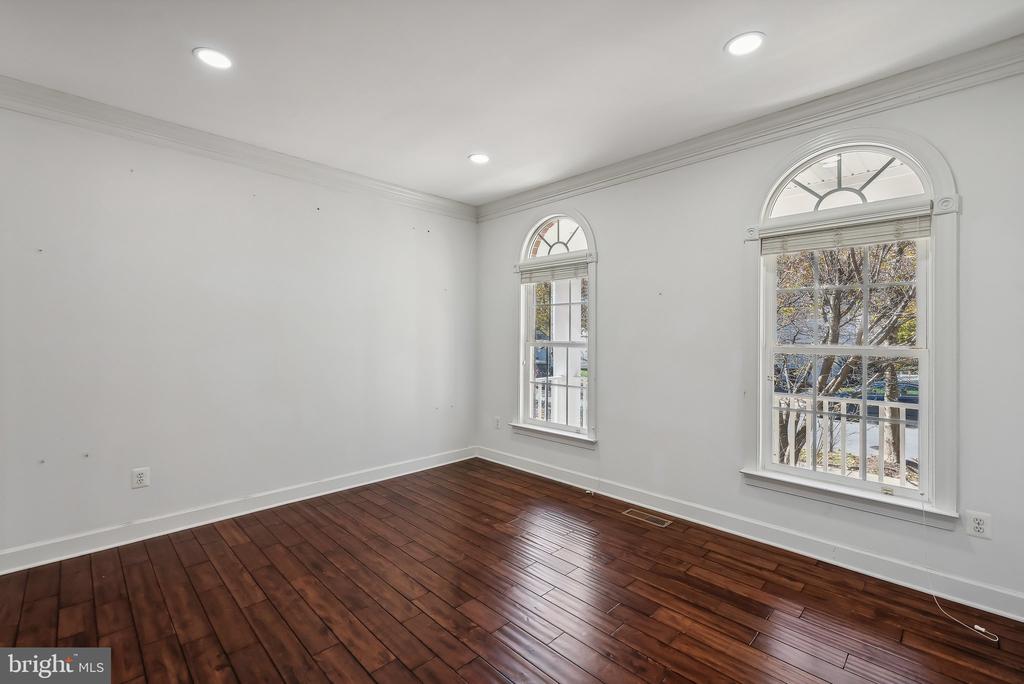
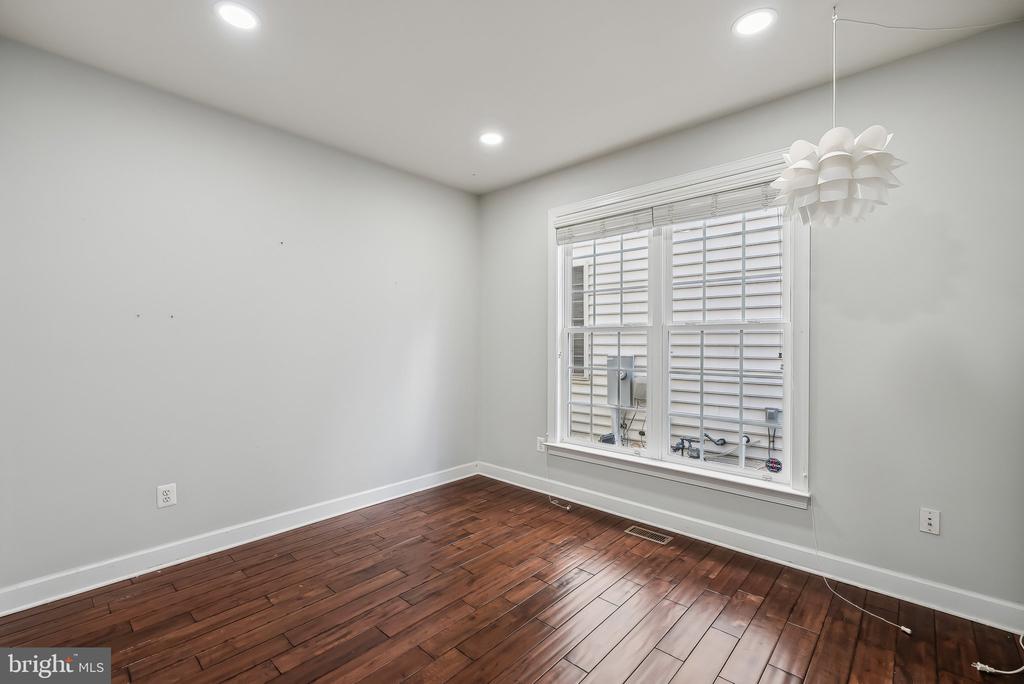
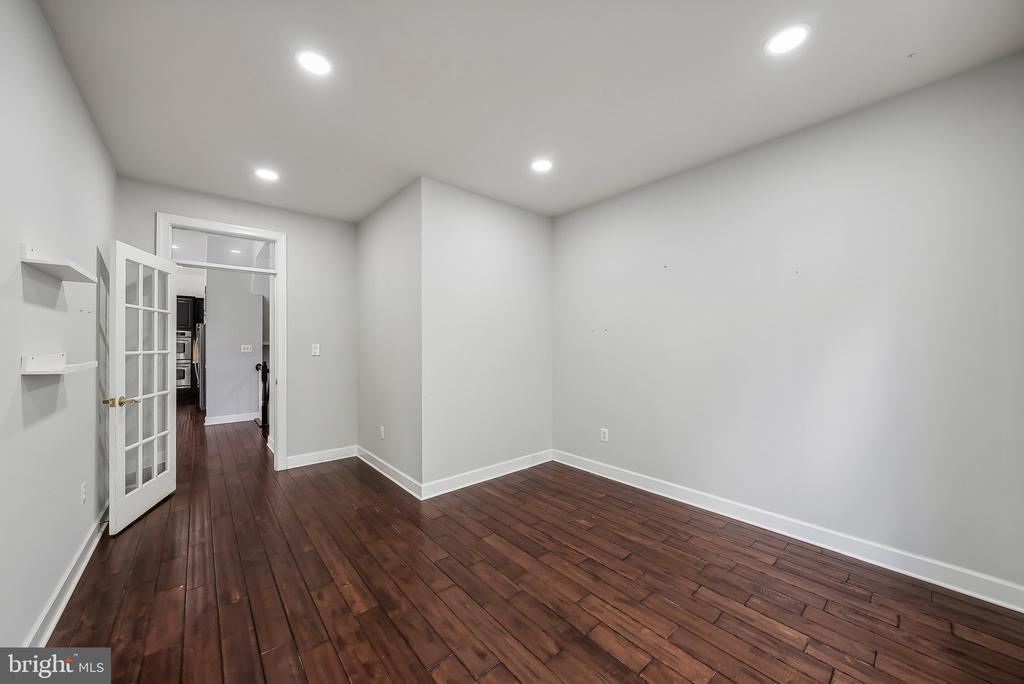
The centerpiece of the home is the open concept family room with tall ceilings, highlighted by a dramatic gas fireplace and large windows that bathe the space in natural light. An additional main-level office/den/study provides a quiet workspace for those working from home.
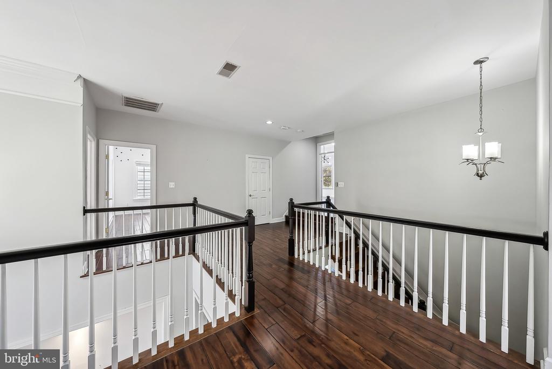
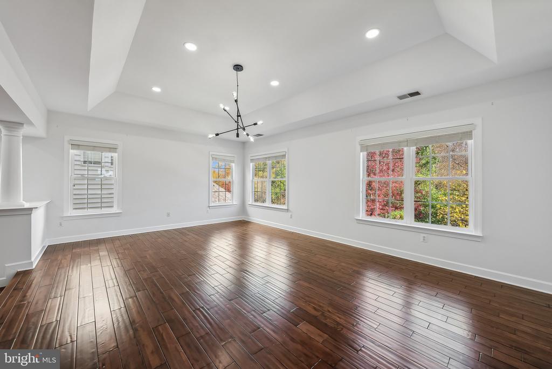
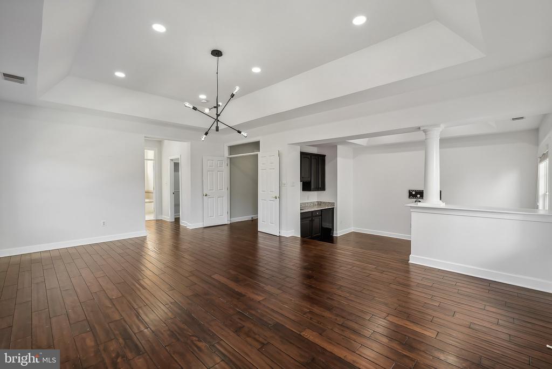
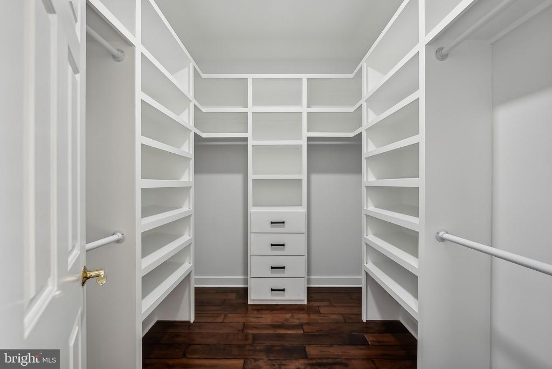
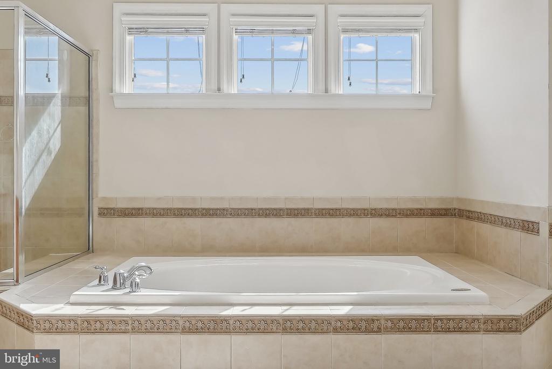
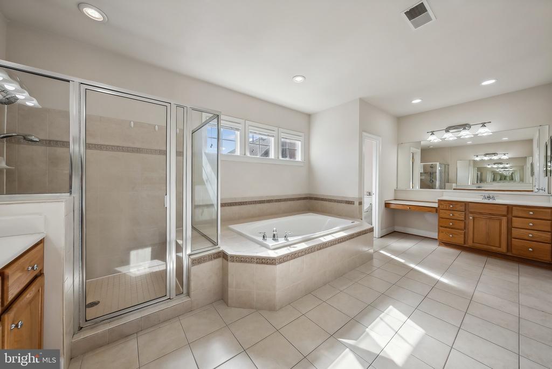
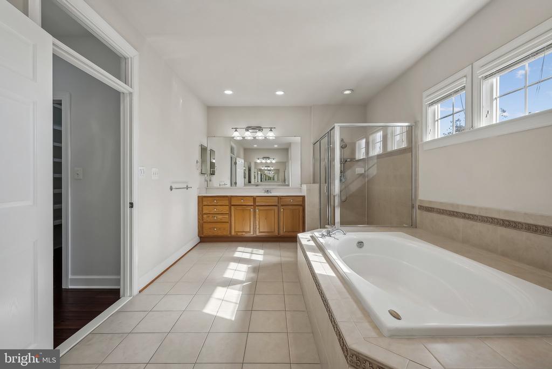
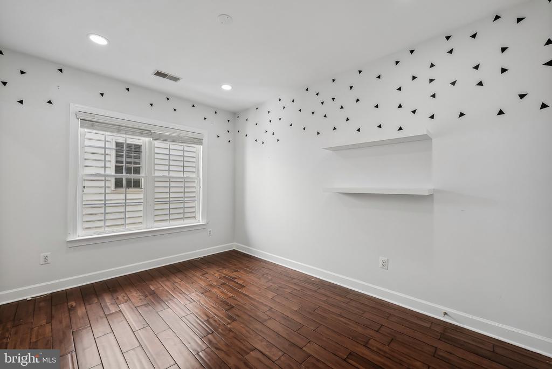
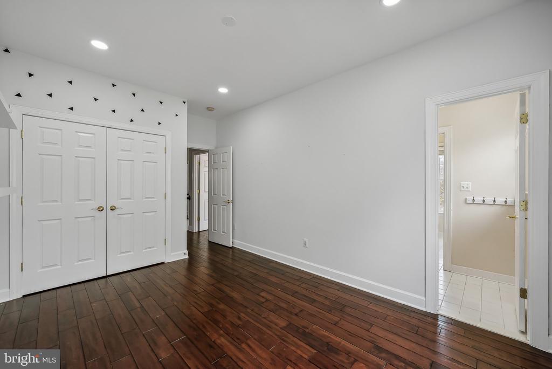
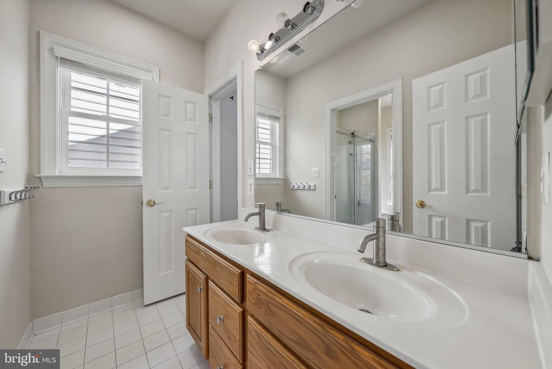
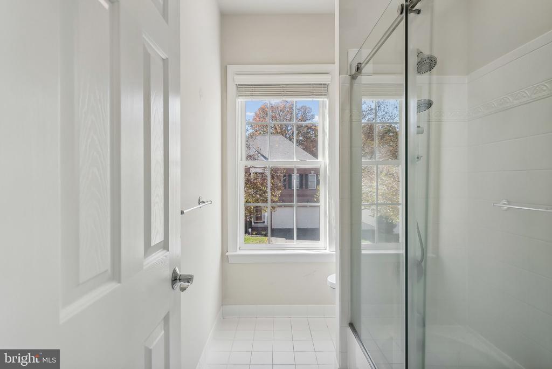
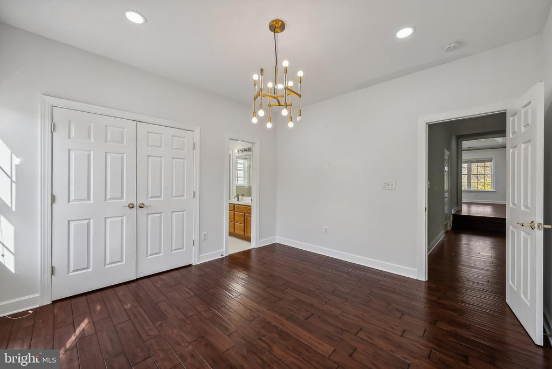
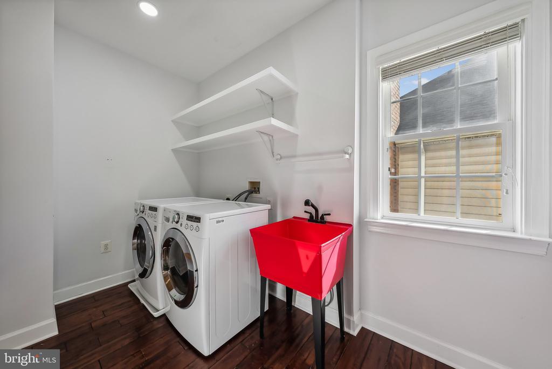
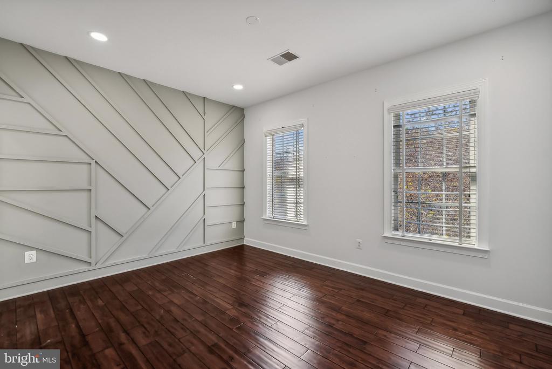
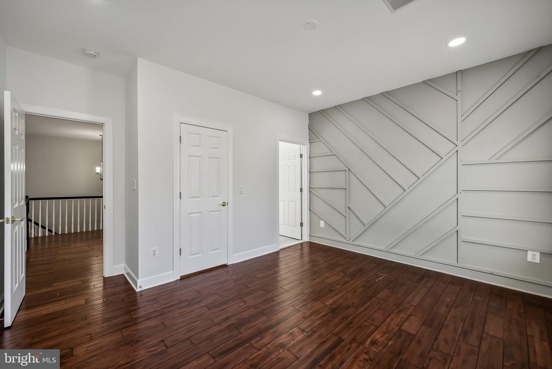
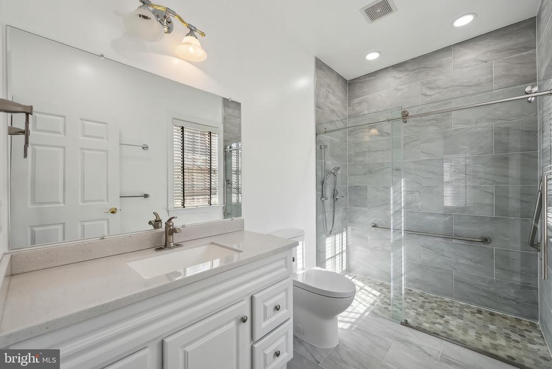
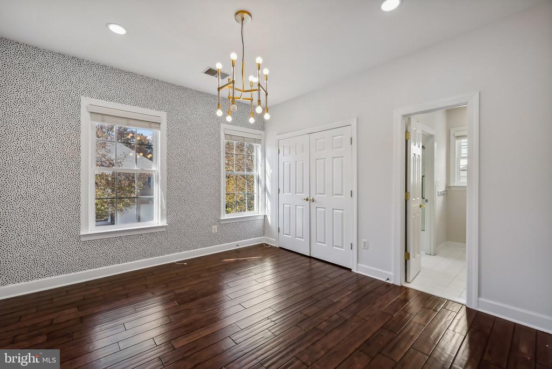
Upstairs, the primary bedroom is a massive private retreat with a cozy sitting area, updated lighting, crown molding, recessed lights, tray ceilings, tons of windows, two walk-in closets, and an elegant primary bath featuring dual vanities, a large stall shower, separate soaking tub, and private commode. Two more bedrooms share a Jack & Jill bathroom, another large bedroom with en suite full bath, upper level laundry room and linen closet complete this well designed upper level.
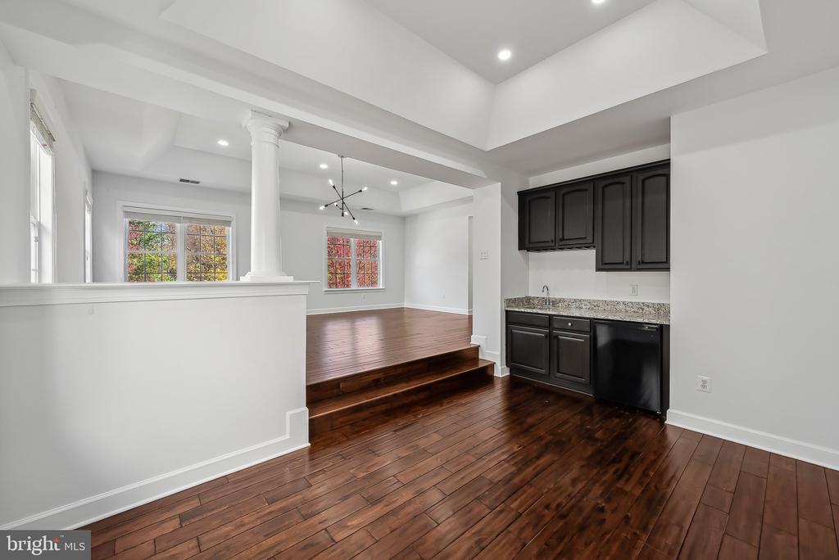
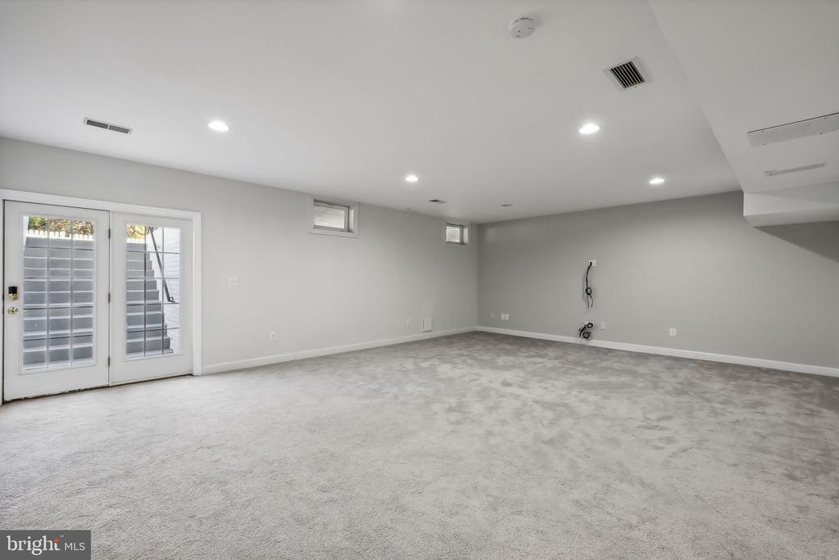
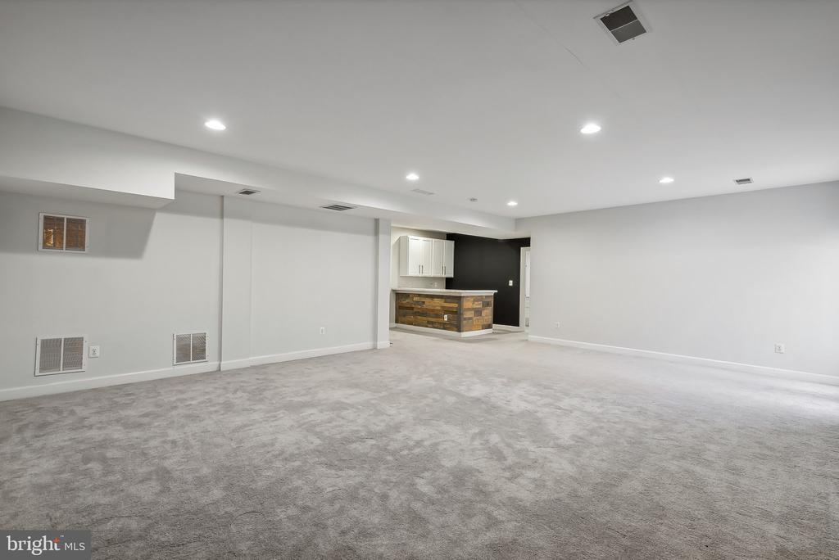
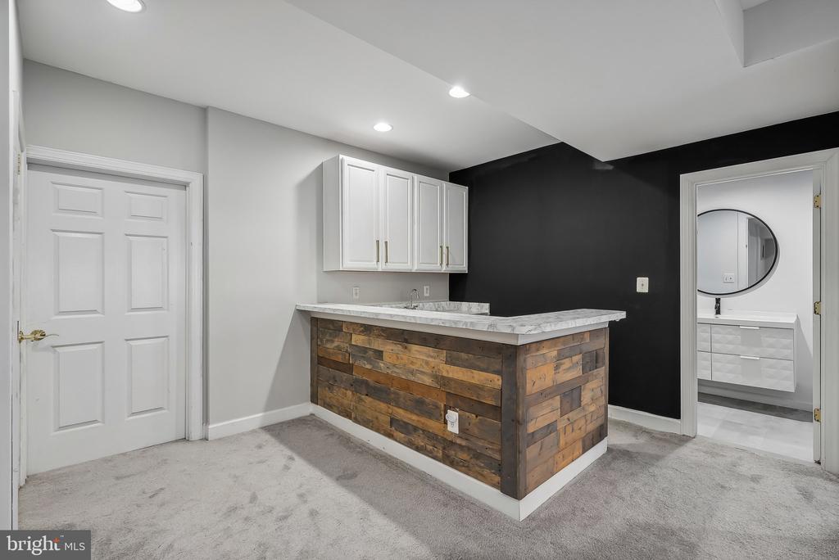
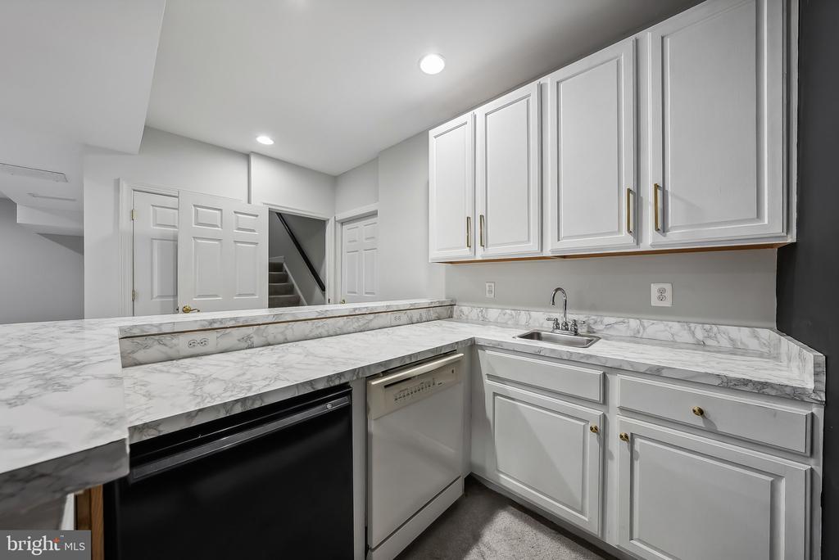
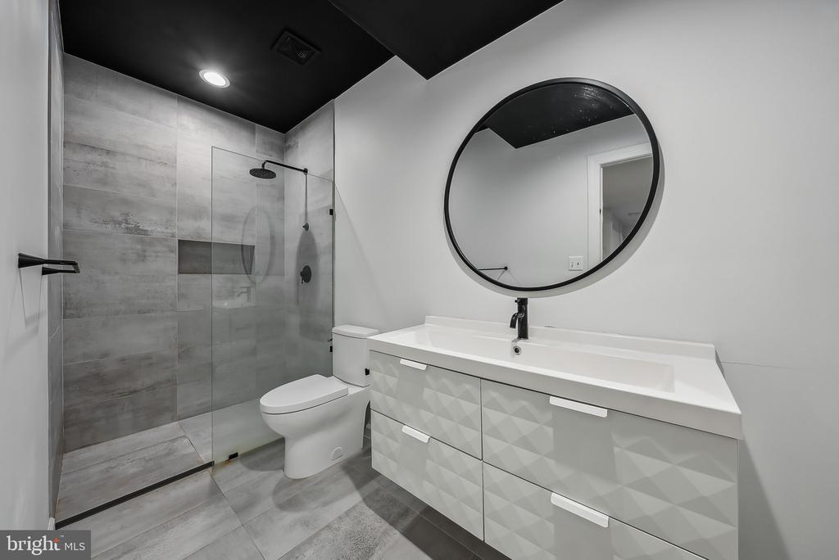
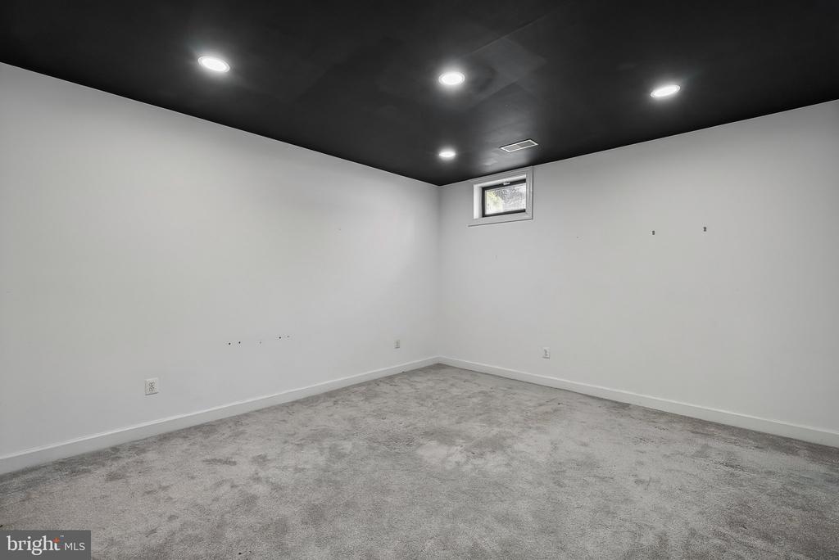
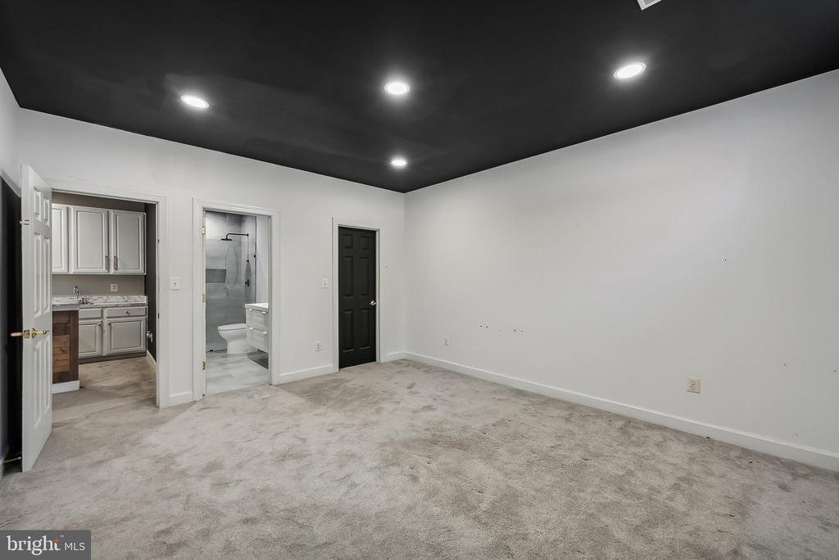
The finished walk-out basement offers even more space to entertain, relax and unwind. It includes a recreation room, ample storage, high top bar space, an additional bedroom, and a full bath, with a walk-out to a backyard patio that blends indoor and outdoor living. Situated on a lot backing to woods offers natural privacy and a serene atmosphere. In the spacious 2 car garage, you will find storage shelves and a level 2 Tesla charger. Recent capital improvements: Dual Zone HVAC systems, both units (May 2022) Dishwasher (July 2024) garbage disposal (June 2024) Roof with 30 year architectural shingles (October 2022) Oversized gutters and downspouts (October 2022) Arora Hills offers the best of Clarksburg living and boasts a wealth of amenities, including clubhouses, swimming pools, playgrounds, and jogging trails. Conveniently located to tons shops and dining, and a short drive from Black Hills Regional Park, Prime Outlet Mall, and I-270, this home offers effortless access to everything you need. Don't miss the chance to call this exceptional brick front colonial your own. Schedule a viewing today and start imagining a life of comfort, style, and cherished memories here!

Overview

Property Status
Sold
Date Sold
December 5, 2024
Lot Size
6,348 Sq.Ft.
MLS ID
MDMC2151868
Property Type
Residential
Year Built
2004

Features & Amenities

Total Area
5,422 Sq.Ft.
Architecture Styles
Colonial
Stories
3
Garage Spaces
2.0
Water Source
Public
Utilities
Natural Gas Available, Electric Available, Cable TV Available
Pool
No Pool
Roof
Architectural Shingle
Lot Features
Backs - Open Common Area, Front Yard
Parking
Attached Garage, Driveway, On Street
Heat Type
Forced Air
Air Conditioning
Central A/C
Laundry Room
Upper Floor, Washer In Unit, Dryer In Unit
Fireplace
Fireplace - Glass Doors, Gas/Propane
Appliances
Washer/Dryer Hookups Only, Cooktop, Dishwasher, Disposal, Dryer, Exhaust Fan, Icemaker, Oven - Double, Oven/Range - Gas, Range Hood, Refrigerator, Washer, Built-In Microwave, Dryer - Front Loading, Oven - Wall, Stainless Steel Appliances, Washer - Front Loading, Water Heater
Other Interior Features
Breakfast Area, Family Room Off Kitchen, Kitchen - Gourmet, Kitchen - Table Space, Dining Area, Kitchen - Eat-In, Primary Bath(s), Crown Moldings, Upgraded Countertops, Wet/Dry Bar, Floor Plan - Open, Butlers Pantry, Carpet, Chair Railings, Kitchen - Island, Recessed Lighting, Store/Office, Bathroom - Tub Shower, Walk-in Closet(s), Wood Floors
Sewer
Public Sewer
Substructure
Concrete Perimeter
Disability Features
Chairlift, Doors - Swing In, Roll-in Shower
HOA Amenities
Tot Lots/Playground
Other Exterior Features
Exterior Lighting, Flood Lights, Gutter System
Elementary School
WILSON WIMS
Middle School
HALLIE WELLS MIDDLE
High School
CLARKSBURG
School District
MONTGOMERY COUNTY PUBLIC SCHOOLS
Sales Price
$1,010,000
Real Estate Tax
$9,421/yr
HOA
$95/mo
Zoning
PD4

Downloads

23115 PERSIMMON RIDGE ROAD

Schedule a Tour

I would love to help you see this beautiful home! As a full-service brokerage, I can help you tour. Please submit an offer, and answer questions about the buying process.

Thank you

for your interest in 23115 PERSIMMON RIDGE ROAD, CLARKSBURG, MD 20871

23115 PERSIMMON RIDGE ROAD
Navigate
23115 PERSIMMON RIDGE ROAD
explore in 3d

Follow Us On Instagram