Leave a Message

Thank you for your message. I will be in touch with you shortly.

Explore Properties

Property Description

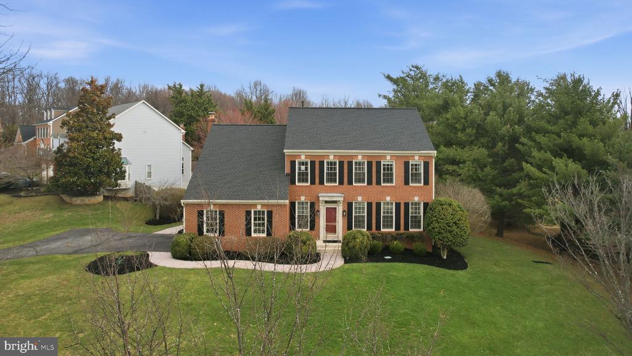
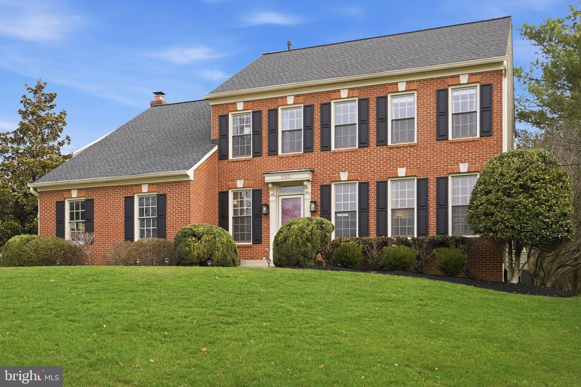
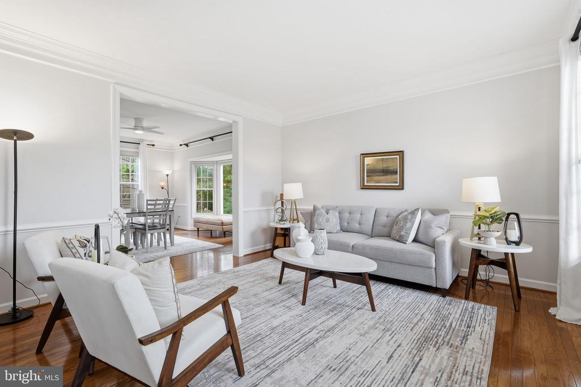
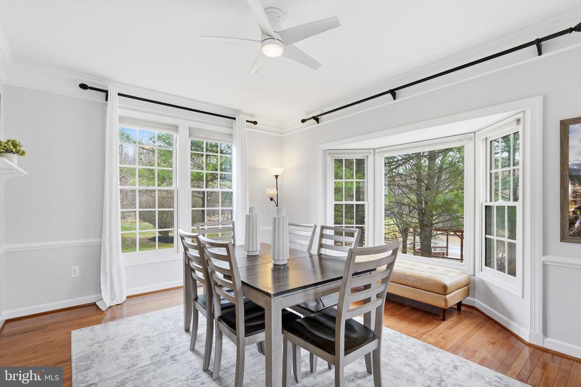
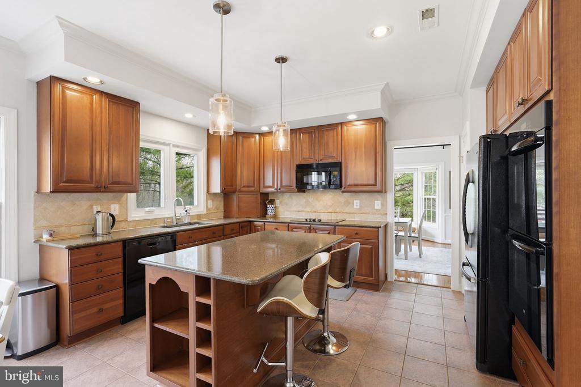
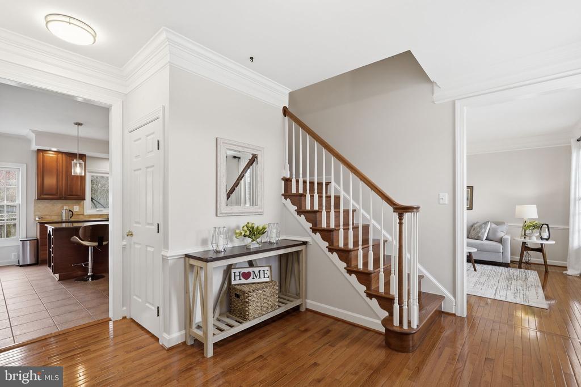
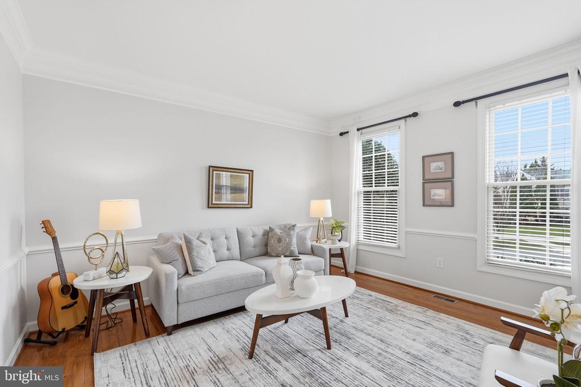
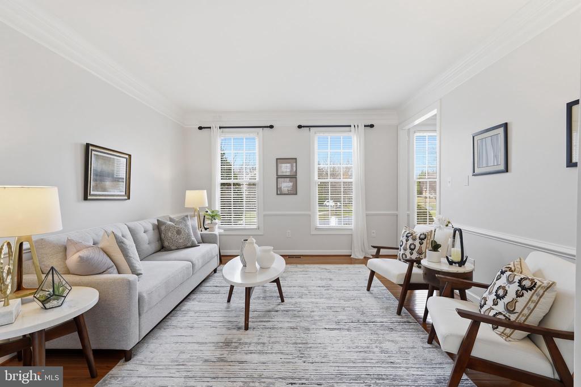
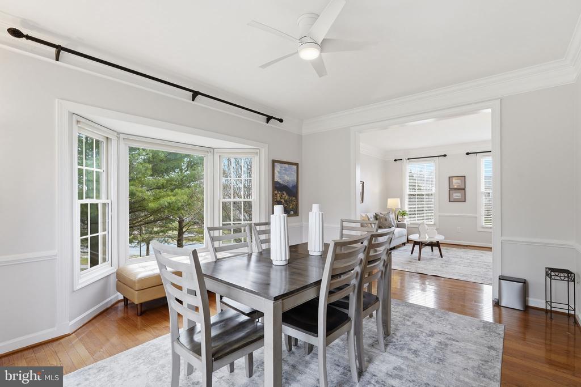
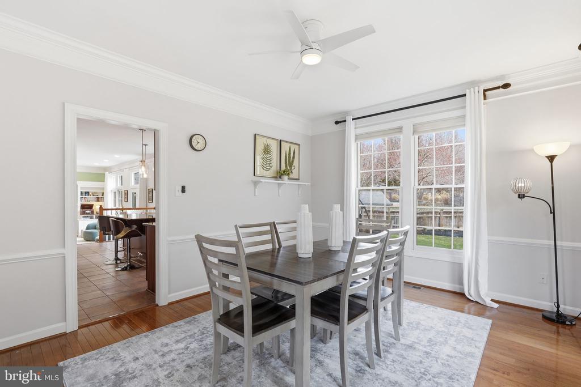
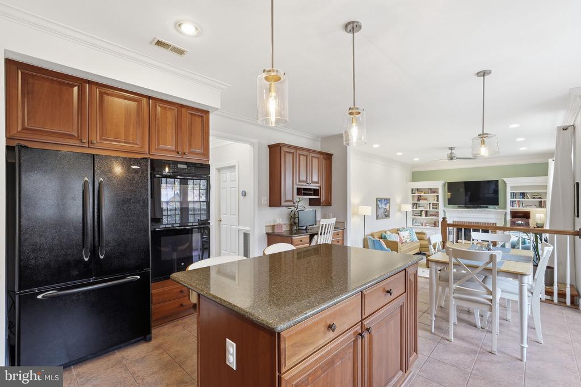
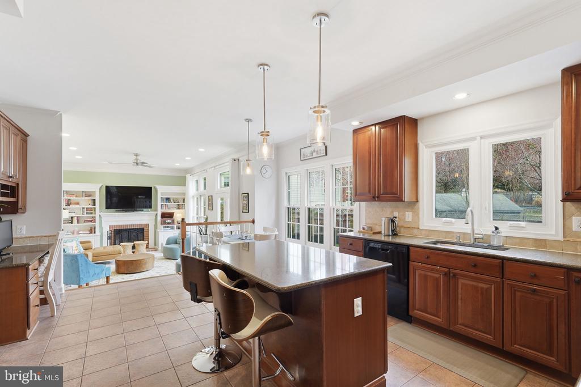
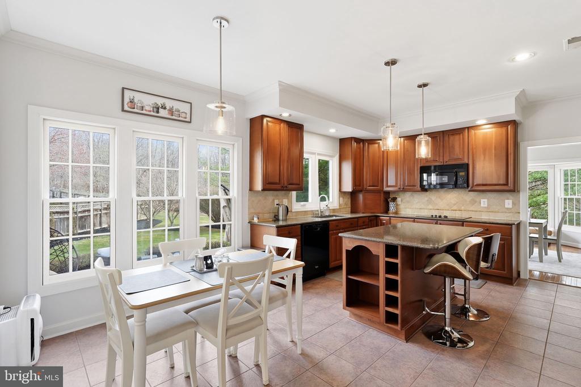
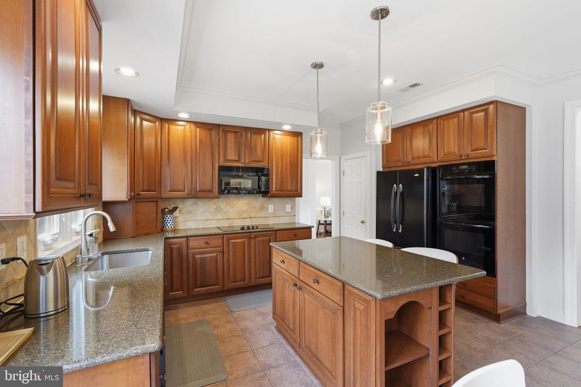
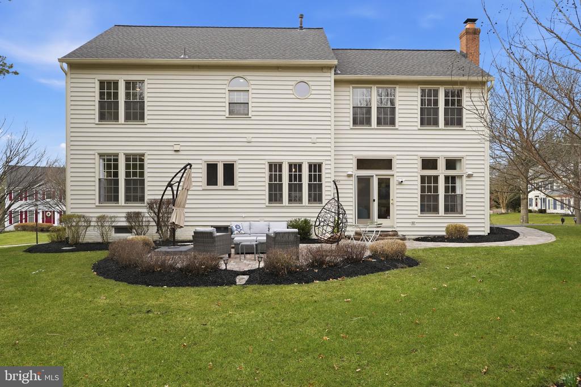
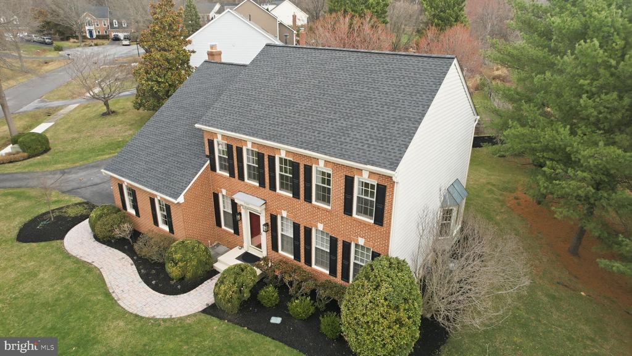
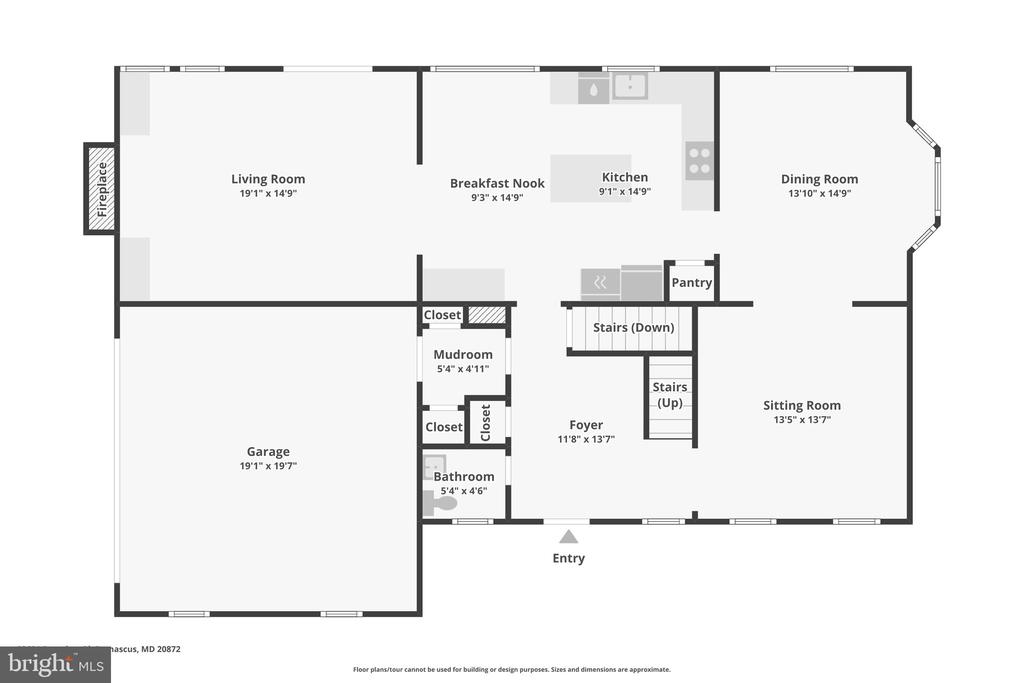
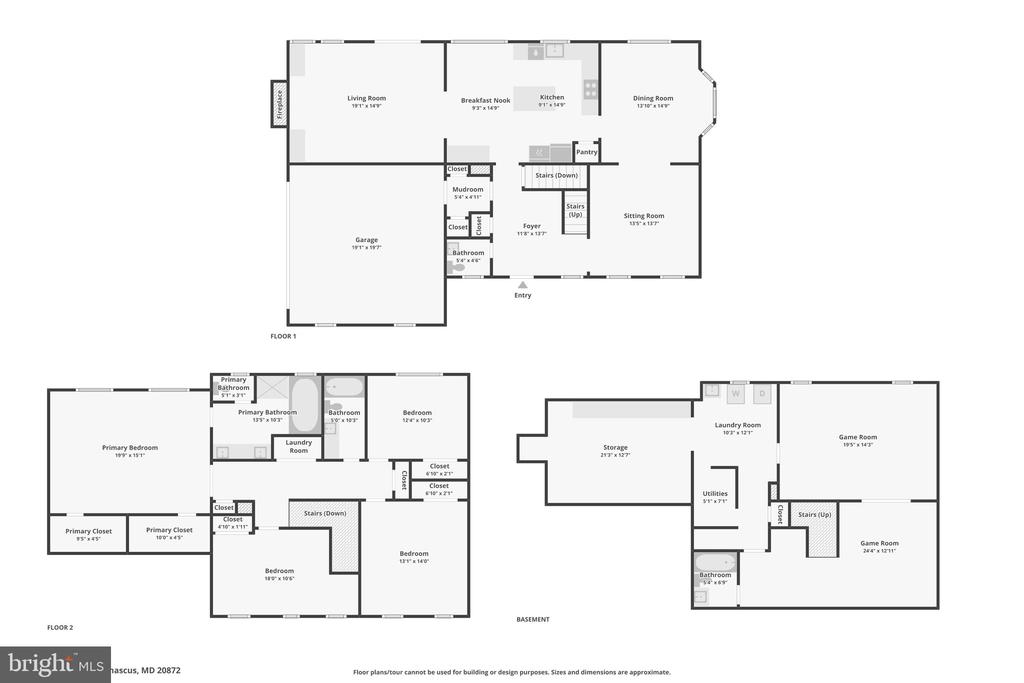
Beautifully maintained and move-in ready, this spacious 4 bedroom, 3.5 bath home in sought-after Goshen Oaks offers a classic floor plan and inviting indoor and outdoor living spaces. Hardwood floors run throughout the main level, which features a welcoming living room, formal dining room, and a well appointed kitchen with solid wood cabinetry and granite countertops.

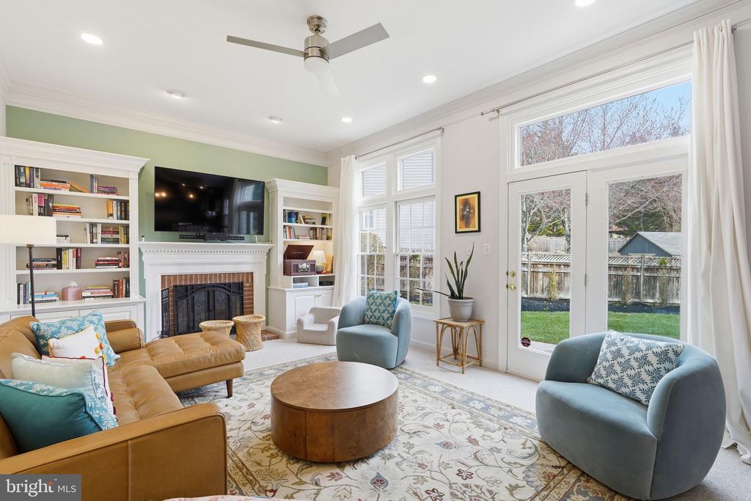
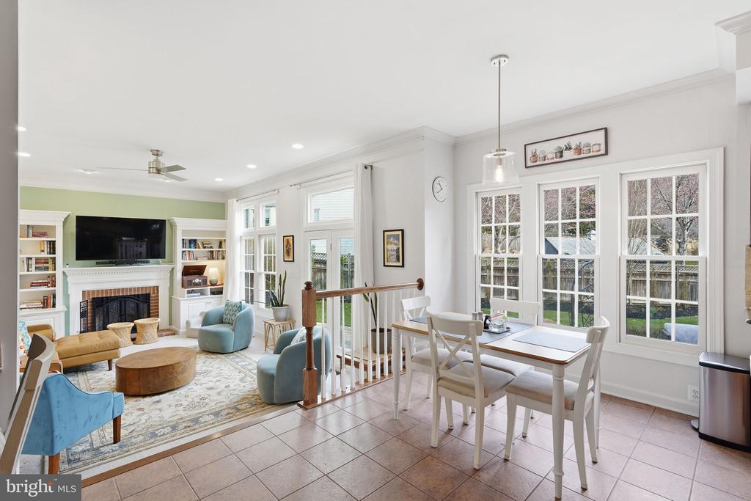
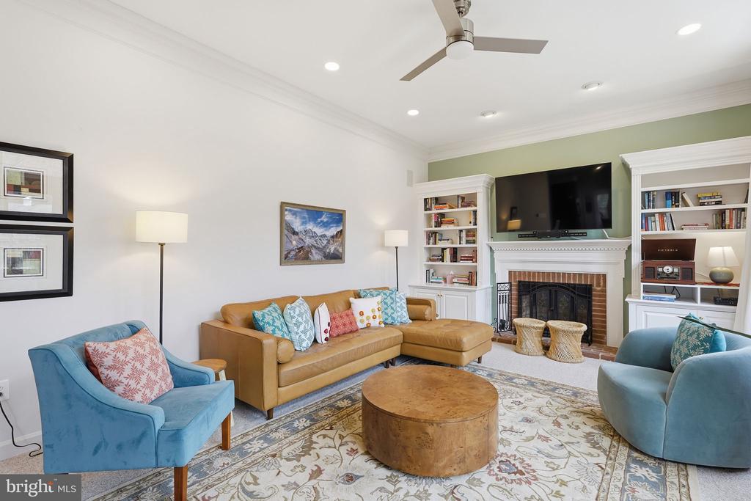
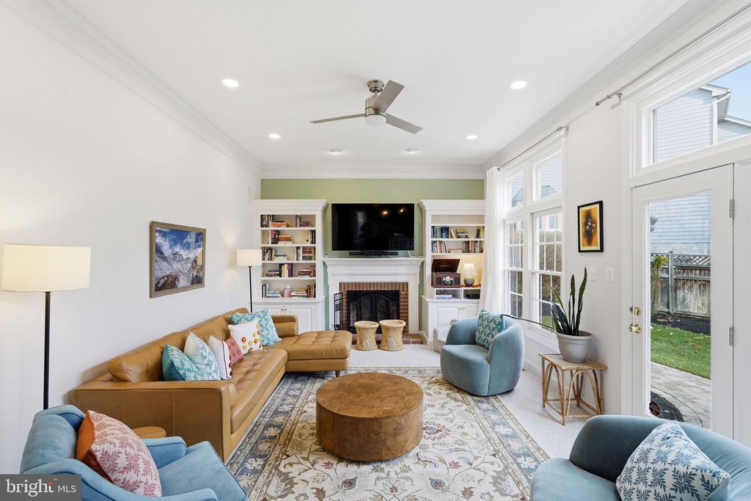
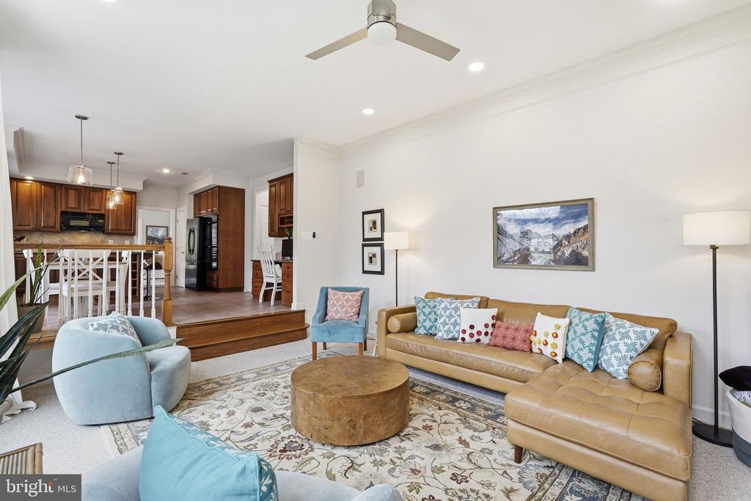
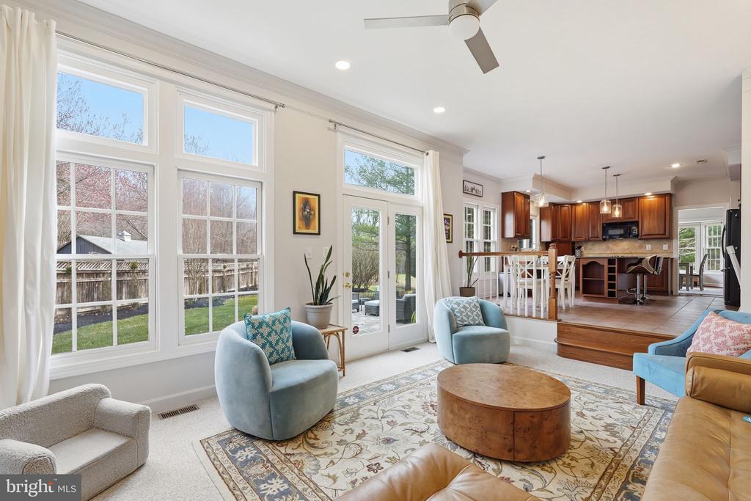
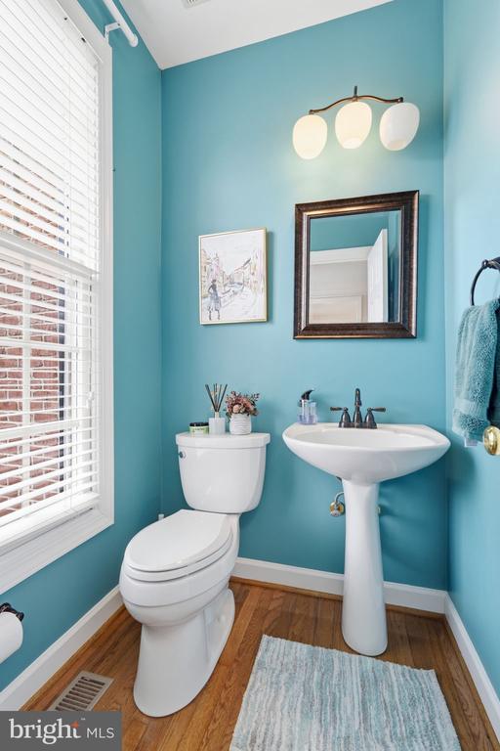
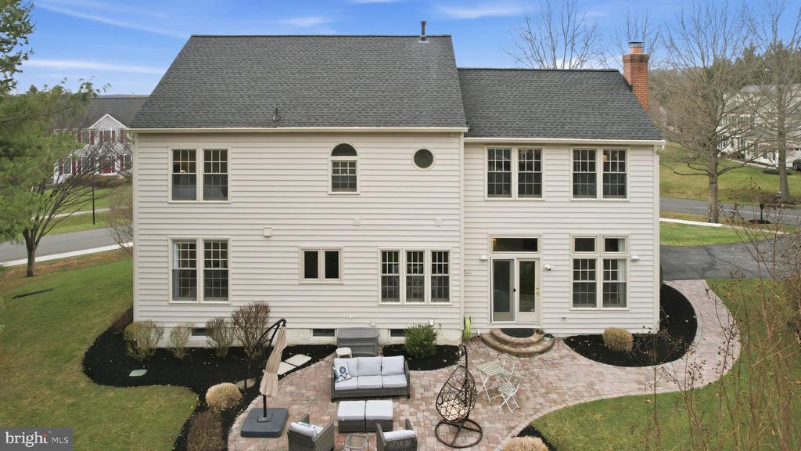
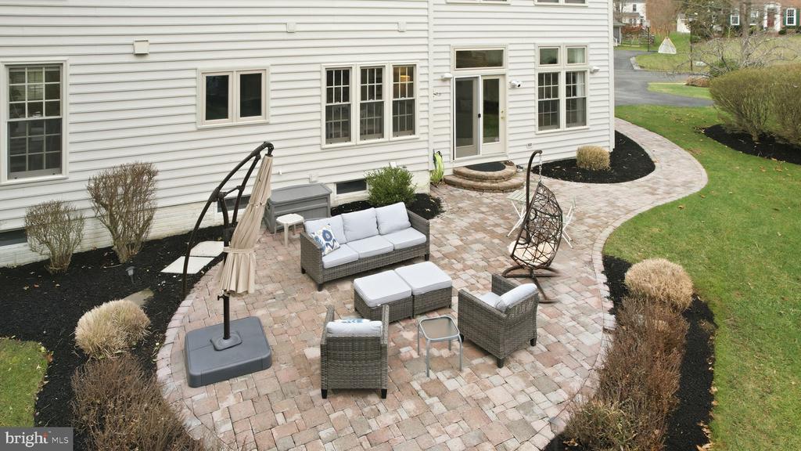
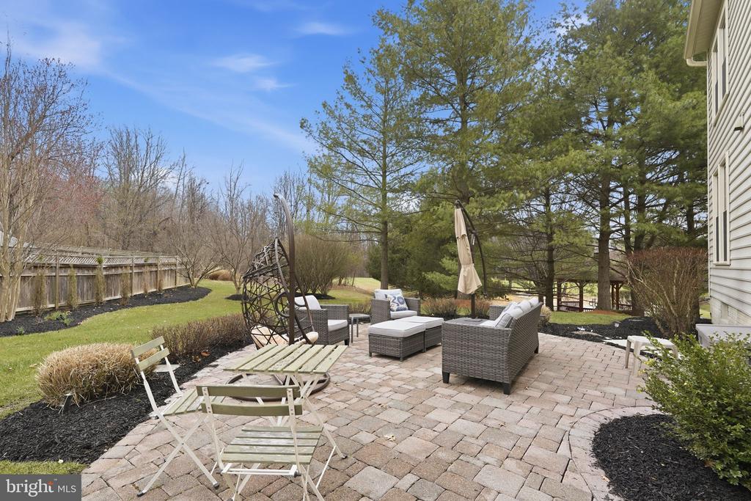
Just off the kitchen, the comfortable family room features a wood burning fireplace with built-ins and opens directly to the stone patio, creating an ideal space for outdoor entertaining, grilling, or relaxing with friends and family. A powder room and small mudroom area with access to the two car garage with EV charger complete the main level.

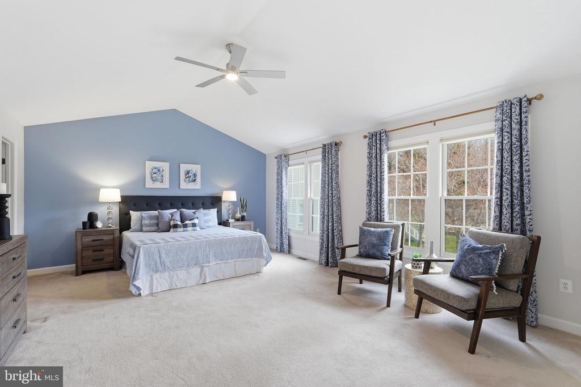
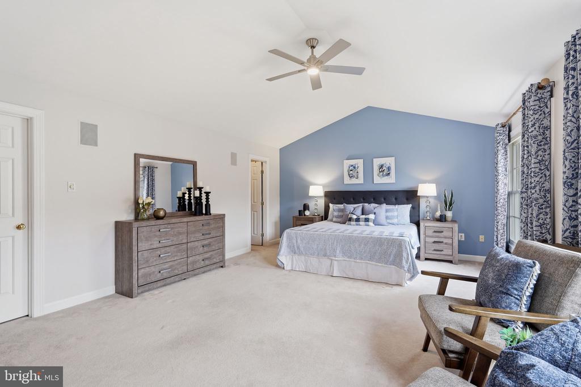
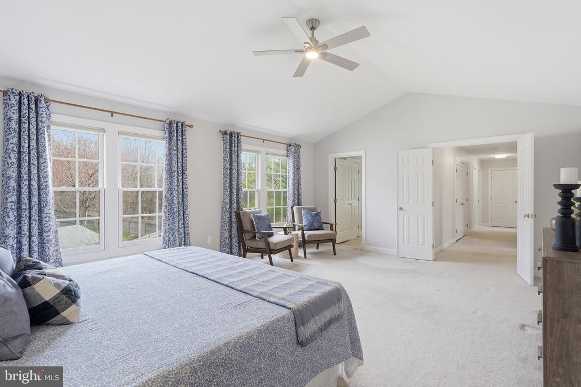
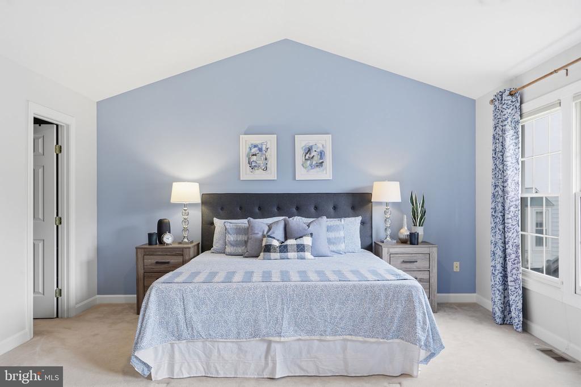
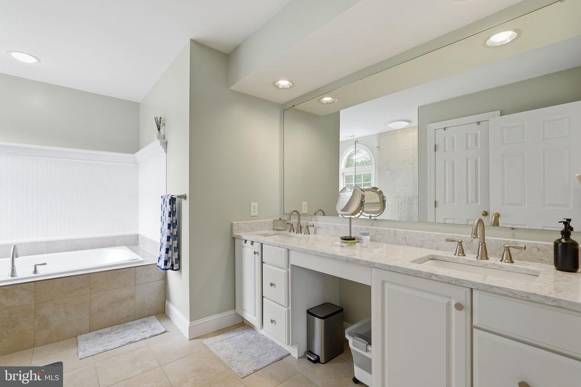
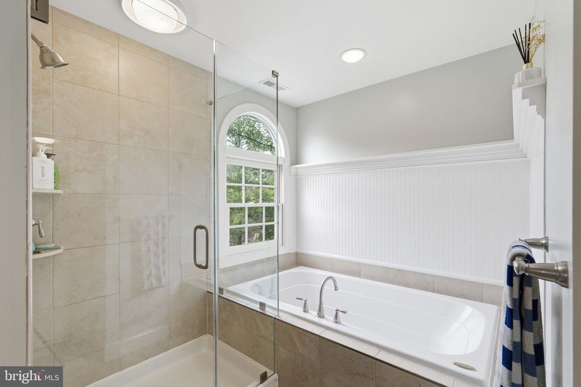
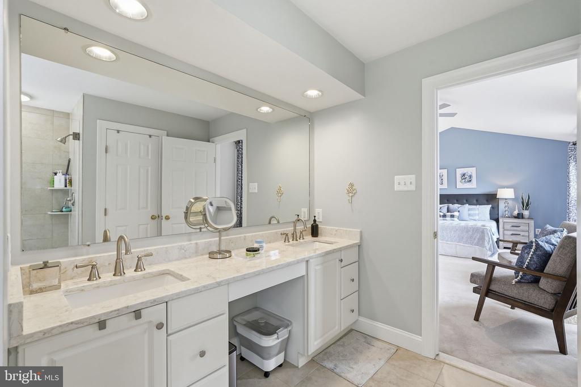
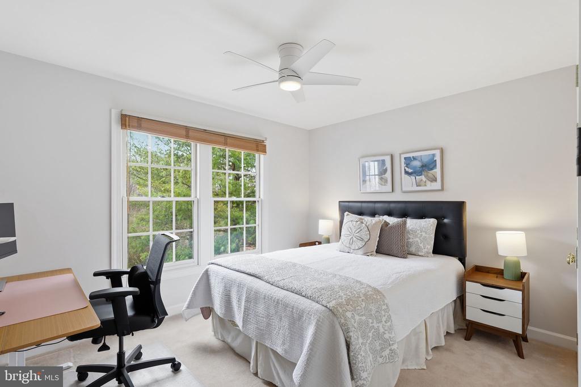
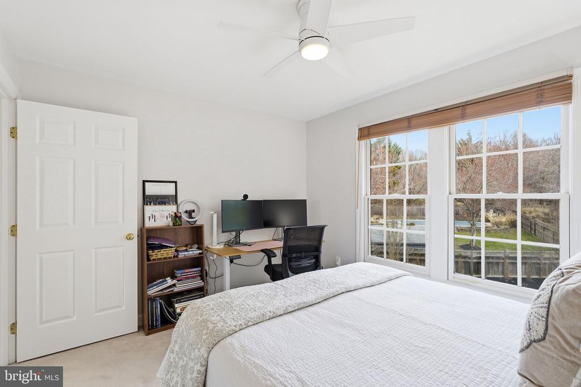
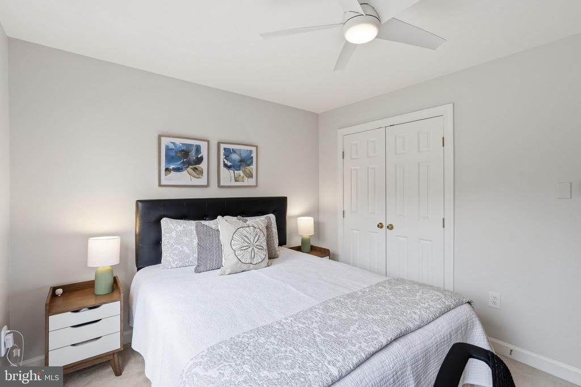
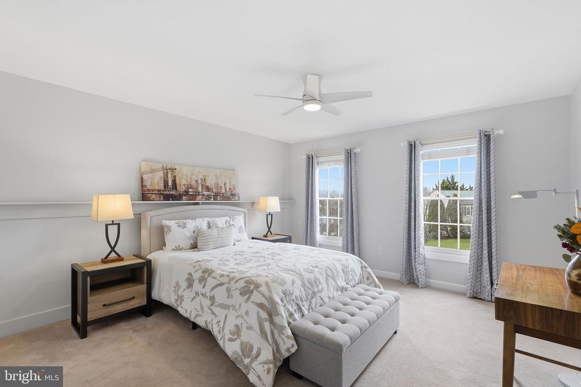
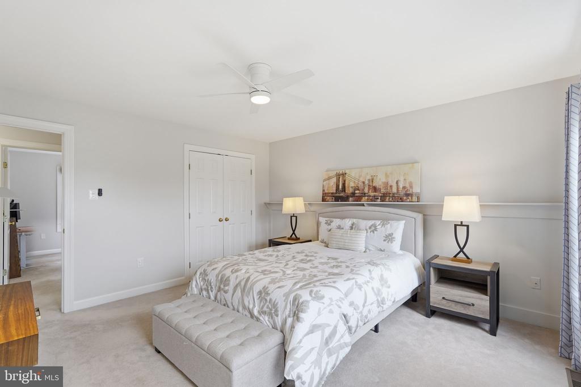
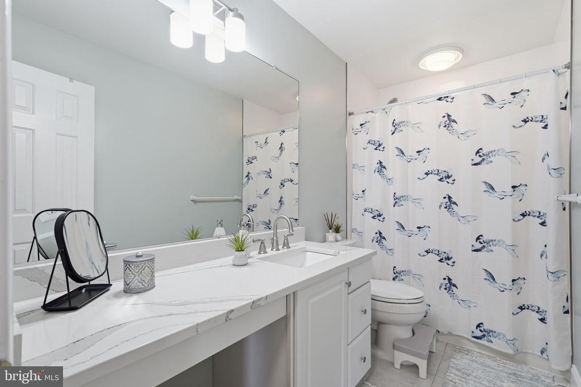
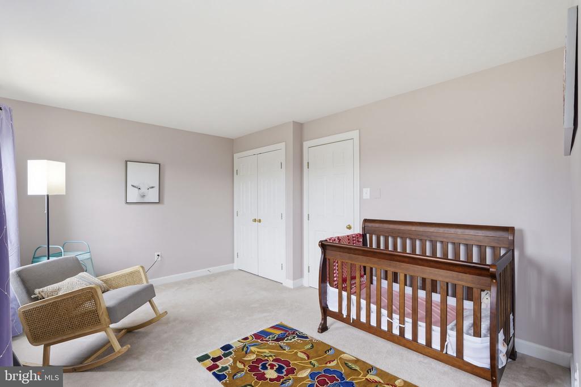
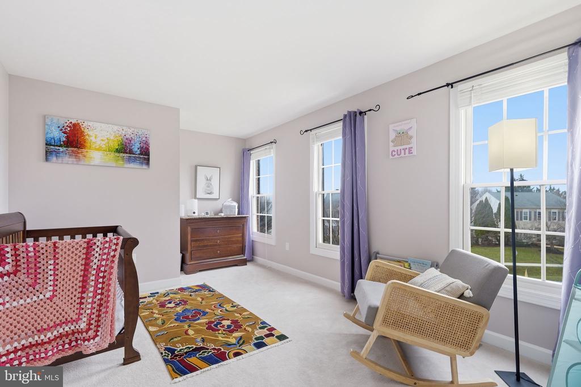
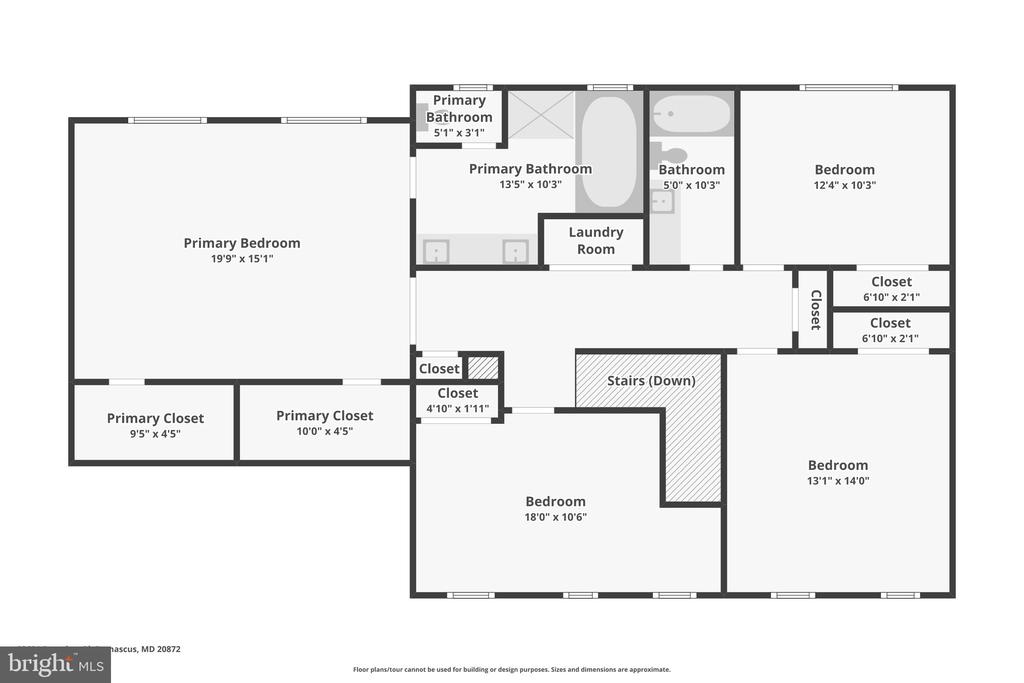
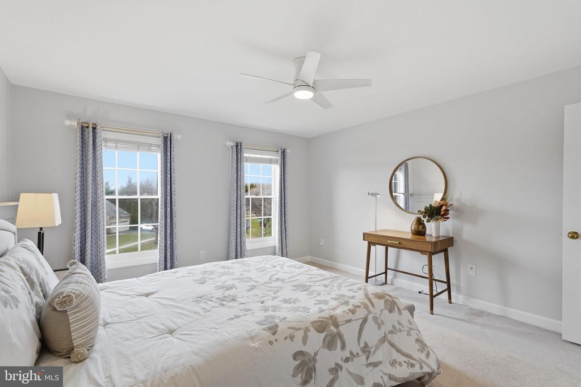
Upstairs are four generously sized bedrooms and two full baths, including a spacious primary suite with two walk-in closets and a private ensuite bath featuring a double vanity, soaking tub, and fully tiled walk-in shower. A large upper level laundry closet offers the option for convenient bedroom level laundry again.

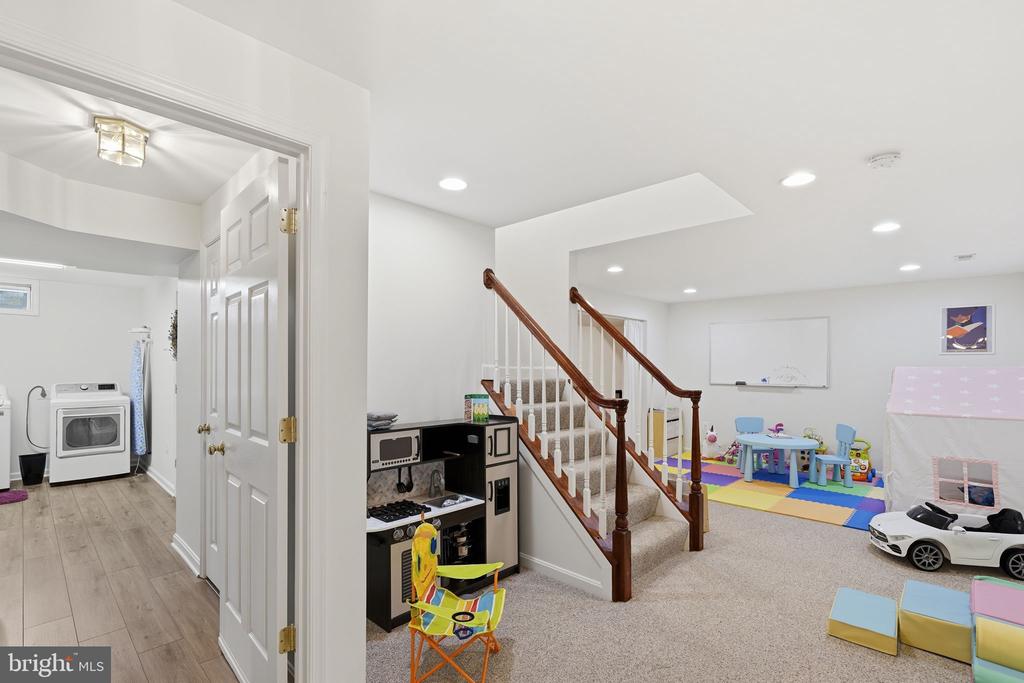
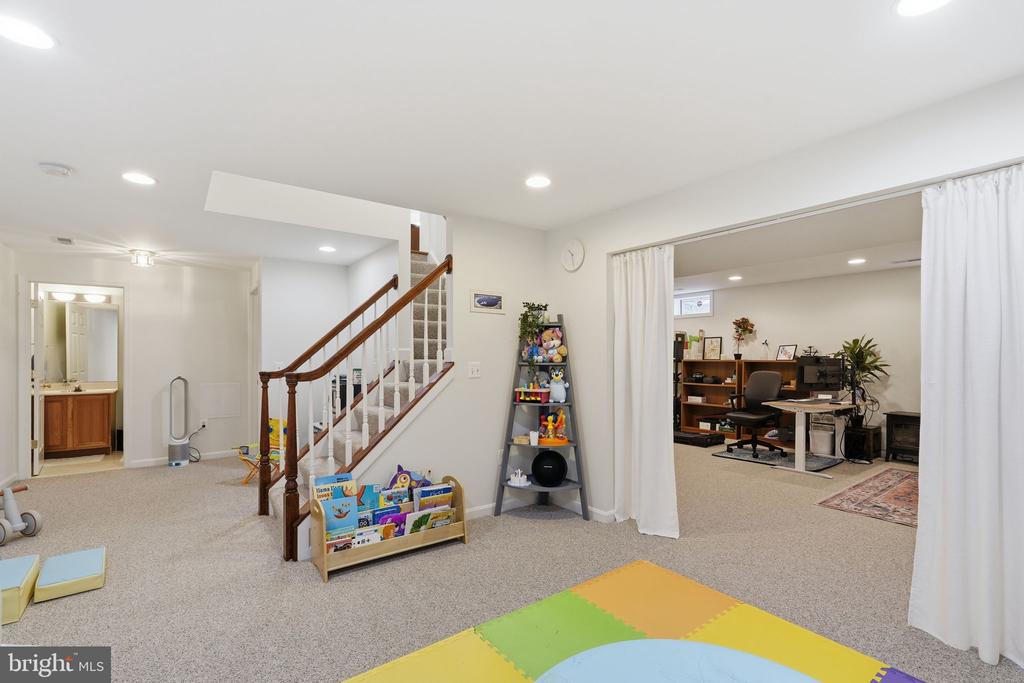
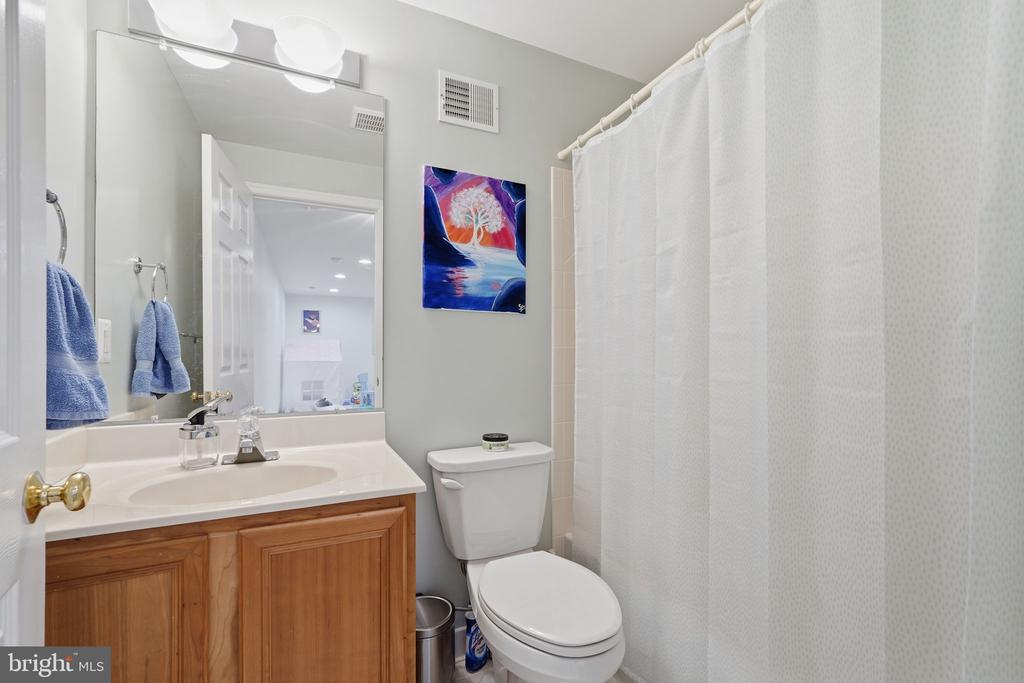
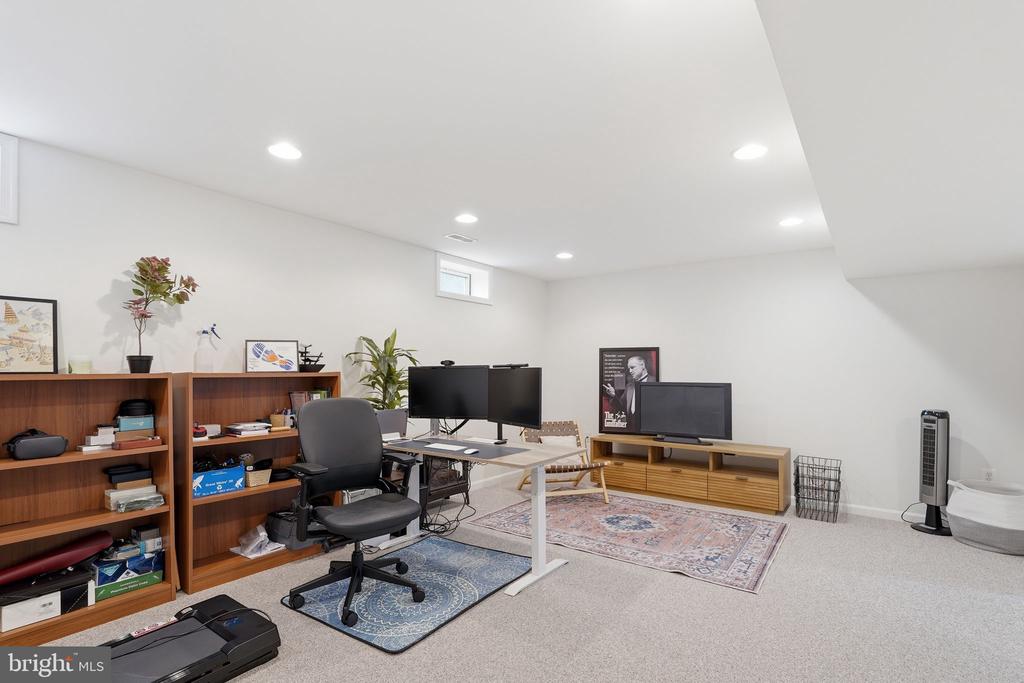
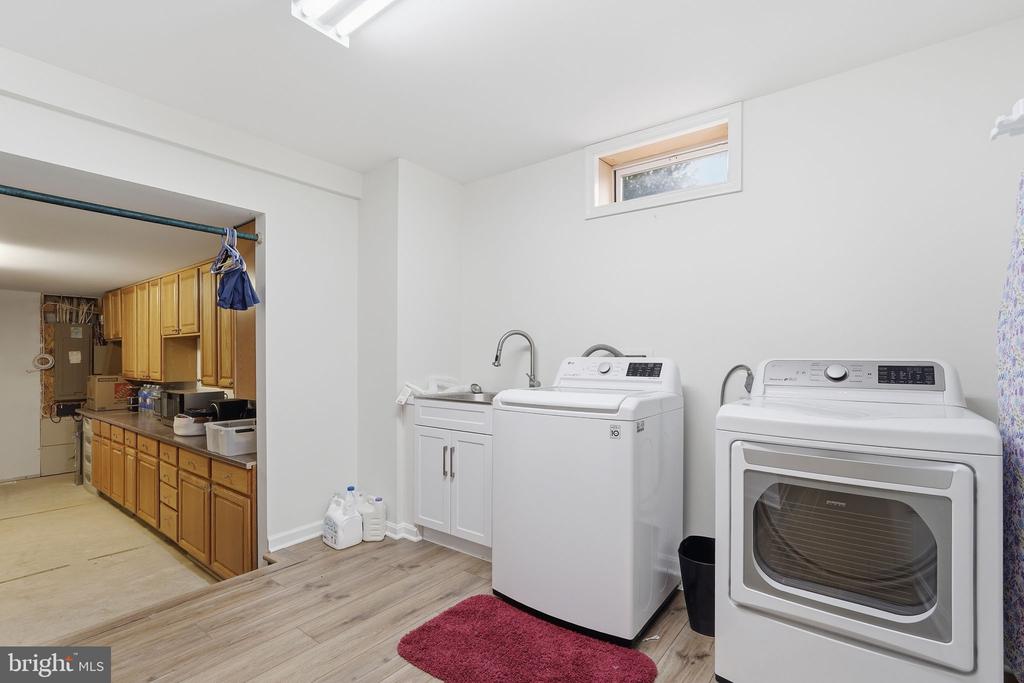
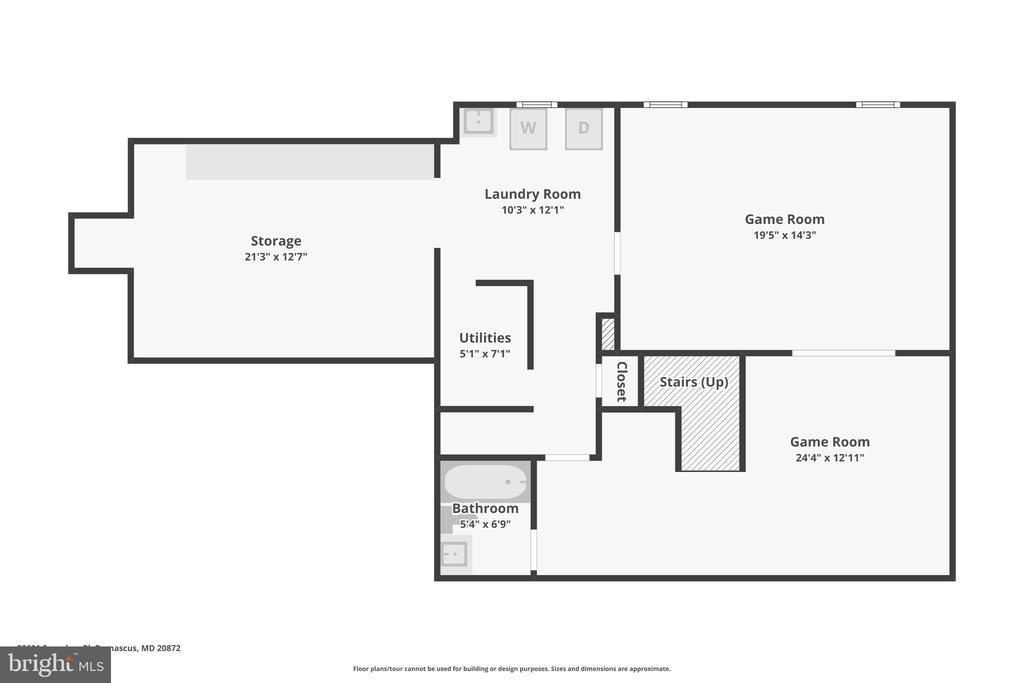
The lower level offers additional flexibility with a full bath, a large recreation area for a playroom, exercise area, office or all three, a dedicated laundry room, and an exceptionally large storage space with cabinetry and shelving that is rarely found.

A thoughtfully designed home in a desirable neighborhood with convenient access to parks, shopping, and commuter routes. This well cared for home offers space, flexibility, and features that are increasingly hard to find.

Overview

Property Status
Sold
Date Sold
April 20, 2026
Lot Size
0.38 Acres
MLS ID
MDMC2219886
Property Type
Residential
Year Built
1995

Features & Amenities

Total Area
3,435 Sq.Ft.
Architecture Styles
Colonial
Stories
3
Garage Spaces
2.0
Water Source
Public
Pool
No Pool
Roof
Shingle
Parking
Attached Garage, Driveway
Heat Type
Forced Air
Air Conditioning
Other
Laundry Room
Lower Floor, Hookup, Upper Floor
Fireplace
Wood
Appliances
Built-In Microwave, Cooktop, Dishwasher, Disposal, Dryer, Exhaust Fan, Oven - Double, Refrigerator, Washer, Water Heater
Other Interior Features
Bathroom - Soaking Tub, Bathroom - Walk-In Shower, Carpet, Ceiling Fan(s), Combination Dining/Living, Crown Moldings, Family Room Off Kitchen, Floor Plan - Traditional, Kitchen - Eat-In, Kitchen - Island, Kitchen - Table Space, Primary Bath(s), Sound System, Upgraded Countertops, Walk-in Closet(s), Window Treatments, Wood Floors
Sewer
Public Sewer
Substructure
Concrete Perimeter
Disability Features
None
HOA Amenities
Common Grounds, Tot Lots/Playground
Other Exterior Features
Extensive Hardscape, Lawn Sprinkler
Elementary School
WOODFIELD
Middle School
JOHN T. BAKER
High School
DAMASCUS
School District
MONTGOMERY COUNTY PUBLIC SCHOOLS
Sales Price
$875,000
Real Estate Tax
$7,867/yr
HOA
$48/mo
Zoning
RE2

Downloads

23601 FOUNDERS PLACE

Schedule a Tour

I would love to help you see this beautiful home! As a full-service brokerage, I can help you tour. Please submit an offer, and answer questions about the buying process.

Thank you

for your interest in 23601 FOUNDERS PLACE, DAMASCUS, MD 20872

23601 FOUNDERS PLACE
Navigate
23601 FOUNDERS PLACE
explore in 3d

Follow Us On Instagram