Leave a Message

Thank you for your message. I will be in touch with you shortly.

Explore Properties

Property Description

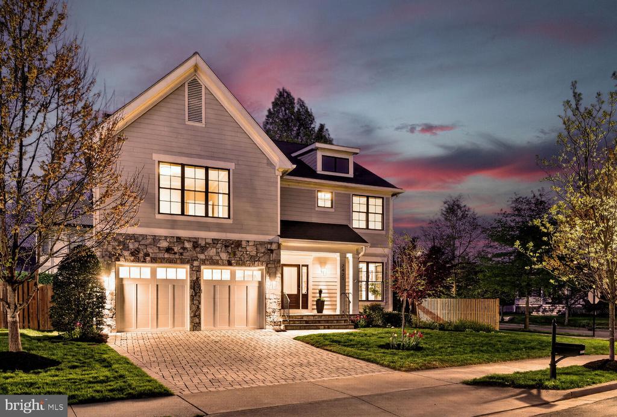
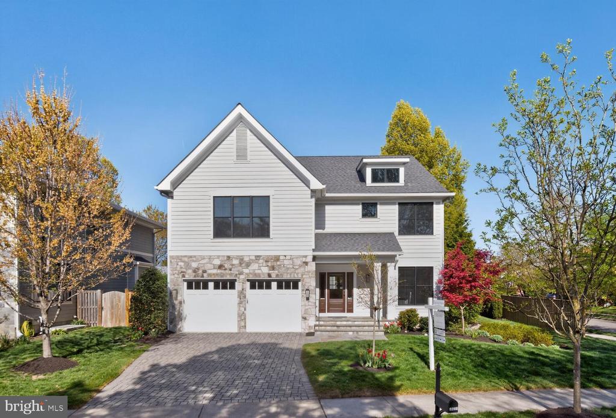
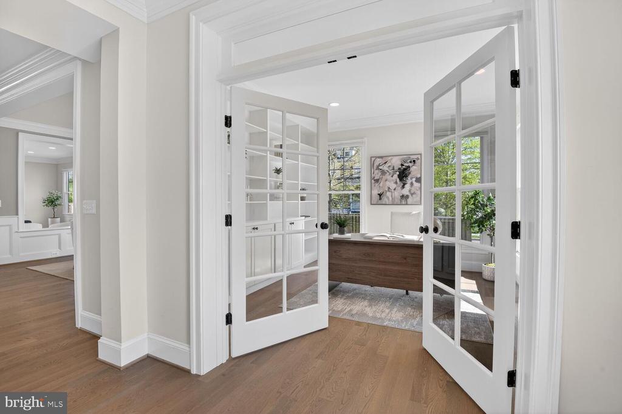
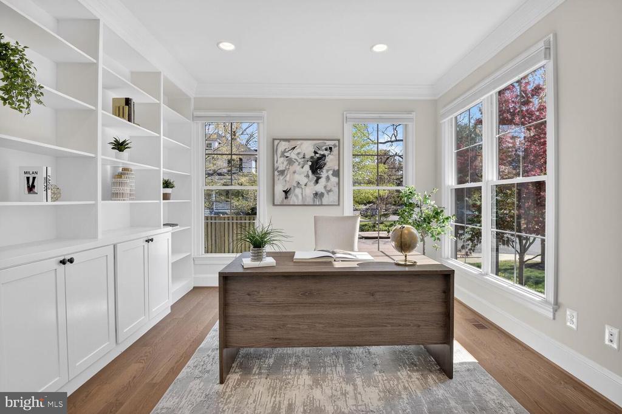
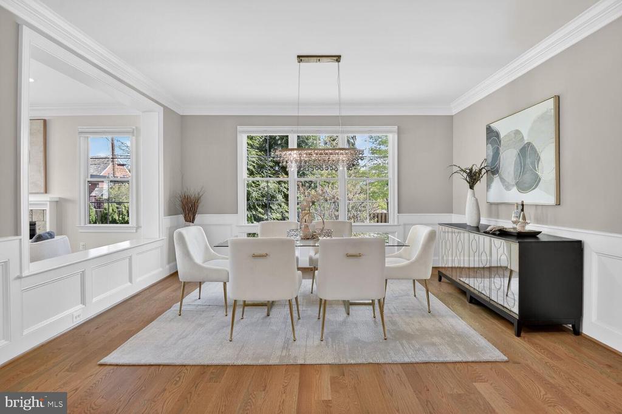
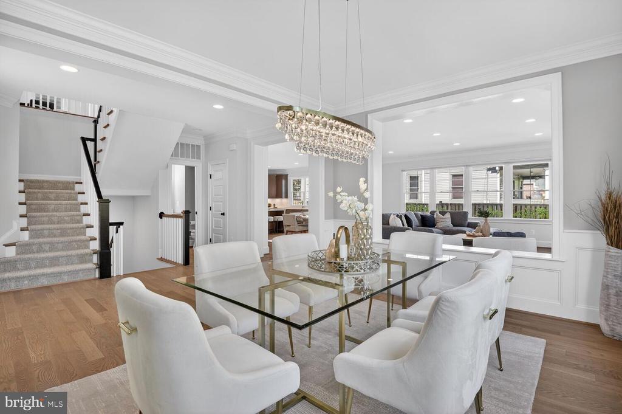
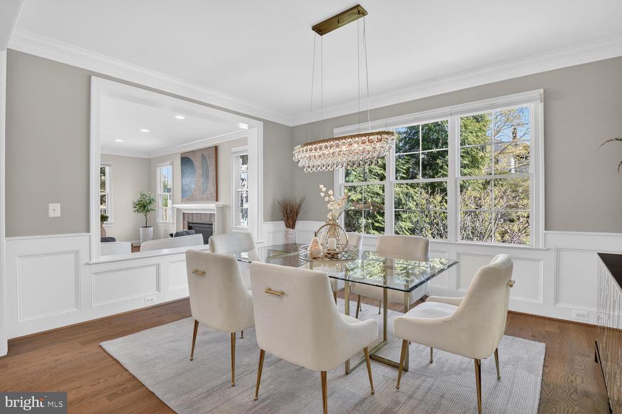
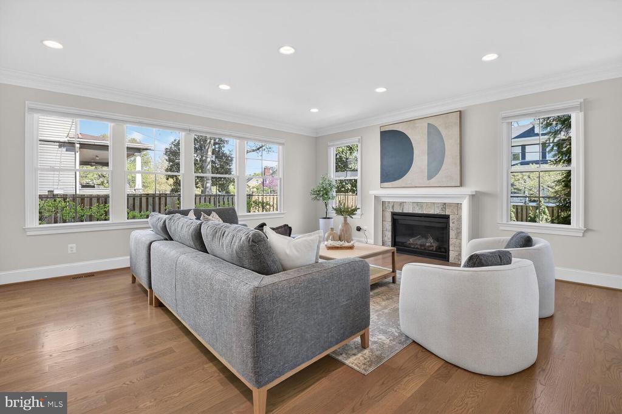
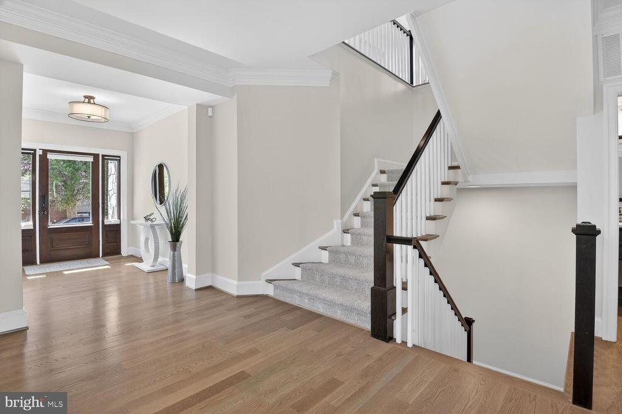
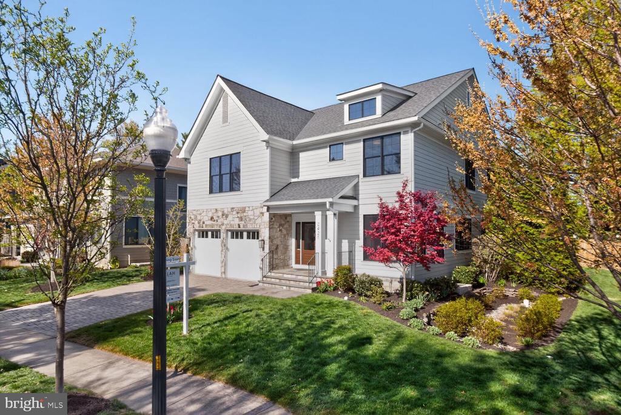
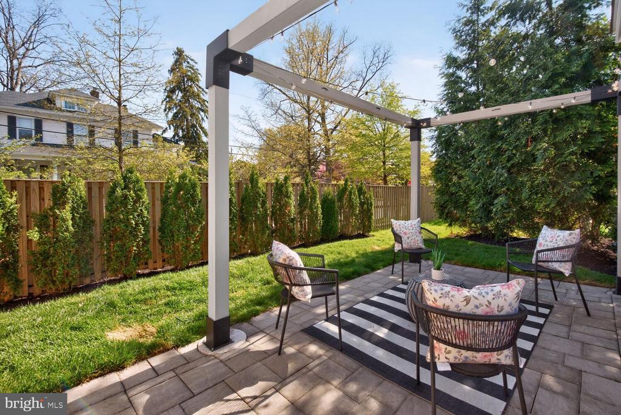
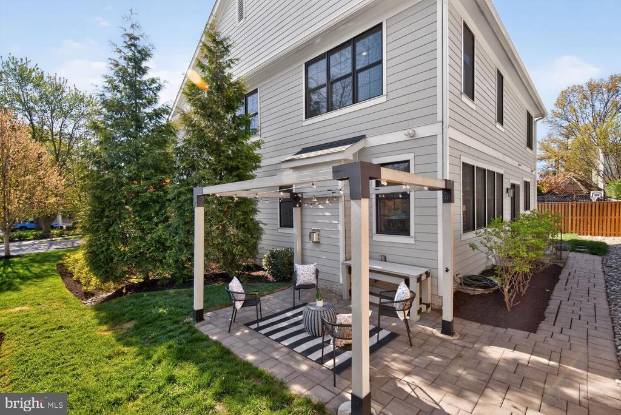
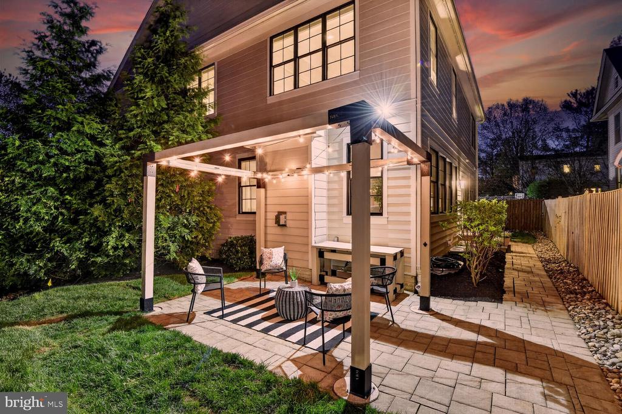
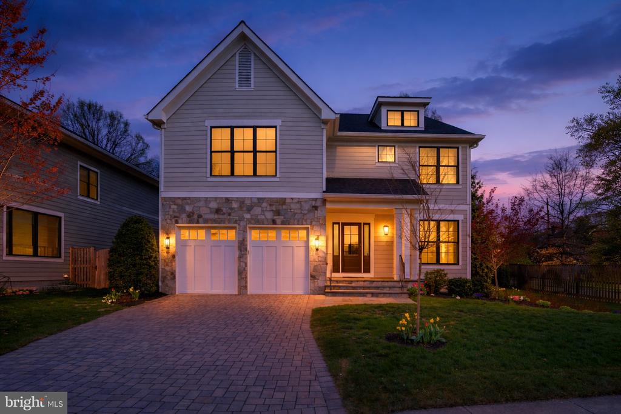
OFFER DEADLINE: Monday, 4/13 @ 12 PM. Wonderful MASTERPIECE Built in 2018, this stunning Modern Craftsman commands a premier corner lot, offering over 5,200 sq. ft. of sophisticated living space across three impeccably finished levels (per professional measurement). The striking stone-and-hardiplank exterior provides instant curb appeal, leading to a home designed for the most discerning buyer.
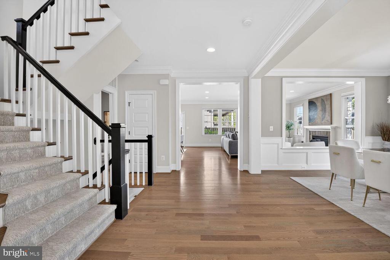
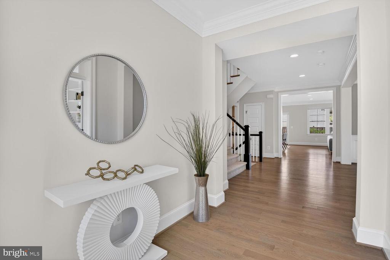
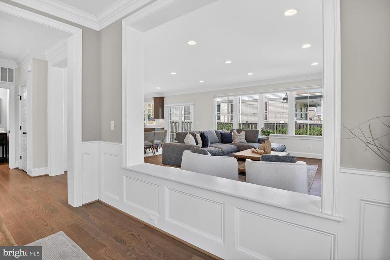
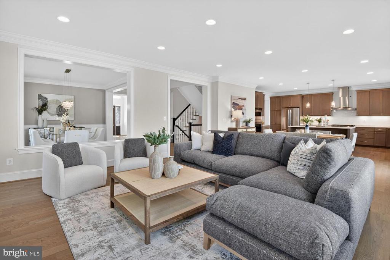
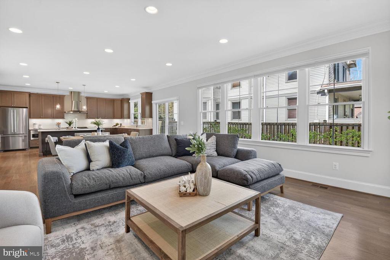
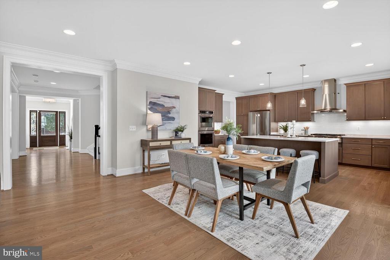
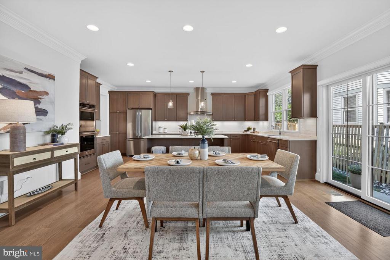
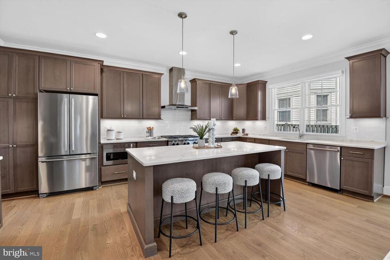
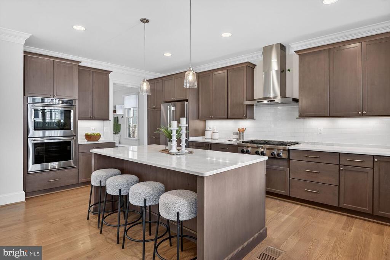
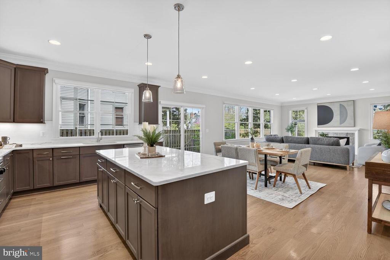
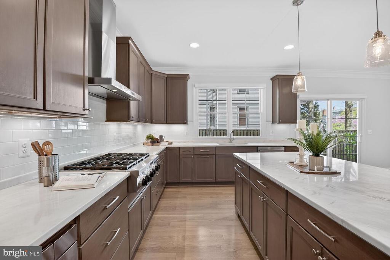
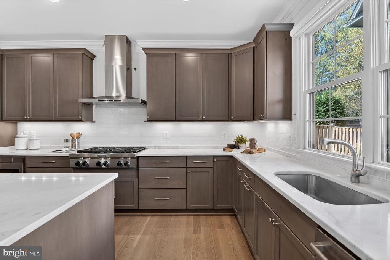
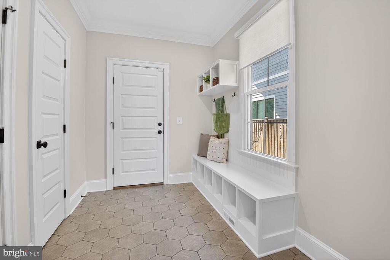
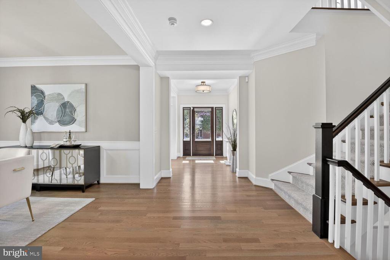
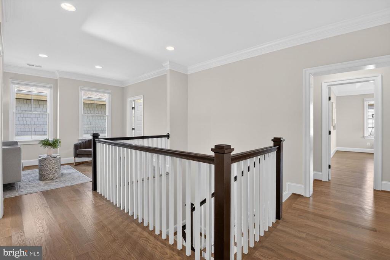
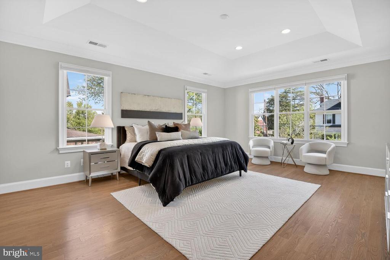
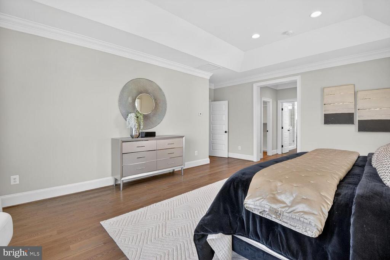
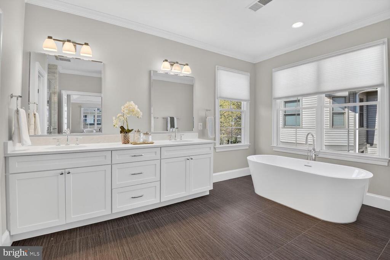
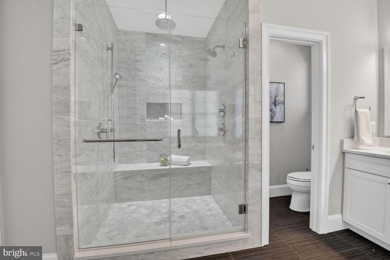
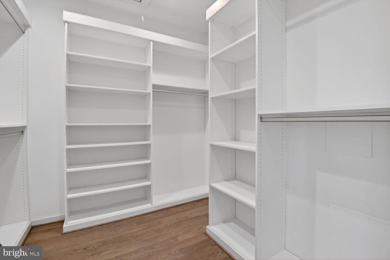
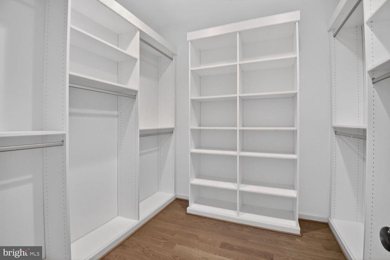
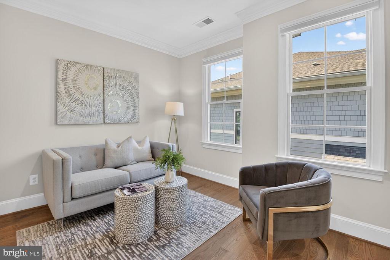
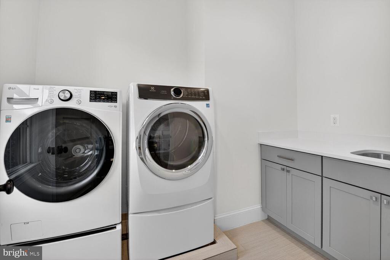
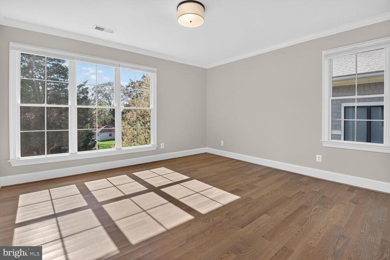
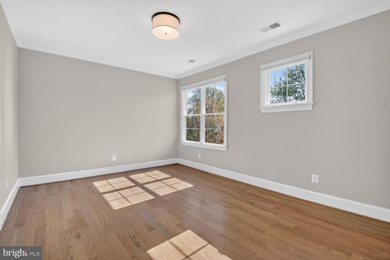
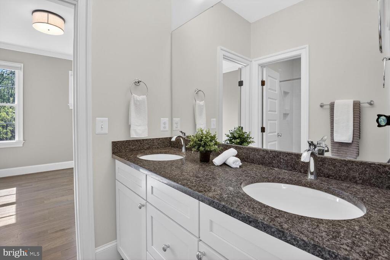
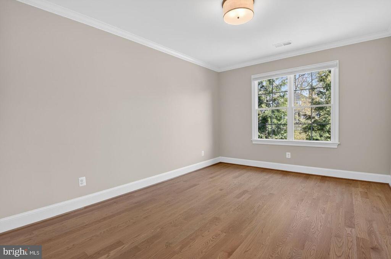
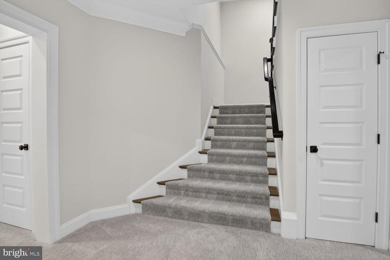
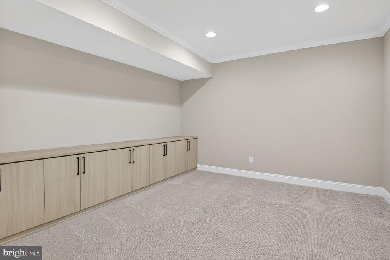
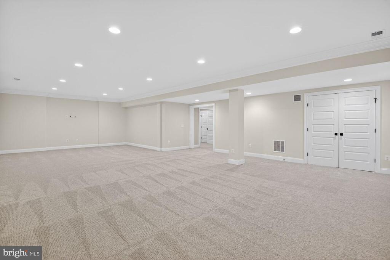
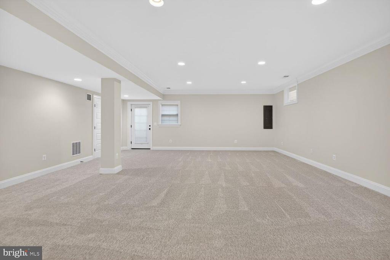
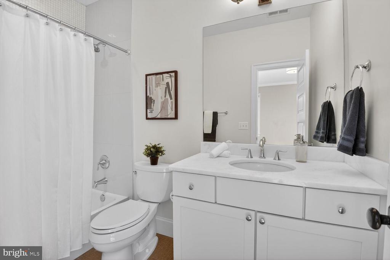
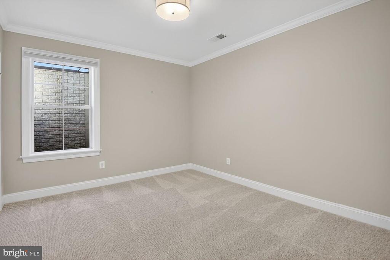
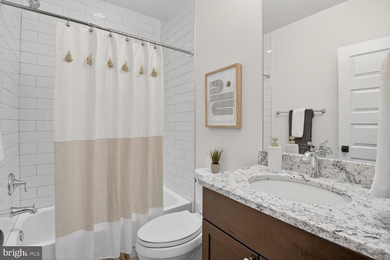
Inside, all three levels of this home feature soaring 9-foot+ ceilings, creating an incredible sense of volume and light. The main level impresses with gleaming hardwoods and a floor plan that flows seamlessly from the grand foyer to the expansive living areas. The true Chef's Kitchen is a showstopper, featuring professional-grade appliances, a massive center island, and a bespoke Butler's Pantry. Designed for modern convenience, the main level also includes a dedicated mudroom providing direct interior access to a attached 2-car garage. Retreat to the upper-level sanctuary, where the sprawling Primary Suite offers a tray ceiling and a spa-like bath with a soaking tub and dual-vanity elegance. The fully finished lower level--also boasting 9-foot ceilings--is an entertainer's dream with a massive recreation room, guest suite, and abundant storage. Enjoy the best of North Arlington with walkability to the Lee Heights Shops and the prestigious Discovery/Williamsburg/Yorktown school pyramid. No HOA! Modern luxury in an unbeatable location. Welcome home!

Overview

Property Status
Sold
Date Sold
April 30, 2026
Lot Size
6,492 Sq.Ft.
MLS ID
VAAR2071064
Property Type
Residential
Year Built
2018

Features & Amenities

Total Area
5,245 Sq.Ft.
Architecture Styles
Craftsman
Stories
3
Garage Spaces
2.0
Water Source
Public
Pool
No Pool
Parking
Attached Garage
Heat Type
Forced Air
Air Conditioning
Central A/C
Sewer
Public Sewer
Substructure
Permanent
Disability Features
None
Elementary School
DISCOVERY
Middle School
WILLIAMSBURG
High School
YORKTOWN
School District
ARLINGTON COUNTY PUBLIC SCHOOLS
Sales Price
$2,340,000
Real Estate Tax
$21,000/yr
Zoning
R-6

Downloads

2421 N BUCHANAN STREET

Schedule a Tour

I would love to help you see this beautiful home! As a full-service brokerage, I can help you tour. Please submit an offer, and answer questions about the buying process.

Thank you

for your interest in 2421 N BUCHANAN STREET, ARLINGTON, VA 22207

2421 N BUCHANAN STREET
Navigate
2421 N BUCHANAN STREET
explore in 3d

Follow Us On Instagram