Leave a Message

Thank you for your message. I will be in touch with you shortly.

Explore Properties

Property Description

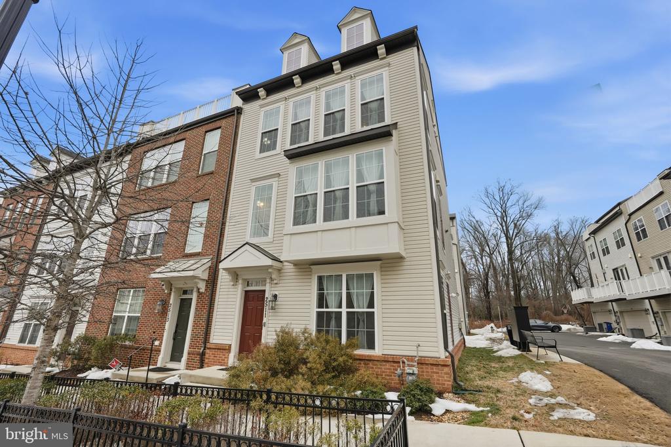
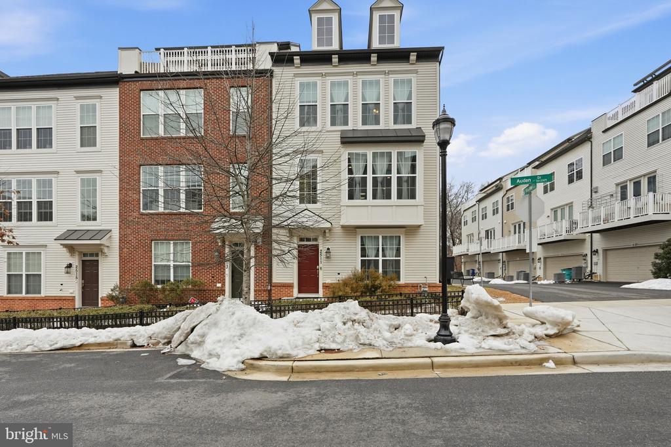
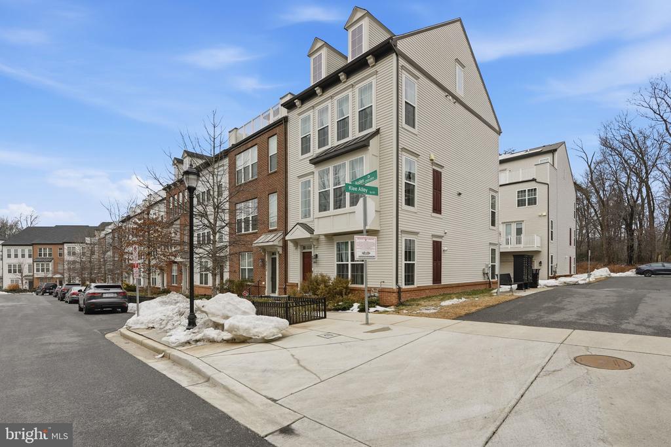
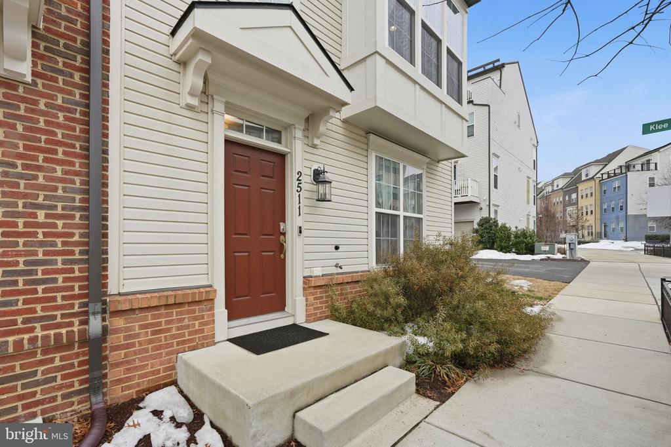
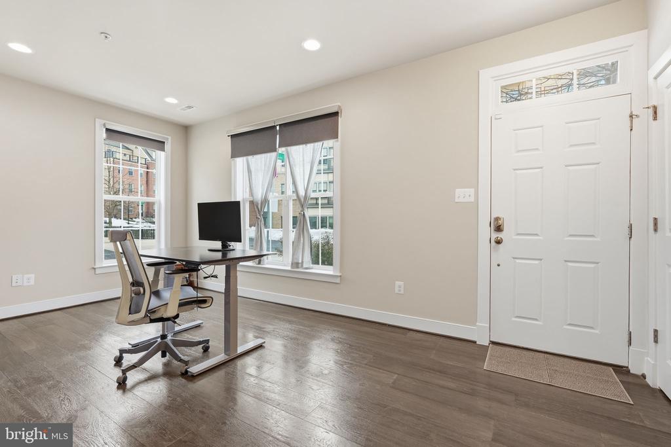
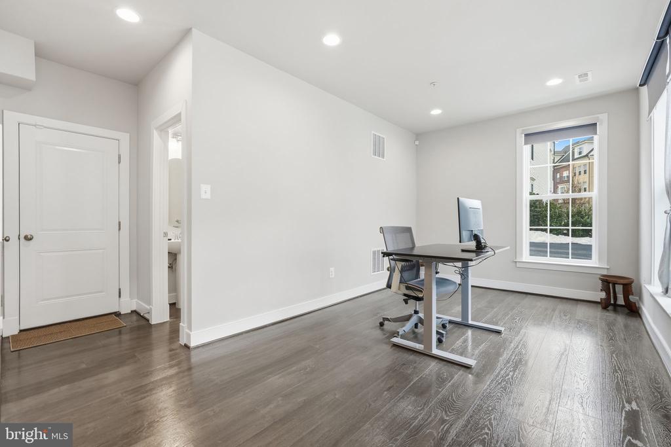
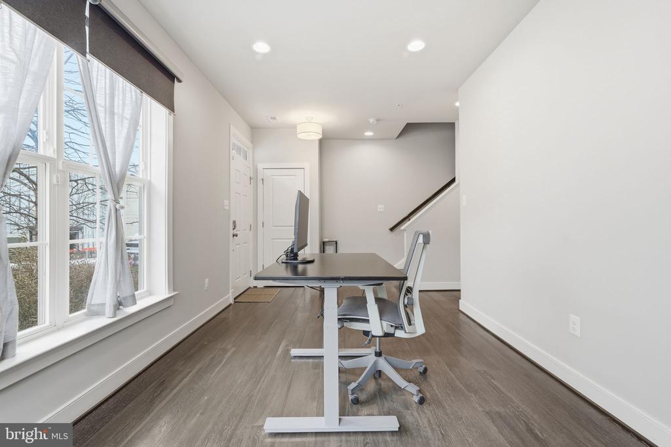
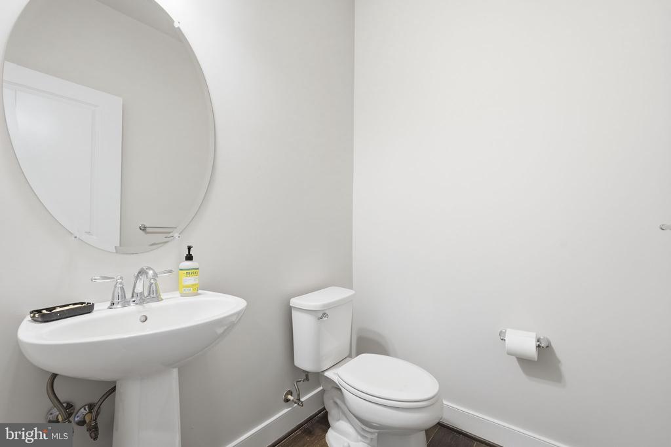
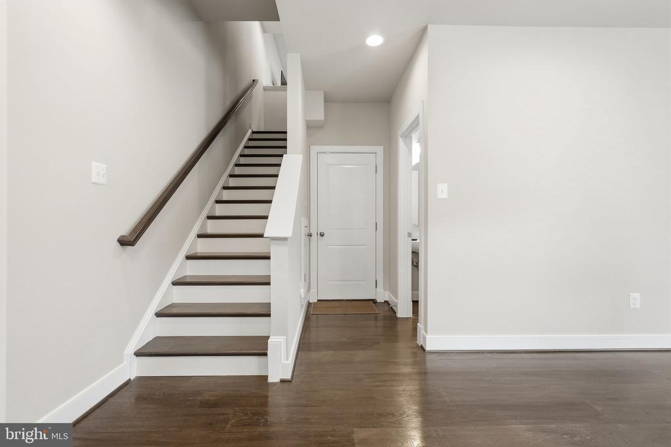
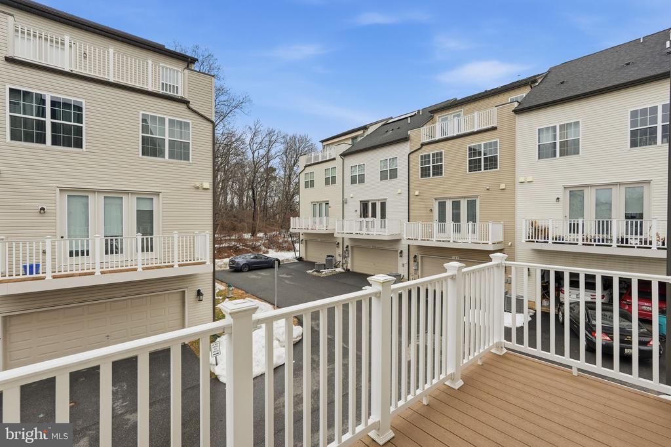
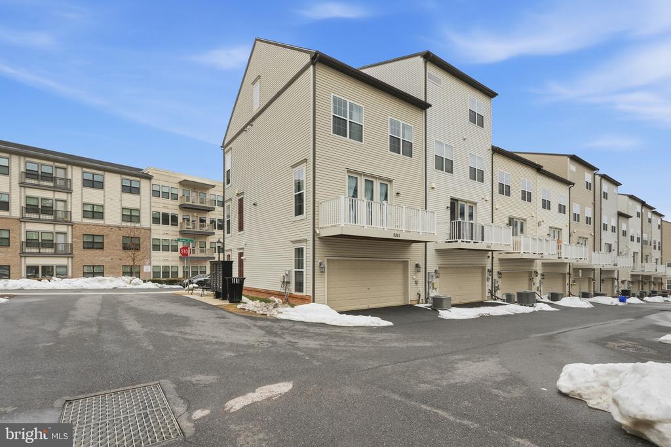
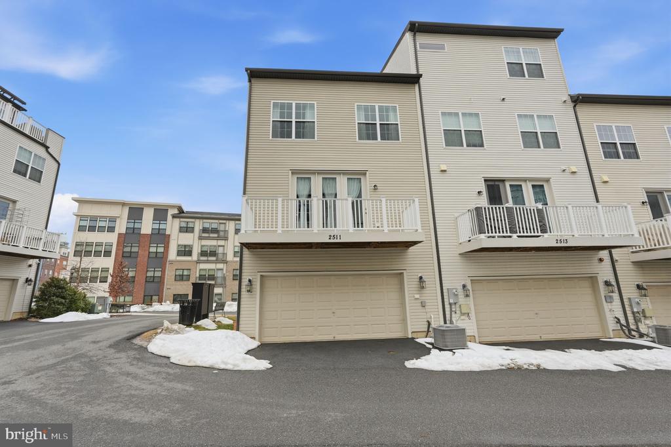
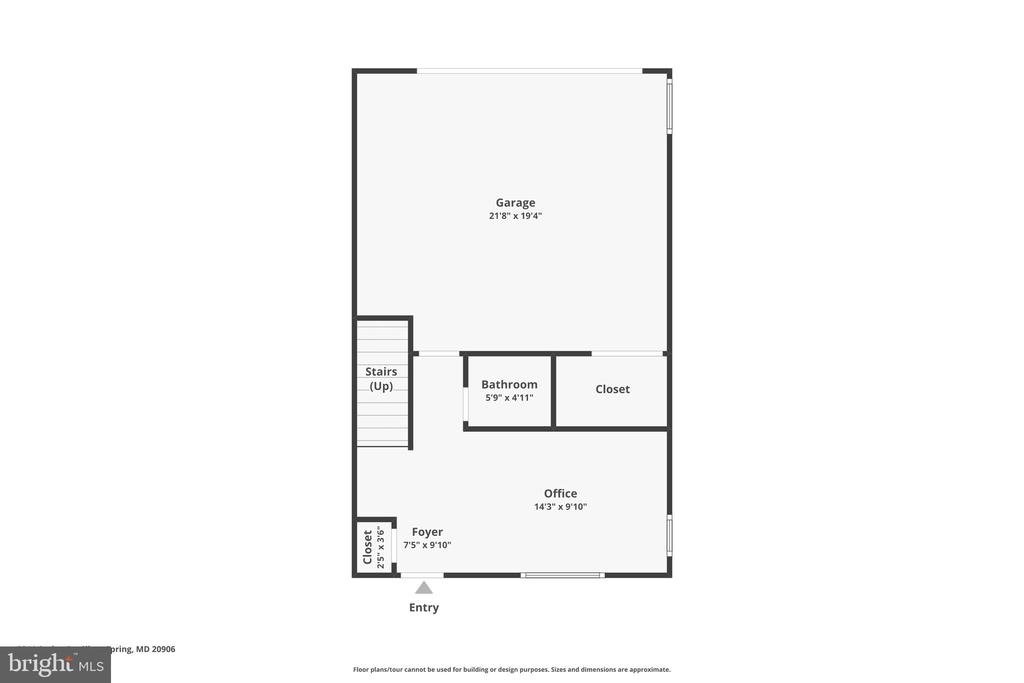
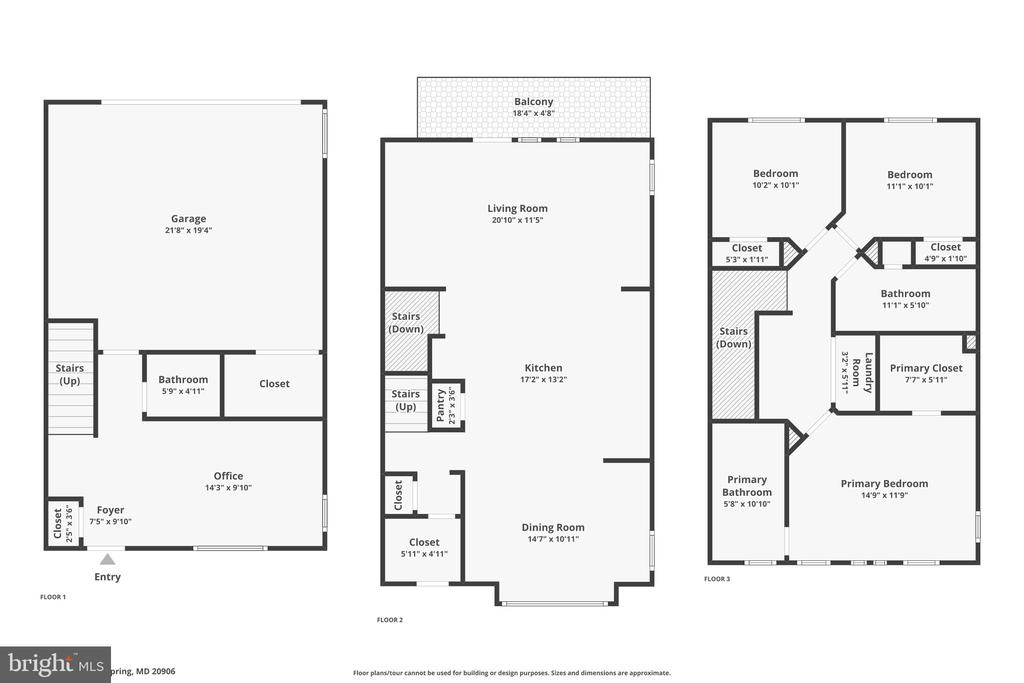
Welcome to this stunning 3-level end-unit luxury townhome built in 2020, perfectly situated in the highly desirable Glenmont MetroCentre community -- just steps to the Glenmont Metro for unbeatable commuter convenience. The entry level welcomes you with a spacious foyer and versatile bonus space ideal for a home office/den, workout area or entertainment lounge. A convenient powder room, abundant storage and access to the oversized 2-car garage complete this level.

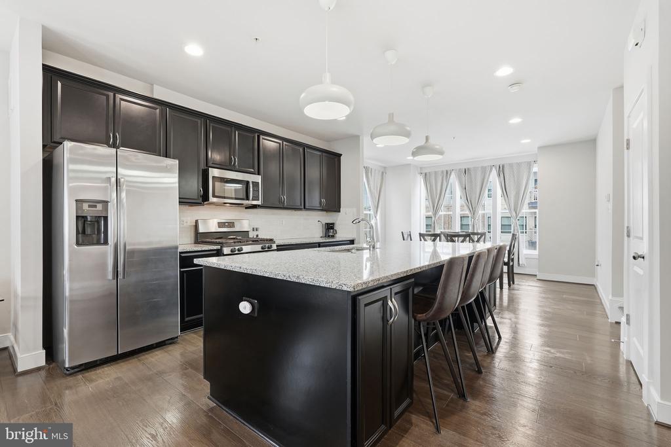
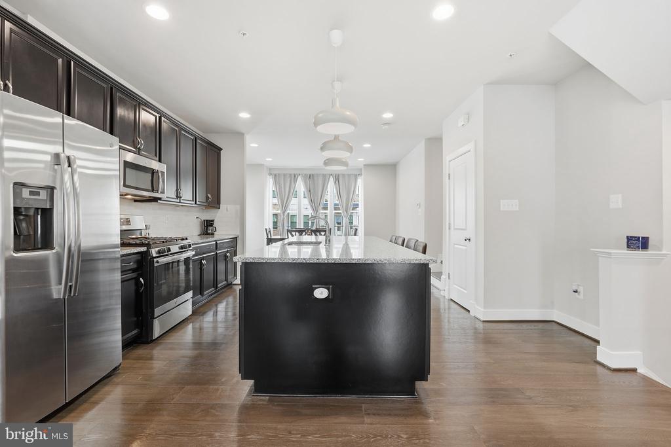
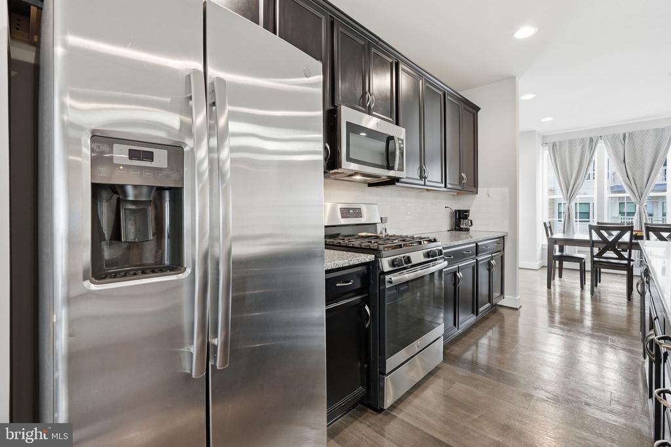
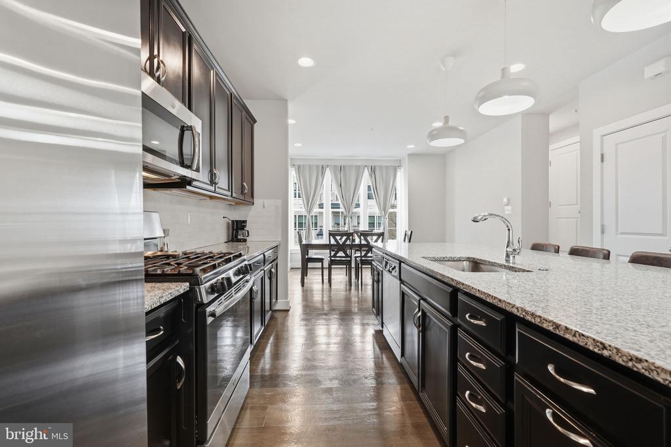
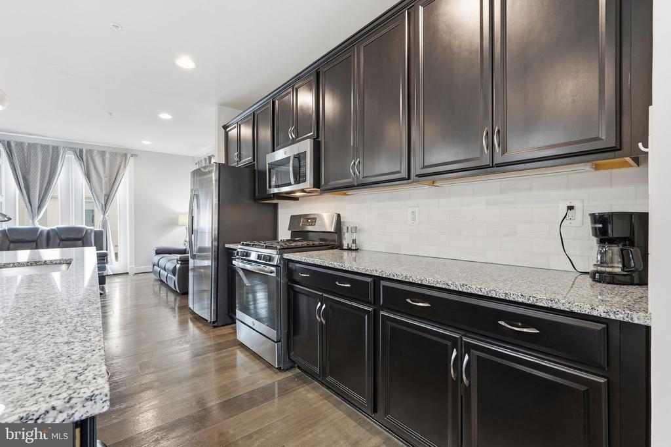
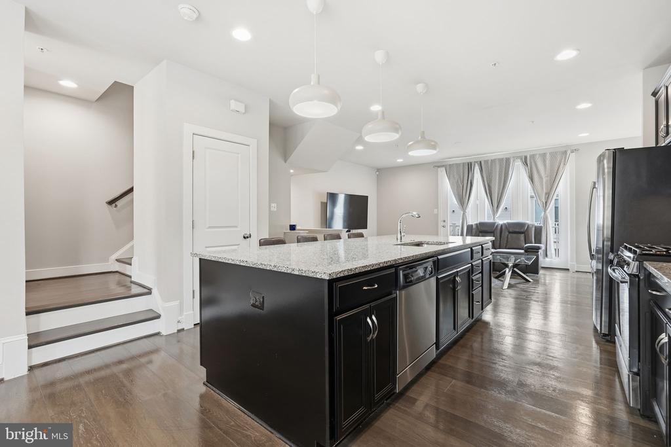
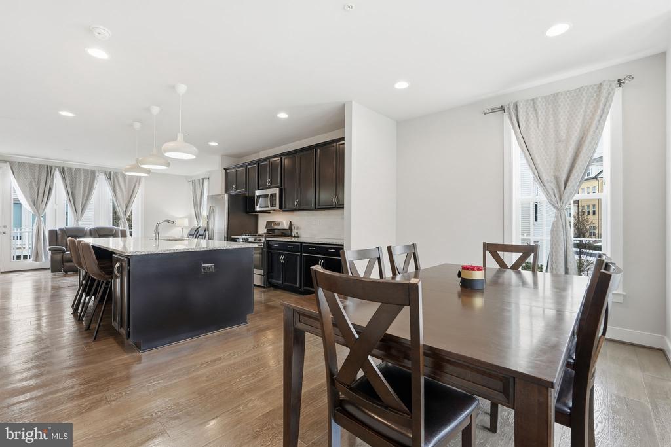
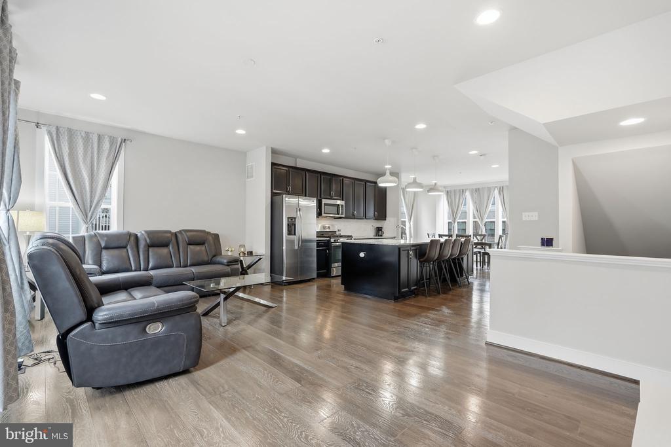
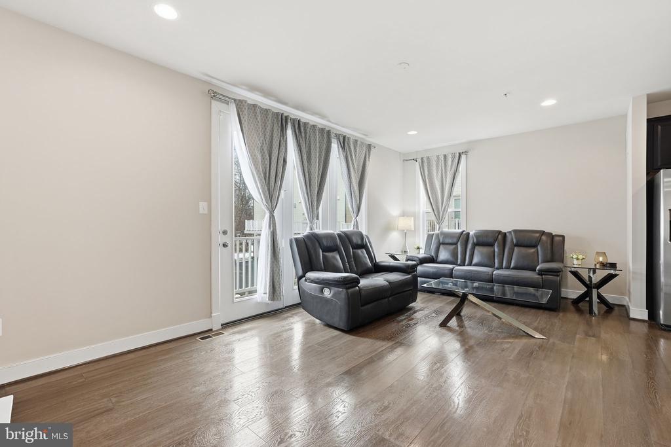
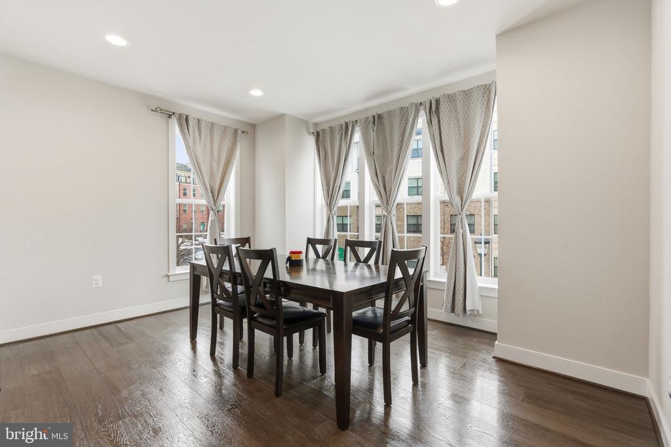
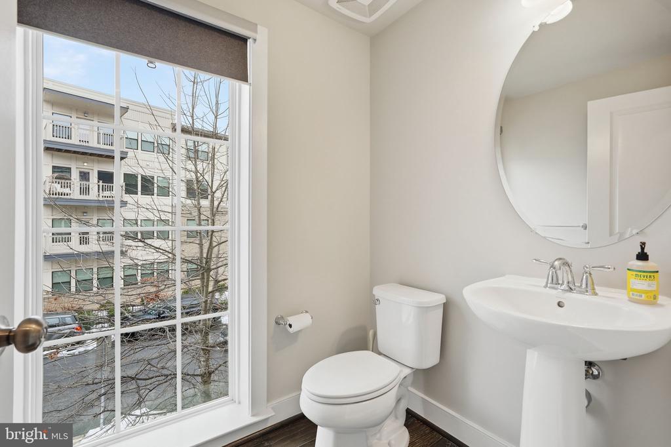
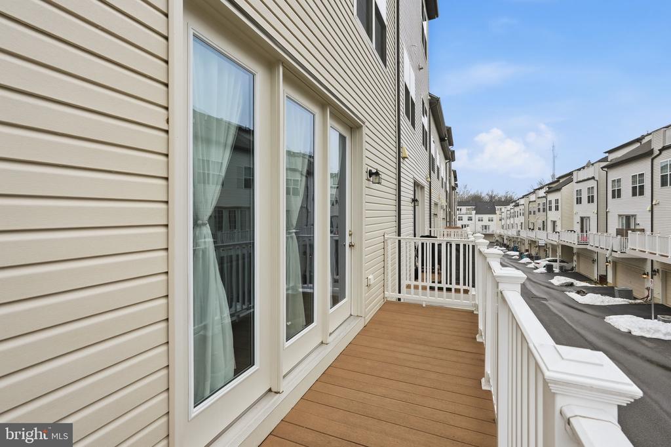
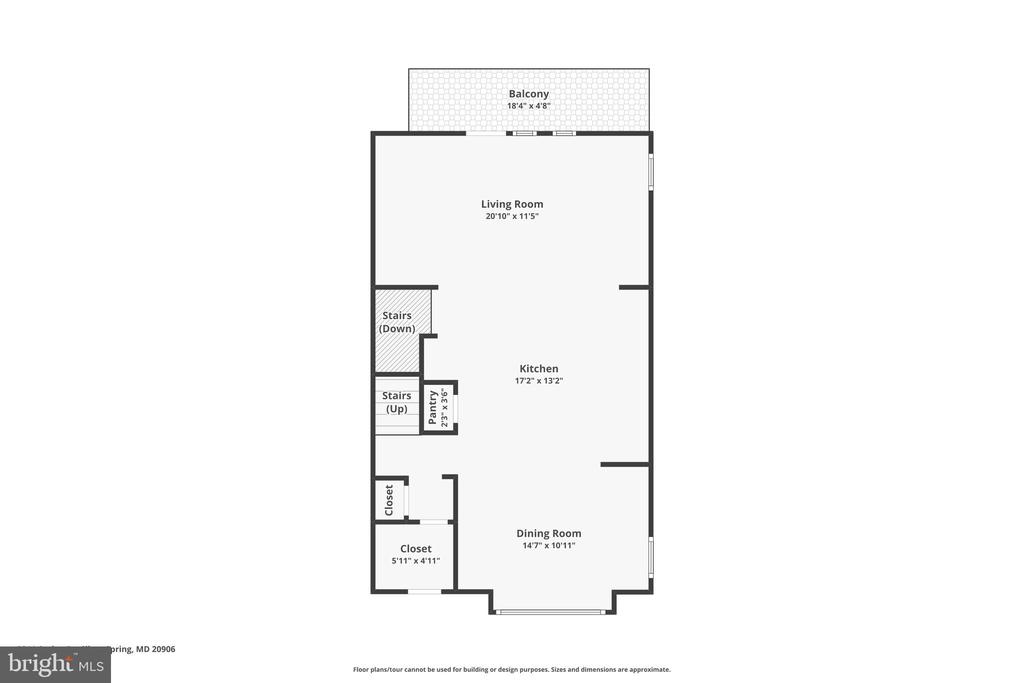
Upstairs, the main level showcases a bright and airy open-concept design, perfect for modern living. The expansive living and dining areas flow seamlessly to a private balcony through sliding glass doors. The gourmet center-island kitchen is the heart of the home, featuring an oversized island with pendant lighting, quartz countertops, luxury vinyl plank flooring throughout, gas range, microwave, ample cabinetry and additional storage. A private powder room adds extra convenience for guests.

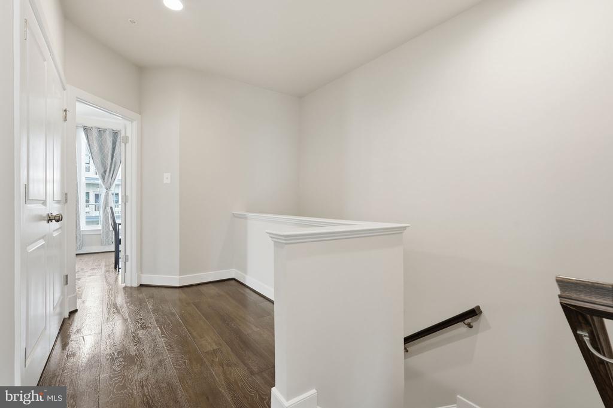
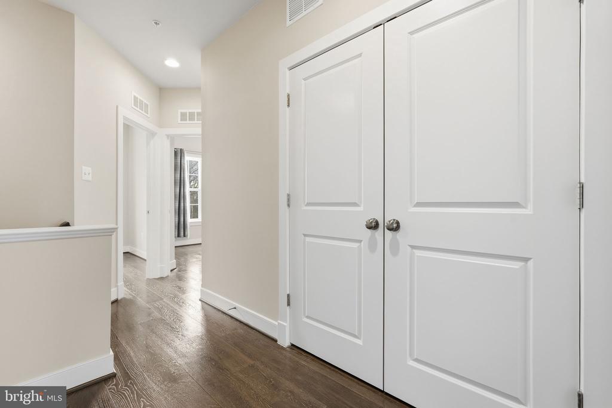
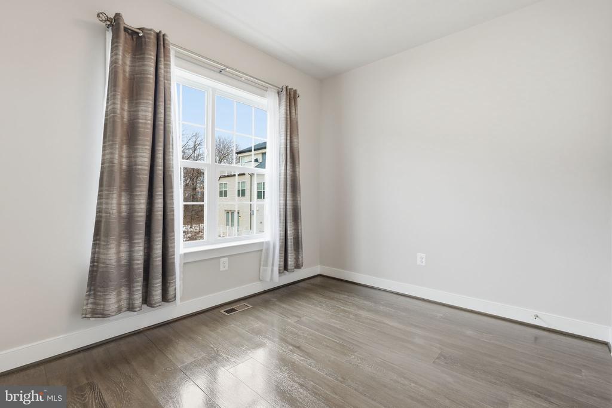
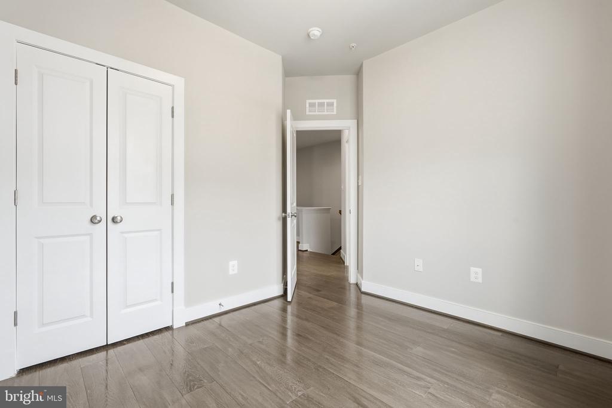
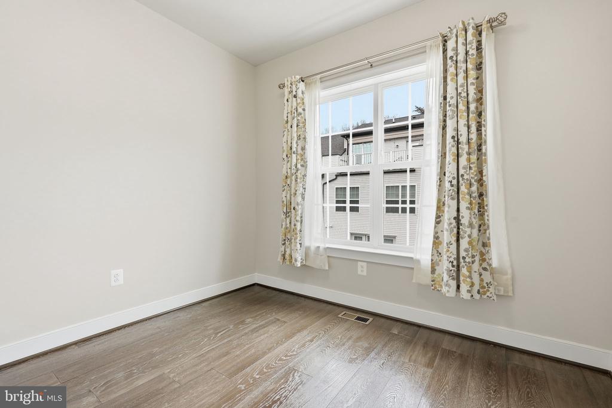
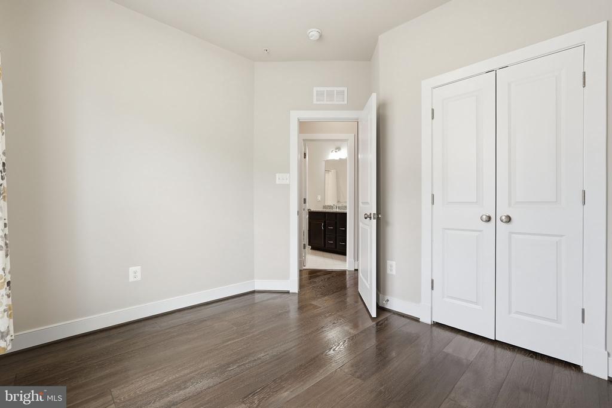
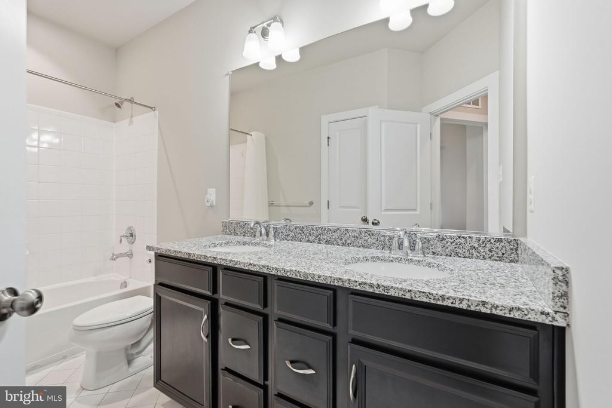
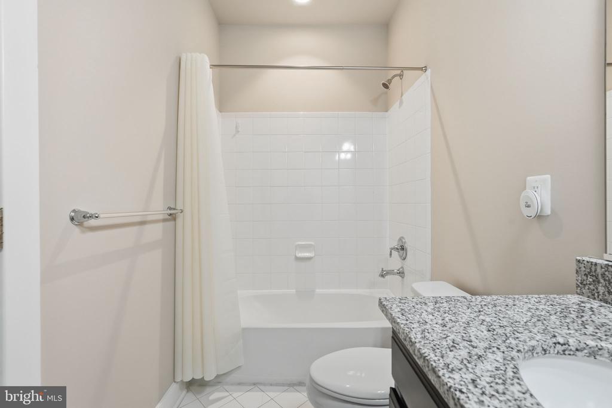
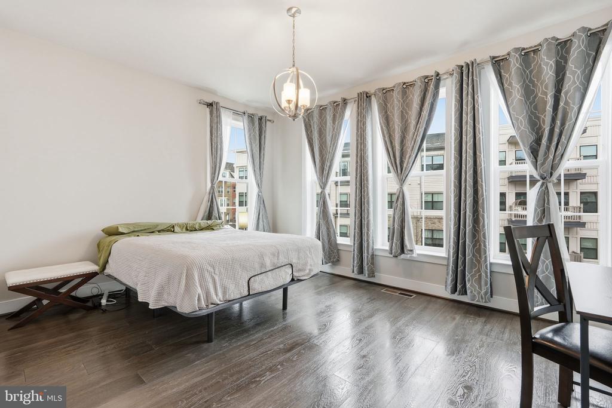
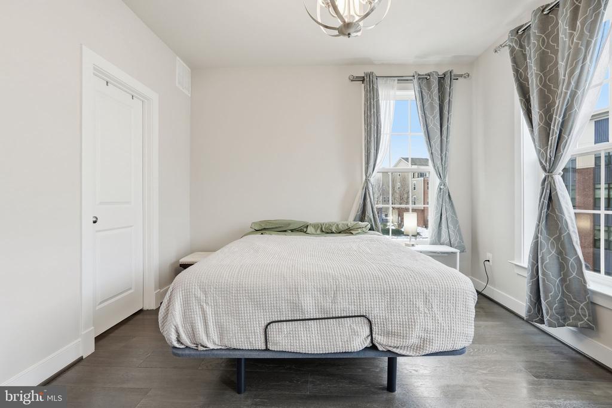
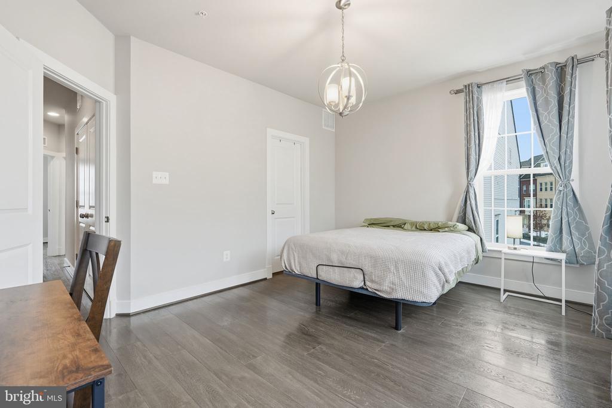
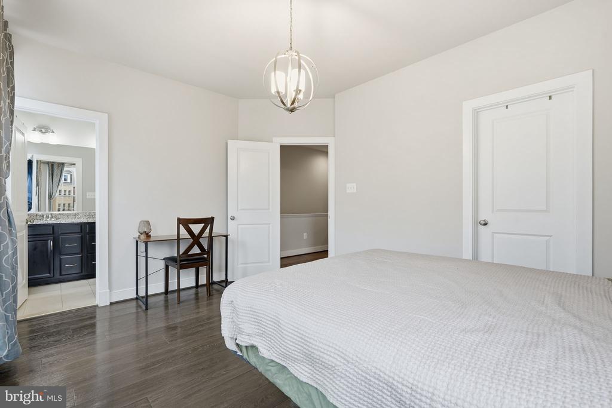
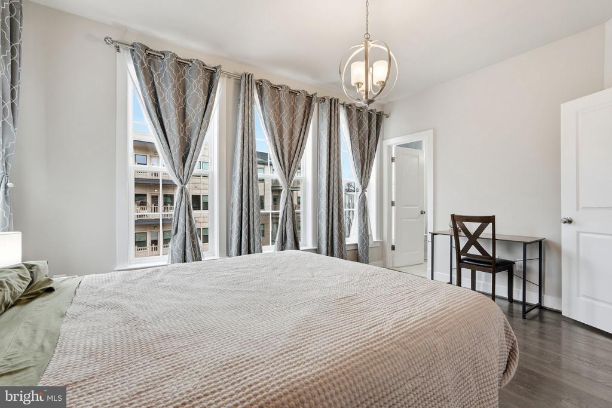
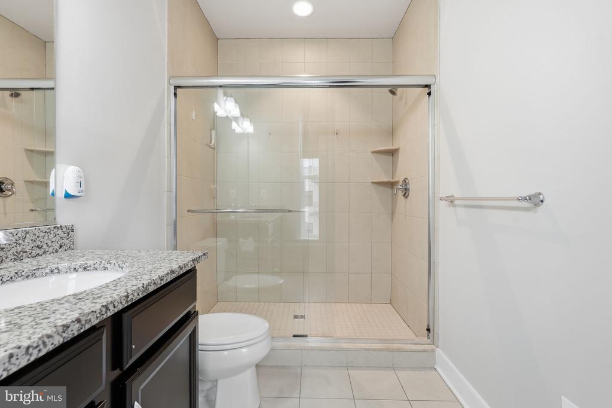
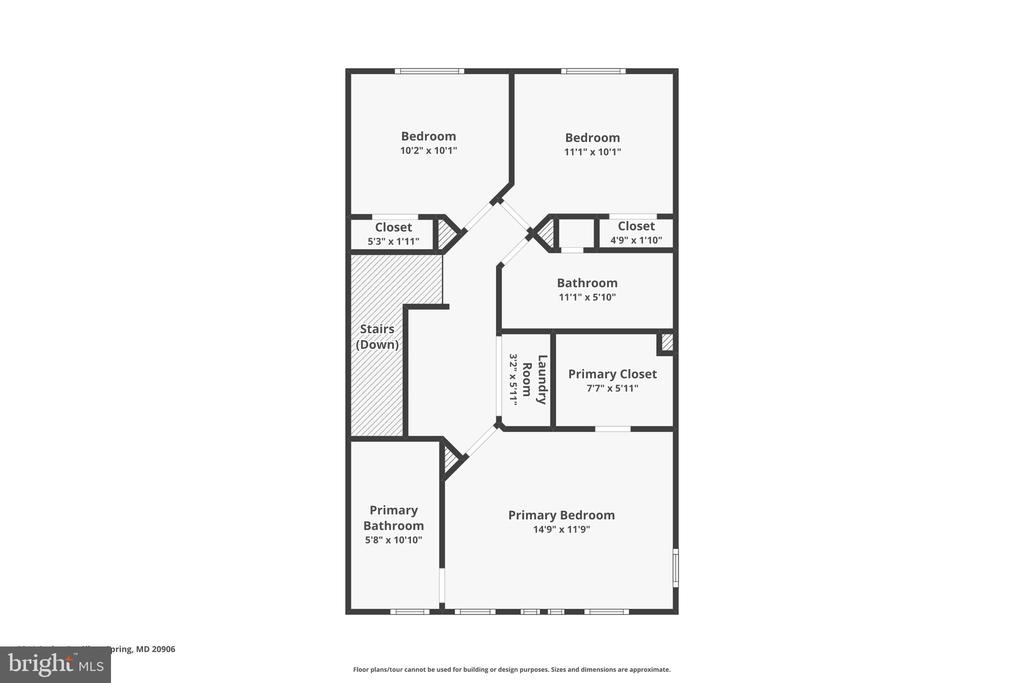
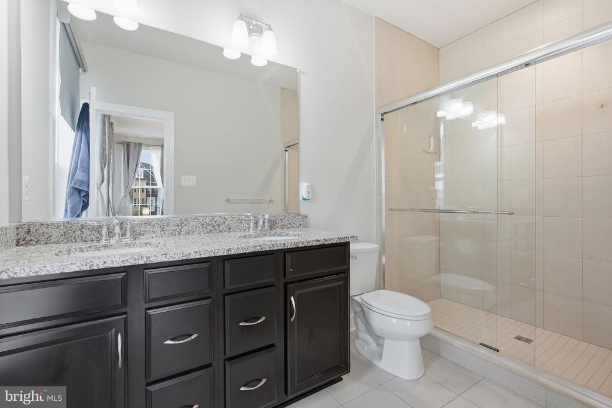
The upper level offers three spacious bedrooms, including a serene primary suite complete with a walk-in closet and en-suite bathroom. Two additional bedrooms and a well-appointed hall bathroom provide comfortable accommodations for family or guests including laundry just outside the bedrooms for added convenience. Located just steps to the Glenmont Metro and moments from the ICC, Georgia Avenue, I-495, and Route 29, this home offers effortless access to everything the DC metro area has to offer. Enjoy low-maintenance luxury living in an unbeatable commuter-friendly location.

Overview

Property Status
Sold
Date Sold
May 12, 2026
Lot Size
1,484 Sq.Ft.
MLS ID
MDMC2216468
Property Type
Residential
Year Built
2020

Features & Amenities

Total Area
1,858 Sq.Ft.
Neighborhood
Silver Spring
Architecture Styles
Craftsman
Stories
3
Garage Spaces
2.0
Water Source
Public
Pool
No Pool
Parking
Attached Garage
Heat Type
Energy Star Heating System
Air Conditioning
Central A/C
Appliances
Cooktop, Dishwasher, Disposal, Energy Efficient Appliances, Exhaust Fan, Microwave, Oven/Range - Gas, Refrigerator
Other Interior Features
Primary Bedroom - Bay Front, Walk-in Closet(s), Wood Floors, Kitchen - Island
Sewer
Public Sewer
Substructure
Slab
Disability Features
None
HOA Amenities
Tot Lots/Playground
School District
MONTGOMERY COUNTY PUBLIC SCHOOLS
Sales Price
$662,000
Real Estate Tax
$7,409/yr
HOA
$133/mo
Zoning
CR2.0

Downloads

2511 AUDEN DRIVE

Schedule a Tour

I would love to help you see this beautiful home! As a full-service brokerage, I can help you tour. Please submit an offer, and answer questions about the buying process.


Thank you

for your interest in 2511 AUDEN DRIVE, SILVER SPRING, MD 20906

2511 AUDEN DRIVE
Navigate
Silver Spring

Explore Silver Spring

read more
2511 AUDEN DRIVE
explore in 3d

Follow Us On Instagram