Leave a Message

Thank you for your message. I will be in touch with you shortly.

Explore Properties

Property Description

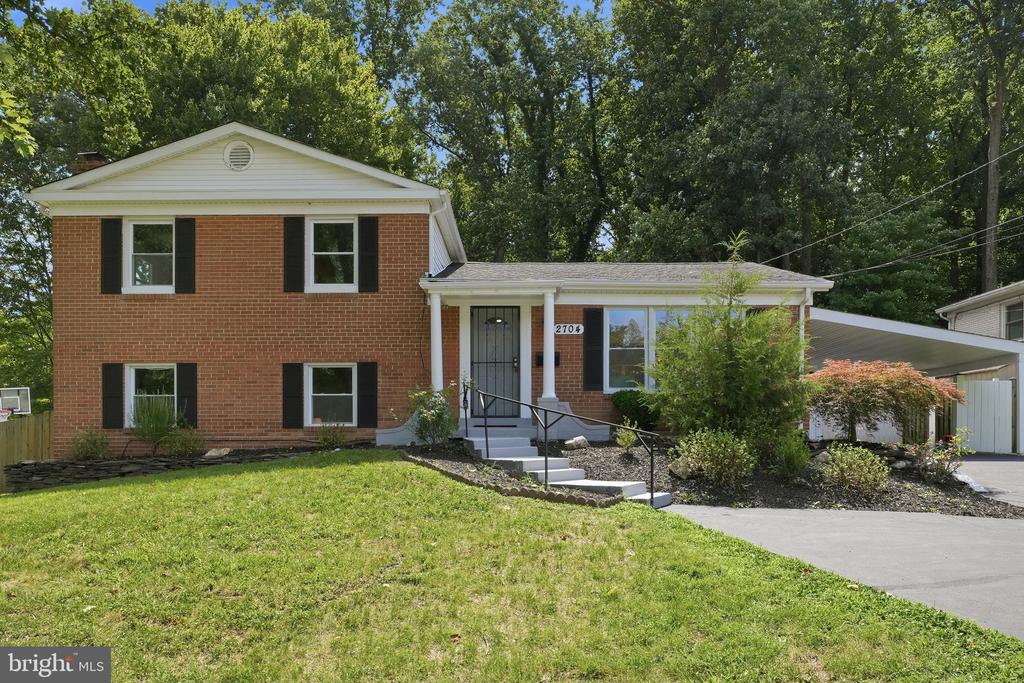
WOW! Such a beautiful home! You won't believe the space, style & perfectness here!

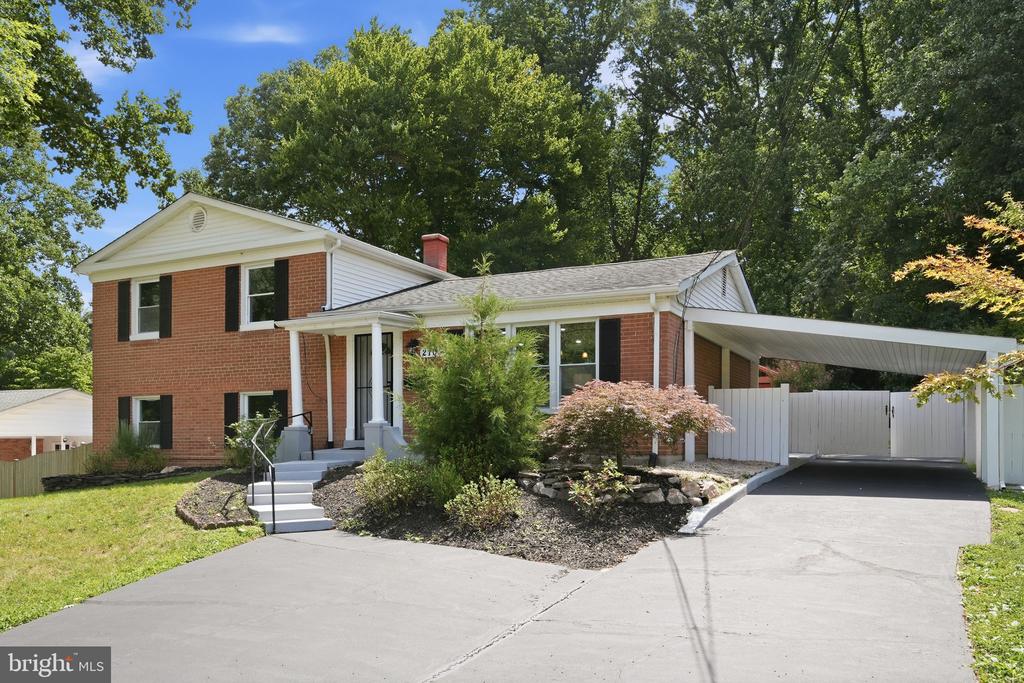
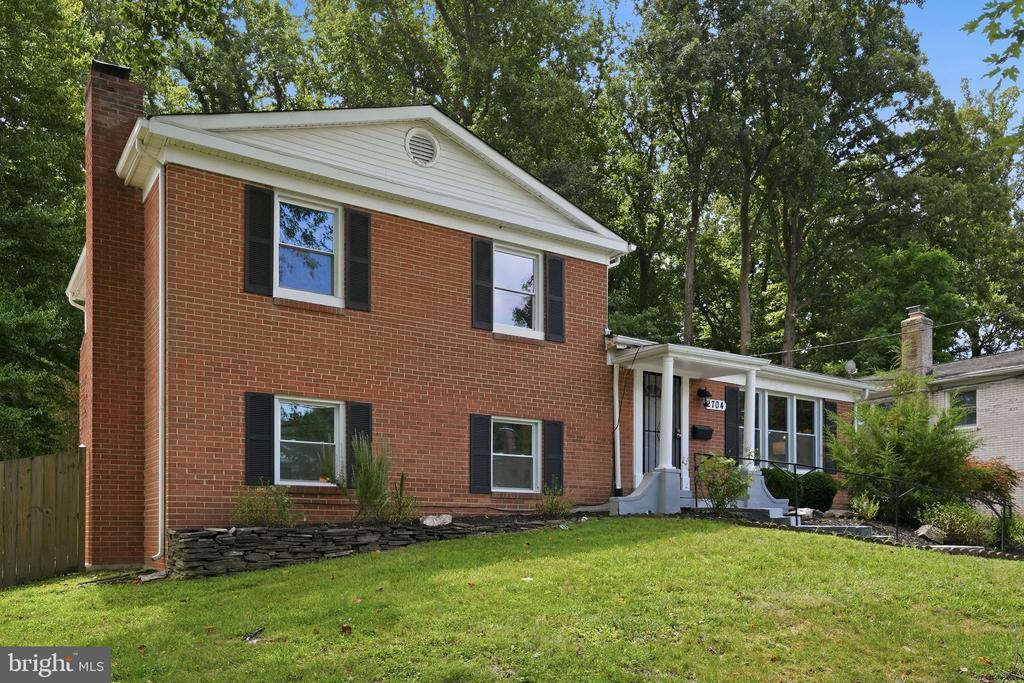
Sunshine-Filled classic split-level! Mid-Century Modern at it's Best - Located in beautiful Foxhall community neighborhood!


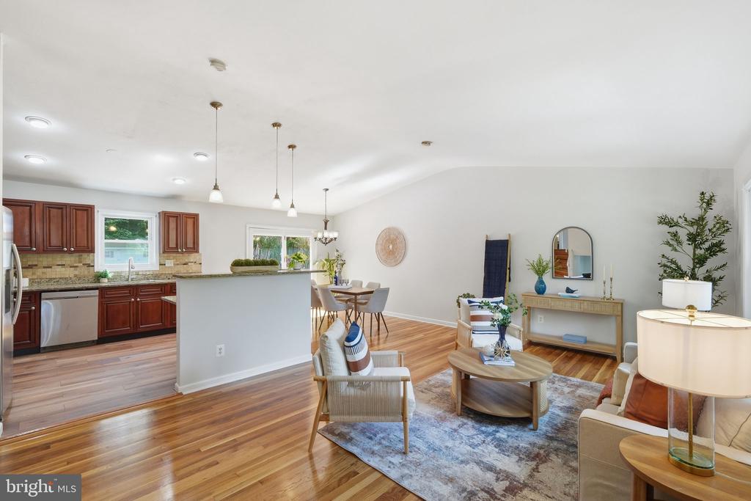
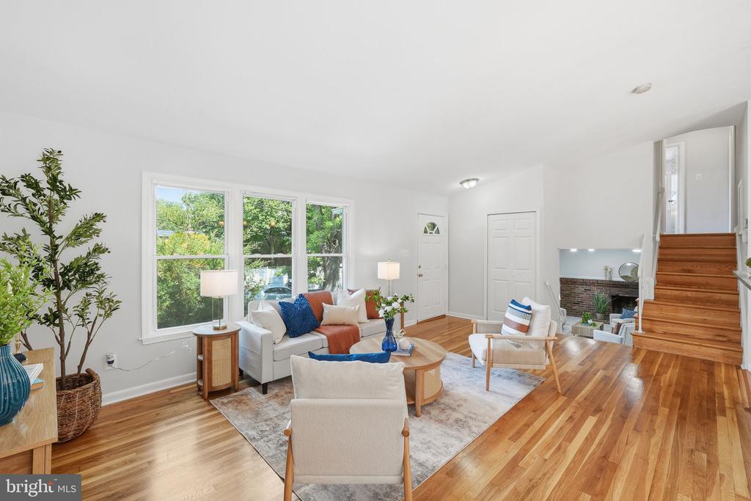
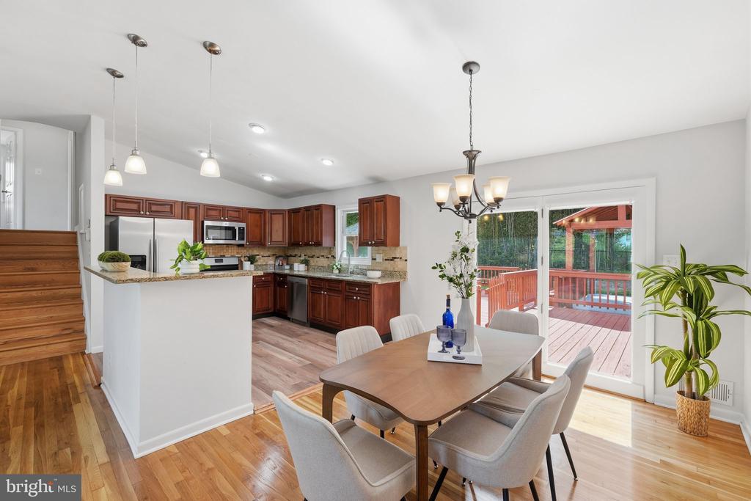
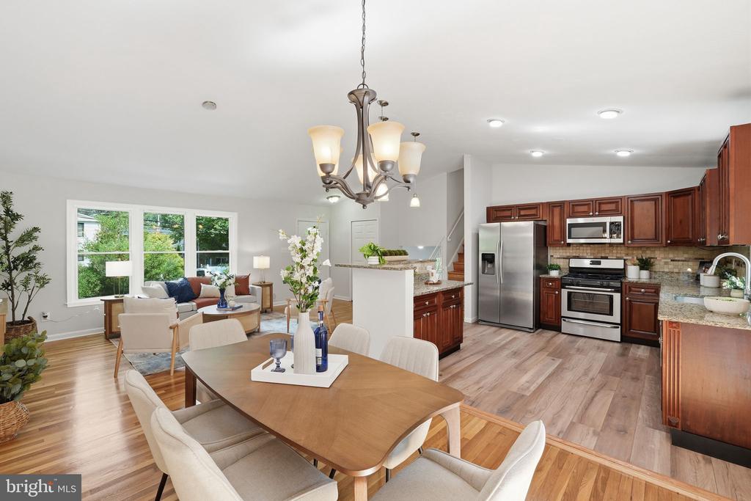
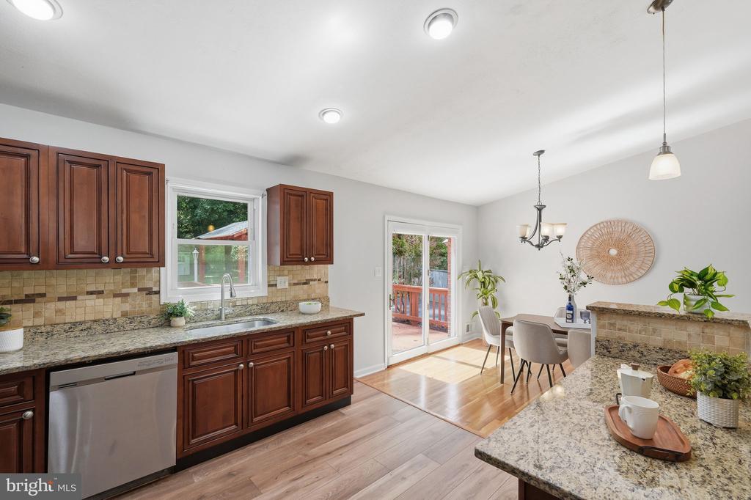
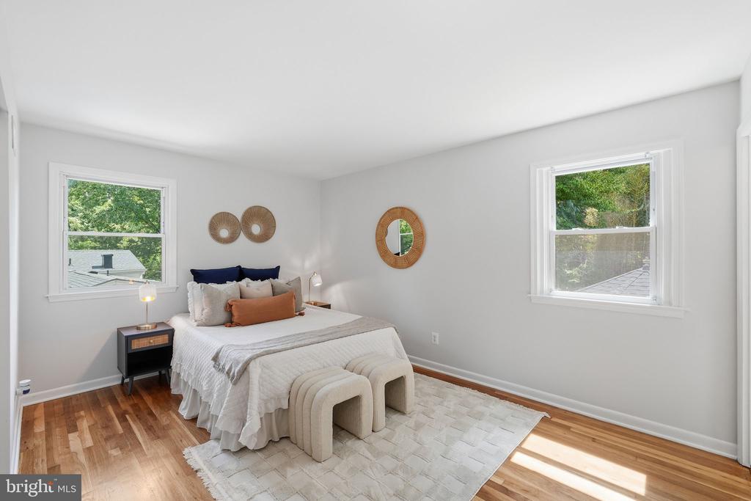
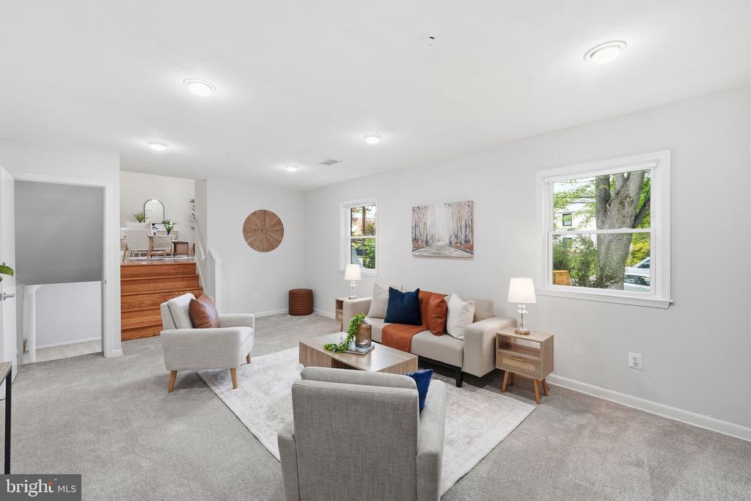
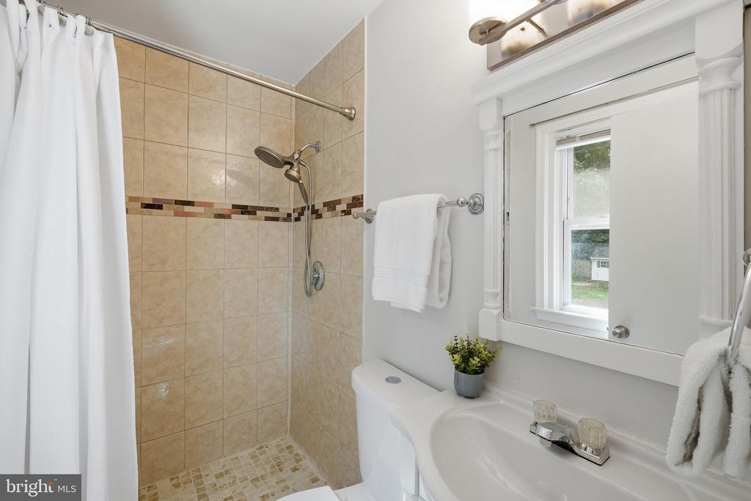
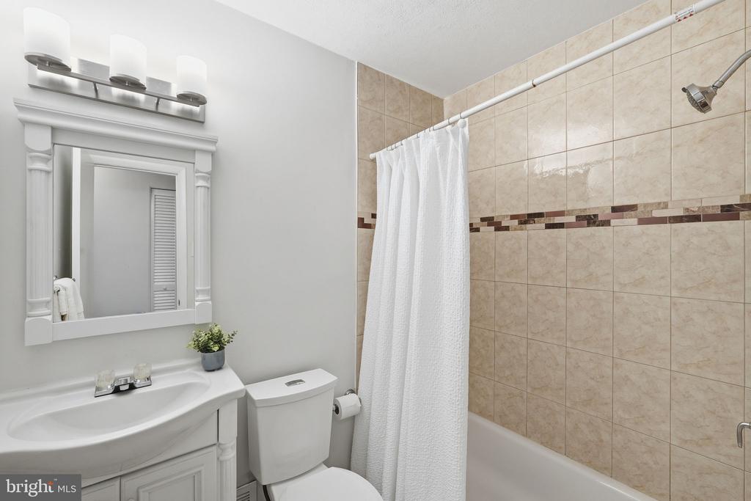
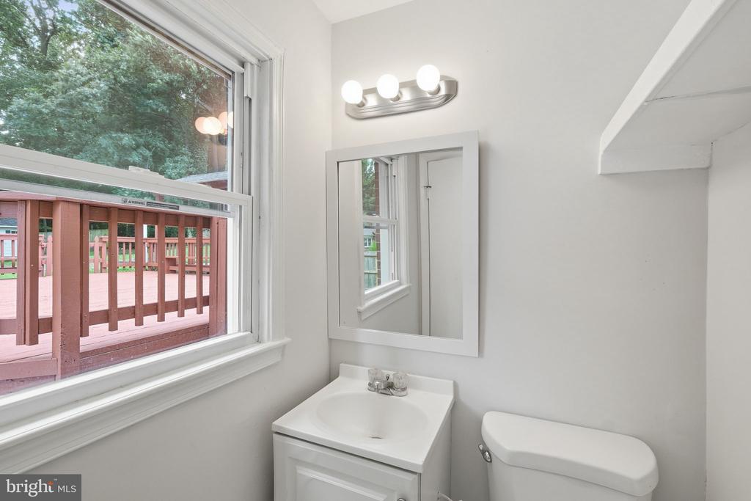
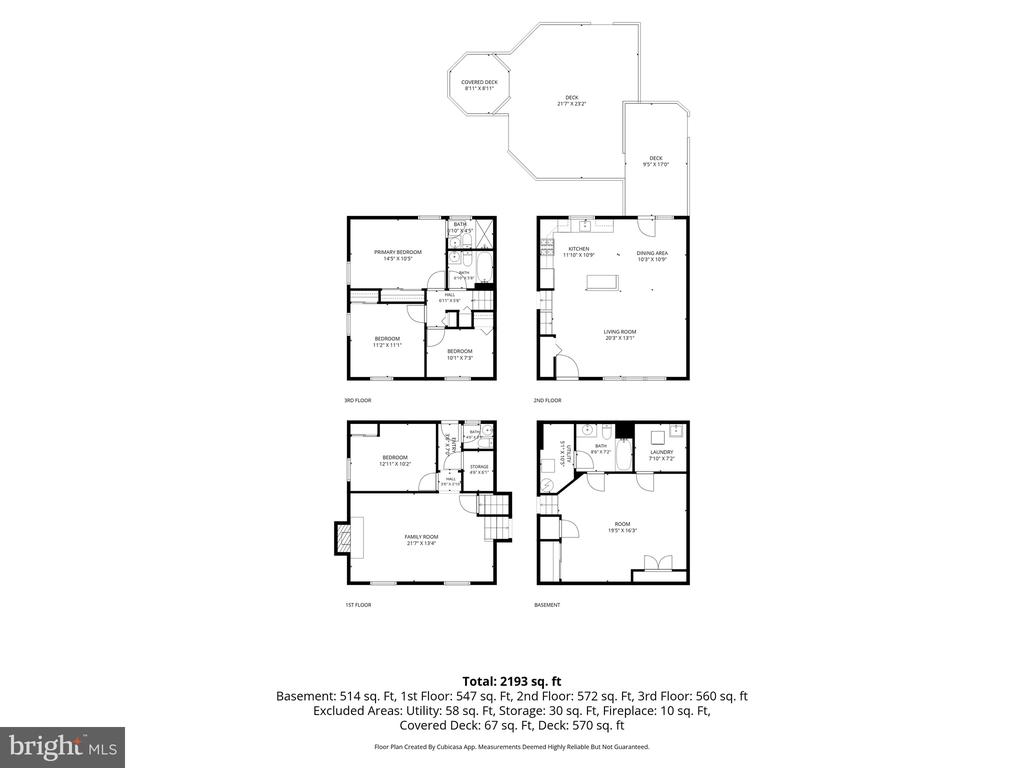
Updated w/ style this 4-level split home is fully renovated and ready for new owners! Tons of sunlight from the huge windows!

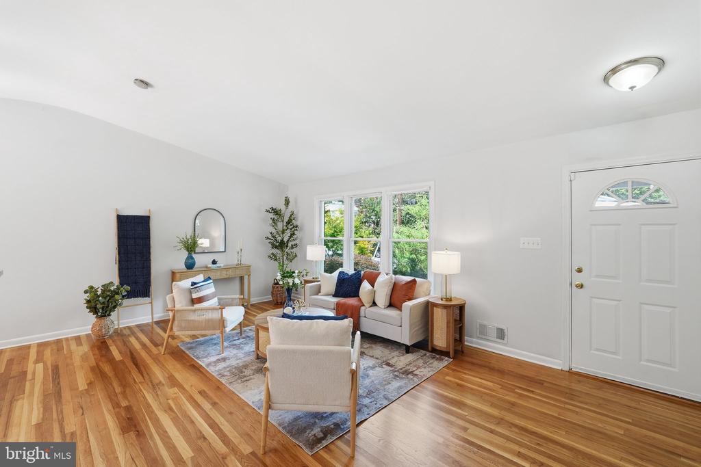
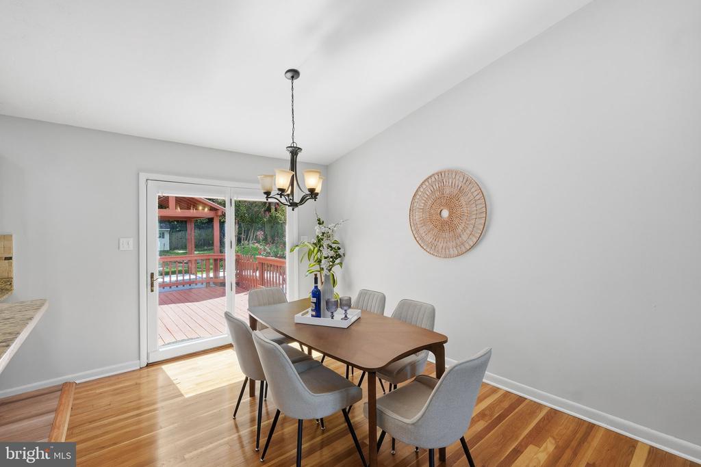
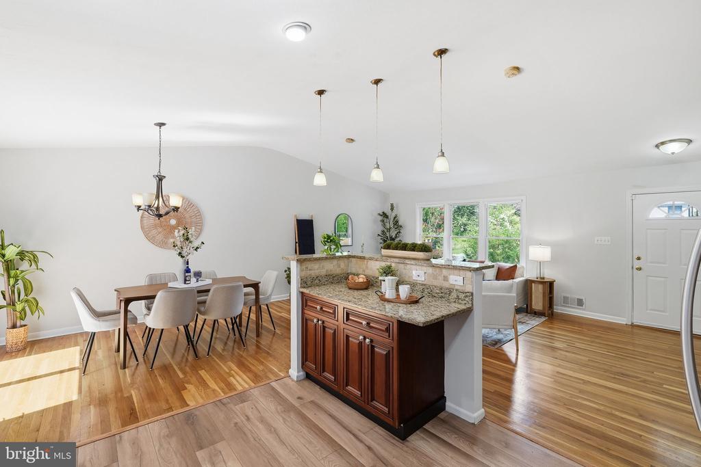
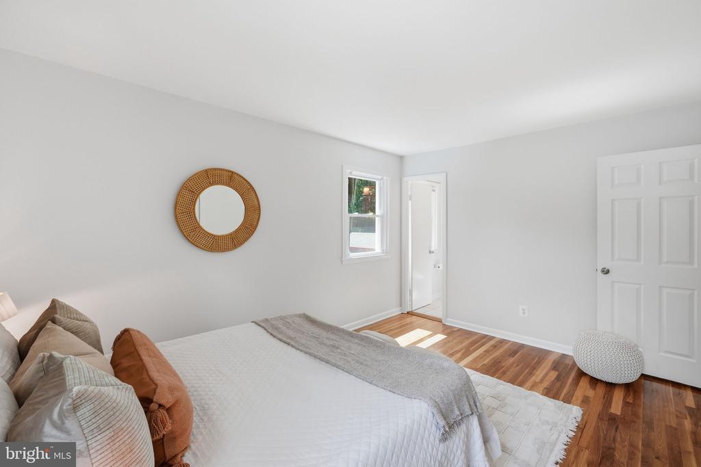
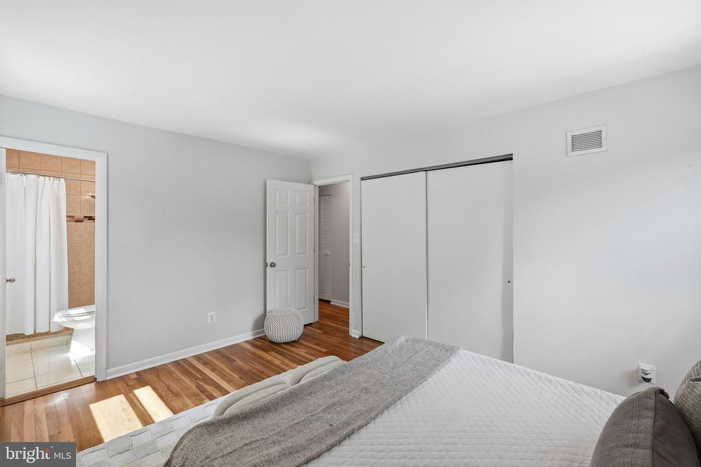
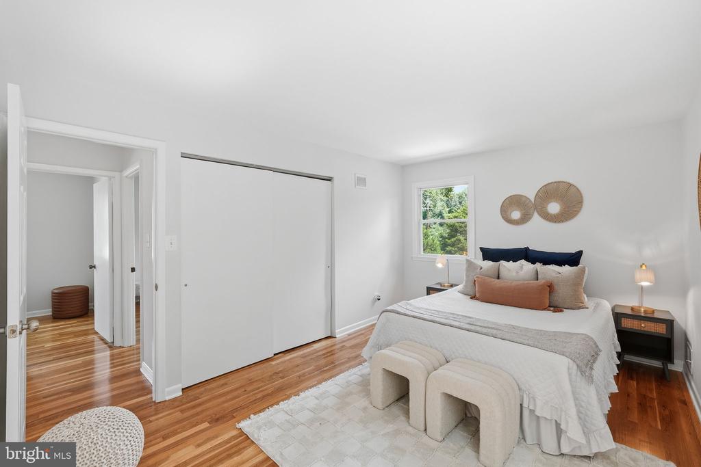
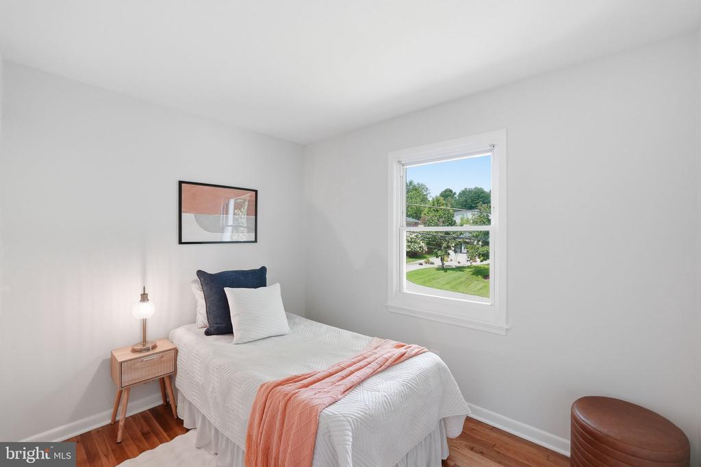
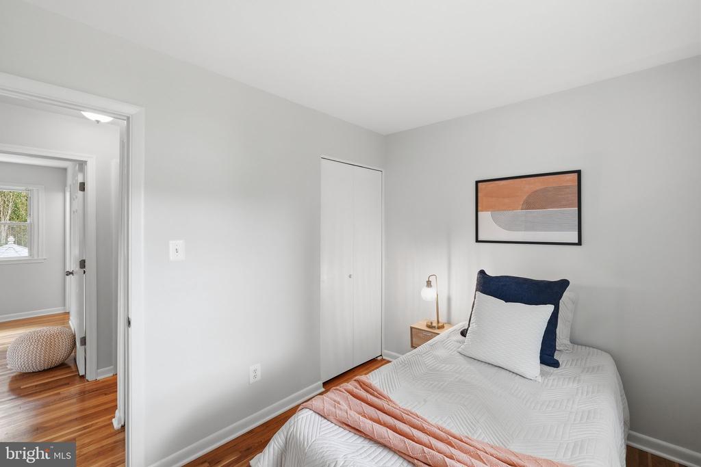
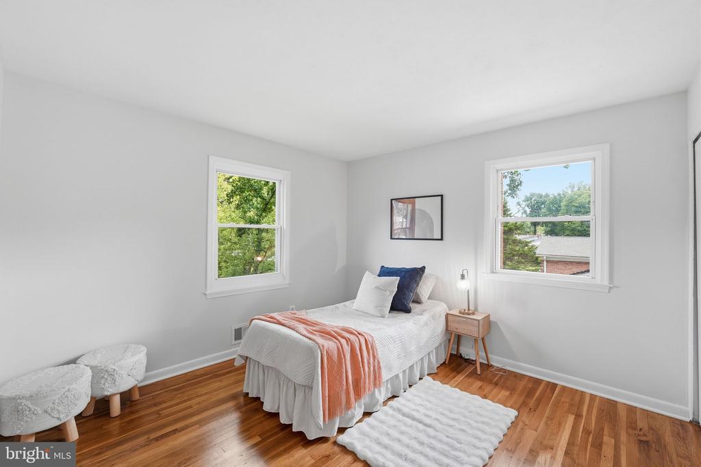
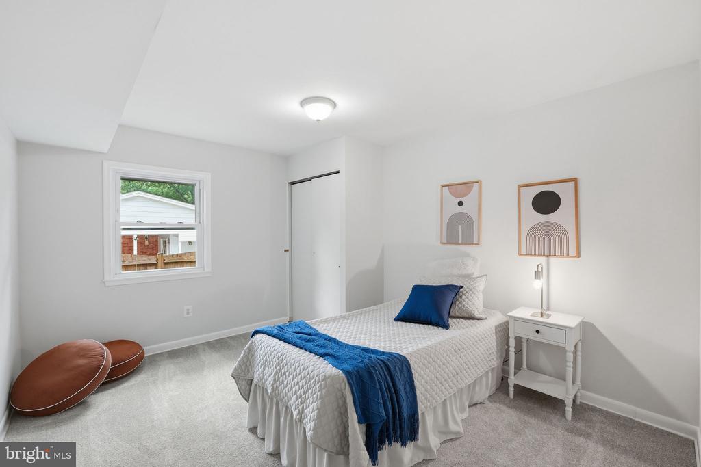
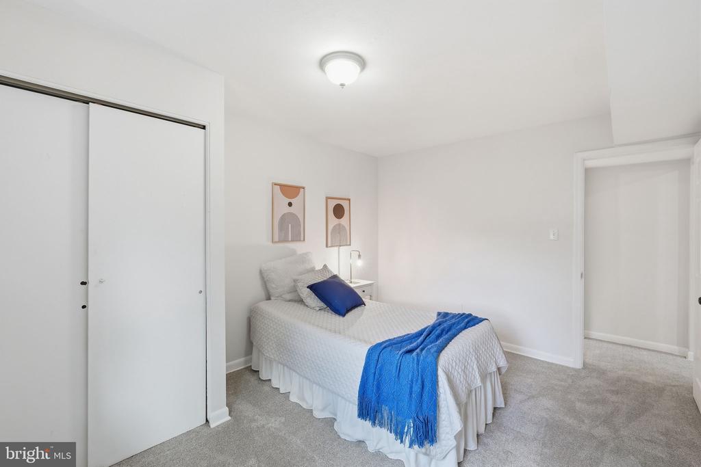
4-bedrooms with so much extra space! Period sloped ceilings are a highlight and compliments the large front picture-window and rear-facing sliding glass door.

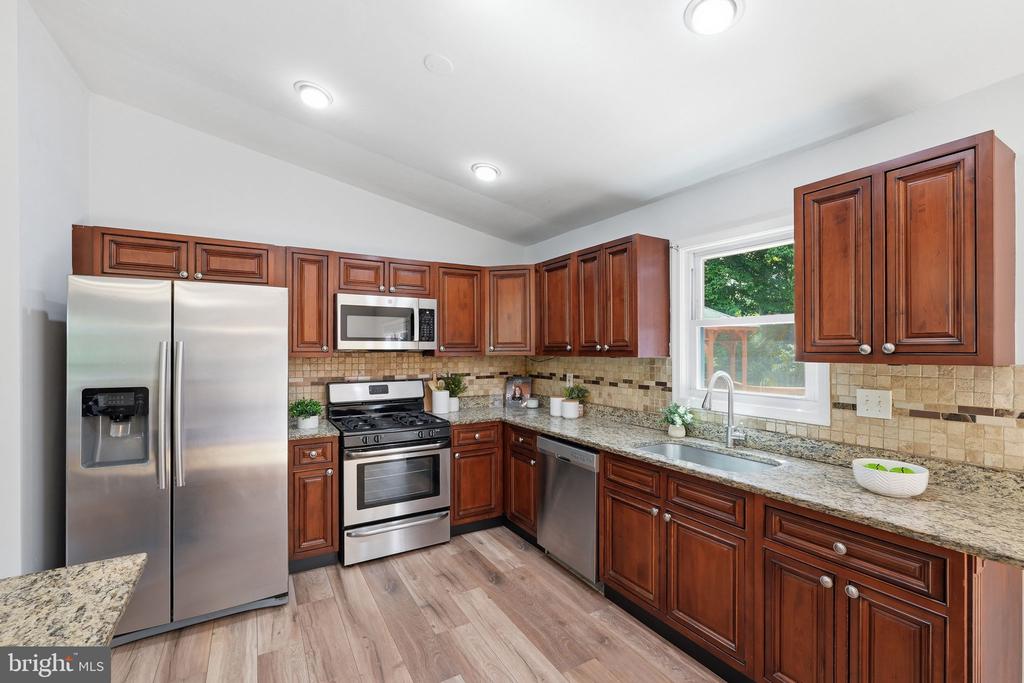
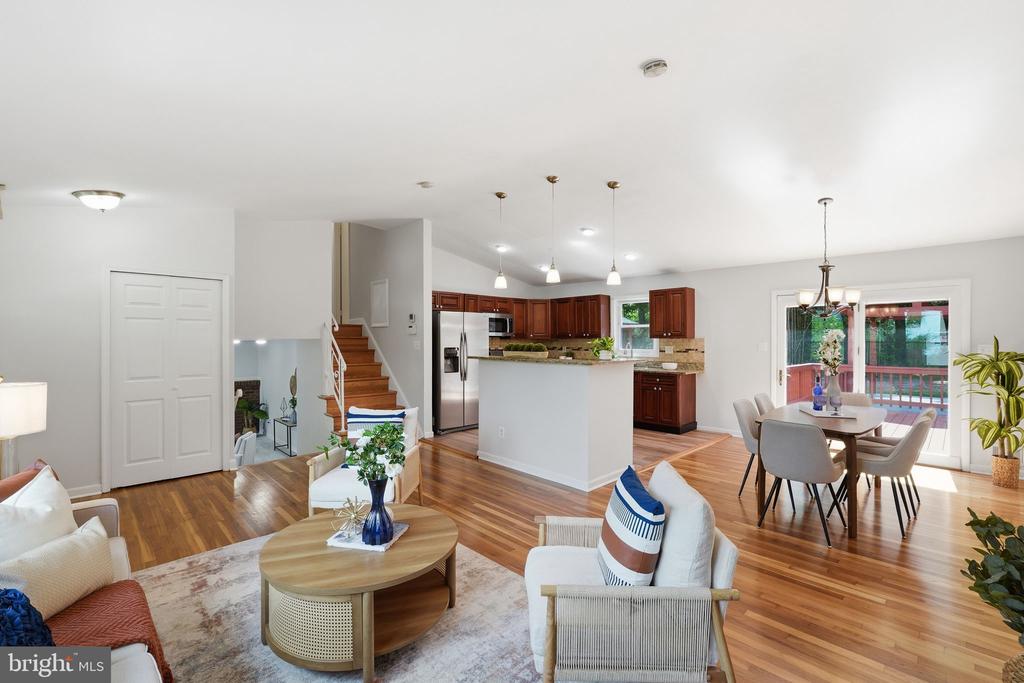
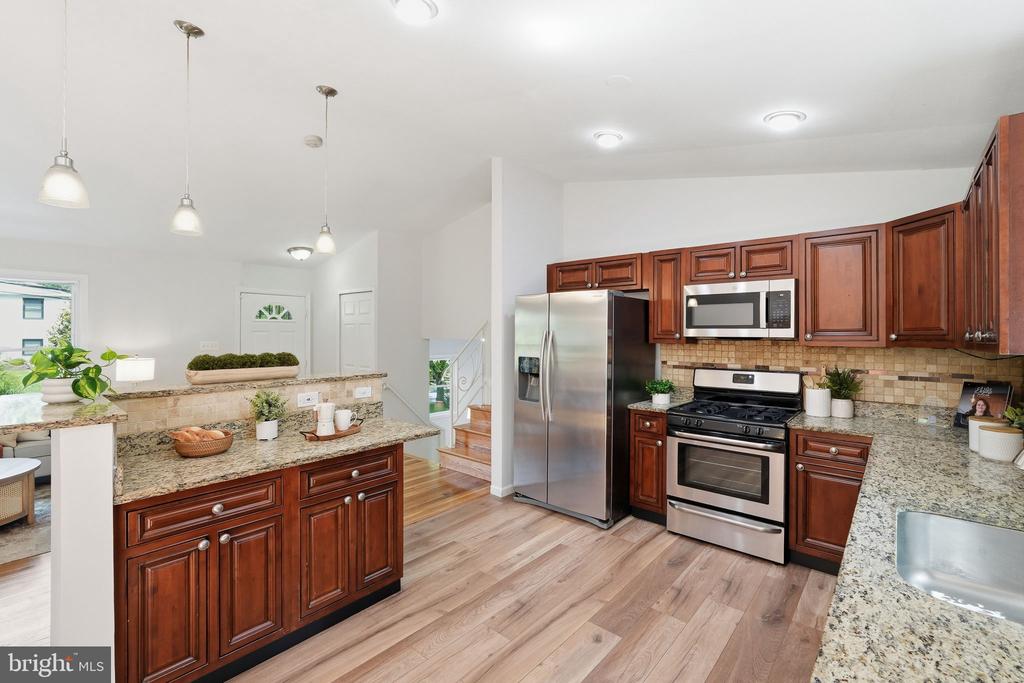
Open, spacious main floorplan with modern kitchen island and easy flow. Recently installed oven & microwave. All stainless steel appliances.

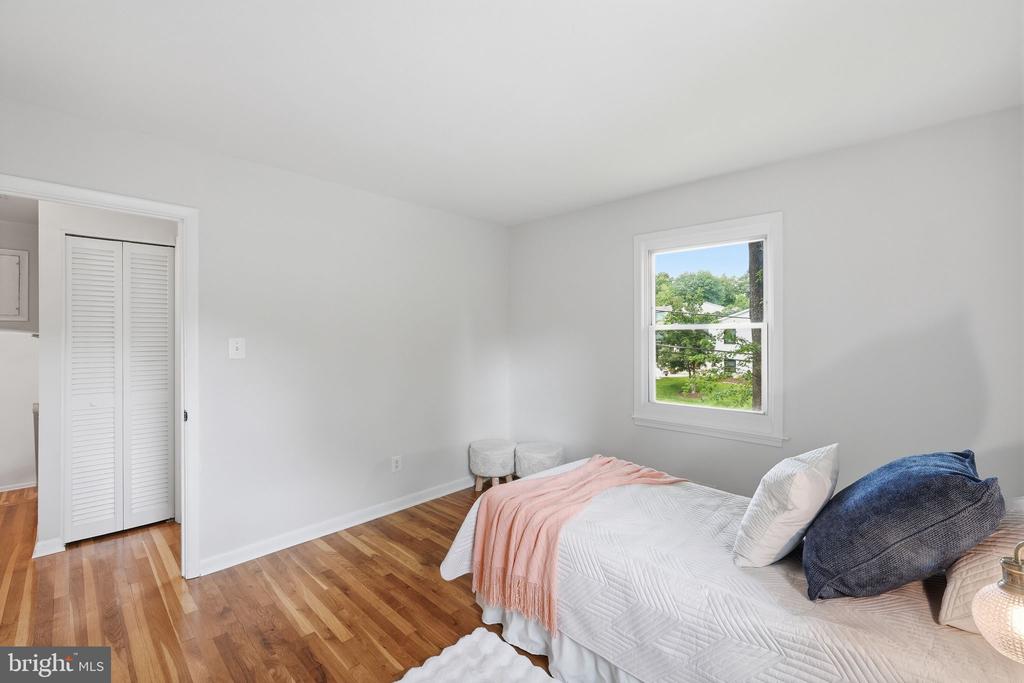
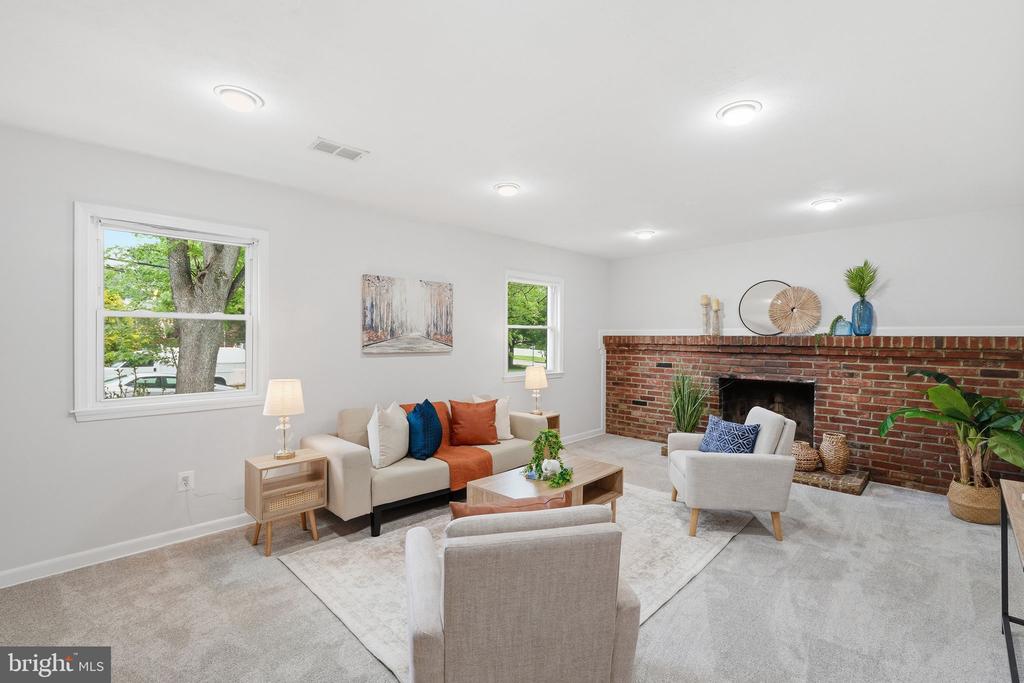
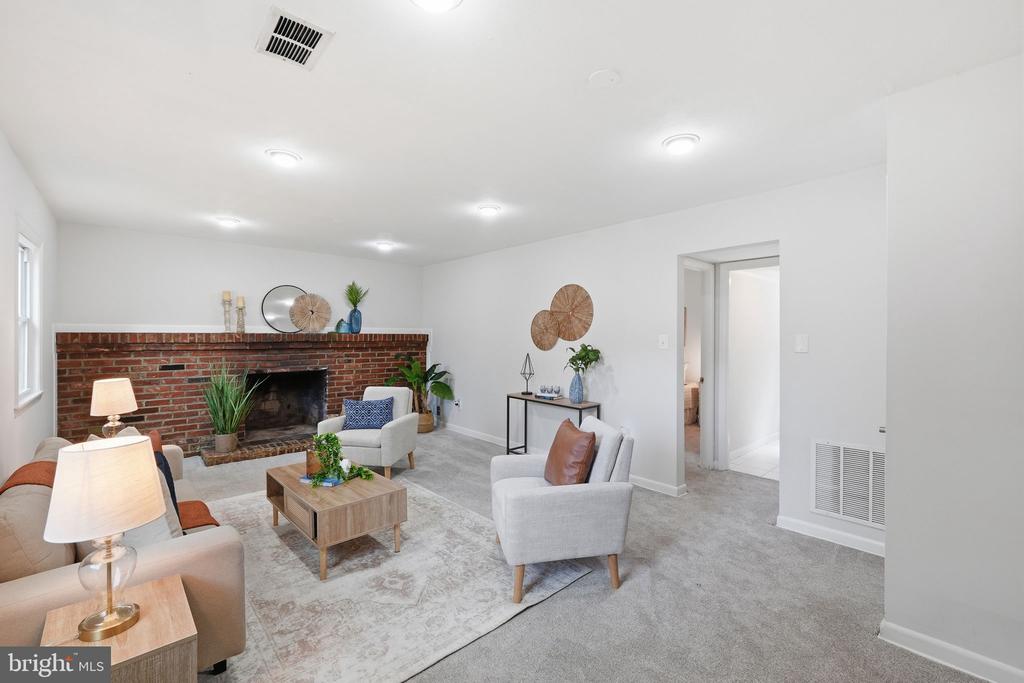
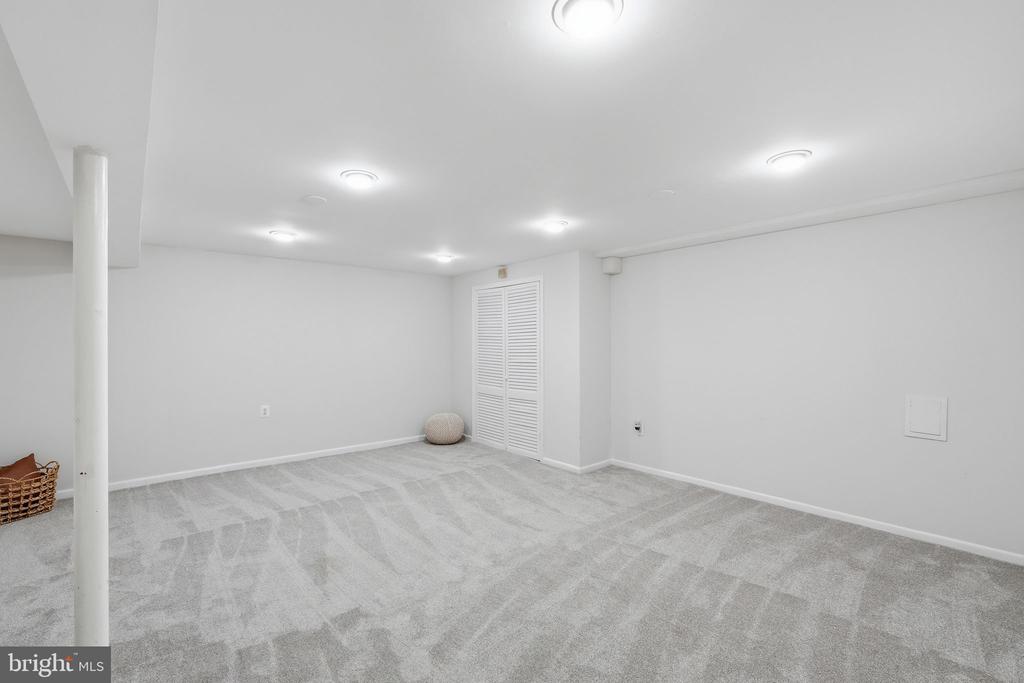
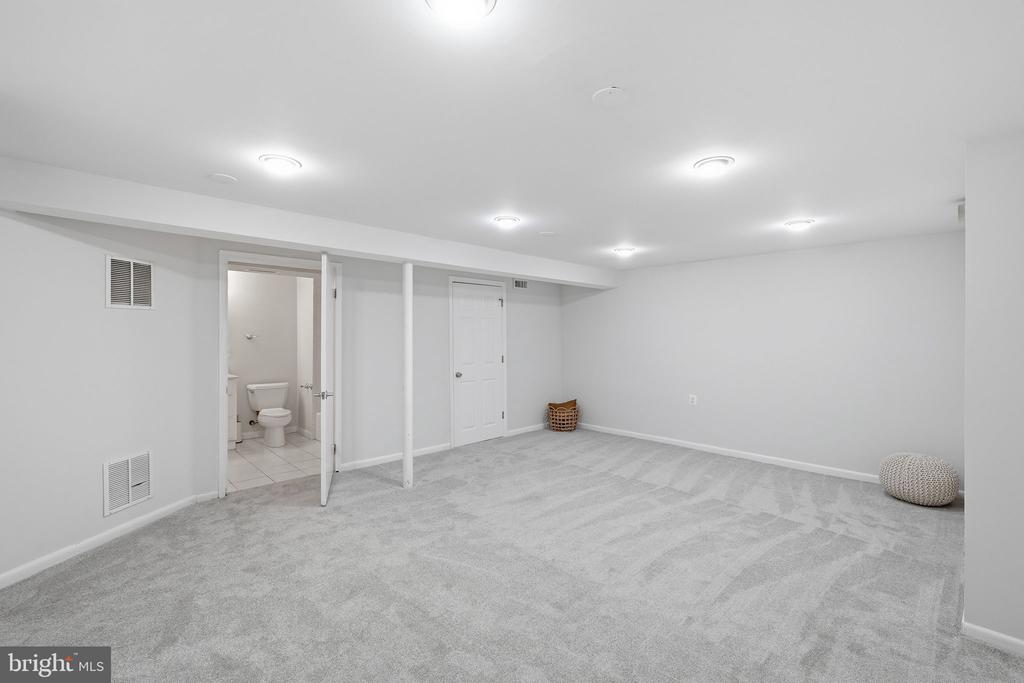
Refinished shining hardwood floors on main and bedroom levels. New carpet on family room and lower levels. Luxury vinyl tile in kitchen area.

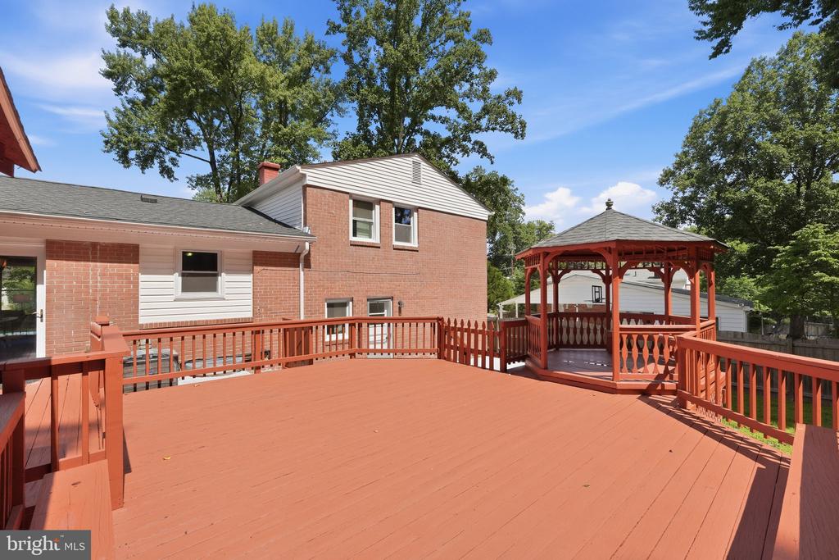
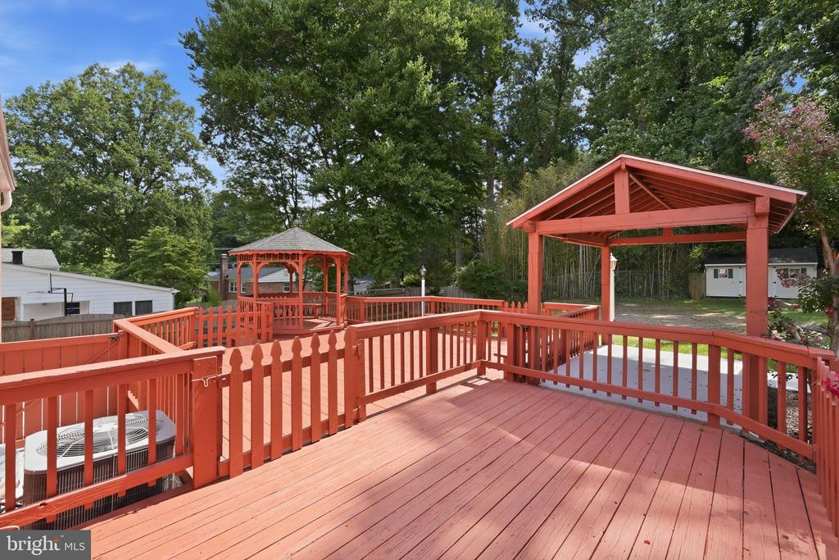
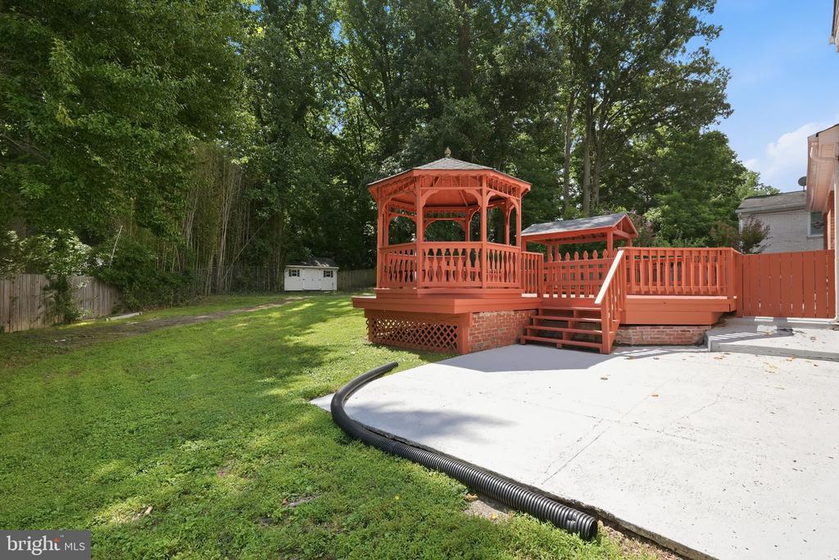
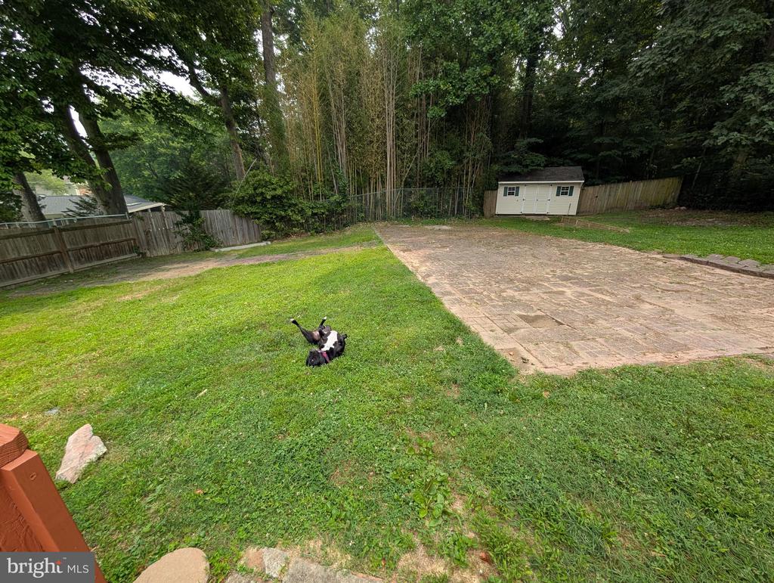
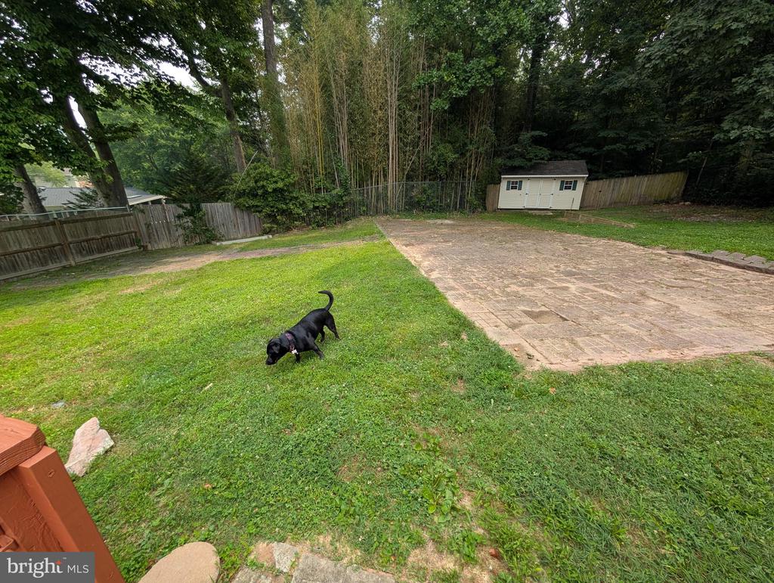
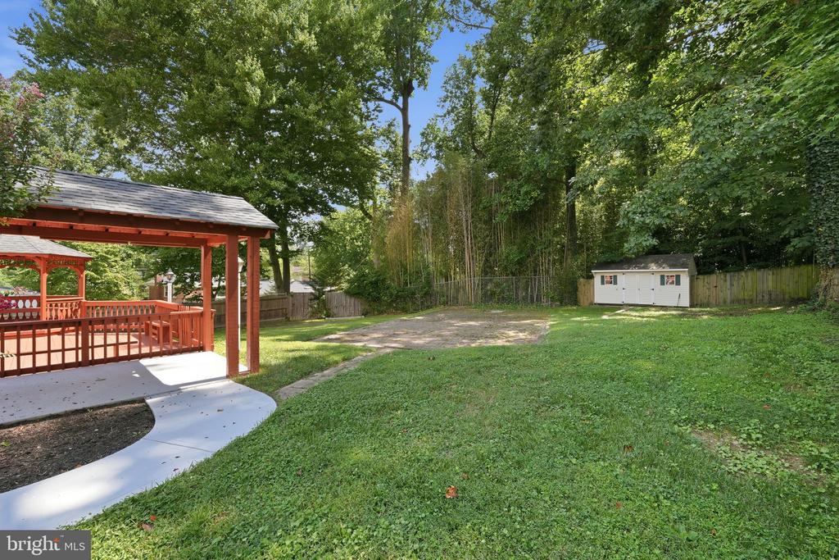
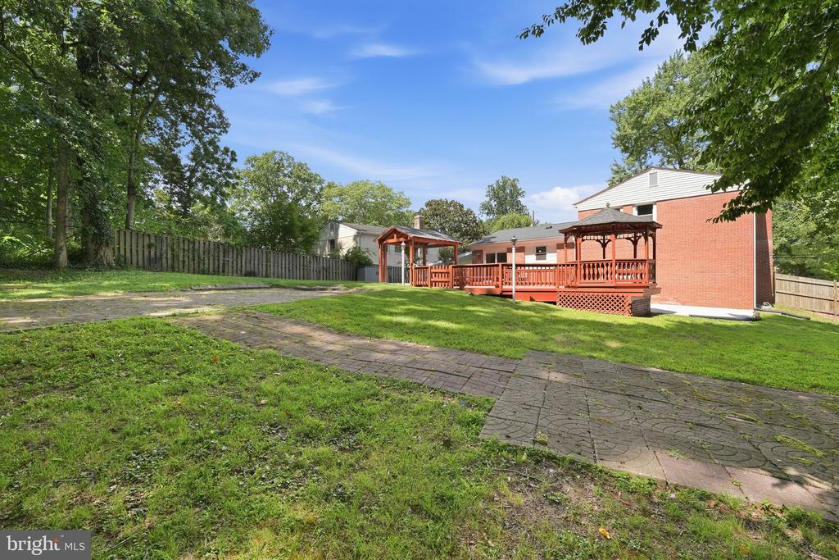
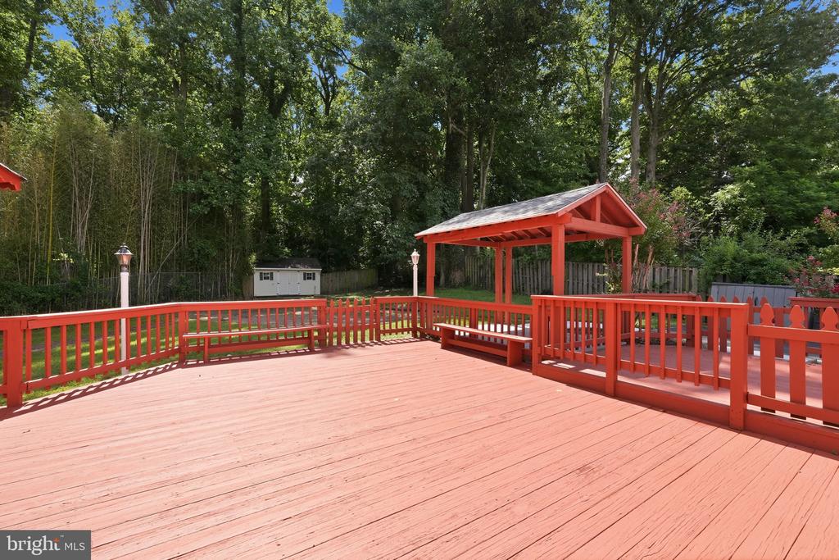
This home features a HUGE deck and rear fully-fenced garden. Perfect for enjoying summer nights, games and barbecues! Easy to entertain and host many friends & family at this welcoming home.

Under 1 mile to Glenmont Metro Station!!!

Overview

Property Status
Active Under Contract
Lot Size
0.28 Acres
MLS ID
MDMC2243326
Property Type
Residential
Year Built
1962

Features & Amenities

Total Area
2,044 Sq.Ft.
Neighborhood
Silver Spring
Architecture Styles
Split Level
View Description
Trees/Woods
Stories
25
Water Source
Public
Utilities
Cable TV, Electric Available, Natural Gas Available, Water Available
Pool
No Pool
Roof
Composite, Asphalt
Lot Features
Backs - Parkland, Backs to Trees, Landscaping, Rear Yard
Parking
Driveway, Attached Carport, On Street
Heat Type
Forced Air
Air Conditioning
Central A/C
Laundry Room
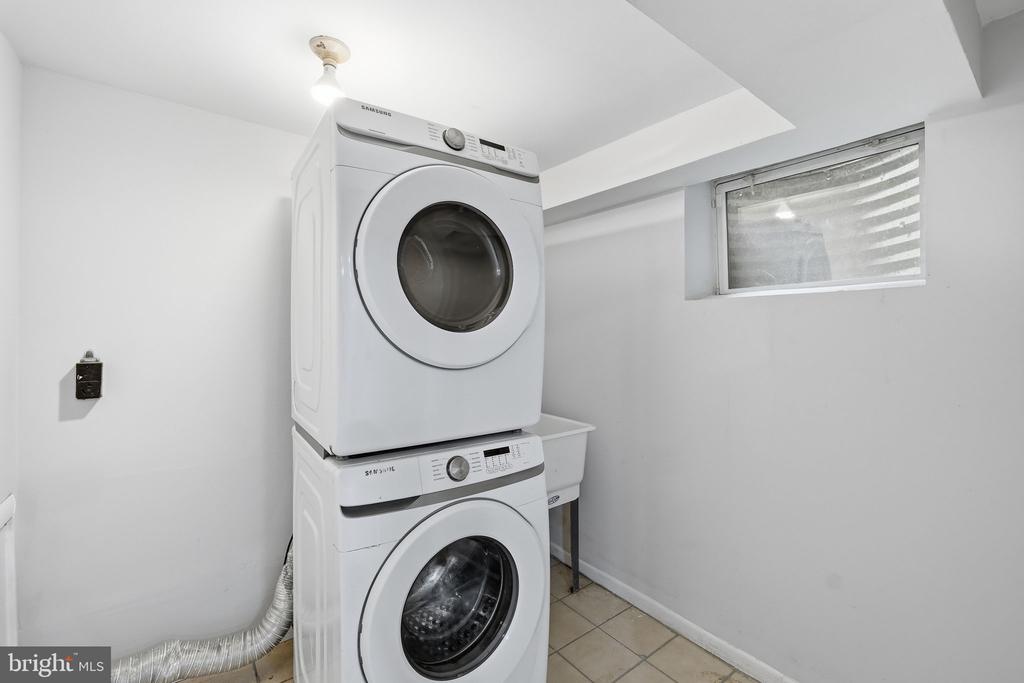
Basement, Washer In Unit, Dryer In Unit
Fireplace
Brick, Mantel(s), Wood
Appliances
Dishwasher, Disposal, Washer, Dryer, Microwave, Stove, Refrigerator
Other Interior Features
Breakfast Area, Kitchen - Table Space, Dining Area, Upgraded Countertops, Wood Floors, Floor Plan - Open, Attic, Bathroom - Stall Shower, Bathroom - Tub Shower, Carpet, Ceiling Fan(s), Combination Dining/Living, Combination Kitchen/Dining, Combination Kitchen/Living, Kitchen - Gourmet, Kitchen - Island, Recessed Lighting, Window Treatments
Sewer
Public Sewer
Substructure
Concrete Perimeter
Disability Features
None
Security Features
Security System, Smoke Detector, Carbon Monoxide Detectors
Other Exterior Features
Exterior Lighting, Play Area, Secure Storage, Extensive Hardscape, Sport Court
Elementary School
GEORGIAN FOREST
Middle School
ARGYLE
High School
JOHN F. KENNEDY
School District
MONTGOMERY COUNTY PUBLIC SCHOOLS
Sales Price
$650,000
Real Estate Tax
$7,224/yr
Zoning
R90

Downloads

2704 WELLER ROAD
Schedule a Tour

I would love to help you see this beautiful home! As a full-service brokerage, I can help you tour. Please submit an offer, and answer questions about the buying process.


Thank you

for your interest in 2704 WELLER ROAD, SILVER SPRING, MD 20906

2704 WELLER ROAD
Navigate
Silver Spring

Explore Silver Spring

read more

Mortgage Calculator

Estimate your monthly mortgage payment, including the principal and interest, property taxes, and HOA. Adjust the values to generate a more accurate rate.

$0,000 Your Payment 20 15 65
$0,000 Your Payment

Follow Us On Instagram