Leave a Message

Thank you for your message. I will be in touch with you shortly.

Explore Properties

Property Description

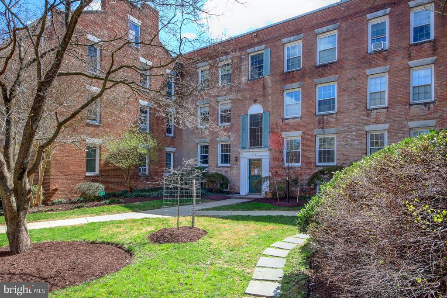
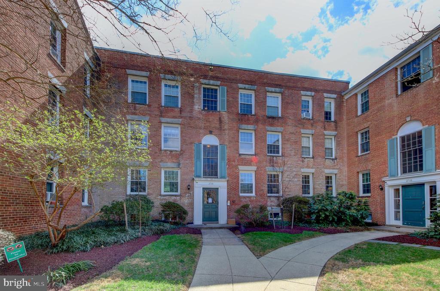
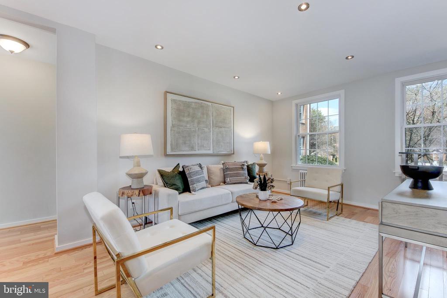
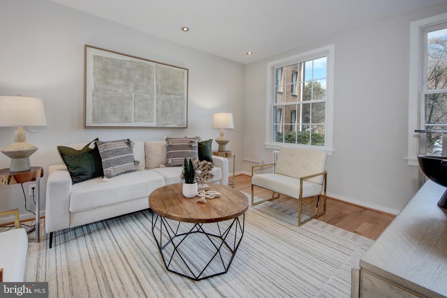
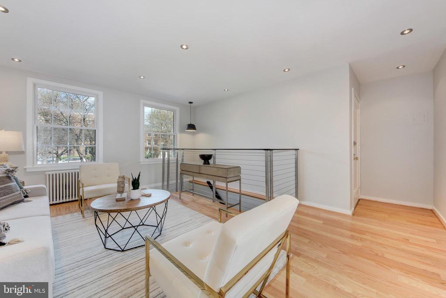
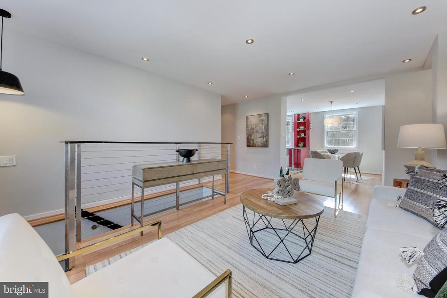
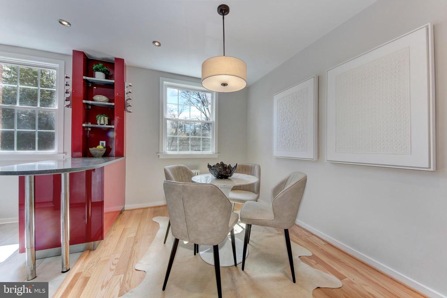
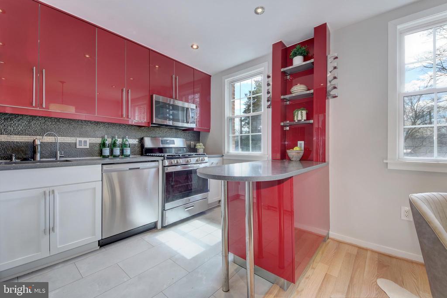
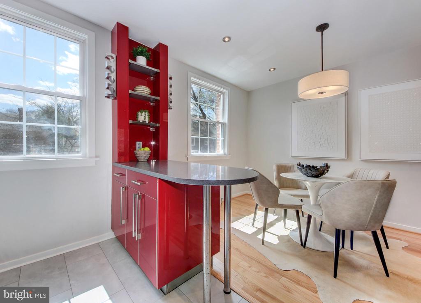
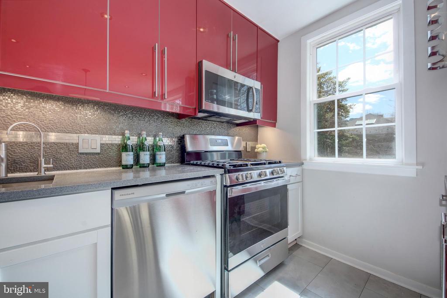
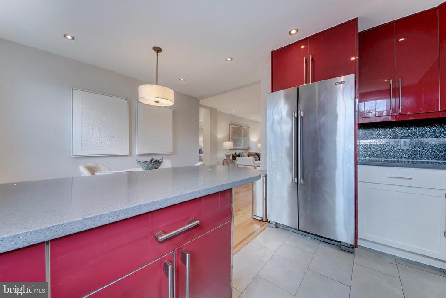
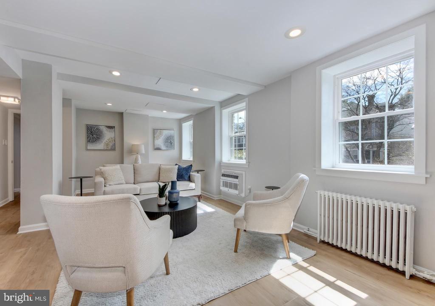
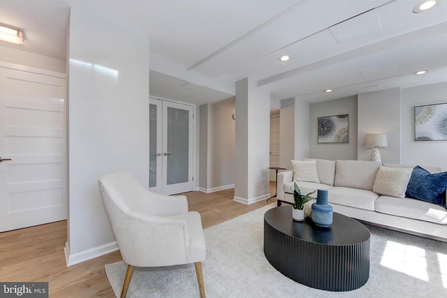
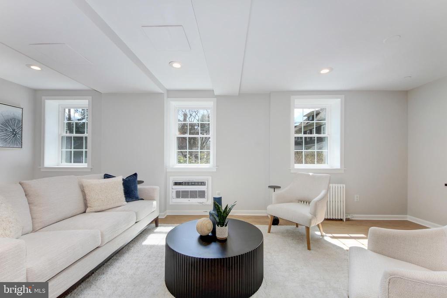
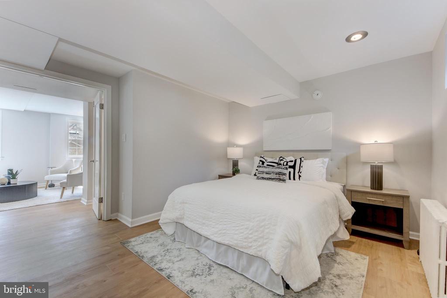
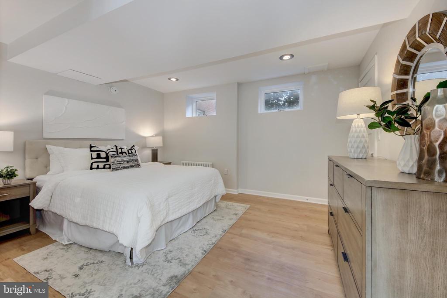
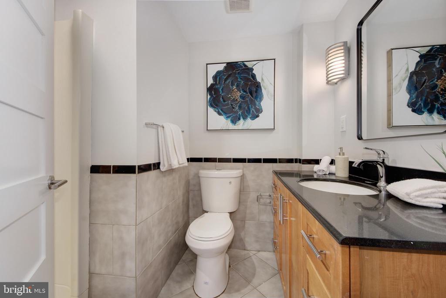
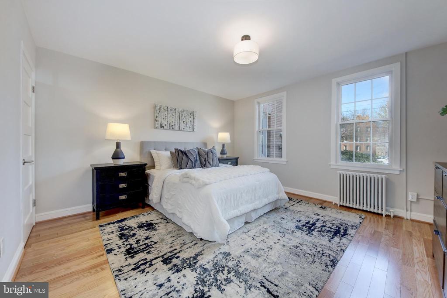
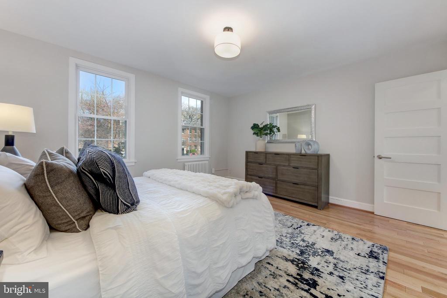
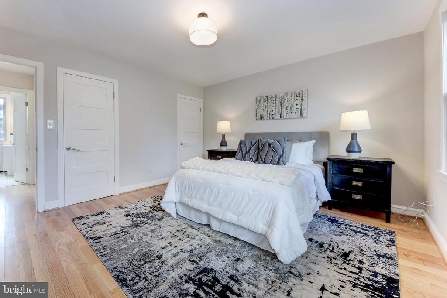
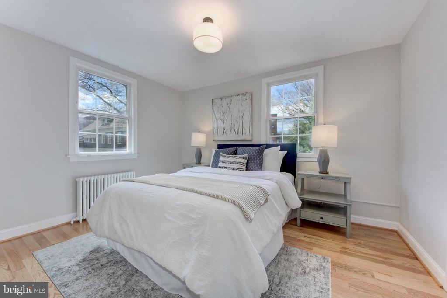
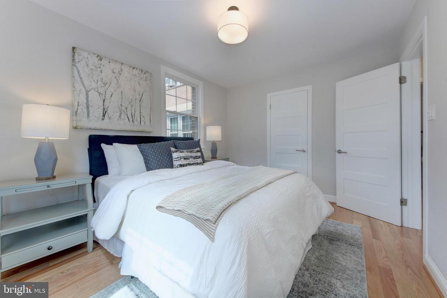
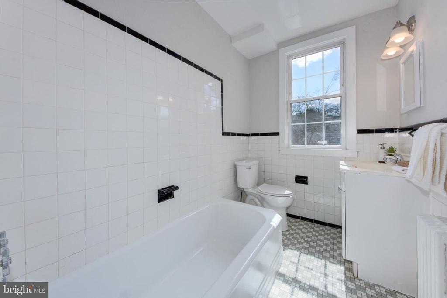
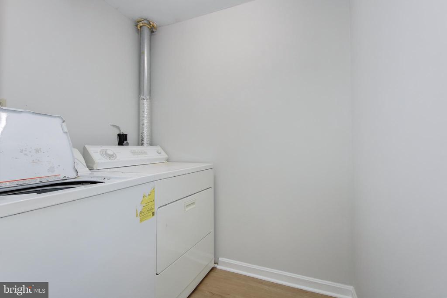
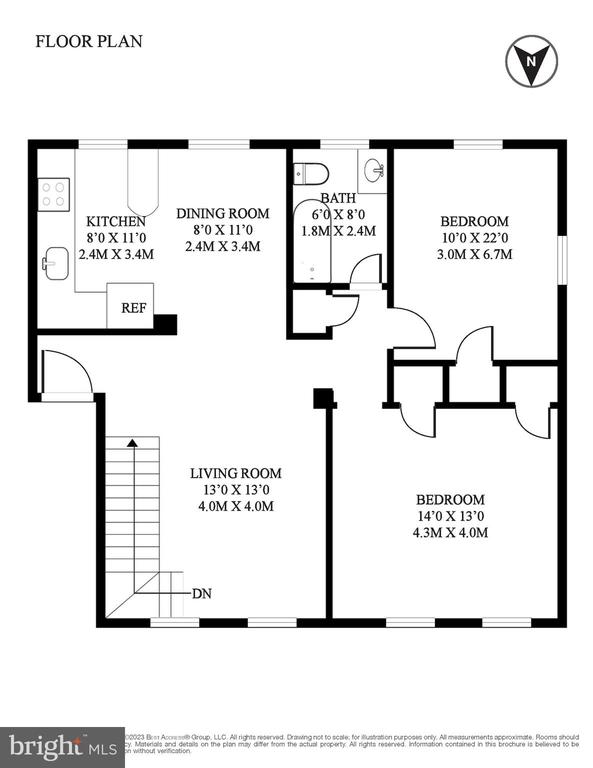
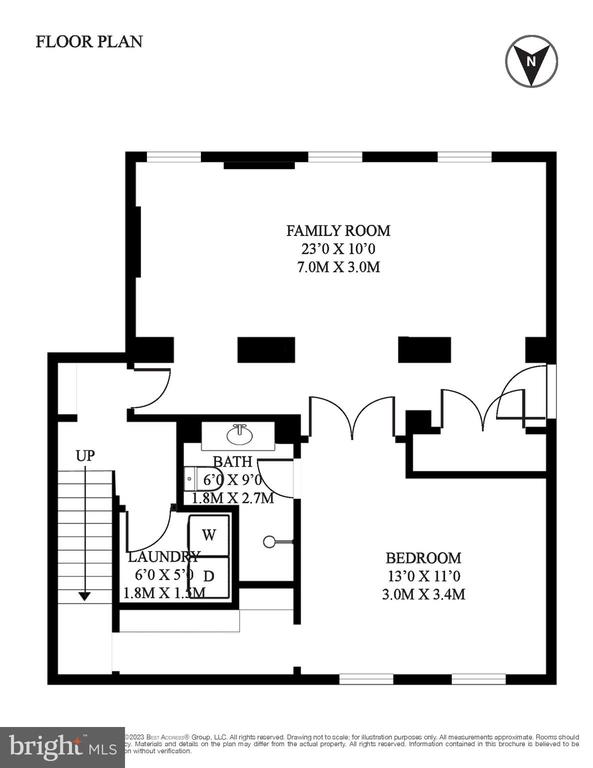
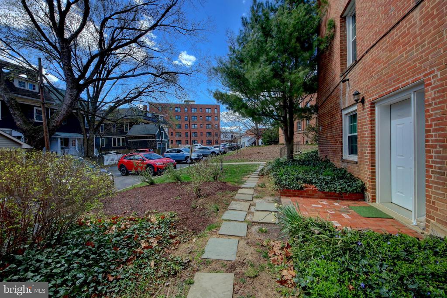
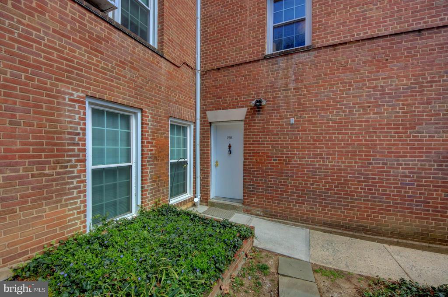
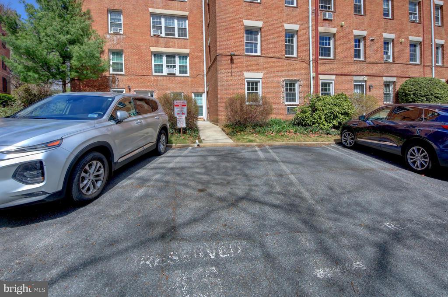
This is the ideal house alternative in the heart of Cleveland Park! Enjoy the very best of urban living in this inviting 3-bedroom, 2-bath, two-level condo in serene Ordway Park, a community that is just a block from all the abundant amenities that Cleveland Park has to offer. This updated, two-level, 1,757 sq. ft. home features a sun-drenched open living plan with brand-new hardwood floors. It's freshly painted and move-in ready. The updated kitchen features quartz counters, stainless-steel appliances, sleek modern cabinetry and a peninsula open to the dining area. Two bedrooms on the main level access a ceramic tile full bath. The second level features a large family room, perfect for entertaining or relaxing, along with a third bedroom featuring an en-suite ceramic tile bathroom and walk-in closet, ideal for a primary suite. You'll also find a laundry room and a second entrance that leads directly to the deeded parking space.


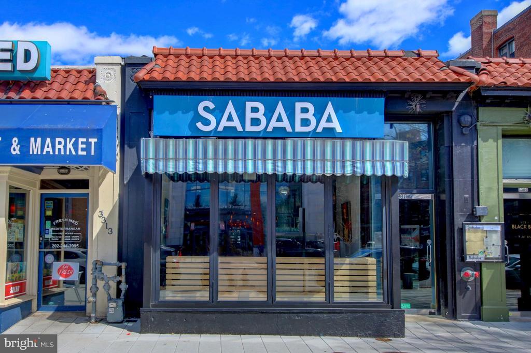
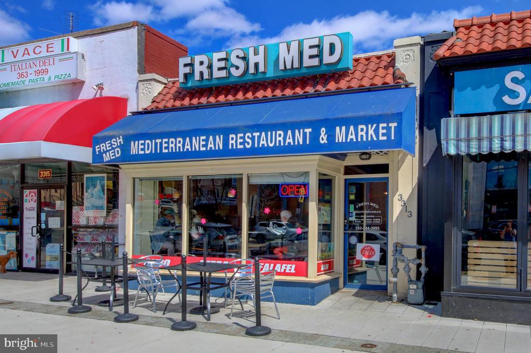
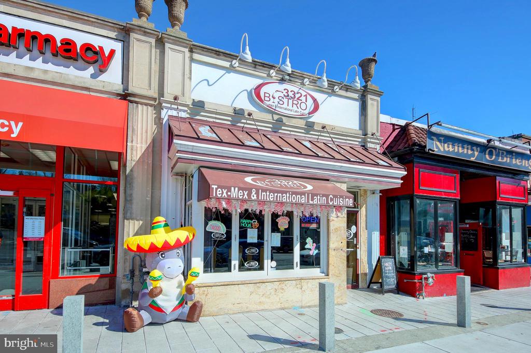
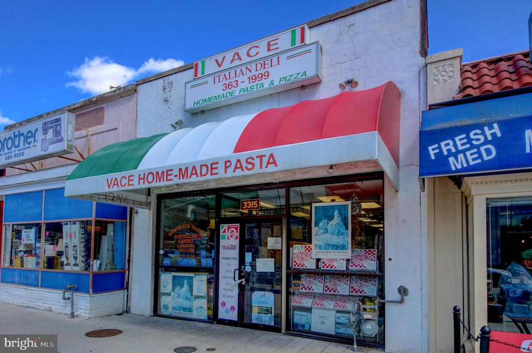
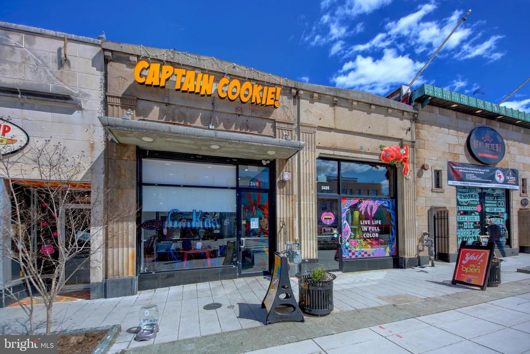
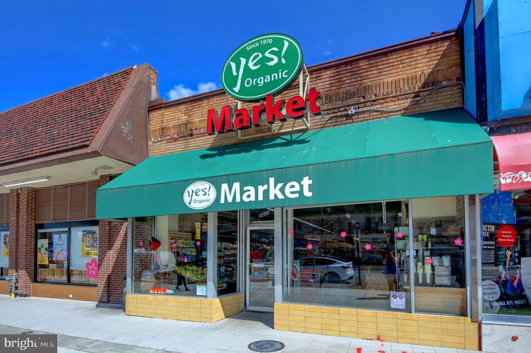
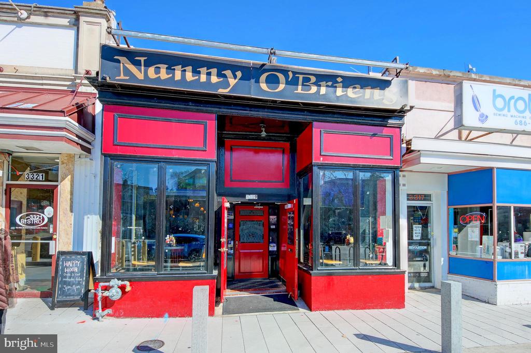
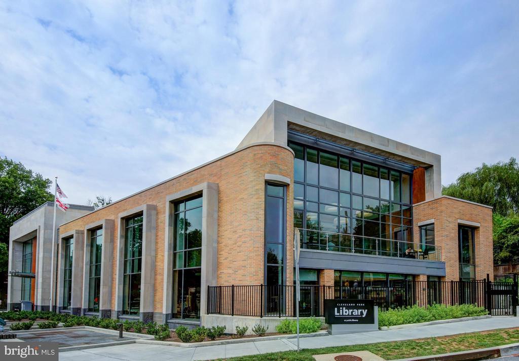
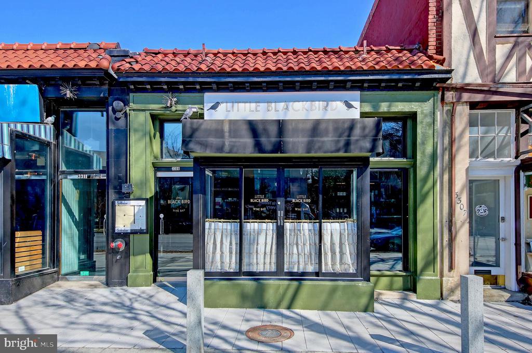
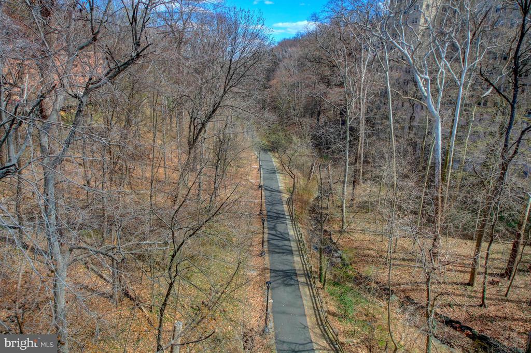
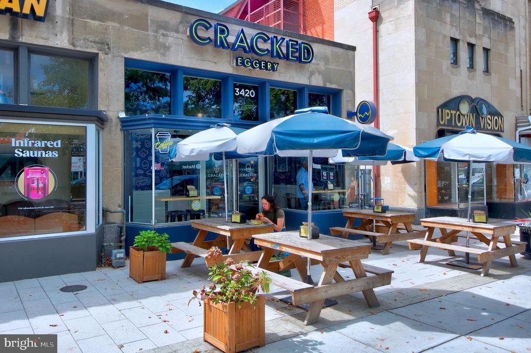
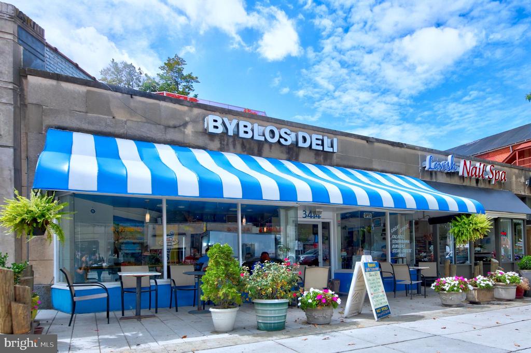
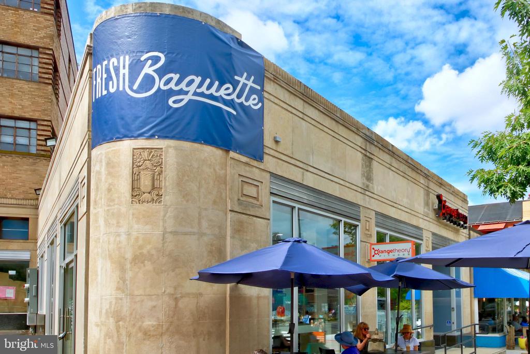
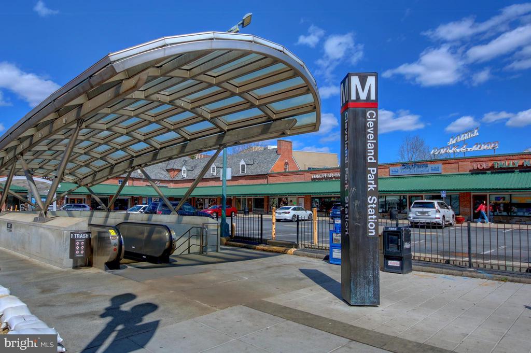
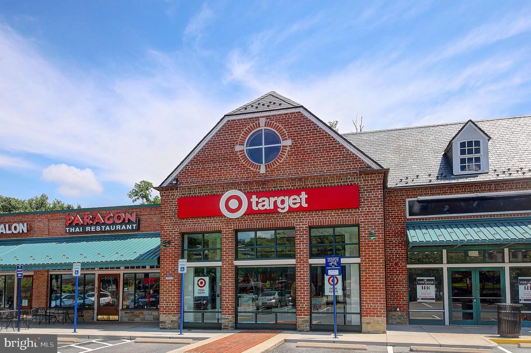
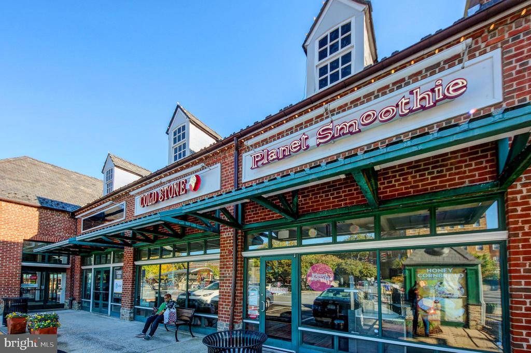
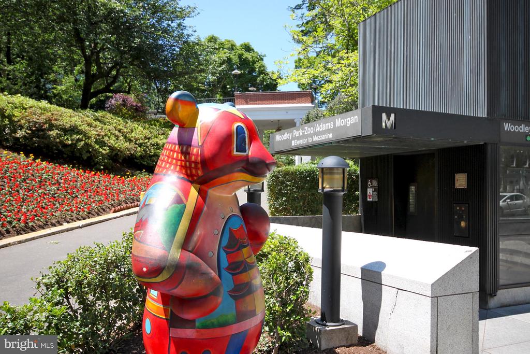
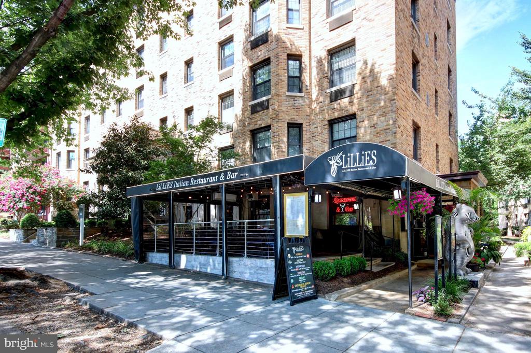
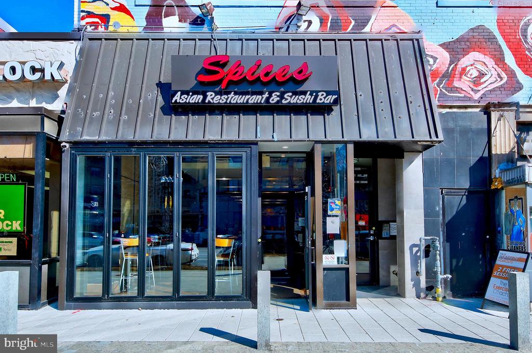
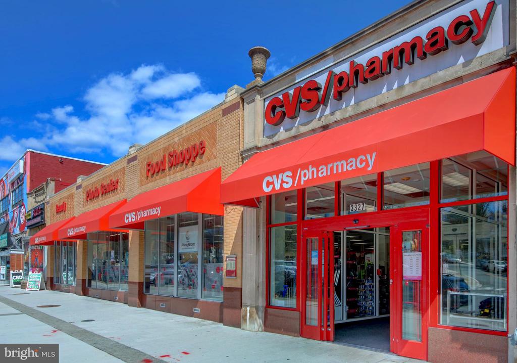
With an 85 WalkScore, this home's prime location provides everything Cleveland Park has to offer - restaurants, shops, groceries, parks, and many other neighborhood amenities. Walk just 5 minutes to the Cleveland Park Metro station for a quick ride to everything else life in DC offers.


The monthly condo fee covers heating, hot water, gas, maintenance of common elements (including a private herb garden and outdoor cooking area!), landscaping, snow removal, trash and recycling collection and convenient trash pick up from the front door on Mondays, Wednesdays and Fridays. Ordway Gardens welcomes a maximum of two house cats. Storage closets and bike storage may be available for rent.

Overview

Property Status
Sold
Date Sold
June 2, 2025
MLS ID
DCDC2174590
Property Type
Residential
Year Built
1944

Features & Amenities

Total Area
1,610 Sq.Ft.
Neighborhood
Northwest Washington
Architecture Styles
Bi-level
View Description
Street
Stories
2
Water Source
Public
Utilities
Cable TV Available, Electric Available, Natural Gas Available, Phone Available, Sewer Available, Water Available
Pool
No Pool
Roof
Unknown
Lot Features
Landscaping, Premium
Parking
On Street, Off Street
Heat Type
Radiator
Air Conditioning
Ceiling Fan(s), Window Unit(s)
Laundry Room
Dryer In Unit, Has Laundry, Lower Floor, Washer In Unit
Appliances
Dryer, Oven/Range - Gas, Refrigerator, Washer, Built-In Microwave, Dishwasher, Microwave, Stainless Steel Appliances
Other Interior Features
Dining Area, Bathroom - Stall Shower, Bathroom - Tub Shower, Entry Level Bedroom, Flat, Floor Plan - Open, Kitchen - Galley, Primary Bath(s), Upgraded Countertops, Wood Floors, Combination Kitchen/Dining
Sewer
Public Sewer
Disability Features
None
HOA Amenities
Common Grounds, Reserved/Assigned Parking
Security Features
Main Entrance Lock, Intercom
Other Exterior Features
Extensive Hardscape, Exterior Lighting, Sidewalks, Street Lights
Elementary School
EATON
Middle School
HARDY
High School
MACARTHUR
School District
DISTRICT OF COLUMBIA PUBLIC SCHOOLS
Sales Price
$705,000
Real Estate Tax
$4,830/yr
Zoning
R5A

Downloads

2716 ORDWAY STREET NW Unit: 2

Schedule a Tour

I would love to help you see this beautiful home! As a full-service brokerage, I can help you tour. Please submit an offer, and answer questions about the buying process.


Thank you

for your interest in 2716 ORDWAY STREET NW Unit: 2, WASHINGTON, DC 20008

2716 ORDWAY STREET NW Unit: 2
Navigate
Northwest Washington

Explore Northwest Washington

read more

Follow Us On Instagram