Leave a Message

Thank you for your message. I will be in touch with you shortly.

Explore Properties

Property Description

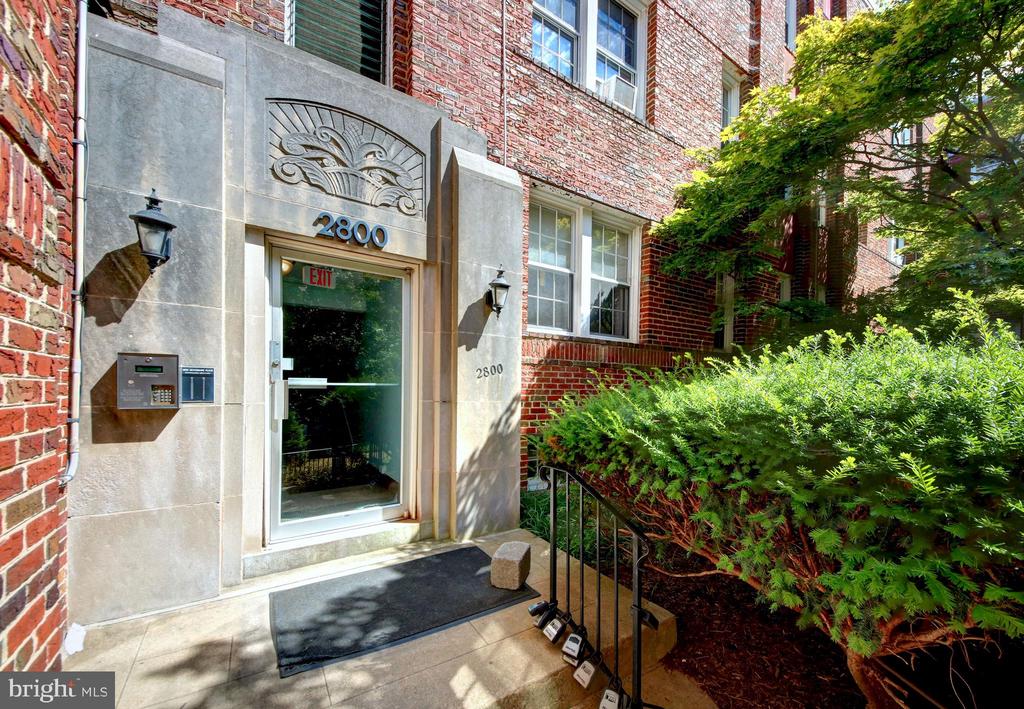
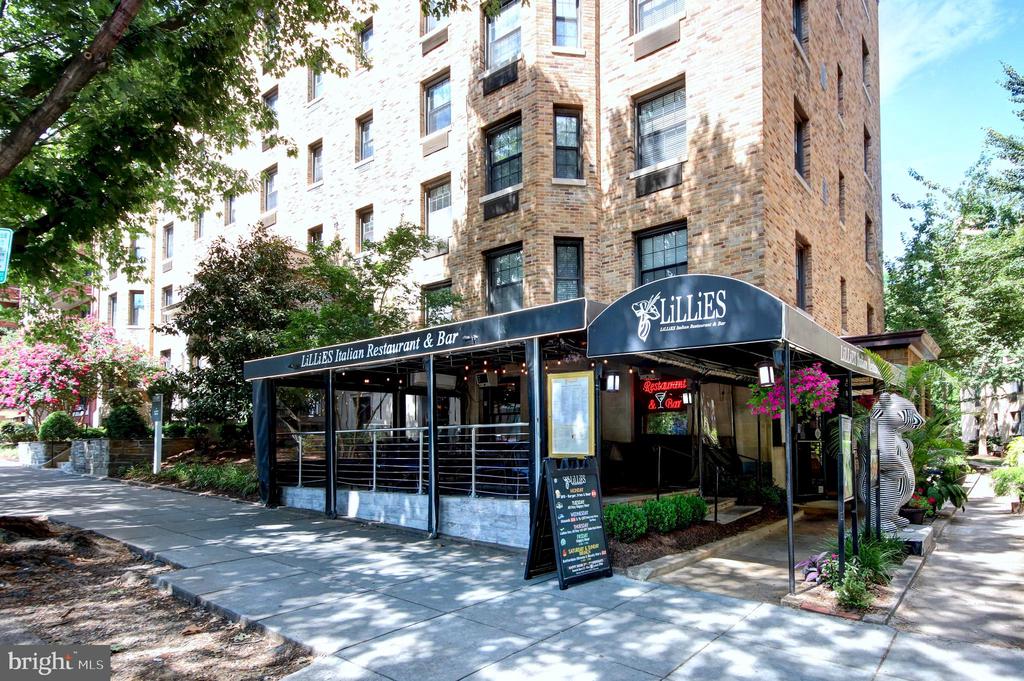
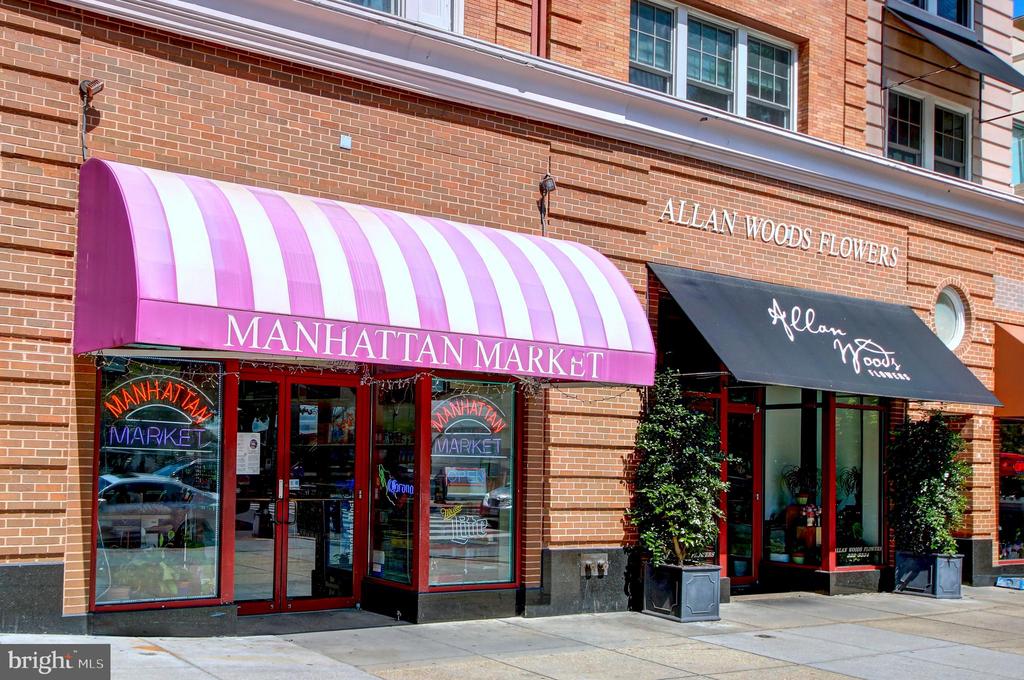
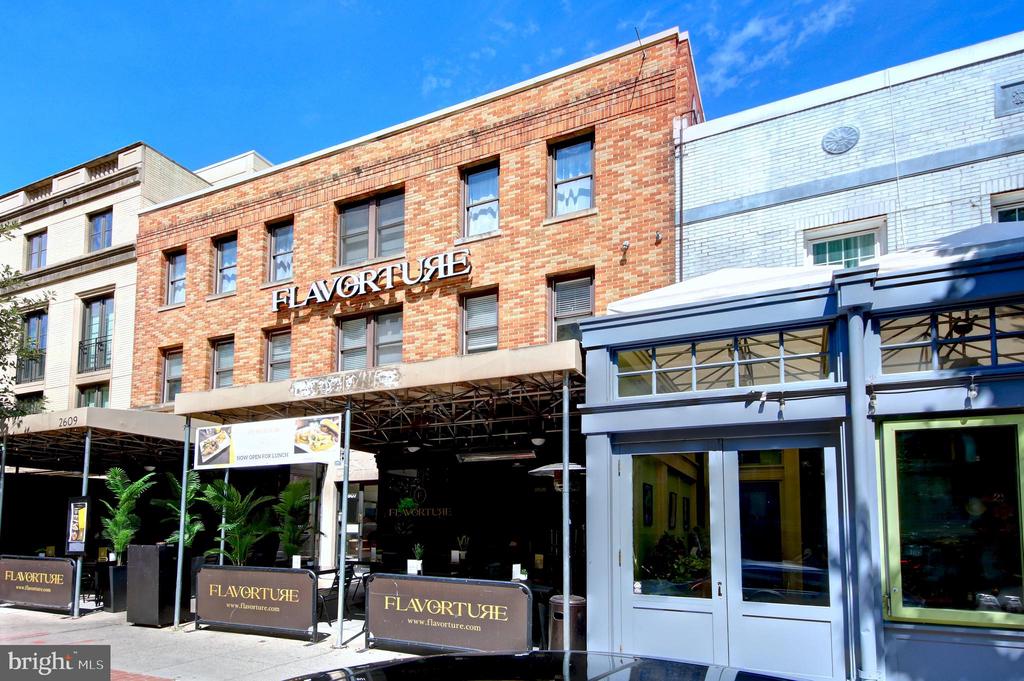
The quintessential urban oasis! Charm abounds in this rarely available, top-floor two-bedroom unit, in a boutique building nestled on a quiet side street off Woodley Park's central commercial corridor on Connecticut Avenue. -----

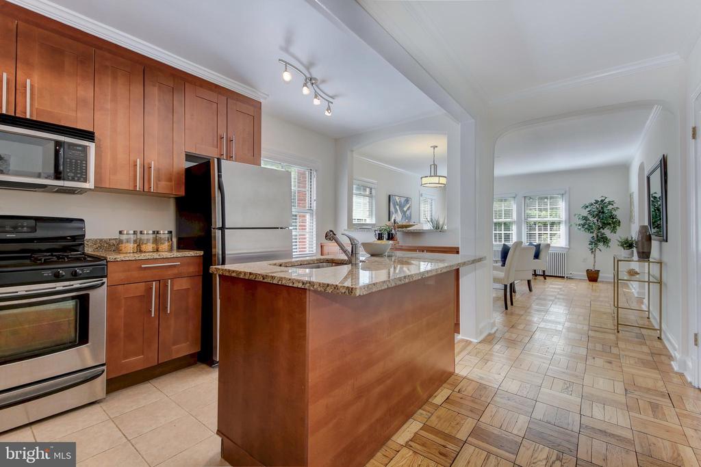
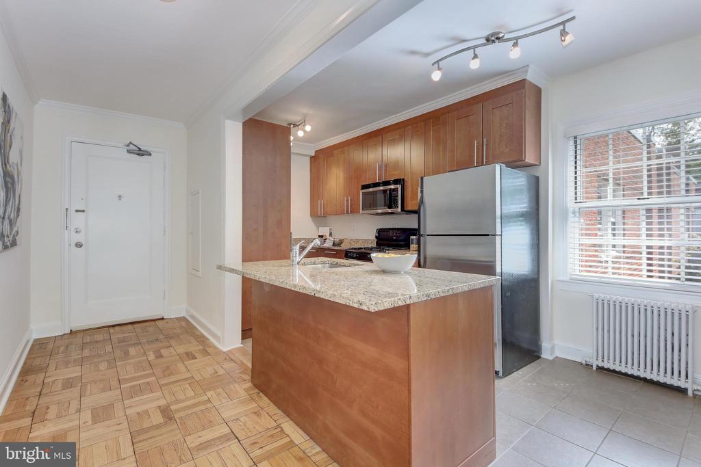
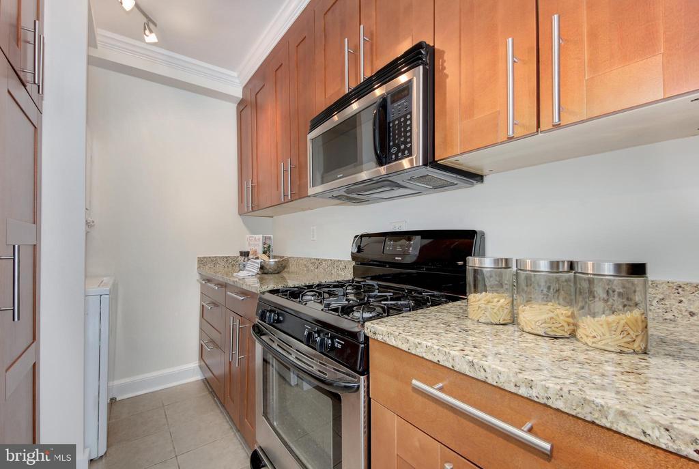
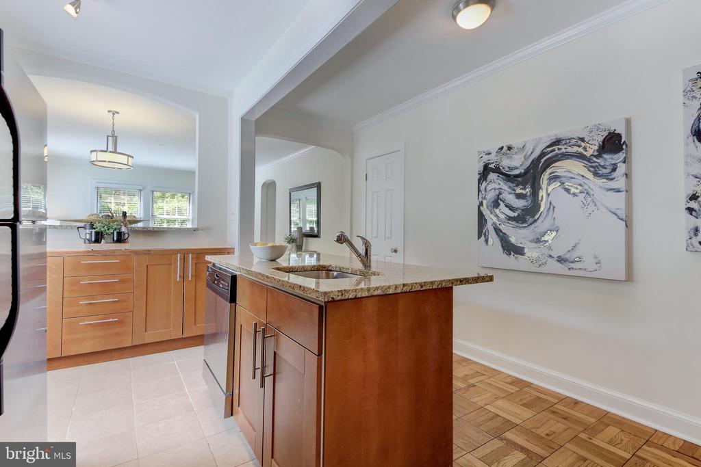
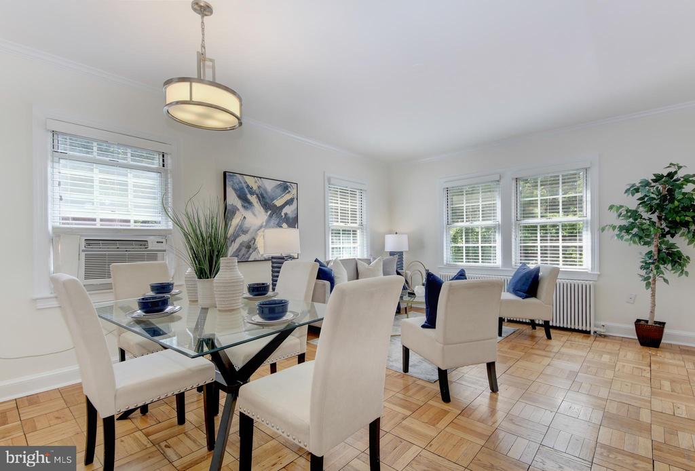
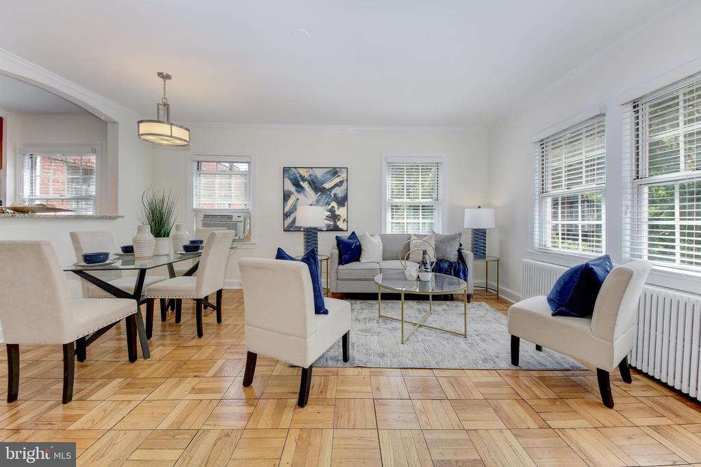
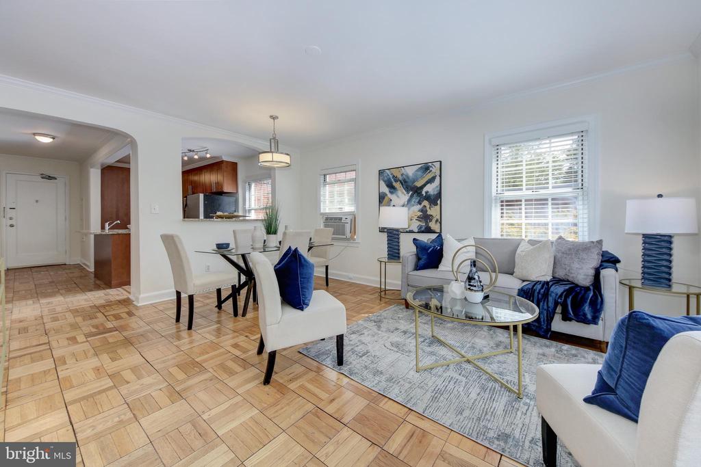
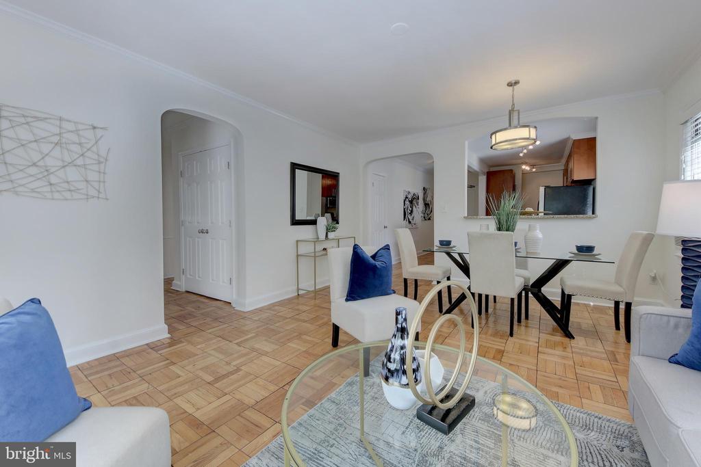

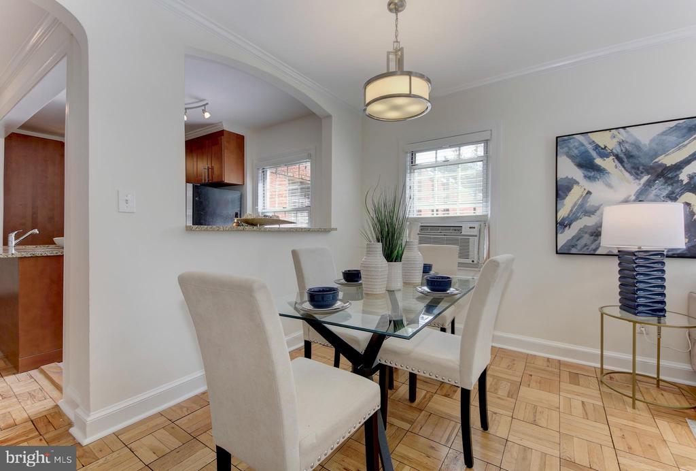
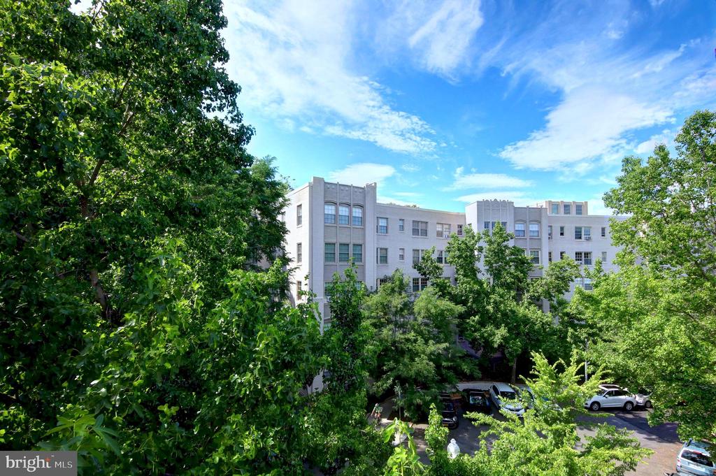
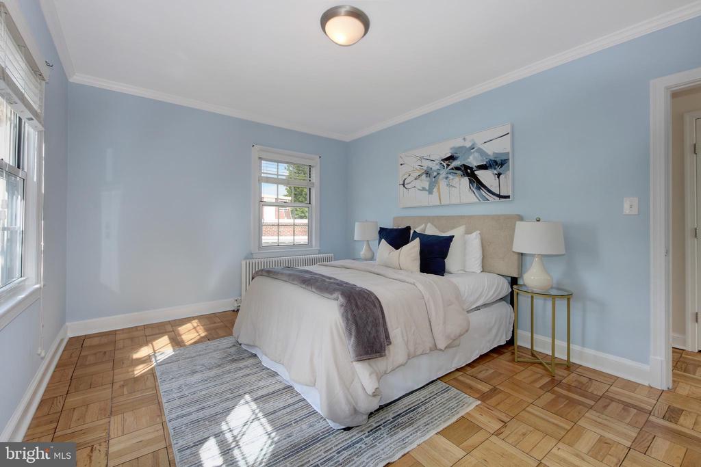
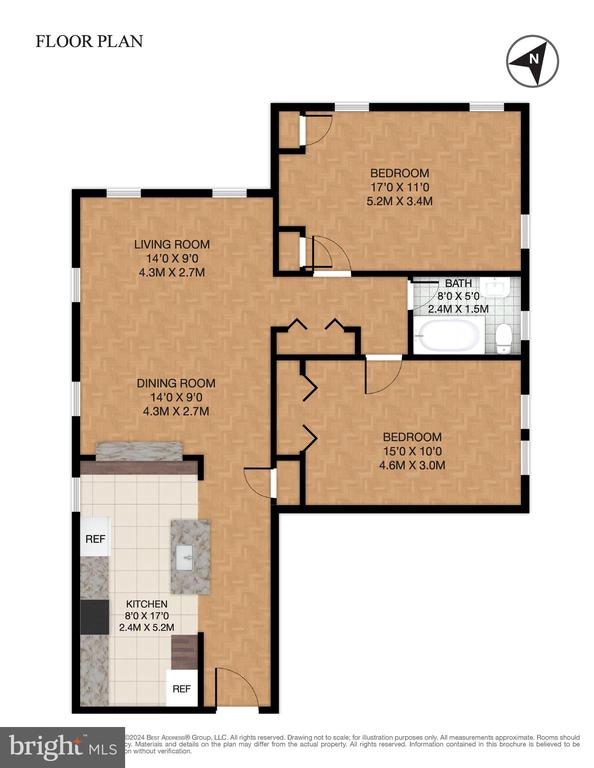
Once inside, you're greeted by tons of sunlight streaming in from two of the unit's three exposures. With a bird's eye view of adjacent Rock Creek Park, this serene home is a tree-top retreat. The open living space is a delight, with generous proportions and glistening parquet hardwood floors. The kitchen is renovated with an abundance of Shaker-style cabinetry, granite counters, stainless steel appliances, and a large butcher block island. Additionally, this is the only unit within the entire complex to have an in-unit washer/dryer! ------

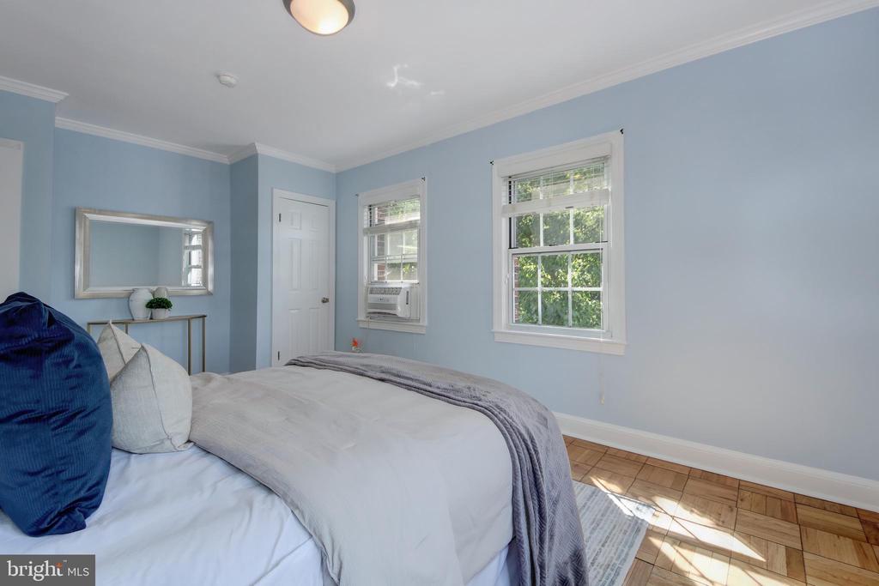
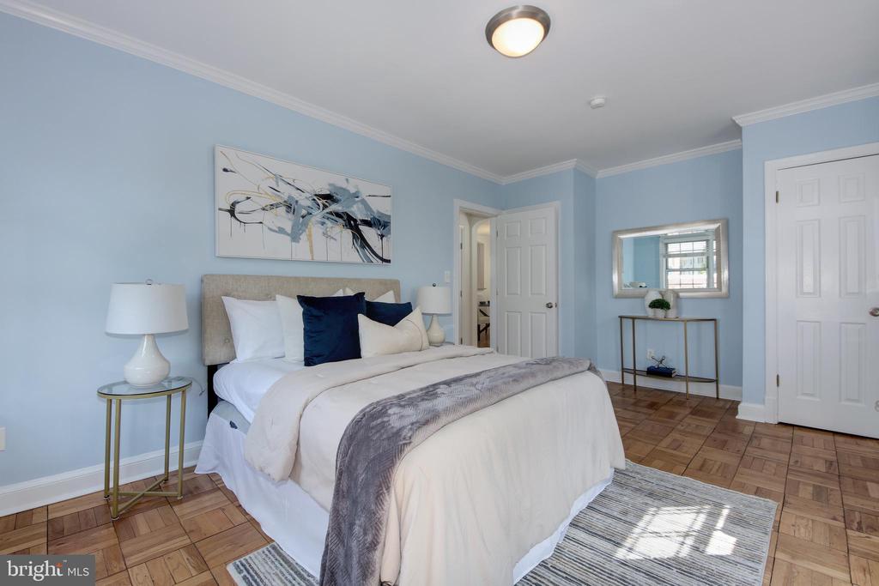
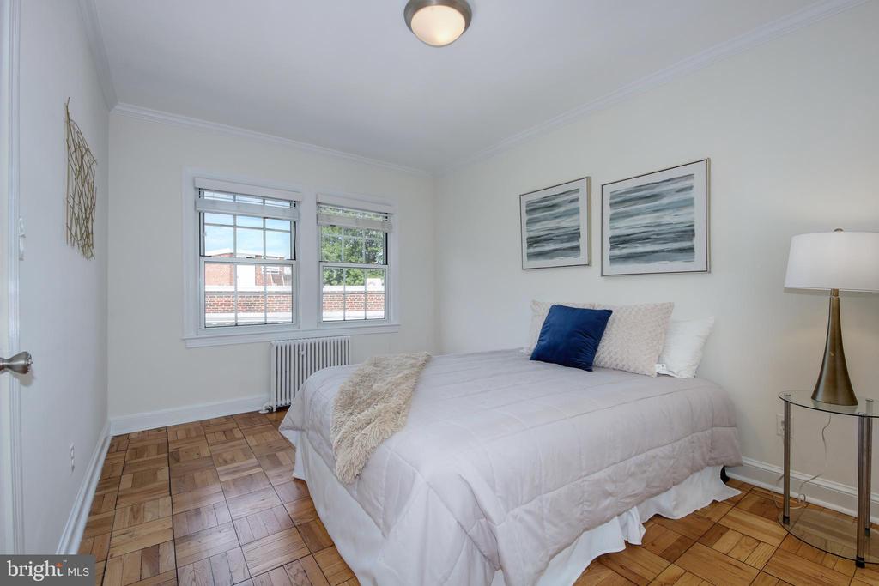
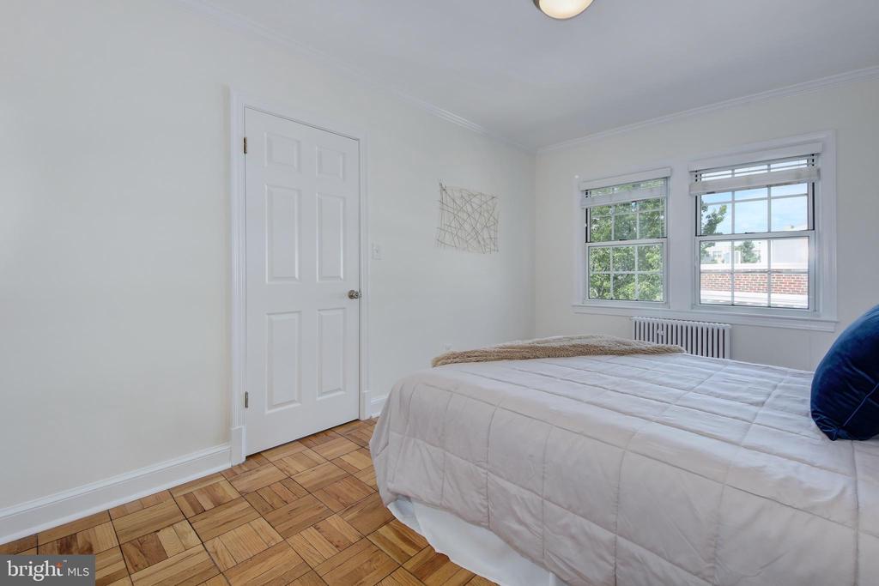
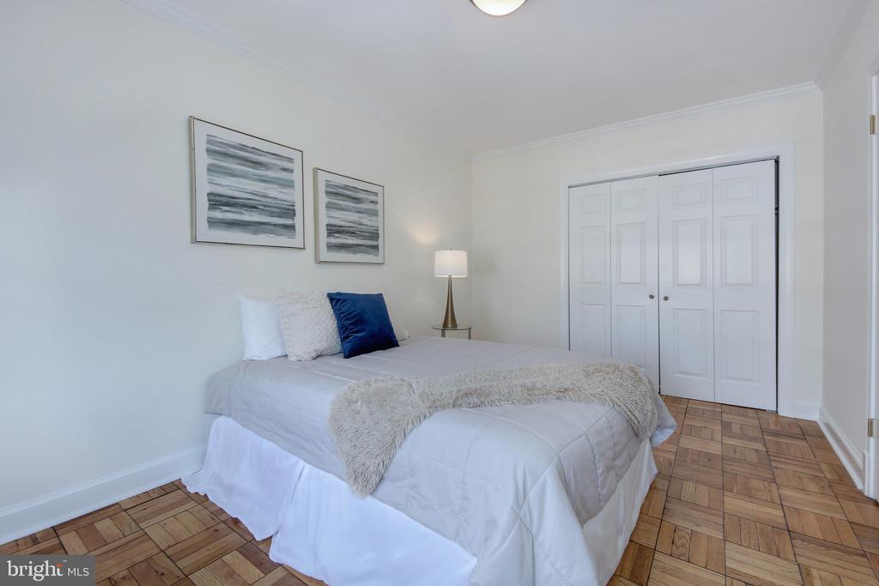
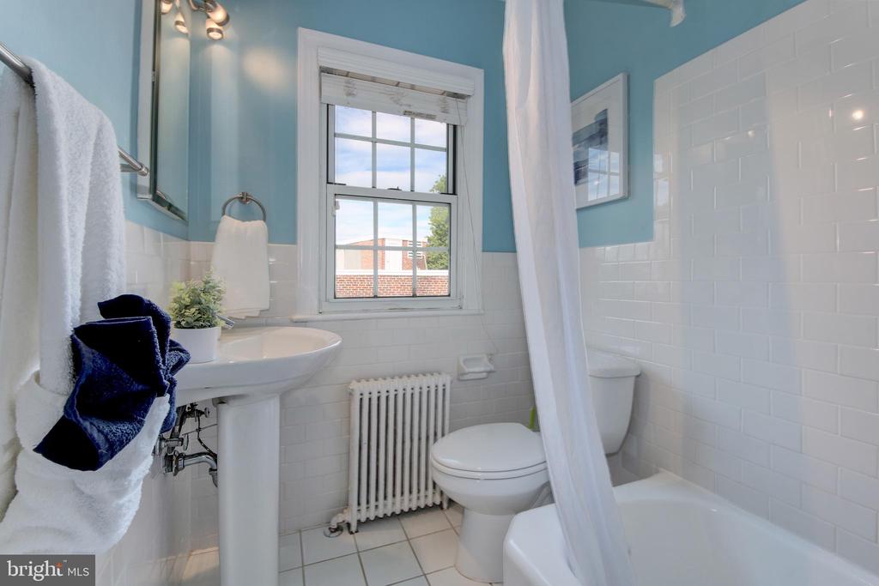
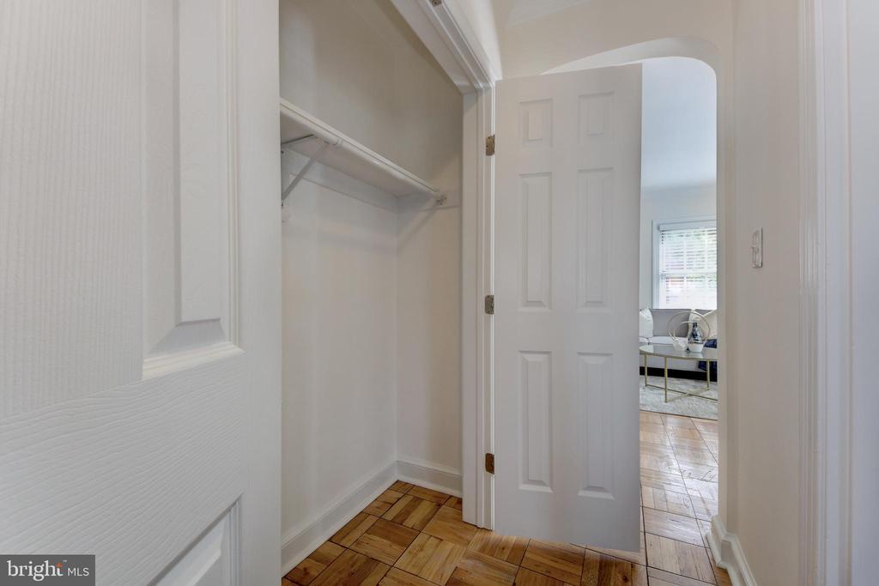
Two spacious bedrooms, generous closet space, and an updated bath complete this premier property. ------

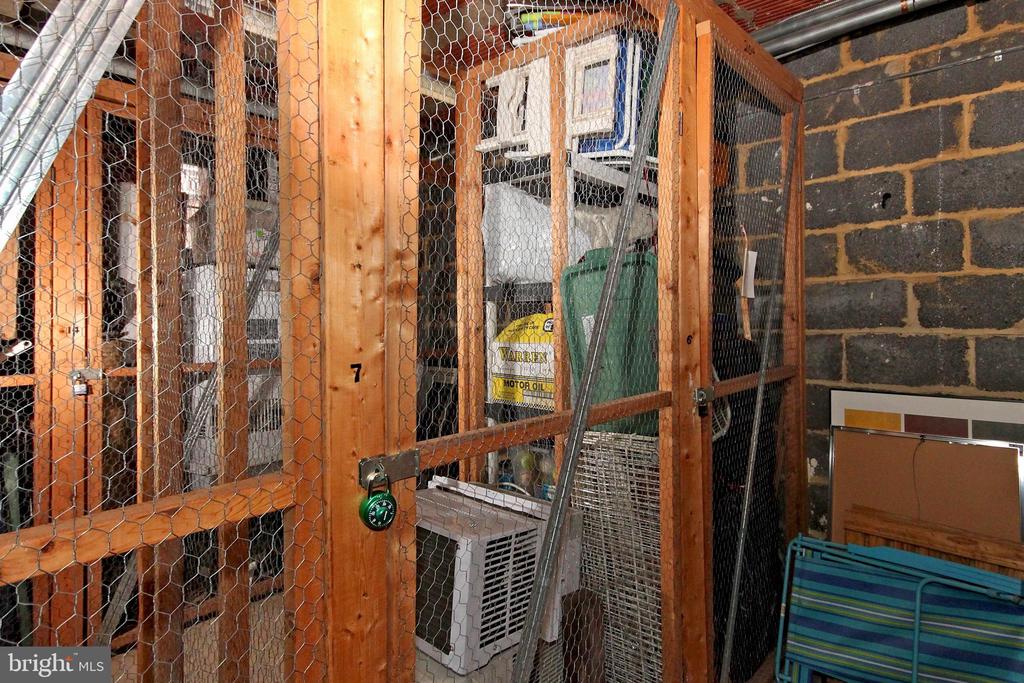
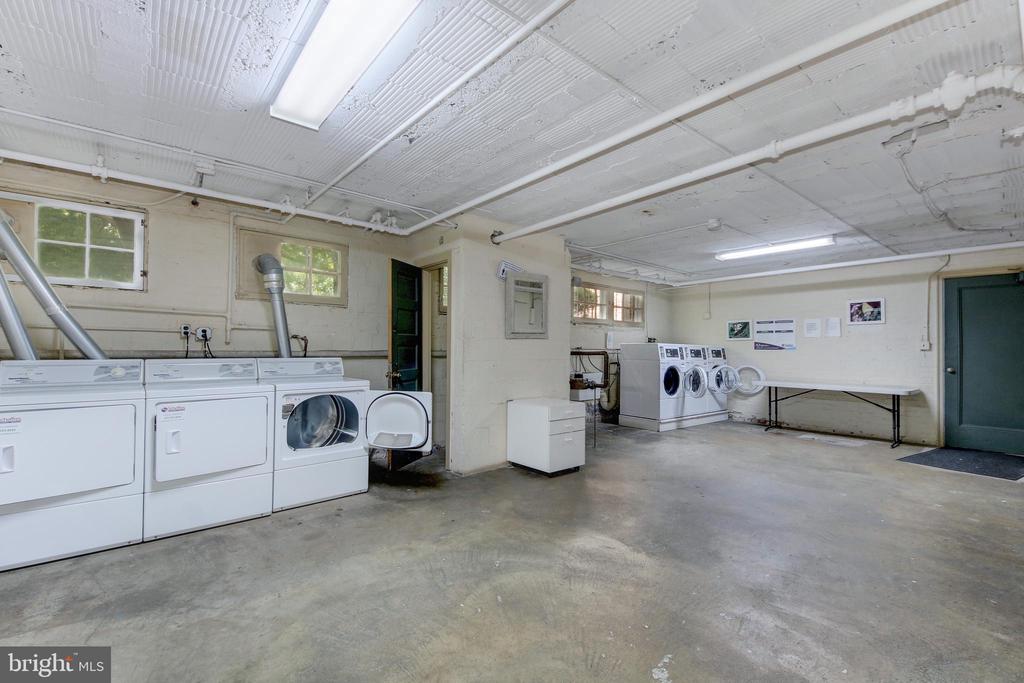
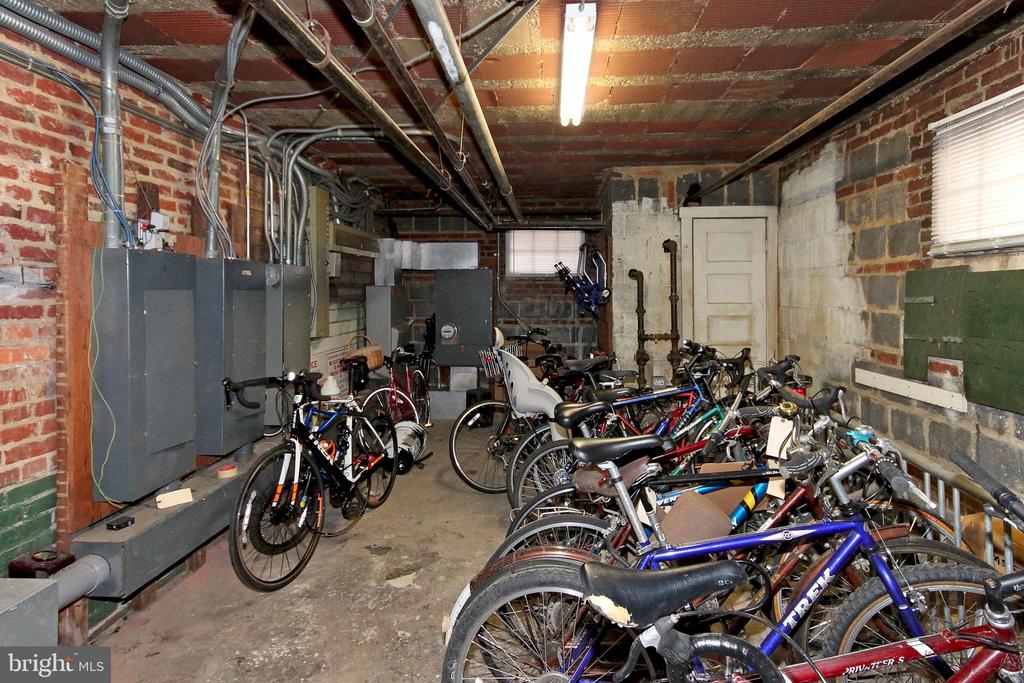
This 28-unit cooperative provides residents with their own extra storage unit, as well as
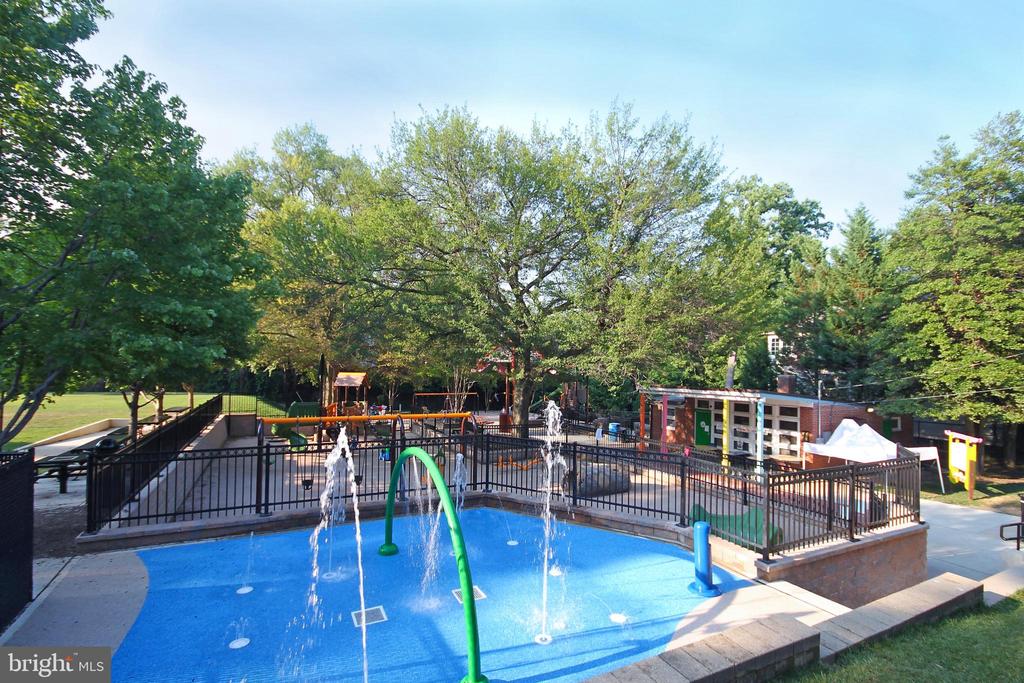
a separate area to store their bikes and a common laundry room. A private outdoor area
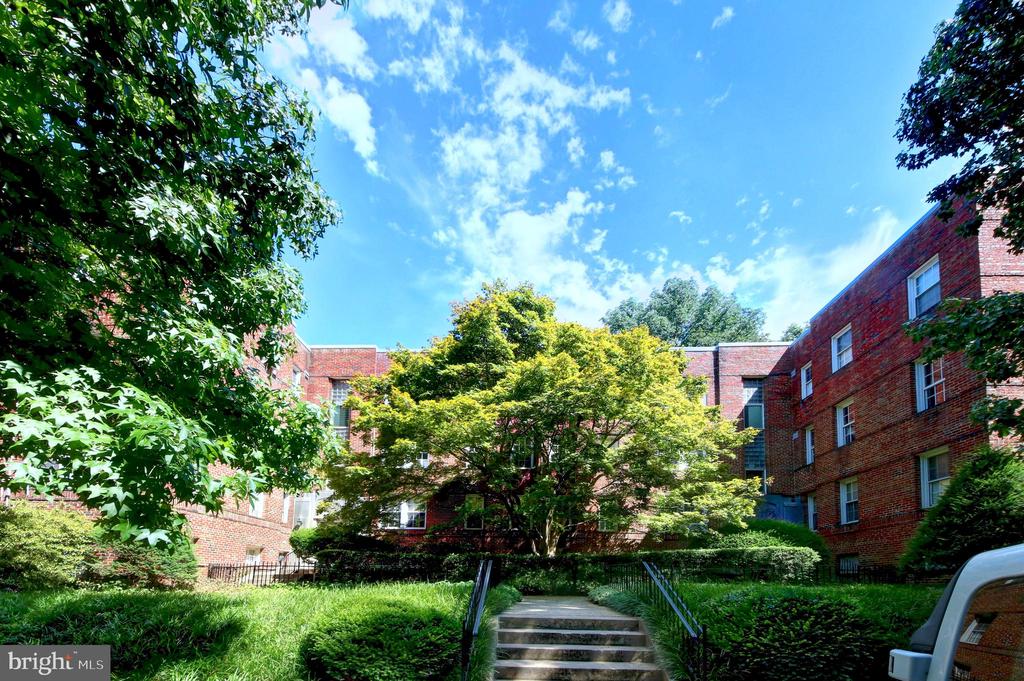
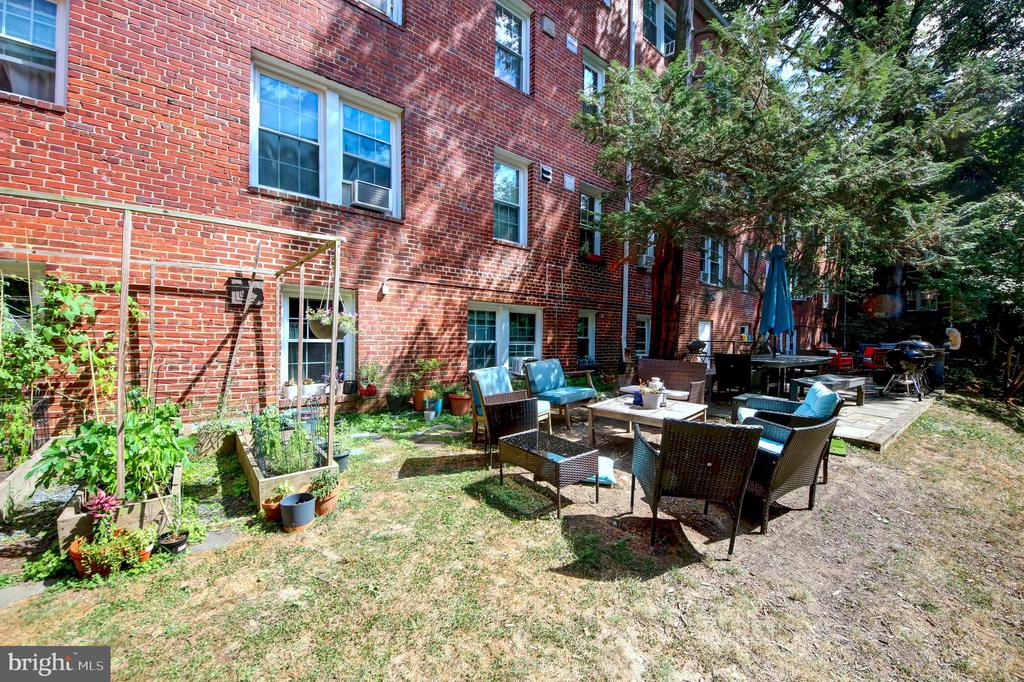
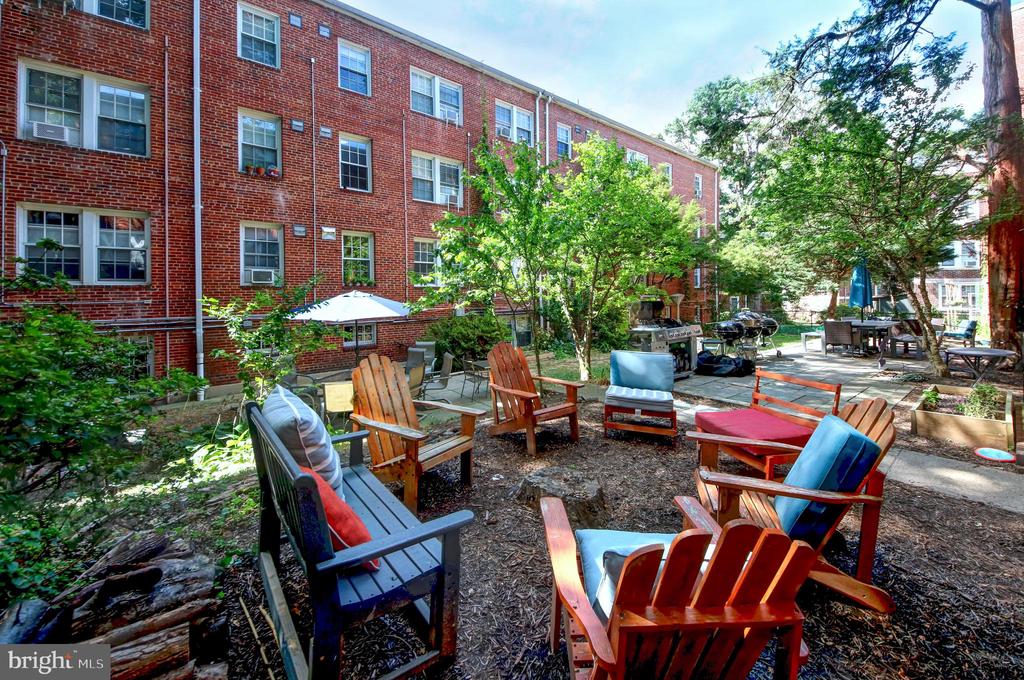
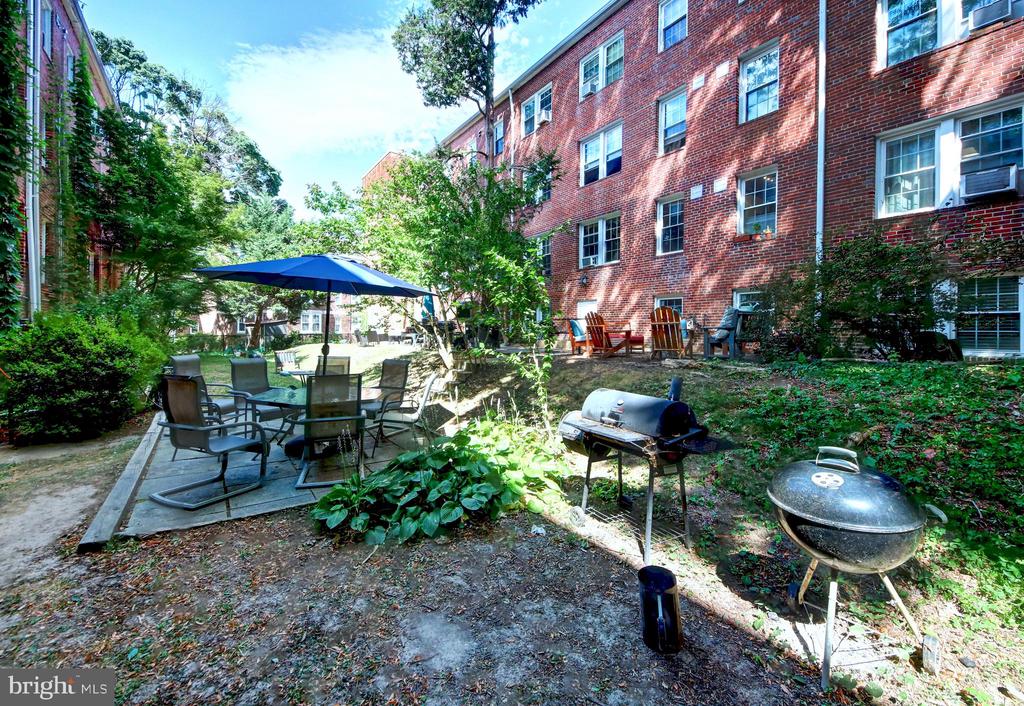
furnished with tables, chairs, and grills is the perfect spot for grilling, dining al fresco, or simply enjoying the weather. Tucked away on a quiet side street, there is ample street parking. The co-op allows cats, birds and fish, with board approval.

Overview

Property Status
Sold
Date Sold
August 27, 2024
MLS ID
DCDC2149060
Property Type
Residential
Year Built
1939

Features & Amenities

Total Area
1,000 Sq.Ft.
Neighborhood
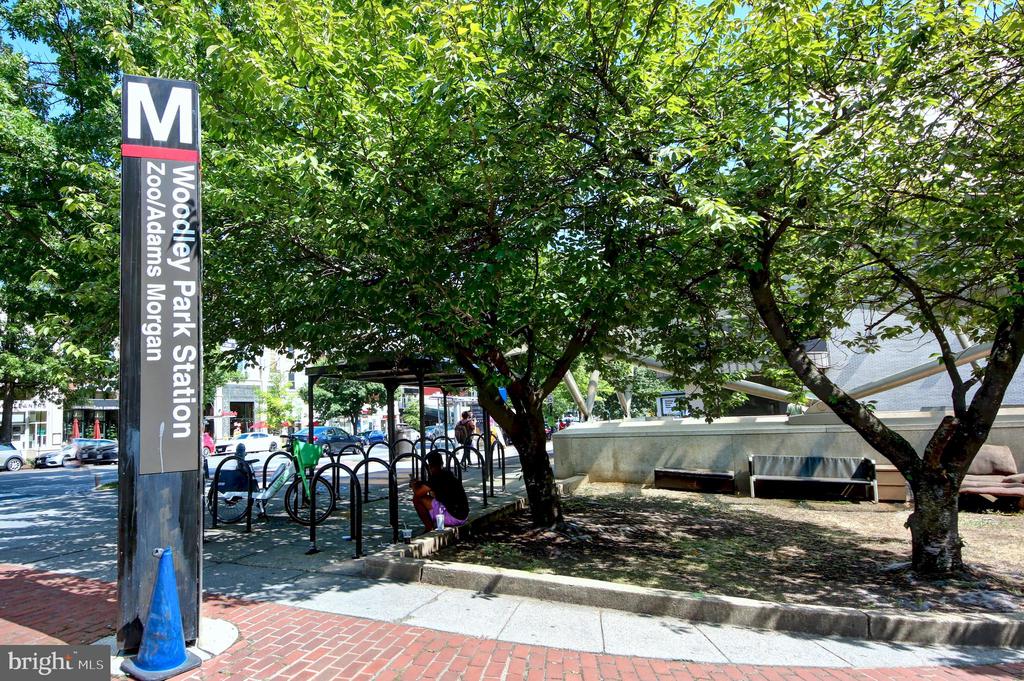
Northwest Washington
Architecture Styles
Other
View Description
Trees/Woods
Stories
1
Water Source
Public
Utilities
Cable TV Available, Electric Available, Natural Gas Available, Phone Available, Sewer Available, Water Available
Pool
No Pool
Roof
Unknown
Lot Features
Backs - Parkland, Corner
Parking
On Street
Heat Type
Radiator
Air Conditioning
Window Unit(s)
Laundry Room
Dryer In Unit, Has Laundry, Hookup, Washer In Unit, Common, Basement
Appliances
Dishwasher, Disposal, Dryer, Dryer - Front Loading, Microwave, Oven - Self Cleaning, Oven/Range - Gas, Refrigerator, Washer, Washer/Dryer Stacked, Built-In Microwave, Stainless Steel Appliances
Other Interior Features
Kitchen - Galley, Breakfast Area, Combination Dining/Living, Entry Level Bedroom, Upgraded Countertops, Crown Moldings, Window Treatments, Wood Floors, Floor Plan - Open, Dining Area, Flat, Kitchen - Island, Bathroom - Tub Shower
Sewer
Public Sewer
Disability Features
None
HOA Amenities
Common Grounds, Extra Storage, Picnic Area
Security Features
Main Entrance Lock, Smoke Detector
Other Exterior Features
Sidewalks, Street Lights, Exterior Lighting
Elementary School
EATON
Middle School
HARDY
High School
JACKSON-REED
School District
DISTRICT OF COLUMBIA PUBLIC SCHOOLS
Sales Price
$470,000
Real Estate Tax
$1,663/yr
Zoning
RA-2

Downloads

2800 DEVONSHIRE PLACE NW Unit: 301
Schedule a Tour

I would love to help you see this beautiful home! As a full-service brokerage, I can help you tour. Please submit an offer, and answer questions about the buying process.

Thank you

for your interest in 2800 DEVONSHIRE PLACE NW Unit: 301, WASHINGTON, DC 20008

2800 DEVONSHIRE PLACE NW Unit: 301
Navigate
Northwest Washington

Explore Northwest Washington

read more

Follow Us On Instagram