Leave a Message

Thank you for your message. I will be in touch with you shortly.

Explore Properties

Property Description

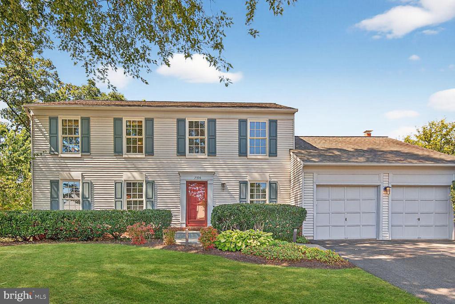
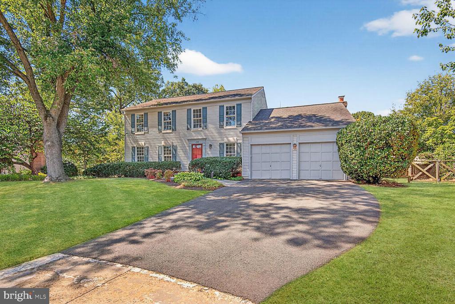
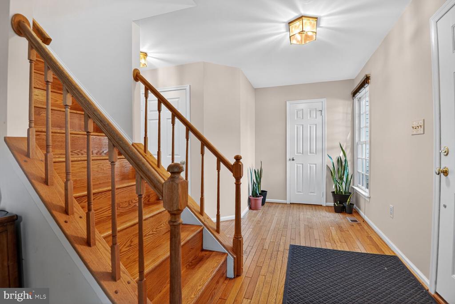
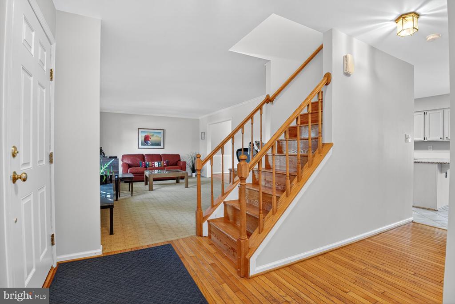
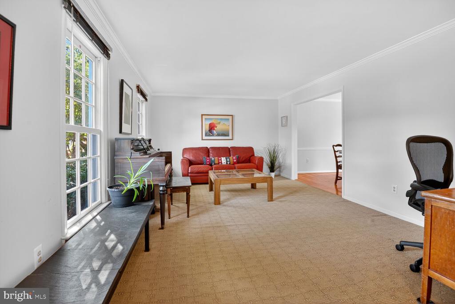
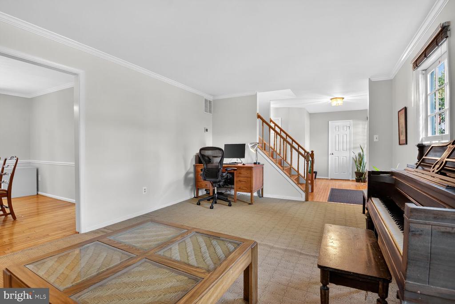
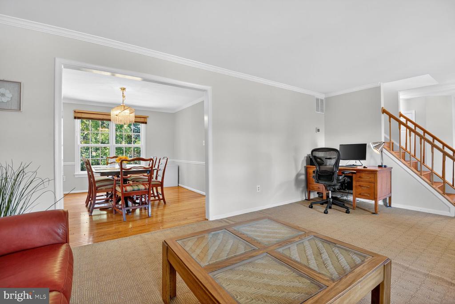
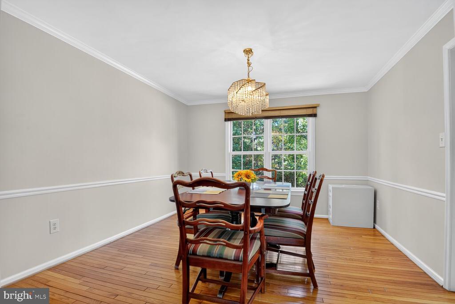
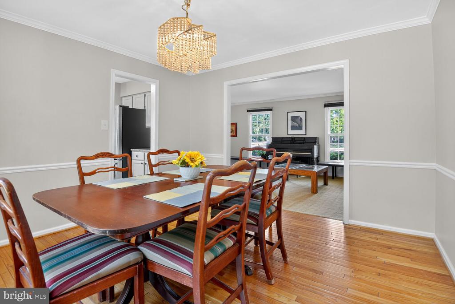
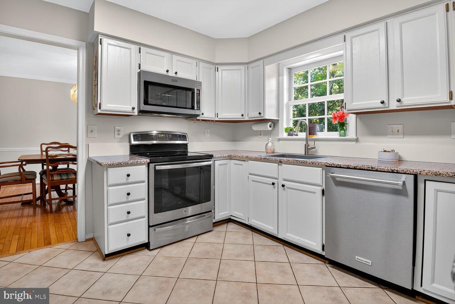

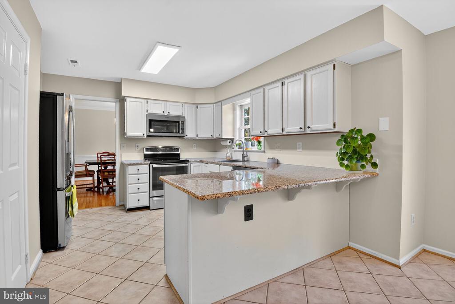
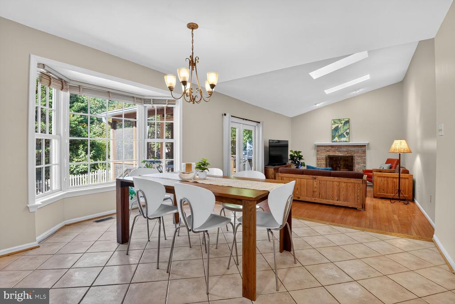
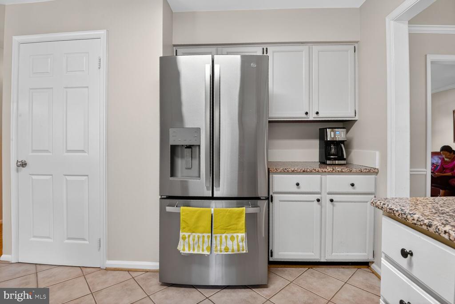
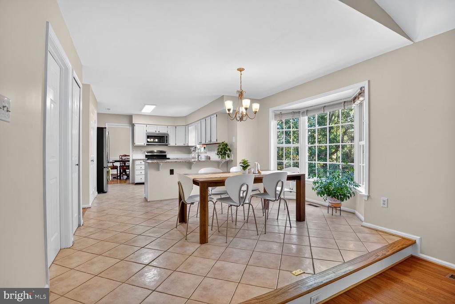
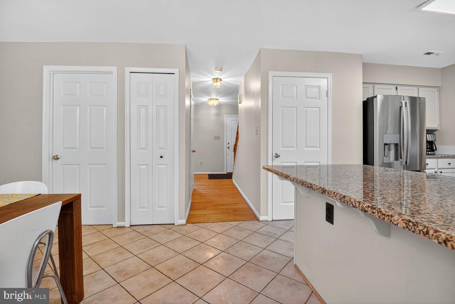
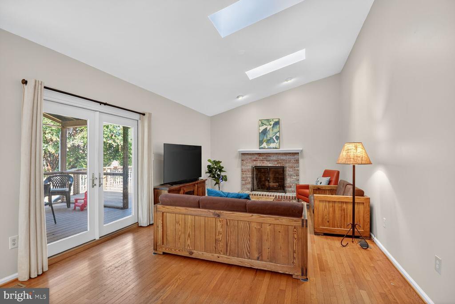
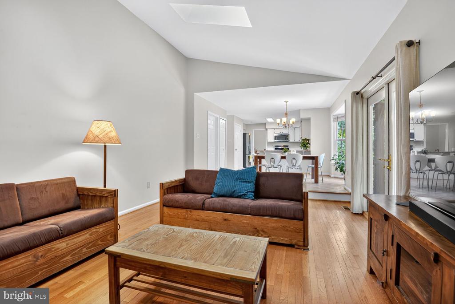
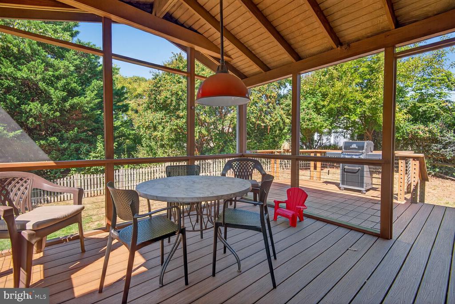
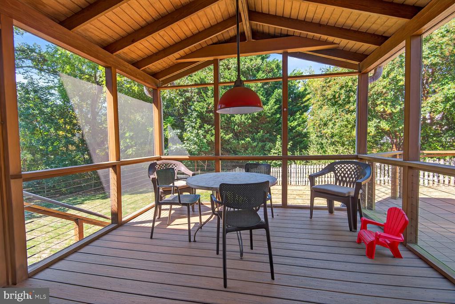
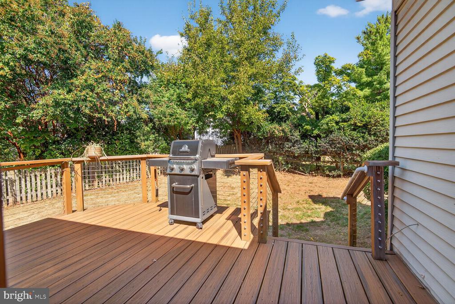
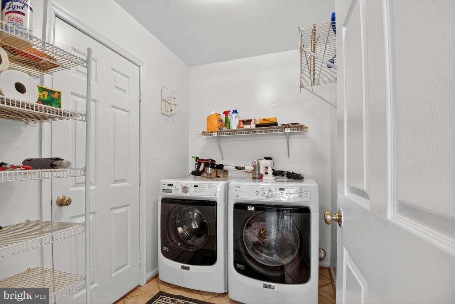
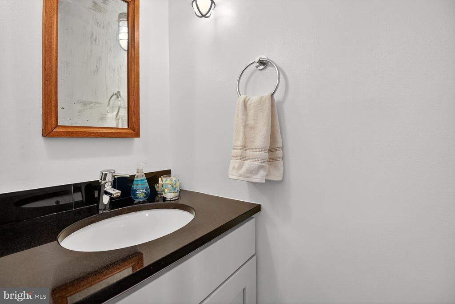
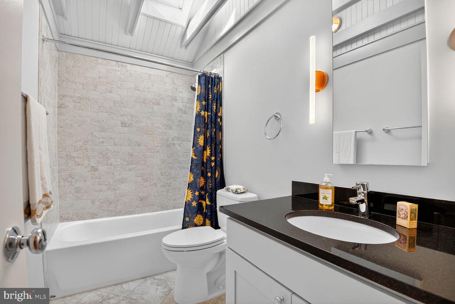
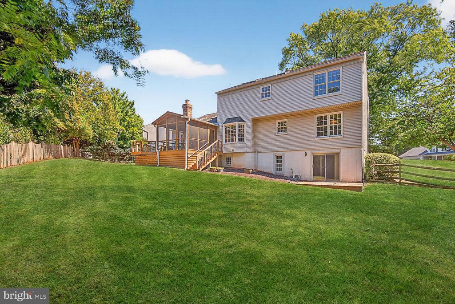
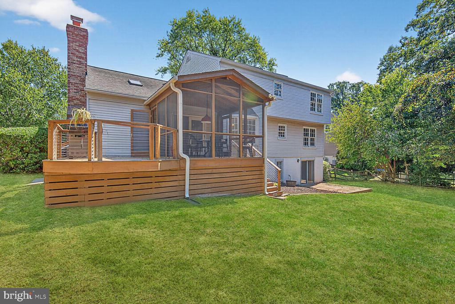
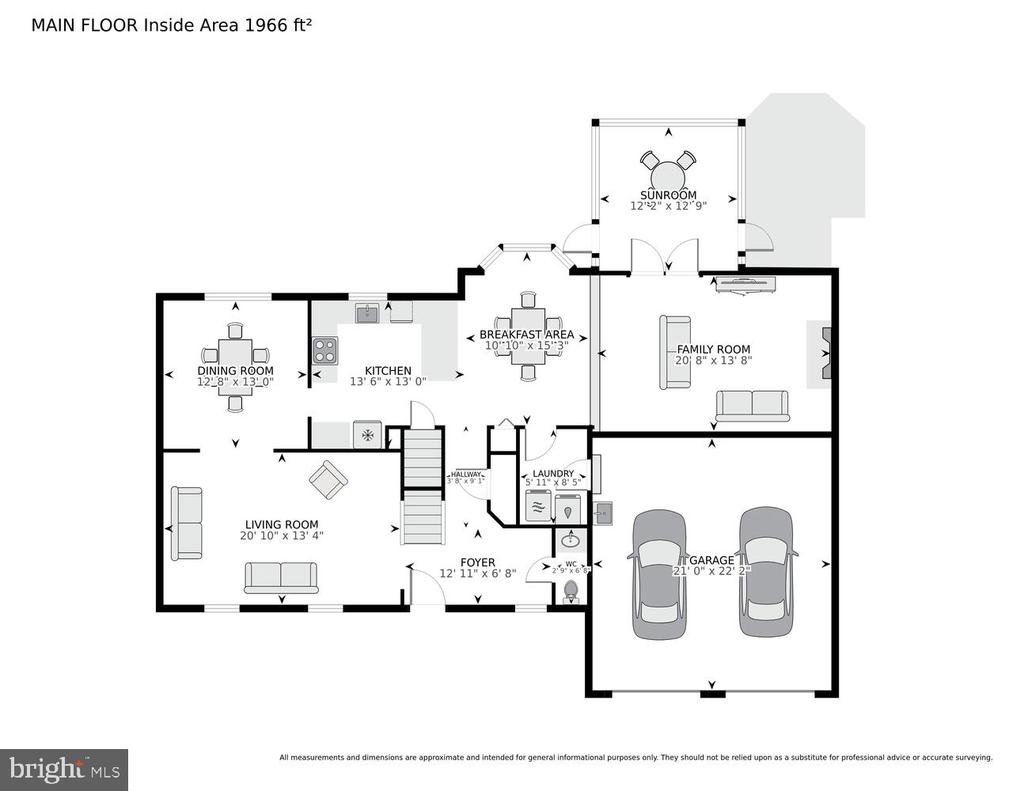
Welcome to this beautiful 4 Bedroom, 3.5 Bath Colonial home featuring a desirable layout and thoughtfully designed spaces throughout. Recently painted, located in a quiet neighborhood of Bradley Acres and on a cul-de-sac, this home offers comfort, style, and convenience. On the Main Level, after entering the Foyer, you'll find separate living spaces including a large Living Room which is warm and welcoming. The Dining Room with Bay Window accommodates a generous space for gathering around the dining table, and Family Room with fireplace. The renovated Kitchen with Granite Countertops, Stainless Steel appliances has a French Door Refrigerator, Electric Stove and Microwave. The rear Bay Window complements an additional dining space with the Kitchen. French Doors off the Family Room leads to a spacious Three-Season Screened-in Porch and walk out Trek Deck. Perfect for entertaining or relaxing. There is a separate, convenient Laundry Room, Half-Bath, and Hall Closet. Lovely Tile and Hardwood Floors throughout. Bright and light with skylights on Main and Upper Levels.

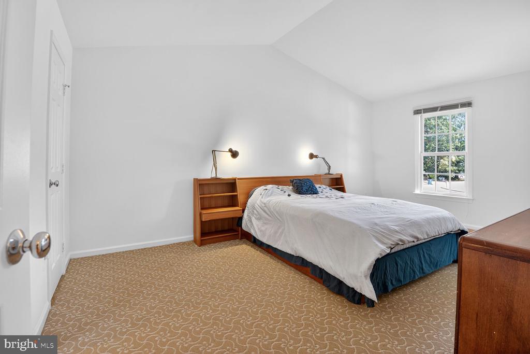
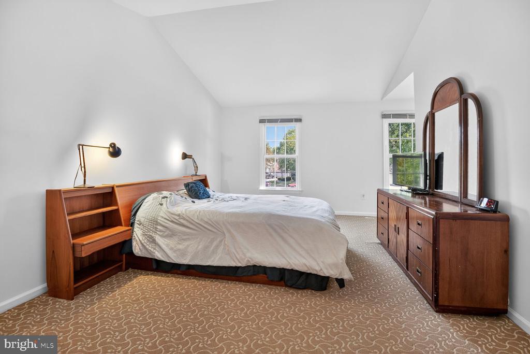
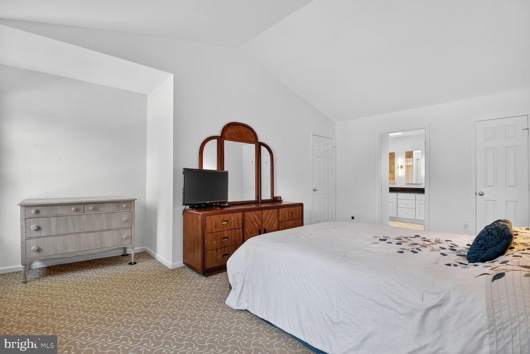
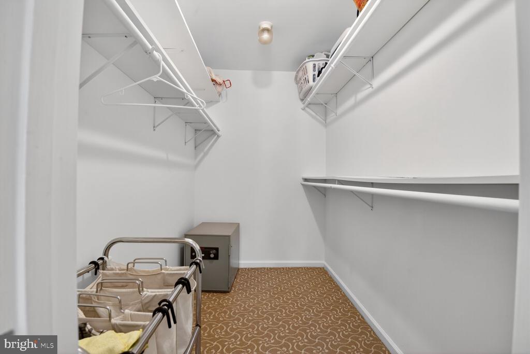
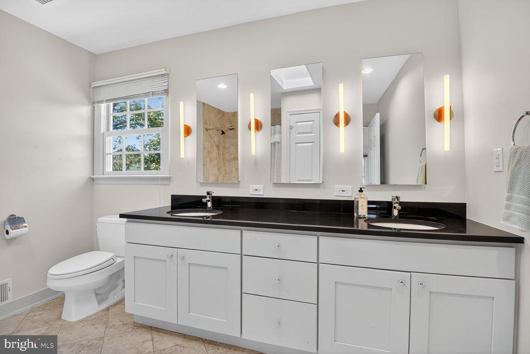

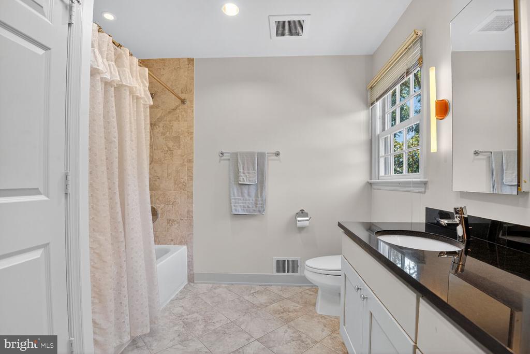
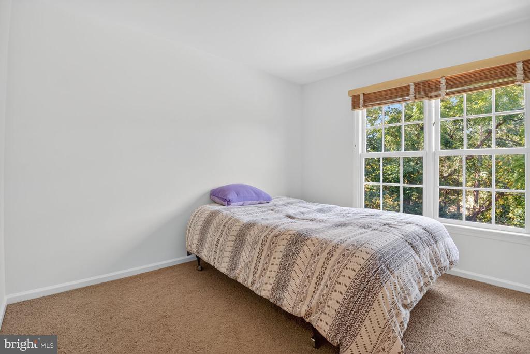
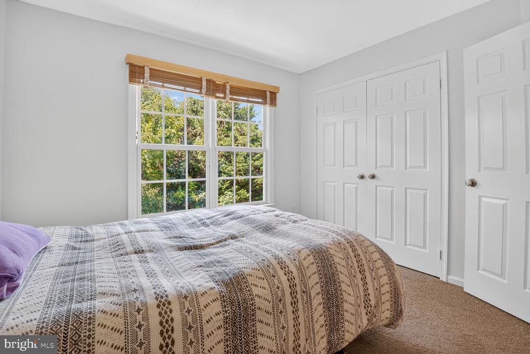
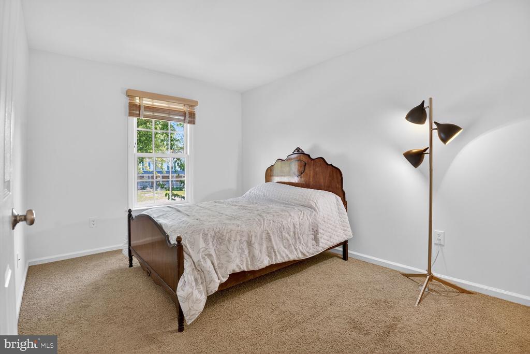
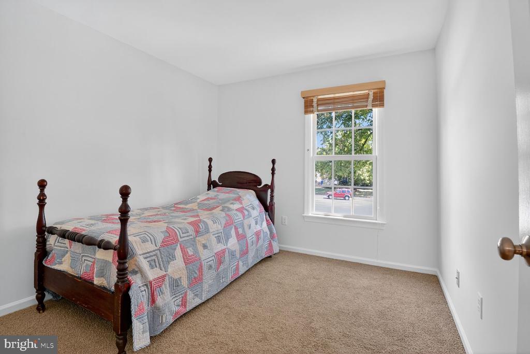
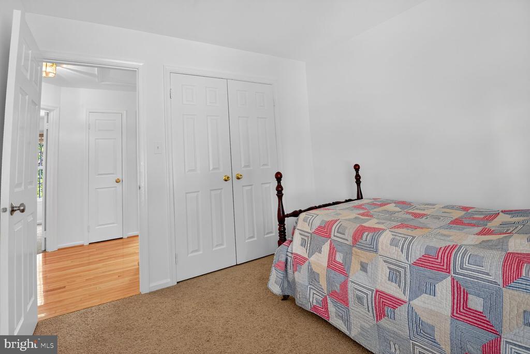
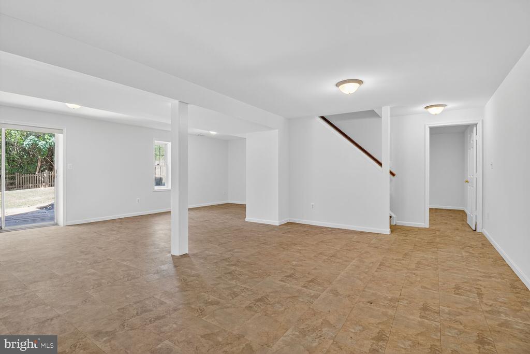
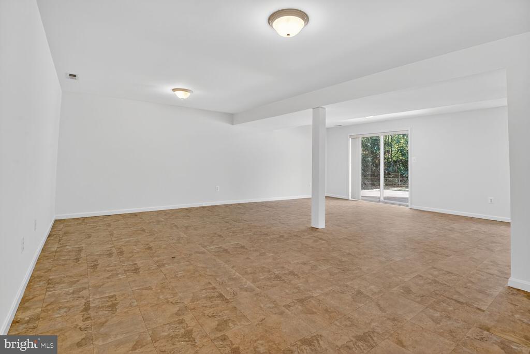
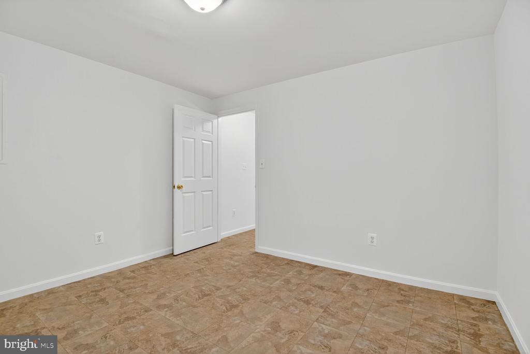
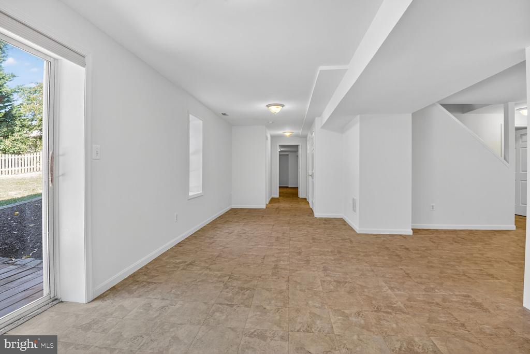
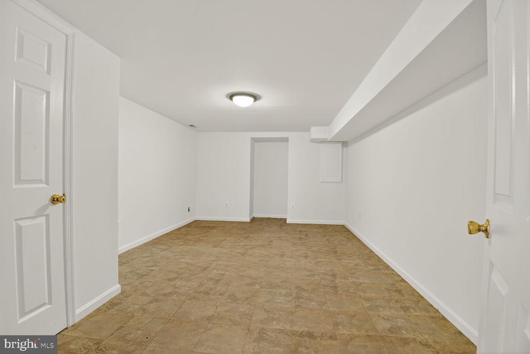
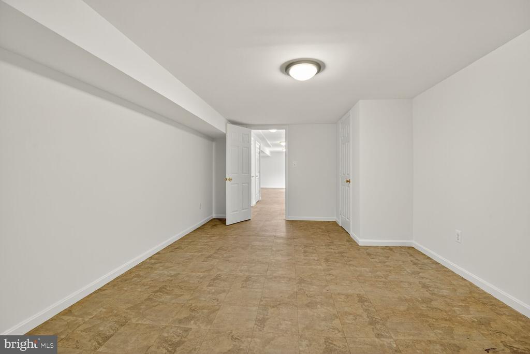
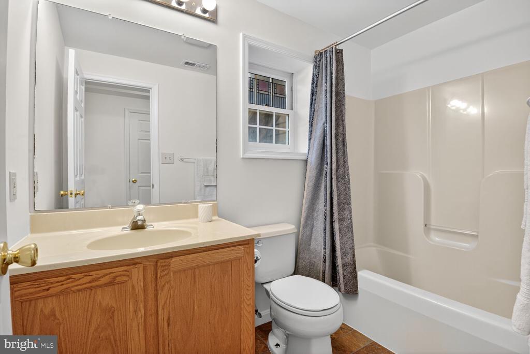
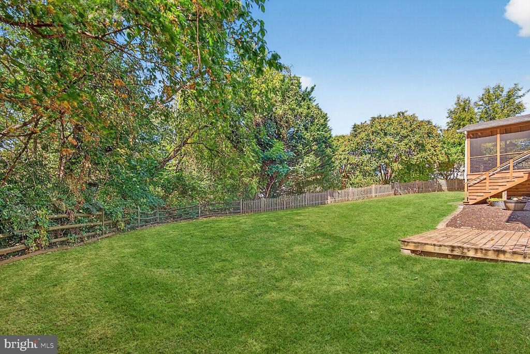
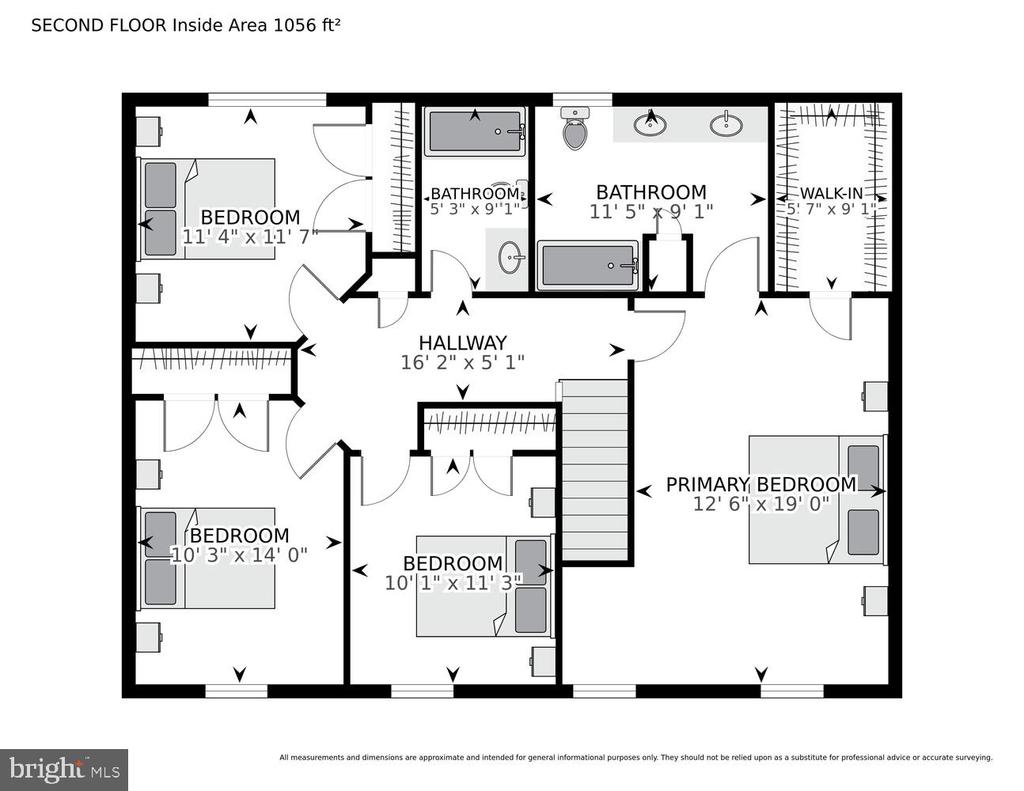
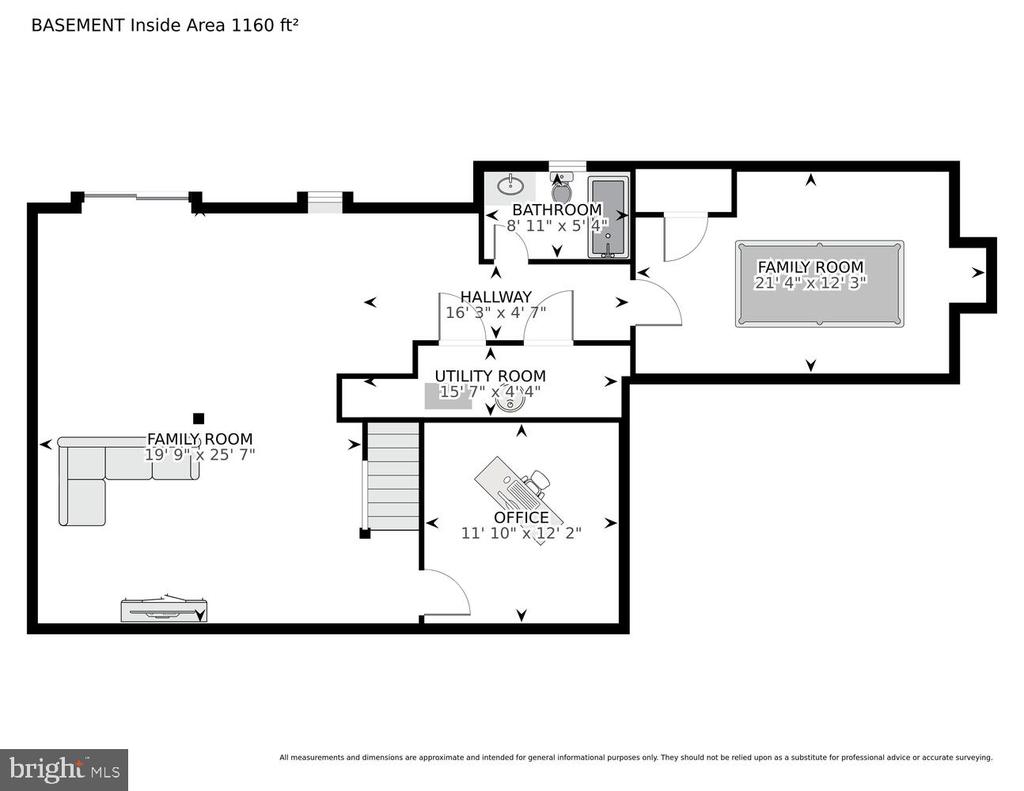
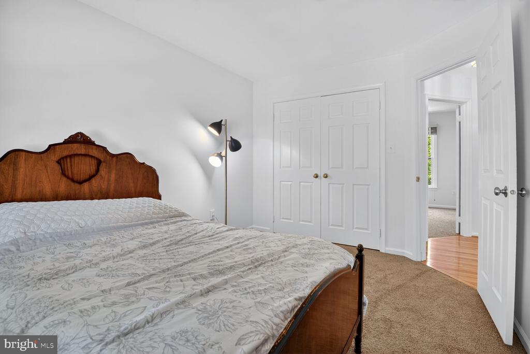
The Upper Level has a Primary Bedroom with Walk-In closet, Double Vanity, Freestanding tiled, Tub Shower, and elegant finishes. Three additional Bedrooms and Full Bath are also on the Upper Level floor. The Lower Level offers a Fully Finished Basement which expands your living space with an opportunity to envision a multiple use space, potential additional bedroom, and a Full Bath--ideal for guests, potential multi-generational living quarters, a home office, or recreation. A separate room can be used as a Craft, Exercise or Storage Room. There is a separate Patio off the Lower Level. Additional features include a Finished Two-Car Attached Garage with separate Refrigerator, and an easy to care for Front and Fully Fenced-in Backyard on a greater than quarter of acre Level Lot. This home combines functionality with elegant design--schedule your showing today! Amazing community that offers a pool complex, playground, walking paths, basketball court and neighborhood swim team, nearby jogging and equestrian trails. Close to Shopping, Restaurants and Major Commuter Routes. Minutes to Metro Silver Line (about a mile). Nearby Dulles International Airport. Oak Hill Elementary, Carson Middle School and Westfield High School cluster.

Overview

Property Status
Sold
Date Sold
October 17, 2025
Lot Size
0.27 Acres
MLS ID
VAFX2261612
Property Type
Residential
Year Built
1987

Features & Amenities

Total Area
2,692 Sq.Ft.
Architecture Styles
Colonial
Stories
3
Garage Spaces
2.0
Water Source
Public
Utilities
Under Ground
Pool
No Pool
Parking
Driveway, Attached Garage
Heat Type
Central, Heat Pump - Electric Back Up
Air Conditioning
Central A/C
Fireplace
Mantel(s), Brick
Appliances
Built-In Microwave, Dishwasher, Disposal, Dryer, Icemaker, Oven/Range - Electric, Refrigerator, Stainless Steel Appliances, Washer - Front Loading, Water Heater, Freezer
Other Interior Features
Bathroom - Tub Shower, Breakfast Area, Family Room Off Kitchen, Floor Plan - Traditional, Formal/Separate Dining Room, Pantry, Primary Bath(s), Skylight(s), Upgraded Countertops
Sewer
Public Sewer
Substructure
Concrete Perimeter
Disability Features
Level Entry - Main
HOA Amenities
Pool - Outdoor, Swimming Pool, Tot Lots/Playground, Jog/Walk Path
Other Exterior Features
Chimney Cap(s)
School District
FAIRFAX COUNTY PUBLIC SCHOOLS
Sales Price
$906,000
Real Estate Tax
$9,548/yr
HOA
$92/mo
Zoning
130

Downloads

2908 ROBIN GLEN COURT

Schedule a Tour

I would love to help you see this beautiful home! As a full-service brokerage, I can help you tour. Please submit an offer, and answer questions about the buying process.

Thank you

for your interest in 2908 ROBIN GLEN COURT, HERNDON, VA 20171

2908 ROBIN GLEN COURT
Navigate
2908 ROBIN GLEN COURT
explore in 3d

Follow Us On Instagram