Leave a Message

Thank you for your message. I will be in touch with you shortly.

Explore Properties

Property Description

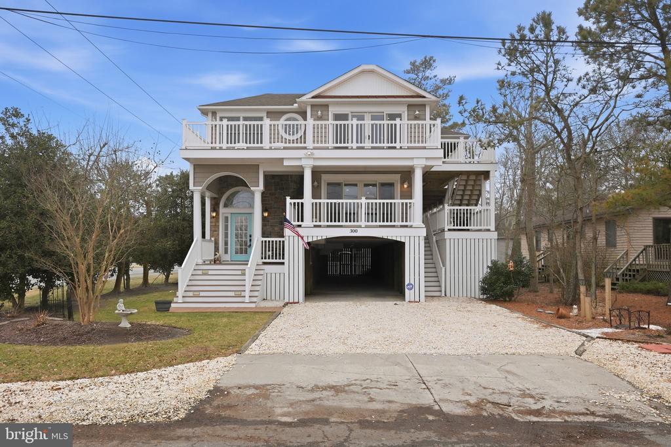
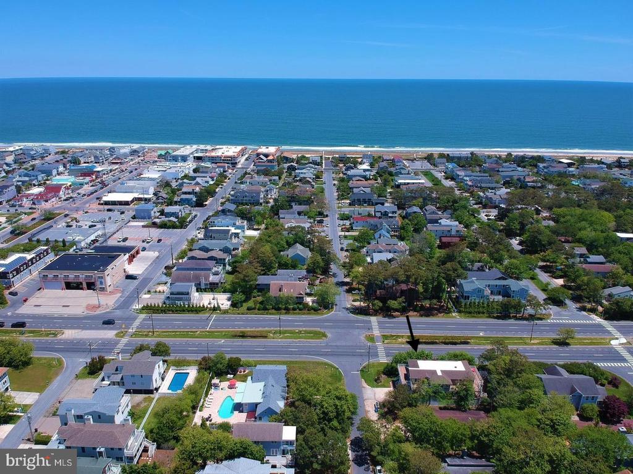
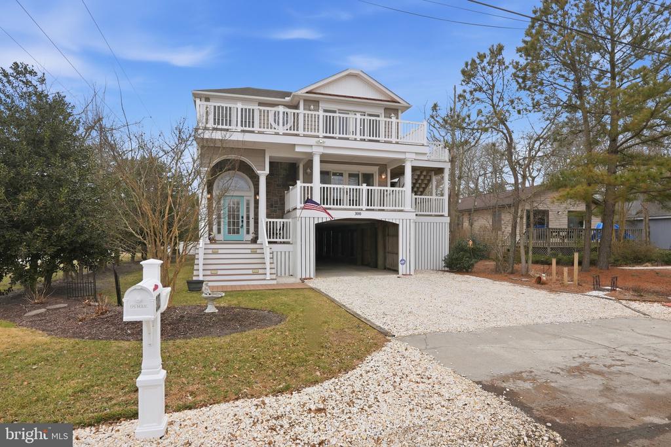
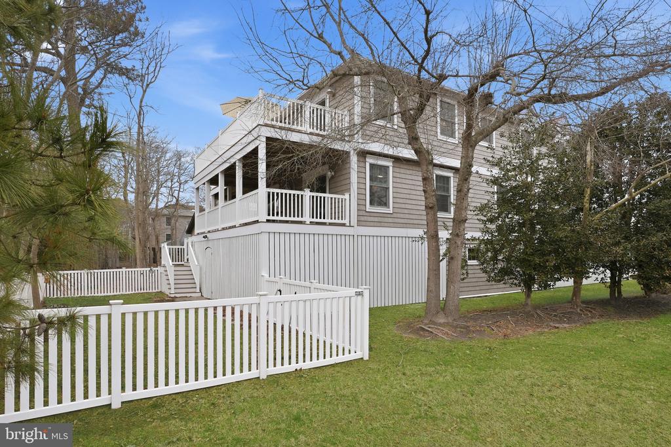
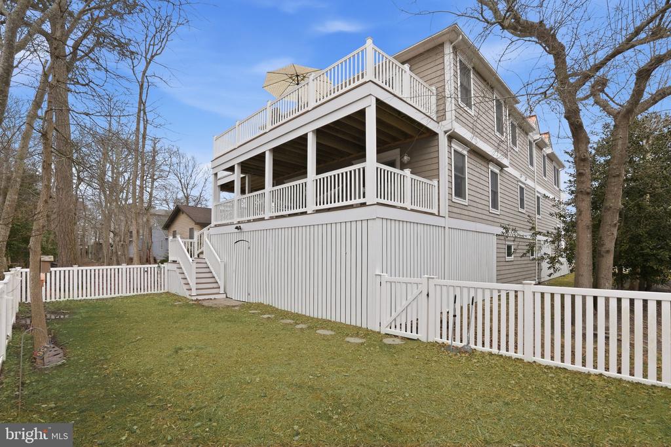
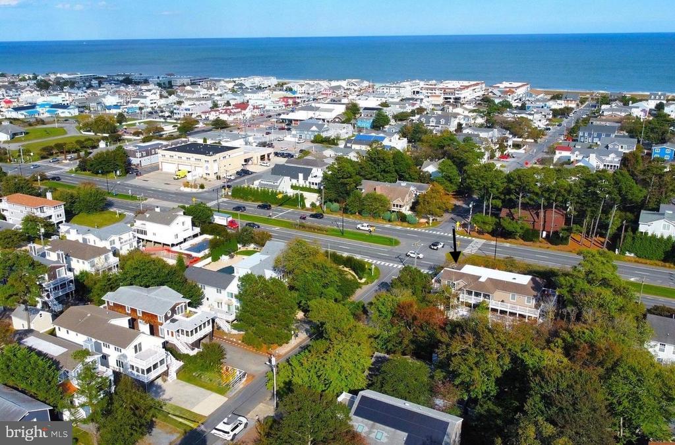
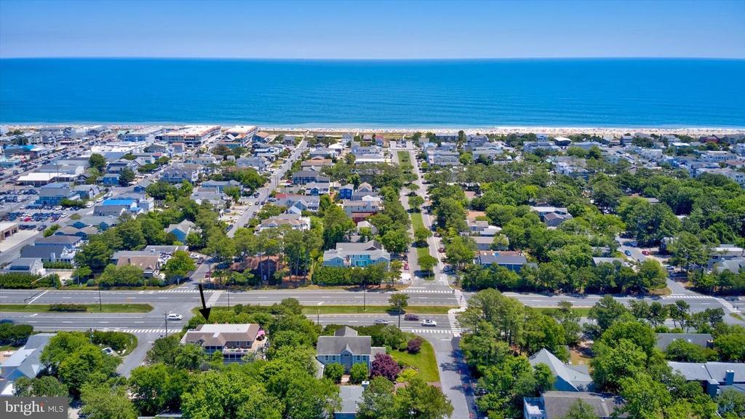
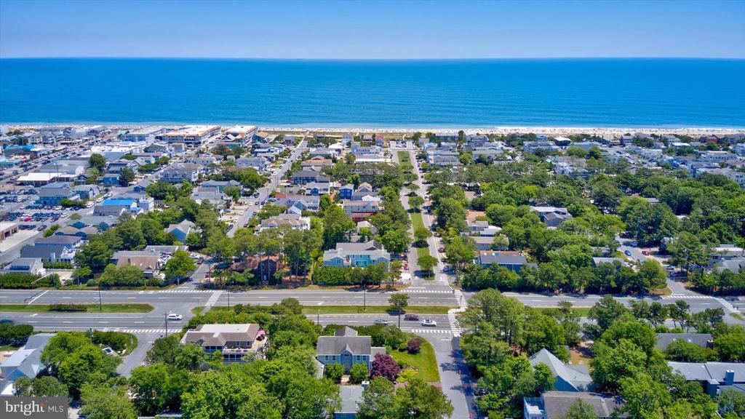
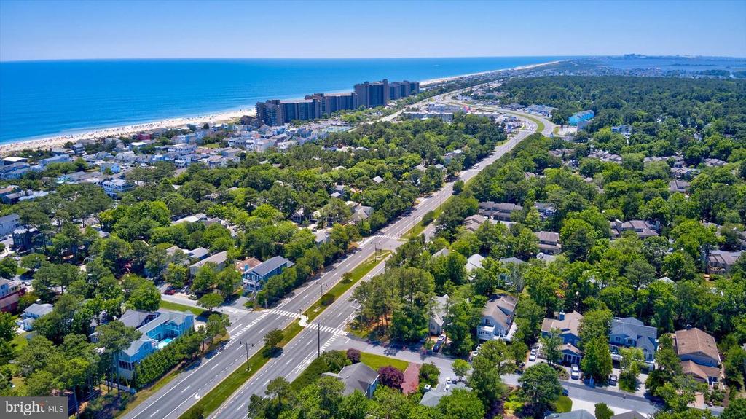
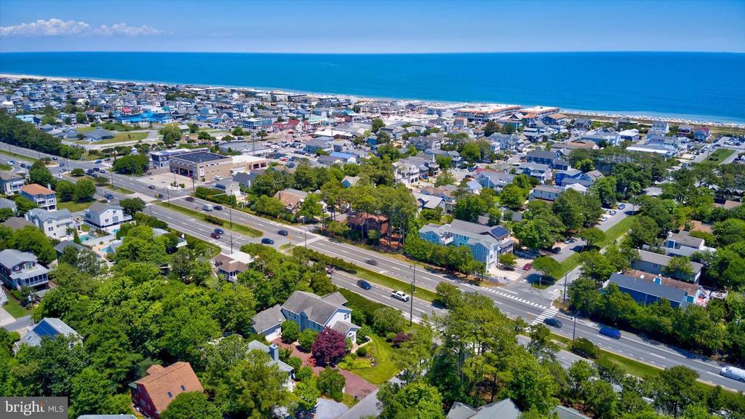
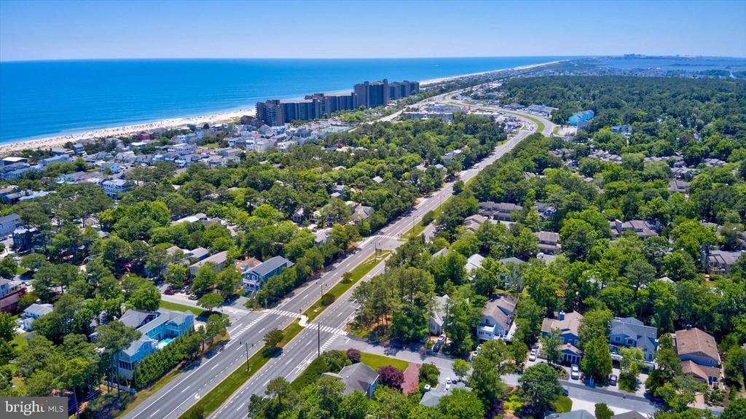
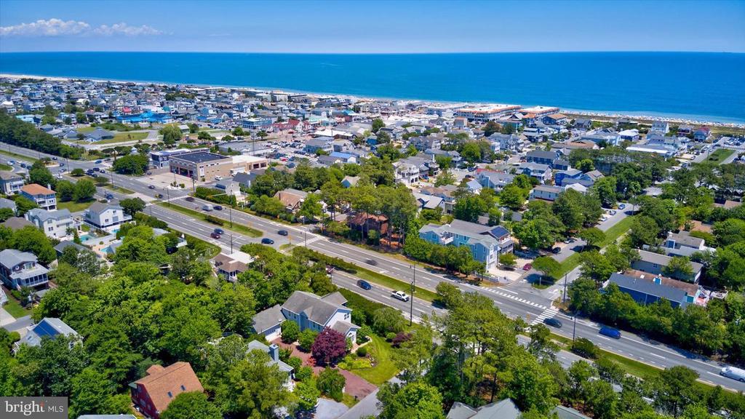
Just two blocks from the sand and an easy stroll to the shops, restaurants, and boardwalk of Bethany Beach, this spacious coastal retreat built in 2013 offers over 3,300 square feet of bright and inviting living space designed for relaxed beach living.

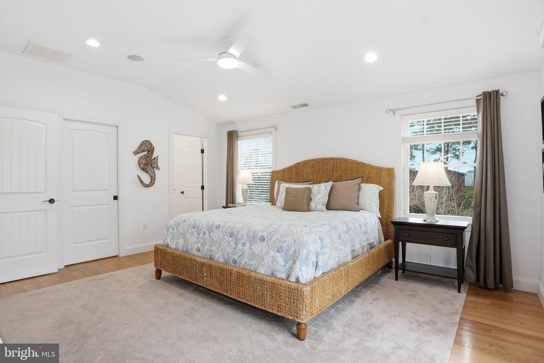
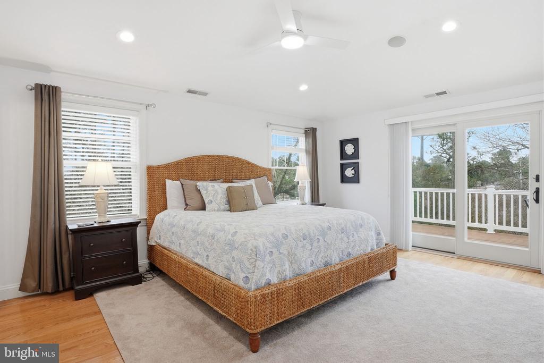
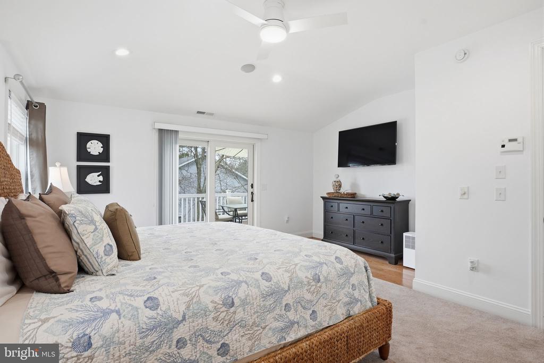
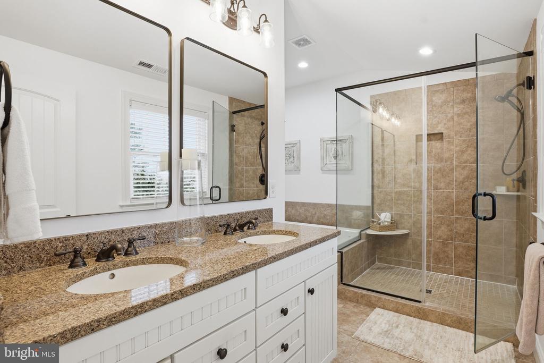
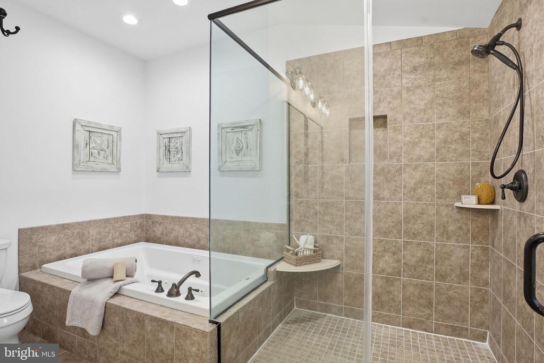
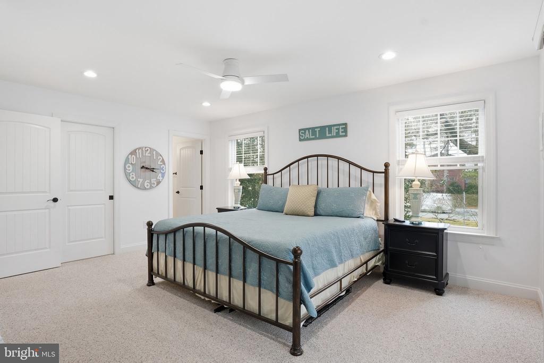
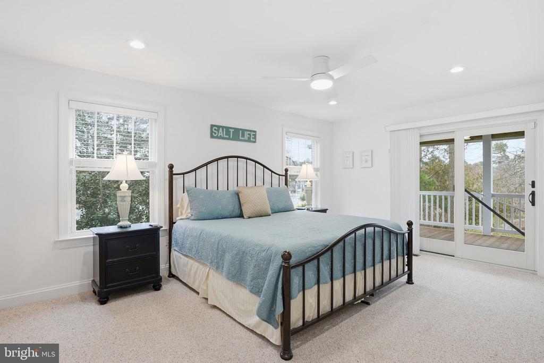
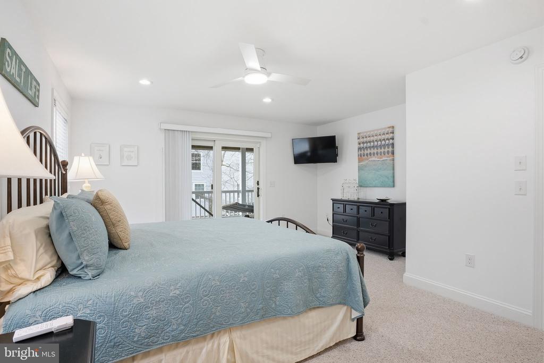
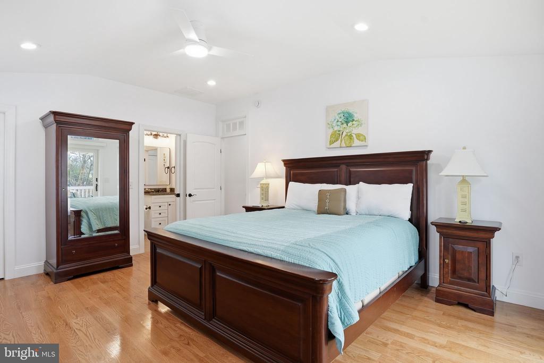
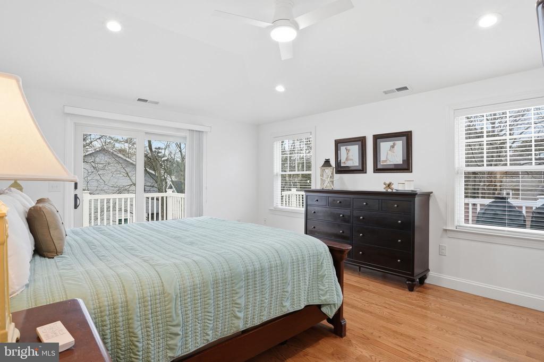
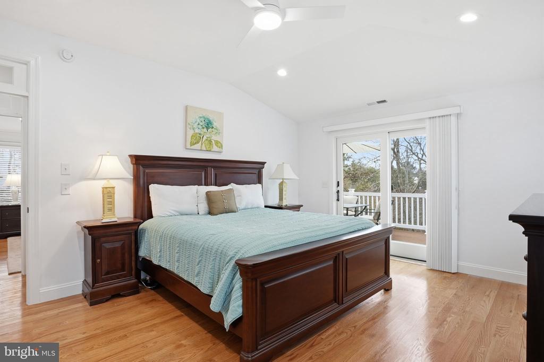
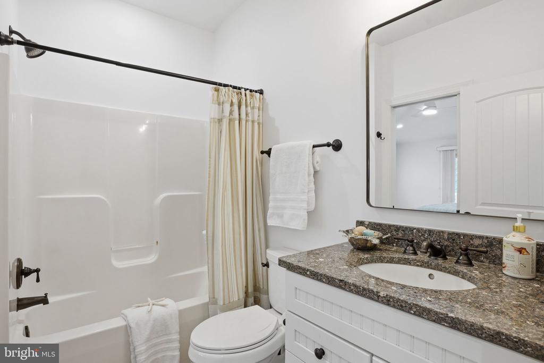
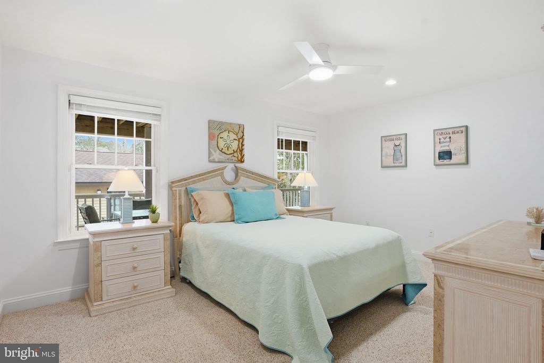
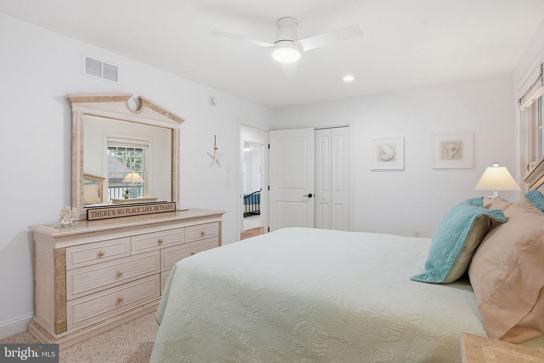
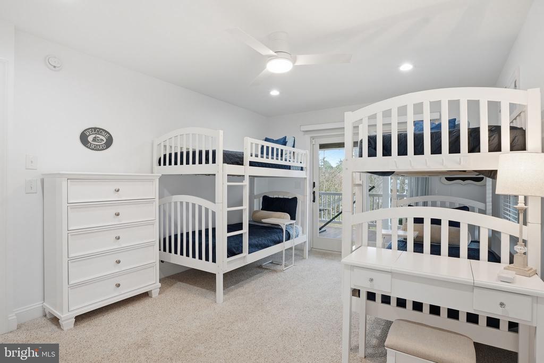
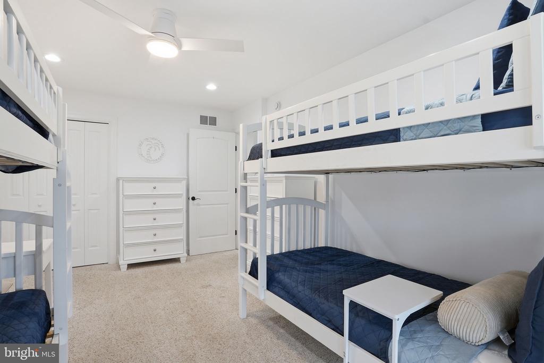
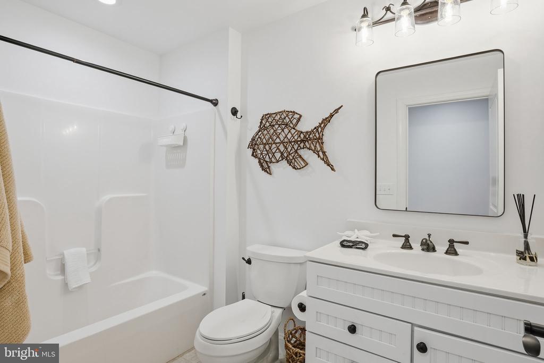
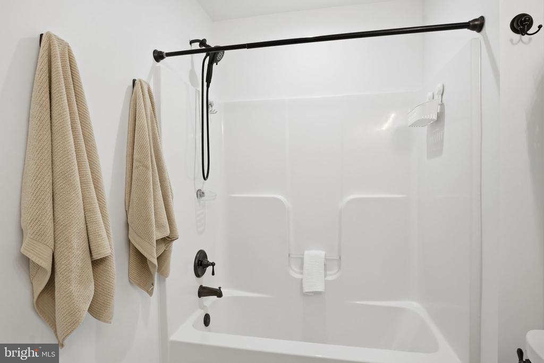
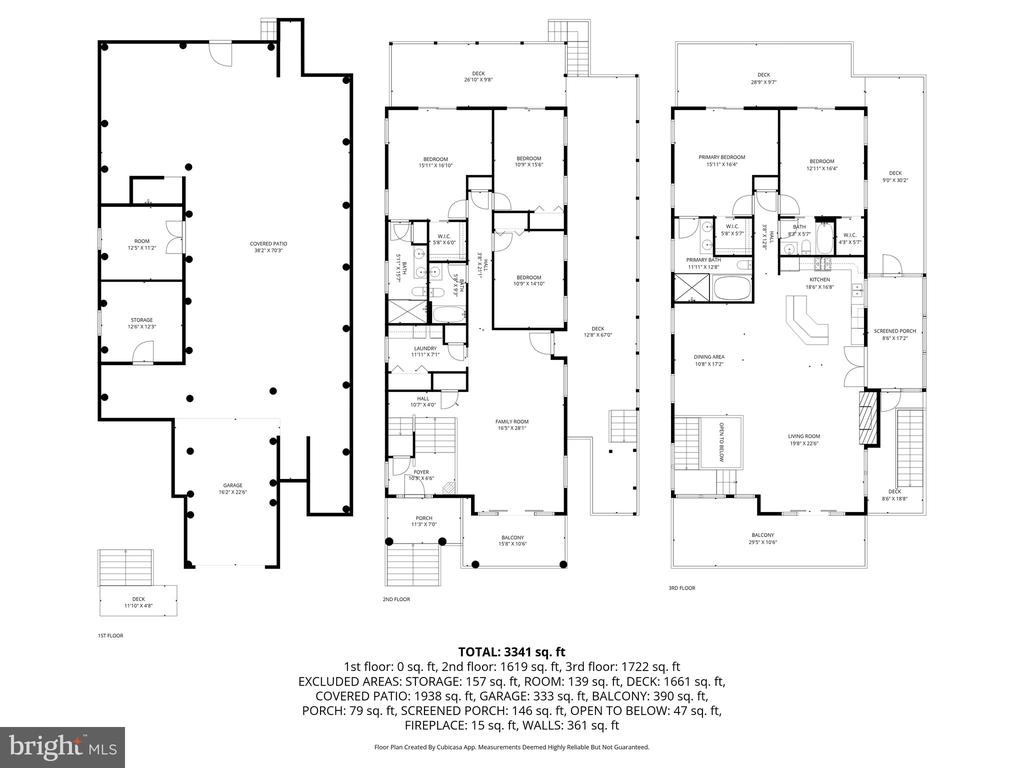
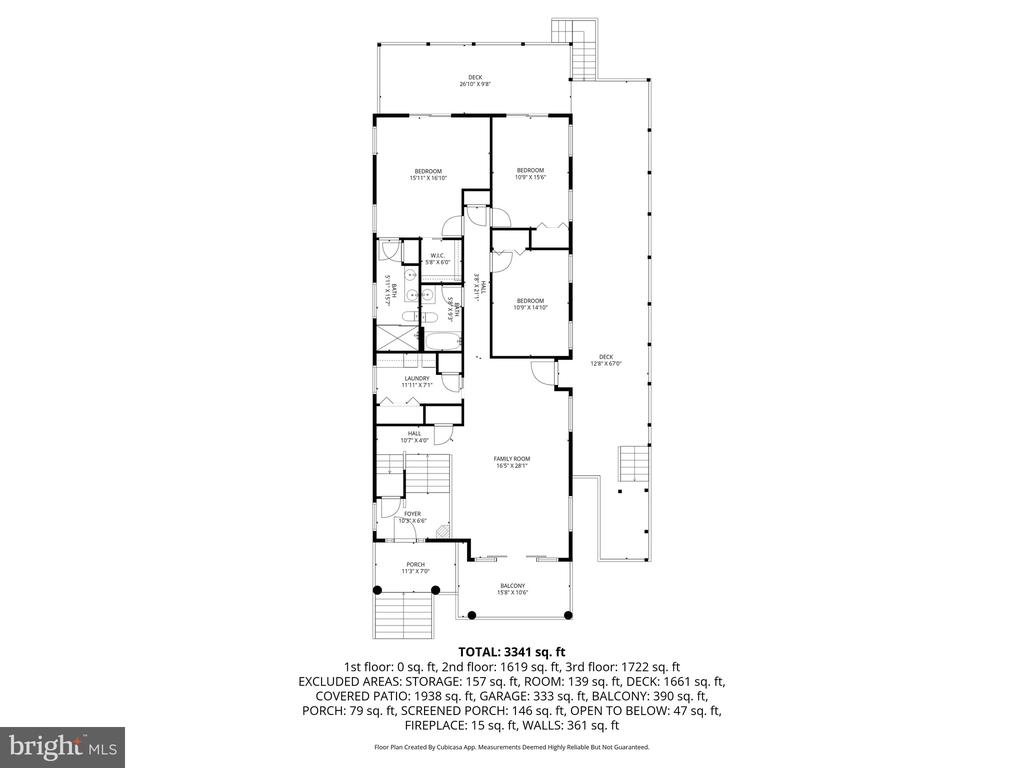
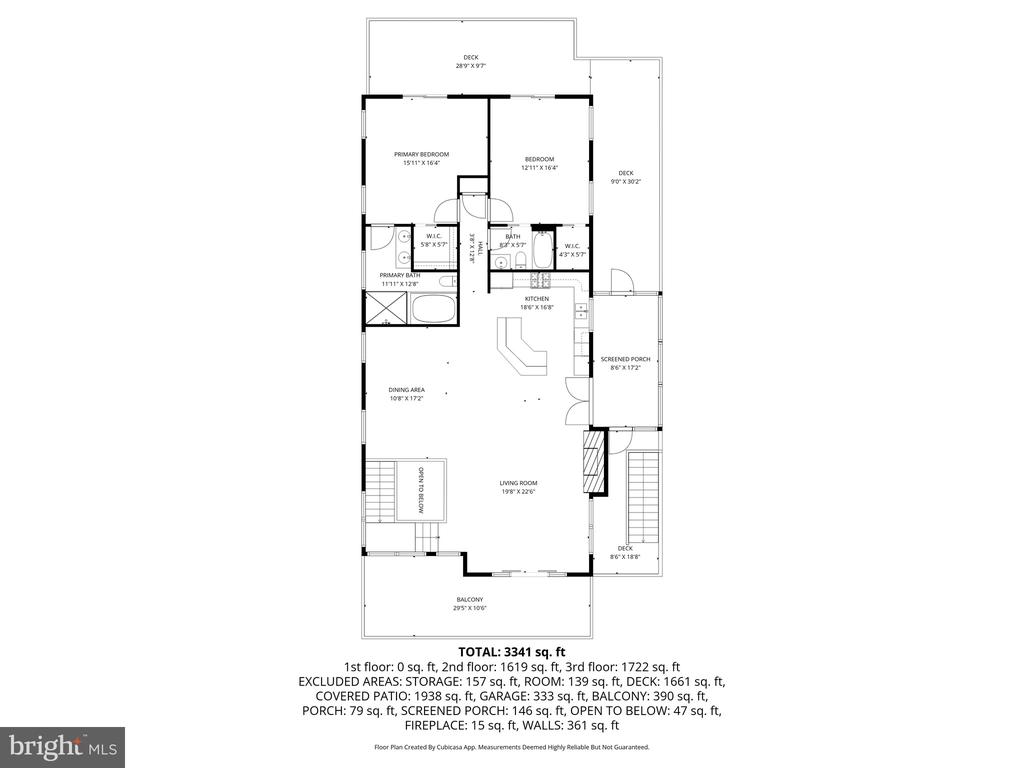
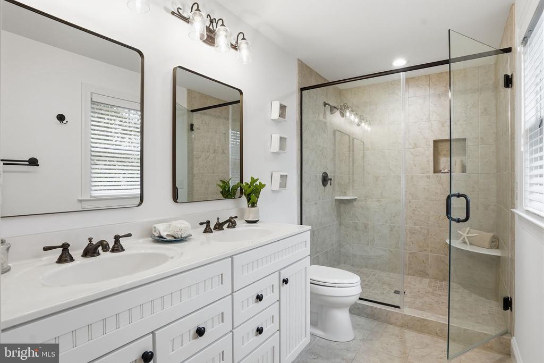
With 5 bedrooms and 4 full bathrooms, the layout provides plenty of room for family and guests. The main level features the first family room, creating a comfortable space to gather after a day at the beach. This level also includes one of the home's two primary suites with a private en suite bathroom, along with two additional bedrooms and another full bathroom.

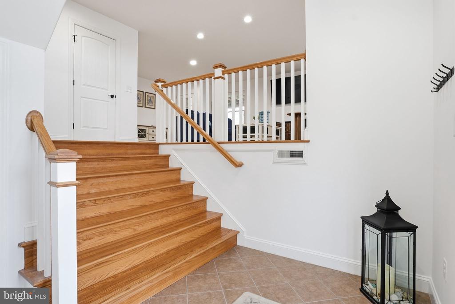
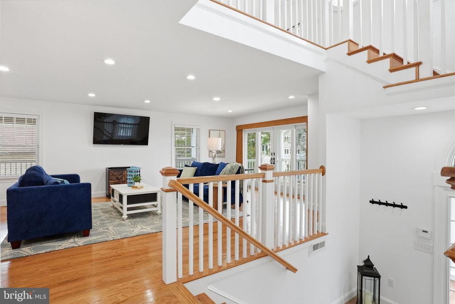
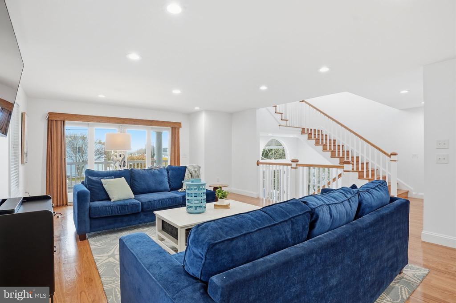
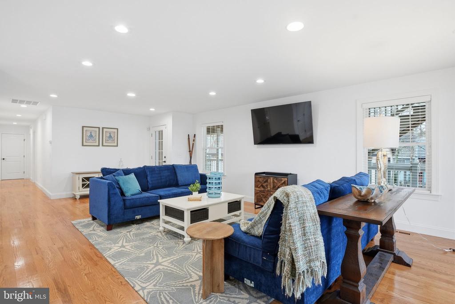
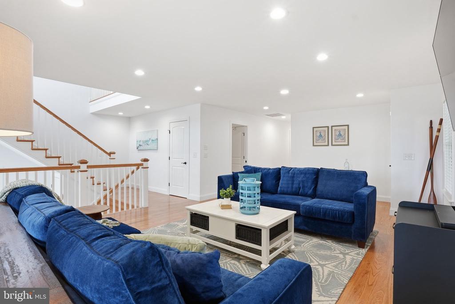
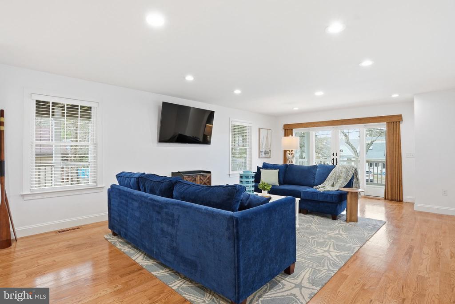
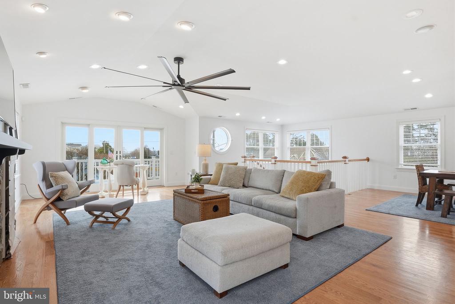
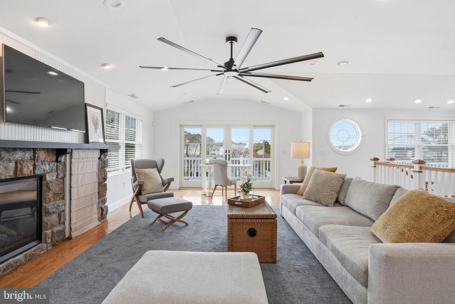
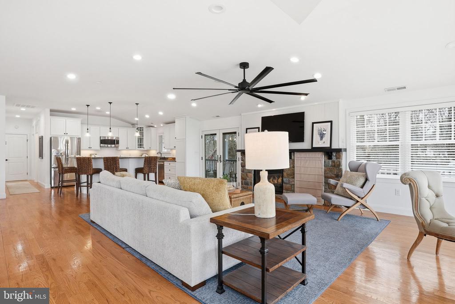
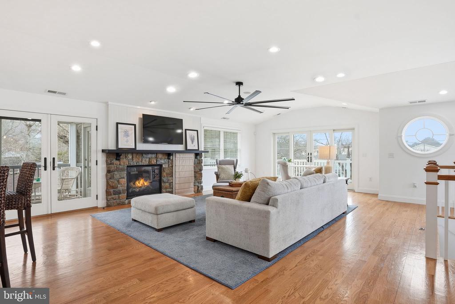
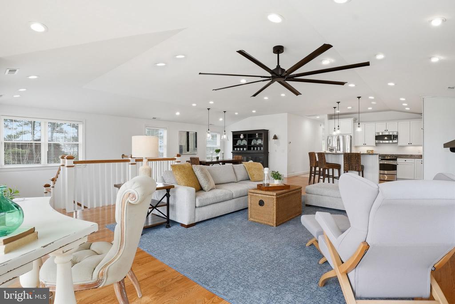
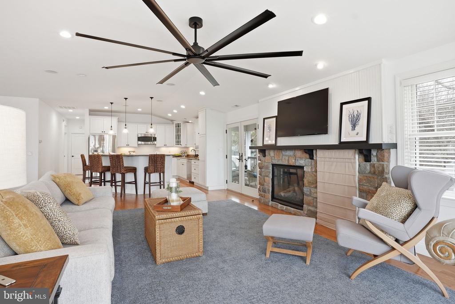
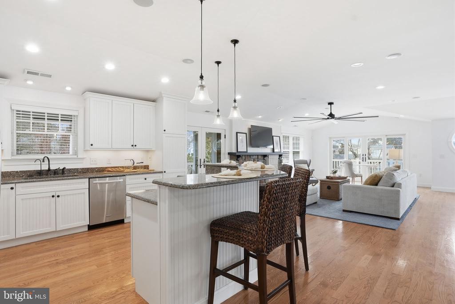
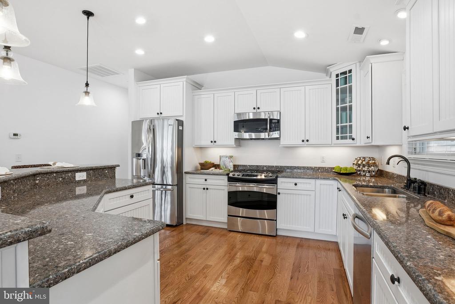
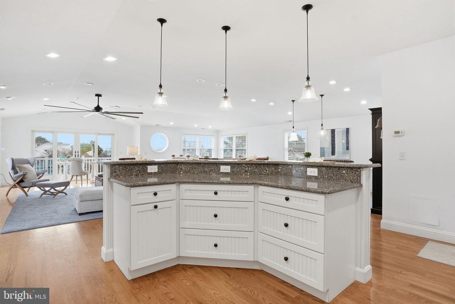
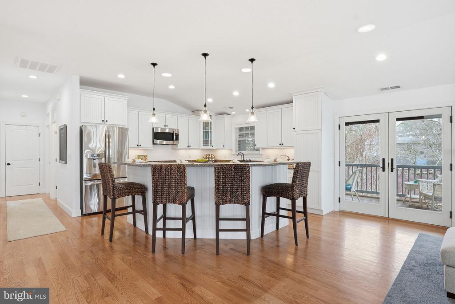
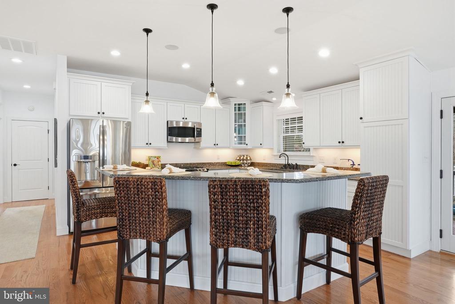
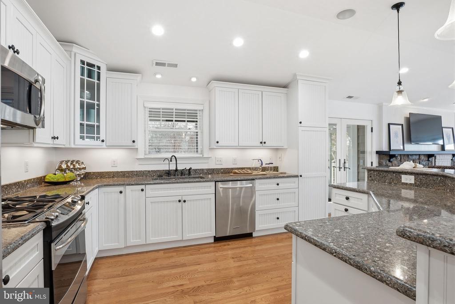
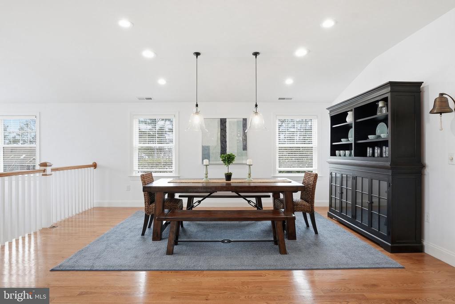
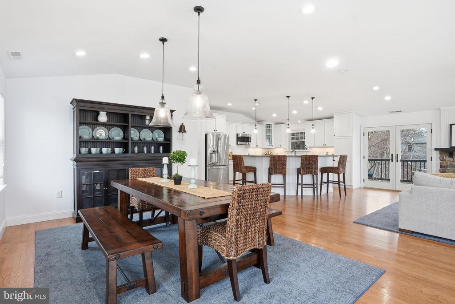
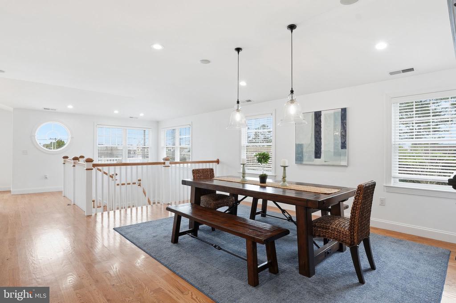
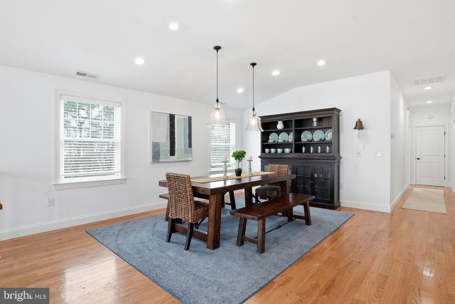
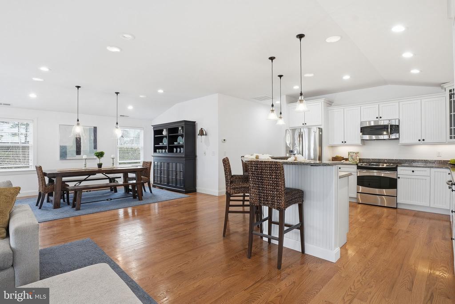
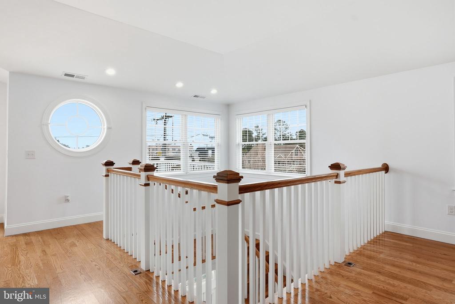
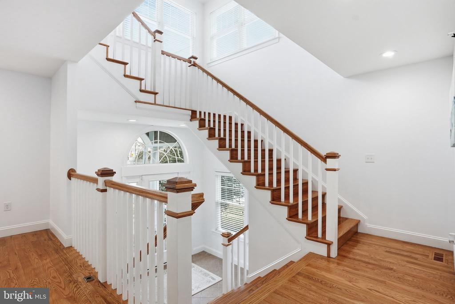
A dramatic two story foyer staircase leads to the second level where the main living area is filled with natural light from walls of windows. Here you will find a large family room, a spacious gourmet kitchen with a center island and breakfast seating, and a separate dining room ideal for hosting gatherings. The second primary suite offers another private en suite bathroom, while an additional bedroom is served by a convenient dual entry full bath.

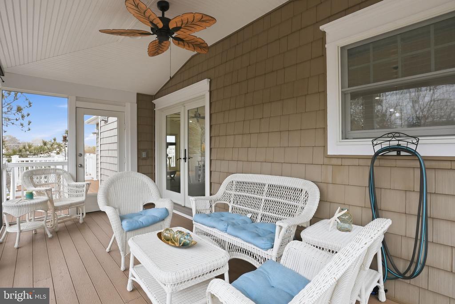
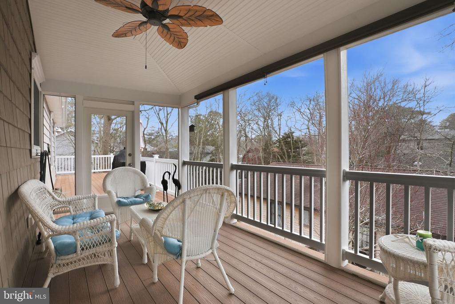
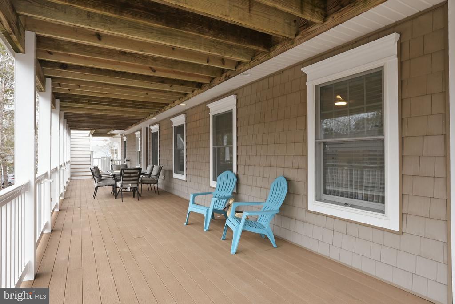
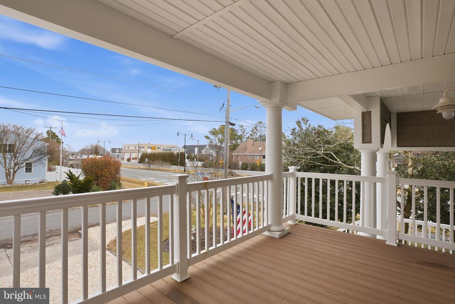
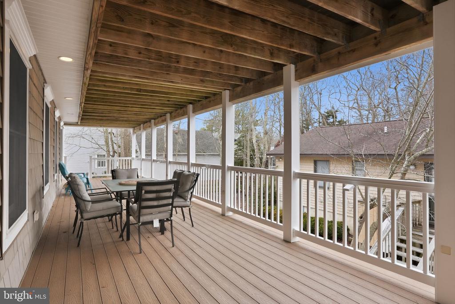
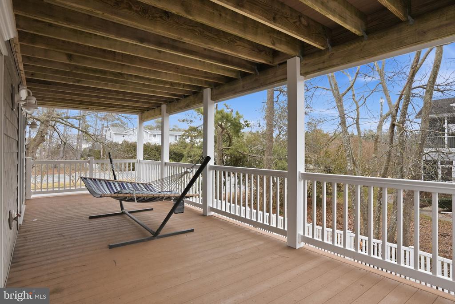
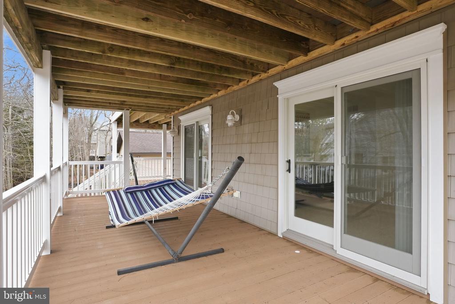
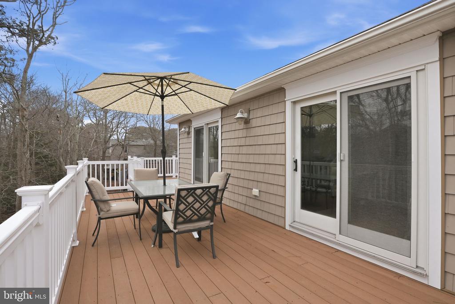
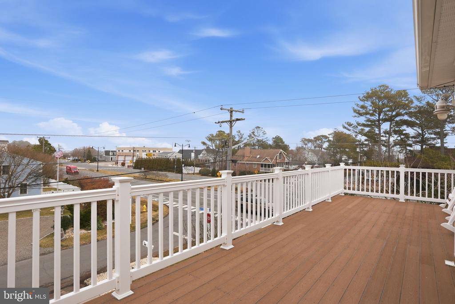
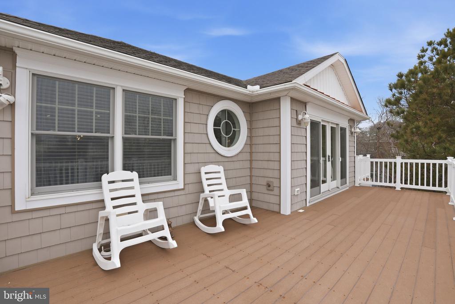
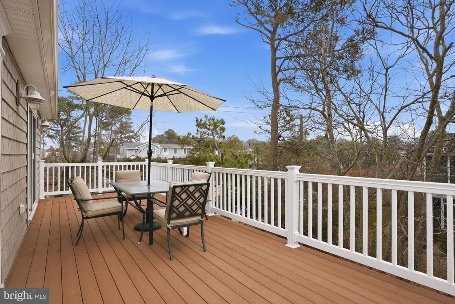
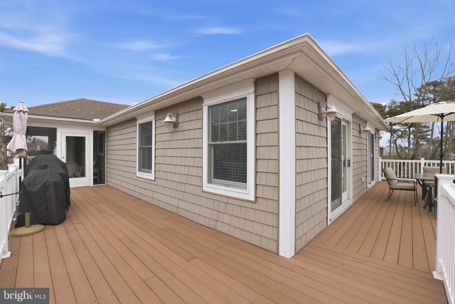
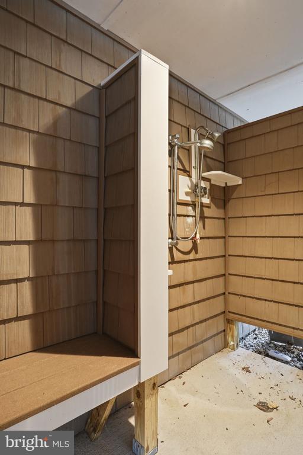
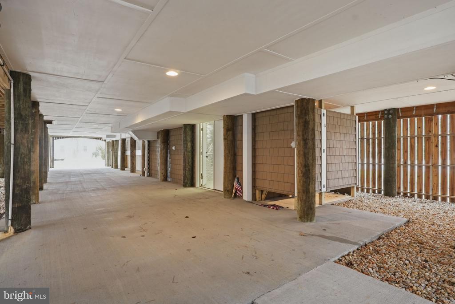
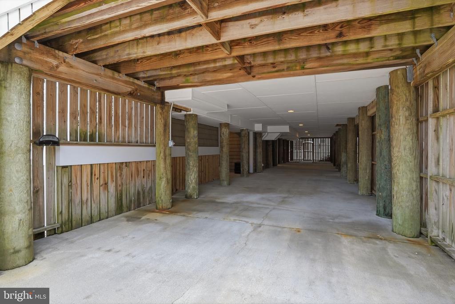
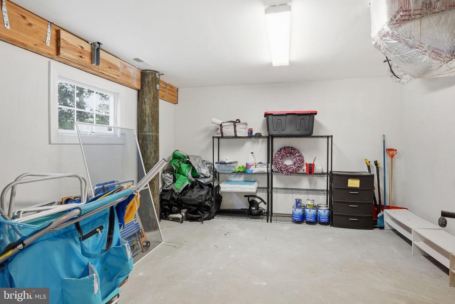
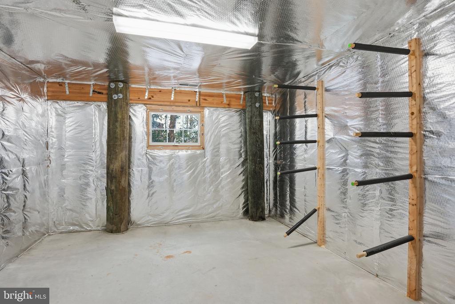
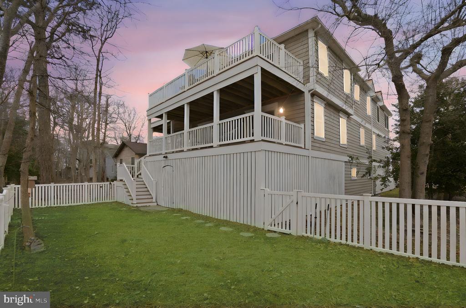
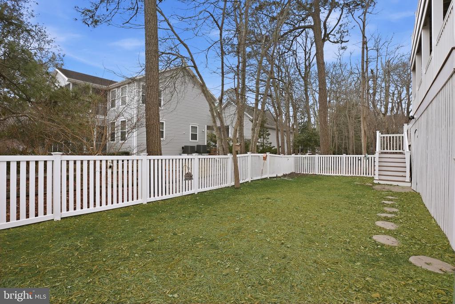
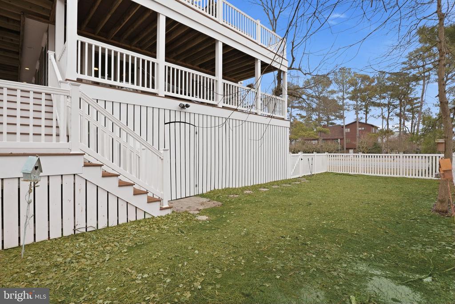
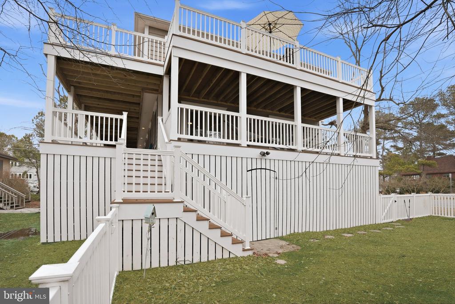
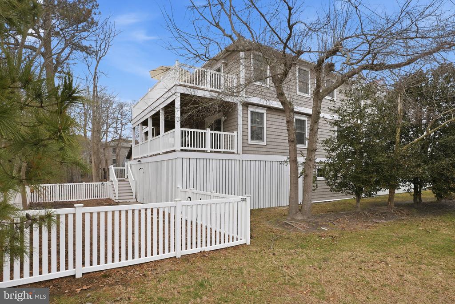
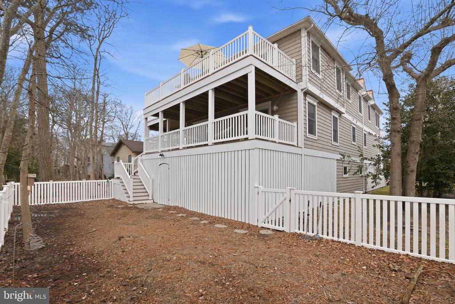
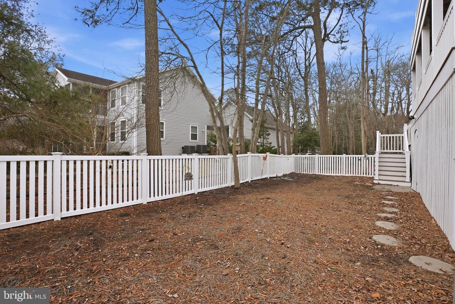
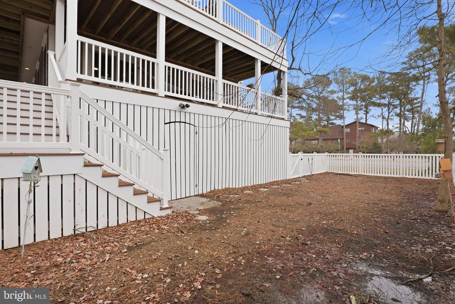
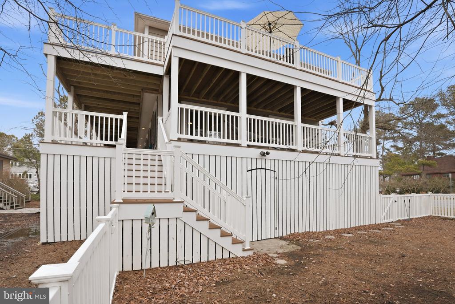
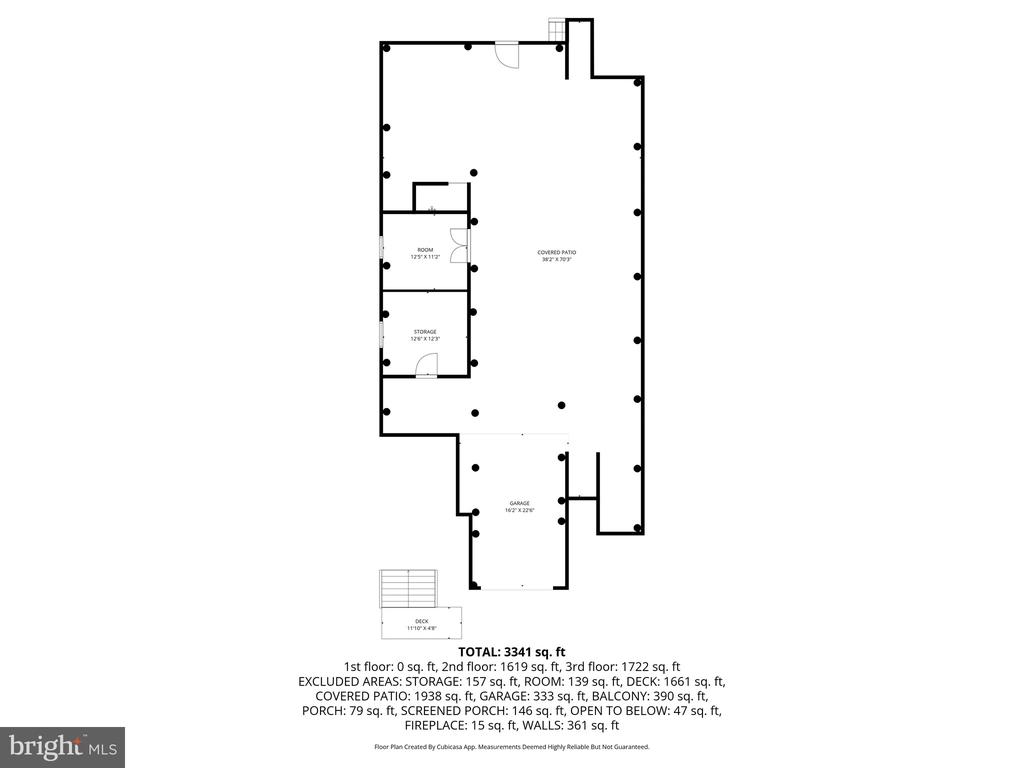
Outdoor living is just as impressive. Enjoy coastal breezes from the screened porch, relax on the expansive wraparound covered deck, or soak up the sun on the open wraparound deck perfect for sunbathing. The fenced backyard offers ample space for a future pool, while the oversized attached carport provides room for four or more vehicles, secure temperature controlled storage, and an outdoor shower for easy beach days.

An exceptional beach home in a prime location near the heart of Bethany Beach, offering generous space, multiple living areas, and fantastic indoor and outdoor gathering spaces. Sold fully furnished except for staging decorative items and artwork listed in disclosures.

Overview

Property Status
Sold
Date Sold
May 7, 2026
Lot Size
7,841 Sq.Ft.
MLS ID
DESU2106672
Property Type
Residential
Year Built
2013

Features & Amenities

Total Area
3,341 Sq.Ft.
Architecture Styles
Coastal
Stories
2
Water Source
Public
Pool
No Pool
Lot Features
Corner
Parking
Attached Carport, Driveway
Heat Type
Heat Pump(s)
Air Conditioning
Central A/C
Appliances
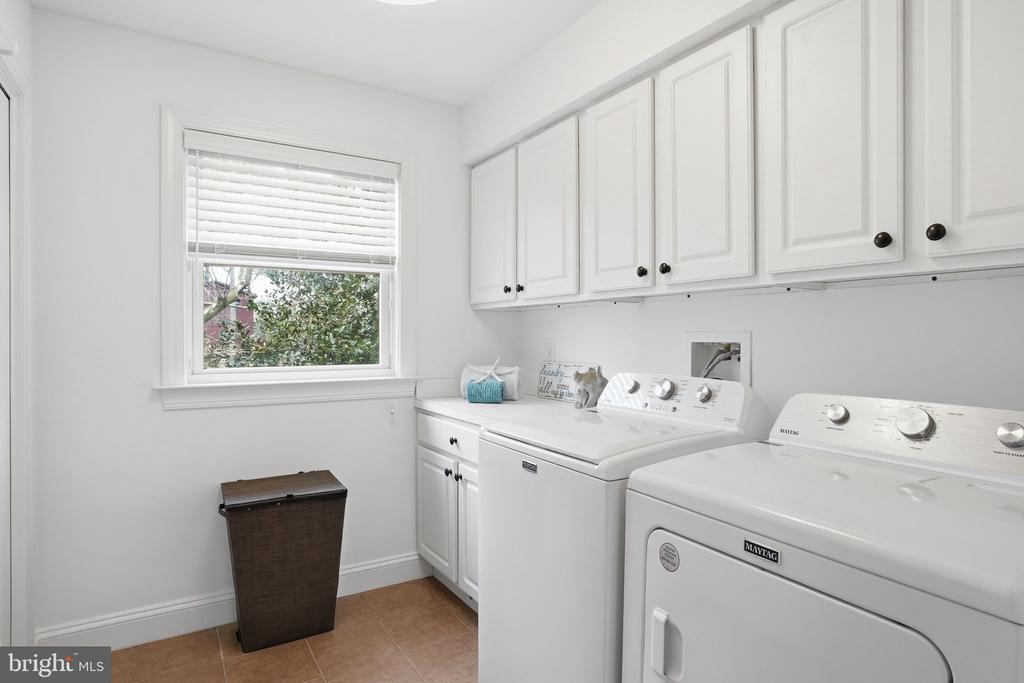
Built-In Microwave, Dishwasher, Disposal, Dryer, Oven/Range - Gas, Refrigerator, Stainless Steel Appliances, Washer, Water Conditioner - Owned
Other Interior Features
Breakfast Area, Ceiling Fan(s), Dining Area, Entry Level Bedroom, Family Room Off Kitchen, Floor Plan - Open, Formal/Separate Dining Room, Kitchen - Gourmet, Kitchen - Island, Recessed Lighting, Upgraded Countertops, Walk-in Closet(s), Water Treat System, Window Treatments, Wood Floors, Other
Sewer
Public Sewer
Substructure
Slab
Disability Features
Other
Other Exterior Features
BBQ Grill, Exterior Lighting, Roof Deck, Other
School District
INDIAN RIVER
Sales Price
$2,300,000
Real Estate Tax
$3,982/yr
Zoning
TN

Downloads

300 PARKWOOD STREET

Schedule a Tour

I would love to help you see this beautiful home! As a full-service brokerage, I can help you tour. Please submit an offer, and answer questions about the buying process.

Thank you

for your interest in 300 PARKWOOD STREET, BETHANY BEACH, DE 19930

300 PARKWOOD STREET
Navigate
300 PARKWOOD STREET
explore in 3d

Follow Us On Instagram