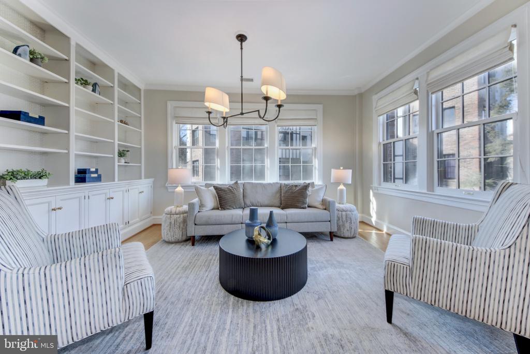
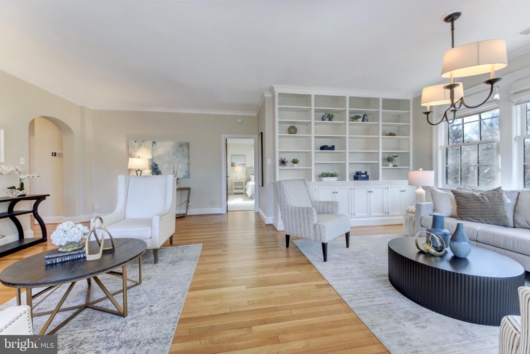
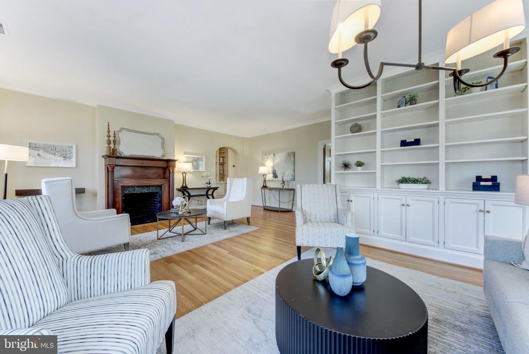
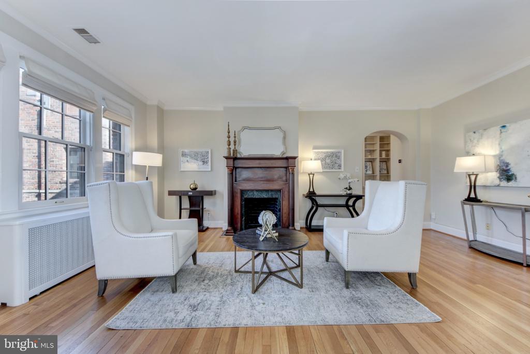
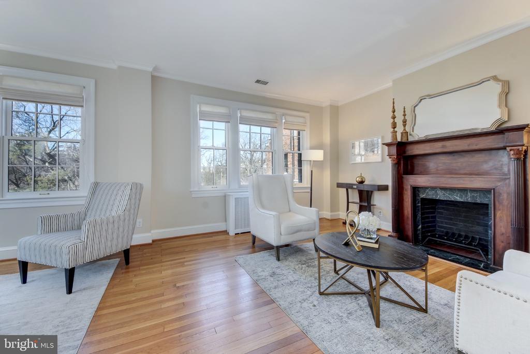
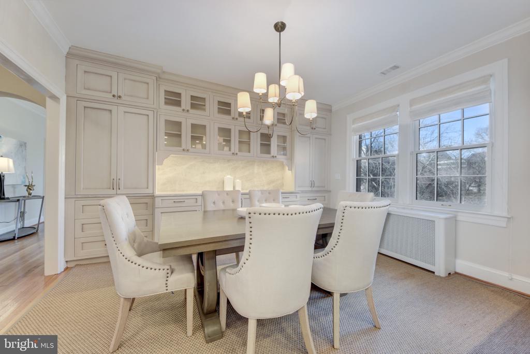
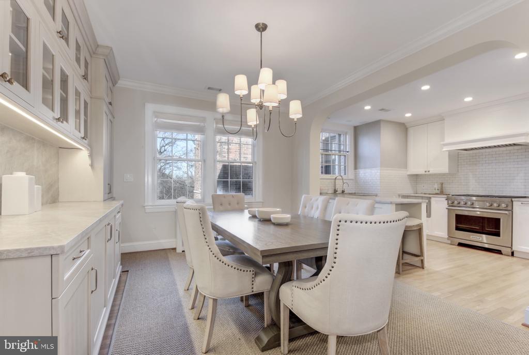
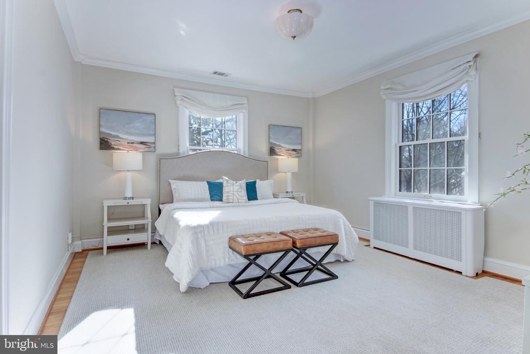
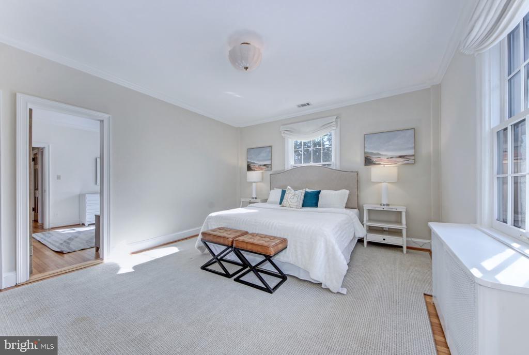
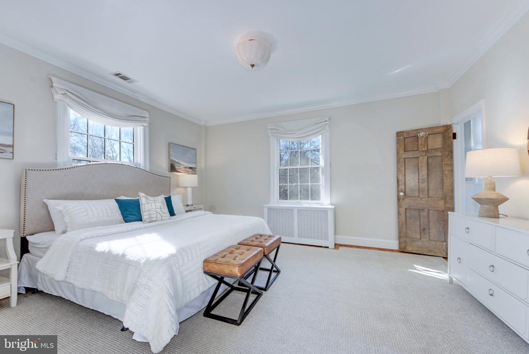
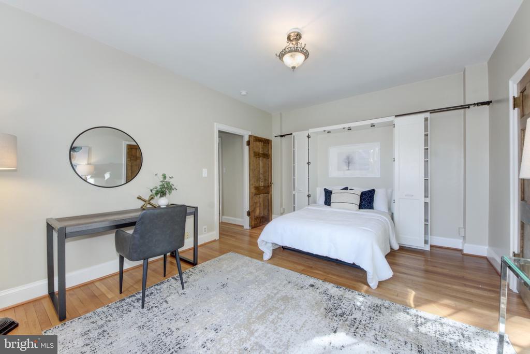
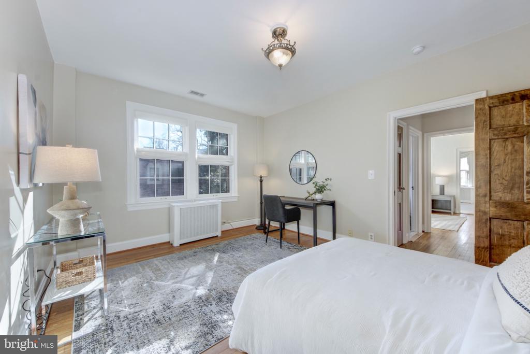
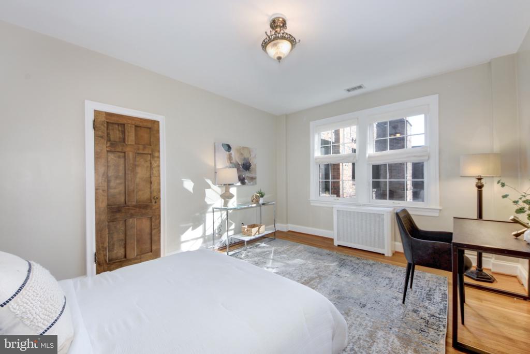
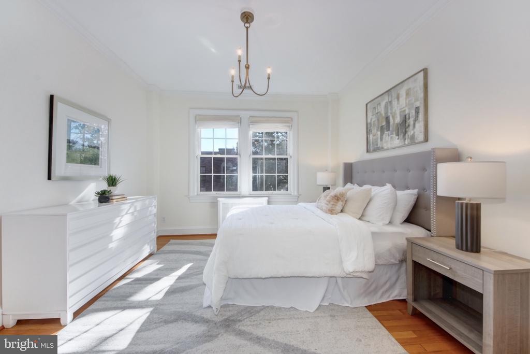
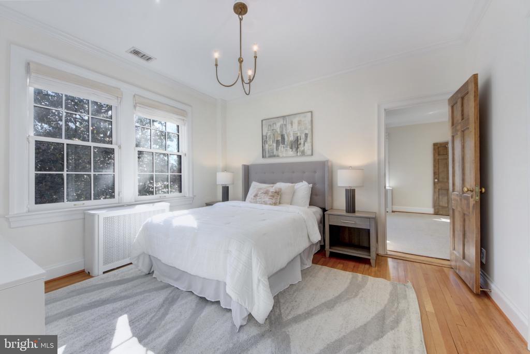
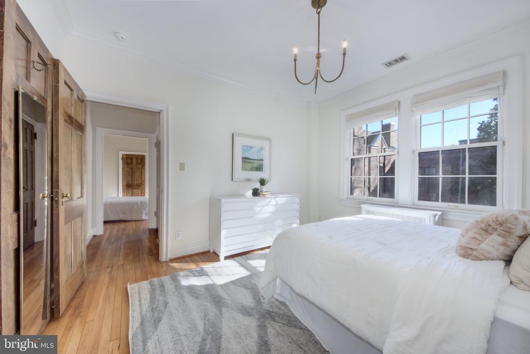
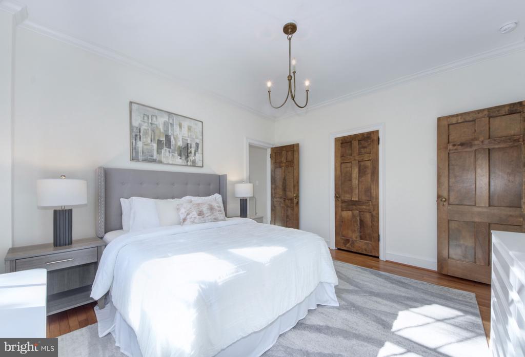
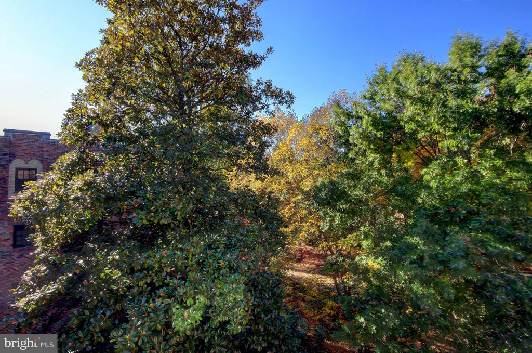
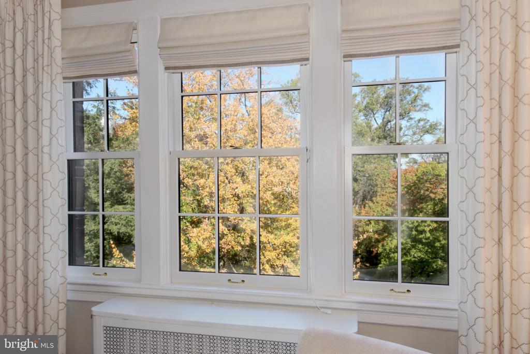
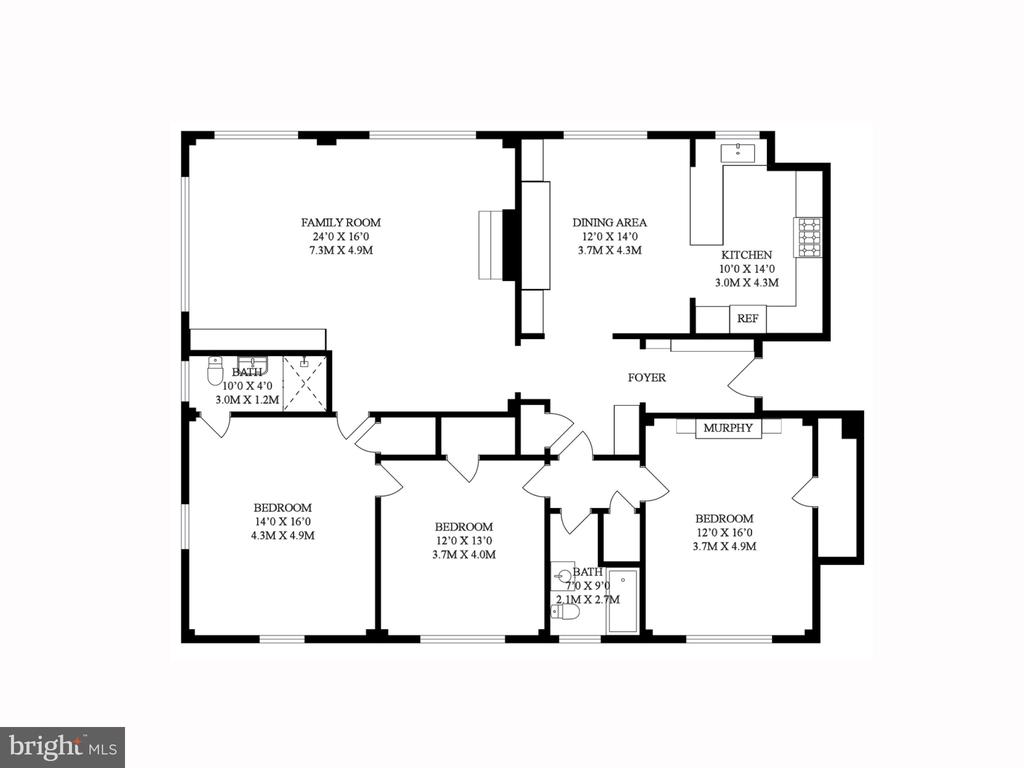
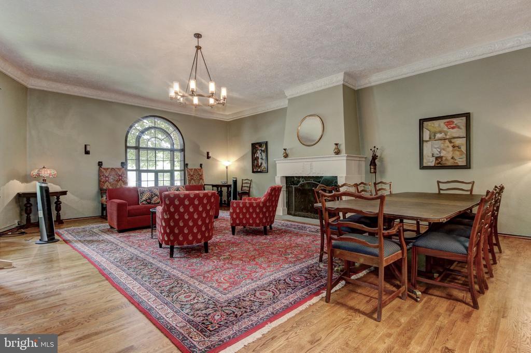
Set on the top floor of Tilden Gardens, this truly exceptional residence offers a rare full wing of its own, breathtaking privacy, and serene views of over the community's lush, private gardens. Spanning a generous 1,674 square feet (approx. 155.5 sq m) with soaring 9-foot ceilings (approx. 2.74 m), the home is light and bright, featuring three exposures and 19 windows that flood every room with sunshine. With no neighbors above or beside, the setting is peaceful and quiet, while the original solid-oak floors add timeless warmth and character throughout.
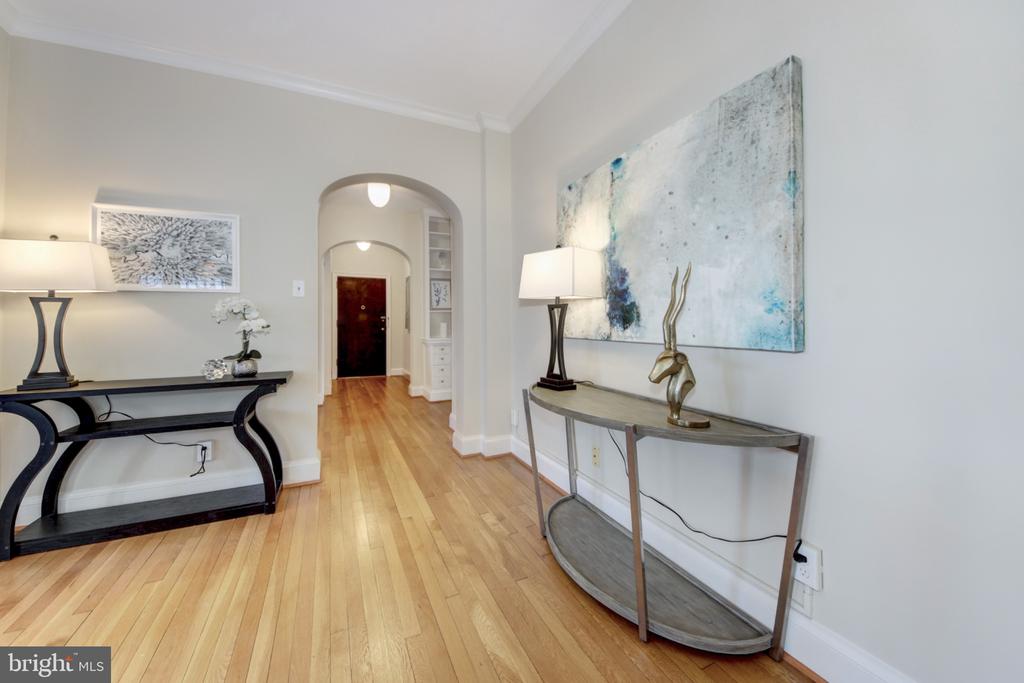
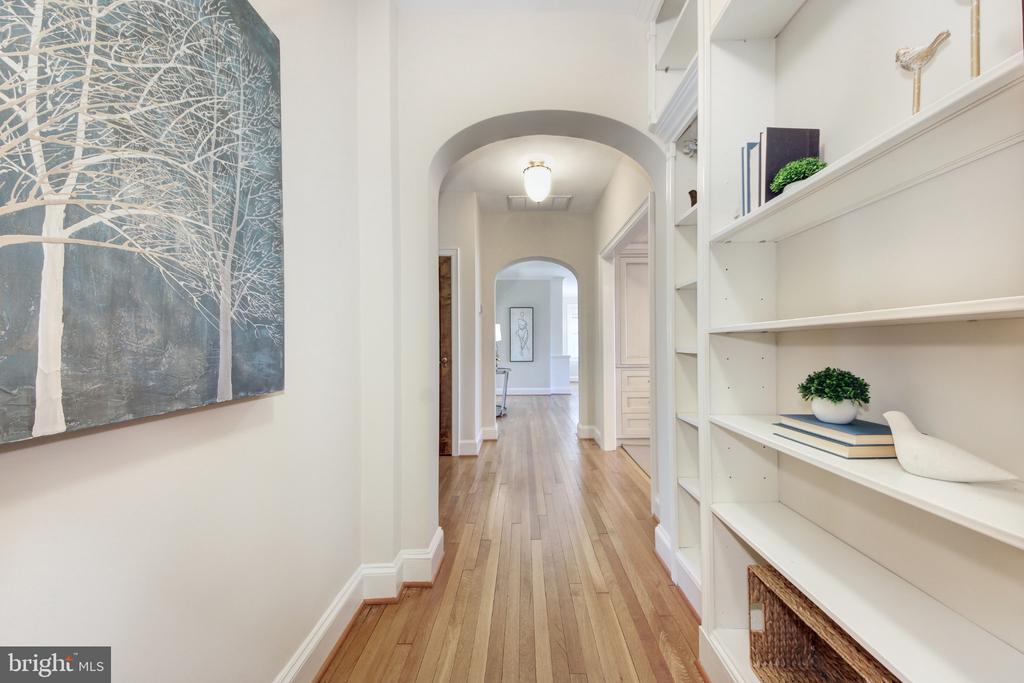
Every space has been elevated with designer-led improvements, including curated lighting, custom shades, bespoke rugs, and custom built-ins in the living room, dining room, and foyer. The living room is anchored by a decorative fireplace with a gorgeous, historic natural-wood mantel, offering a perfect focal point for elegant entertaining or cozy evenings at home.
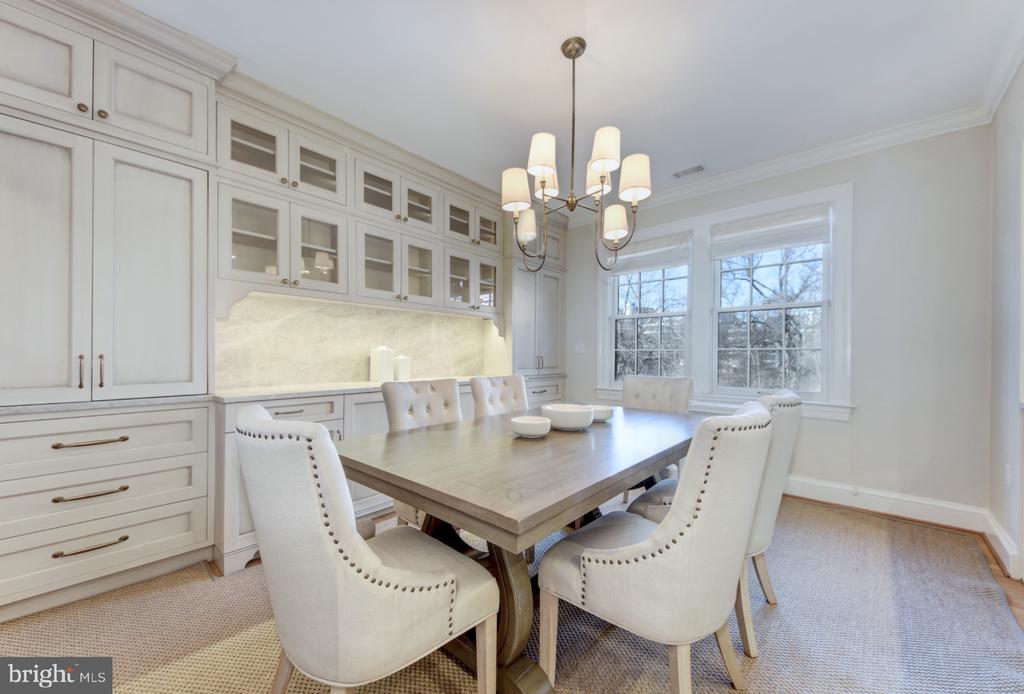
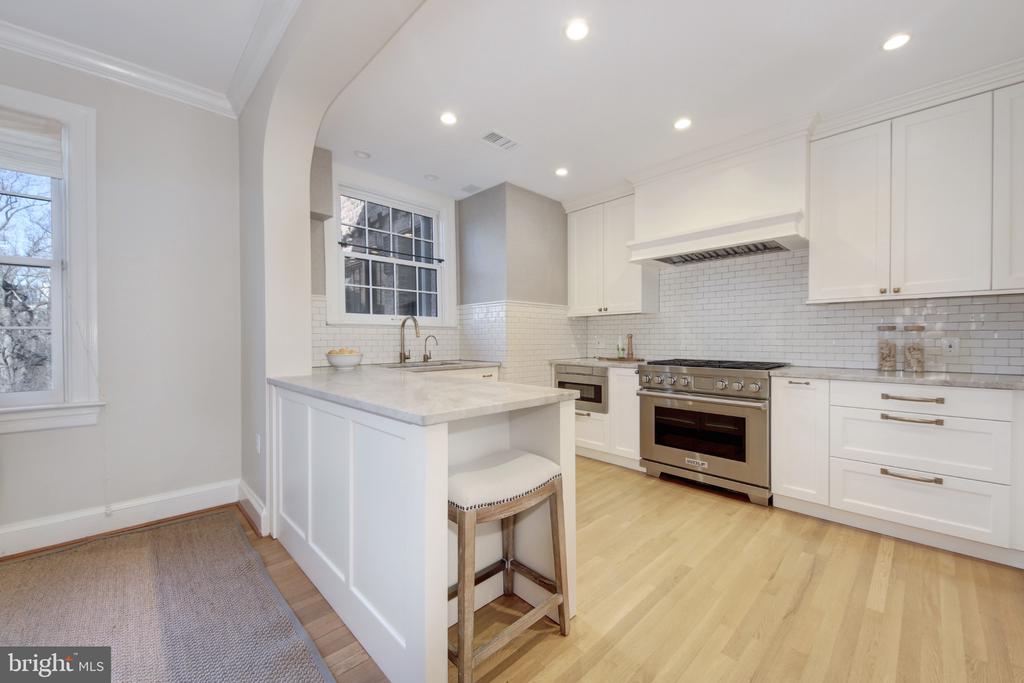
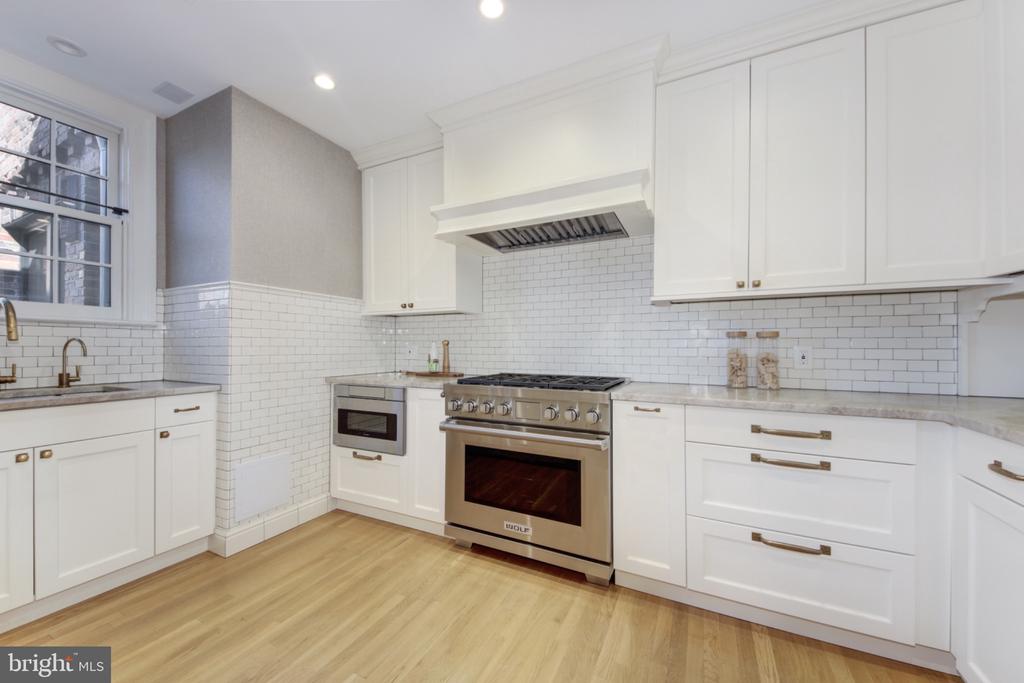
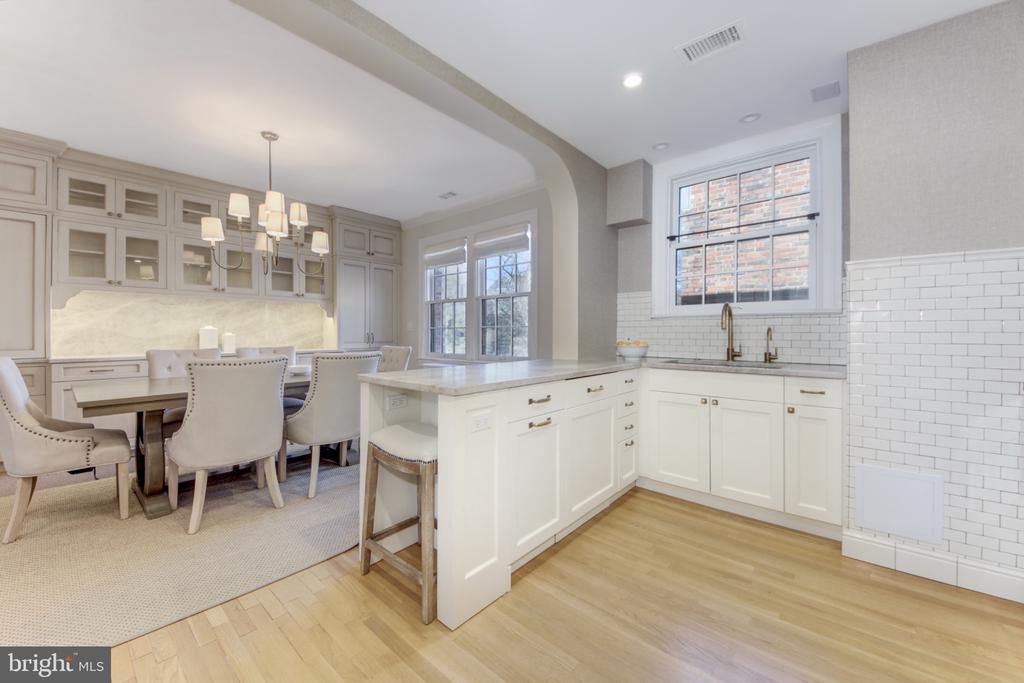
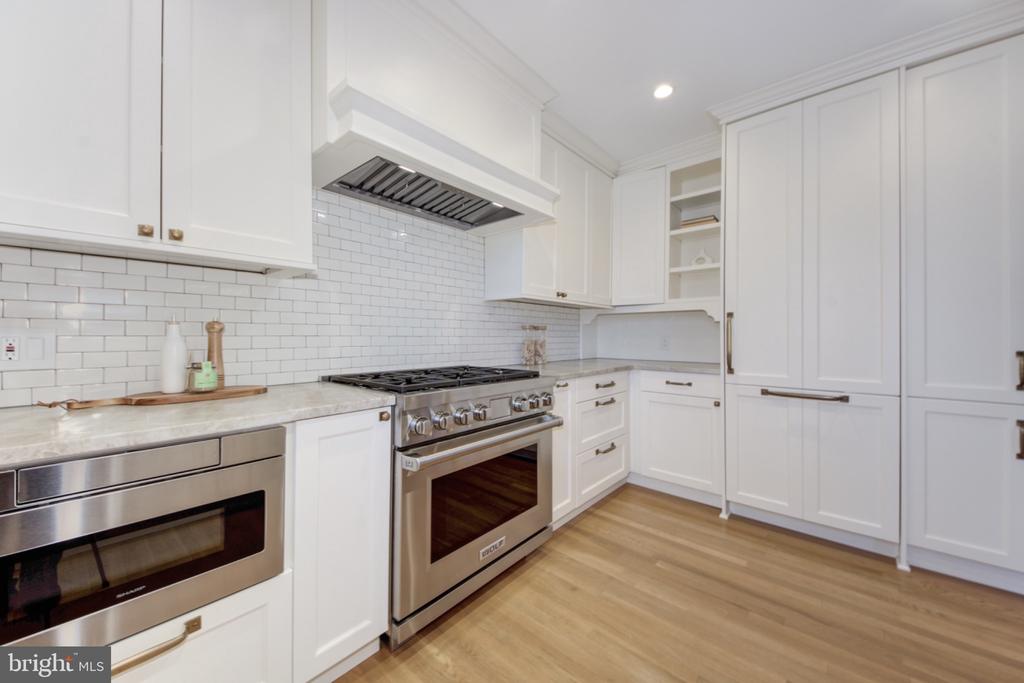
The showstopping kitchen and dining renovation (2023) reimagined the heart of the home into a refined, open-concept gathering space, showcasing hand-painted, subtly striated cabinetry, imported solid brass hardware, and luxurious quartzite countertops and backsplash. Enjoy top of the line appliances, including a six-burner, duel-fuel Wolf range vented to the exterior, a "cabinet-ready" wine cooler tucked into the dining built-ins, and a premium under-sink water filtration system with imported solid brass faucets.
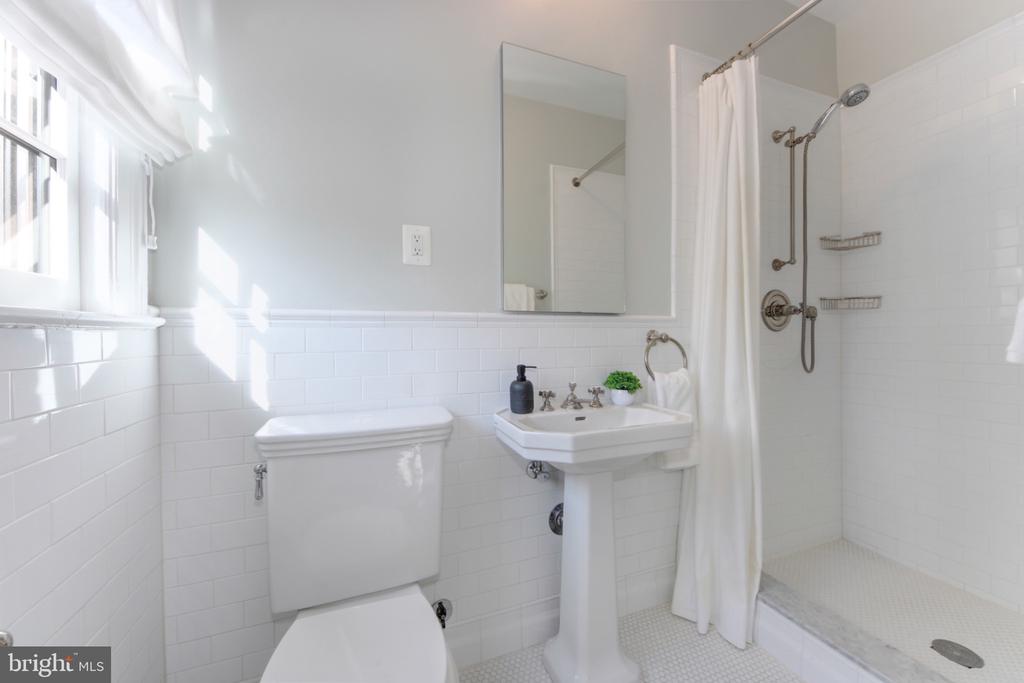
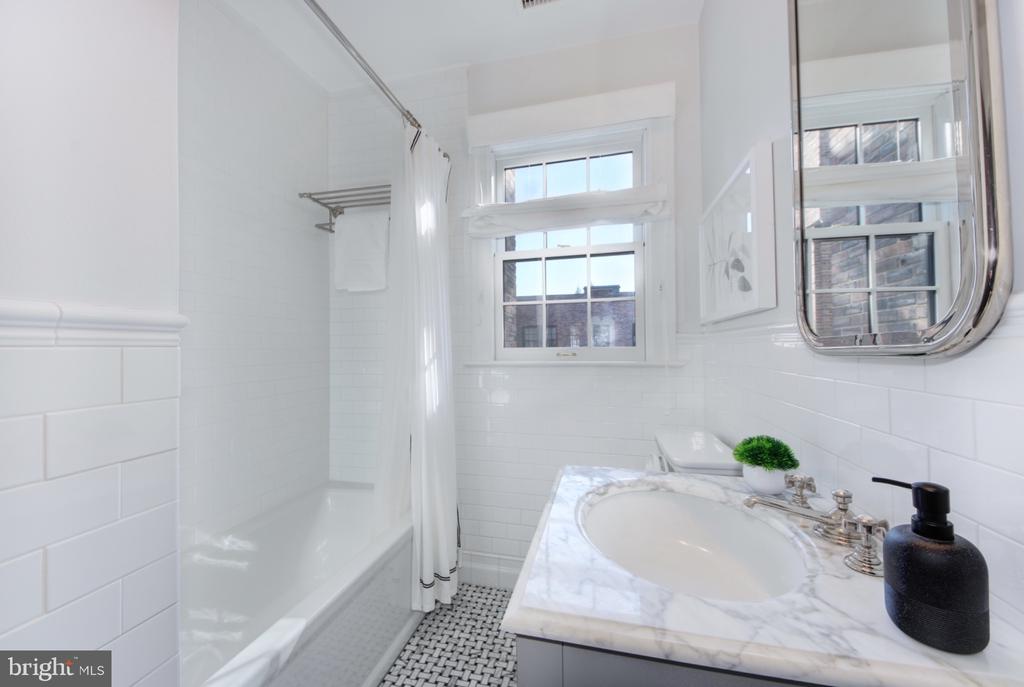
Both bathrooms were completely renovated with period-appropriate finishes and high-quality materials, featuring all-new tile, flooring, fixtures, faucetry, cabinetry, and paint. Additional upgrades include all-new double-paned, energy-efficient windows and a new central A/C system with air filtration (2024), cleverly tucked into an unused attic space so the ceilings remain beautifully intact, with no soffits or dropped ceilings.
About Tilden Gardens:
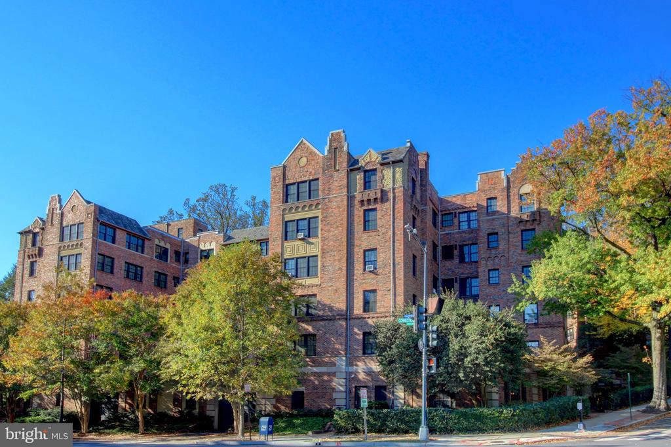
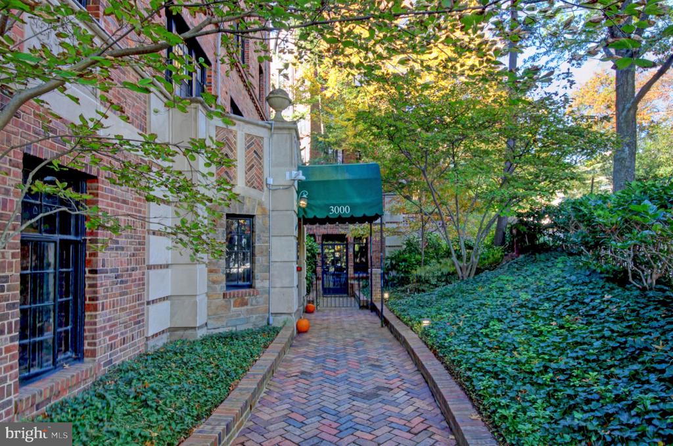
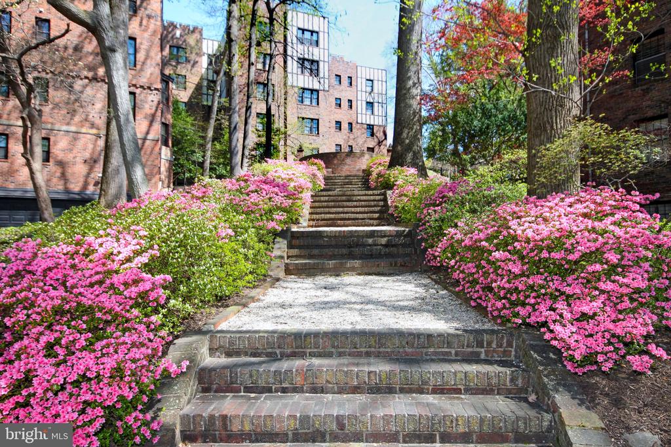
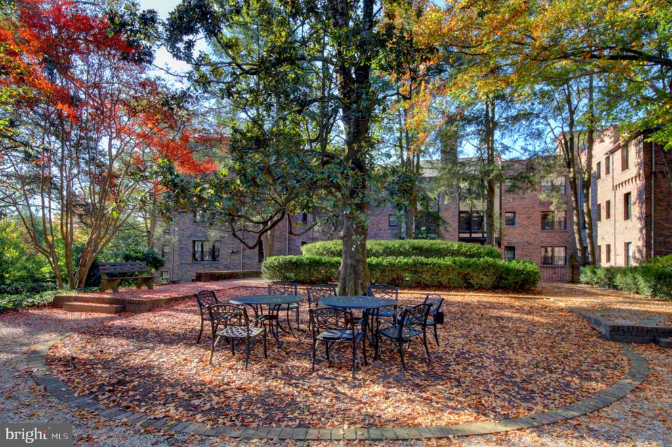
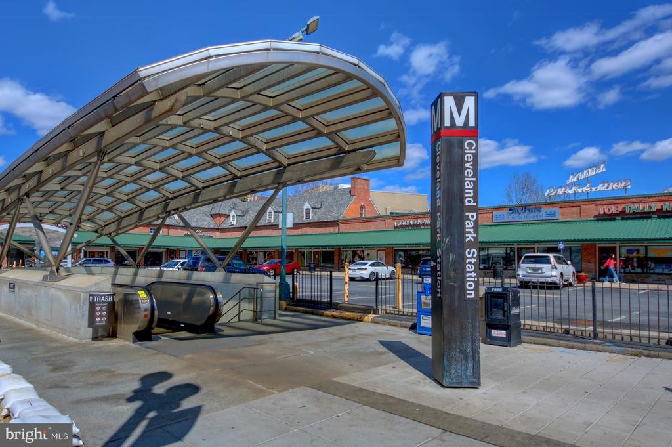
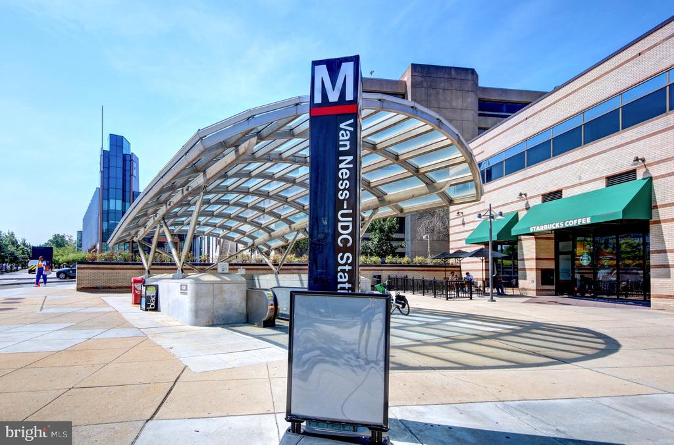
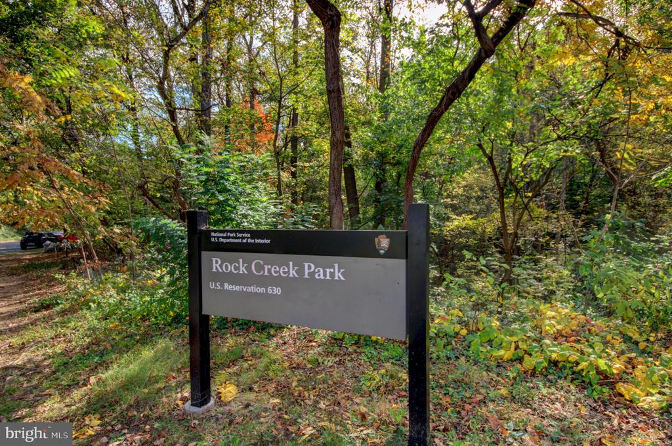
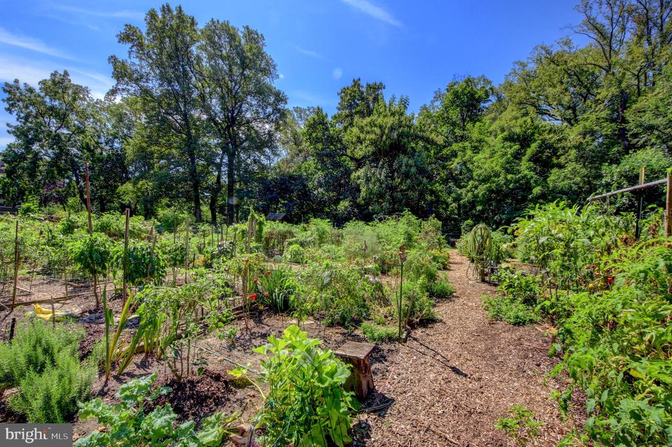
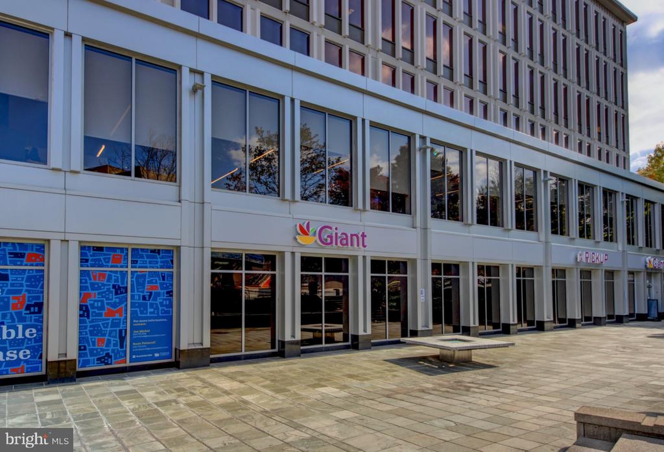
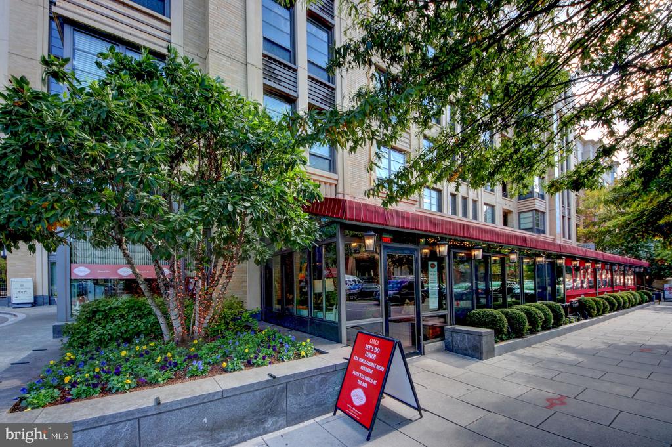
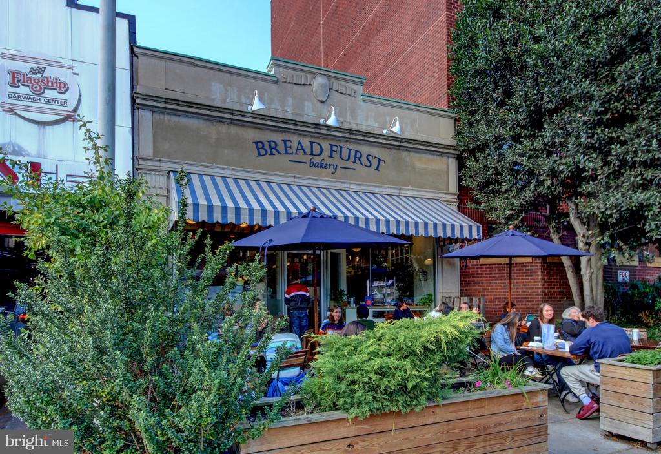
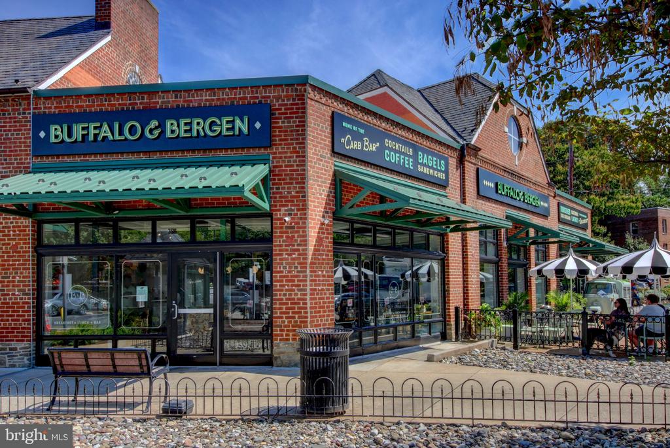
Located in the Cleveland Park Historic District, the venerable Tilden Gardens cooperative is within short walking distance to two Metro stations (Cleveland Park and Van Ness), Rock Creek Park, and all the shops and restaurants along "the Avenue." Tilden Gardens Cooperative is a group of six Tudor Revival style buildings set amidst five acres of lavishly landscaped grounds that feature mature trees, elegant terraced gardens and enchanting pea gravel walkways. The complex has been home to many famous residents, including former president Harry Truman.
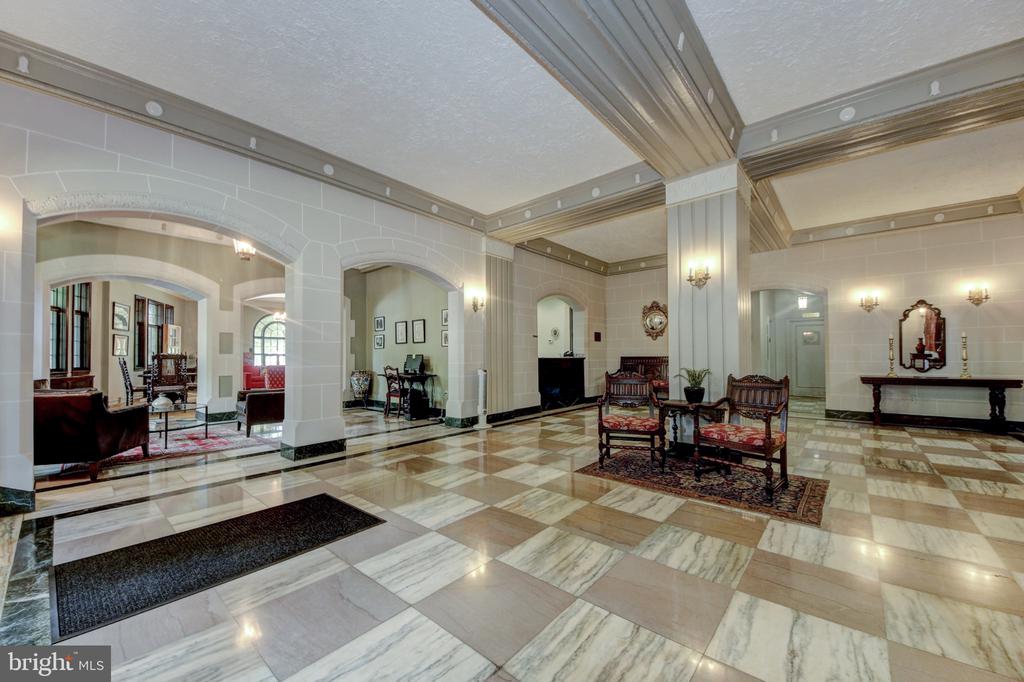
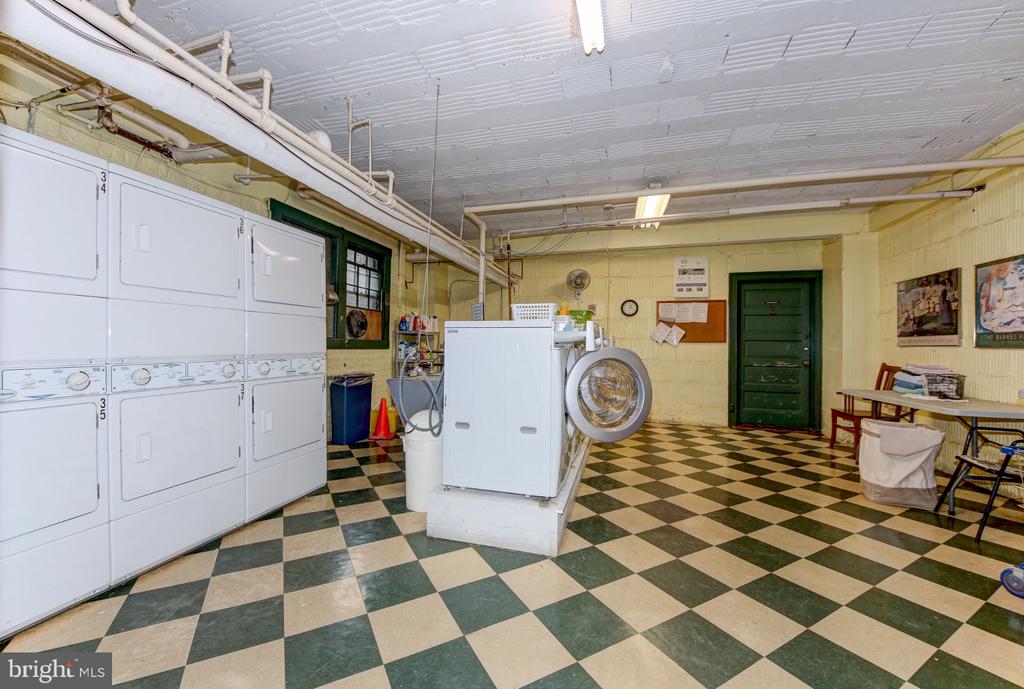
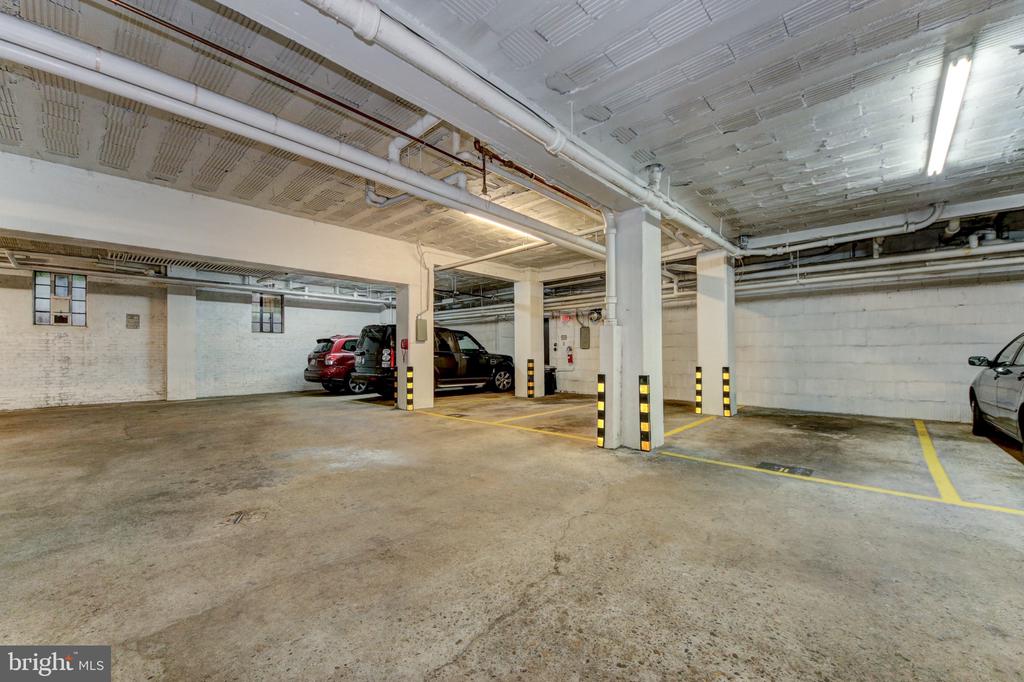
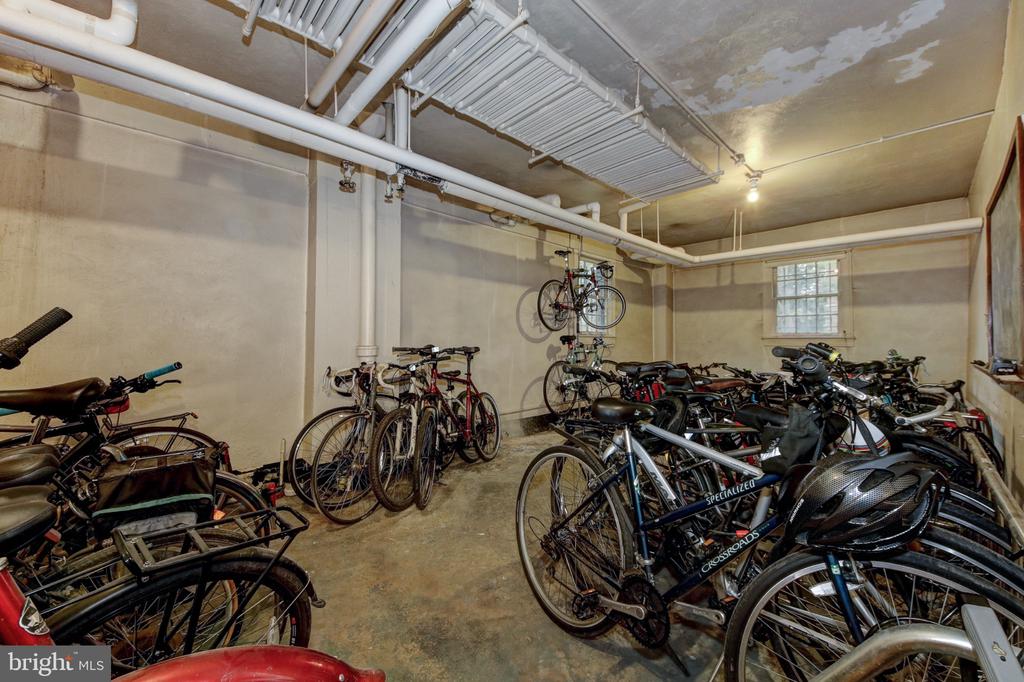
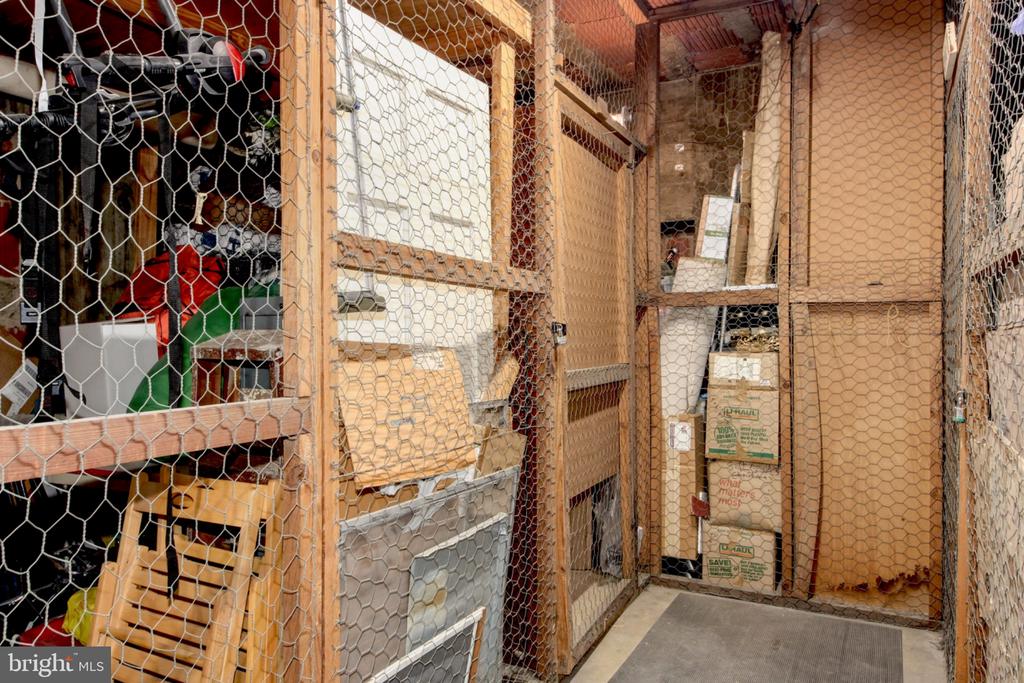
This unit is located in Tilden Gardens' main building, home to the front desk and the building's elegant, resident-reservable lobby. The cooperative provides front desk services 7am-11pm daily, including holidays, and residents may reserve the lobby to host private gatherings. Laundry facilities are on-site and available free to residents. All units have extra storage bins. Garage parking is available for rent on a wait-list basis. The co-op conveniently maintains two guest apartments (one with a queen bed; the other with two twin beds) available for rent to residents' overnight guests. Pets are prohibited and the renting of units is restricted.