Leave a Message

Thank you for your message. I will be in touch with you shortly.

Explore Properties

Property Description

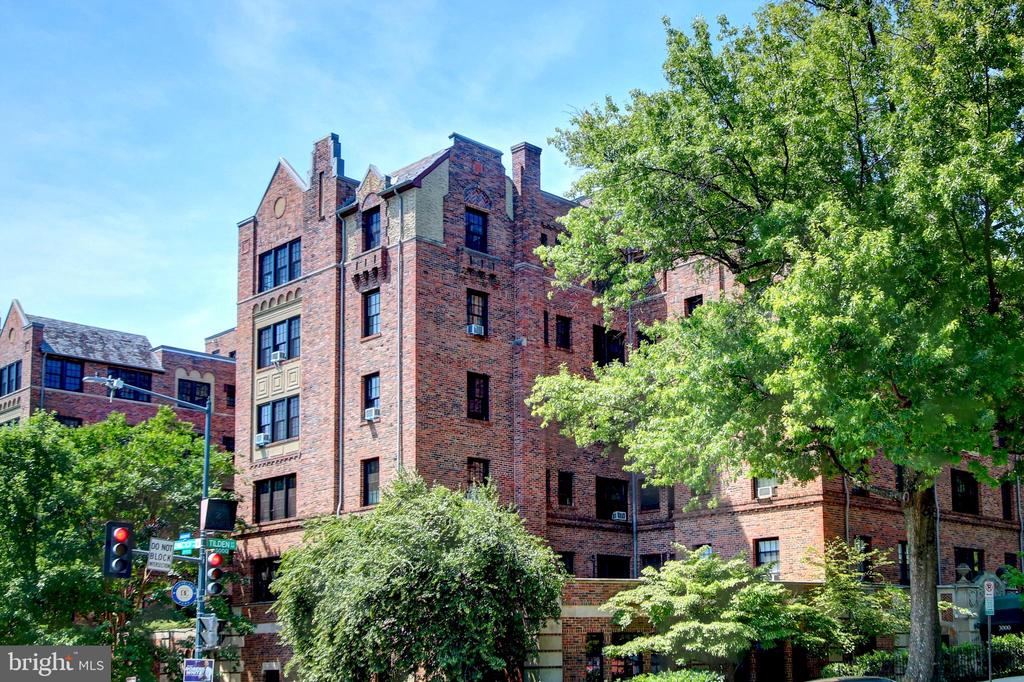
A one-of-a-kind masterpiece awaits its next fortunate owner. This peaceful oasis from the hectic pace of city life is the best home in all of Tilden Gardens! ----
Due to its top-floor location, this home features central air-conditioning. Because the building has an attic, the ductwork is discreetly concealed above the ceilings and does not affect the soaring nine foot ceilings found throughout. -----
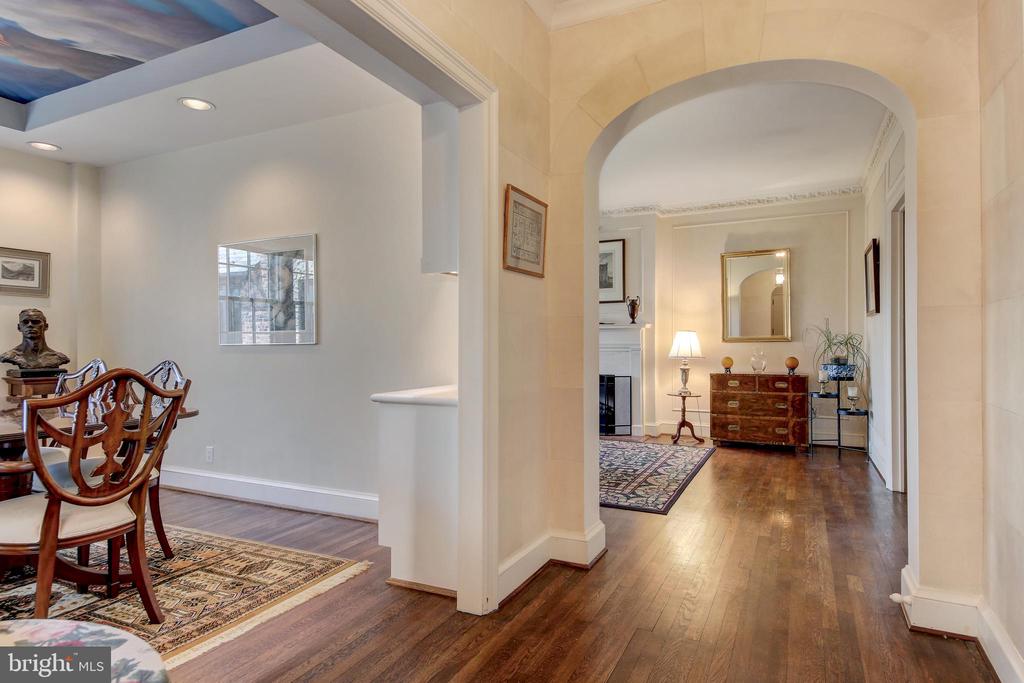
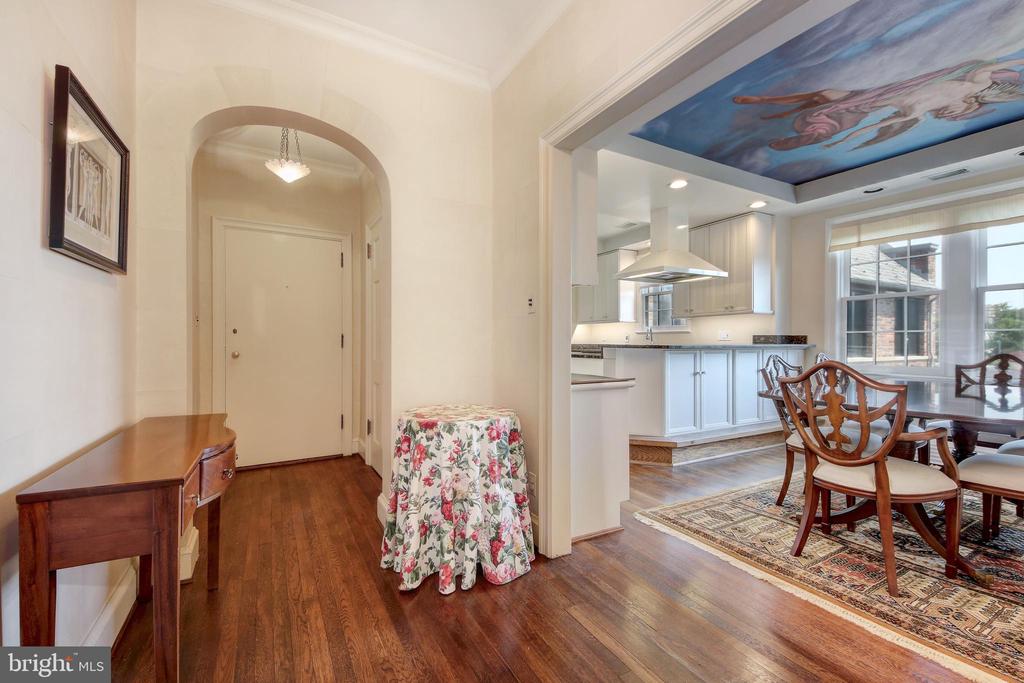

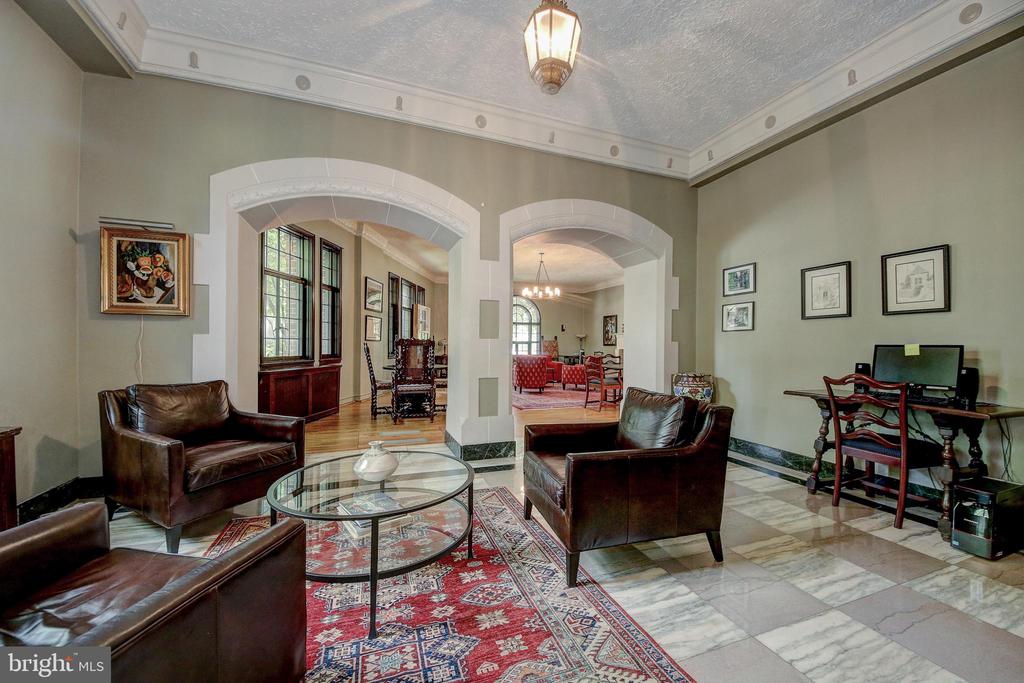
As you enter the foyer, you'll discover the finest finishes of any home. The walls have been custom painted with a faux-stone finish that is unique, elegant, and welcoming. A coat closet is on the side and an arched entry leads to the ante-foyer just beyond. -----
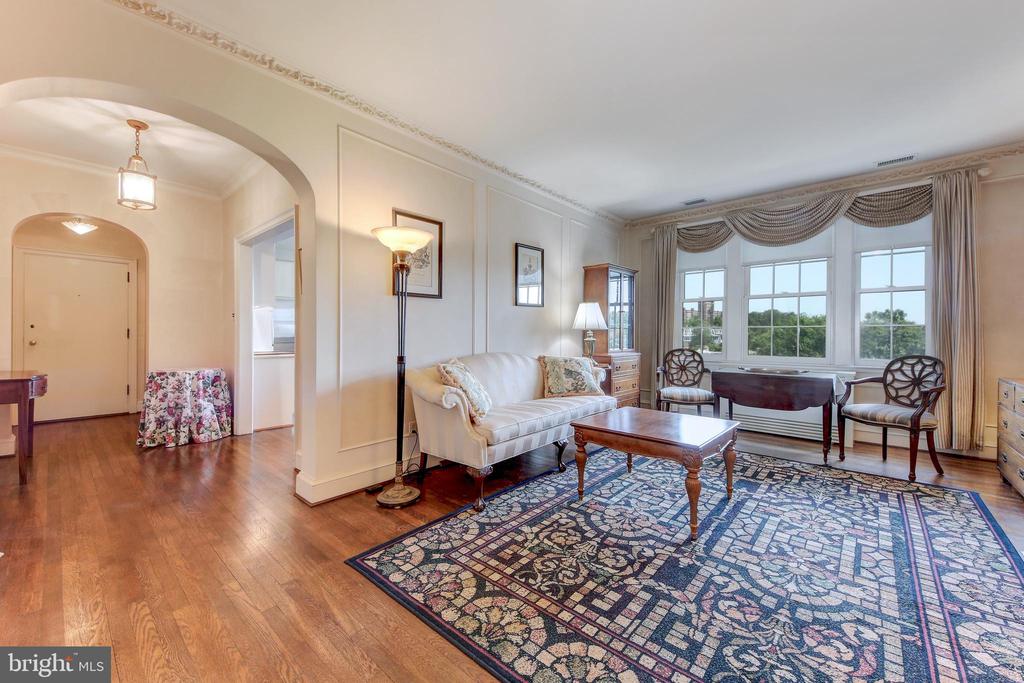
Sunlight fills this top floor home with two exposures and windows in every room - highlighting the beautiful original oak hardwood floors. ----
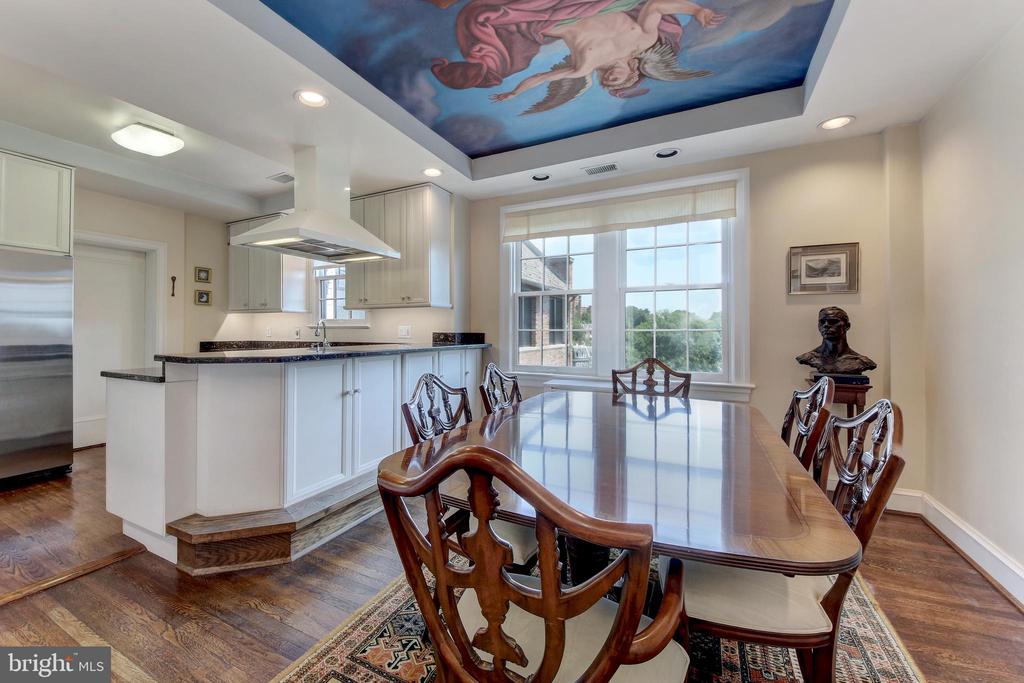
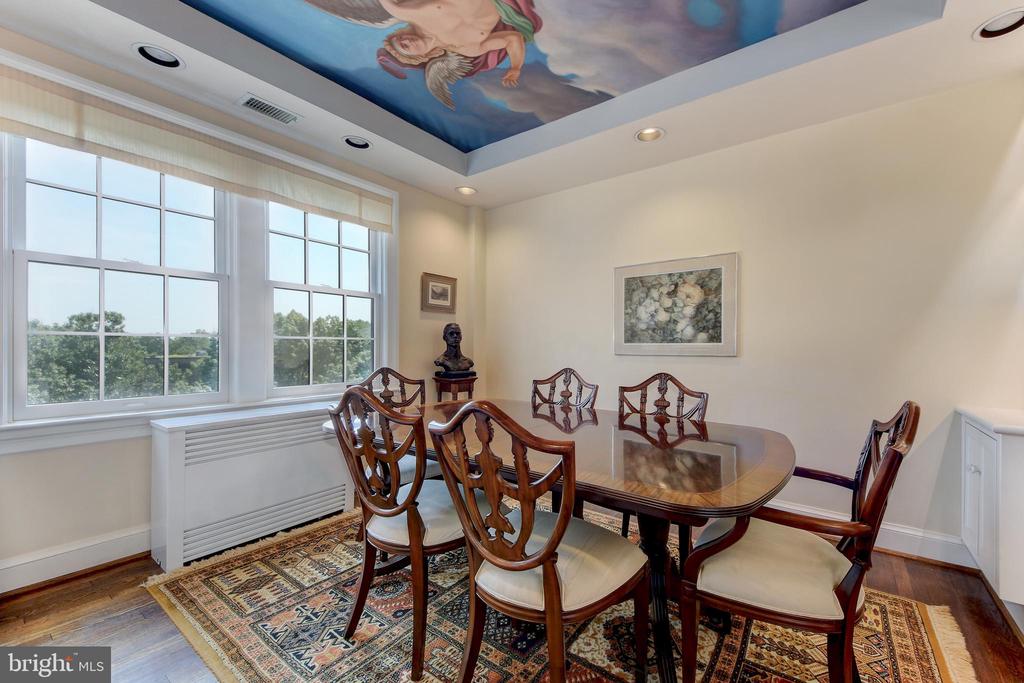
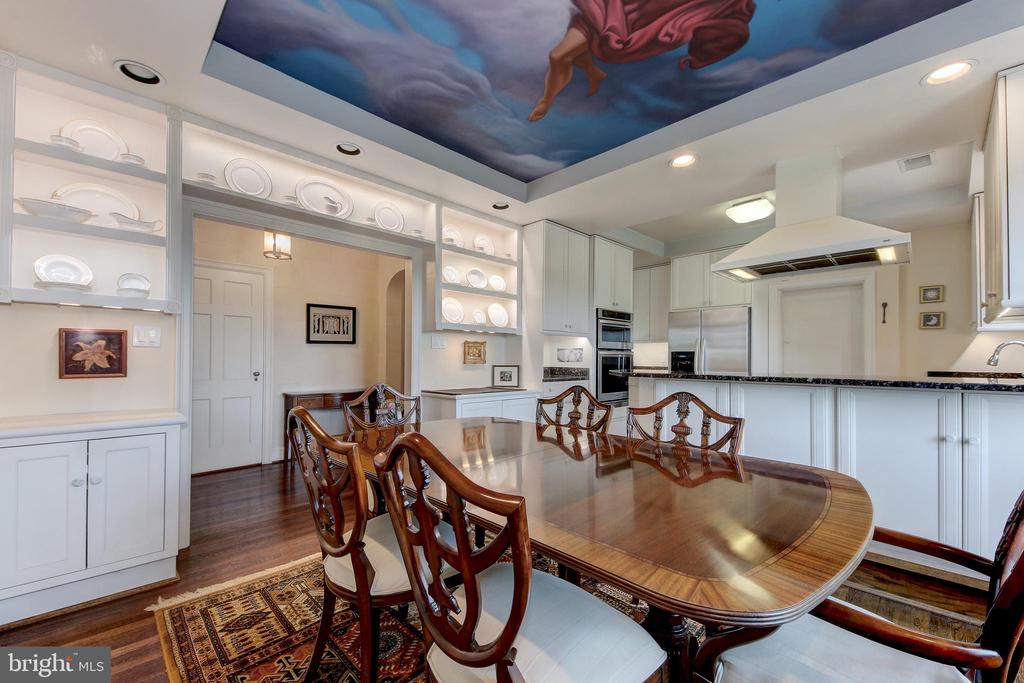
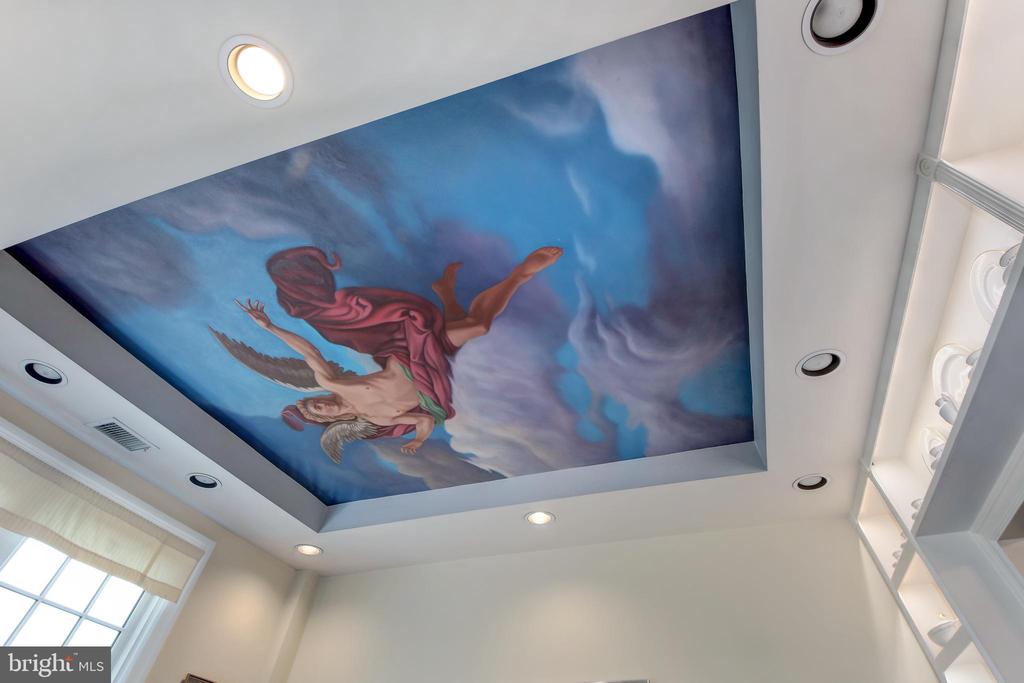
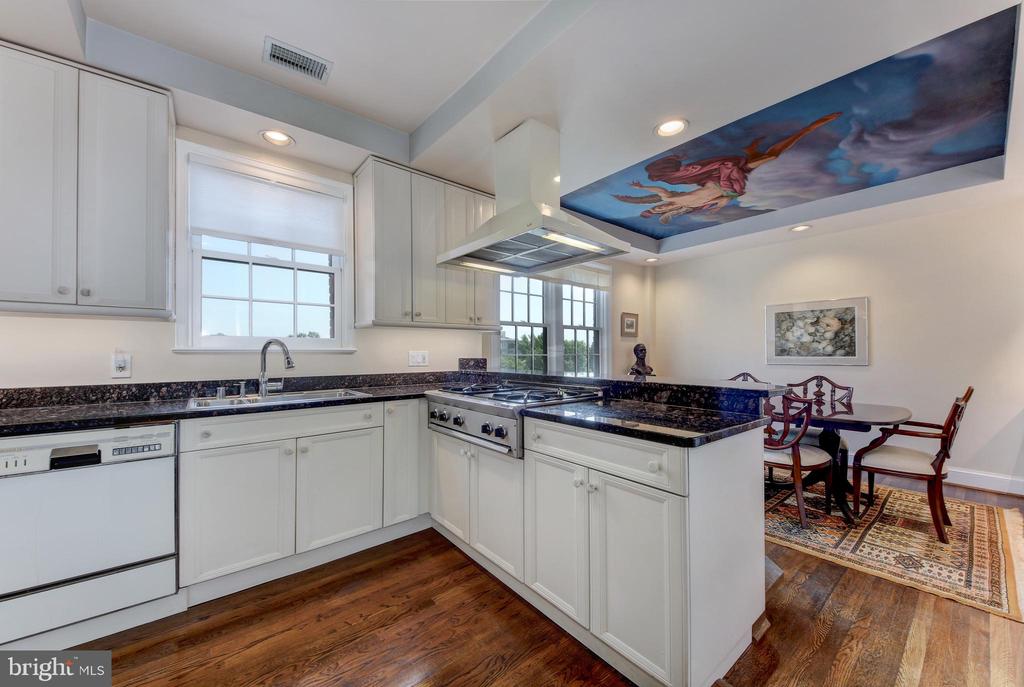
Off the entry, the dining room enchants you with a breath-taking, custom, hand-painted ceiling featuring an angel overlooking the dining table. One wall of the dining room boasts custom, lighted shelves for displaying art and fine china. ----
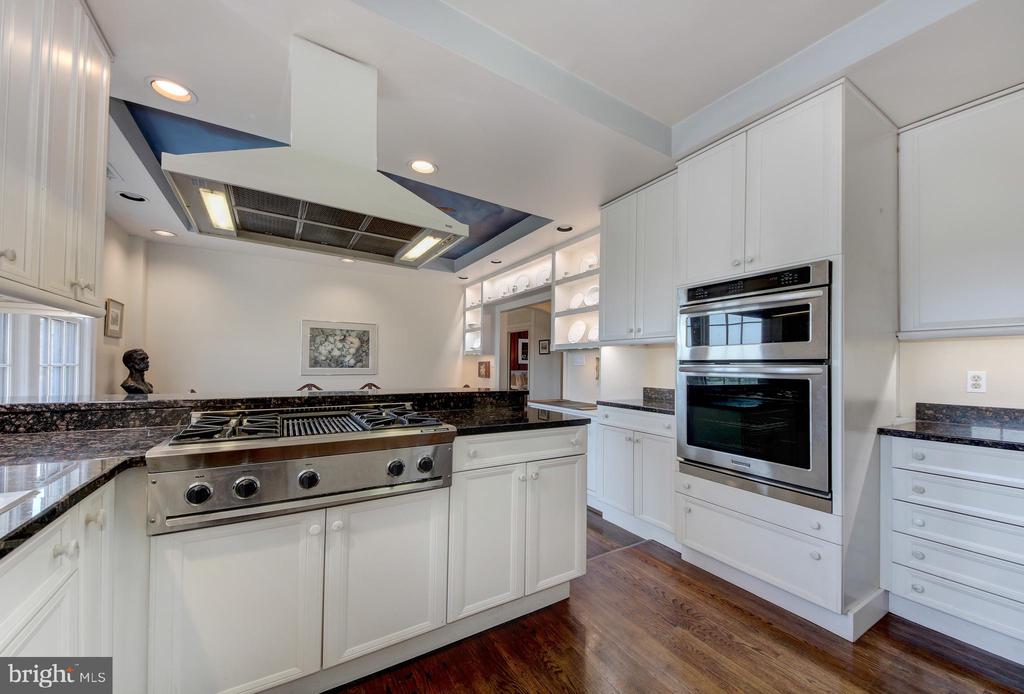
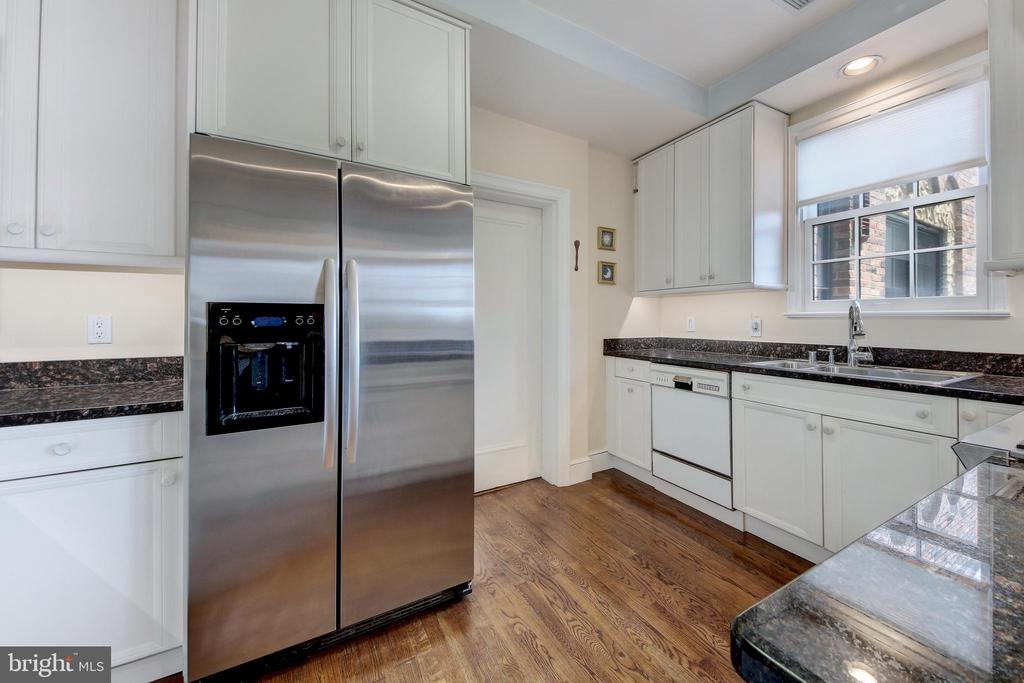
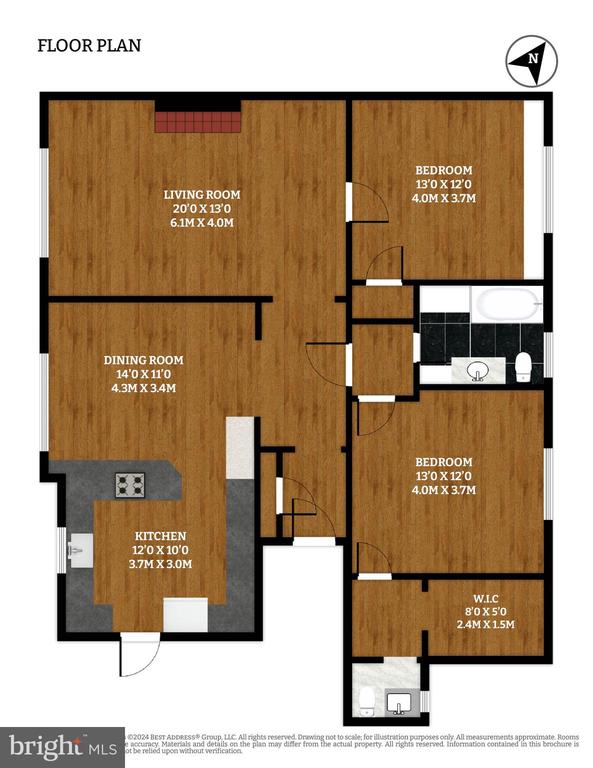
Conveniently, the wall between the dining room and kitchen was removed and allows for easy flow during parties or intimate dinners. The renovated kitchen features glistening granite countertops, stainless steel appliances and a peninsula that allows for informal seating. ----
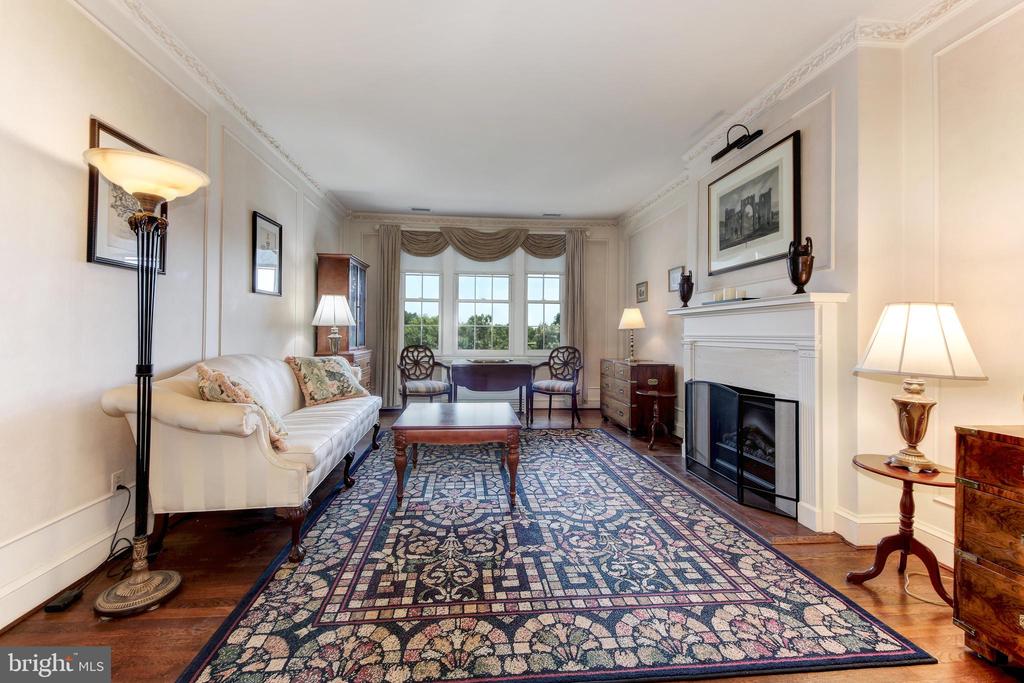
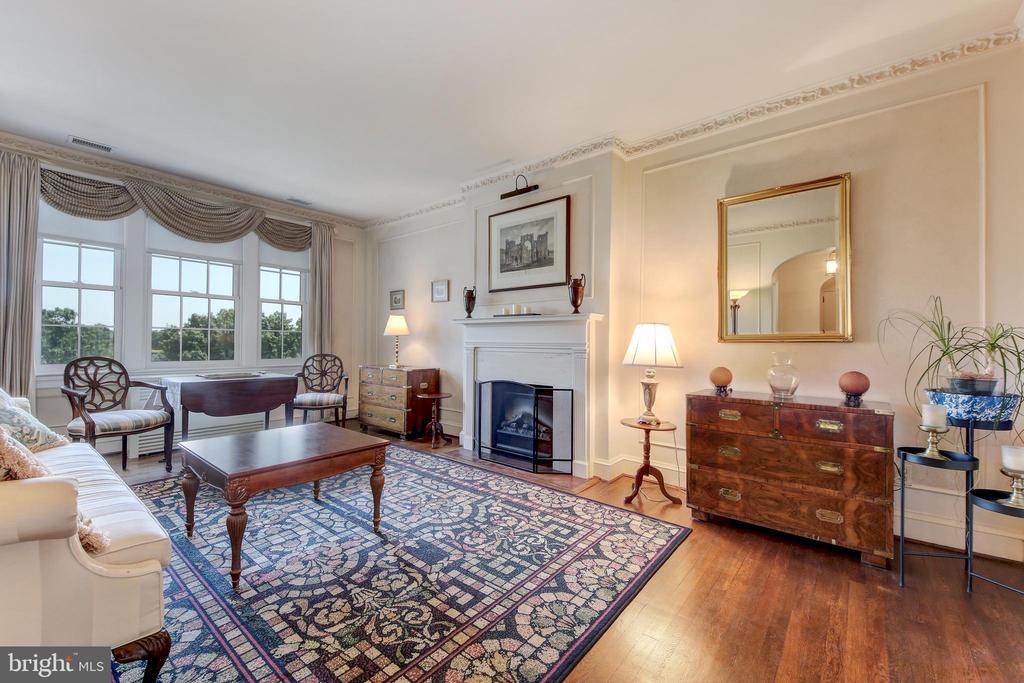
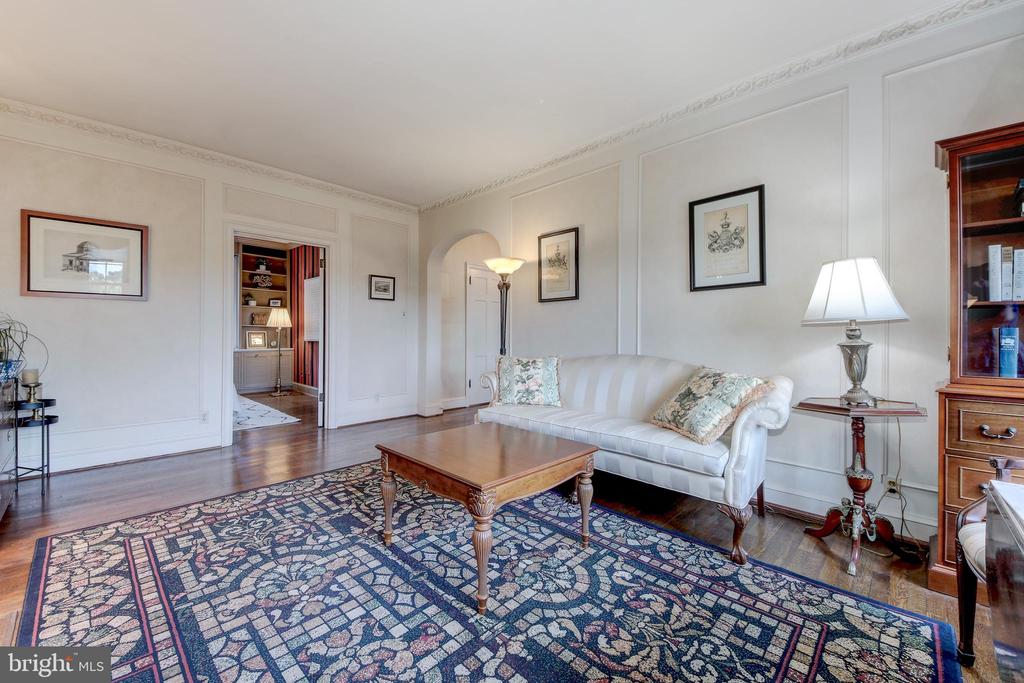
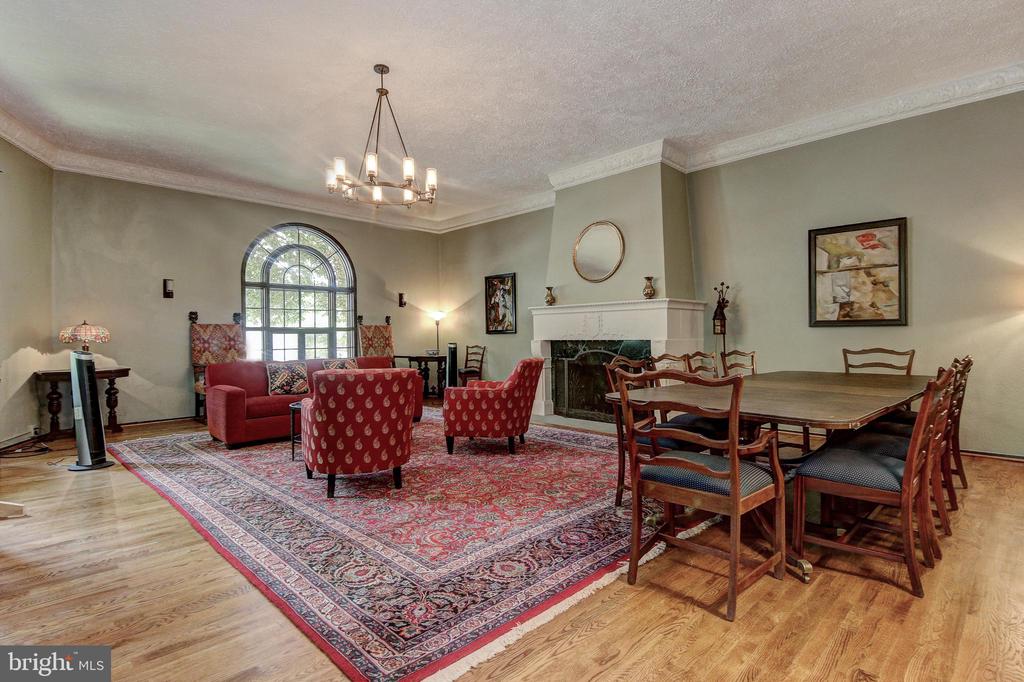
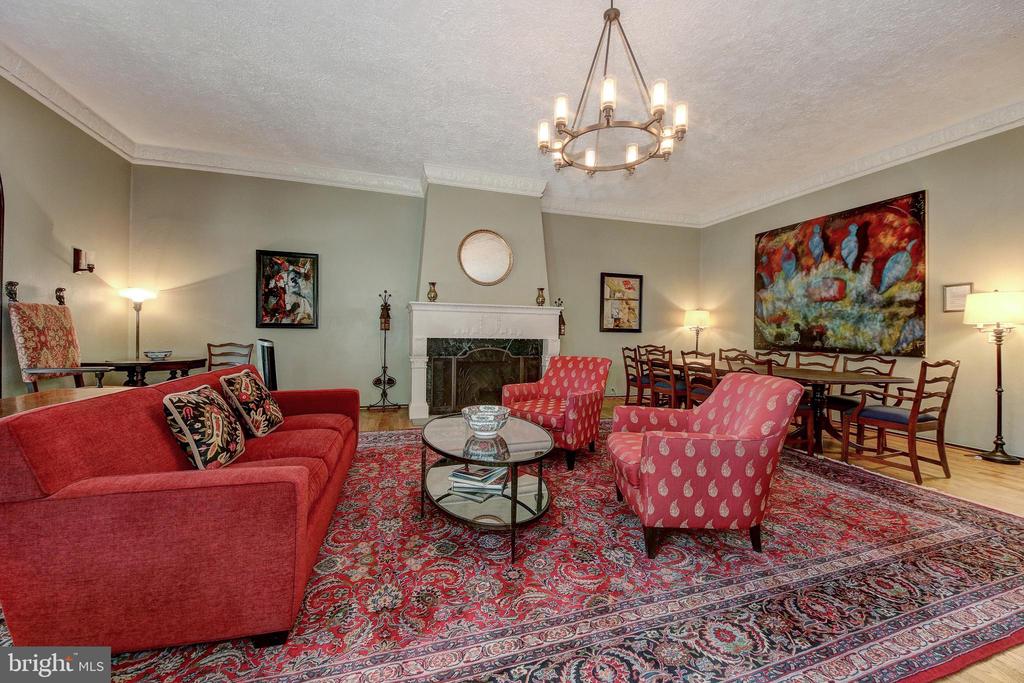
Decorative, custom panel moldings on the walls and intricate crown moldings greet you as you enter the living room. Anchored by a decorative fireplace with an elegant mantel, the living room is flooded with light from a triple window. ----
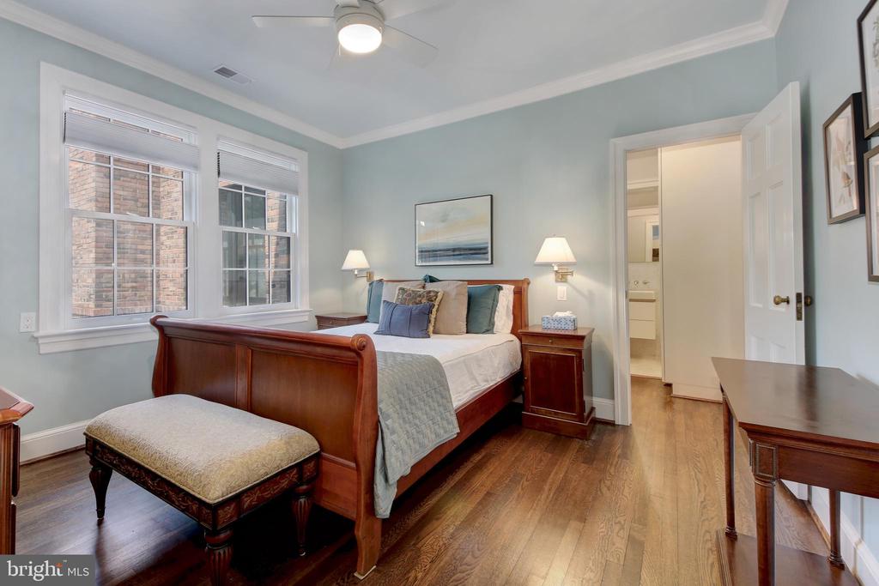
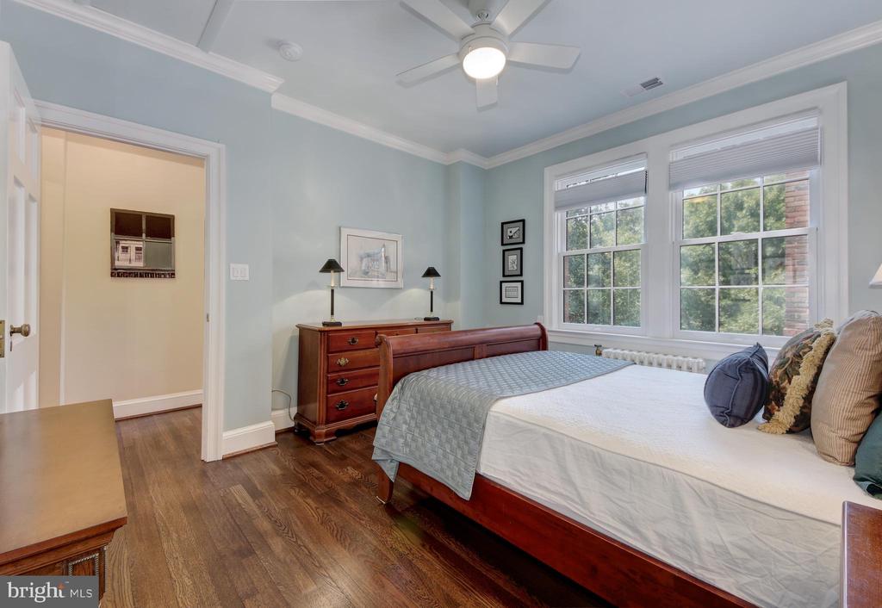
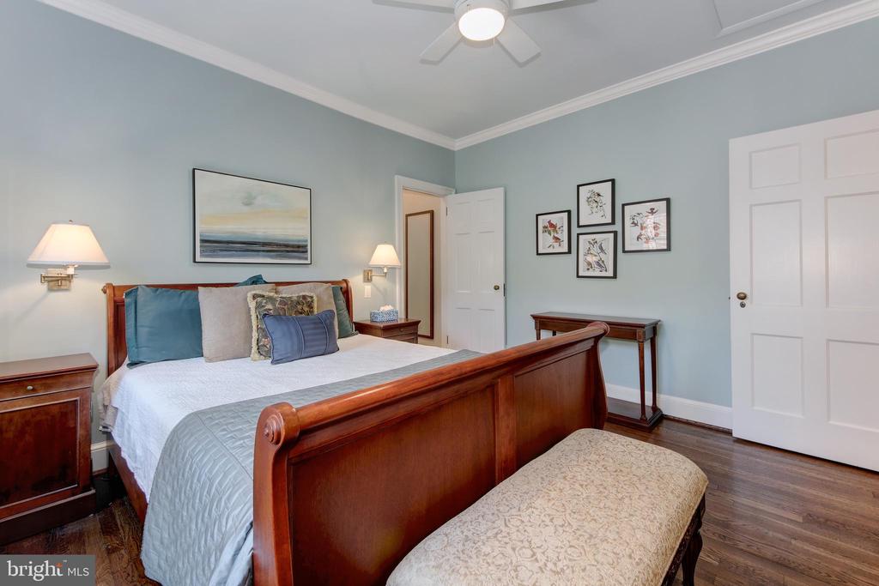
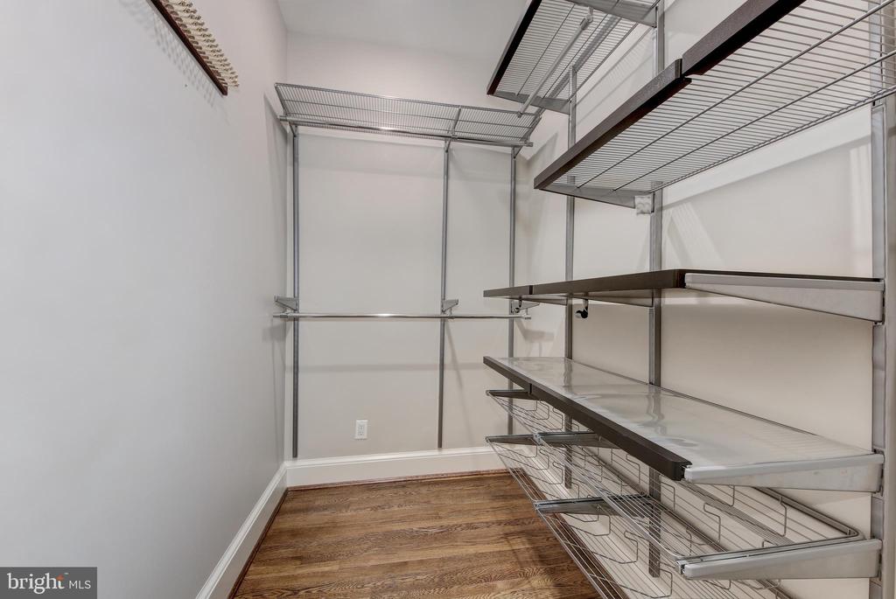
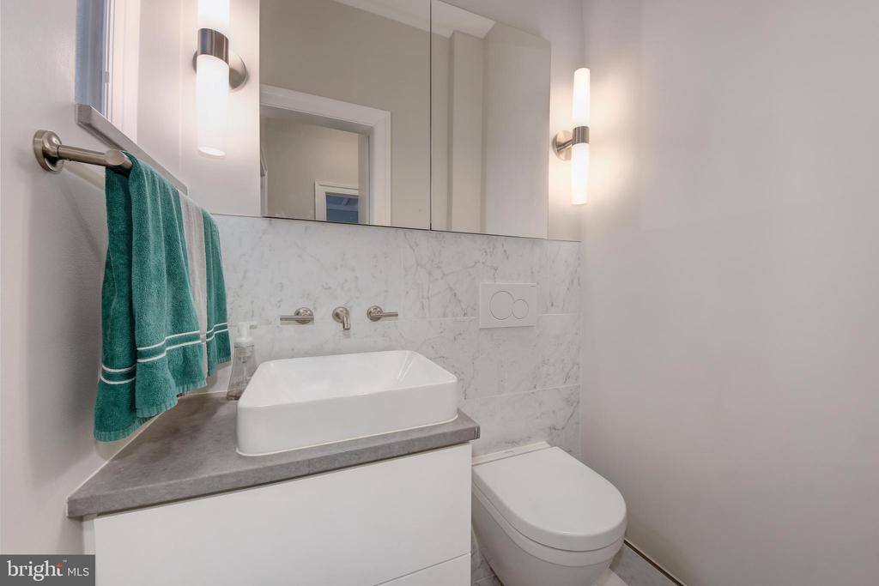
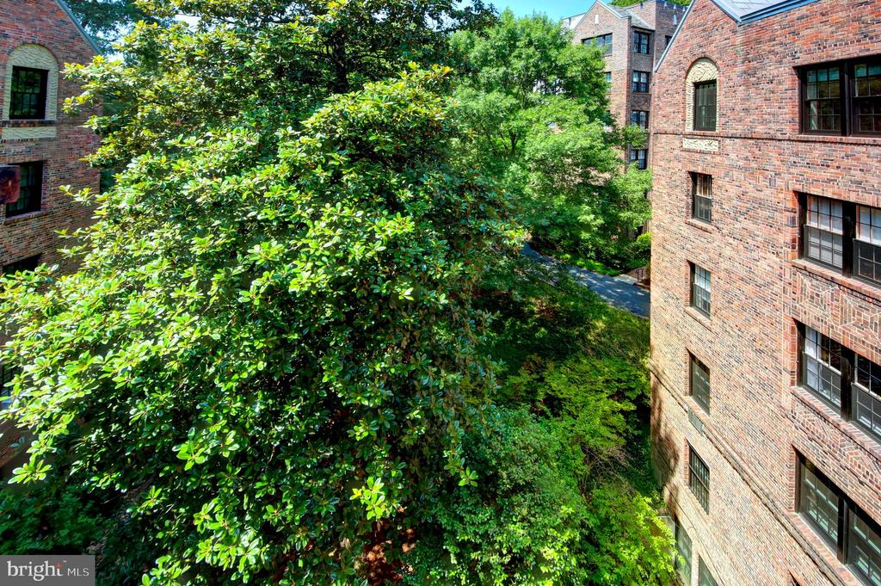
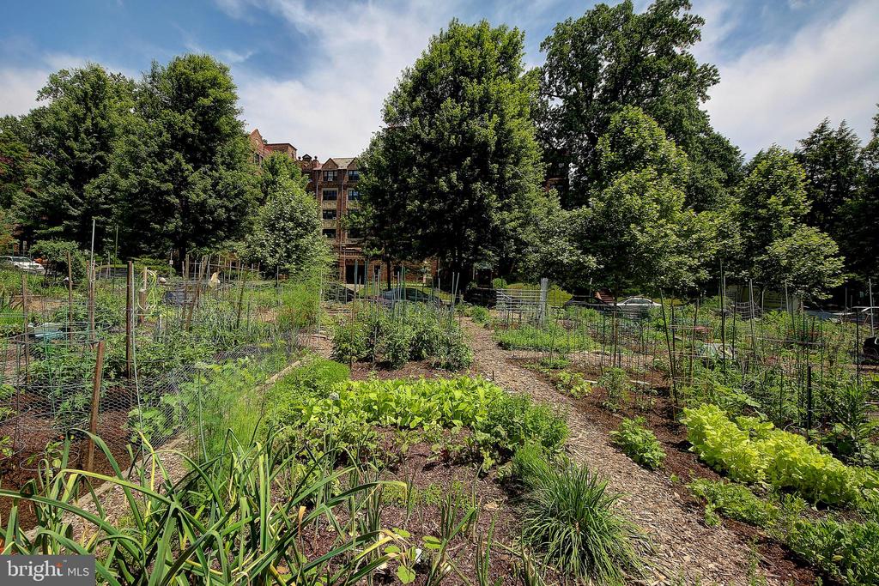
The primary bedroom suite is unique to the complex. The current owner negotiated with the building to add an en-suite, windowed half-bath off the primary suite! Through clever architectural design this primary suite features a large walk-in closet with organizers. The bedroom overlooks the quiet private gardens that are the namesake of the building. ----
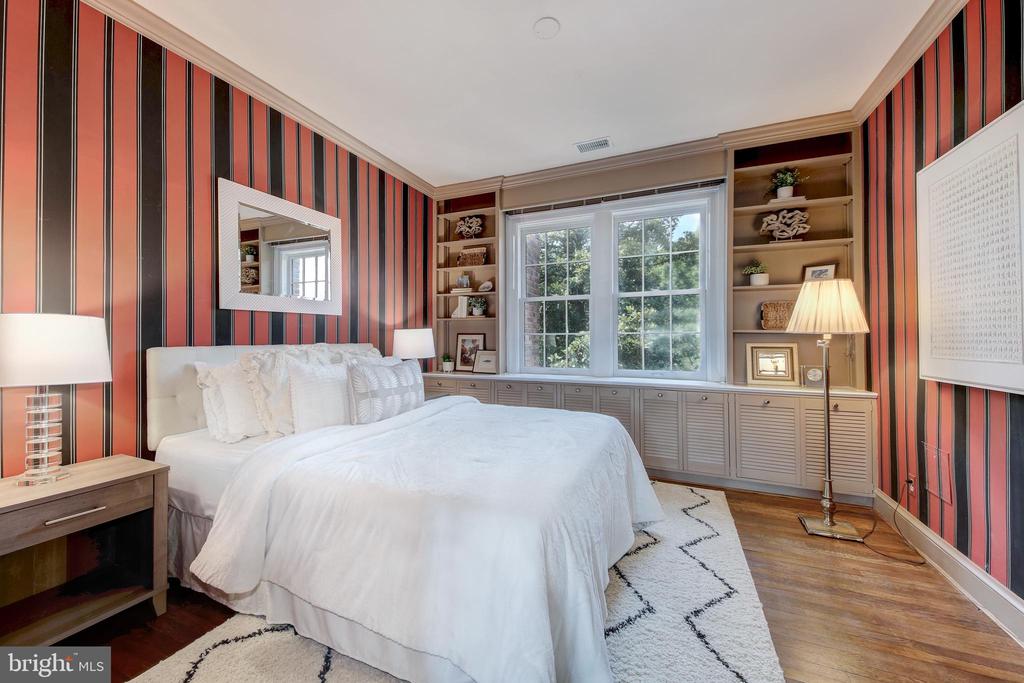
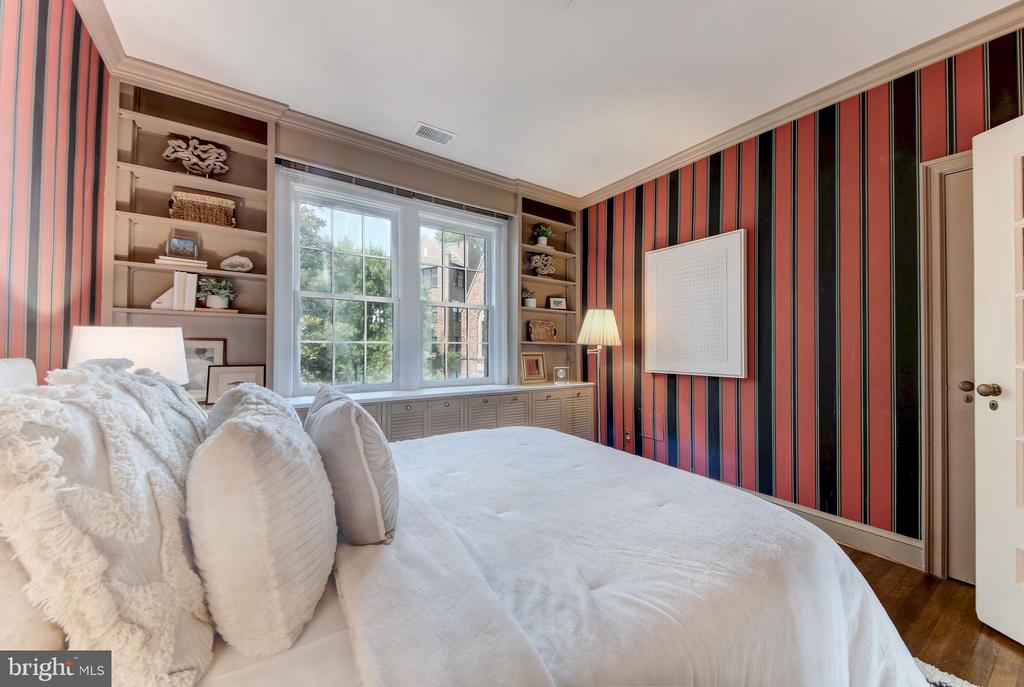
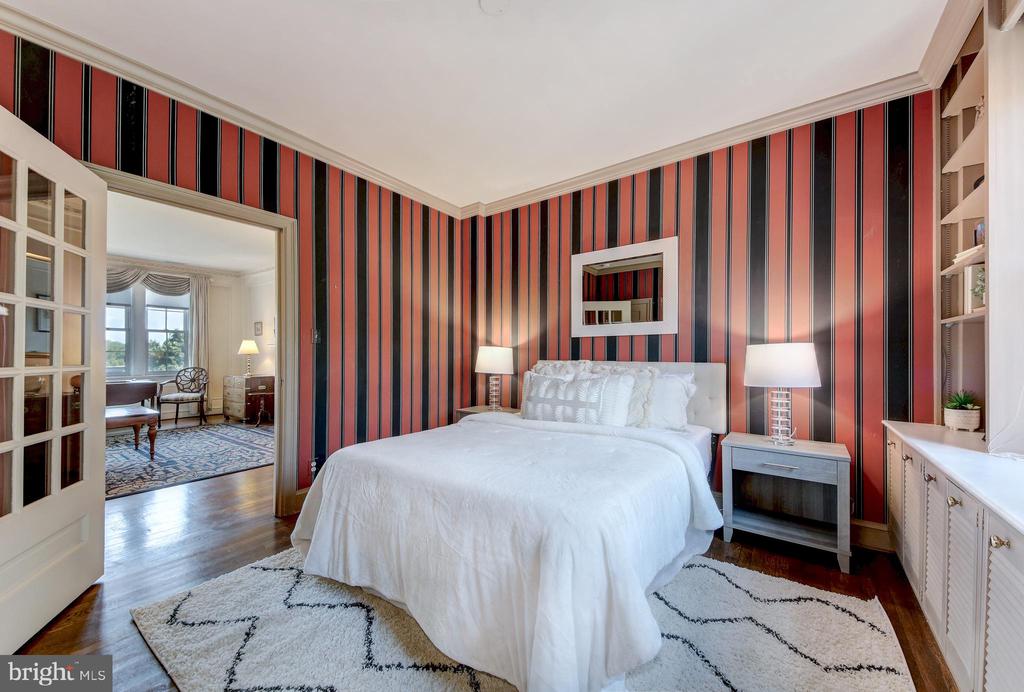
The second bedroom is graciously sized and features thoughtfully designed built in bookcases and cabinetry. This bedroom also overlooks the quiet gardens. -----
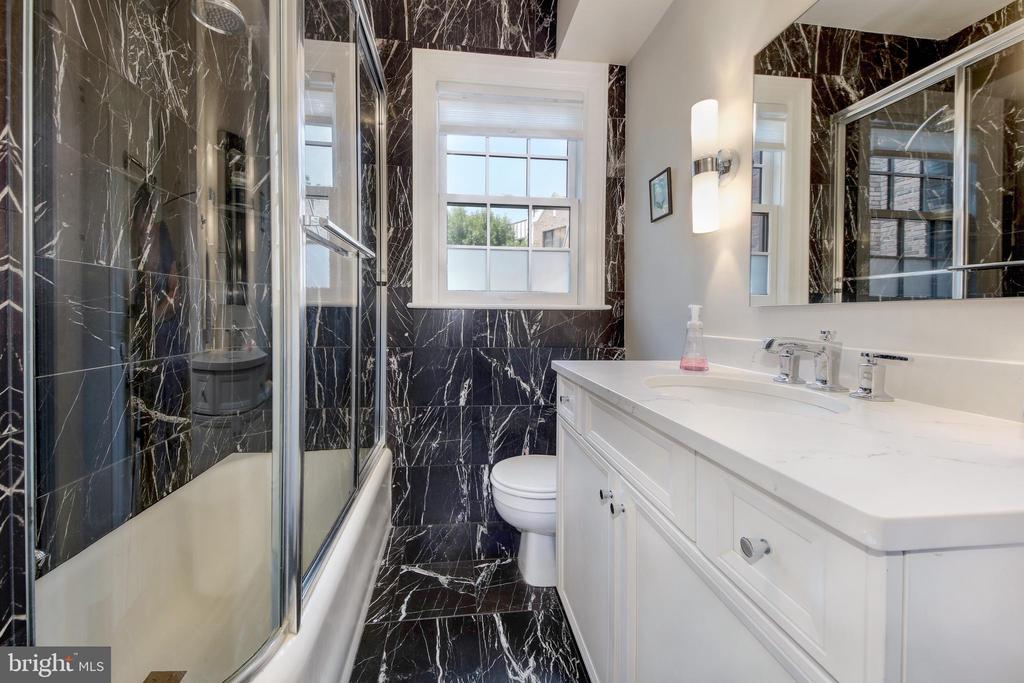
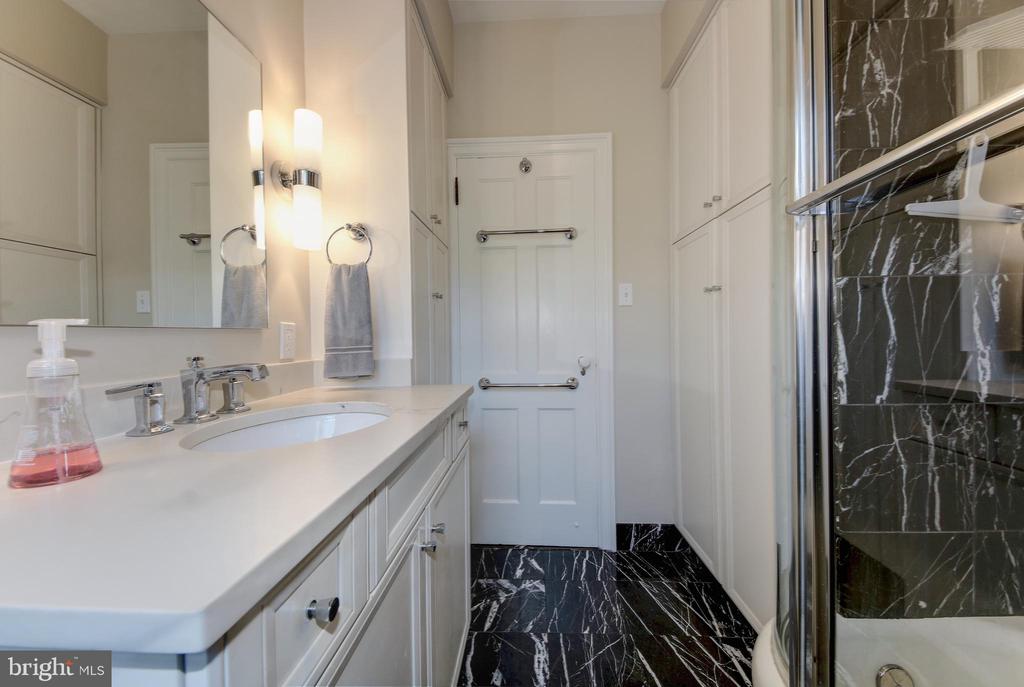
The updated ceramic tile full bathroom has a window for natural light. ----
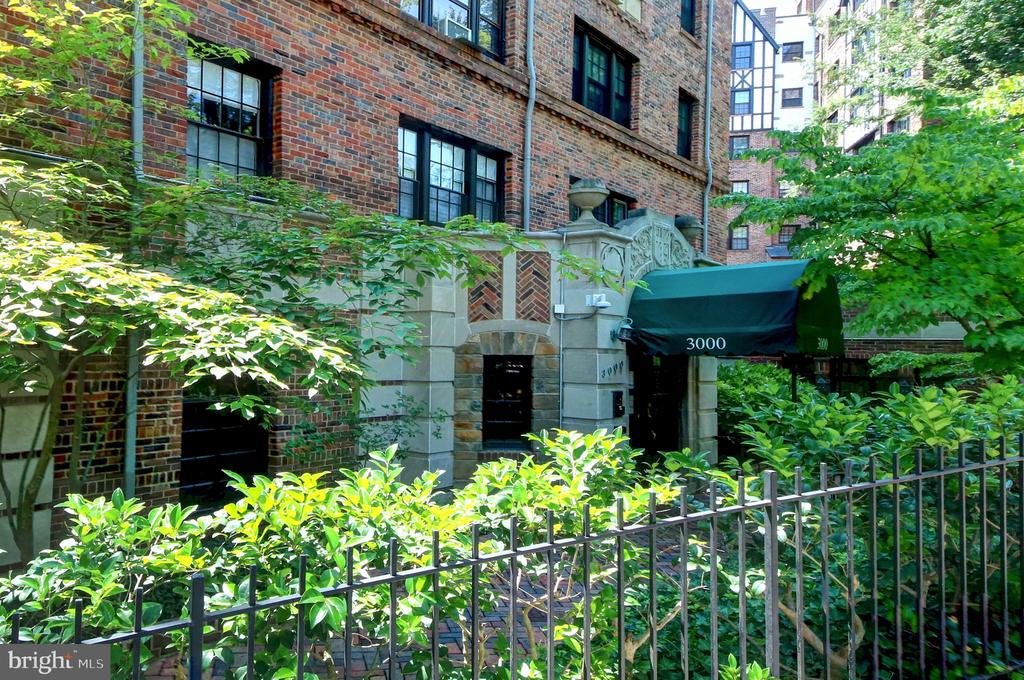
The beauty of this home is more than skin-deep. The building replaced all the windows in this home with new, double-paned, fully functional, sound-deadening, historically appropriate windows! Additionally, substantial, sound-deadening terracotta and plaster walls keep the home quiet. Original details include "Ritter" oak hardwood floors, original solid wood 6-panel doors with cut-glass knobs, mortise locksets & brass hardware and so much more. Conveniently, this home is in the main building of the Tilden Gardens complex and therefore has easy access to the front desk and package service.

Overview

Property Status
Sold
Date Sold
October 23, 2024
MLS ID
DCDC2150442
Property Type
Residential
Year Built
1928

Features & Amenities

Total Area
1,170 Sq.Ft.
Neighborhood
Northwest Washington
Architecture Styles
Tudor
View Description
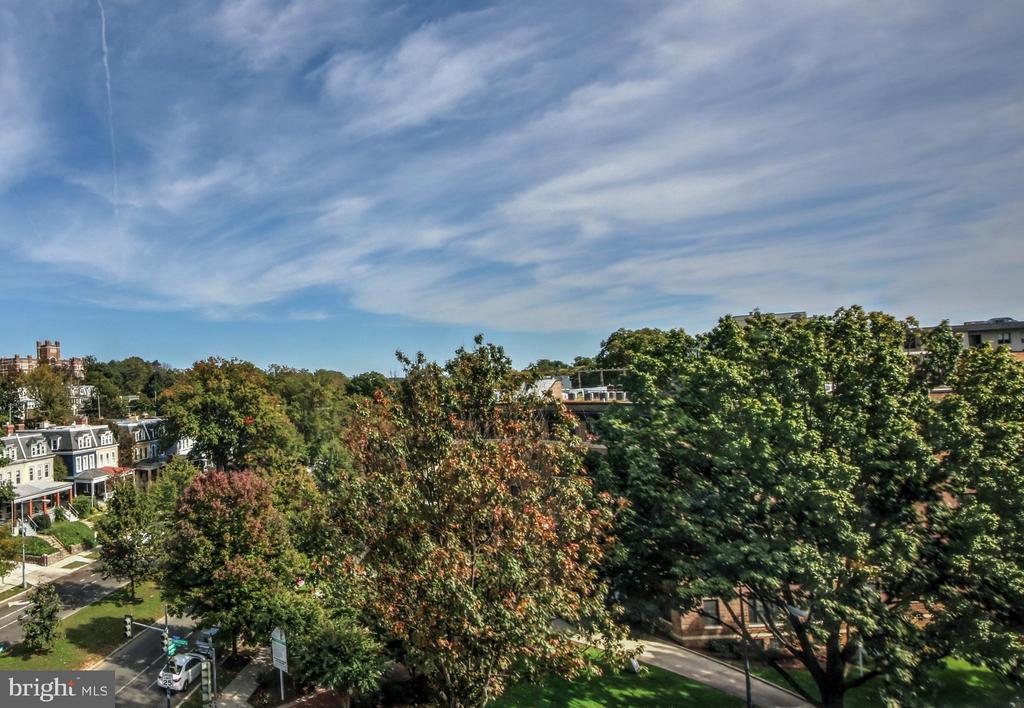
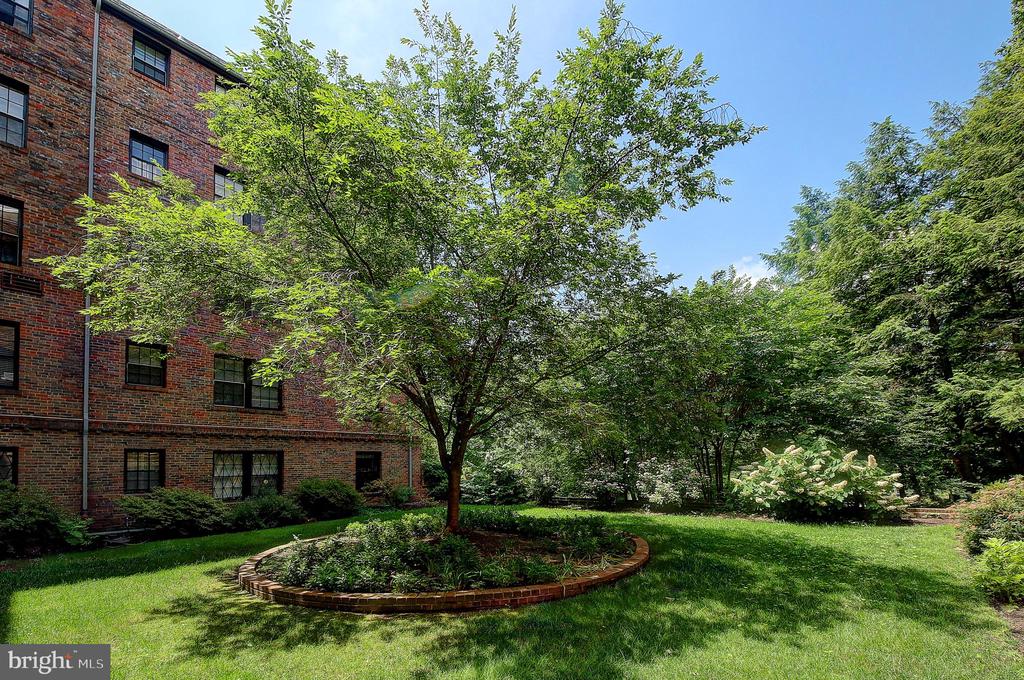
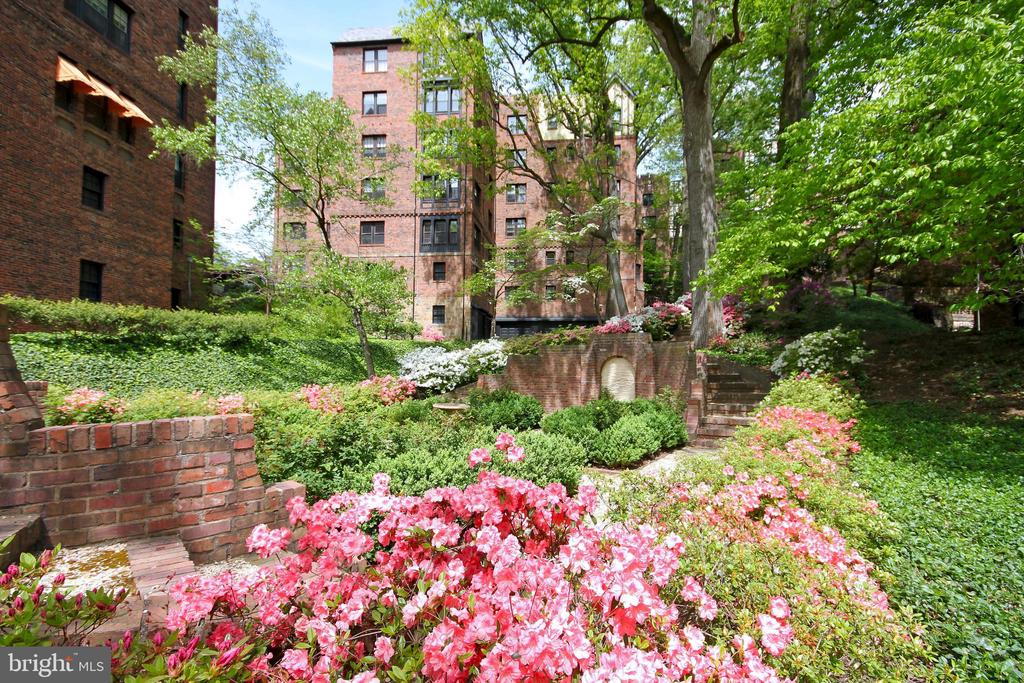
Garden/Lawn, Trees/Woods, Scenic Vista
Stories
5
Water Source
Public
Utilities
Cable TV Available, Electric Available, Natural Gas Available, Phone Available, Sewer Available, Water Available
Pool
No Pool
Roof
Unknown
Lot Features
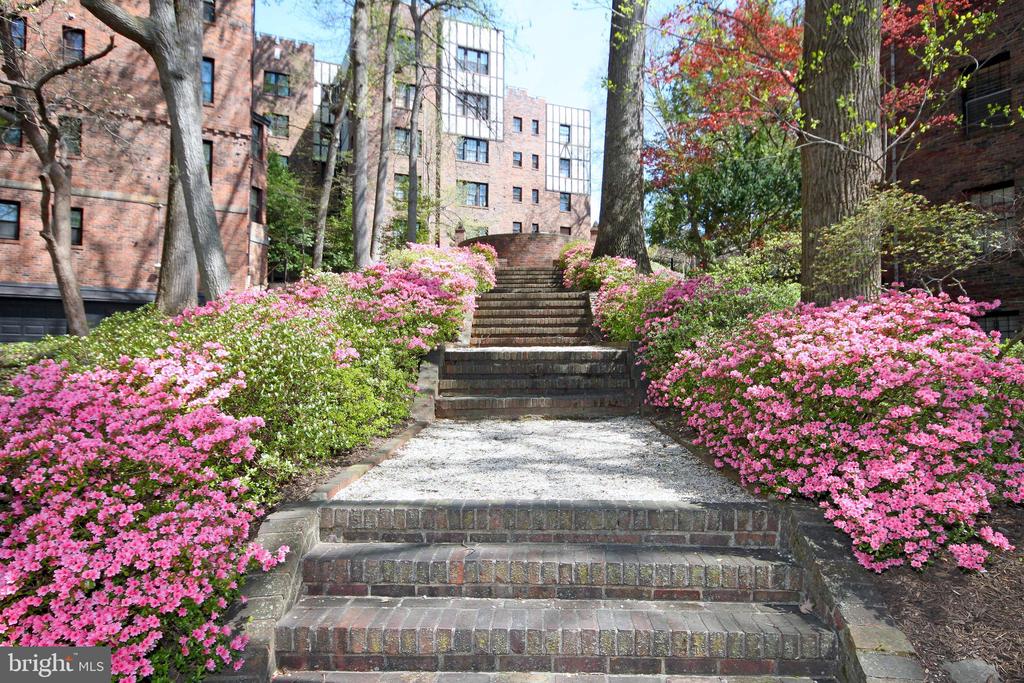
Backs to Trees, Landscaping, Premium
Parking
On Street
Heat Type
Radiator
Air Conditioning
Central A/C
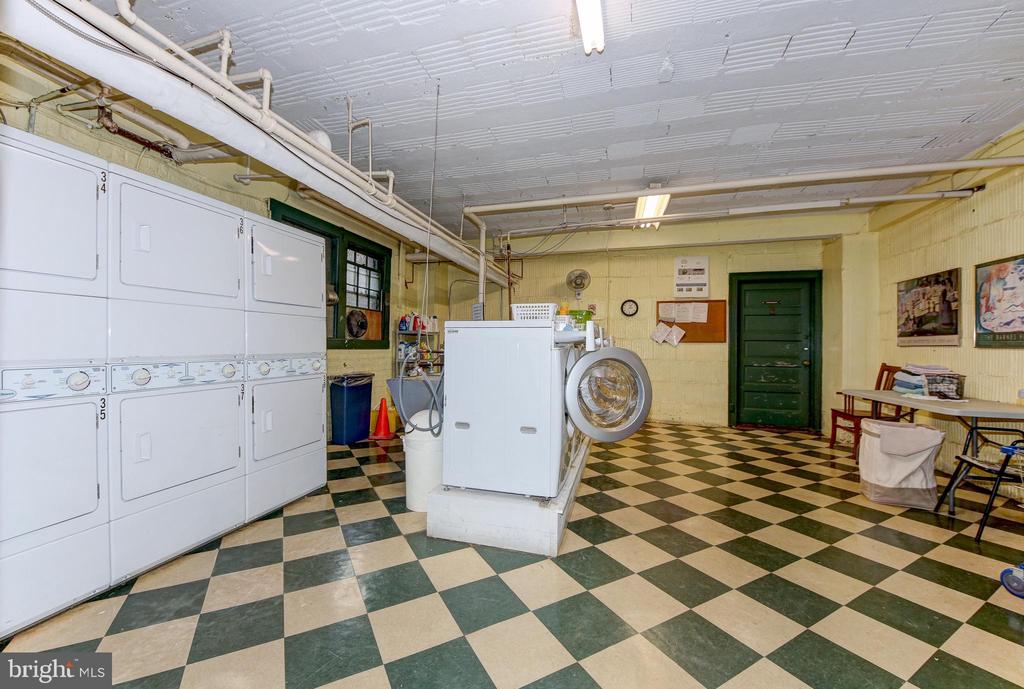
Laundry Room
Common, Basement, Shared
Fireplace
Non-Functioning
Appliances
Cooktop, Dishwasher, Disposal, Exhaust Fan, Microwave, Oven - Wall, Range Hood, Refrigerator, Built-In Microwave, Oven/Range - Gas, Stainless Steel Appliances
Other Interior Features
Dining Area, Built-Ins, Elevator, Wood Floors, Flat, Breakfast Area, Combination Kitchen/Dining, Crown Moldings, Kitchen - Eat-In, Kitchen - Gourmet, Primary Bath(s), Upgraded Countertops, Bathroom - Tub Shower, Walk-in Closet(s), Window Treatments, Recessed Lighting
Sewer
Public Sewer
Disability Features
Elevator
HOA Amenities
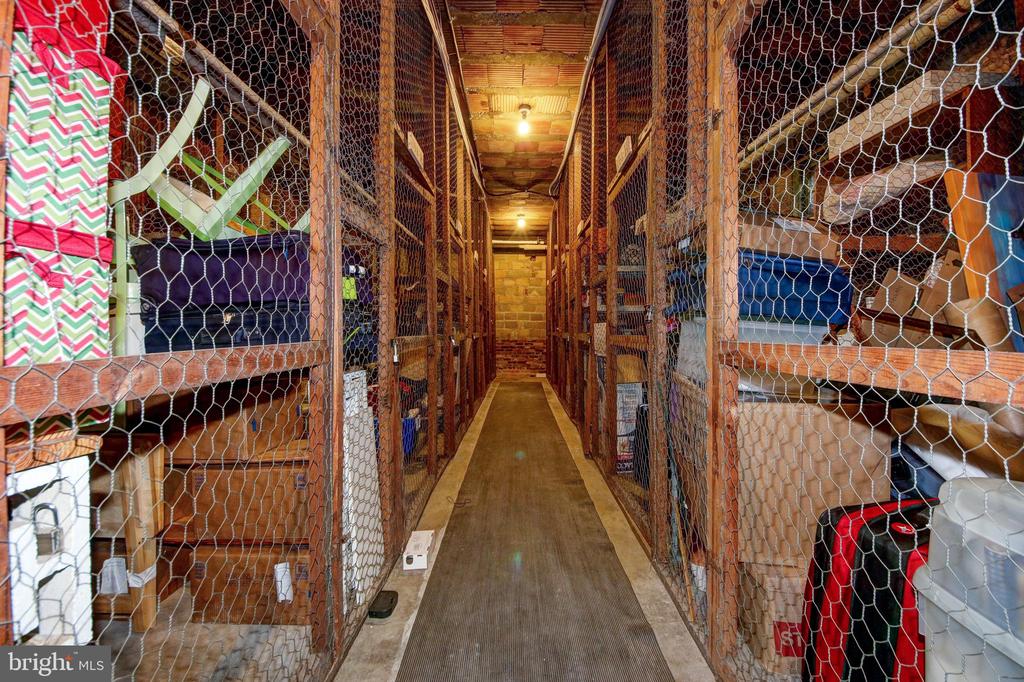
Elevator, Extra Storage, Common Grounds, Laundry Facilities
Security Features
Desk in Lobby, Intercom, Main Entrance Lock, Exterior Cameras, Resident Manager
Other Exterior Features
Extensive Hardscape, Exterior Lighting, Sidewalks, Street Lights
Elementary School
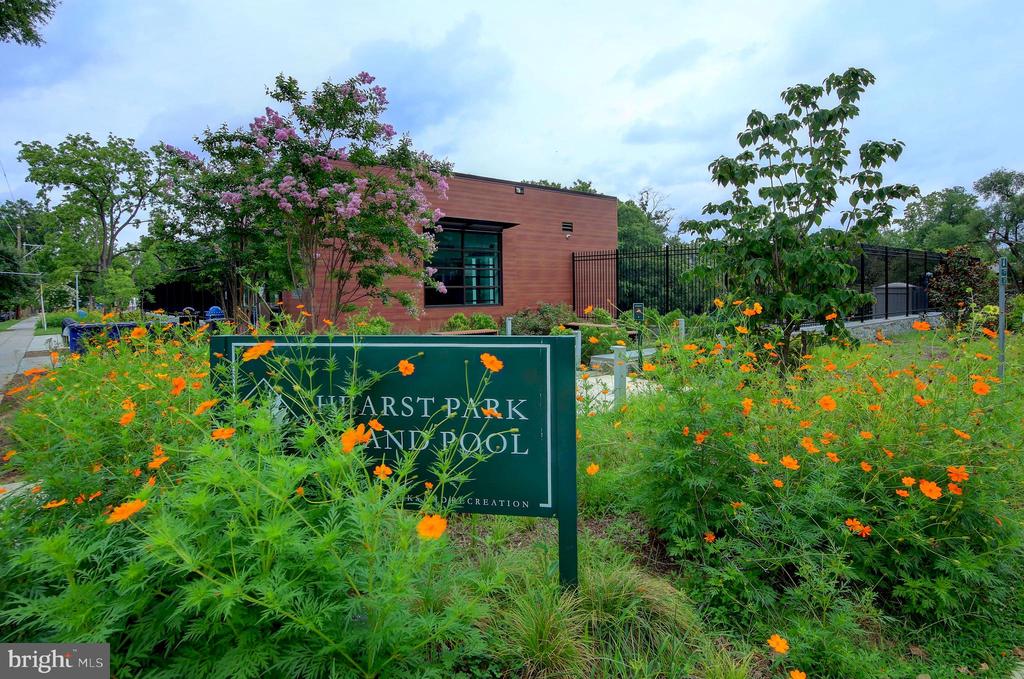
HEARST
Middle School
DEAL
High School
WILSON SENIOR
School District
DISTRICT OF COLUMBIA PUBLIC SCHOOLS
Sales Price
$599,900
Real Estate Tax
$2,657/yr
Zoning
RA-4

Downloads

3000 TILDEN STREET NW Unit: 503-I

Schedule a Tour

I would love to help you see this beautiful home! As a full-service brokerage, I can help you tour. Please submit an offer, and answer questions about the buying process.


Thank you

for your interest in 3000 TILDEN STREET NW Unit: 503-I, WASHINGTON, DC 20008

3000 TILDEN STREET NW Unit: 503-I
Navigate
Northwest Washington

Explore Northwest Washington

read more

Follow Us On Instagram