Leave a Message

Thank you for your message. I will be in touch with you shortly.

Explore Properties

Property Description

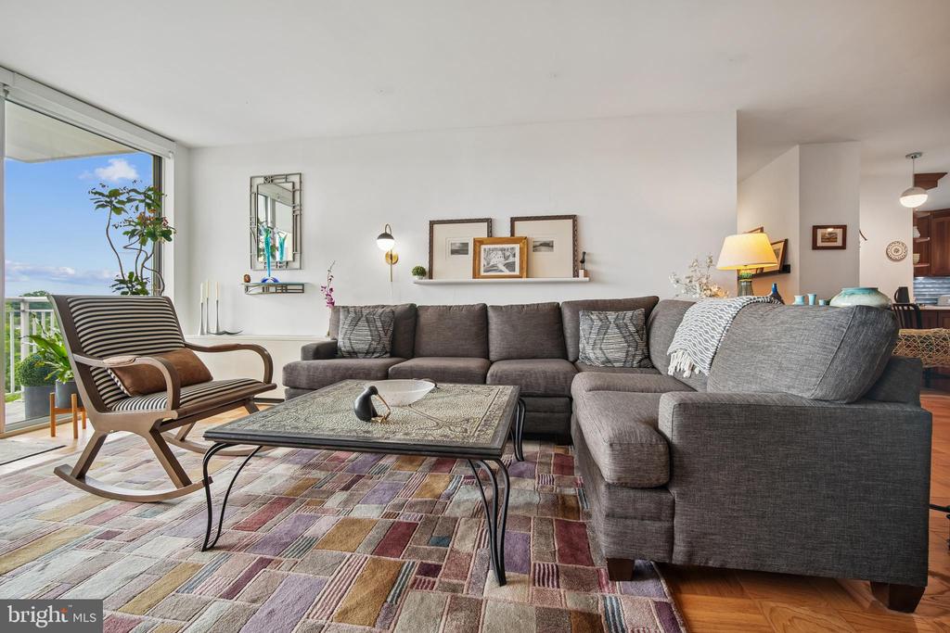
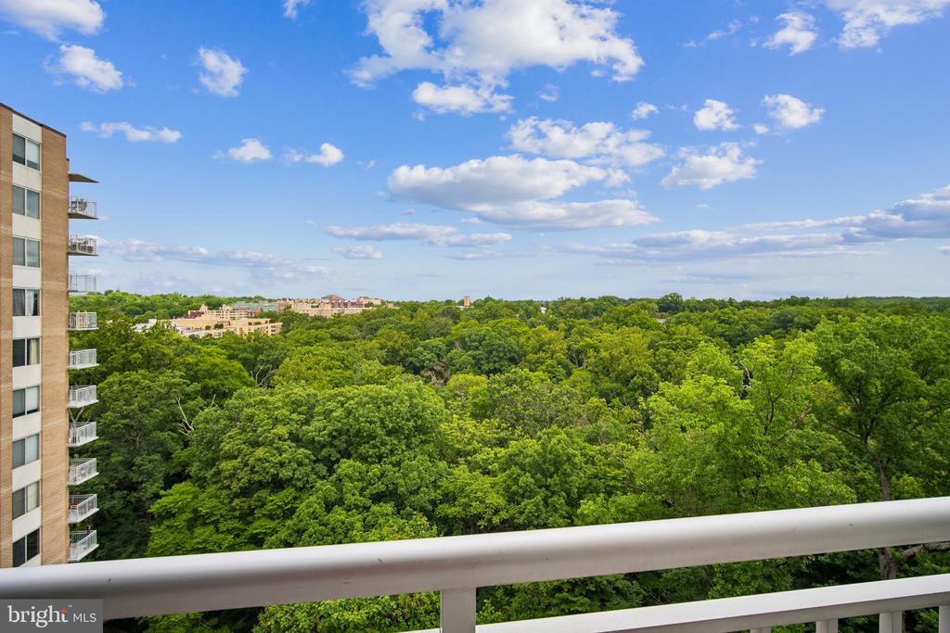
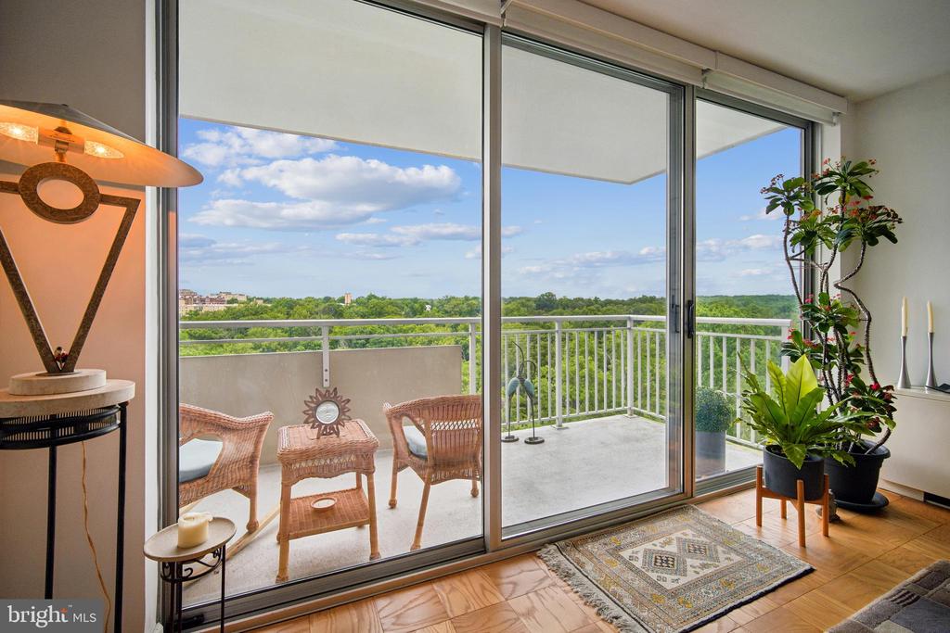
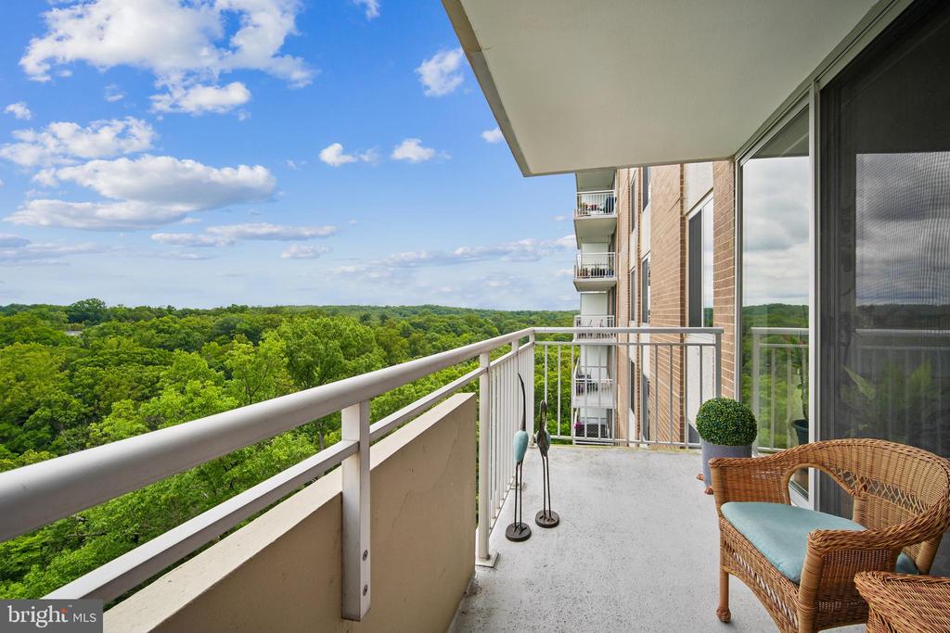
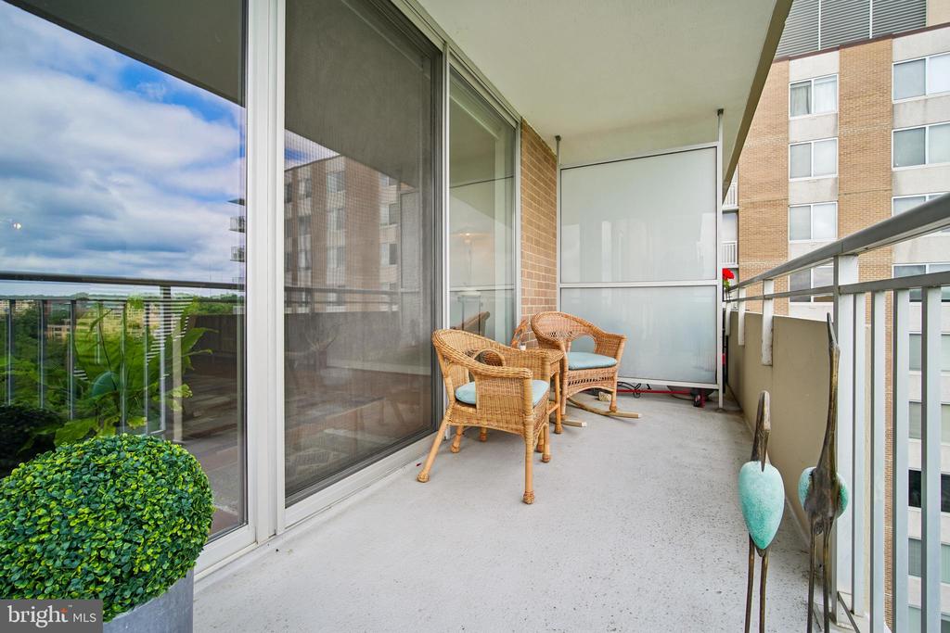
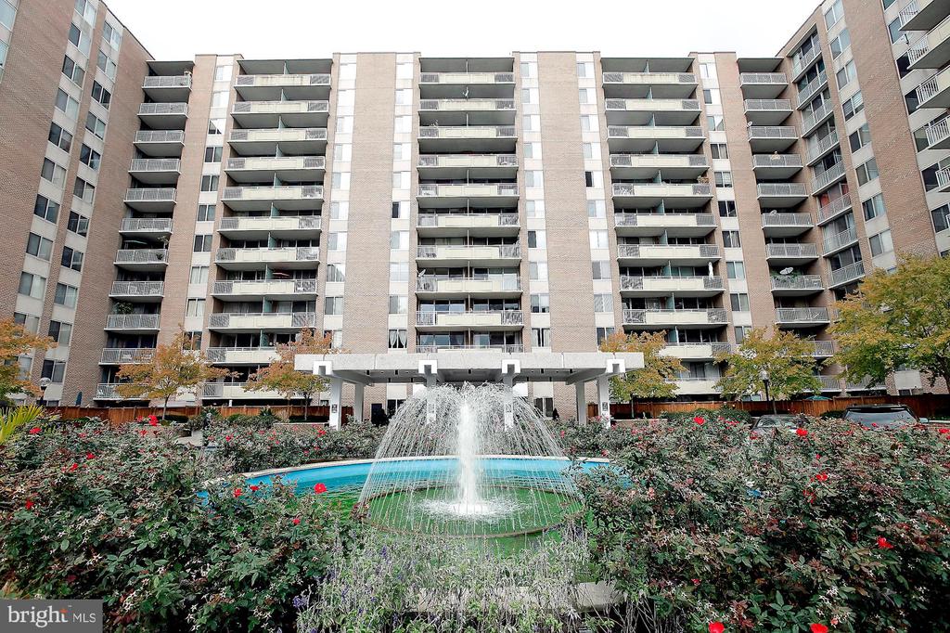
Enjoy a million-dollar view as the backdrop to this sophisticated, elegant and truly one-of-a-kind two-bedroom, two bath residence at amenity rich-Van Ness North.
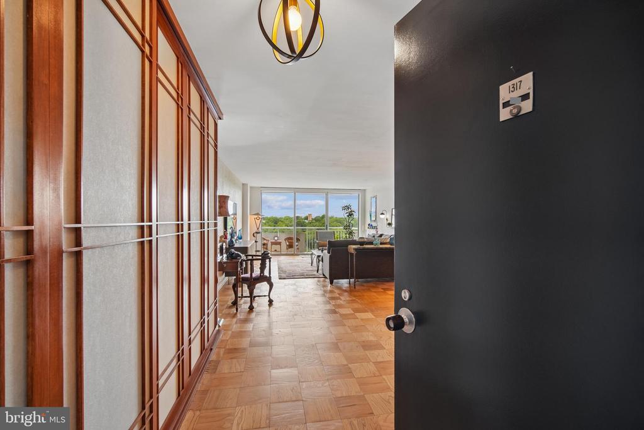
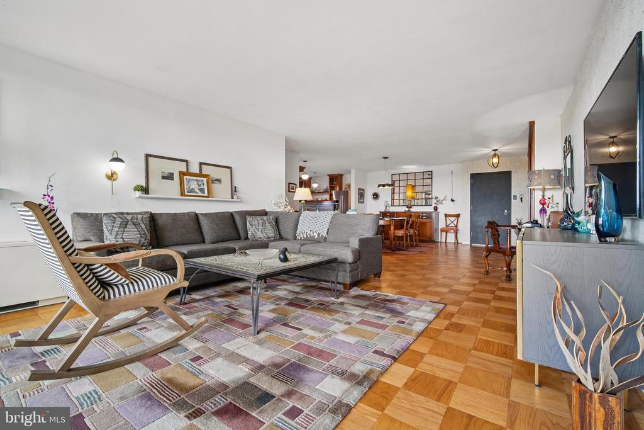
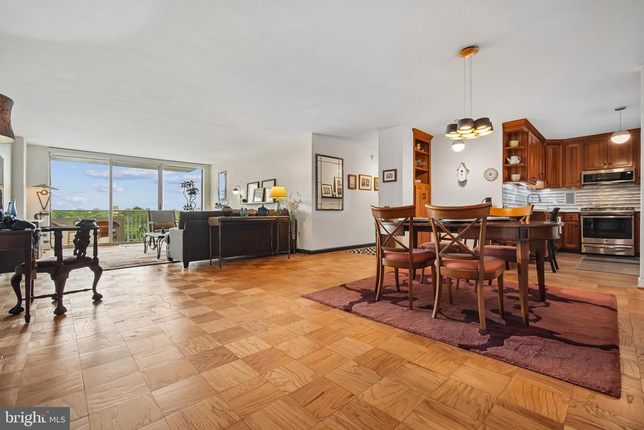
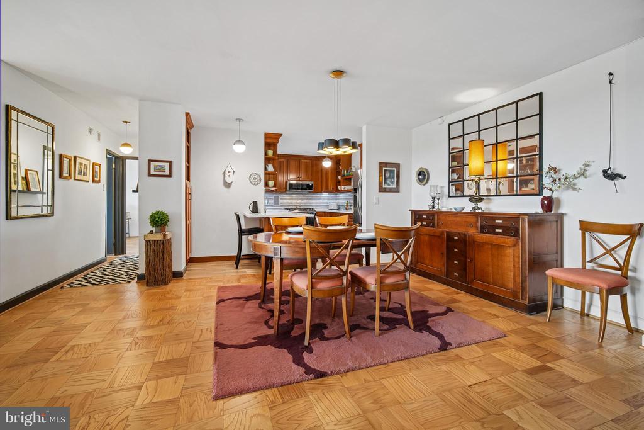
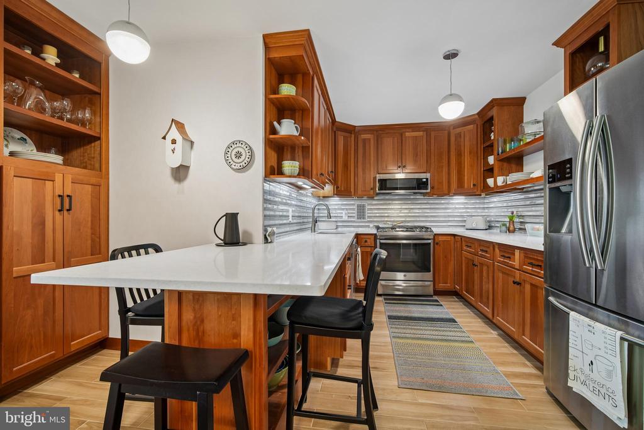
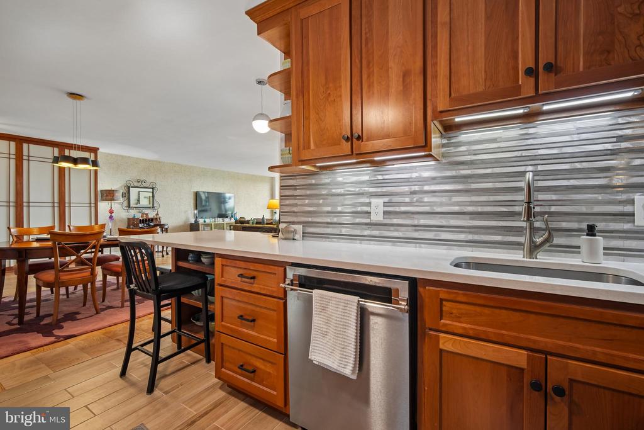
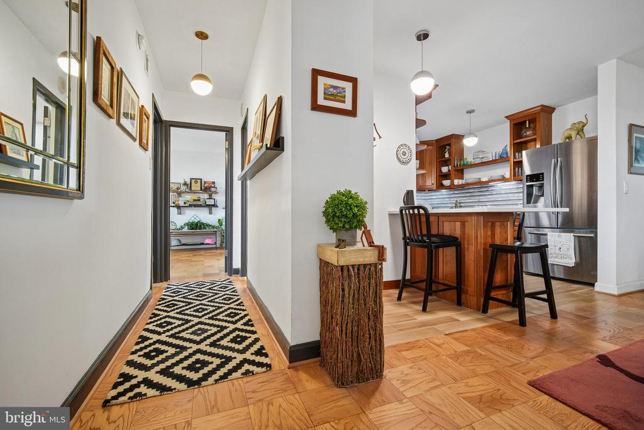
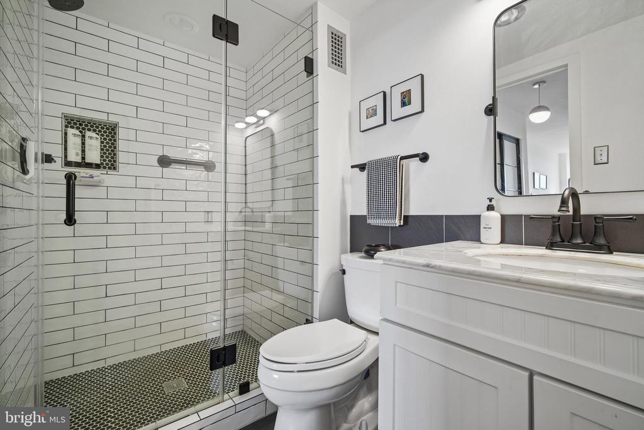
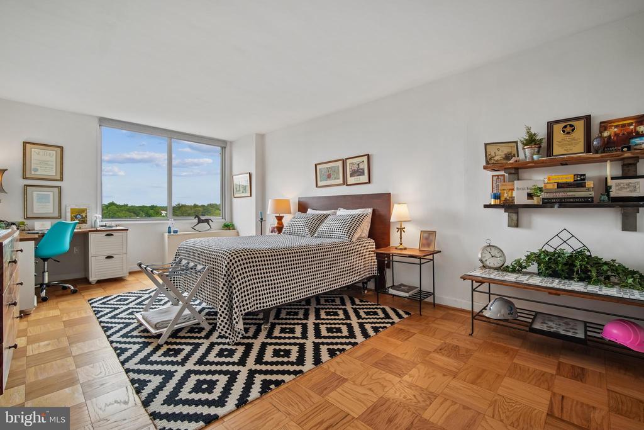
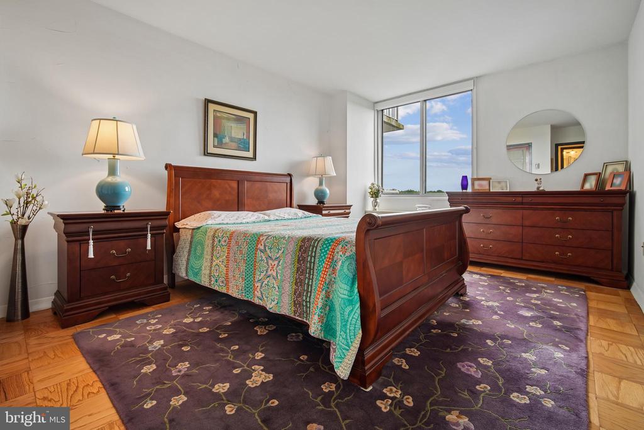
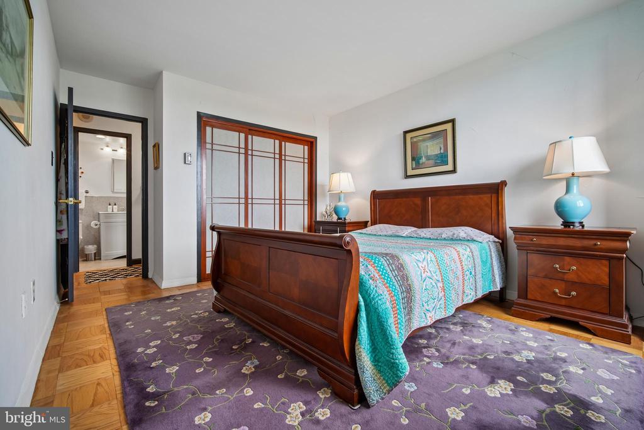
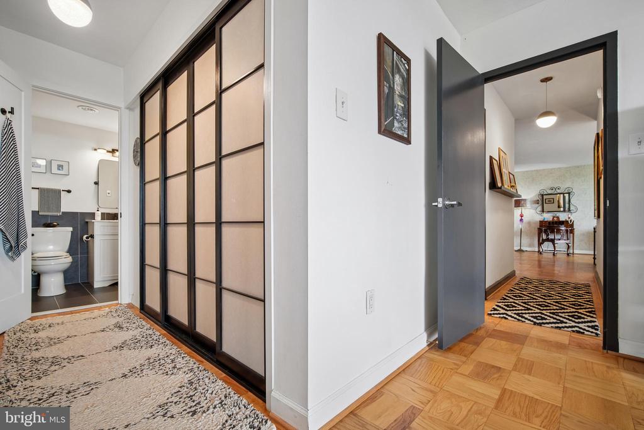
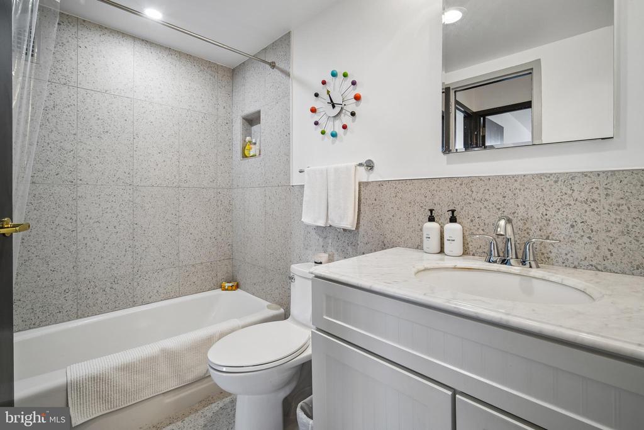
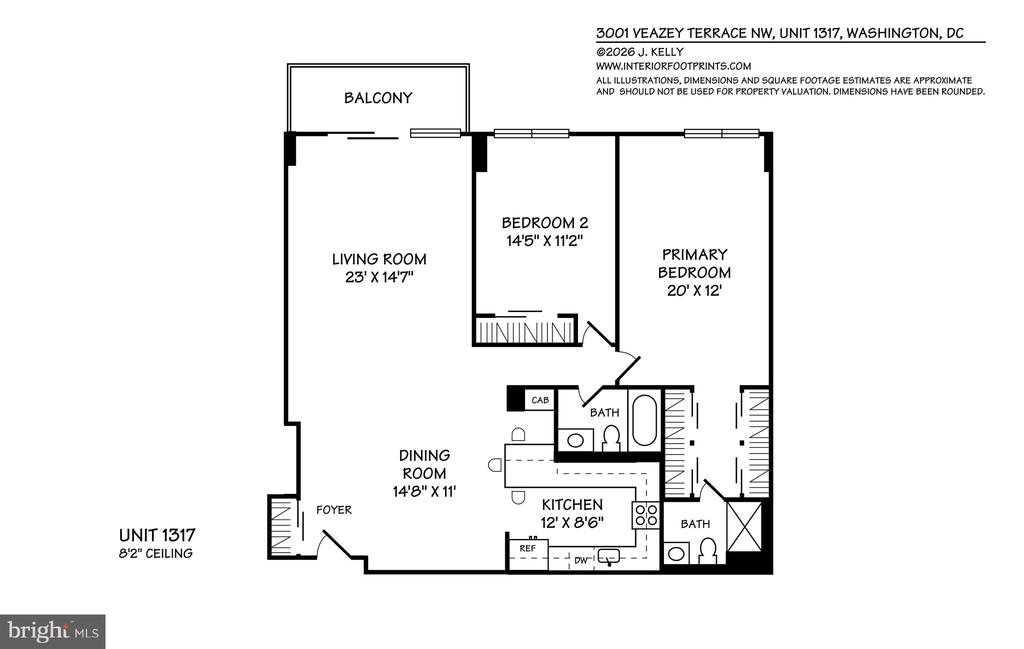
From the moment you enter, an extraordinary interior unfolds. Thoughtful custom details abound, from the shoji -screened closets and tasteful Phillip Jeffries cork and gold leaf wall coverings to the open-concept dining area and beautifully redesigned kitchen with breakfast bar. The two exquisitely renovated baths complete a stylish and contemporary home offering more than 1,300 square feet of refined living space.
Gleaming hardwood floors, custom tile in kitchen and baths and distinctive designer lighting throughout create an atmosphere that is both luxurious and welcoming. Every detail has been carefully curated for buyers seeking exceptional quality, comfort and style.
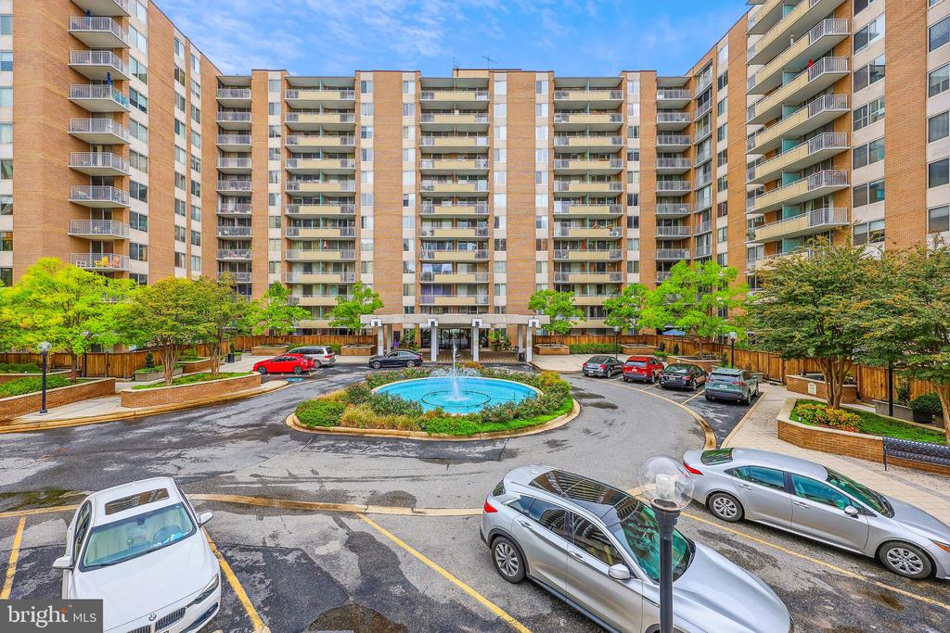
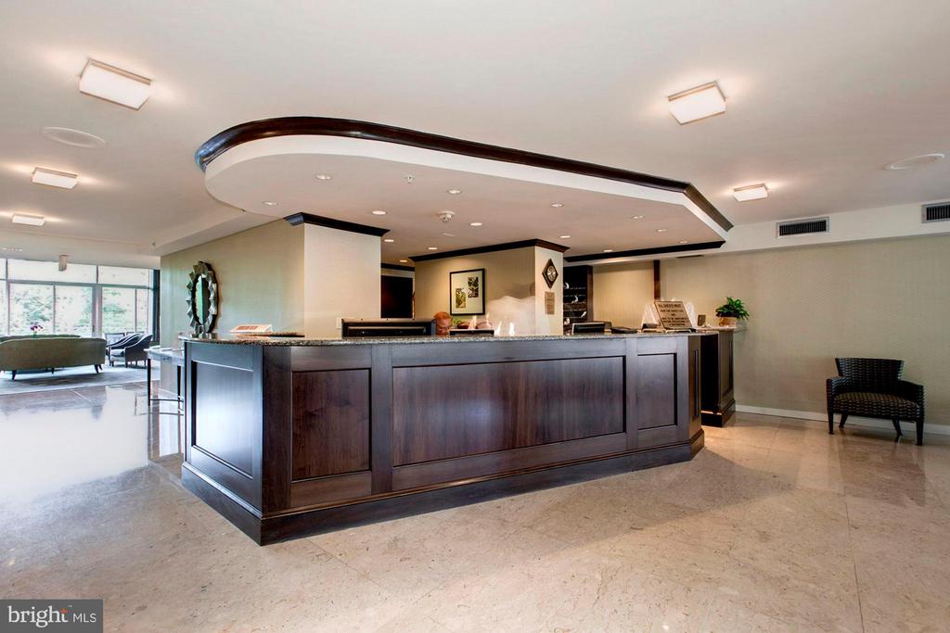
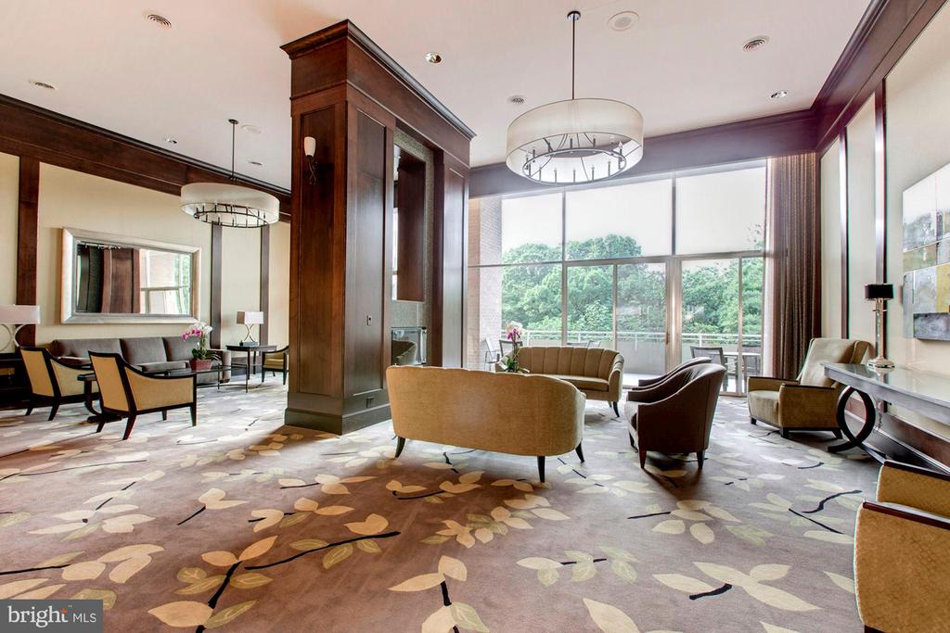
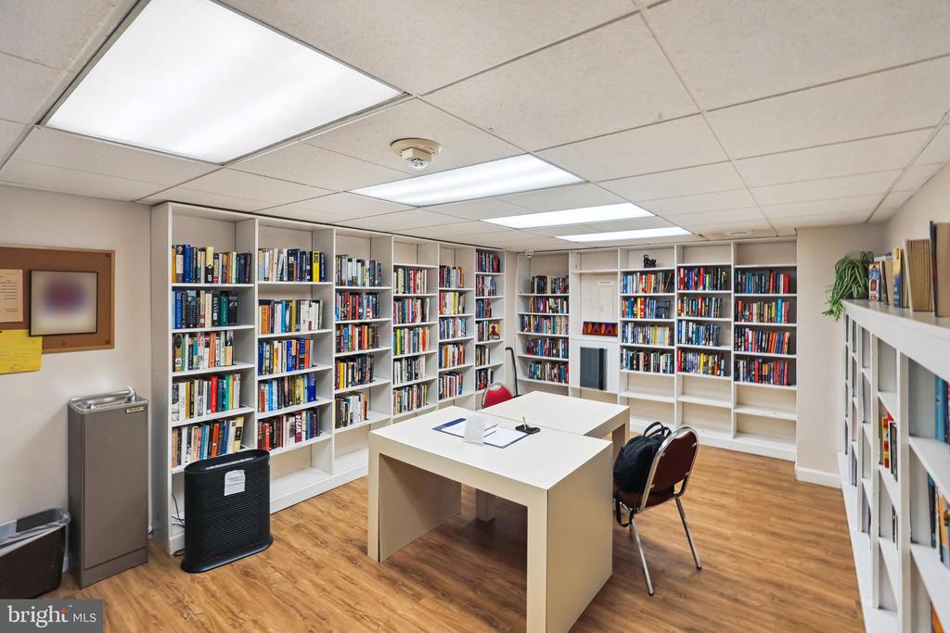
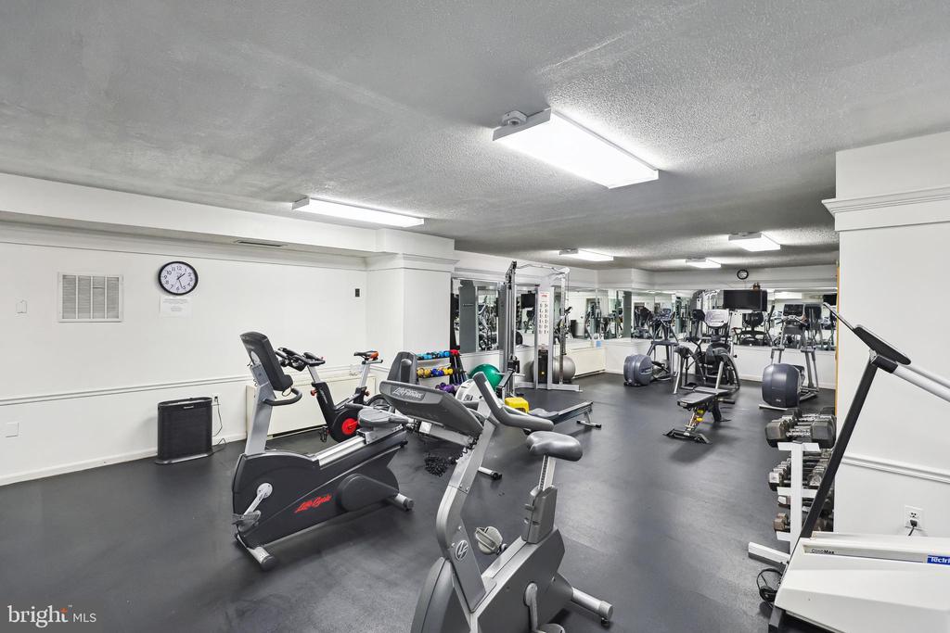
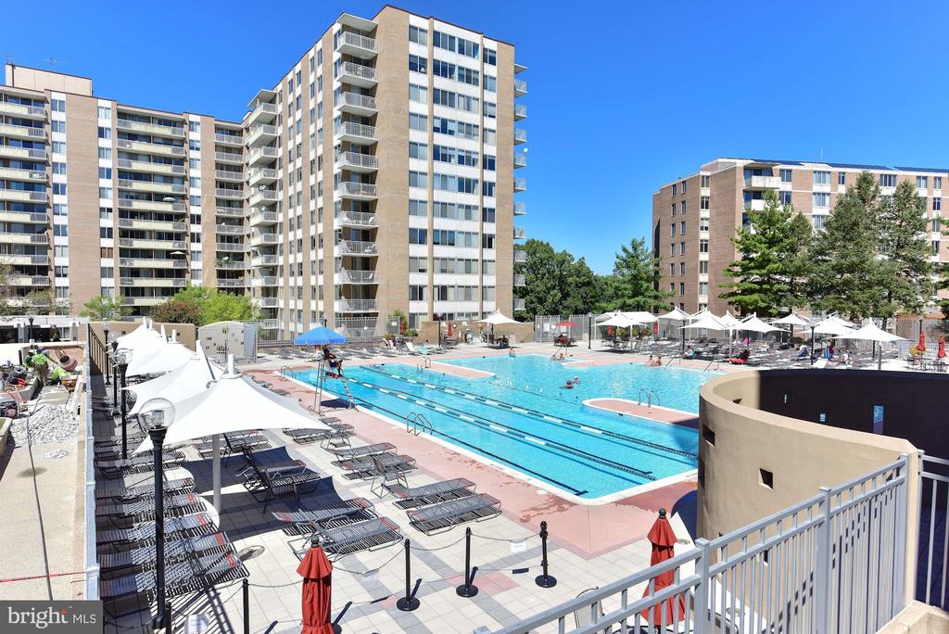
Van Ness North offers one of the area's most impressive amenity packages including two outdoor swimming pools, a fully equipped fitness center, an in-house library, 24-hour front desk concierge and security, a meeting and party room with catering kitchen, a secure staffed package room, additional storage and garage parking.
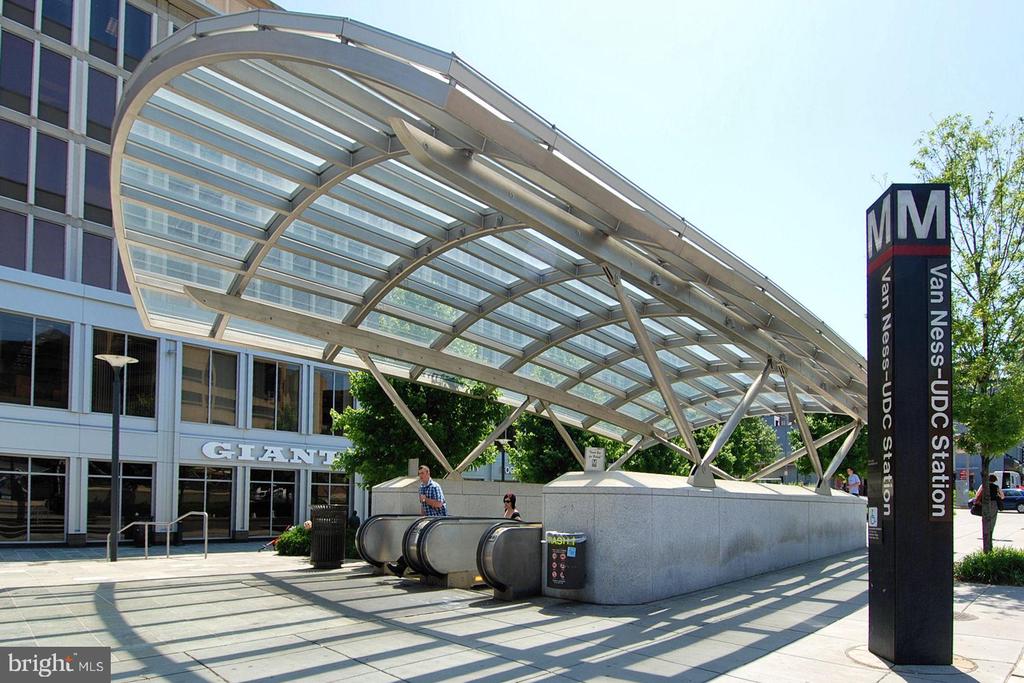
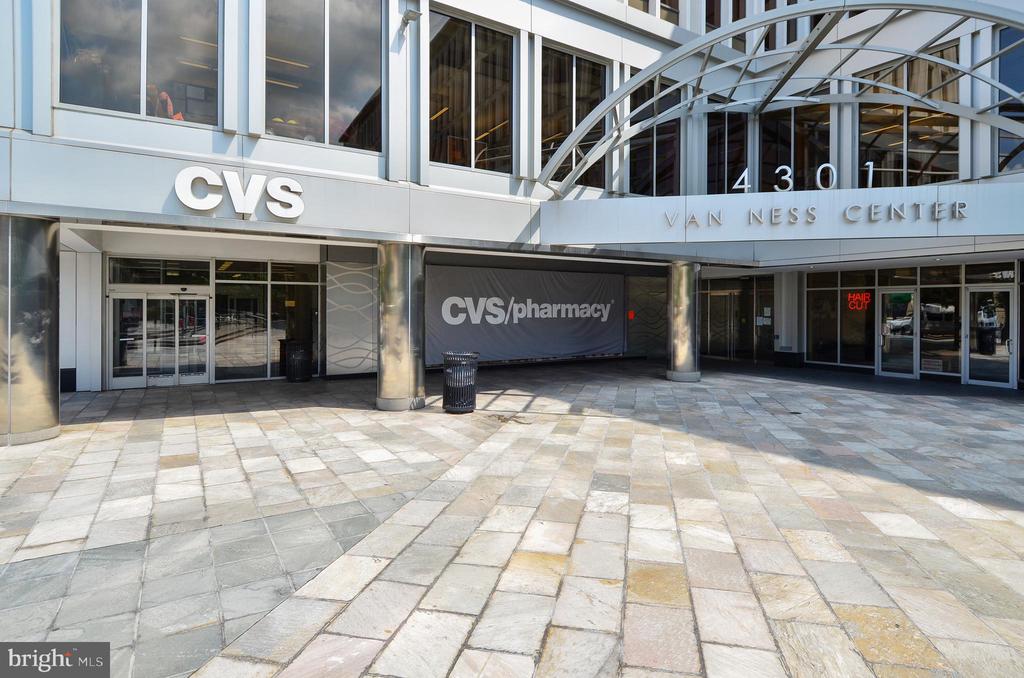
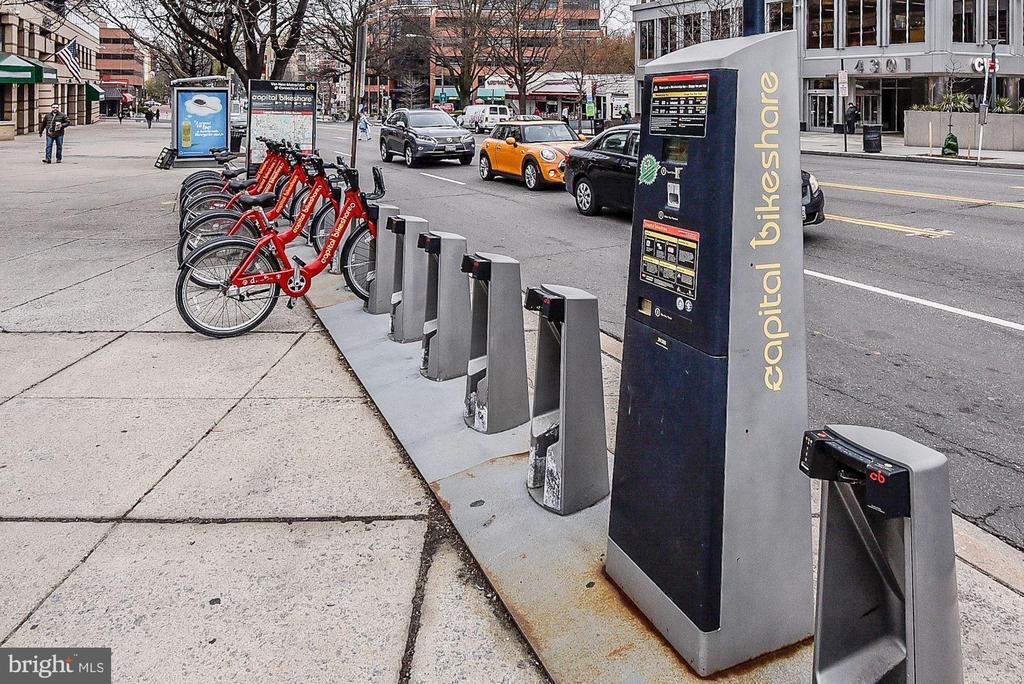
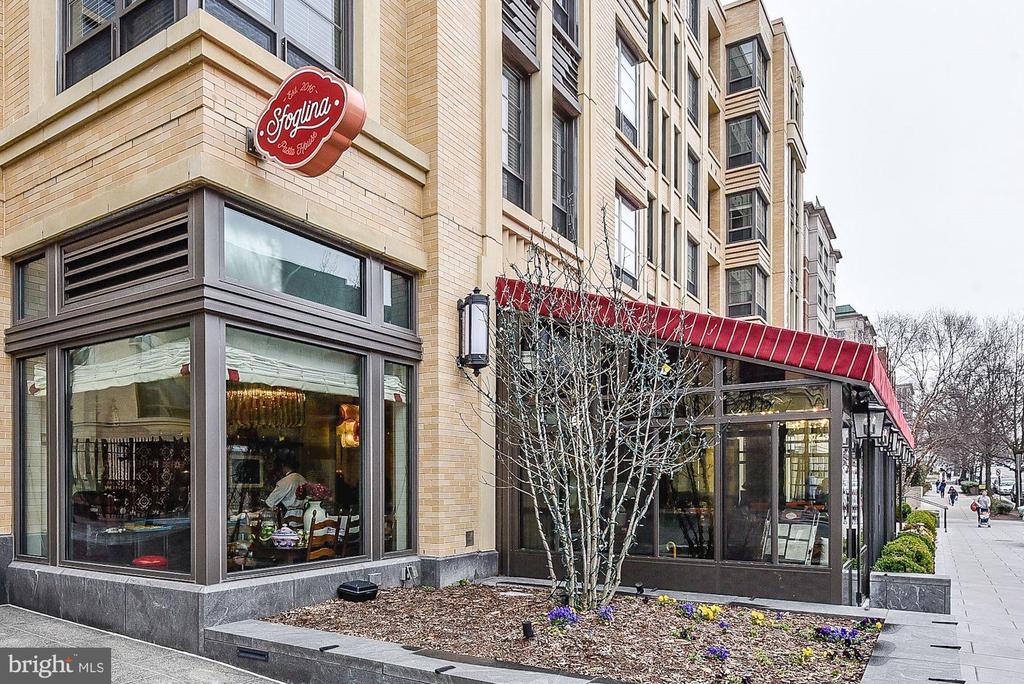
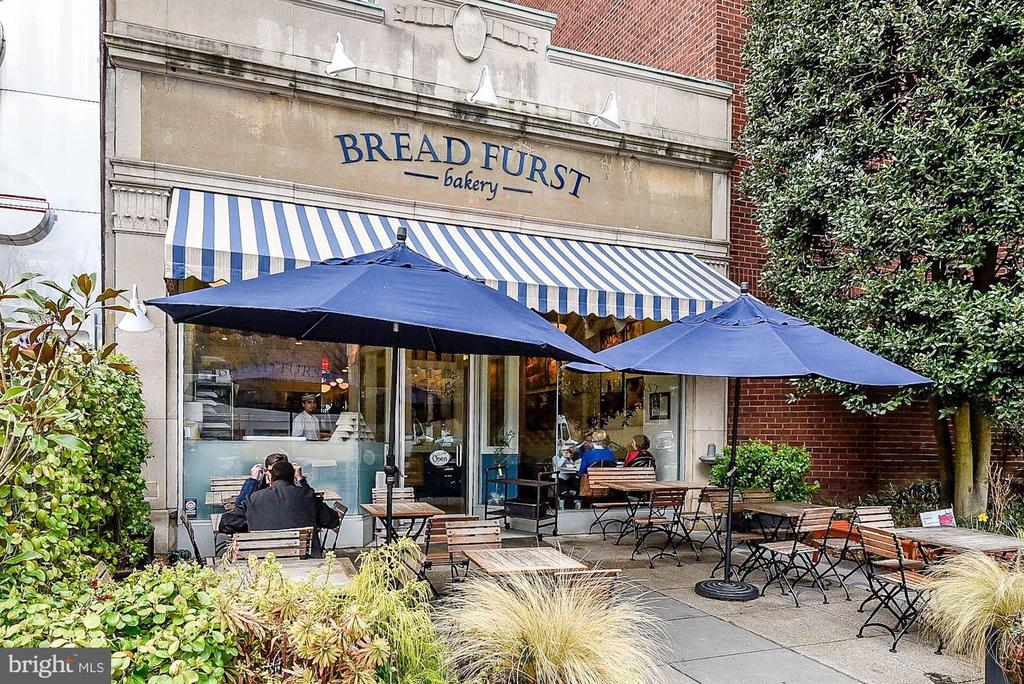
Commuting couldn't be easier with direct underground access through Giant to the VanNess/UDC METRO station. Shopping, dining, parks and everyday conveniences are just moments away.
Rarely does a residence combine breathtaking views, sophisticated design, outstanding amenities and such an unbeatable location. Luxury, convenience and effortless living await.

Overview

Property Status
Active Under Contract
MLS ID
DCDC2266616
Property Type
Residential
Year Built
1967

Features & Amenities

Total Area
1,389 Sq.Ft.
Neighborhood
Northwest Washington
Architecture Styles
Traditional
Stories
1
Garage Spaces
1.0
Water Source
Public
Utilities
Cable TV Available
Pool
Yes - Community
Parking
Attached Garage
Heat Type
Central
Air Conditioning
Central A/C
Laundry Room
Common
Appliances
Dishwasher, Disposal, Exhaust Fan, Oven - Self Cleaning, Oven/Range - Gas, Refrigerator, Stove
Other Interior Features
Dining Area, Primary Bath(s), Wood Floors
Sewer
Public Sewer
Disability Features
None
HOA Amenities
Concierge, Elevator, Exercise Room, Extra Storage, Library, Meeting Room, Party Room, Pool - Outdoor, Sauna, Security
School District
DISTRICT OF COLUMBIA PUBLIC SCHOOLS
Sales Price
$599,000
Real Estate Tax
$1,692/yr
Zoning
R5

Downloads

3001 VEAZEY TERRACE NW Unit: 1317

Schedule a Tour

I would love to help you see this beautiful home! As a full-service brokerage, I can help you tour. Please submit an offer, and answer questions about the buying process.


Thank you

for your interest in 3001 VEAZEY TERRACE NW Unit: 1317, WASHINGTON, DC 20008

3001 VEAZEY TERRACE NW Unit: 1317
Navigate
Northwest Washington

Explore Northwest Washington

read more

Mortgage Calculator

Estimate your monthly mortgage payment, including the principal and interest, property taxes, and HOA. Adjust the values to generate a more accurate rate.

$0,000 Your Payment 20 15 65
$0,000 Your Payment

Follow Us On Instagram