Leave a Message

Thank you for your message. I will be in touch with you shortly.

Explore Properties

Property Description

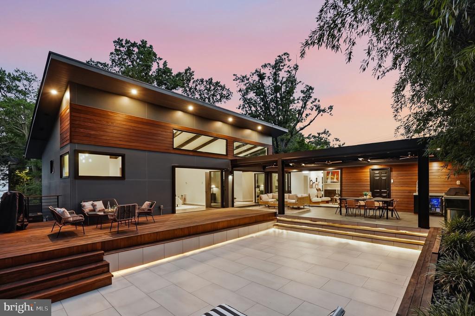

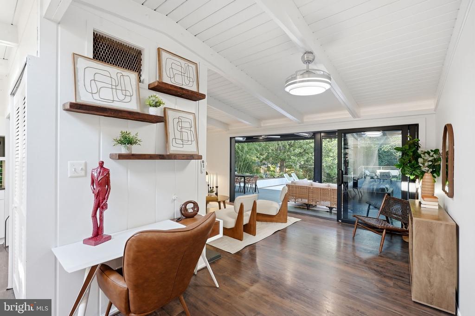
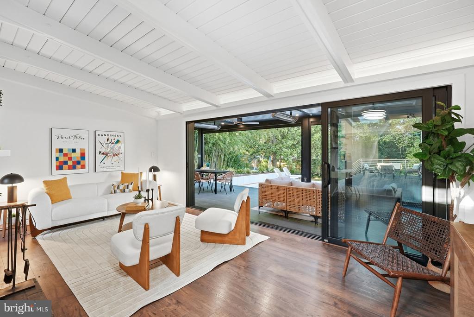
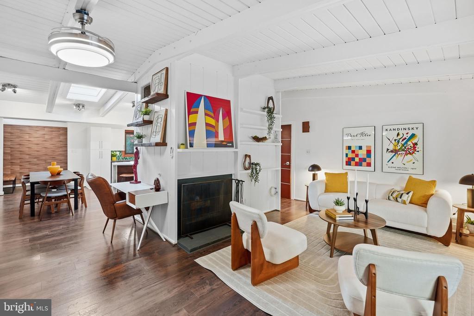
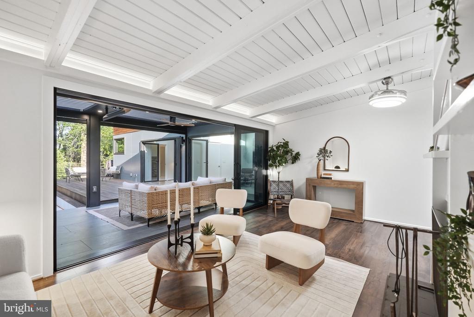
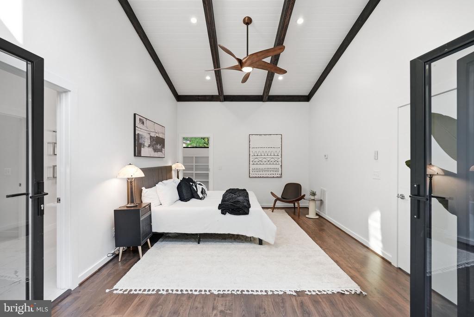
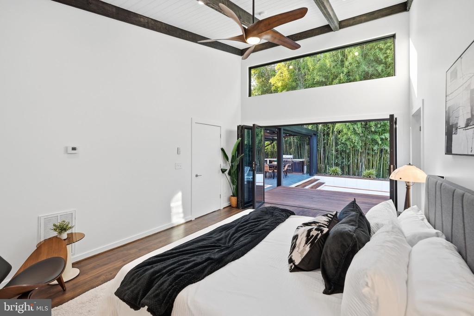
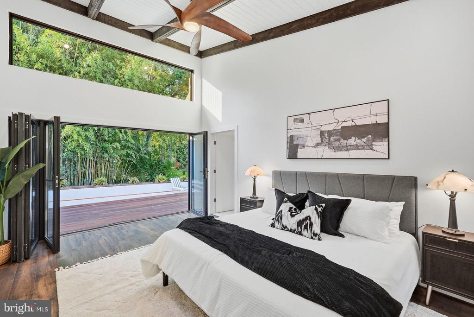
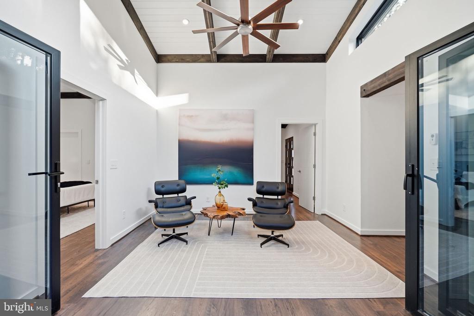
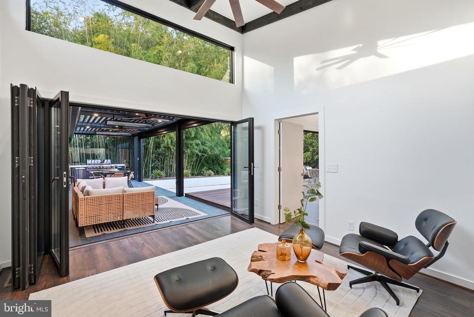
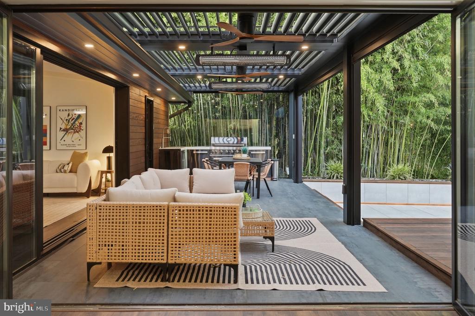
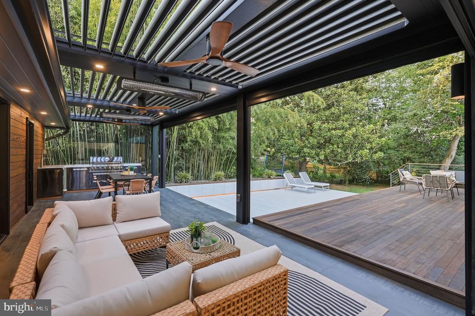
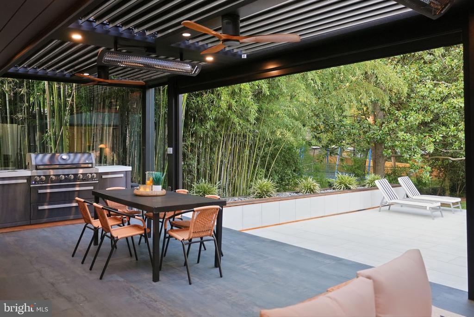
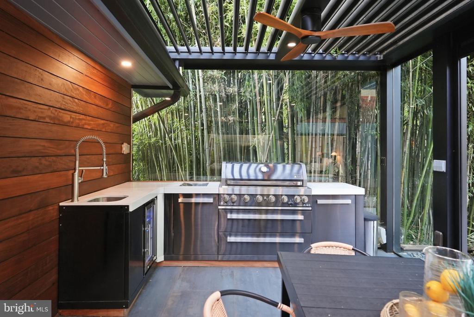
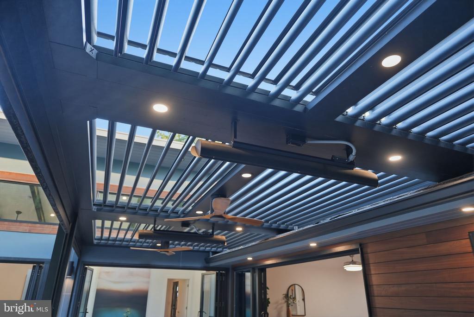
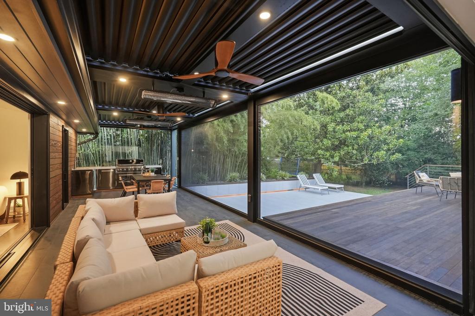
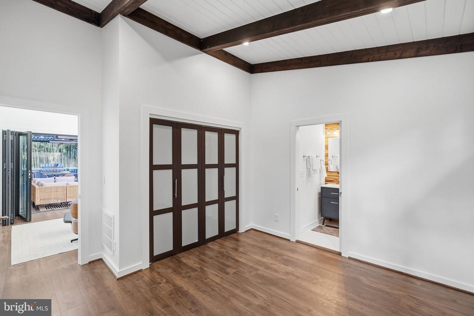
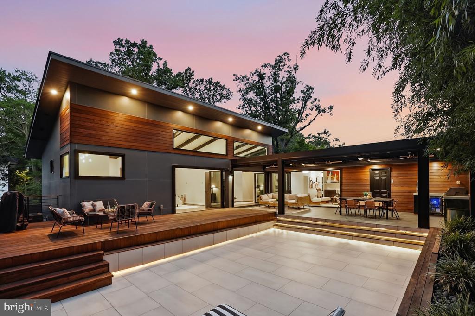
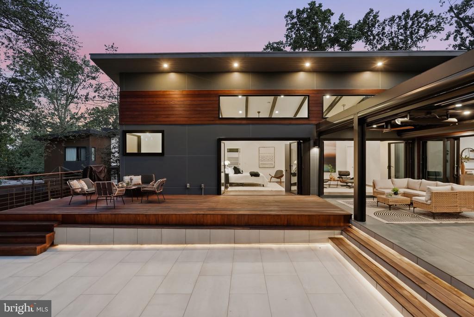
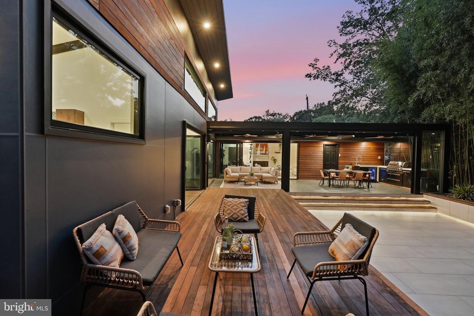
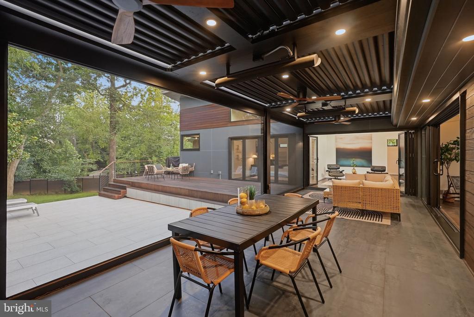
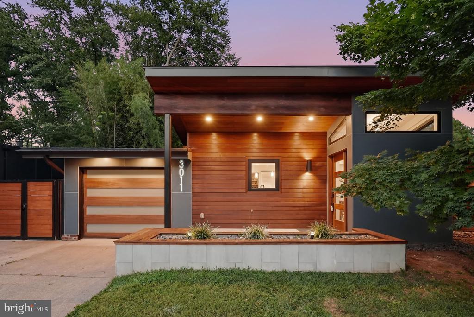
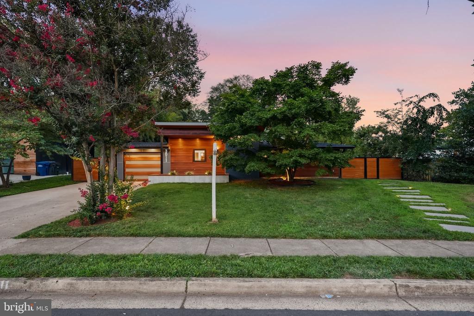
***Offer Deadline Tuesday, August 4, at 4PM*** A Rare Mid-Century Modern Masterpiece Inside the Beltway! Single-level mid-century modern 4-bedroom, 3.5-bathroom home in Pine Spring, Falls Church, VA. Renovated and expanded in 2021 and an addition that is built for a seamless California-style indoor-outdoor living inside the Beltway. Fitted with Pella windows and three expansive sliding wall doors open the main living areas and primary bedroom to an Ipe Brazilian hardwood deck shaded by a motorized StruXure smart pergola. The year-round outdoor space features retractable screens and automatic rain-sensing louvers, allowing it to transform into a climate-controlled room at the touch of a button. Glass retractable walls and oversized windows flood the home with natural light. The fully equipped outdoor kitchen includes a built-in grill, sink, and beverage refrigerator, all overlooking a flat 0.29-acre lot.

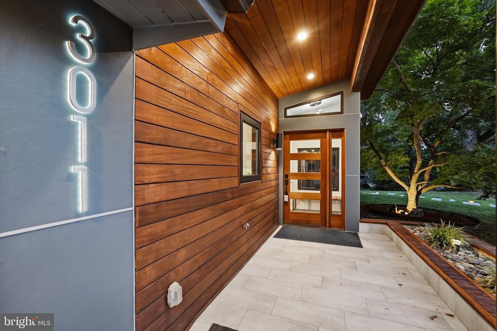
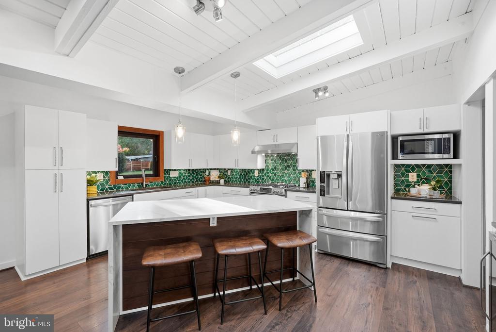
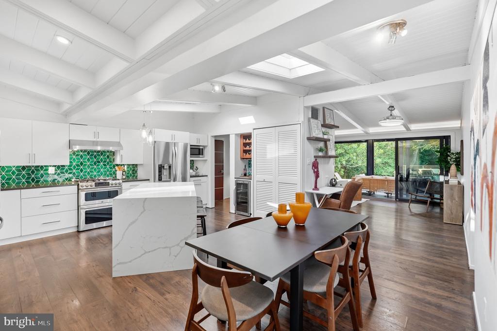
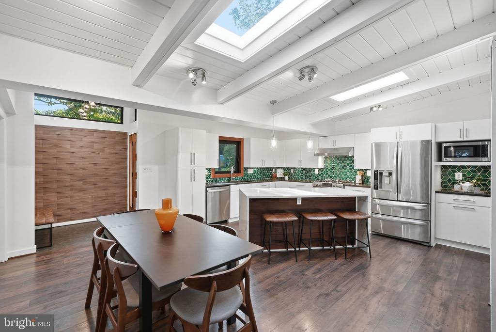
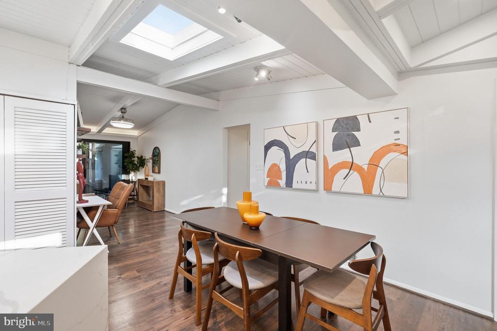
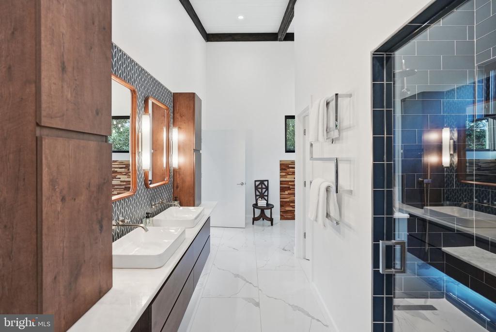
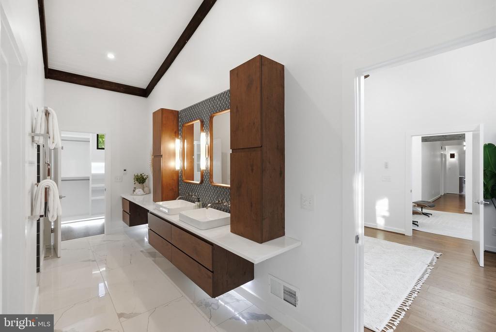
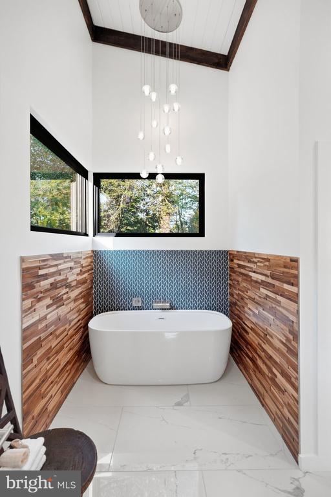
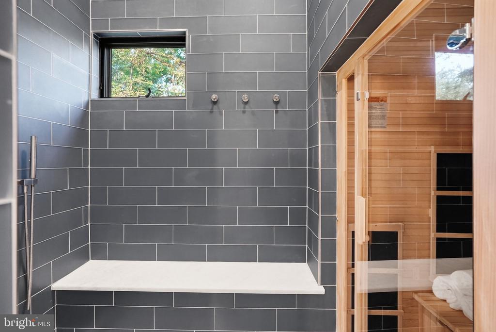
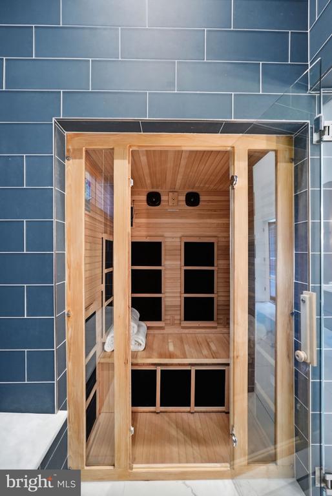

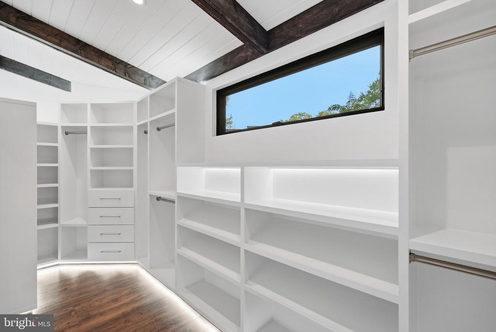
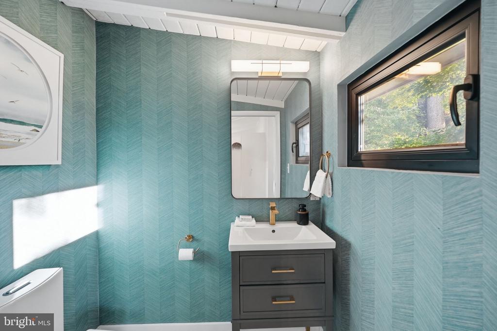
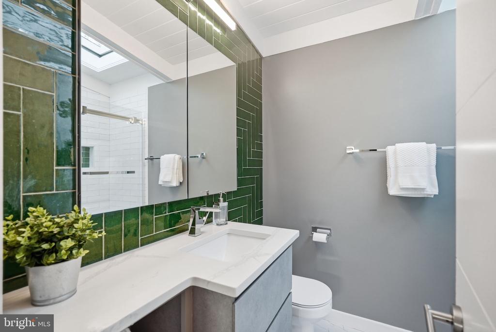
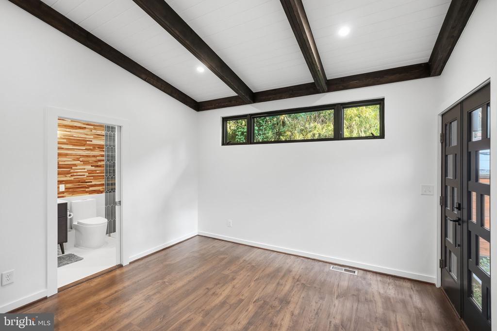
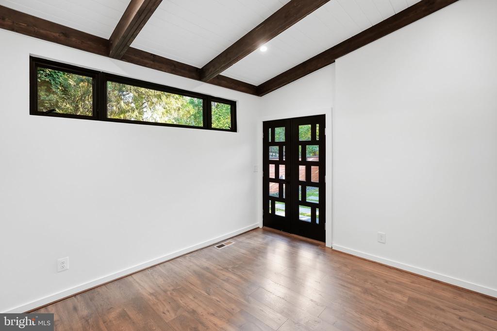
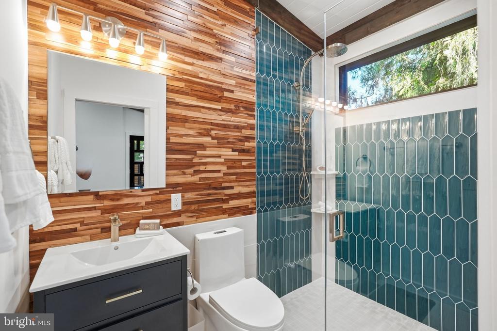
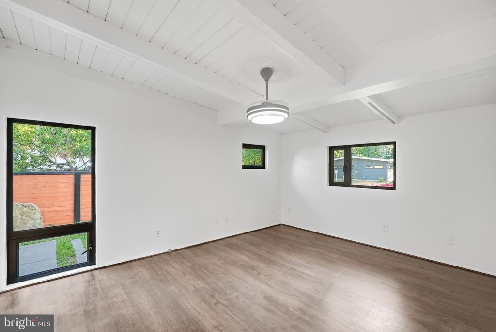
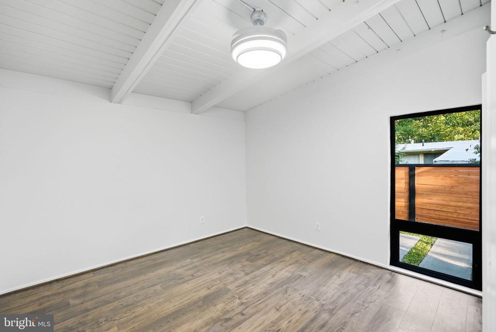
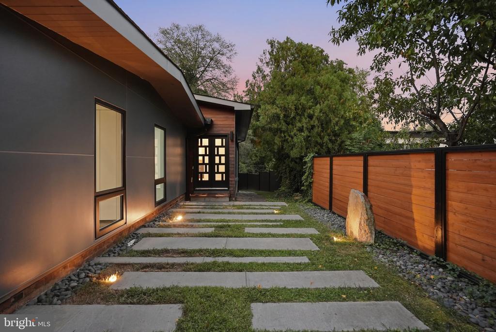
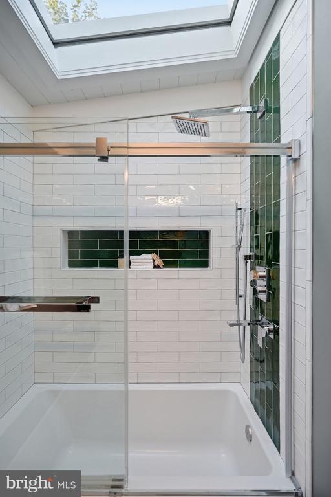
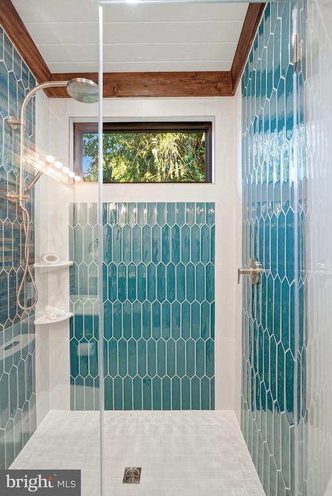
Inside, the 2,305-square-foot open-concept layout centers on a waterfall-edge kitchen island, skylights, and a handmade Mercury Mosaics ceramic tile backsplash. The primary suite features a spa-style bathroom with a deep soaking tub, private infrared sauna, and a walk-in closet with built-in storage and extensive designer lighting. A private secondary guest suite with ensuite full-bathroom and its own separate entrance offers flexibility for visitors or a home office. The exterior is clad in low-maintenance Ipe Brazilian hardwood siding, and a one-car garage with EV charging plus a large crawl space provide generous storage.

Originally built in 1952 and transformed by the 2021 renovation and addition, new roof, water heaters, HVACs, this Pine Spring home sits on a private street, with no-thru traffic at the beginning of a cul-de-sac. Pine Spring is a close knit community that is known for friendliness and seasonal block parties. Just minutes from the Mosaic District's shops and restaurants, with quick access to Route 50, I-495, and under 3 miles to the the Dunn Loring-Merrifield Metro. Fairfax County Public Schools. Move-in ready.

Overview

Property Status
Pending
Lot Size
0.29 Acres
MLS ID
VAFX2327276
Property Type
Residential
Year Built
1952

Features & Amenities

Total Area
2,305 Sq.Ft.
Architecture Styles
Mid-Century Modern
Stories
1
Garage Spaces
1.0
Water Source
Public
Pool
No Pool
Roof
Architectural Shingle
Lot Features
Landscaping, No Thru Street, Rear Yard, Level
Parking
Attached Garage
Heat Type
Forced Air
Air Conditioning
Central A/C
Laundry Room
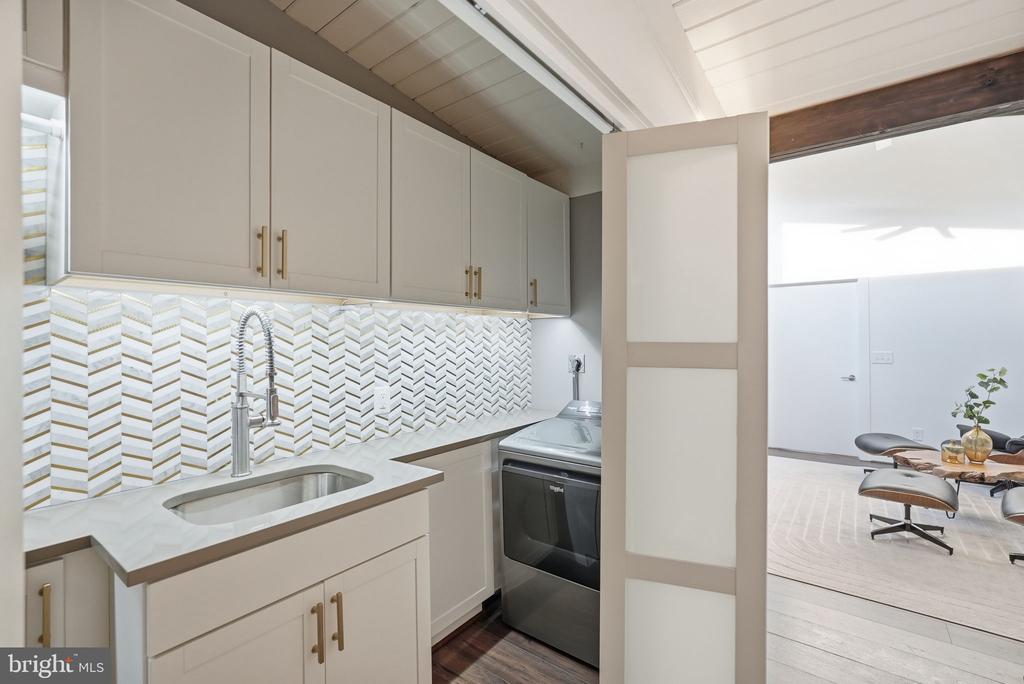
Has Laundry, Washer In Unit, Dryer In Unit
Other Interior Features
Bathroom - Soaking Tub, Bathroom - Walk-In Shower, Breakfast Area, Built-Ins, Butlers Pantry, Ceiling Fan(s), Combination Kitchen/Dining, Entry Level Bedroom, Exposed Beams, Family Room Off Kitchen, Kitchen - Eat-In, Kitchen - Island, Pantry, Primary Bath(s), Sauna, Skylight(s), Upgraded Countertops, Walk-in Closet(s)
Sewer
Public Sewer
Substructure
Slab
Disability Features
Ramp - Main Level
Other Exterior Features
BBQ Grill, Awning(s), Extensive Hardscape
Elementary School
PINE SPRING
Middle School
JACKSON
High School
FALLS CHURCH
School District
FAIRFAX COUNTY PUBLIC SCHOOLS
Sales Price
$1,350,000
Real Estate Tax
$12,231/yr
Zoning
R-4(RESIDENTIAL 4 DU/AC)

Downloads

3011 CEDAR HILL ROAD

Schedule a Tour

I would love to help you see this beautiful home! As a full-service brokerage, I can help you tour. Please submit an offer, and answer questions about the buying process.

Thank you

for your interest in 3011 CEDAR HILL ROAD, FALLS CHURCH, VA 22042

3011 CEDAR HILL ROAD
Navigate
3011 CEDAR HILL ROAD
explore in 3d

Mortgage Calculator

Estimate your monthly mortgage payment, including the principal and interest, property taxes, and HOA. Adjust the values to generate a more accurate rate.

$0,000 Your Payment 20 15 65
$0,000 Your Payment

Follow Us On Instagram