Leave a Message

Thank you for your message. I will be in touch with you shortly.

Explore Properties

Property Description

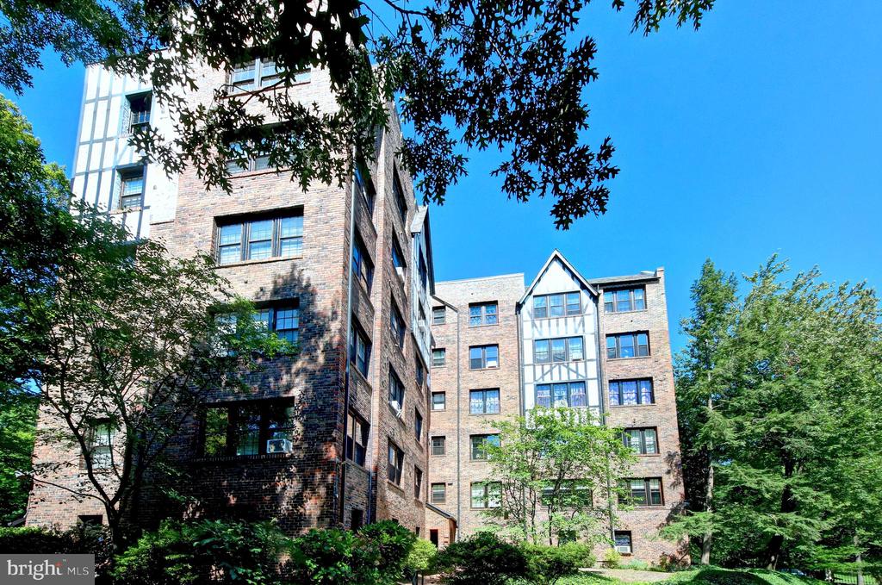
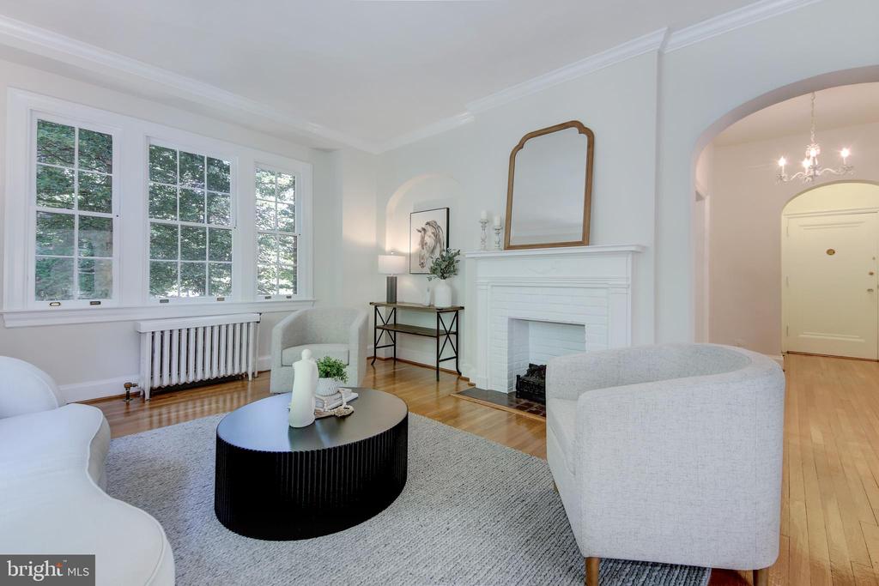
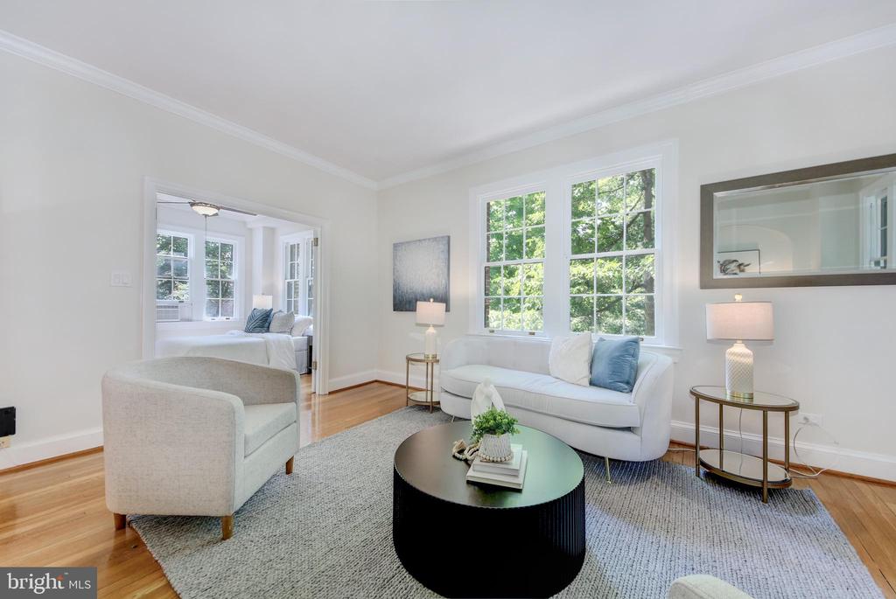
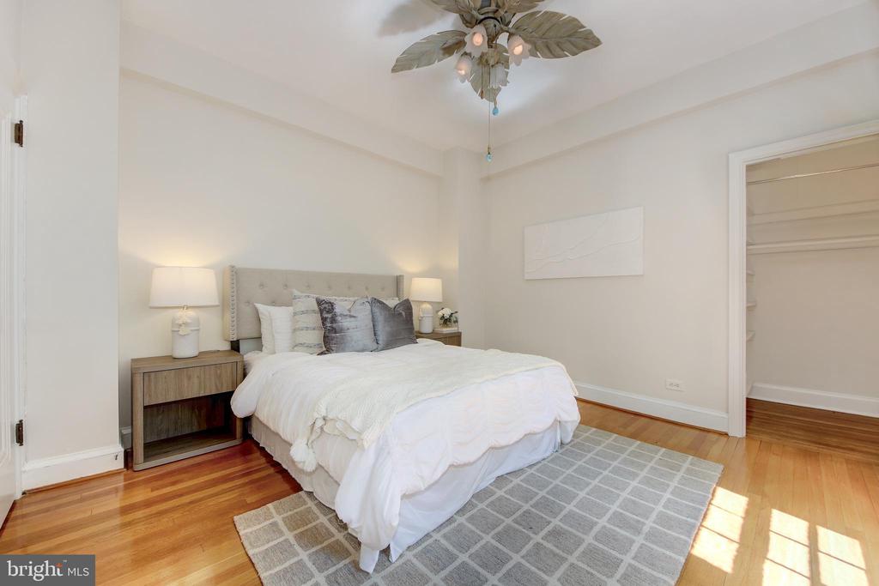
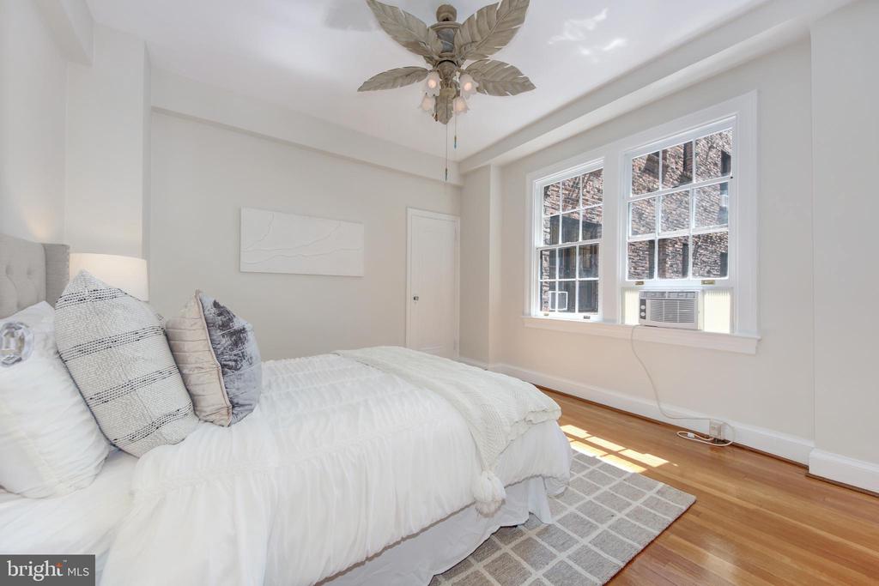
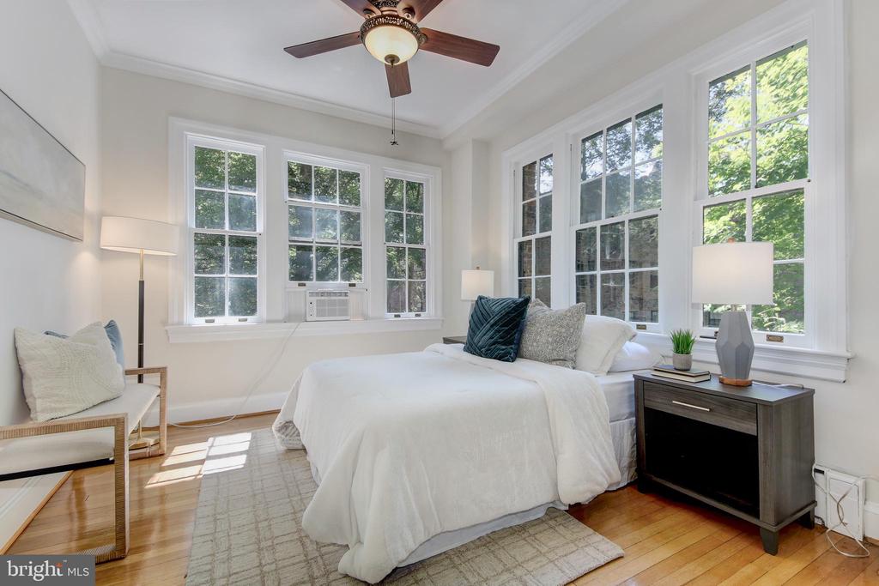
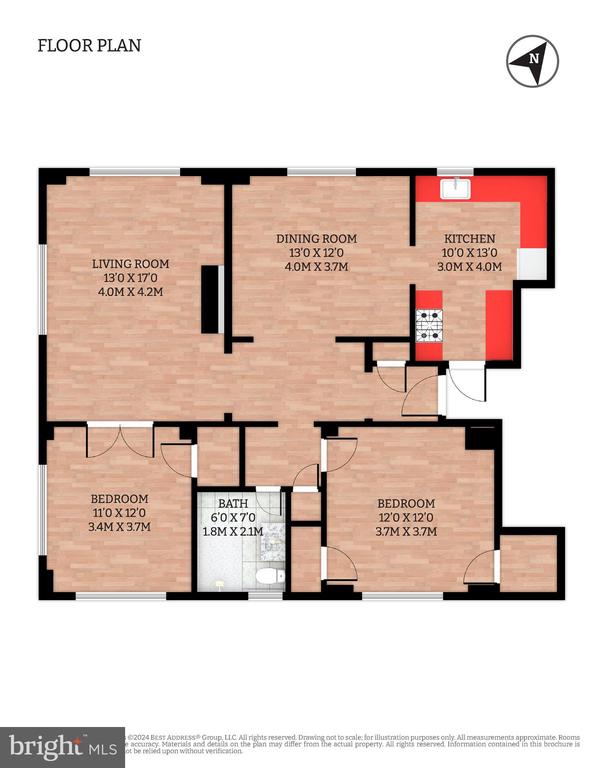
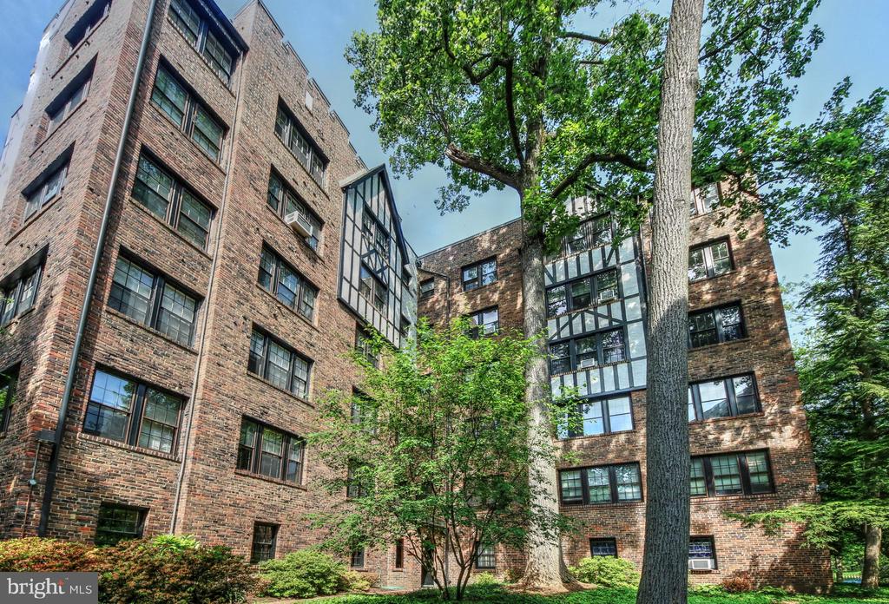
Uniquely placed on a separate wing of the building, this home features 17 windows on three exposures! This gracious 1,011 sq ft two-bedroom home is perched more than a story over the gardens and flawlessly melds historic charm with the comforts of modern living. -----
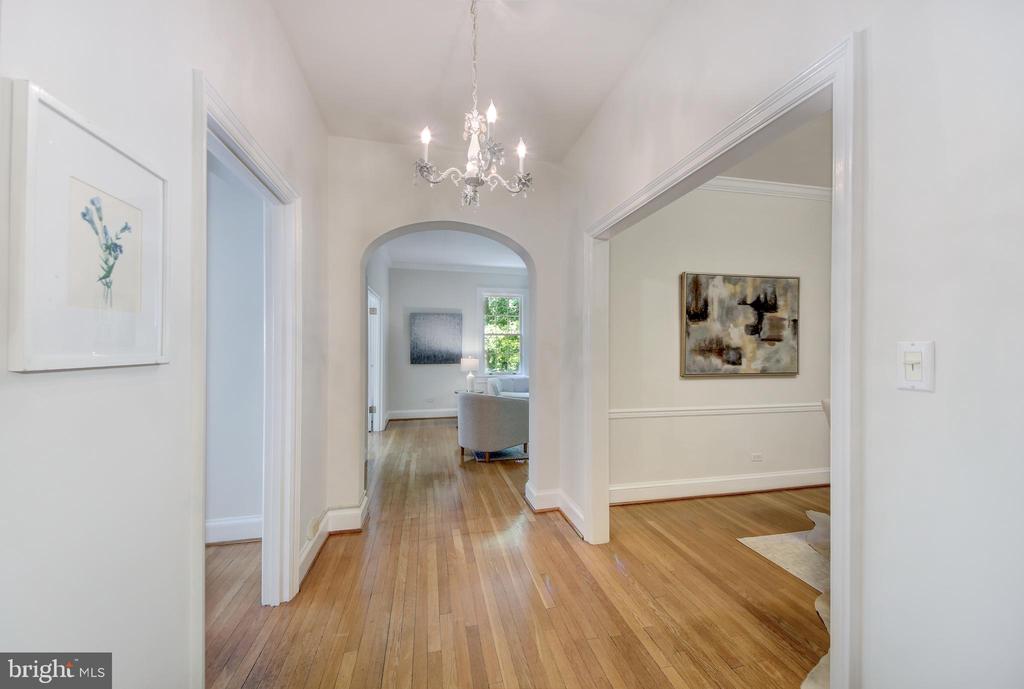
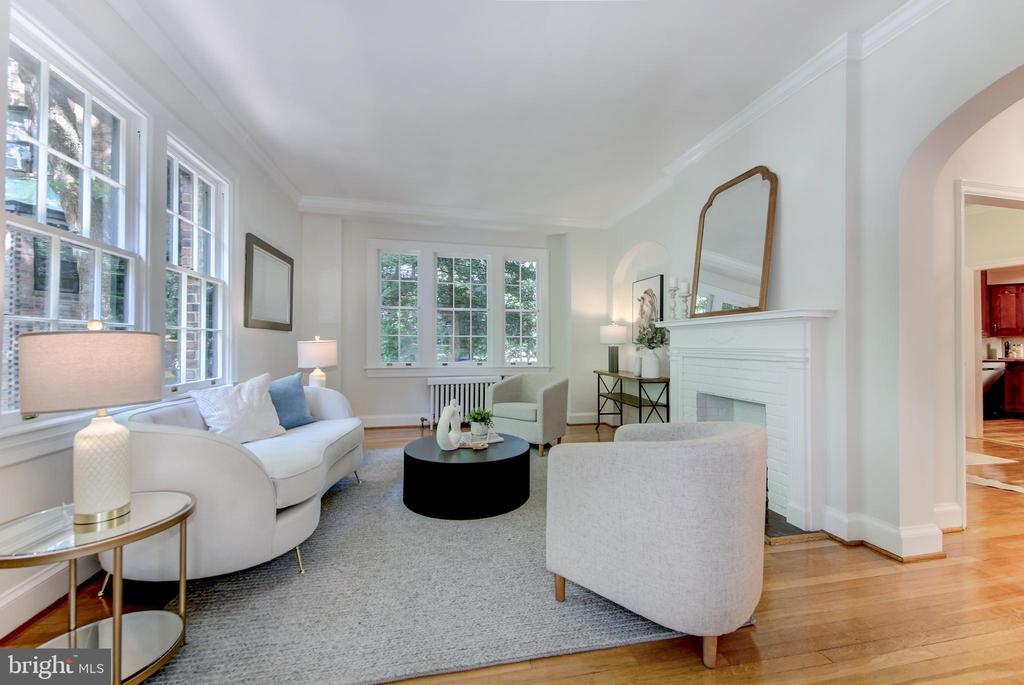
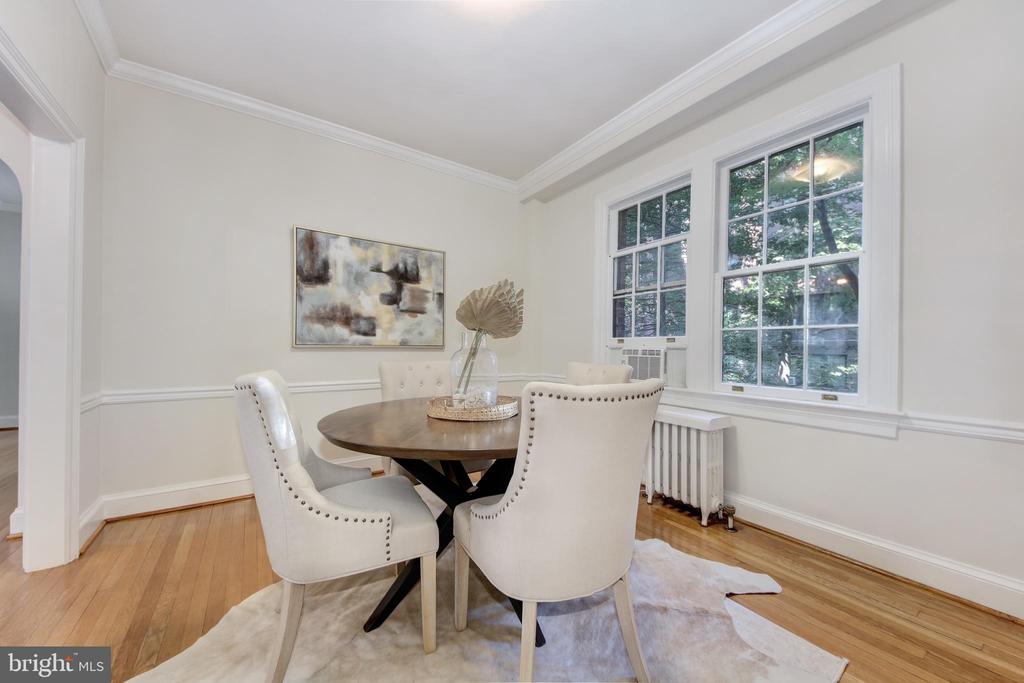
Pre-War details include nine foot ceilings, original Ritter oak hardwood floors, crown moldings, original solid-wood doors with cut glass doorknobs, arched entryways, and elegant room proportions. -----
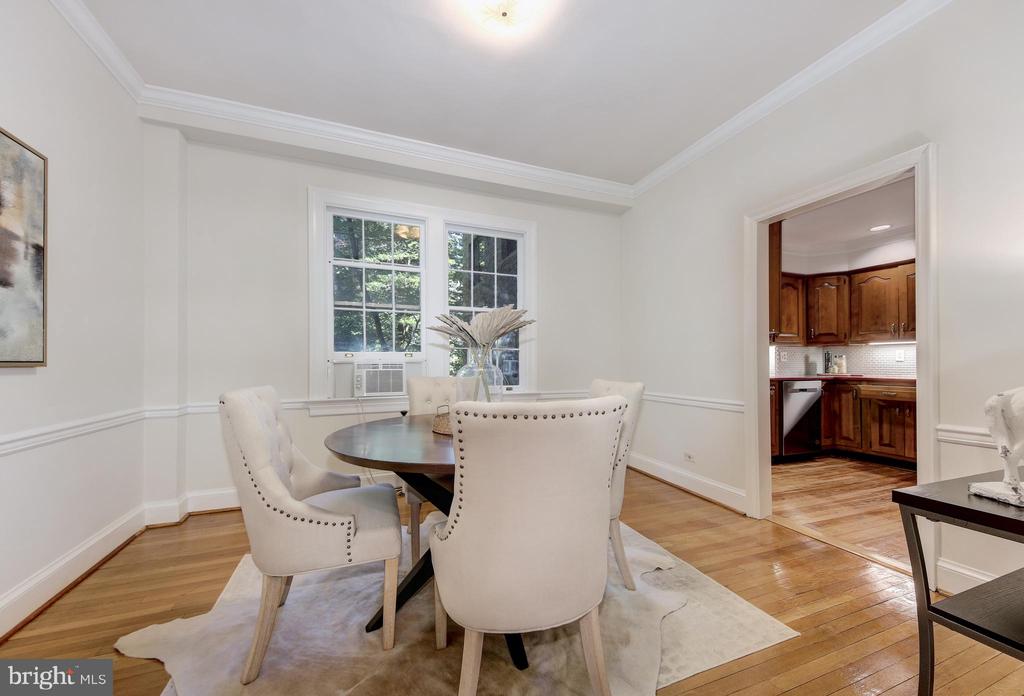
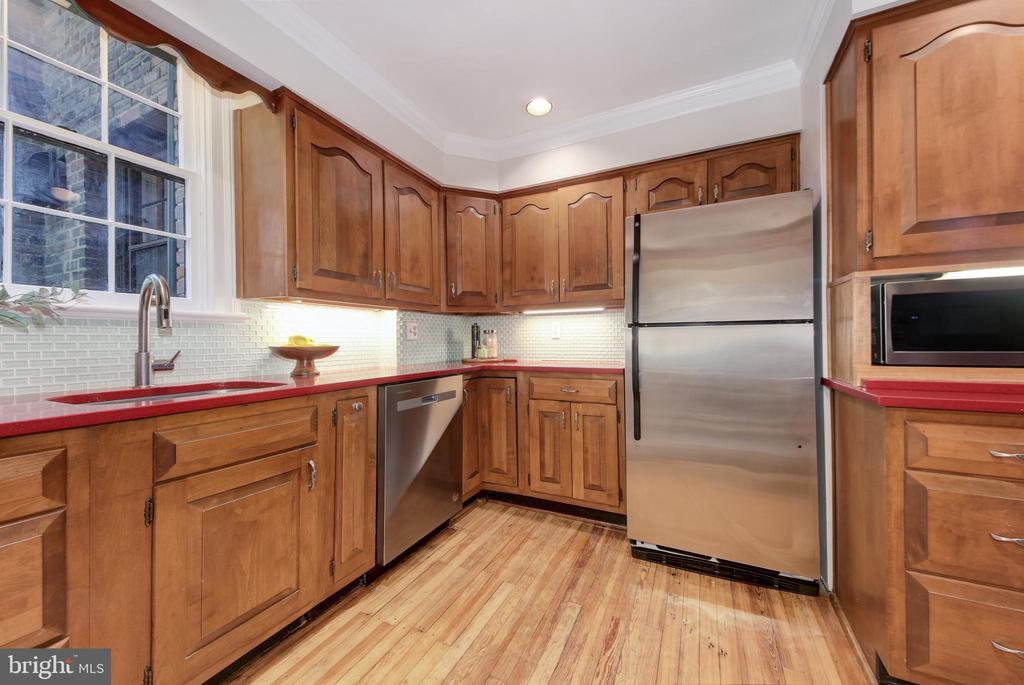
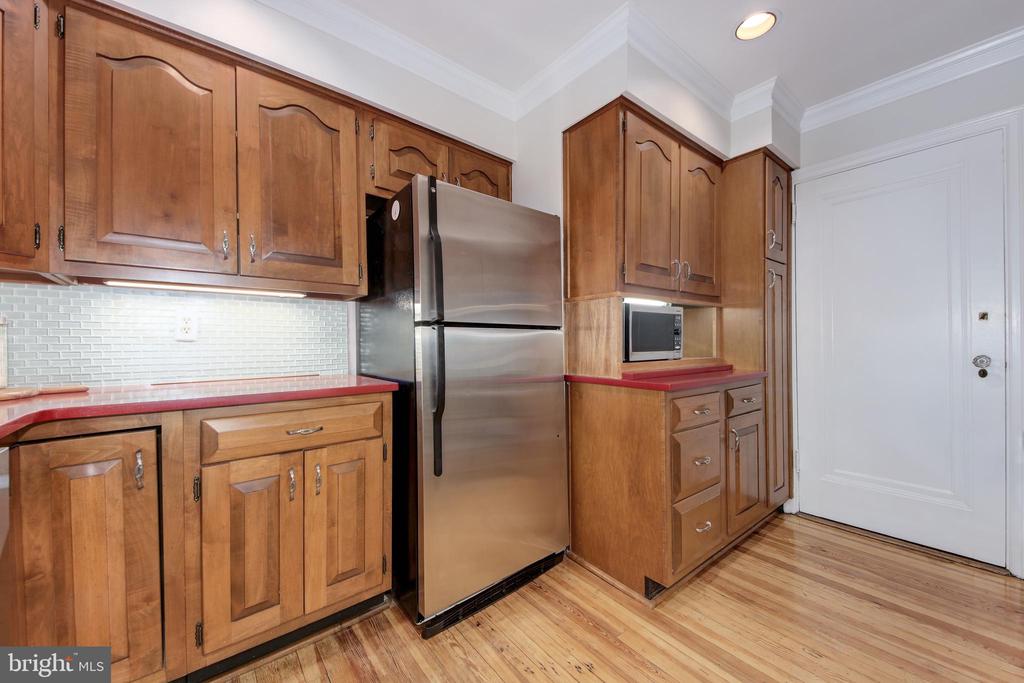
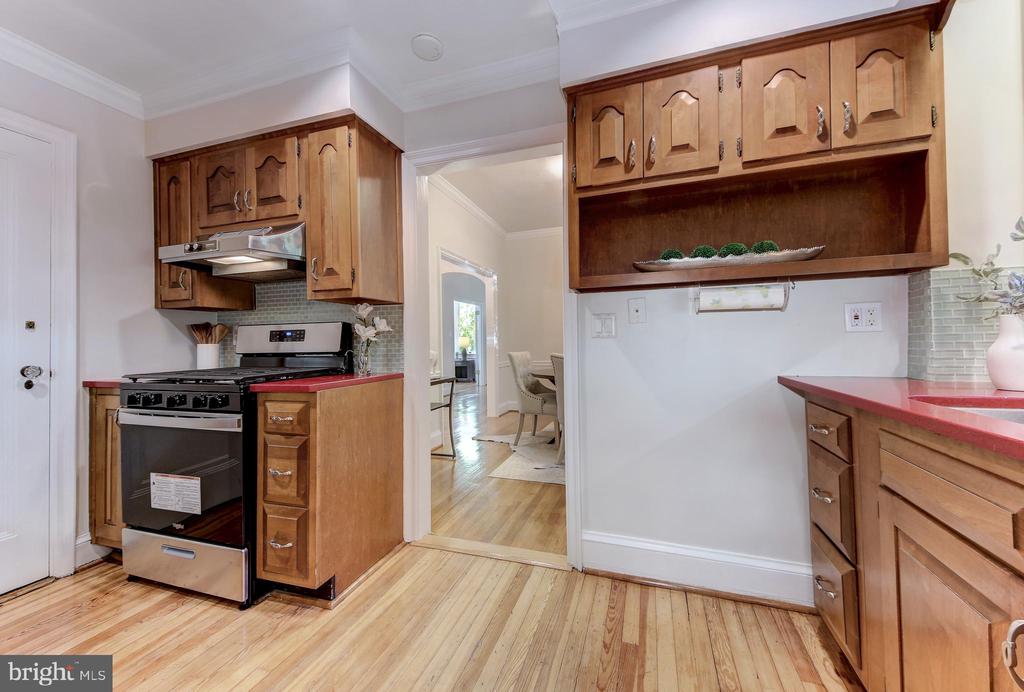
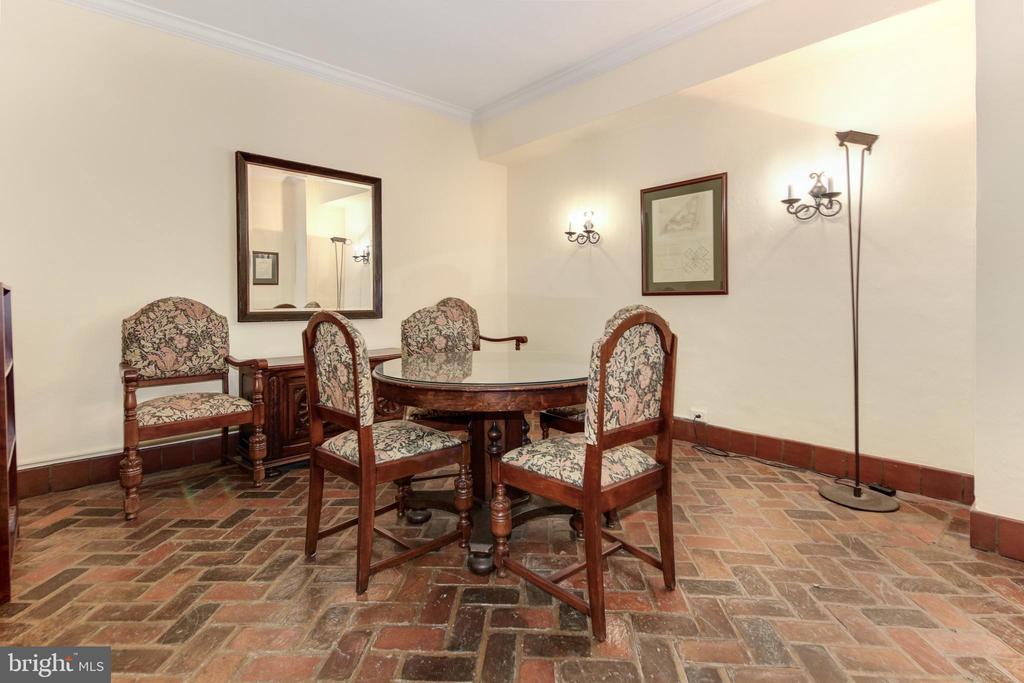
The foyer opens to both the living room and the formal dining room. The dining room is ideal for both large gatherings and intimate dinners, with an idyllic garden view from the double window. The kitchen is adjacent to the dining room, and provides quartz counters, ample cabinetry, and stainless-steel appliances including a brand-new range and dishwasher. -----
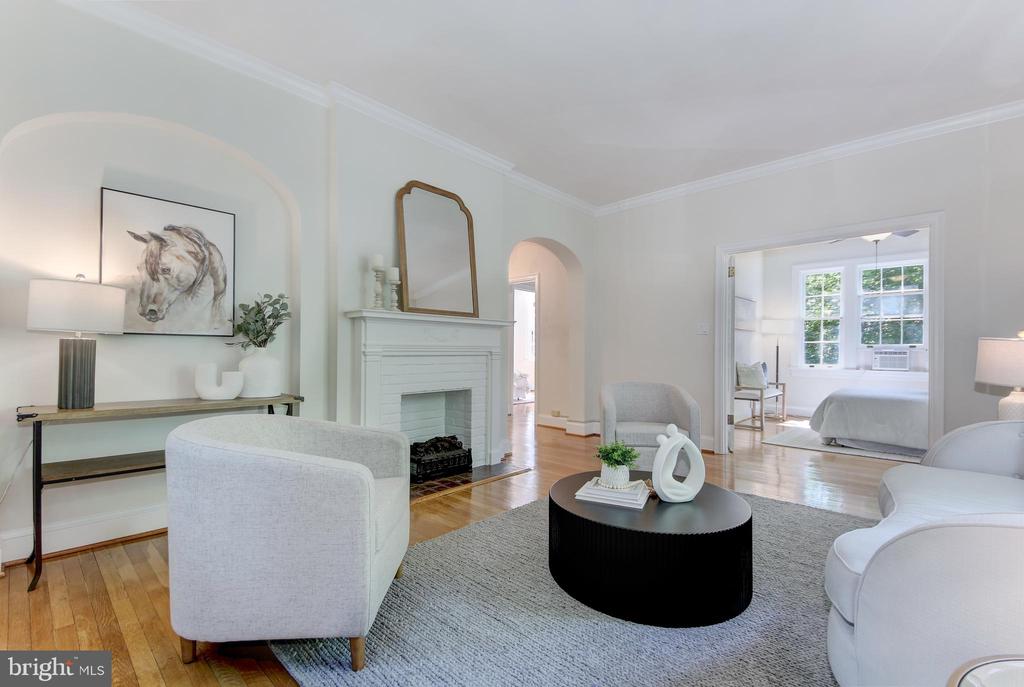
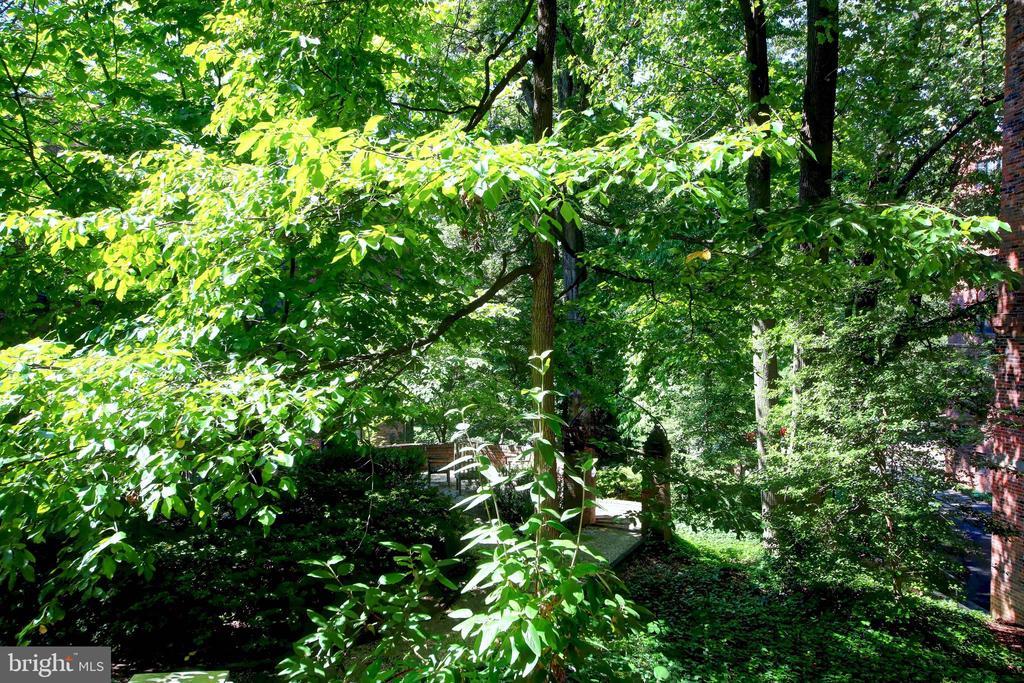
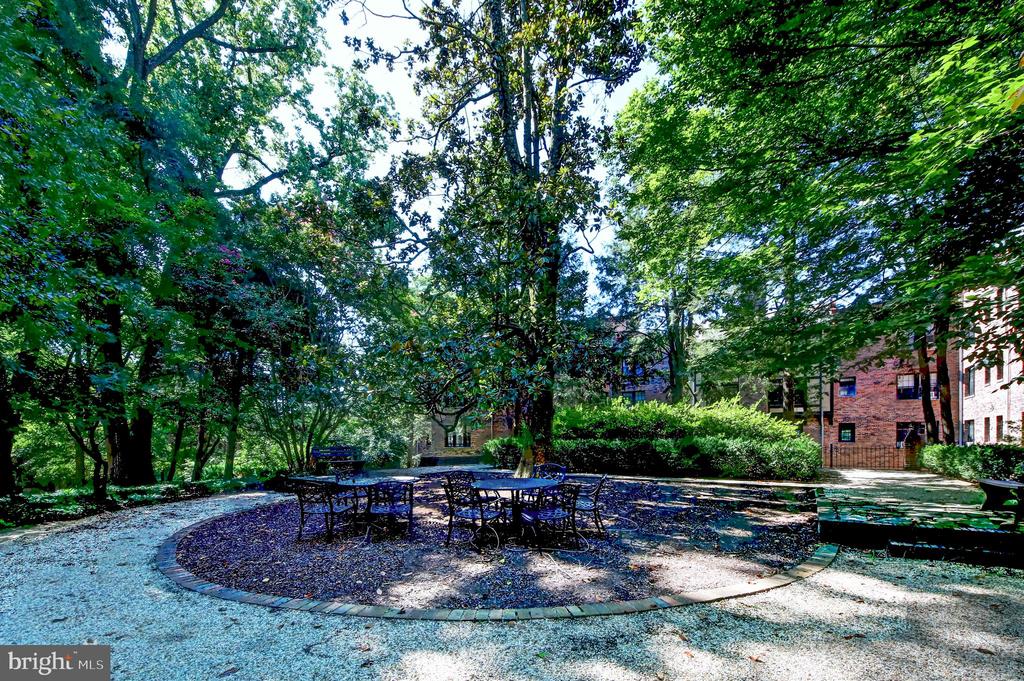
The living room has two exposures overlooking the three acres of private gardens. You'll find a decorative fireplace and mantel. -----
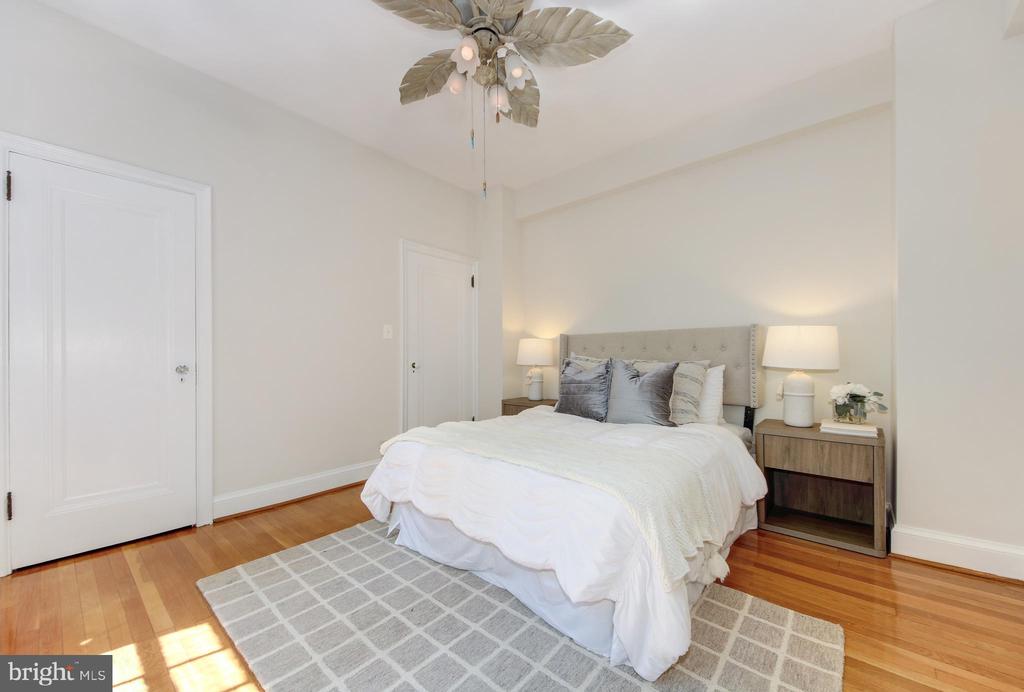
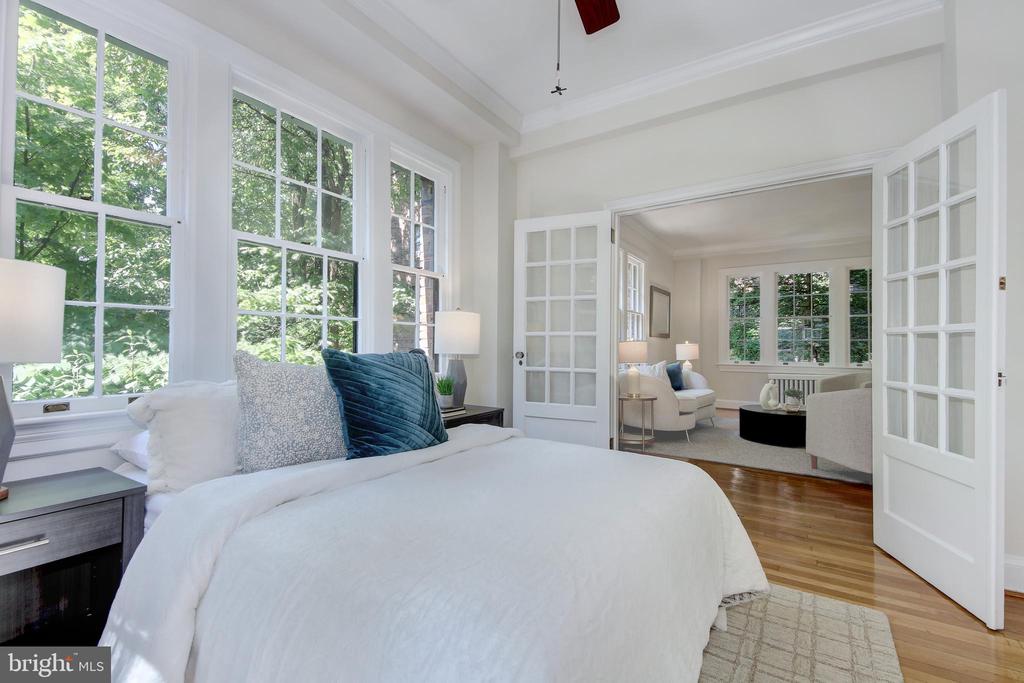
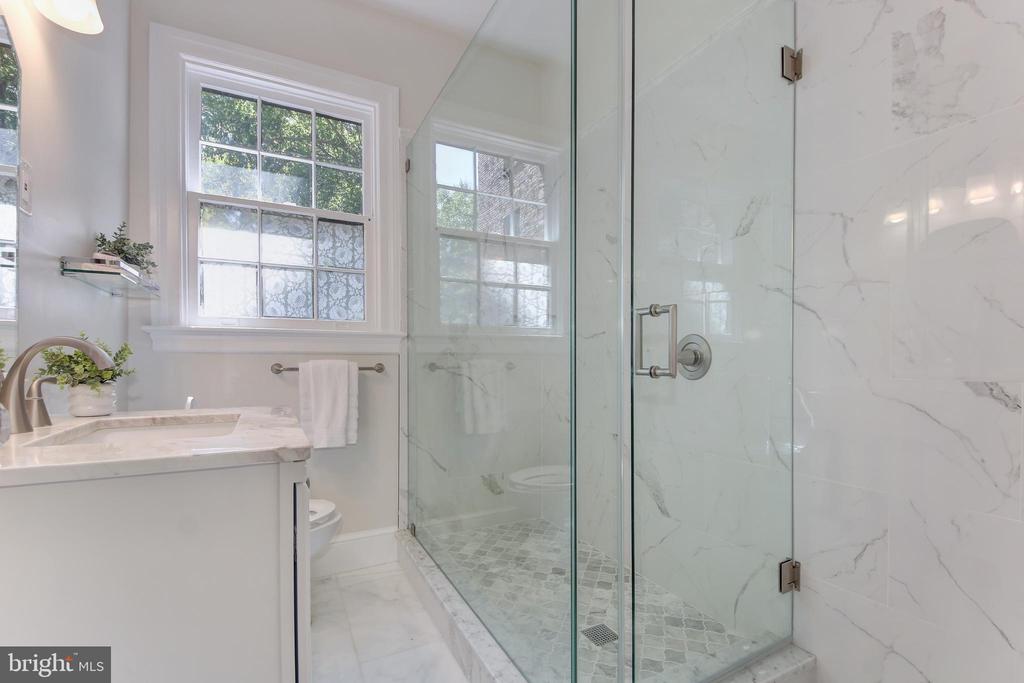
The unit's two bedrooms are well sized; the first bedroom offers two closets, one of which is a walk-in closet, while the second bedroom is located through double French doors. The full bathroom is fully renovated and spa-like, with marble flooring and a frameless over-sized shower. ------
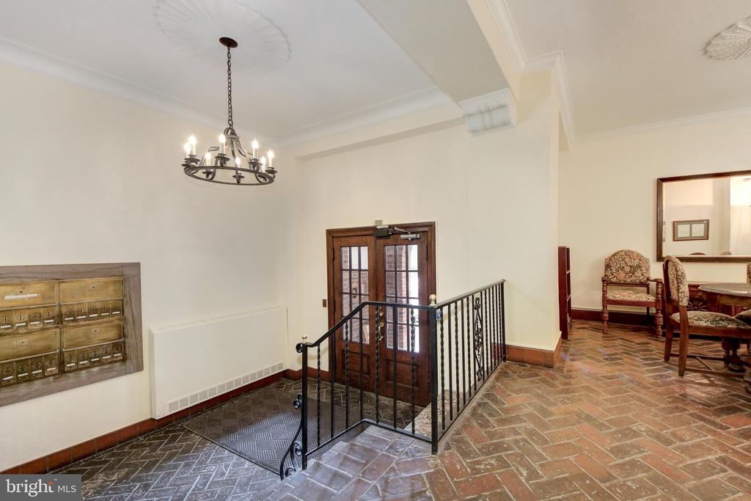
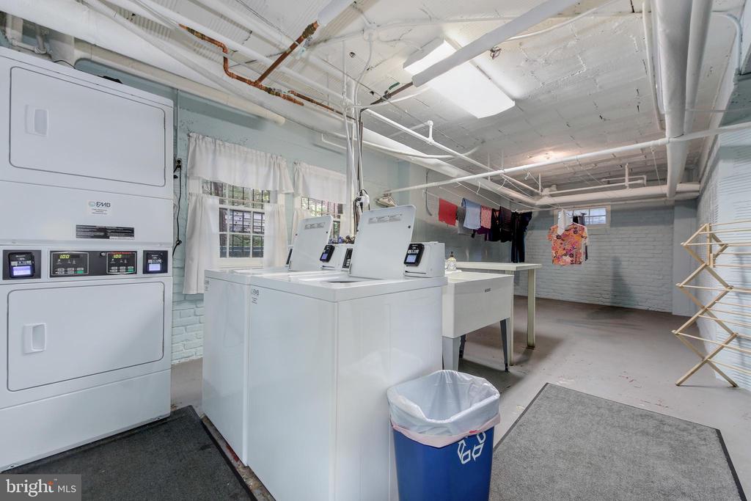
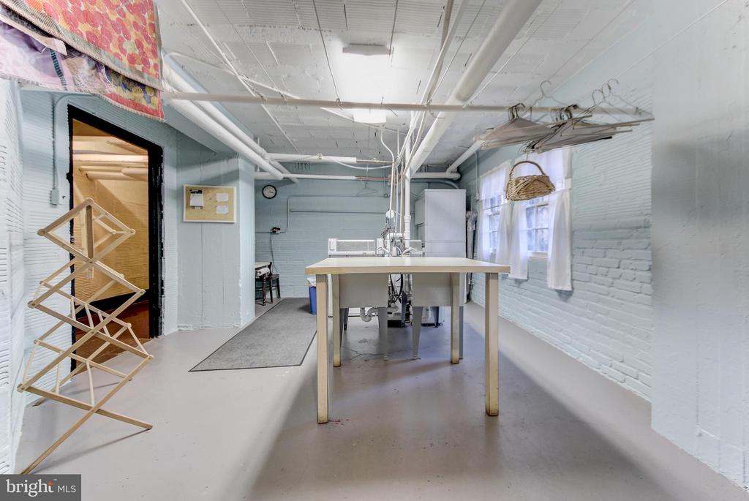
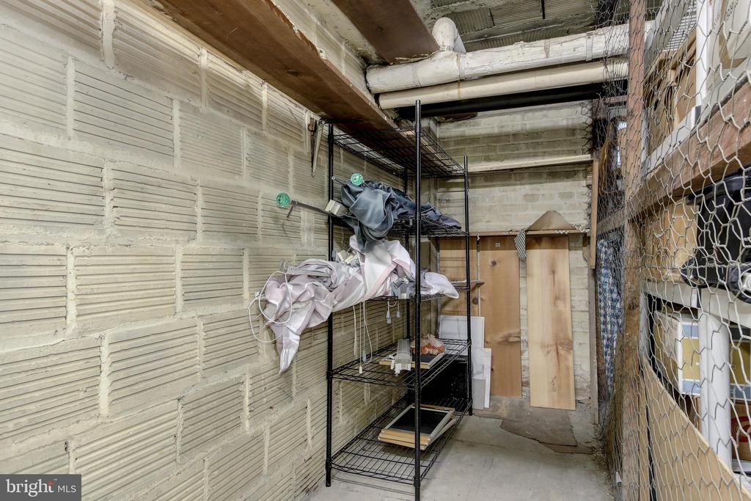
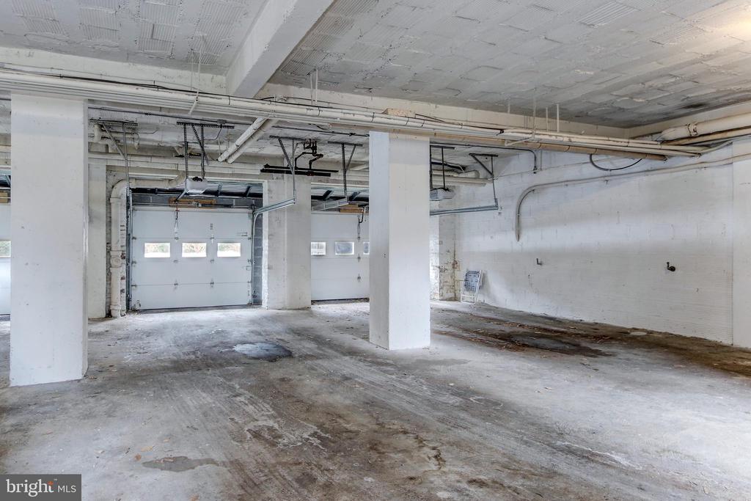
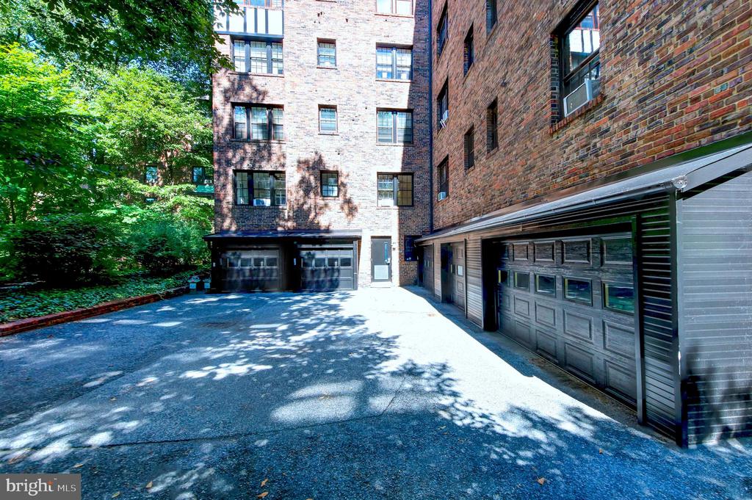
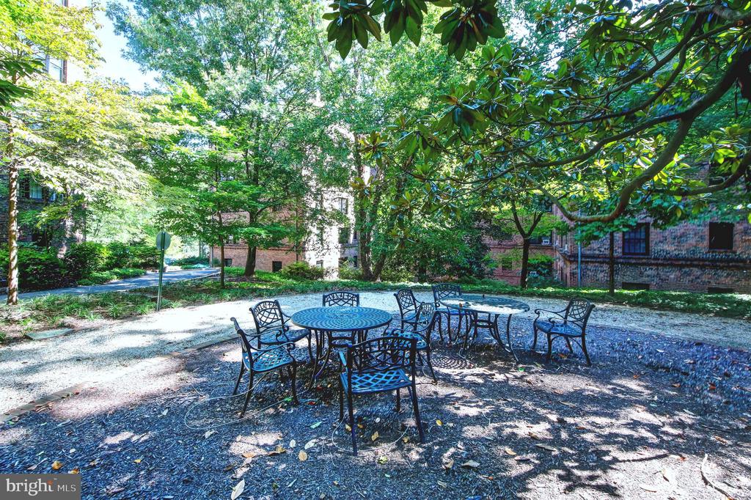
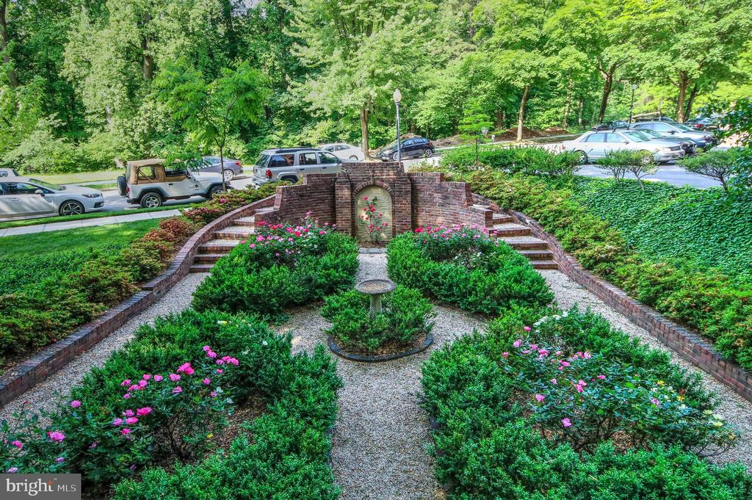
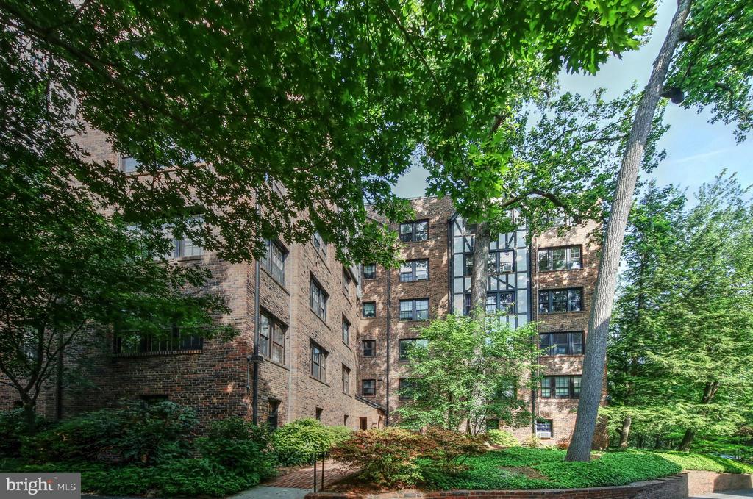
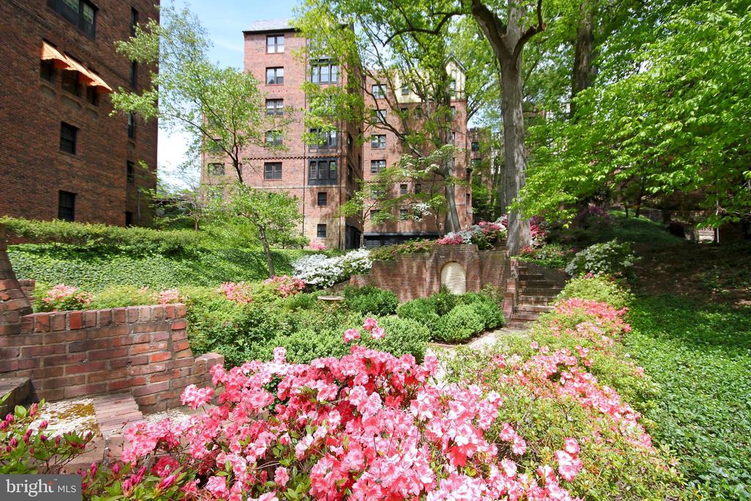
3016 Tilden offers a formal lobby, elevator, large, dedicated storage unit, laundry and garage parking for rent on a wait-list basis. It backs to the meticulously landscaped gardens and paths of Tilden Gardens, known for its abundant azaleas. ------
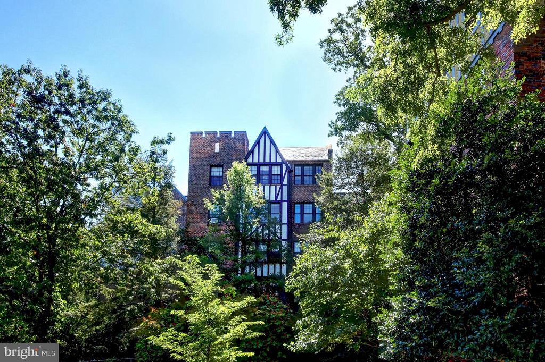
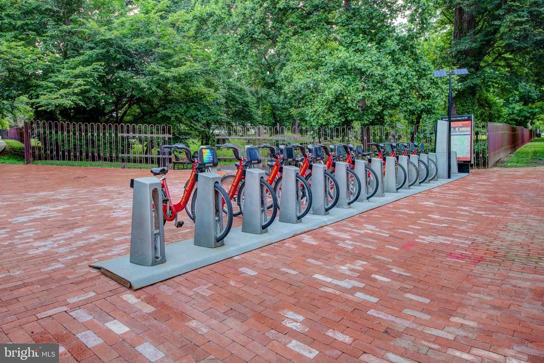
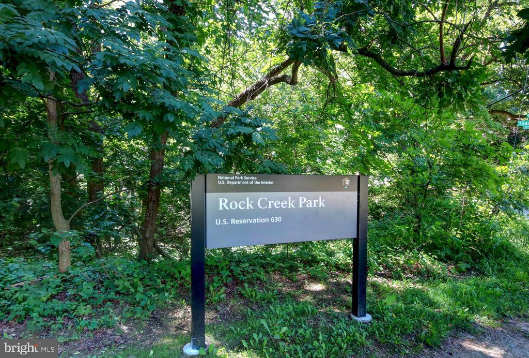
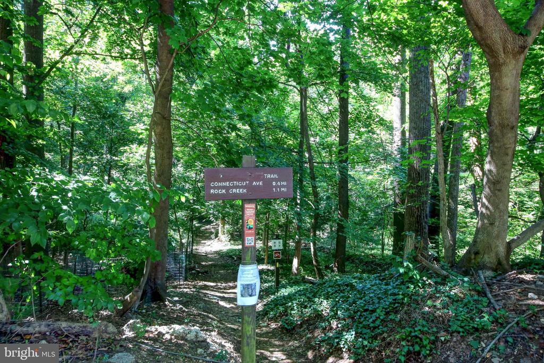
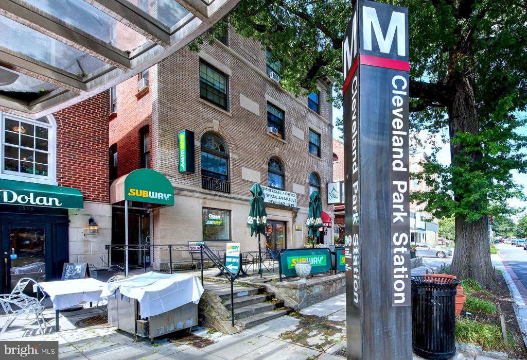
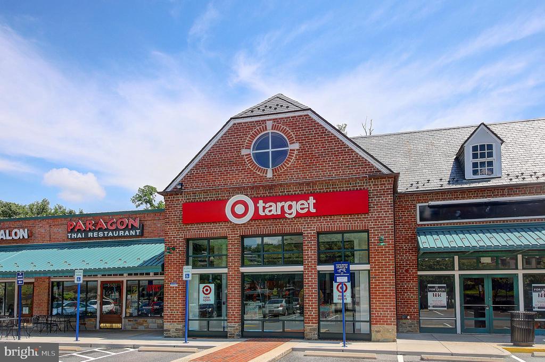
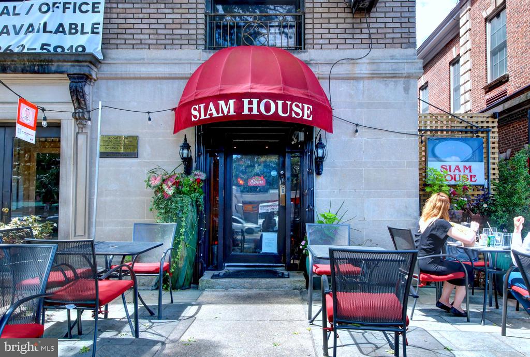
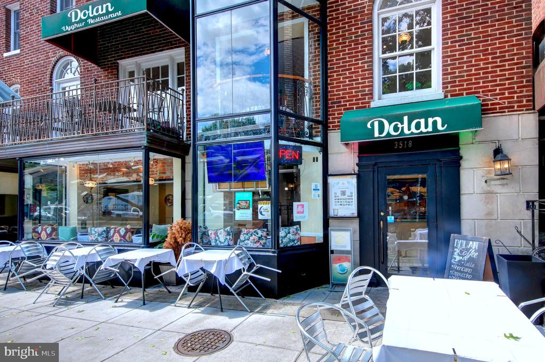
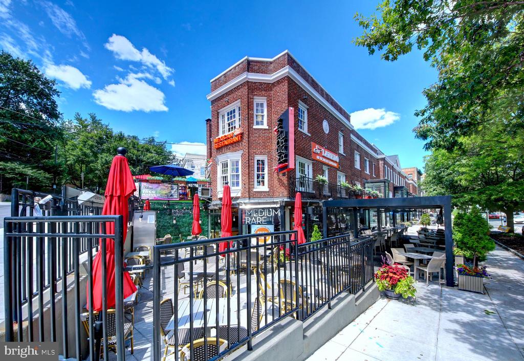
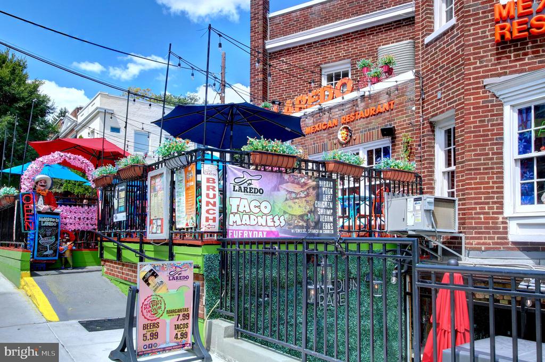
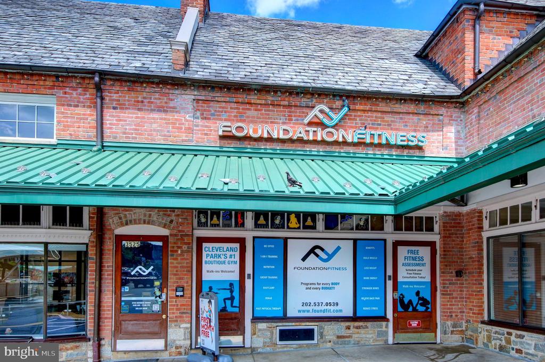
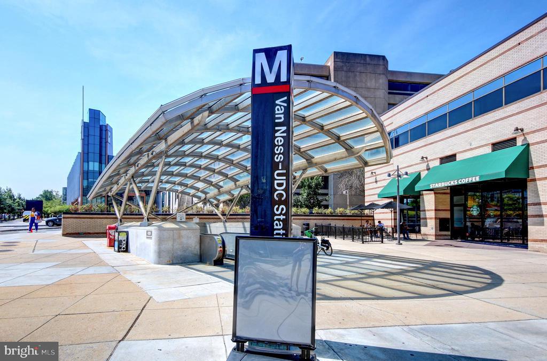
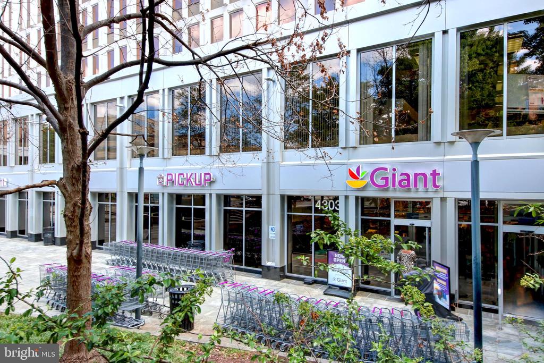
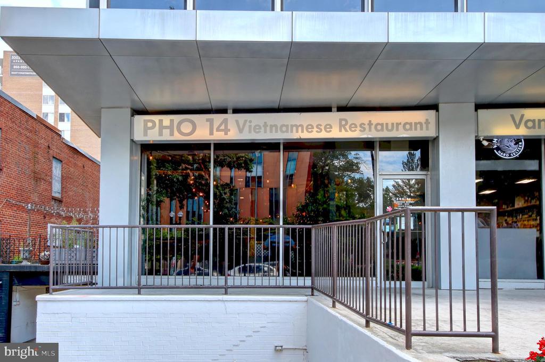
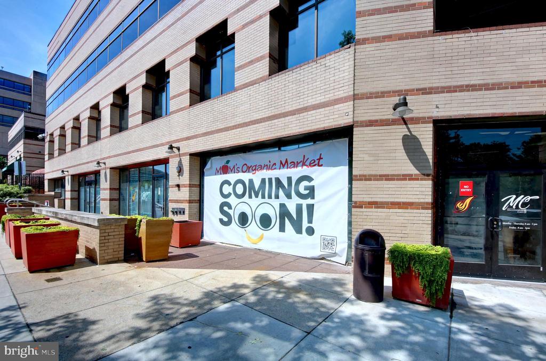
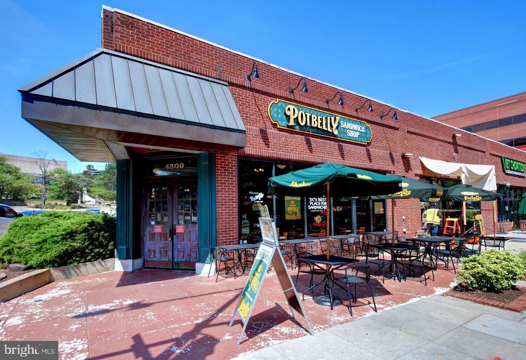
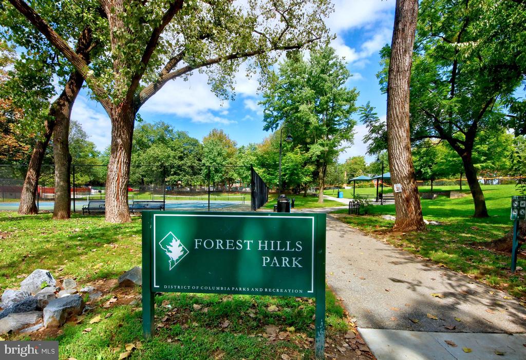
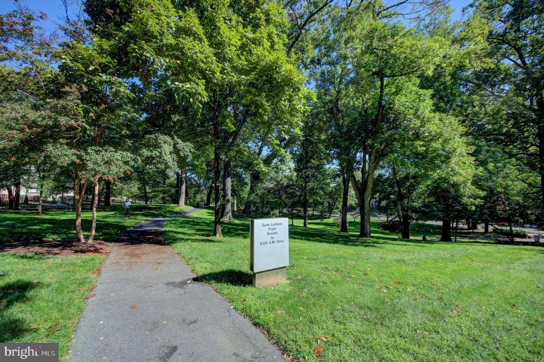
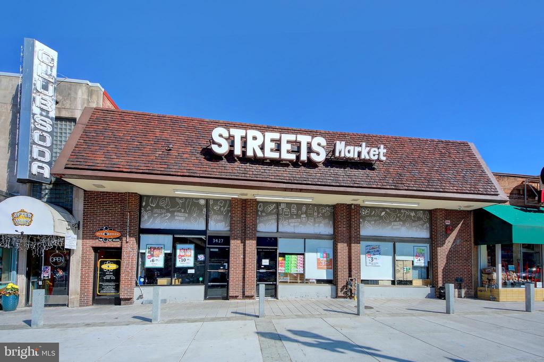
Located in the Cleveland Park Historic District, 3016 Tilden has easy access to two Metro stations, Target, the Cleveland Park Library, the National Zoo, Rock Creek Park and the abundant shops and restaurants of both Cleveland Park and Van Ness.

Overview

Property Status
Sold
Date Sold
September 20, 2024
MLS ID
DCDC2154708
Property Type
Residential
Year Built
1928

Features & Amenities

Total Area
1,050 Sq.Ft.
Neighborhood
Northwest Washington
Architecture Styles
Tudor, Unit/Flat
View Description
Trees/Woods, Street, Garden/Lawn
Stories
1
Water Source
Public
Utilities
Cable TV Available, Electric Available, Natural Gas Available, Phone Available, Sewer Available, Water Available
Pool
No Pool
Roof
Unknown
Lot Features
Backs to Trees, Front Yard, Landscaping, Premium
Parking
On Street
Heat Type
Radiator
Air Conditioning
Window Unit(s), Ceiling Fan(s)
Laundry Room
Basement, Common, Has Laundry, Lower Floor, Shared
Fireplace
Mantel(s), Non-Functioning, Brick
Appliances
Dishwasher, Microwave, Oven/Range - Gas, Range Hood, Refrigerator, Stainless Steel Appliances
Other Interior Features
Ceiling Fan(s), Chair Railings, Crown Moldings, Flat, Floor Plan - Traditional, Formal/Separate Dining Room, Recessed Lighting, Bathroom - Stall Shower, Upgraded Countertops, Walk-in Closet(s), Wood Floors
Sewer
Public Sewer
Disability Features
Elevator
HOA Amenities
Common Grounds, Elevator, Extra Storage
Security Features
Intercom, Main Entrance Lock, Security Gate
Other Exterior Features
Extensive Hardscape, Exterior Lighting, Sidewalks, Street Lights
Elementary School
HEARST
Middle School
DEAL
High School
WILSON SENIOR
School District
DISTRICT OF COLUMBIA PUBLIC SCHOOLS
Sales Price
$550,000
Real Estate Tax
$2,115/yr
Zoning
RA-4

Downloads

3016 TILDEN STREET NW Unit: 103

Schedule a Tour

I would love to help you see this beautiful home! As a full-service brokerage, I can help you tour. Please submit an offer, and answer questions about the buying process.


Thank you

for your interest in 3016 TILDEN STREET NW Unit: 103, WASHINGTON, DC 20008

3016 TILDEN STREET NW Unit: 103
Navigate
Northwest Washington

Explore Northwest Washington

read more

Follow Us On Instagram