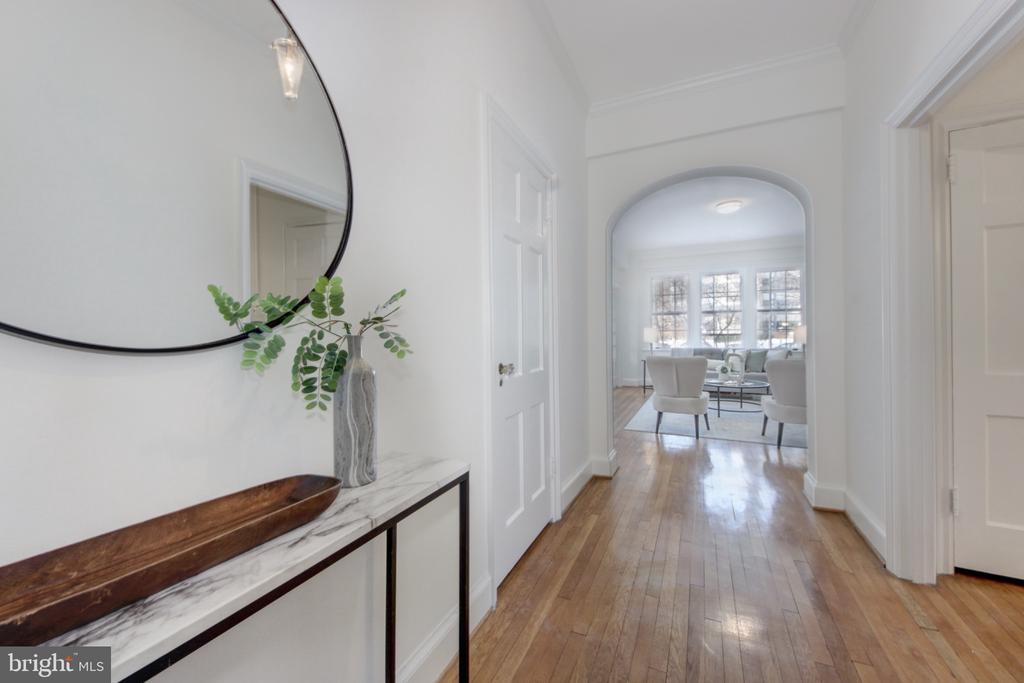
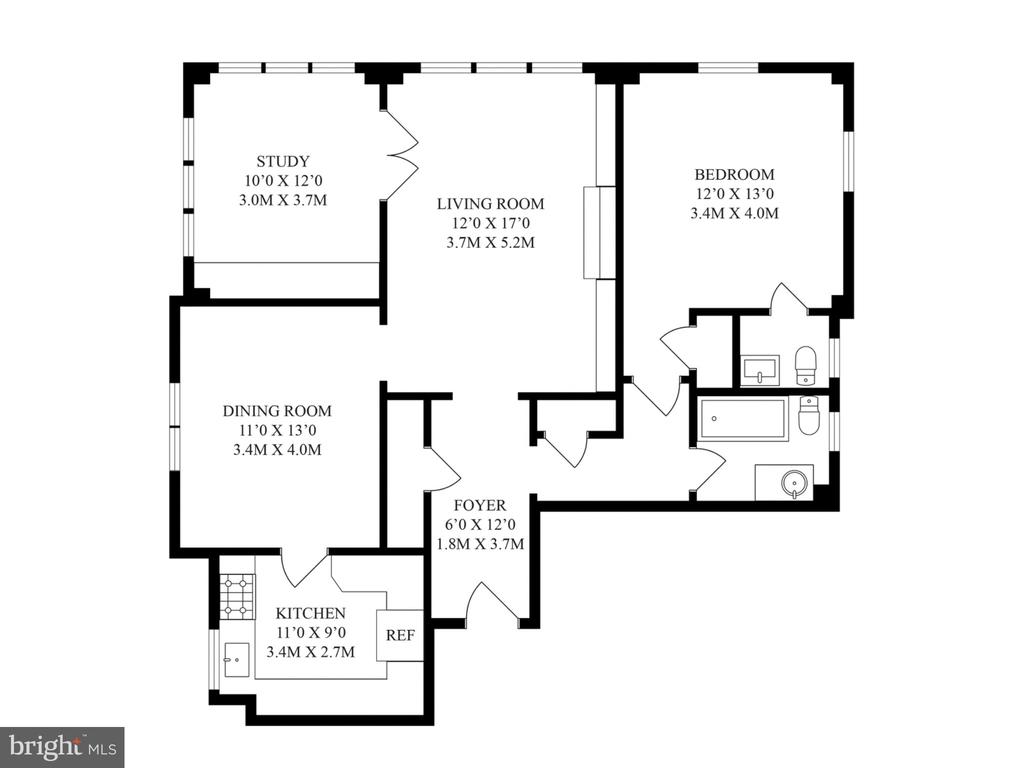
Bathed in natural light and rich architectural detail, this beautifully updated Pre-War residence blends classic charm with modern comfort. A gracious entry foyer creates an immediate sense of arrival, featuring hardwood floors, clean lines, and a welcoming layout that opens seamlessly into the main living spaces.
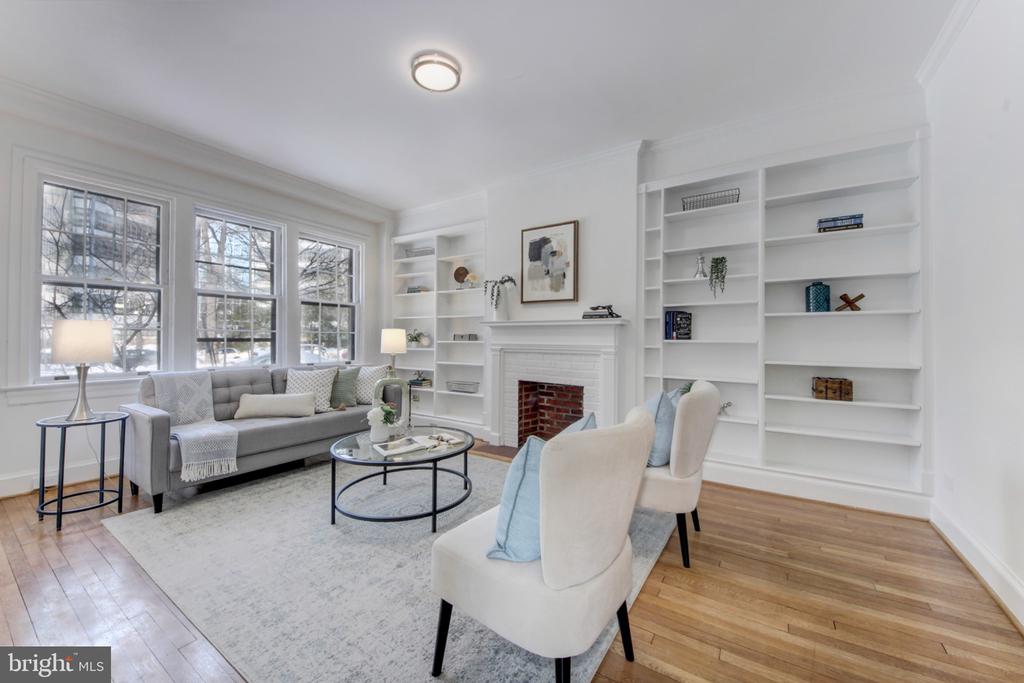
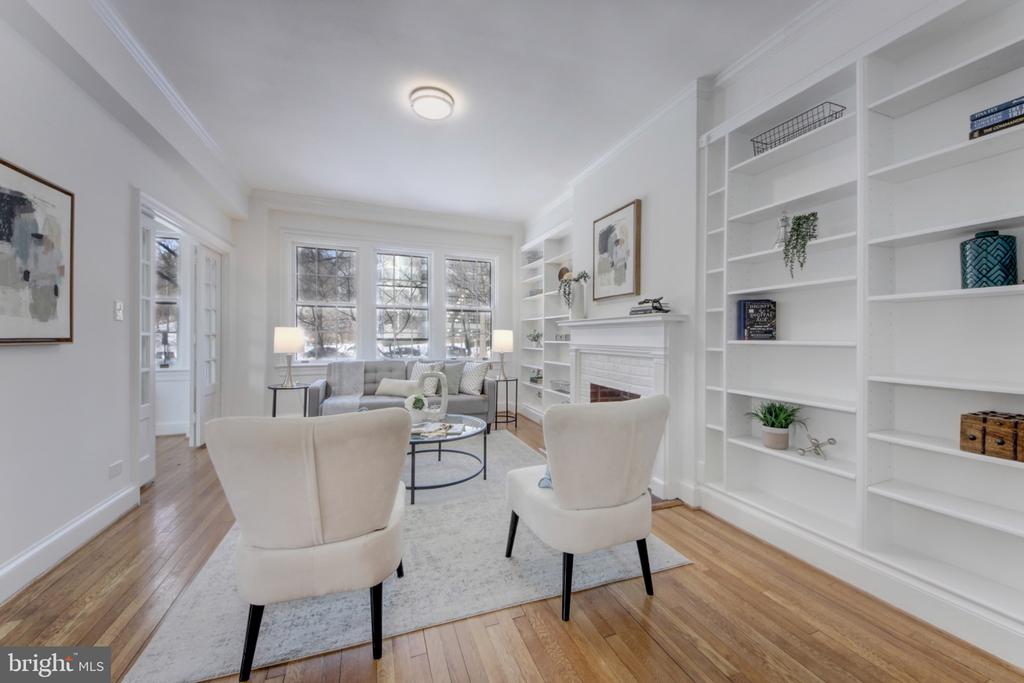
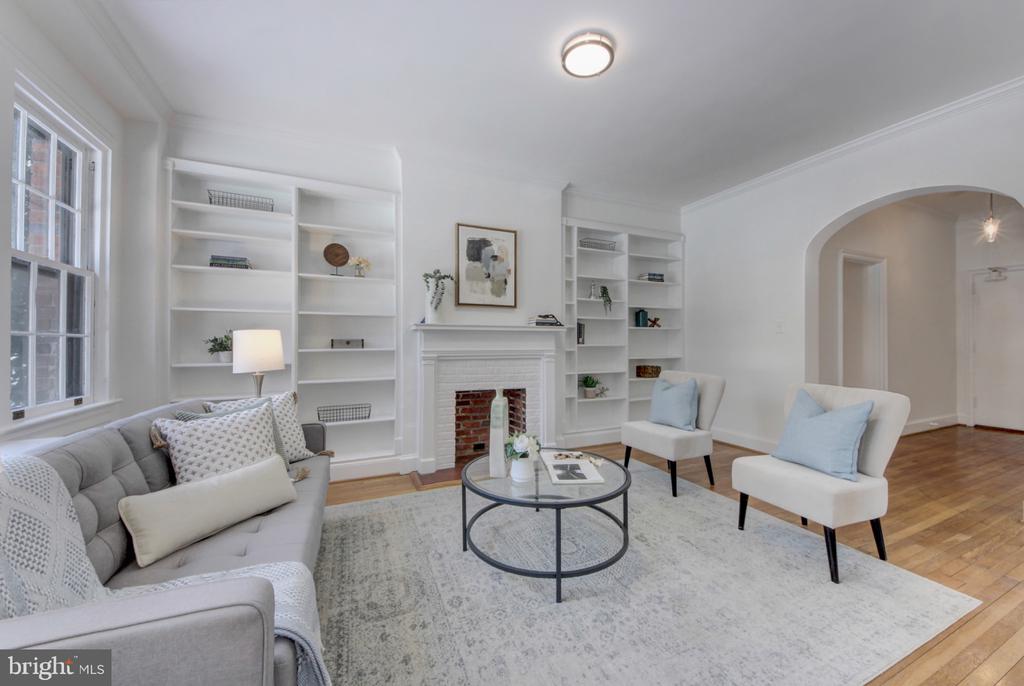
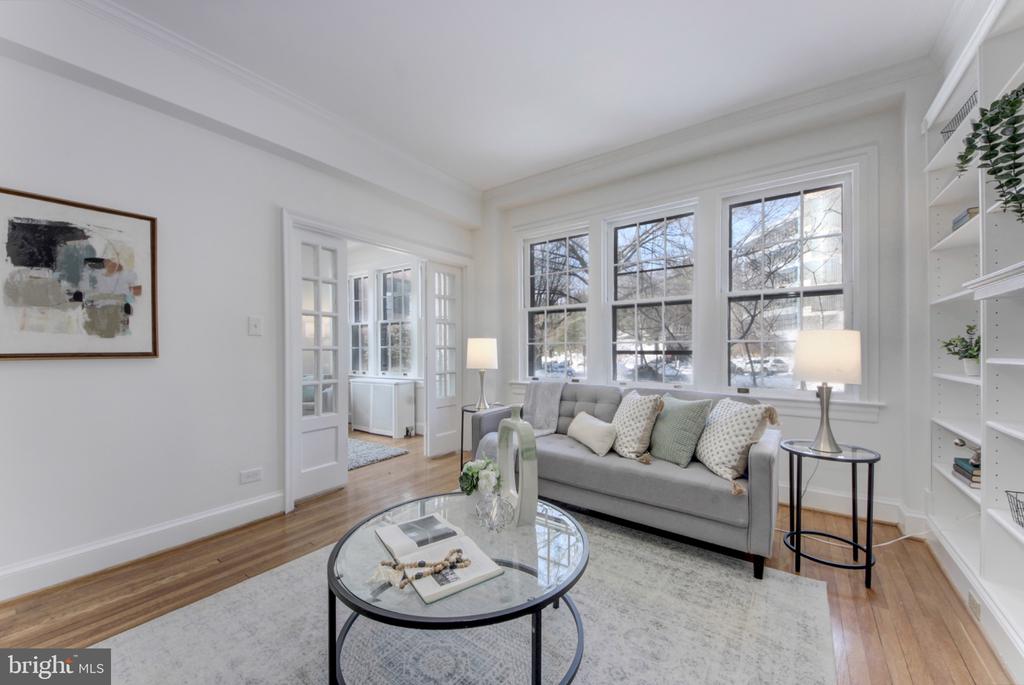
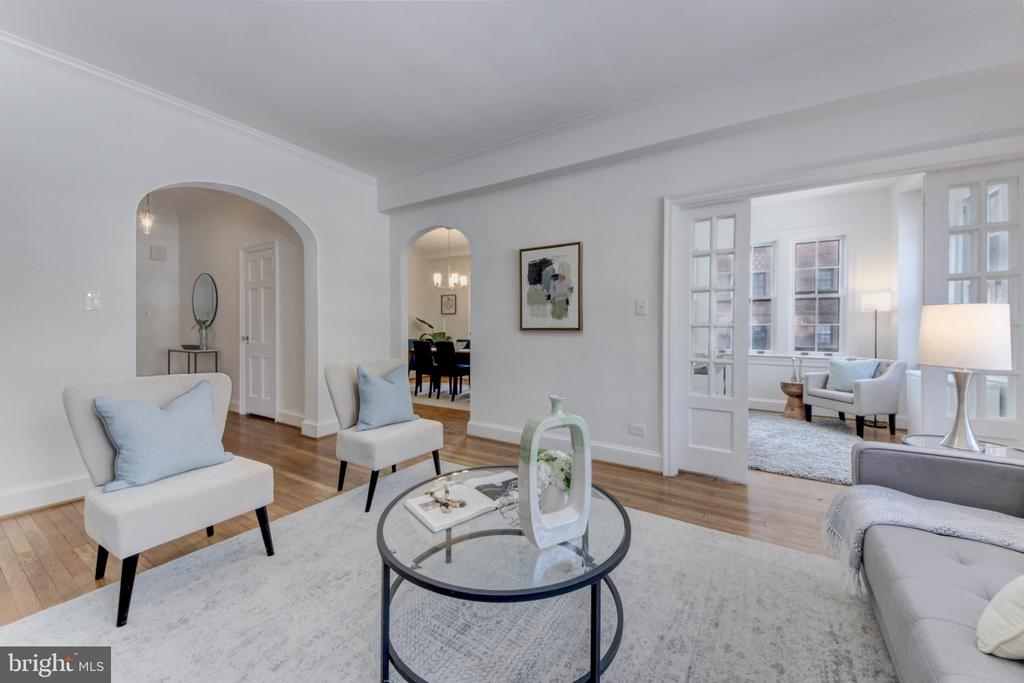
The expansive living room offers a warm yet refined atmosphere, anchored by a decorative fireplace and flanked by custom built-in shelving. Oversized windows provide serene views and flood the space with sunlight, making it ideal for both everyday living and entertaining.
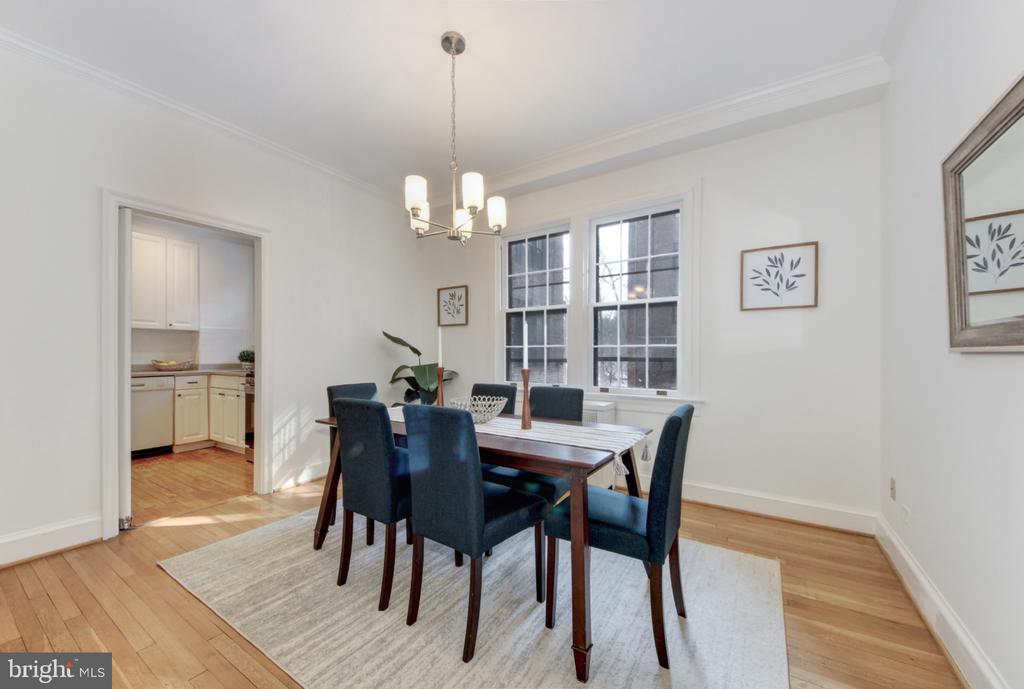
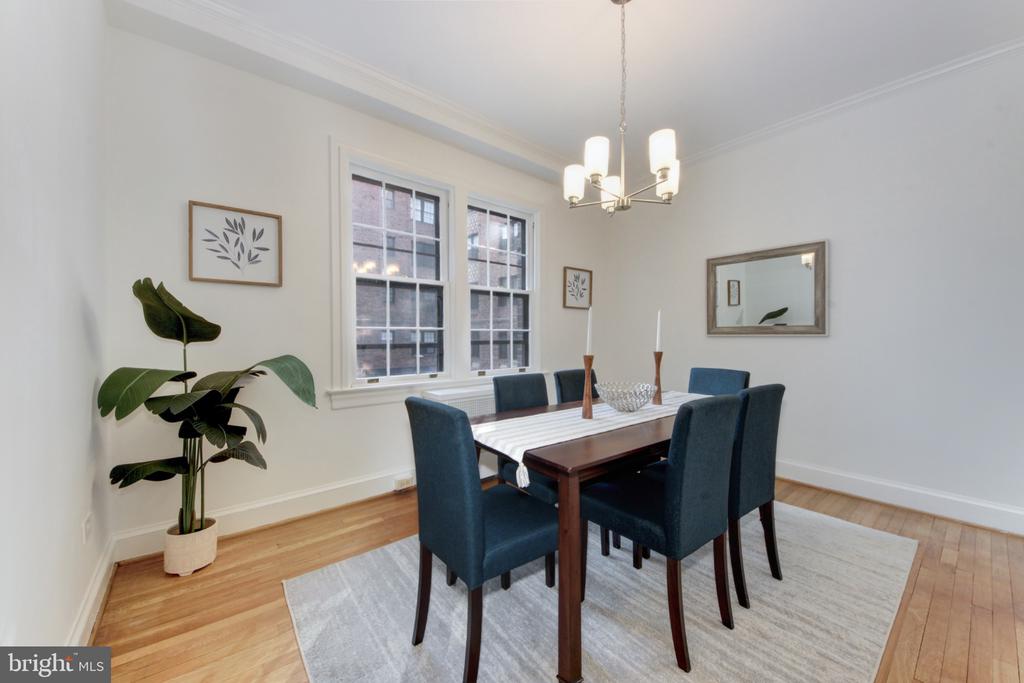
The formal dining room is perfectly proportioned for gatherings both large and small, highlighted by a contemporary chandelier, hardwood floors, and generous windows. Its convenient connection to the kitchen makes entertaining effortless while maintaining a sense of separation and elegance.
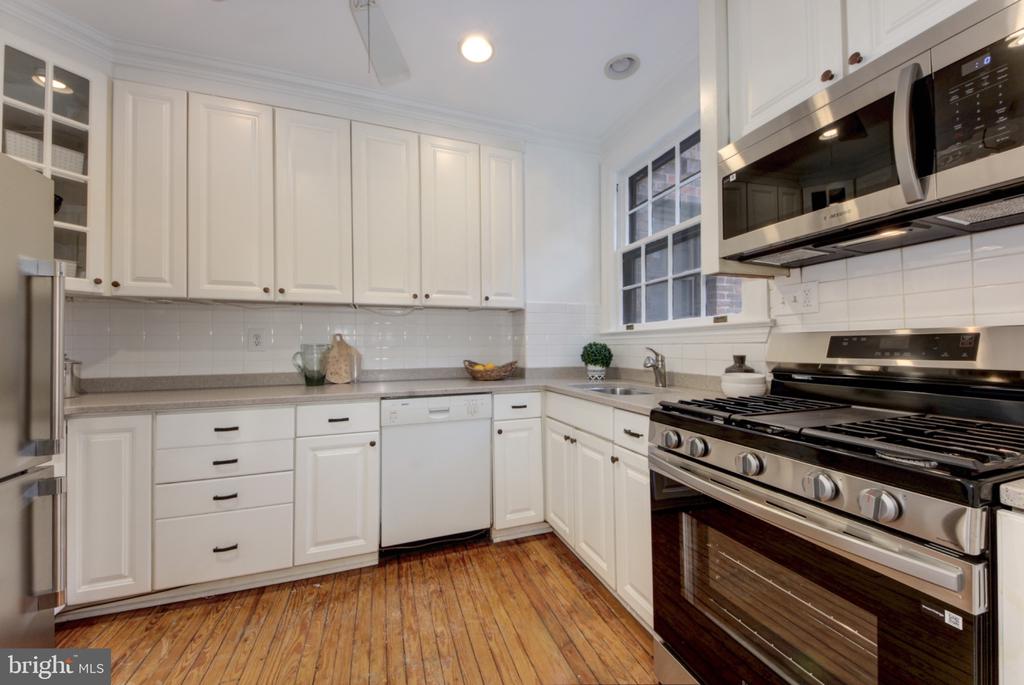
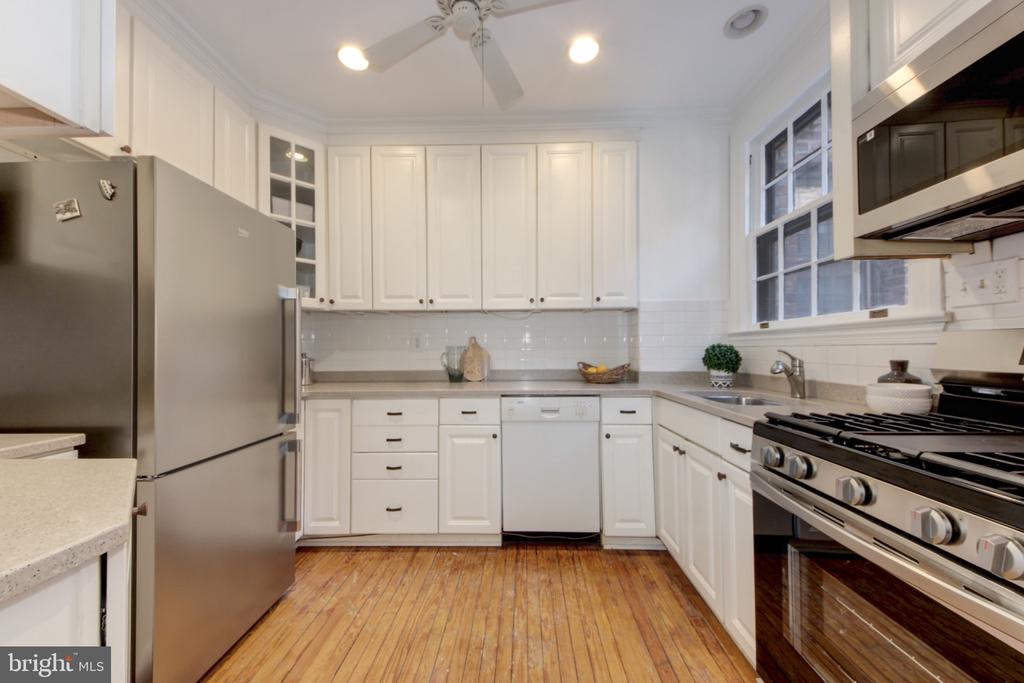
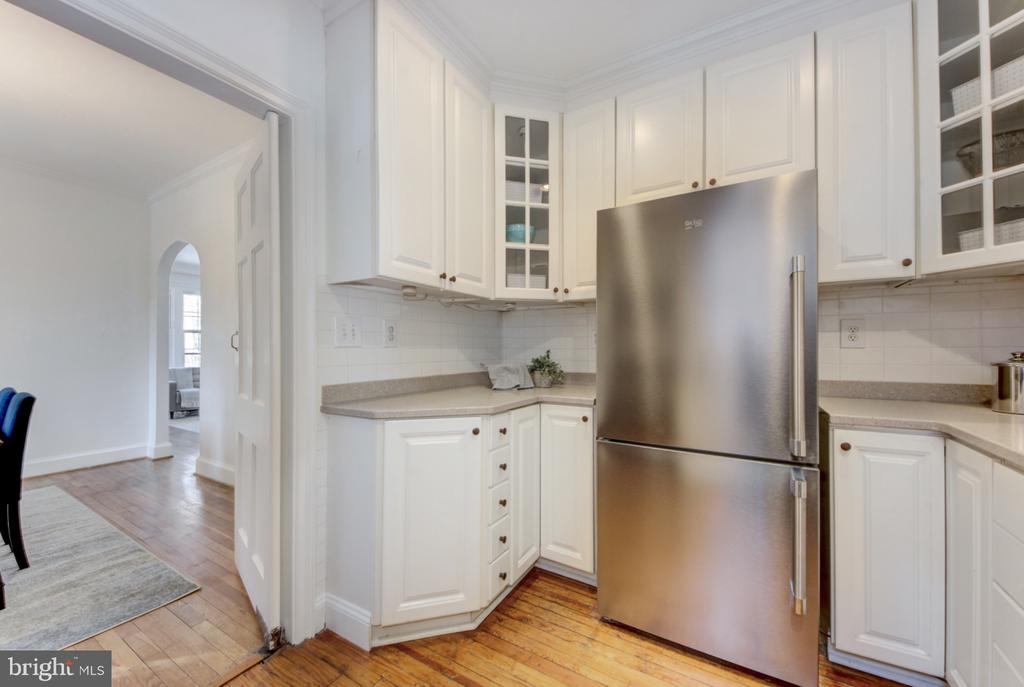

The updated kitchen combines timeless style with everyday functionality. Crisp white cabinetry, ample counter space, and stainless steel appliances create a clean, efficient workspace, while original heartpine floors and a window over the sink add warmth and natural light. Thoughtful storage and a practical layout make this kitchen as comfortable for daily use as it is for hosting.
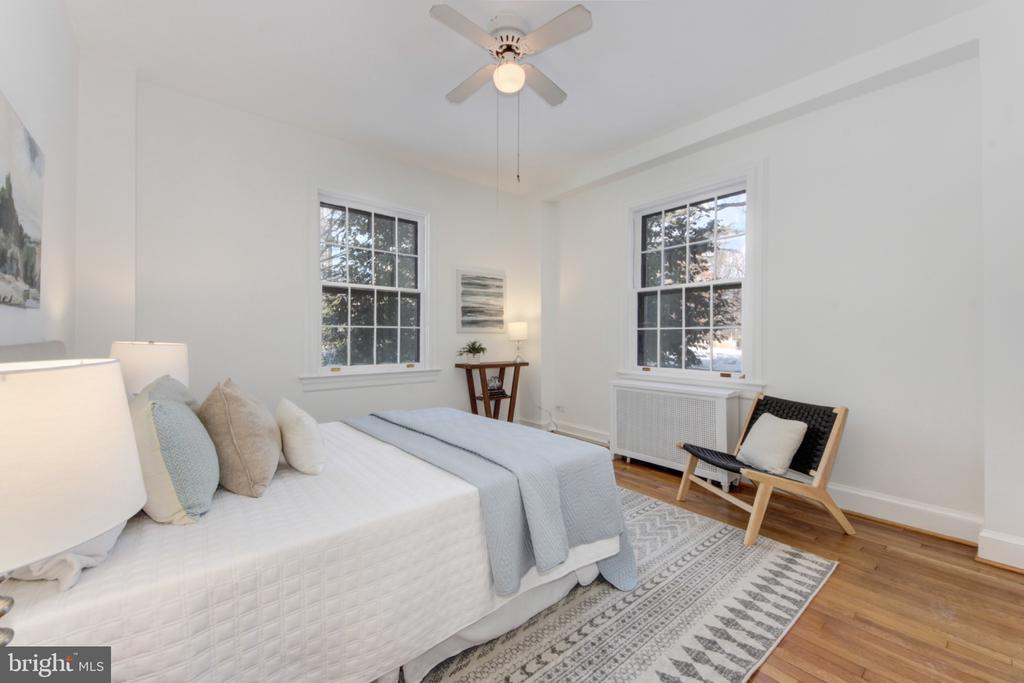
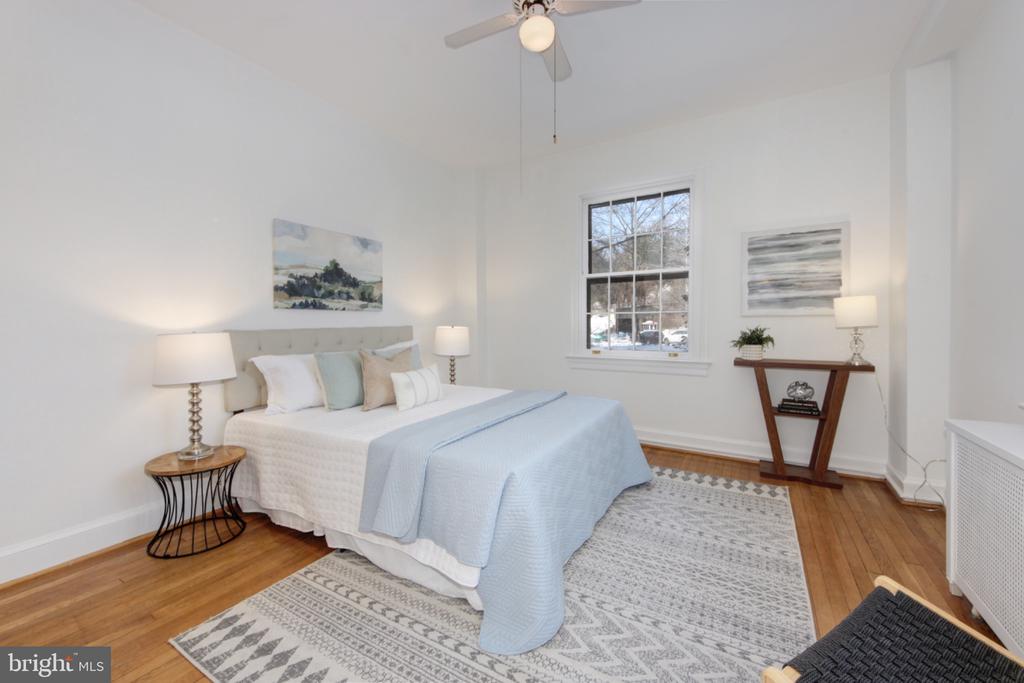
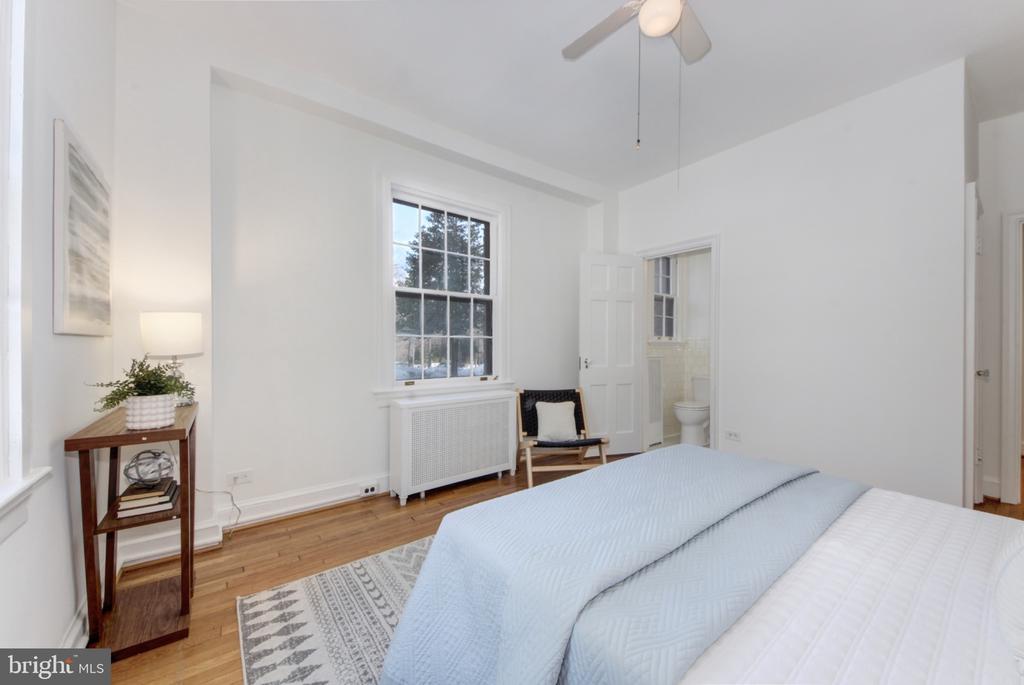
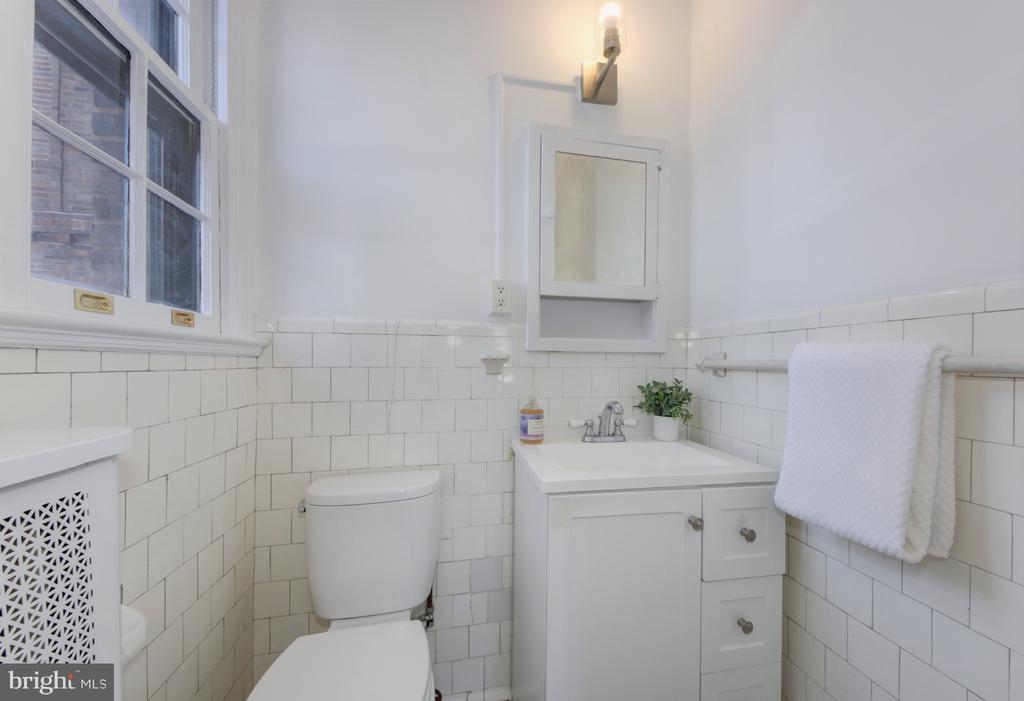
The spacious primary bedroom suite offers a tranquil escape, featuring multiple windows with two exposures, soft natural light, and ample room for a seating area or additional furnishings. The convenient en suite half bath features vintage ceramic tile and an original medicine cabinet.
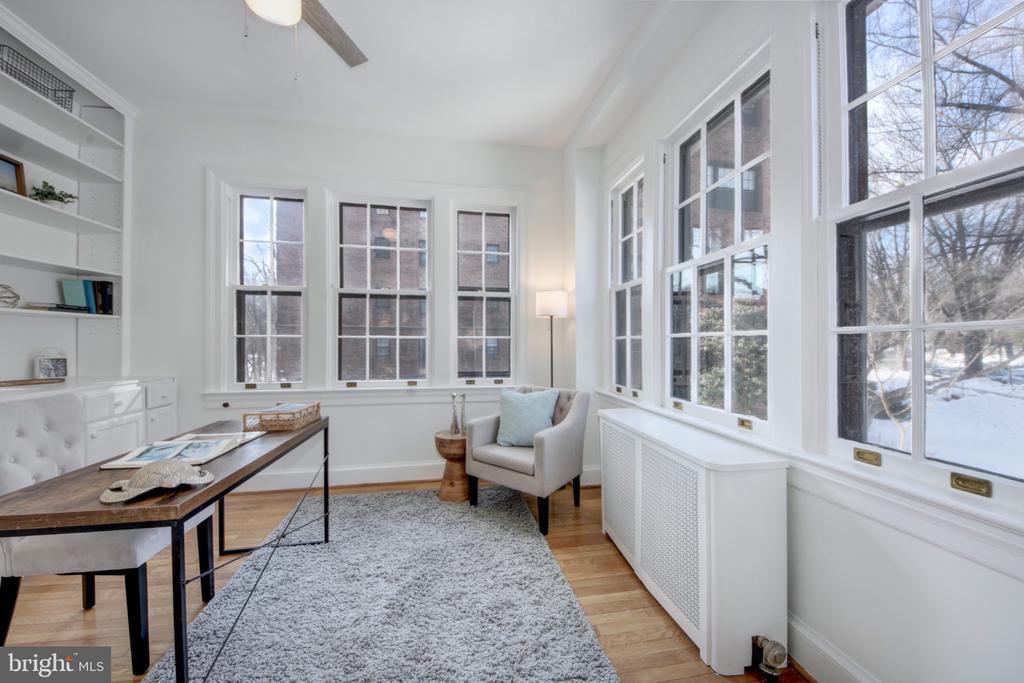
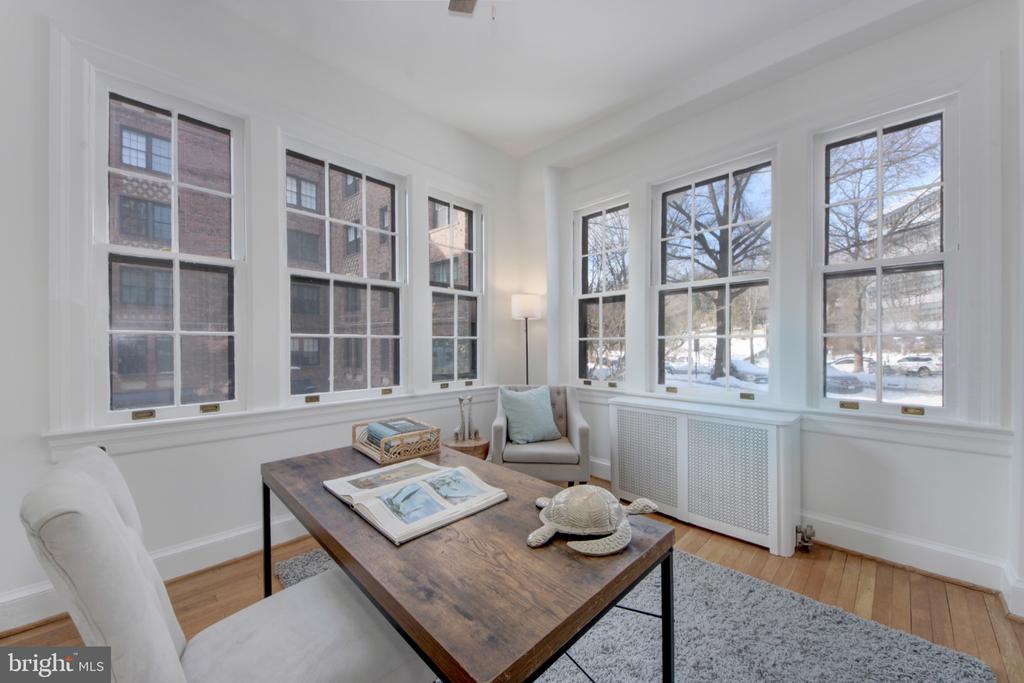
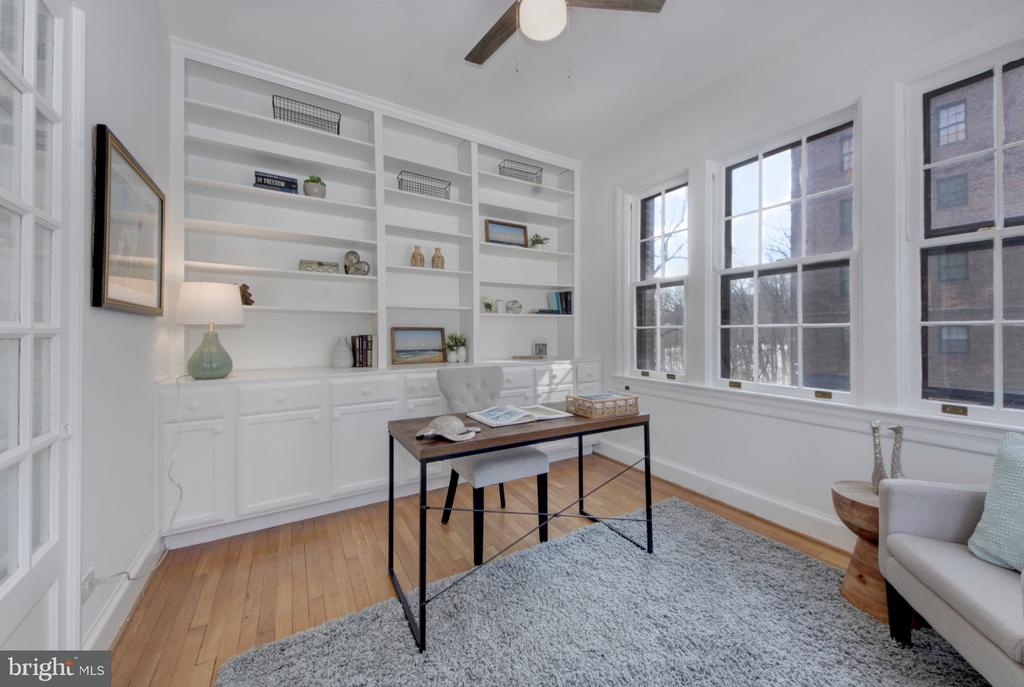
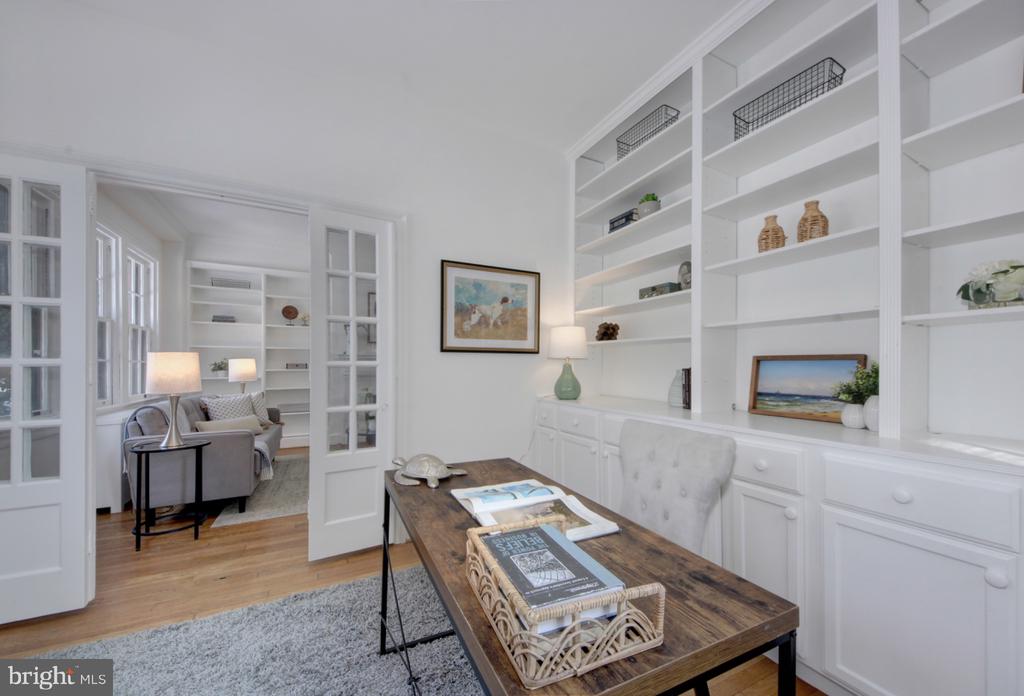
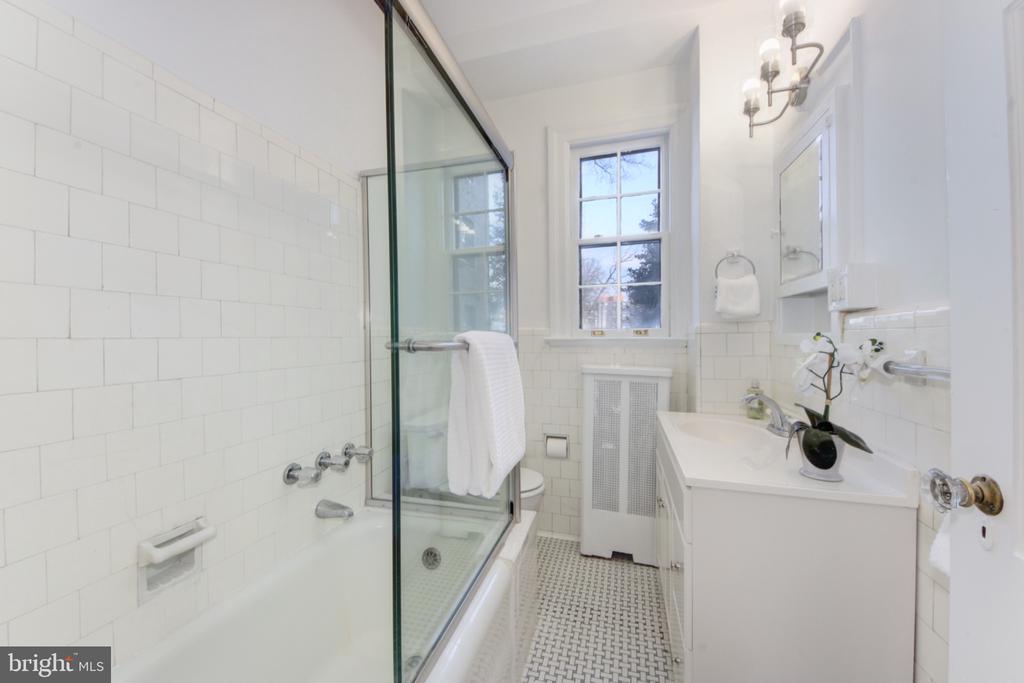
The second bedroom is currently configured as a sunroom or home office. Enclosed by double French doors, it offers a quiet retreat for work, reading, or relaxation. This room features two exposures and built-in bookcases. The ceramic tile full bath includes a deep tub, a window, and vintage detailing.
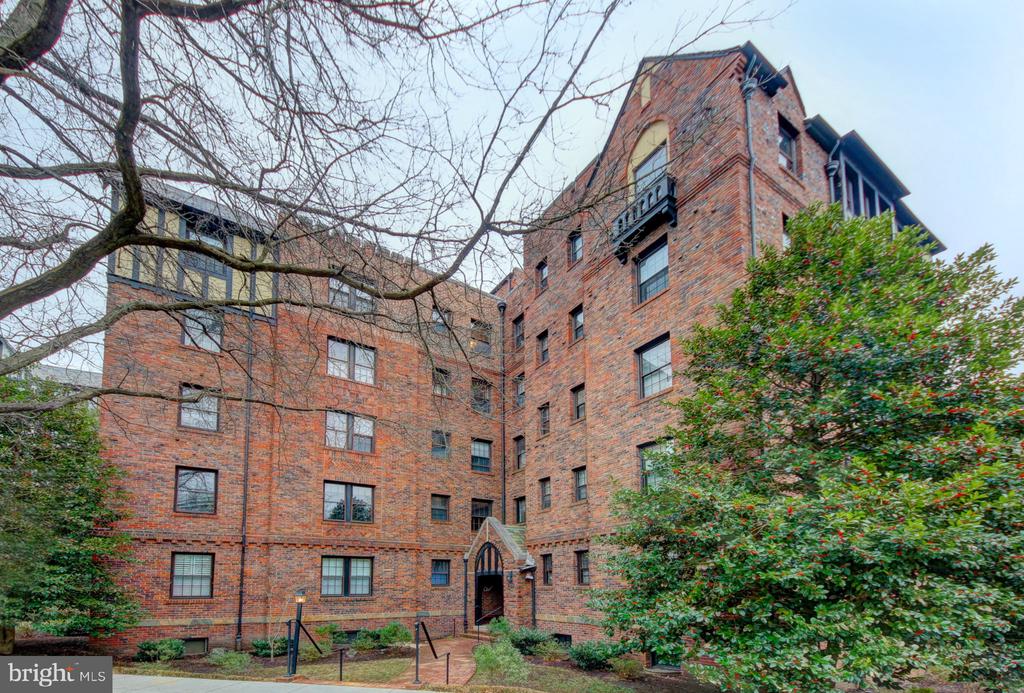
Throughout the residence, crown molding, arched entryways, pressed glass door knobs, a decorative fireplace mantel, soaring ceilings, and original architectural elements speak to the home's enduring character, while tasteful updates provide modern ease. Set within a well maintained building in a desirable location, this home offers a rare balance of historic elegance, versatile living spaces, and everyday comfort.
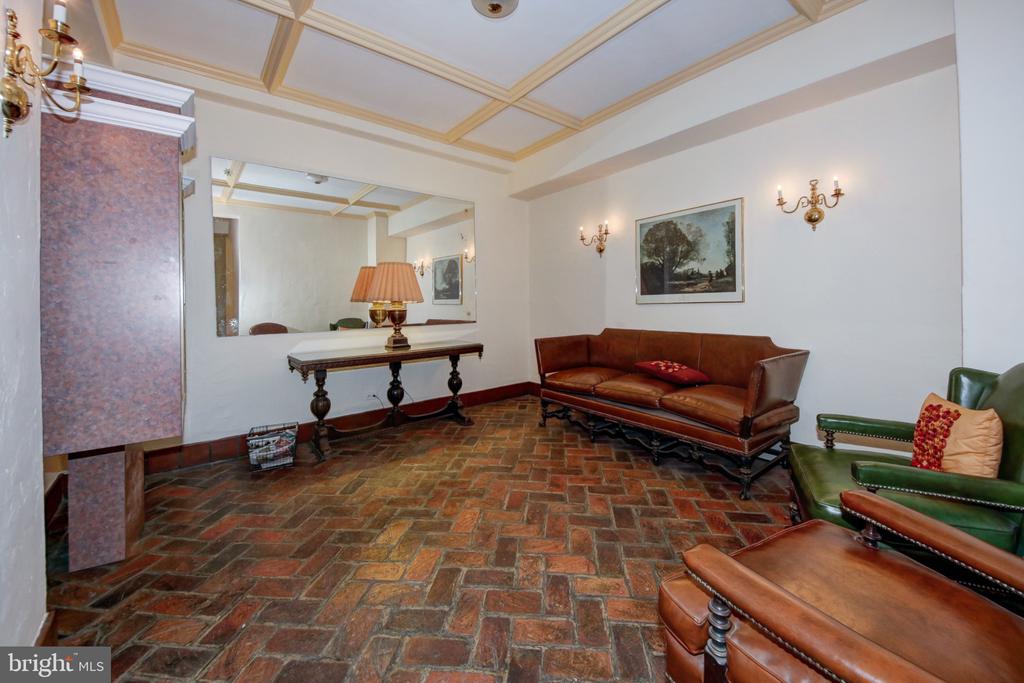
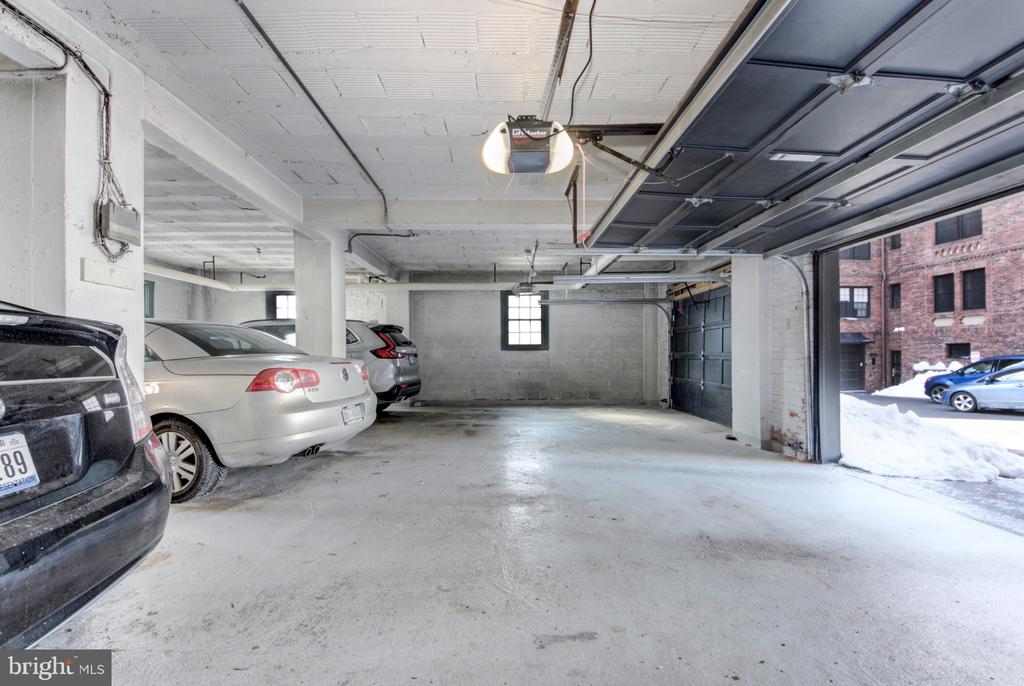
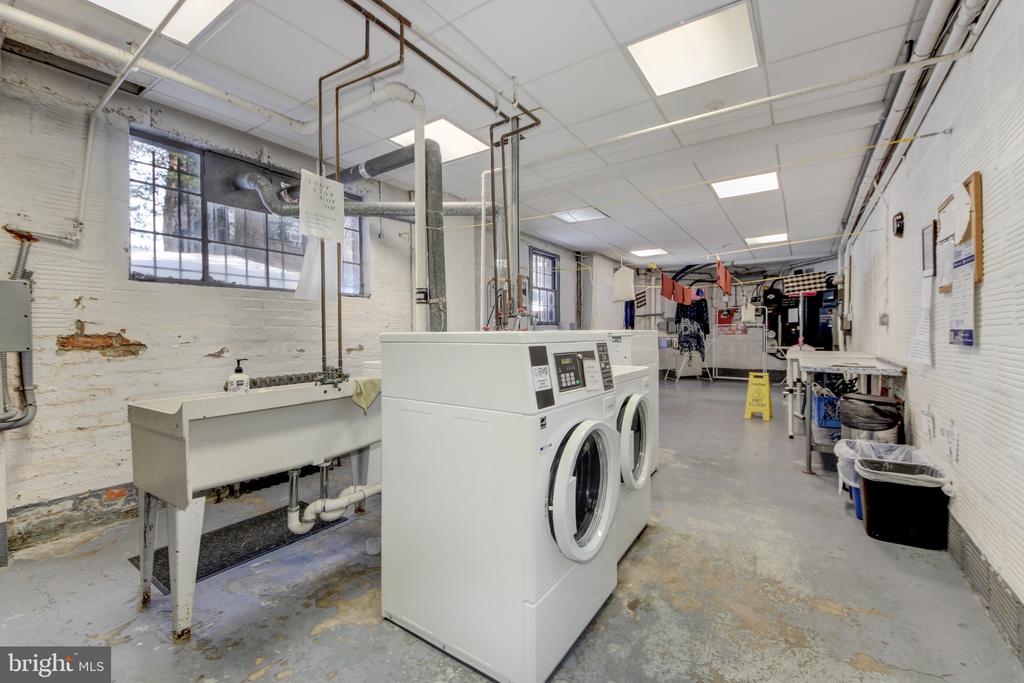
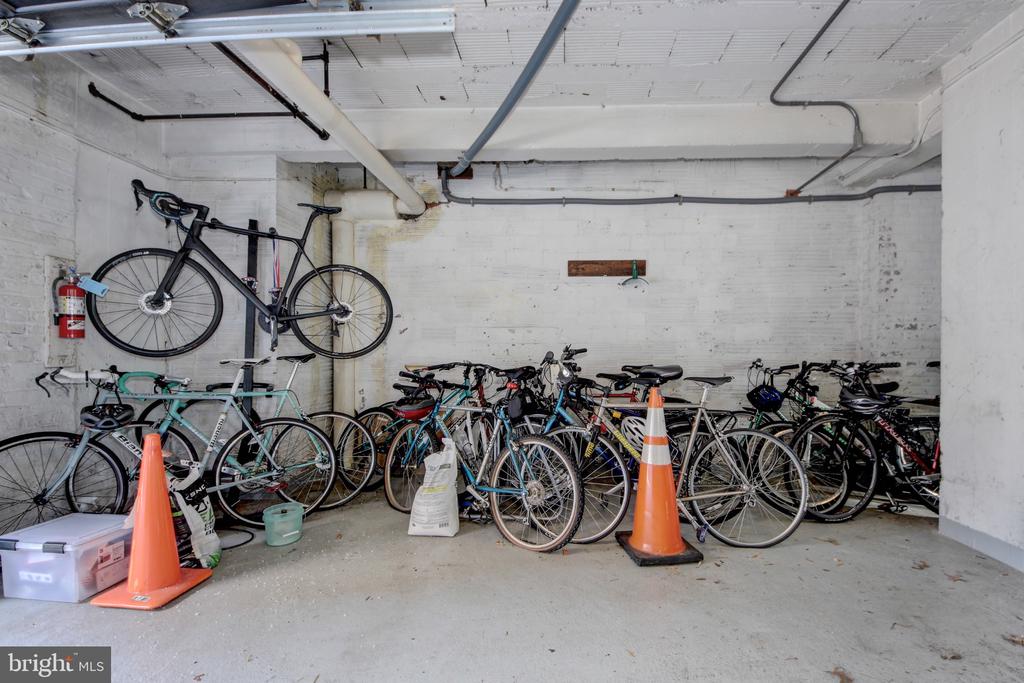
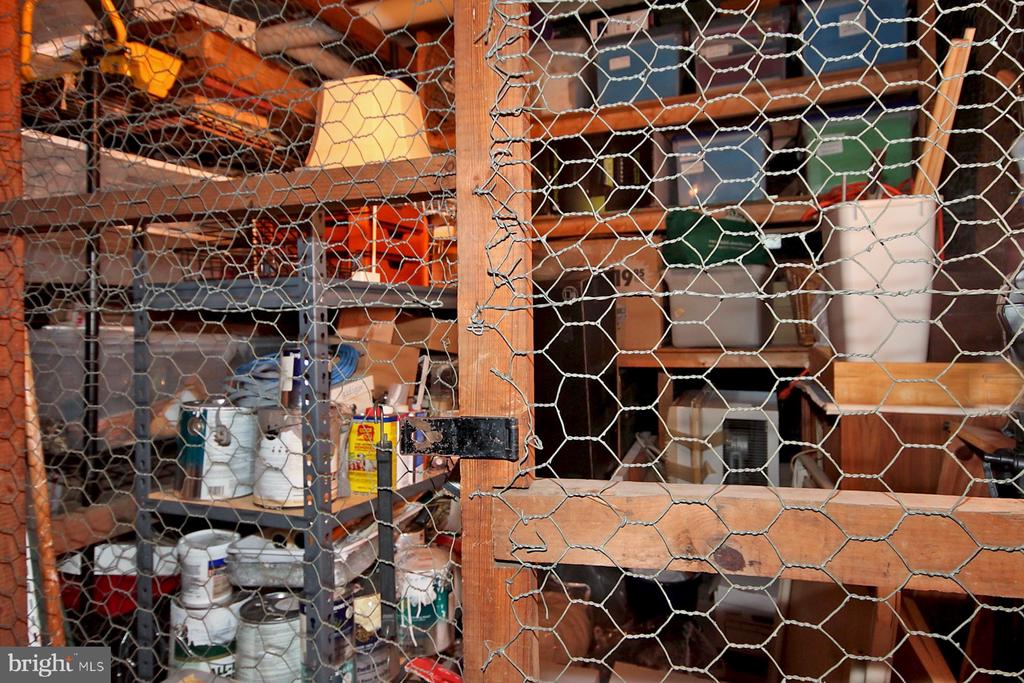
Unlike any other building in the Tilden Gardens complex, 3020 Tilden Street allows pets, including dogs up to 30 pounds. A large, dedicated storage unit conveys with the property as well. The building has the best ratio of parking spaces to units compared to any other Tilden Gardens building. The cooperative consists of 21 units and 17 parking spaces.
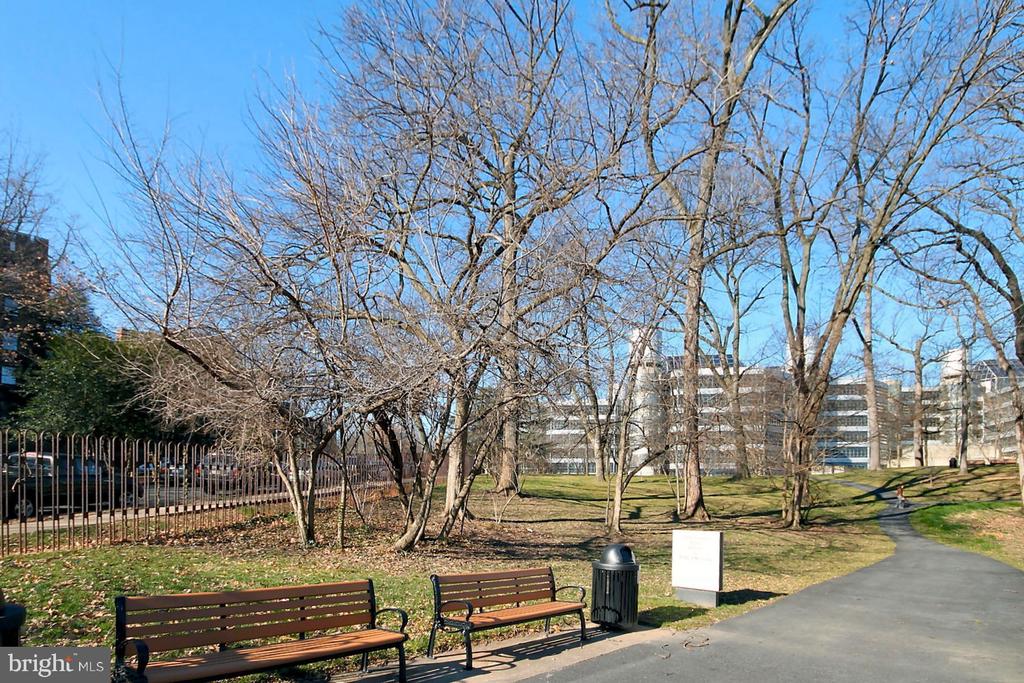
A small park directly across the street is open year round.
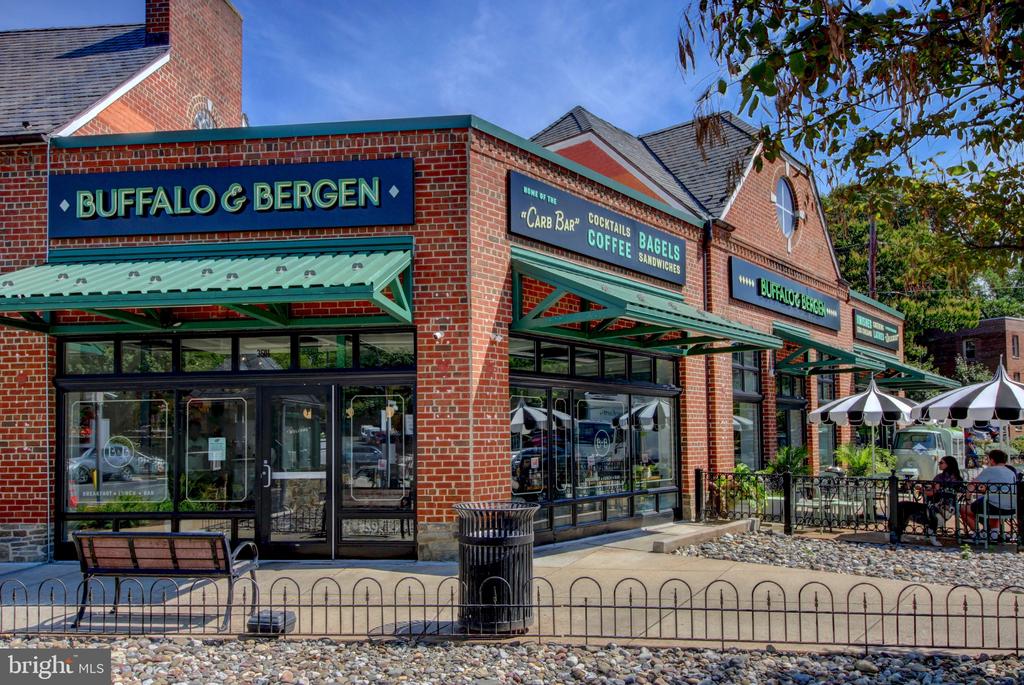
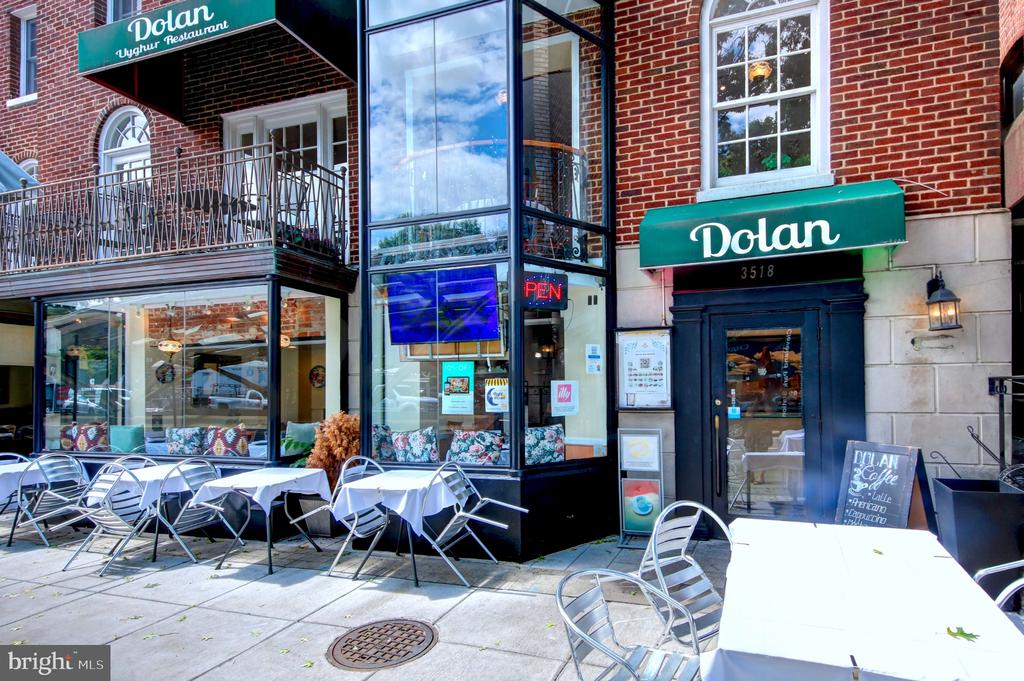
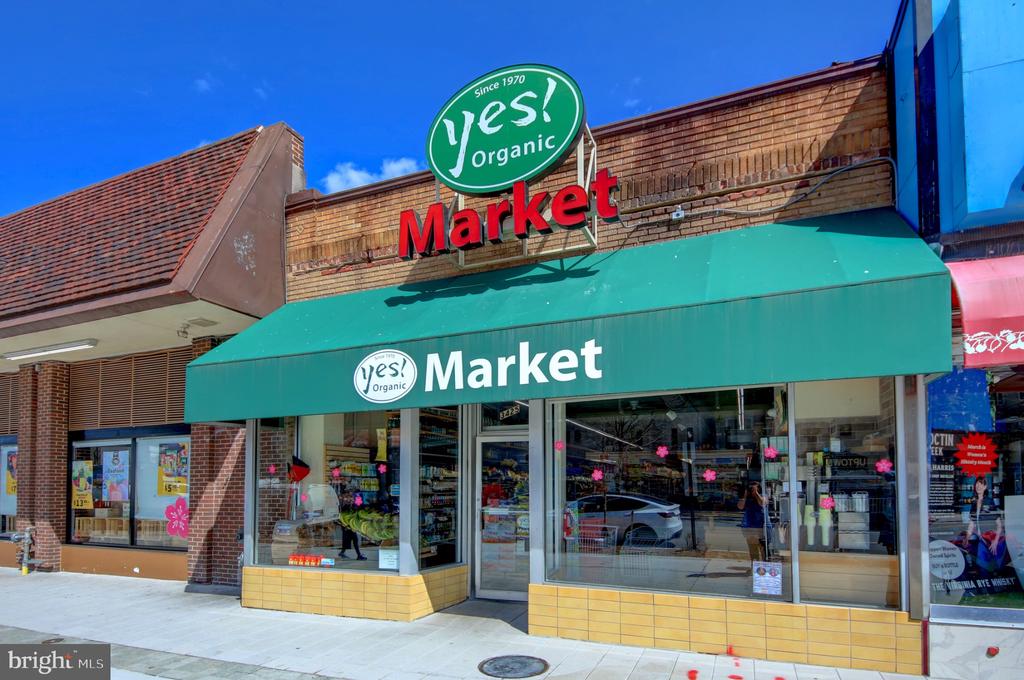
Located in the Cleveland Park Historic District, 3020 Tilden Street offers easy access to two Metro stations, the Cleveland Park Library, Streets Market, Yes! Organic Market, abundant cafes, and the eateries of Cleveland Park. Just north of the building are Giant grocery, Mom's Organic Market, and the shops and restaurants of Van Ness. The Hillwood Museum and Peirce Mill at Rock Creek Park are also a short walk away.