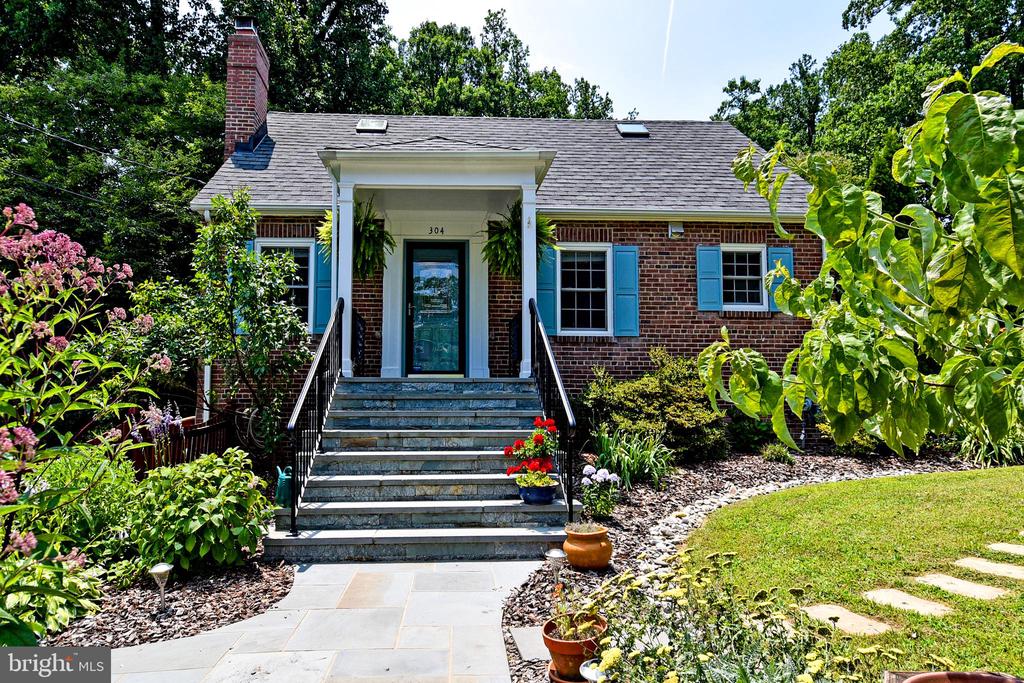
Welcome home to 304 Highview Avenue in the coveted Seven Oaks neighborhood. This adorable Cape Cod has curb appeal and is waiting for you. The exterior exudes charm over a corner lot that has been landscaped with flowers and trees from fence-line to fence-line. The home has been lovingly maintained and updated for many years and offers a truly turnkey experience. The location can't be beat. You are adjacent to Sligo Creek, one of the jewels of Montgomery County, which offers hiking, biking, running, tennis, and wildlife, including hawks, owls, deer and even minnows. You are within walking distance of downtown Silver Spring where you can enjoy a plethora of restaurants, movie theaters, shopping and the arts center. Easy access to transportation arteries and the metro as well as the upcoming Purple Line ensures quick access to most locations.
From the street you will see two gorgeous and seamless additions to the original home. As you enter the front gate, you are presented with a large welcoming Pennsylvania blue thermal flagstone walkway, leading to guillotine-cut stone step risers that shimmer in the sunlight. The brick porch adds character and function with style. On the side of the home sits a massive porch made with the highest degree of craftsmanship and materials. All Pennsylvania blue thermal flagstone is paired with powder black iron railings that include matching sun designs on both porches. The porch offers 8-9 months of eating outside, with flowers and flowering trees to enjoy in the Spring, ceiling fans to keep you cool in the Summer, and excellent views of bright foliage in the Fall.
The yard is fully fenced and the home offers extensive landscaping and hardscaping. Redbuds, dogwoods, camellias, azaleas, rhododendron, lilac, other bulbs and annuals have been meticulously placed and positioned over the years to provide a natural privacy fence with color at the edge of the property. Accompanying the natural beauty are designed sidewalks, hand-placed stone paths, and a rock swale that was designed to handle heavy rain in style. The guillotine-cut stone risers in the back steps glisten in the morning sun. No expense was spared to make this house feel like a home you'd want to live in.
Step inside and you are greeted by a beautiful living room with a wood burning fireplace that is flanked by two updated "eyebrow" windows. Warm original hardwood floors, a cozy dining area and the updated open concept kitchen bring comfort and conversation. The kitchen leads to the stunning side porch, making for easy access to the grill. Two bedrooms and a period bath round out the main floor. Upstairs is a massive bonus room that currently serves as a bedroom with craftsman twin closets and chest of drawers, and a lounging area. It is a well insulated and a bright space with four skylights and a mini-split for local air conditioning and heat. The lower level offers a bedroom with custom oak shelving for clothes, a newer bathroom, a recreation room/den and a study area with a mudroom space. There is a full walkout with zero stairs conveniently leading to the driveway. The current stewards of this beautiful home have updated the windows (all energy efficient), the roof, the chimney and flue, the hot water heater, the cooling and heating systems, a beautiful kitchen, gutters, gorgeous stone paths/sidewalks, railings, and porches, and extensive waterproofing to ensure a dry home. The neighborhood is incredibly friendly and a dog walker's paradise. Multiple sheds offer convenience for garden tools, mowers, bicycles, and more. You have a convenient park with a playground only a few houses away - you don't even have to cross the street. This home is extremely warm, inviting, and comfortable. We look forward to showing it to you.