Leave a Message

Thank you for your message. I will be in touch with you shortly.

Explore Properties

Property Description

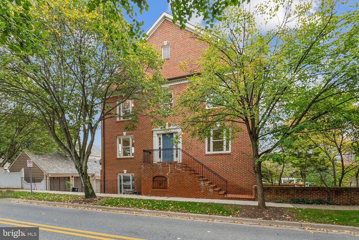
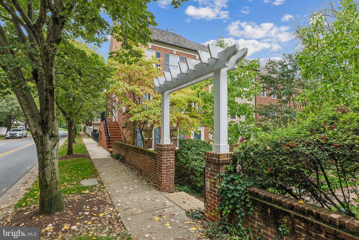
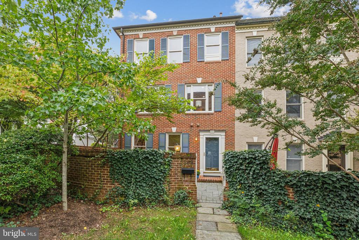
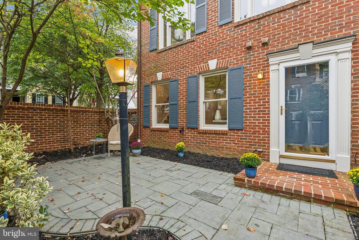
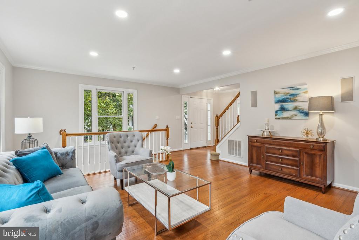
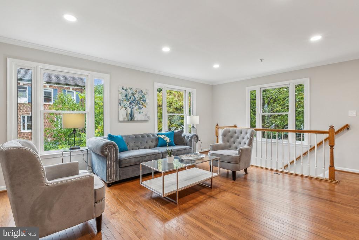
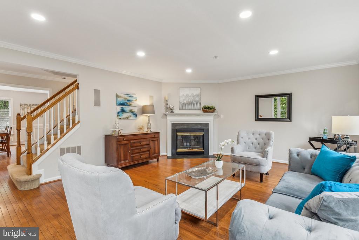
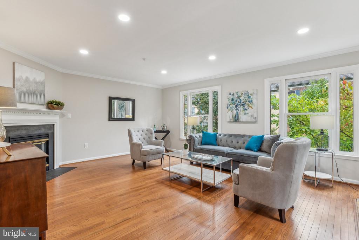
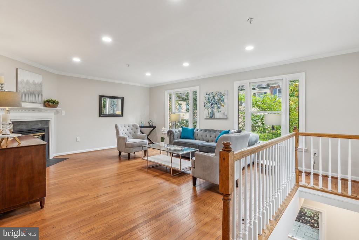
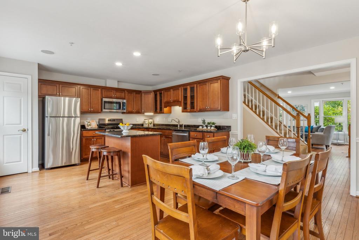
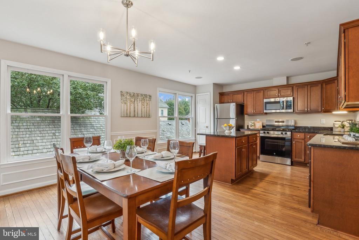
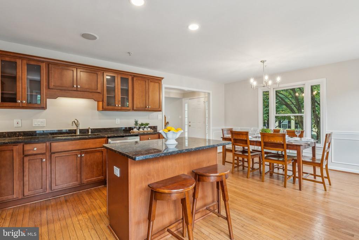
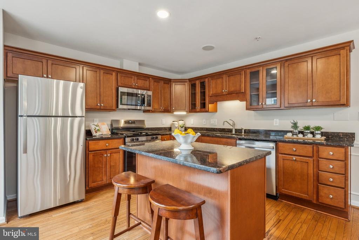
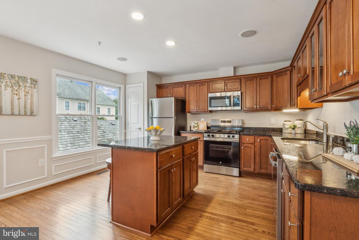
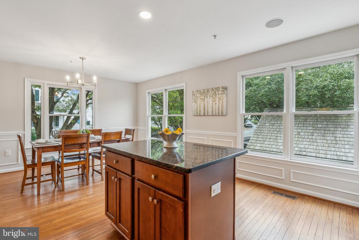
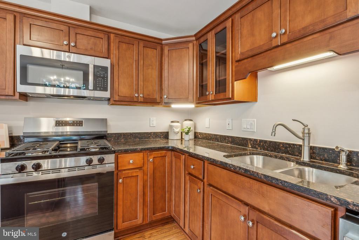
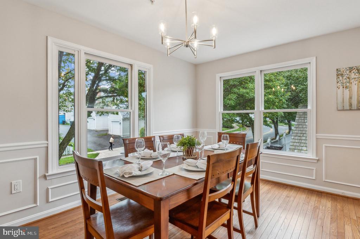
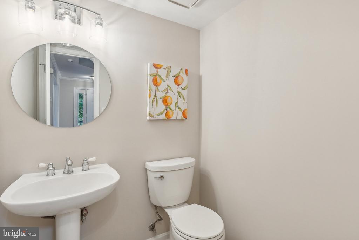
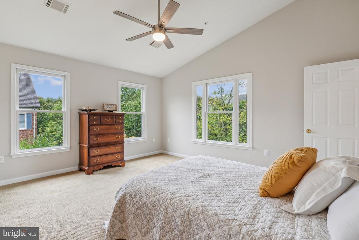
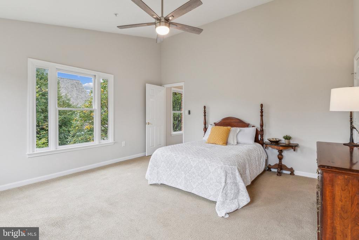
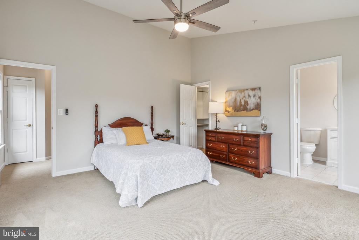
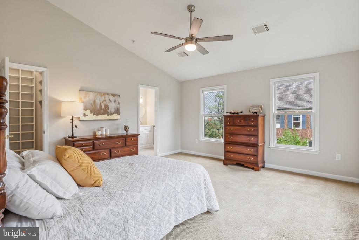
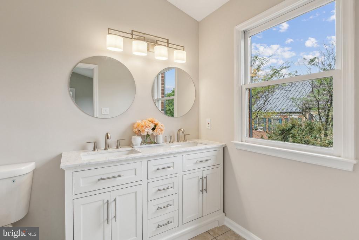
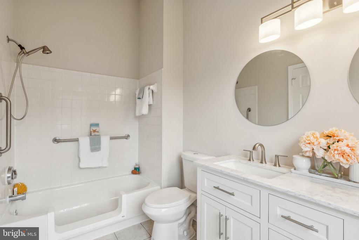
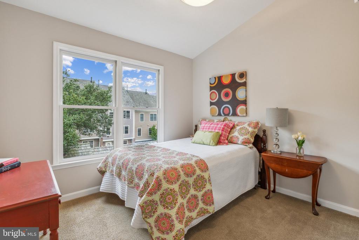
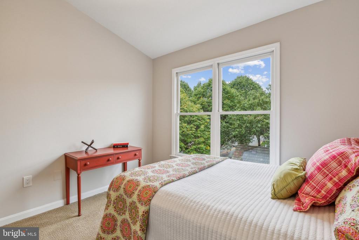
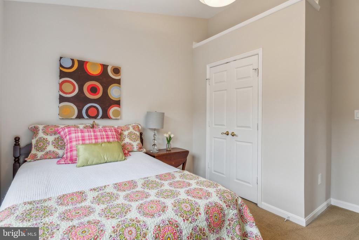
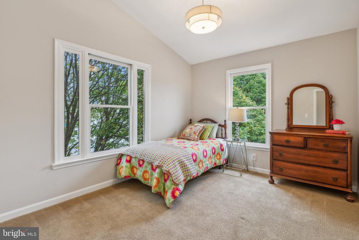
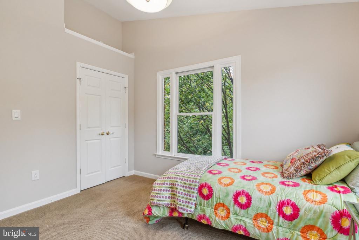
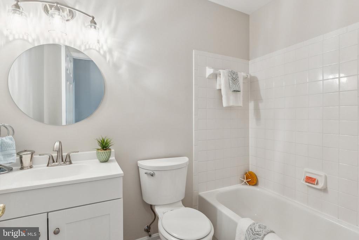
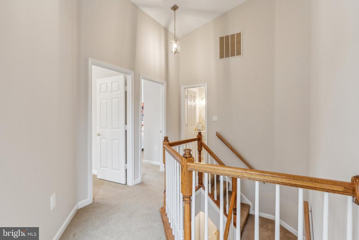
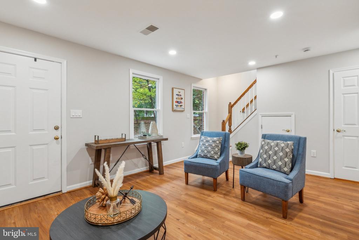
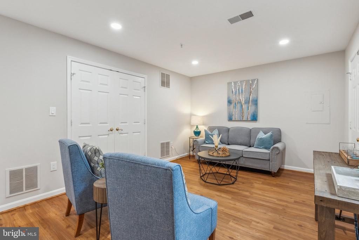
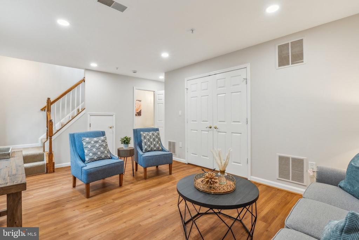
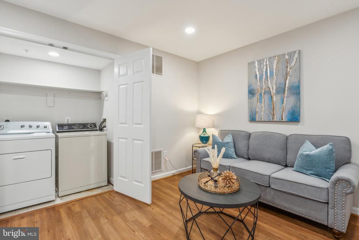
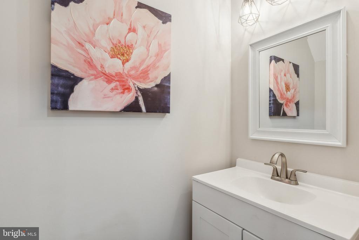
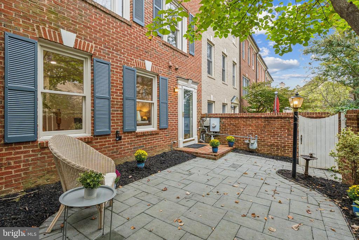
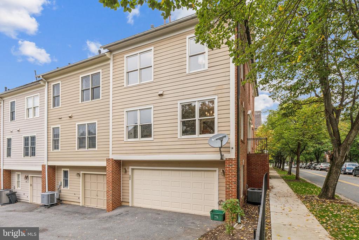
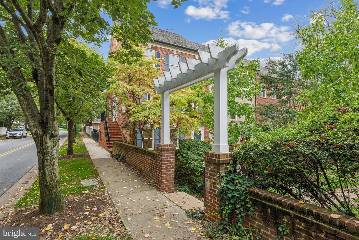
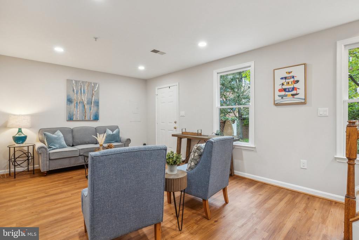
*OFFER DEADLINE MONDAY 10/14 AT NOON* Welcome to this Stunning remodeled End Unit with a 2-Car Garage nestled within the highly coveted Kentlands/Lakelands Community! This beautiful townhome exudes timeless elegance and offers a seamless blend of modern luxury and comfort. This home boasts gleaming hardwood floors, crown molding, and upgraded recessed lighting throughout. The entertainer's kitchen offers beautiful wood cabinets, granite countertops, stainless steel appliances and a large eat-in breakfast area. The large family rooms feature a glass-faced fireplace, ideal for cozy evenings with loved ones. The luxurious owner's suite is complete with a large walk-in closet and remodeled en-suite bath with dual-sink vanity. Two additional spacious bedrooms and an additional full bath with tub/shower combo are located on the upper level. The first level is ideal for an in-home office or additional recreation room and includes the home's second powder room, the laundry closet and direct access to the two car garage and front courtyard patio featuring the perfect blend of privacy and charm. Enjoy the endless community amenities including outdoor pool, sports courts, walking paths, playgrounds and more! Just steps to Whole Foods, Starbucks, restaurants, Cinepolis, Rachel Carson ES, and more.

Overview

Property Status
Sold
Date Sold
October 21, 2024
Lot Size
1,593 Sq.Ft.
MLS ID
MDMC2151208
Property Type
Residential
Year Built
1993

Features & Amenities

Total Area
2,272 Sq.Ft.
Neighborhood
Gaithersburg
Architecture Styles
Colonial
Stories
3
Garage Spaces
2.0
Water Source
Public
Pool
Yes - Community
Parking
Attached Garage
Heat Type
Forced Air
Air Conditioning
Central A/C, Ceiling Fan(s)
Appliances
Built-In Microwave, Dishwasher, Disposal, Dryer, Oven/Range - Gas, Refrigerator, Stainless Steel Appliances, Washer
Other Interior Features
Breakfast Area, Carpet, Ceiling Fan(s), Crown Moldings, Floor Plan - Open, Kitchen - Eat-In, Kitchen - Gourmet, Kitchen - Island, Kitchen - Table Space, Primary Bath(s), Recessed Lighting, Walk-in Closet(s), Wood Floors, Other
Sewer
Public Sewer
Substructure
Other
Disability Features
Other
HOA Amenities
Basketball Courts, Bike Trail, Club House, Common Grounds, Community Center, Exercise Room, Jog/Walk Path, Lake, Meeting Room, Pool - Outdoor, Tennis Courts, Tot Lots/Playground, Other
Other Exterior Features
Sidewalks, Other
Elementary School
RACHEL CARSON
Middle School
LAKELANDS PARK
High School
QUINCE ORCHARD
School District
MONTGOMERY COUNTY PUBLIC SCHOOLS
Sales Price
$740,000
Real Estate Tax
$7,486/yr
HOA
$155/mo
Zoning
MXD

Downloads

309 RIDGEPOINT PLACE

Schedule a Tour

I would love to help you see this beautiful home! As a full-service brokerage, I can help you tour. Please submit an offer, and answer questions about the buying process.

Thank you

for your interest in 309 RIDGEPOINT PLACE, GAITHERSBURG, MD 20878

309 RIDGEPOINT PLACE
Navigate
Gaithersburg

Explore Gaithersburg

read more
309 RIDGEPOINT PLACE
explore in 3d

Follow Us On Instagram