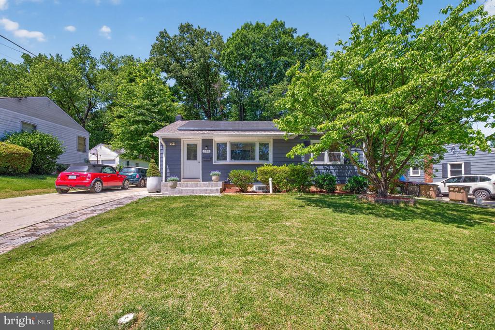
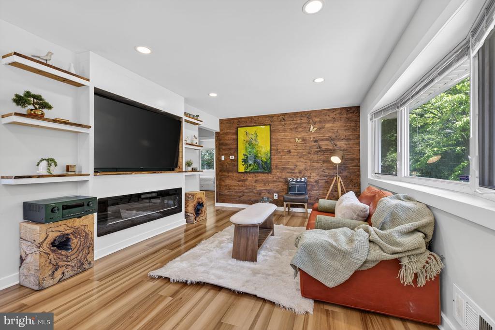
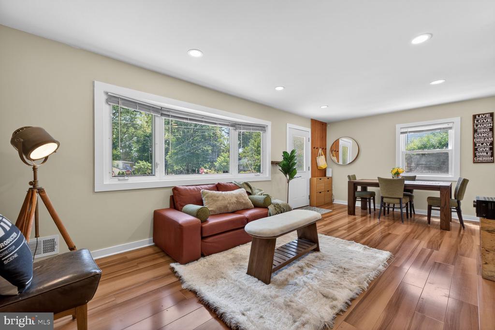
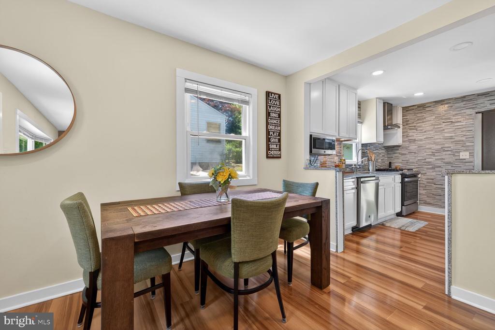
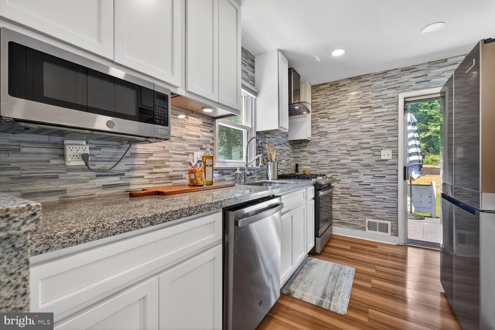
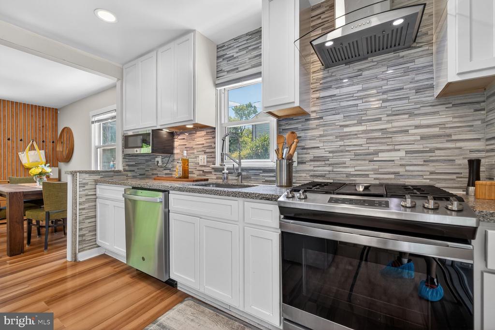
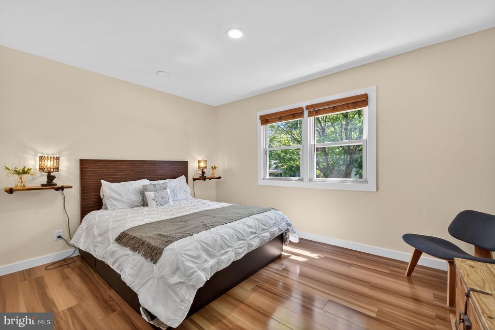
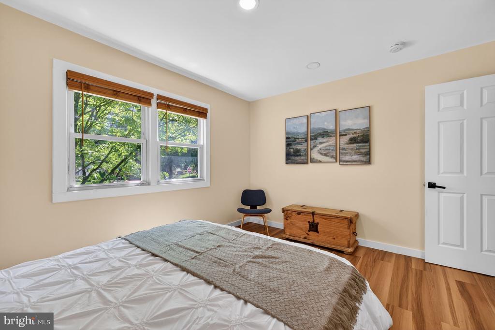
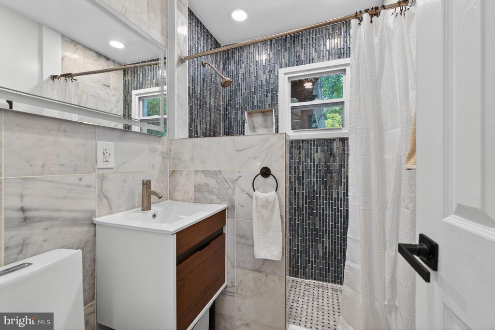
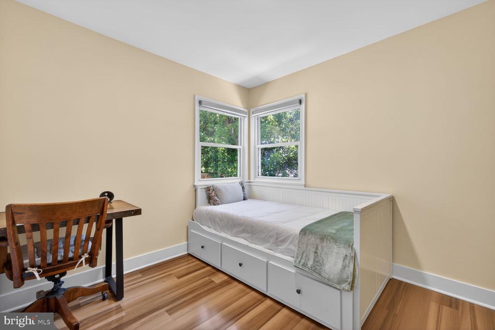
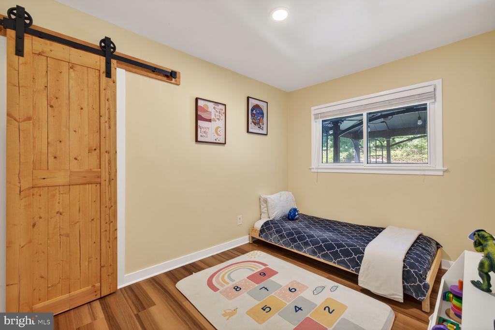
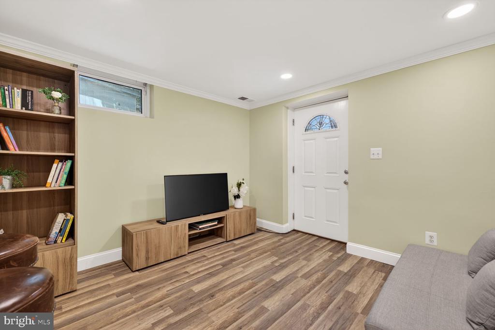
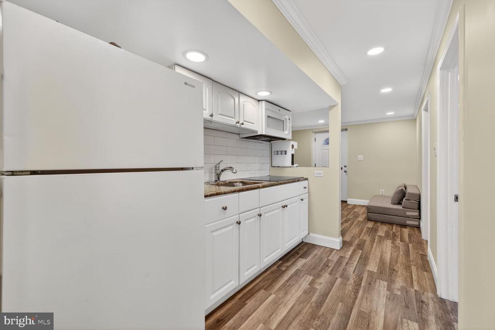
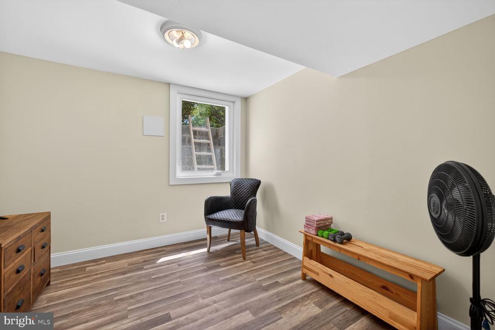
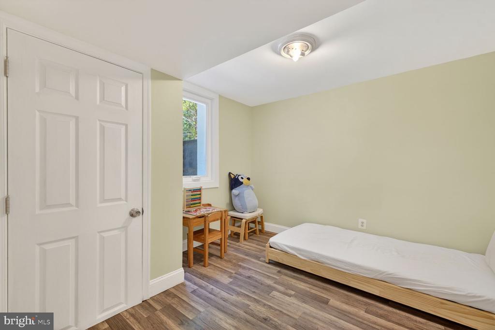
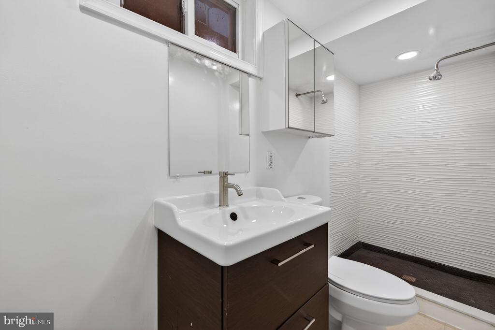
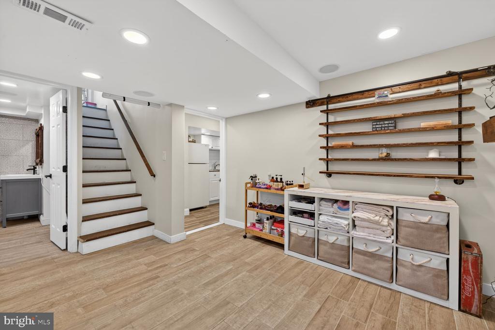
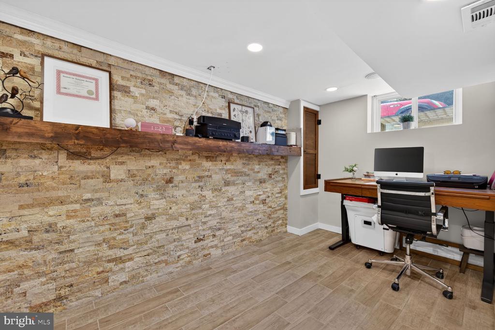
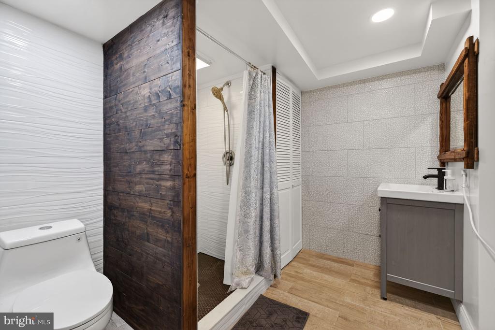
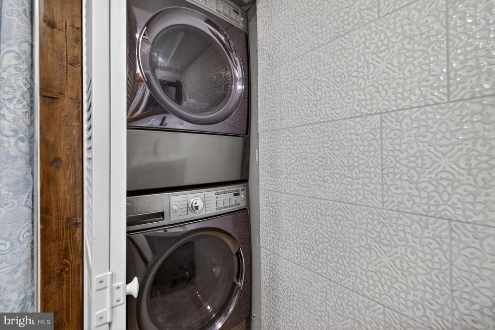
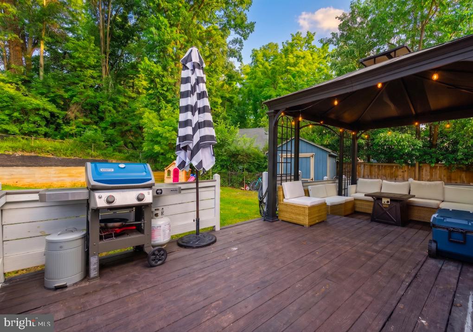
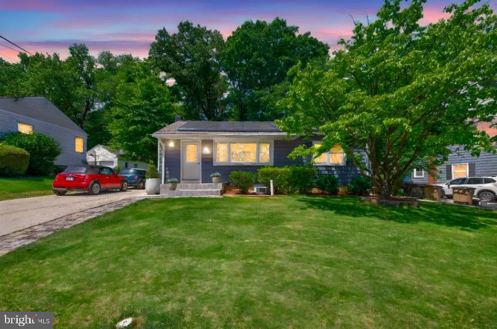
Welcome to this stunningly upgraded, custom-designed masterpiece in the heart of Rockville! Filled with an abundance of natural light, this detached home is a showcase of modern-industrial luxury infused with strong organic and biophilic design elements. The current owners poured immense love, care, and thoughtful detail into every inch of this property, creating a truly unique sanctuary perfect for large families, multi-generational living, or those looking to house-hack and offset their mortgage. Boasting 5 legal bedrooms and 3 full bathrooms across an efficiently designed, dual-level layout, this property radiates high-end, contemporary style. The open-concept main level centers around a gourmet chef's kitchen featuring premium countertops, modern under-counter lighting, and high-end stainless steel appliances--a true entertainer's dream. Step into the living room, where industrial edge meets organic warmth: a striking custom accent wall of natural wood anchors the space, beautifully complementing the cozy fireplace and a built-in retractable TV arm for seamless entertainment. Throughout the home, stylish barn doors on closets add a touch of chic sophistication, while a clever built-in ladder offers easy access to the attic storage. Downstairs, the fully finished walk-out lower level functions as a completely independent living space, complete with built-in speakers for an immersive audio experience. Featuring its own separate basement entrance, a fully equipped kitchenette, legal bedrooms, and a full bath, it is the ultimate setup for rental income, an in-law suite, or an au-pair suite. The showstopper is the premium outdoor oasis. Walk out to an expansive back deck outfitted with a heavy-duty metal gazebo, designed specifically for epic social gatherings in a lush backyard setting. The property also features a rare, massive parking pad that comfortably accommodates up to 4 vehicles. To top it off, eco-friendly solar panels provide incredibly low monthly electricity bills! Exceptional commuter location close to major transit, shopping, and dining. Don't miss the ultimate combination of luxury, efficiency, and income-producing potential!