Leave a Message

Thank you for your message. I will be in touch with you shortly.

Explore Properties

Property Description

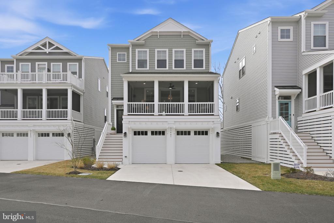
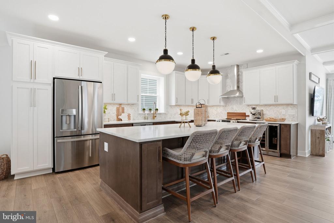
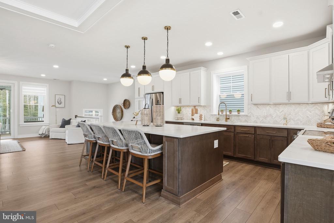
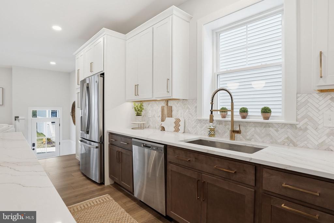
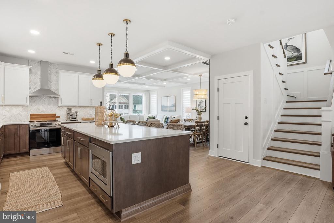
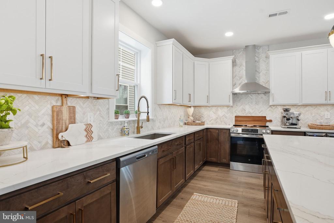
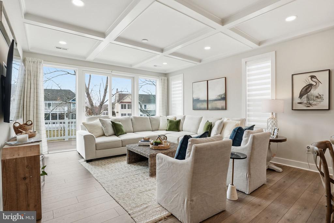
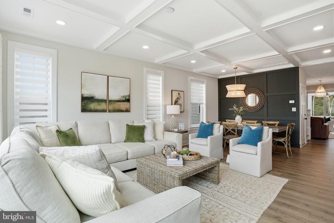
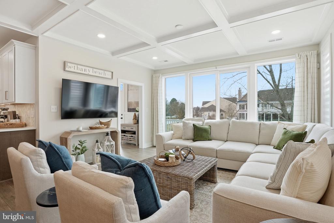
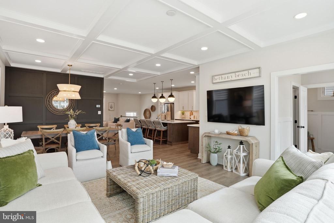
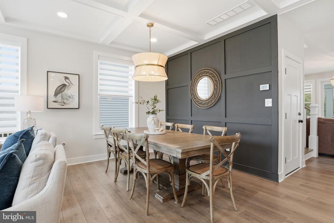
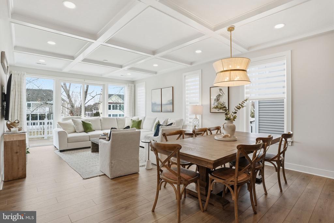
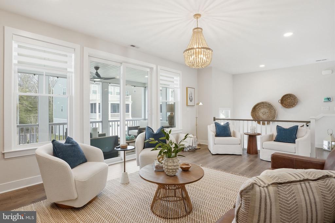
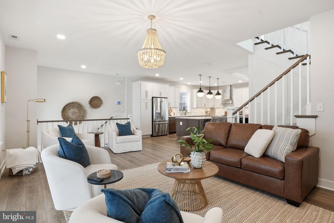
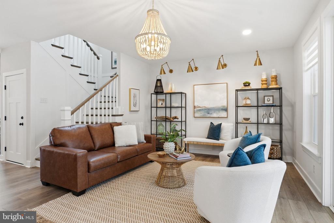
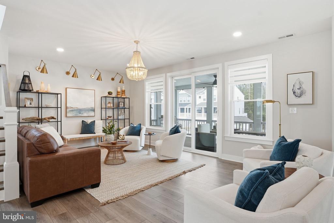
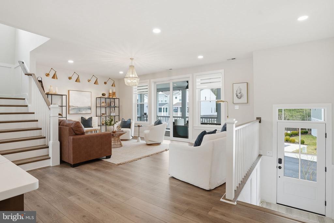
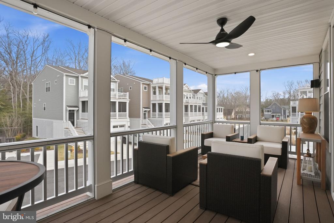
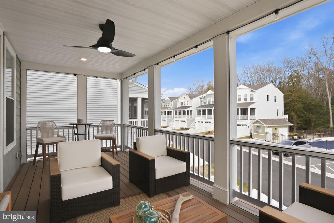
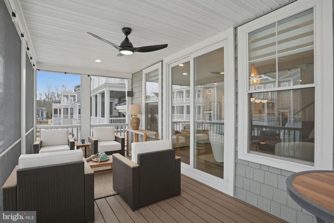
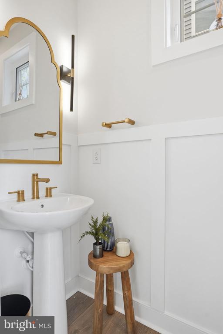
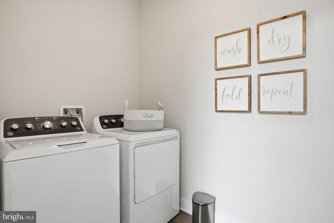
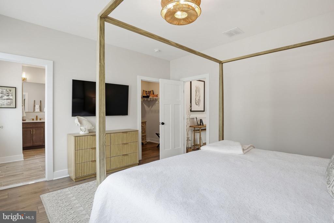
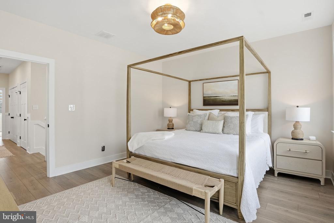
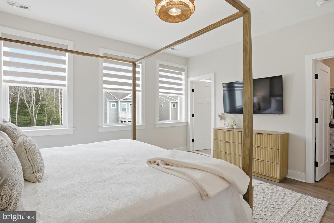
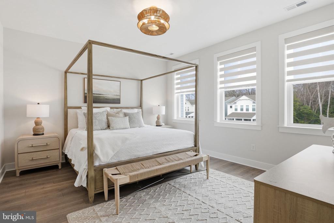
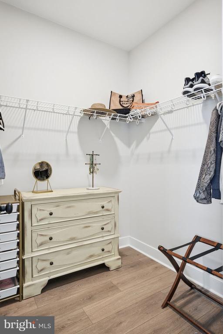
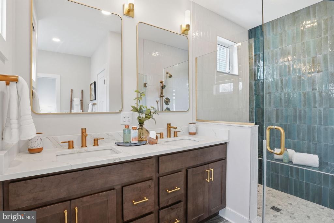
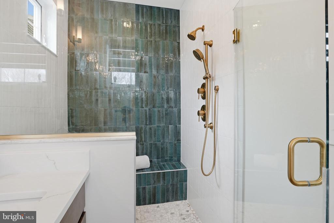
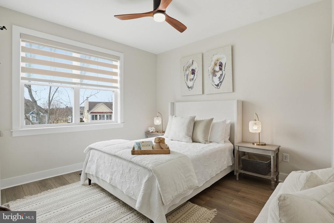
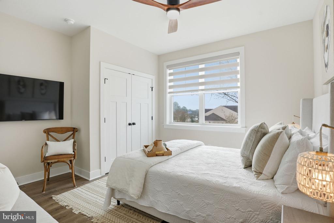
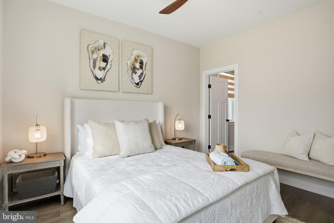
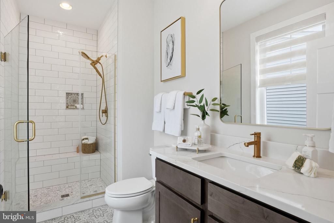
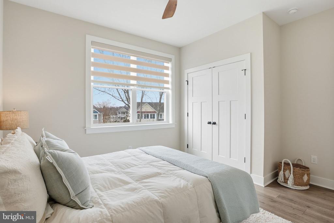
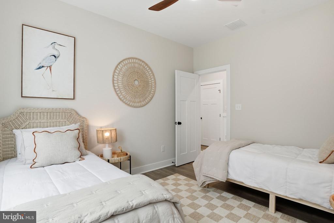
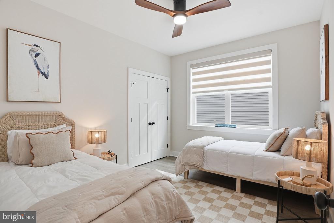
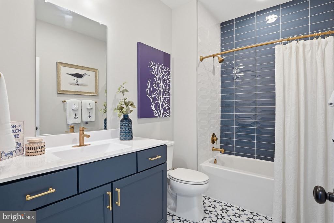
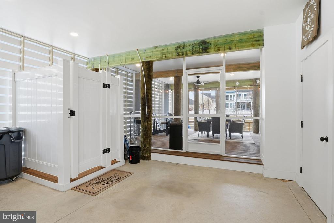
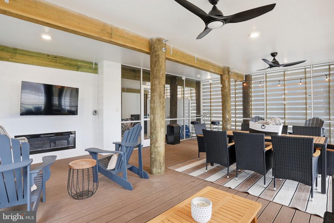
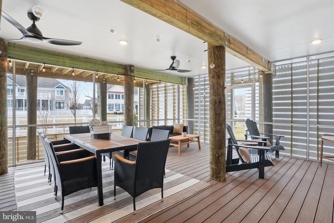
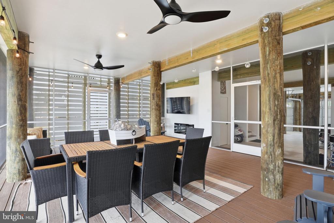
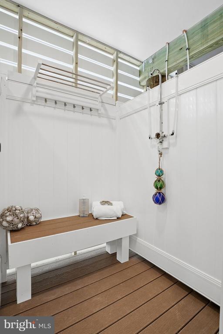
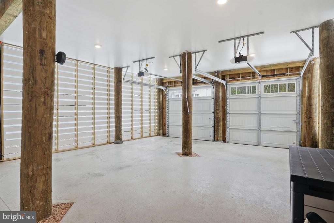
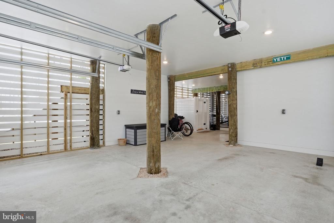
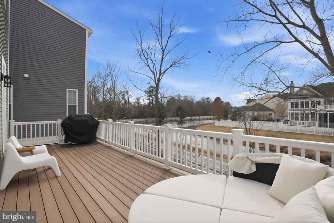
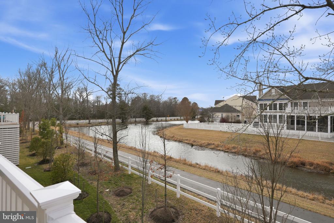
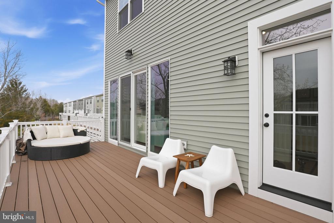
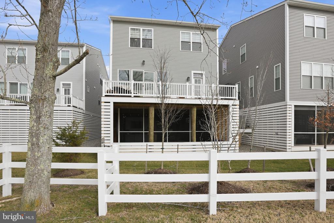
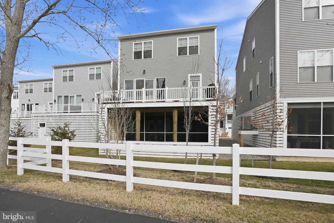
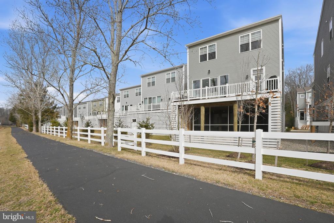
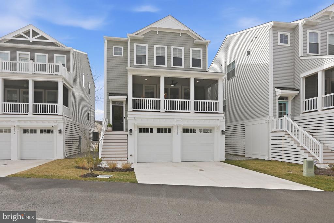
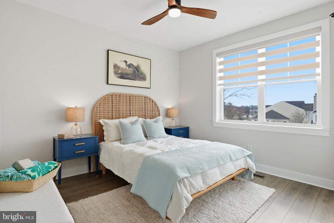
Show-Stopping Coastal-Inspired Home - Built 2025! Step into this stunning, professionally designed home that looks like it belongs in the pages of a coastal magazine. With an array of high-end finishes and attention to detail at every turn, no upgrade has been overlooked. The main level is open, light-filled, and airy, featuring a chef's kitchen with a center island and stool seating, flowing seamlessly into the dining room and family room. Designer paneled walls, coffered ceilings, and walls of windows showcase views of the deck and serene pond beyond. A cozy sitting room with glass doors opens to the front screened porch, perfect for morning coffee. The main level also offers a spacious mudroom with washer and dryer, plus a stylish powder room. Upstairs, the primary suite boasts a large walk-in closet and a spa-like bathroom with a glass-enclosed step-in shower. Three additional bedrooms and two full bathrooms, each featuring luxurious stonework and cabinetry, complete the upper level. The lower-level garage accommodates four cars with ample storage, plus an outdoor shower. Step out to the expansive screened patio with a built-in electric fireplace and mounted TV--ideal for entertaining, watching the game, or summer barbecues. Located just 1.3 miles from the beach, this home blends coastal charm with modern sophistication and is ready for you to move in and enjoy.

Overview

Property Status
Sold
Date Sold
April 24, 2026
MLS ID
DESU2106862
Property Type
Residential
Year Built
2025

Features & Amenities

Total Area
2,506 Sq.Ft.
Architecture Styles
Coastal, Contemporary
View Description
Pond
Stories
3
Garage Spaces
4.0
Water Source
Public
Utilities
Cable TV Available
Pool
Yes - Community
Roof
Architectural Shingle
Lot Features
No Thru Street
Parking
Attached Garage
Heat Type
Forced Air, Heat Pump(s)
Air Conditioning
Central A/C
Appliances
Stainless Steel Appliances, Built-In Microwave, Oven/Range - Gas, Refrigerator, Washer
Other Interior Features
Floor Plan - Open, Kitchen - Eat-In, Kitchen - Gourmet, Kitchen - Island, Pantry, Primary Bath(s), Recessed Lighting, Dining Area, Family Room Off Kitchen, Upgraded Countertops, Wainscotting, Window Treatments, Wine Storage, Wood Floors, Other
Sewer
Public Sewer
Substructure
Pilings
Disability Features
None
HOA Amenities
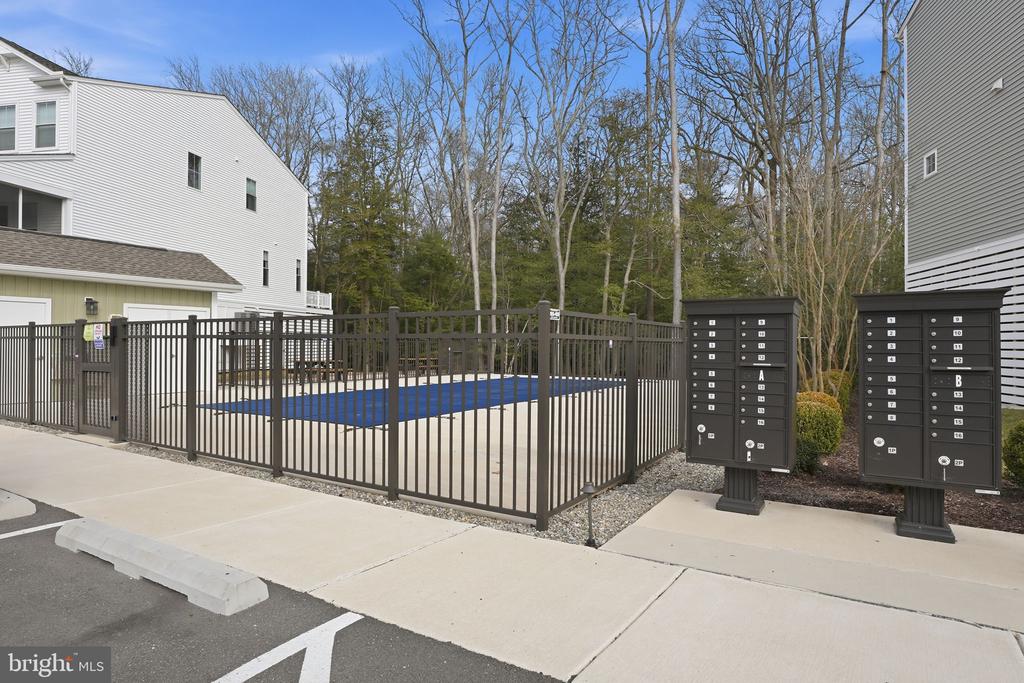
Common Grounds, Pool - Outdoor, Swimming Pool
Other Exterior Features
Lawn Sprinkler, Outside Shower
School District
INDIAN RIVER
Sales Price
$1,200,000
Real Estate Tax
$1,619/yr
HOA
$325/mo
Zoning
RESIDENTIAL

Downloads

31461 WATERSHED LANE

Schedule a Tour

I would love to help you see this beautiful home! As a full-service brokerage, I can help you tour. Please submit an offer, and answer questions about the buying process.

Thank you

for your interest in 31461 WATERSHED LANE, BETHANY BEACH, DE 19930

31461 WATERSHED LANE
Navigate
31461 WATERSHED LANE
explore in 3d

Follow Us On Instagram