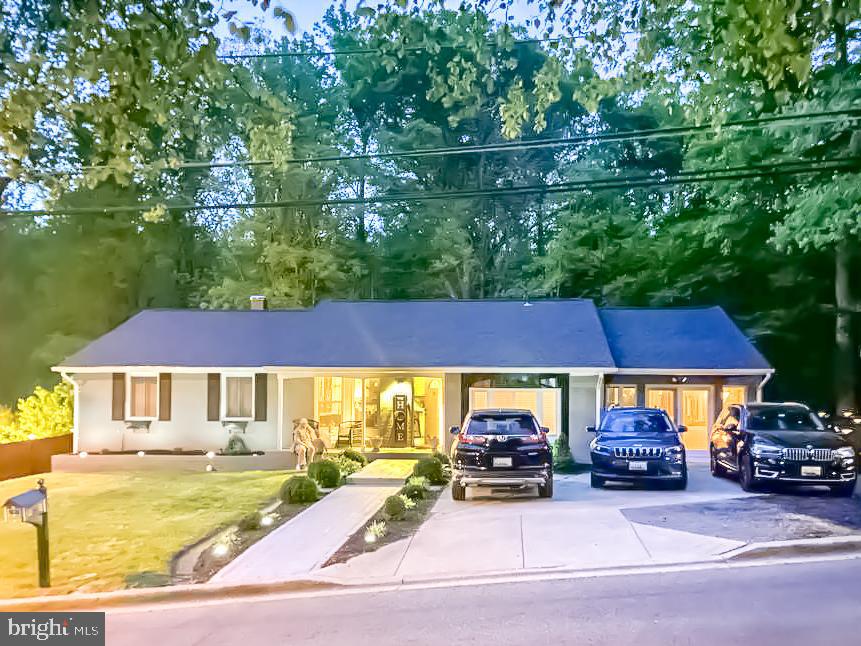
Discover the convenience of one-level living in this airy and spacious renovated Mid-Century Modern gem, renovated in 2019, featuring a perfect combination of both an open and divided floor plan for maximum flexibility. The home further features a finished basement with kitchen to use as in-law/au-pair suite or more family space. The cherry on top is a 2-level deck and patio featuring a built-in barbecue/grill overlooking a flat and spacious back-yard surrounded by greenery.
The main floor features hard-wood flooring in the living areas and an updated kitchen with custom counter tops, lighting, stainless steel appliances, and counter seating. The floor plan flows beautifully rom the entryway, living room, kitchen, and dining room, but the piece de resistance is the additional enormous and enclosed living space with panoramic windows on three sides, the ultimate family sun-room. The primary bedroom comes with an en-suite bathroom and roomy walk-in closet. The second bedroom also features a an en-suite bathroom with an inviting bay window and western exposure, offering the potential of beautiful office space. The renovation included all four full bathrooms.
The finished basement features a carpeted additional living space and bedroom, a full bathroom, a full kitchen, and separated laundry and mechanical space, again offering flexibility and a multitude of uses.
Both levels connect to the beautifully landscaped two-level patio and deck with a built-in brick grill and barbecue. With a flat lot of over .2 acres backing up to mature trees and public green space, this is the perfect package of neighborhood feel and privacy. Additionally, the Southern Regional Aquatic Wellness Center and Henson Creek Park, with a pool and extensive recreation offerings, are only minutes away. All of this and more close to shopping, entertainment at National Harbor, and easy access to downtown. Don't miss this opportunity!