Leave a Message

Thank you for your message. I will be in touch with you shortly.

Explore Properties

Property Description

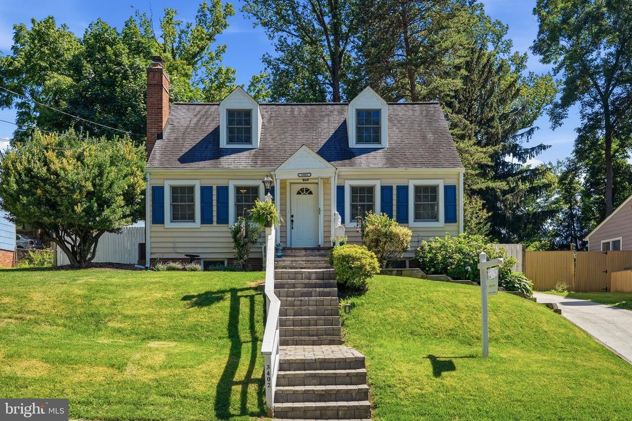
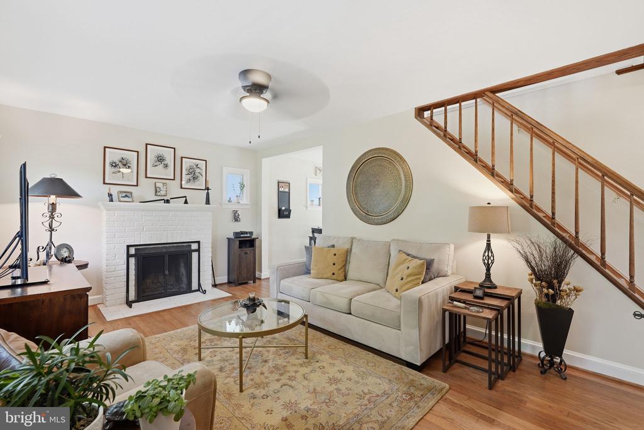
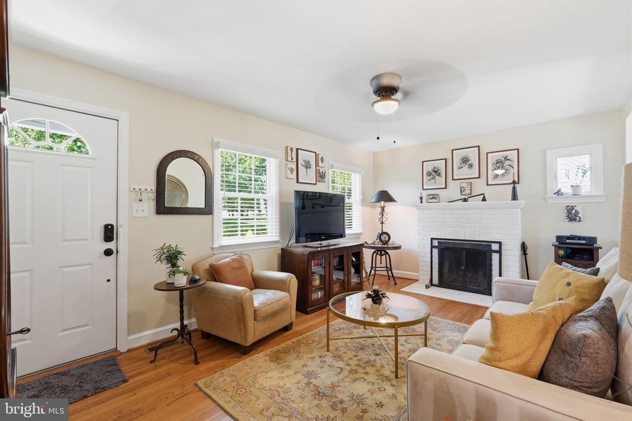
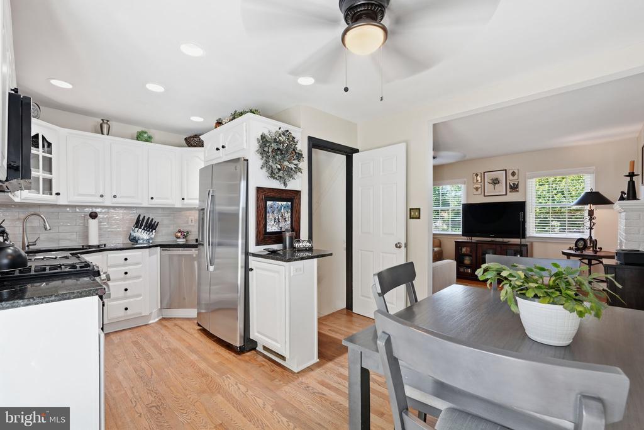
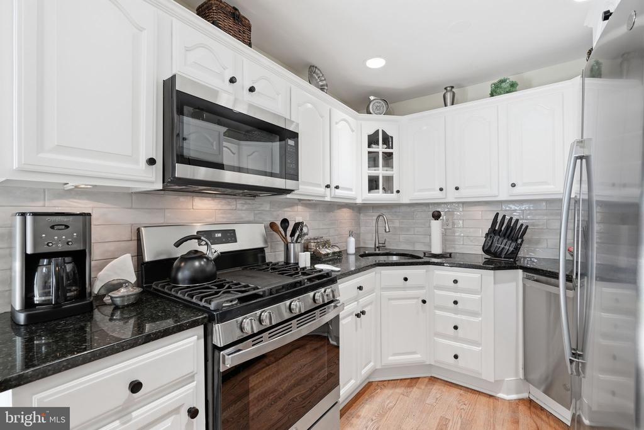
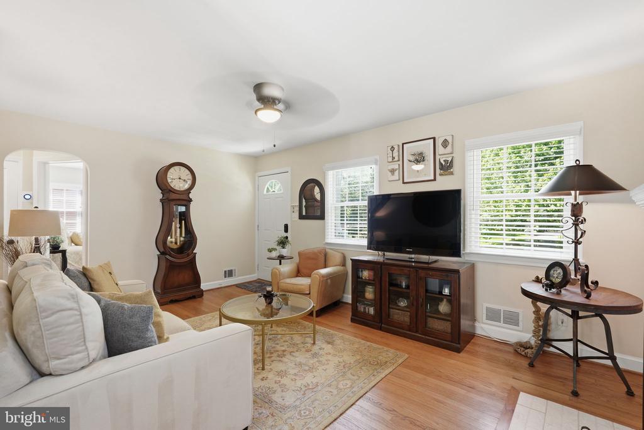
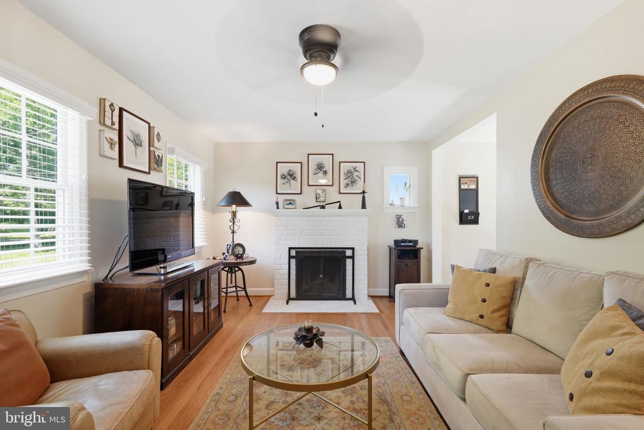
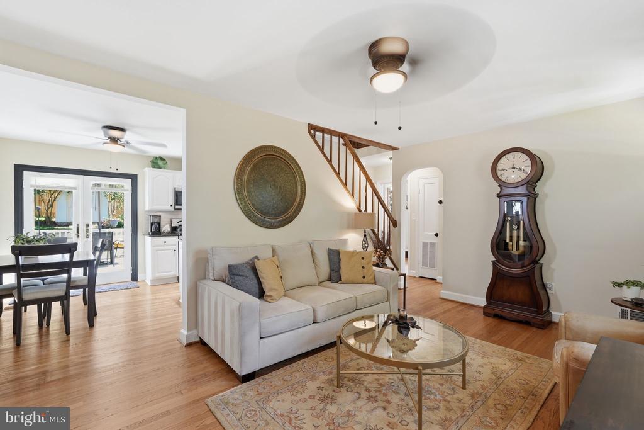
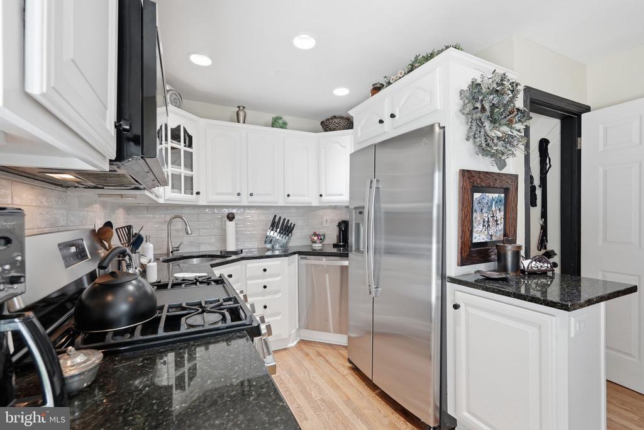
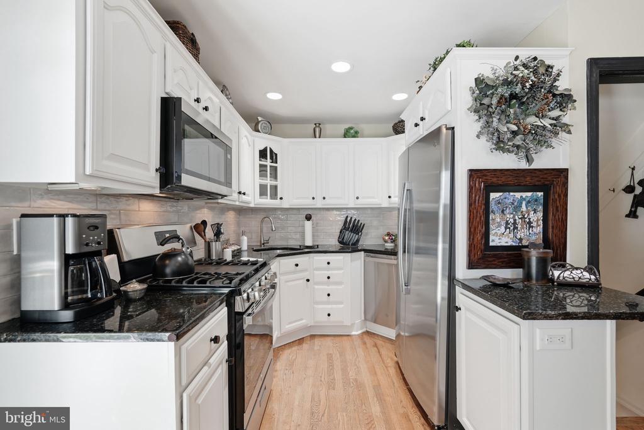
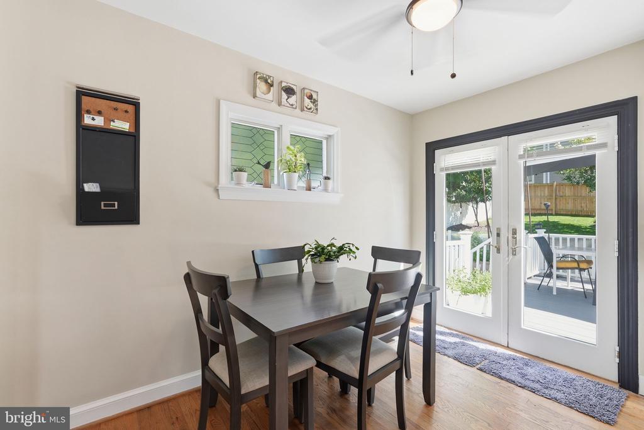
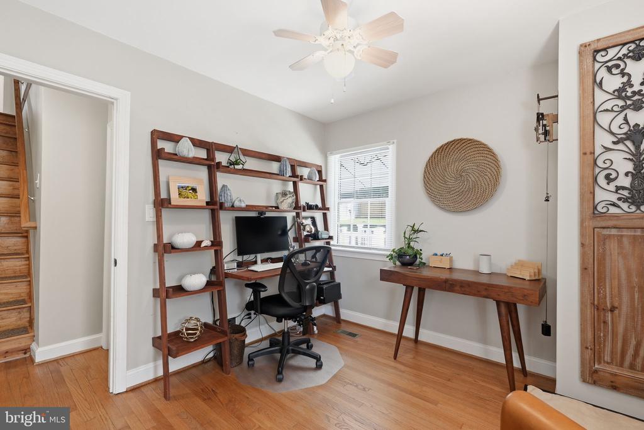
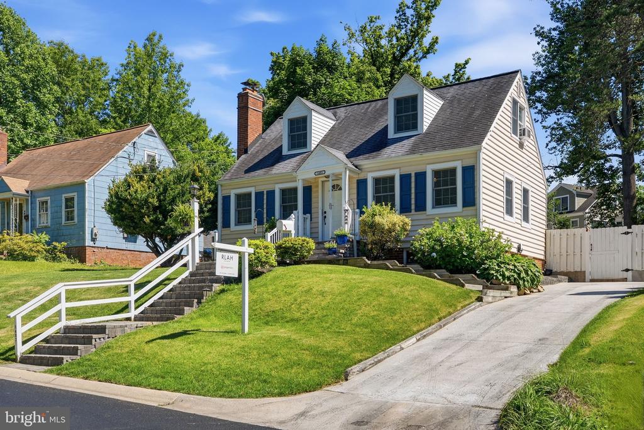
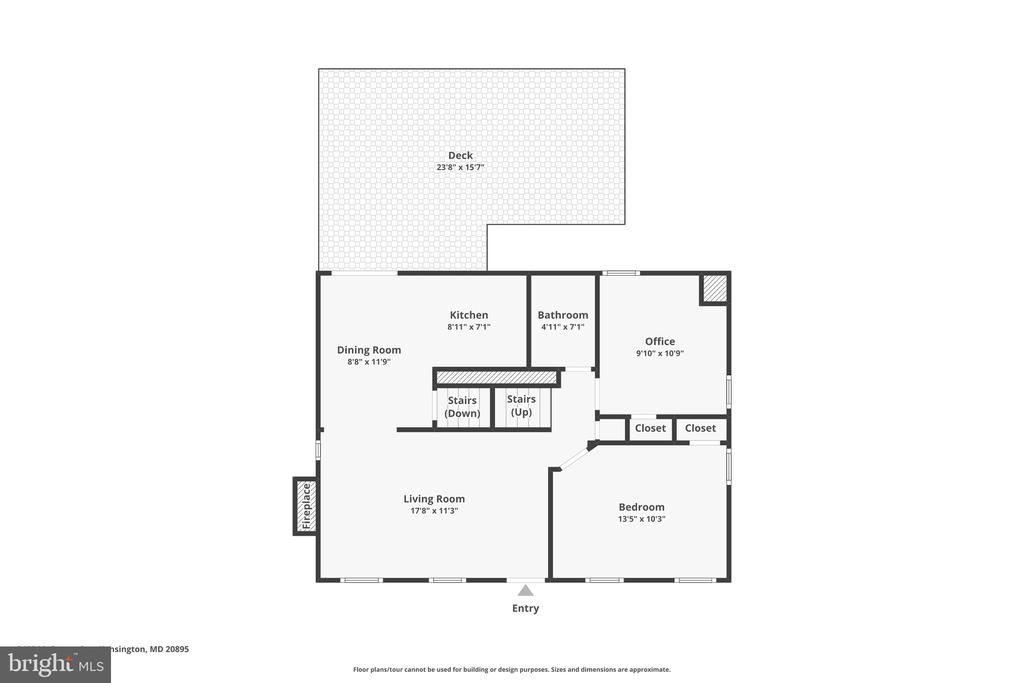
Nestled in the desirable Kensington Heights community, this charming Cape Cod offers 3 bedrooms, 3 full baths, and a wonderful combination of character, updates, and outdoor living space. Hardwood floors, recessed lighting, and abundant natural light create a warm and inviting atmosphere throughout the main level. The family room is anchored by a cozy wood-burning fireplace, while the updated kitchen features upgraded countertops, a custom tile backsplash, and newer stainless steel appliances, and a dining area with direct access to the backyard.
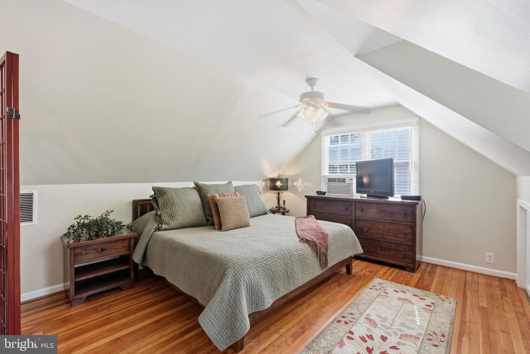
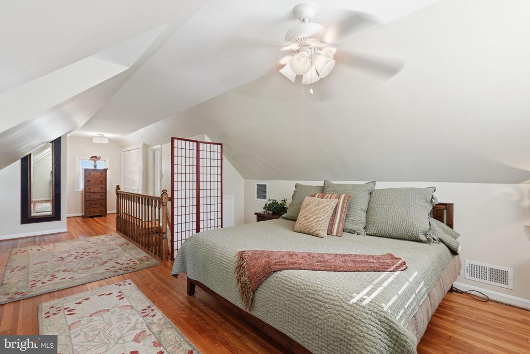
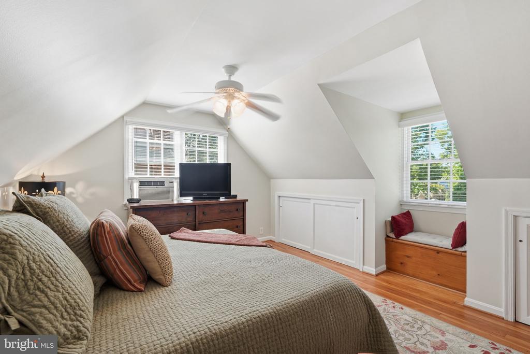
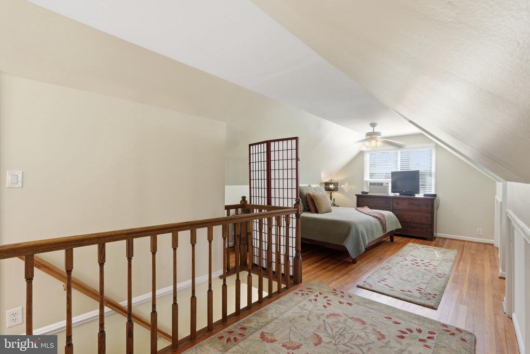
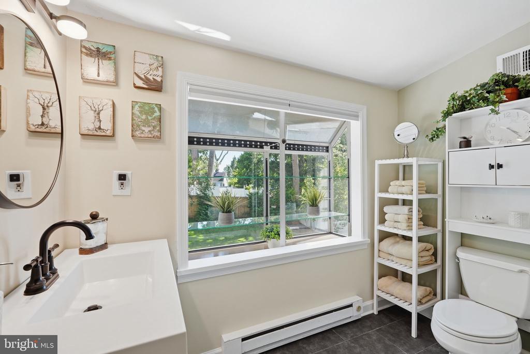
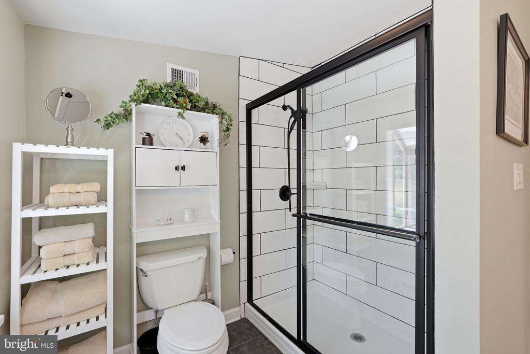
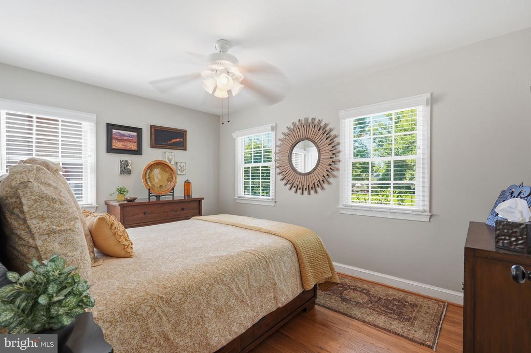
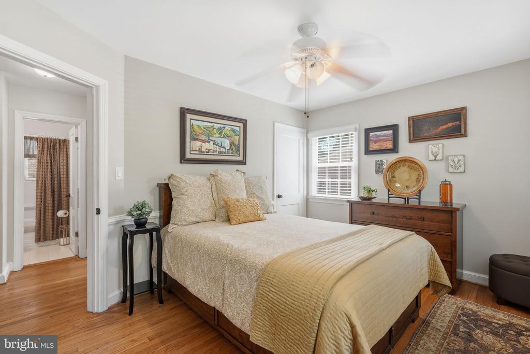
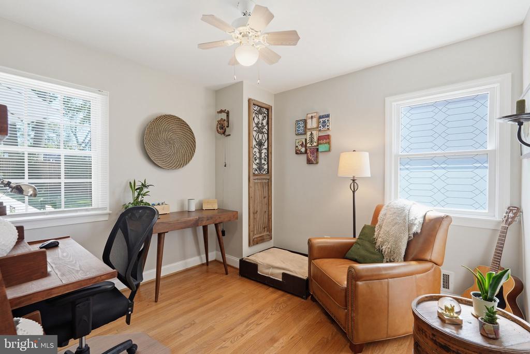
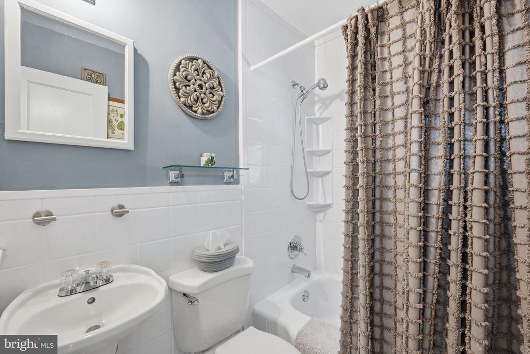
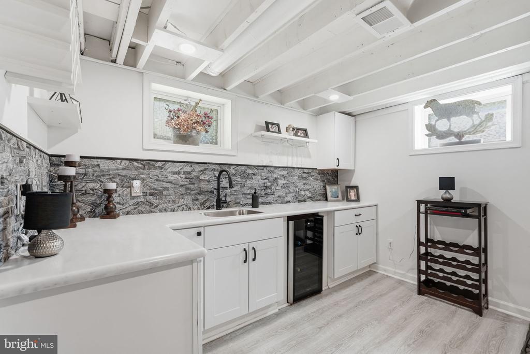
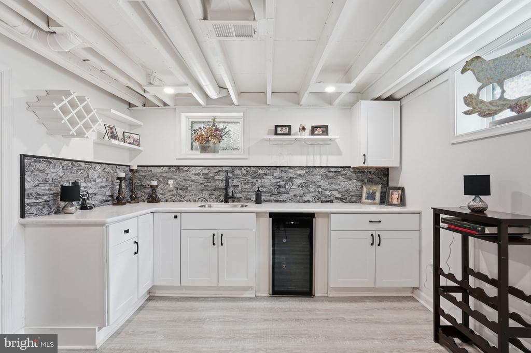
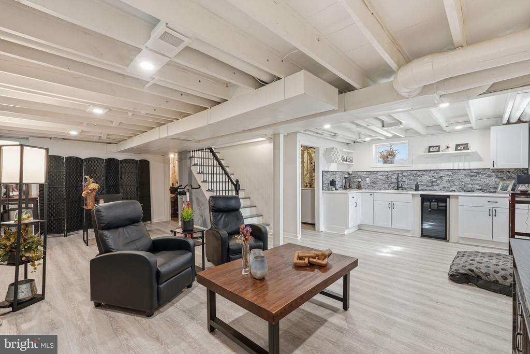
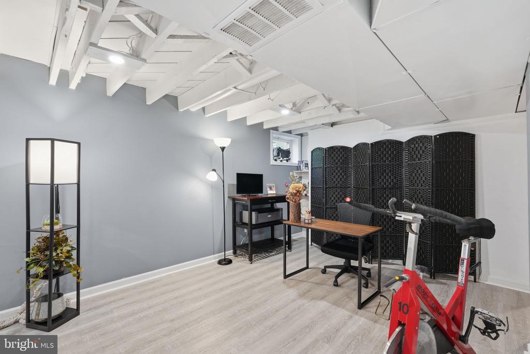
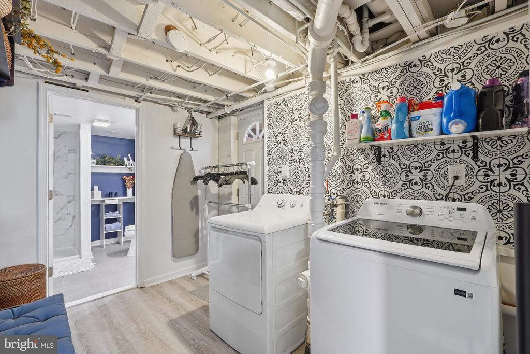
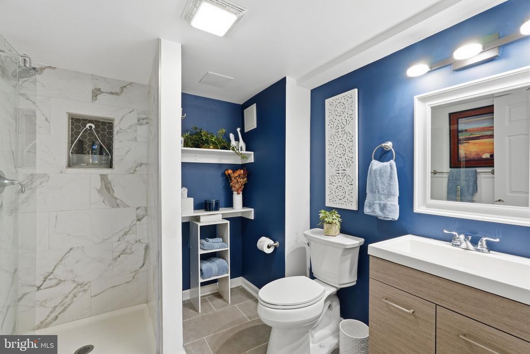
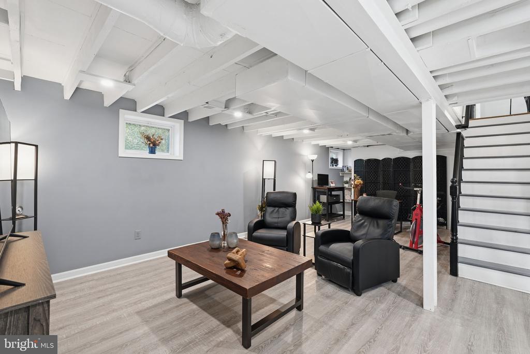
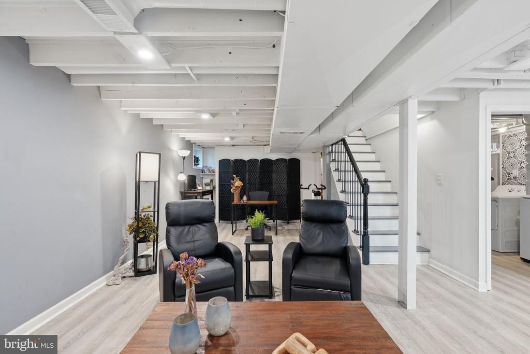
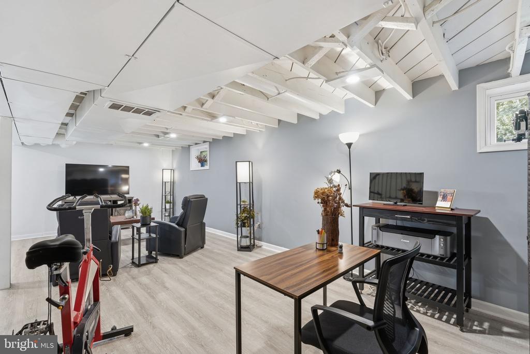
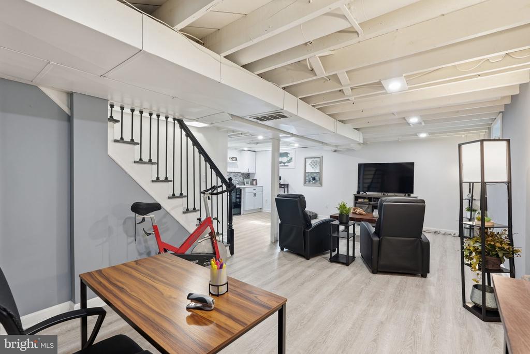
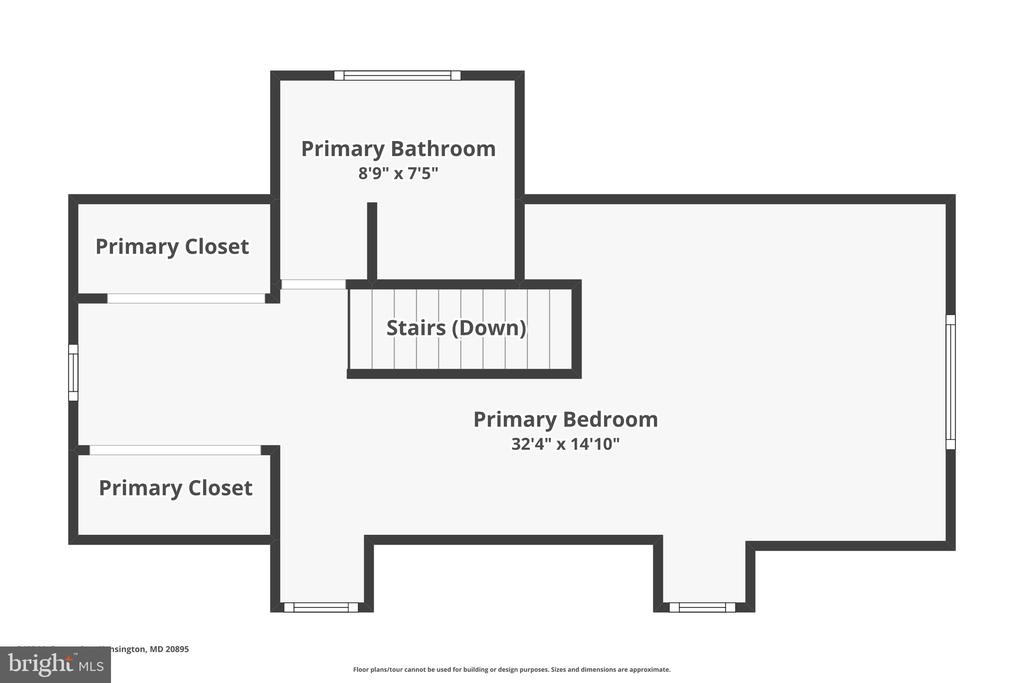
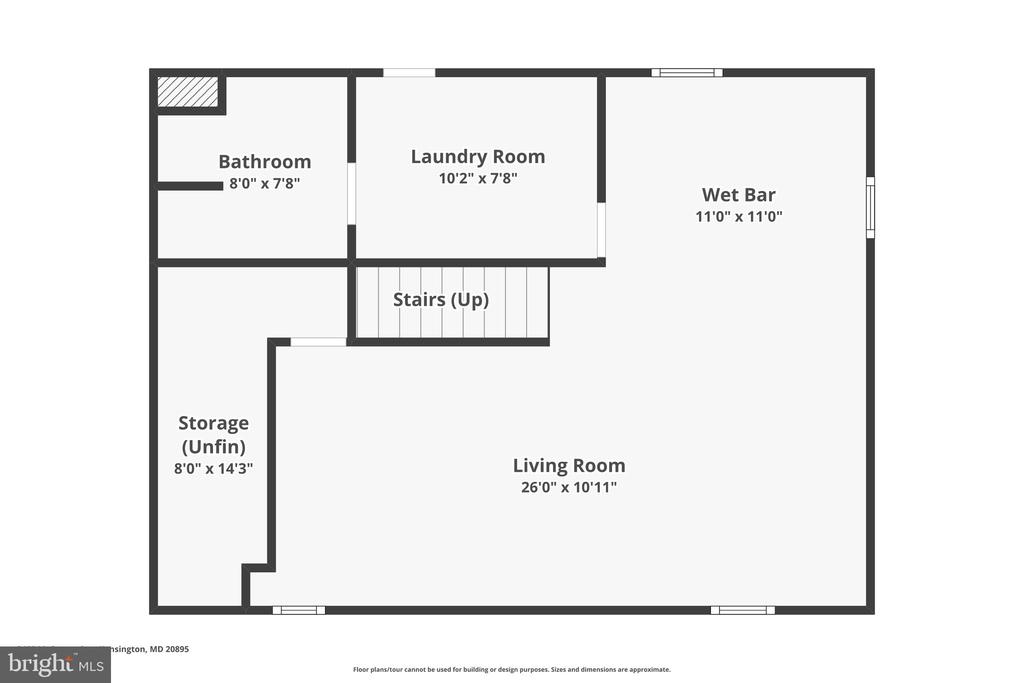
Two bedrooms and a full bath are conveniently located on the main level, while the upper level is dedicated to a spacious primary suite complete with vaulted ceilings and a renovated ensuite bath. The lower level provides additional living space with LVP flooring, an updated 3 year old full bathroom, and plenty of room for recreation, hobbies, or a home office, along with a large laundry and storage area.

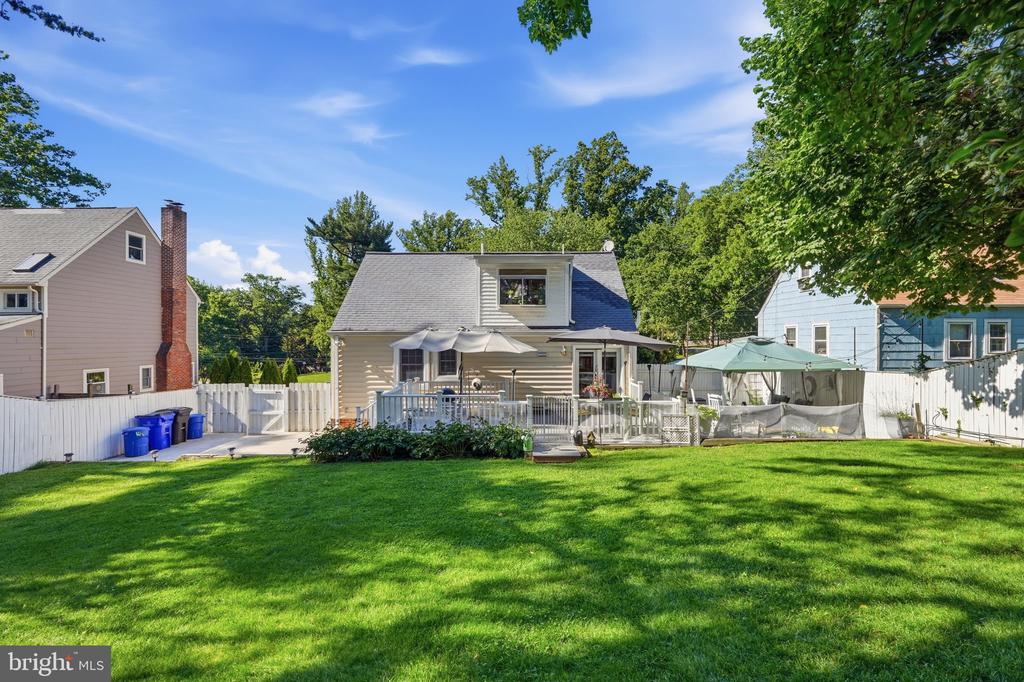
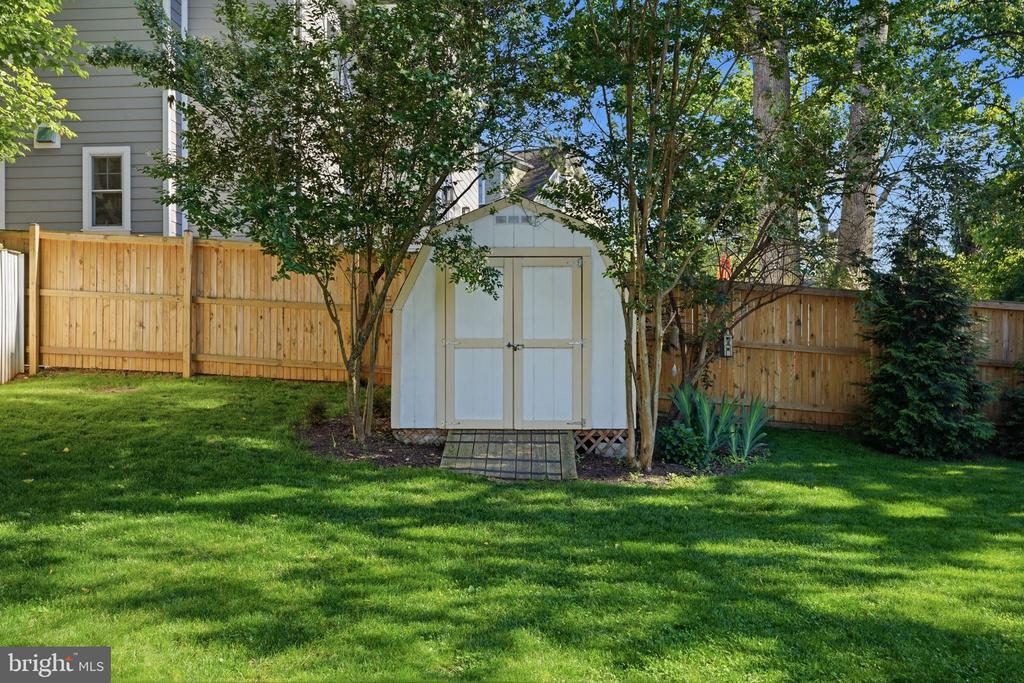
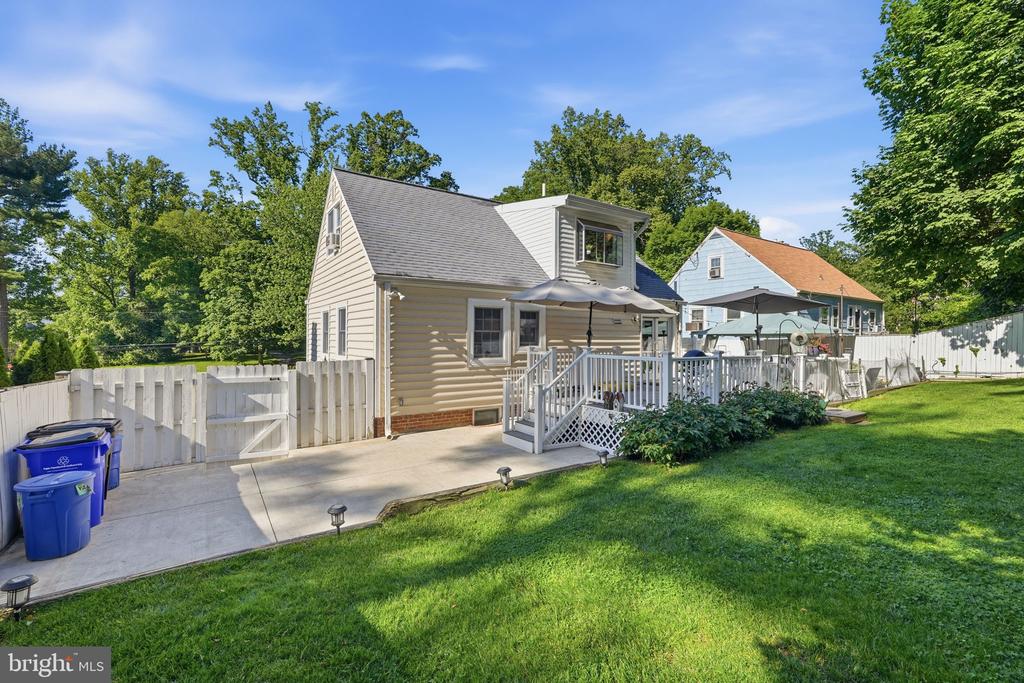
Outside, the fully fenced backyard is designed for both relaxation and entertaining, featuring an expansive deck with new Trex decking, concrete patio, and plenty of green space to enjoy. Additional updates include anHVAC system and outdoor unit for added peace of mind.

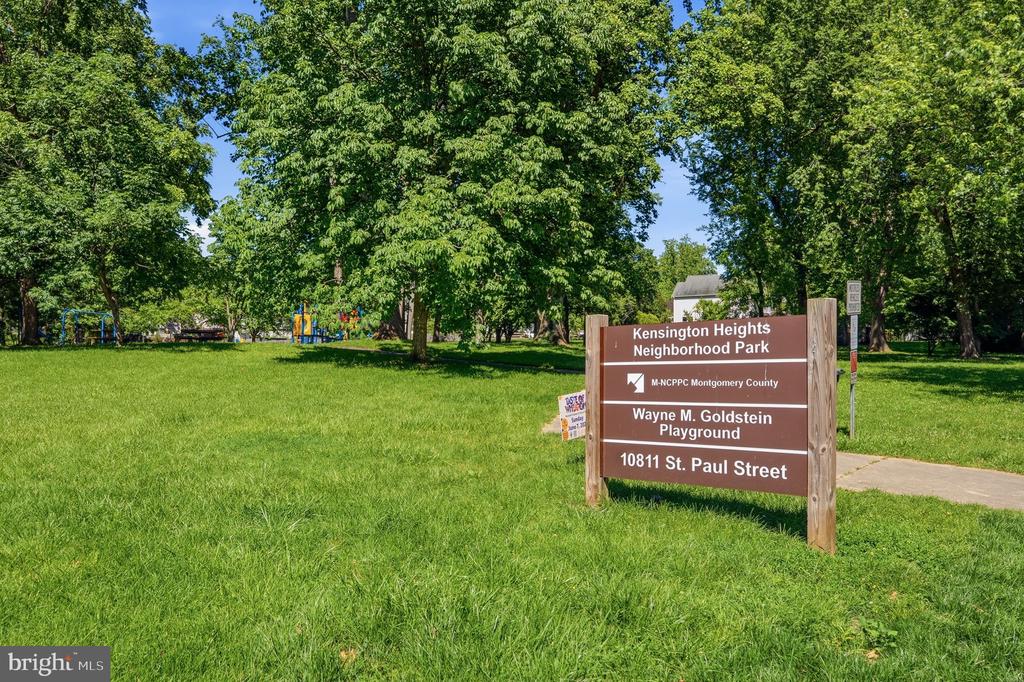
Ideally located directly across from Kensington Heights Neighborhood Park and just minutes from shopping, dining, schools, and commuter routes, this home offers the perfect blend of comfort, convenience, and thoughtful updates.

Overview

Property Status
Sold
Date Sold
July 15, 2026
Lot Size
7,150 Sq.Ft.
MLS ID
MDMC2237204
Property Type
Residential
Year Built
1945

Features & Amenities

Total Area
1,602 Sq.Ft.
Neighborhood
Kensington
Architecture Styles
Cape Cod
Stories
3
Water Source
Public
Pool
No Pool
Roof
Architectural Shingle
Lot Features
Landscaping, Rear Yard
Parking
Driveway
Heat Type
Central, Forced Air
Air Conditioning
Central A/C
Laundry Room
Basement
Fireplace
Brick
Appliances
Dishwasher, Disposal, Dryer, Microwave, Oven/Range - Electric, Refrigerator, Stainless Steel Appliances, Washer
Other Interior Features
Breakfast Area, Ceiling Fan(s), Combination Kitchen/Dining, Entry Level Bedroom, Floor Plan - Traditional, Kitchen - Eat-In, Kitchen - Table Space, Primary Bath(s), Bathroom - Tub Shower, Upgraded Countertops, Wood Floors
Sewer
Public Sewer
Substructure
Block
Disability Features
2 Access Exits
Other Exterior Features
Chimney Cap(s), Gutter System, Exterior Lighting
Elementary School
OAKLAND TERRACE
Middle School
NEWPORT MILL
High School
ALBERT EINSTEIN
School District
MONTGOMERY COUNTY PUBLIC SCHOOLS
Sales Price
$750,000
Real Estate Tax
$7,130/yr
Zoning
R60

Downloads

3402 MCCOMAS AVENUE
Schedule a Tour

I would love to help you see this beautiful home! As a full-service brokerage, I can help you tour. Please submit an offer, and answer questions about the buying process.

Thank you

for your interest in 3402 MCCOMAS AVENUE, KENSINGTON, MD 20895
3402 MCCOMAS AVENUE
Navigate
Kensington

Explore Kensington

read more
3402 MCCOMAS AVENUE
explore in 3d

Follow Us On Instagram