Leave a Message

Thank you for your message. I will be in touch with you shortly.

Explore Properties

Property Description

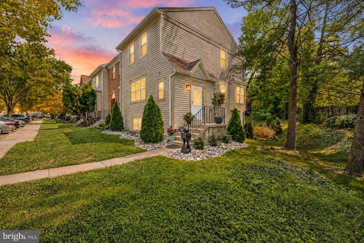
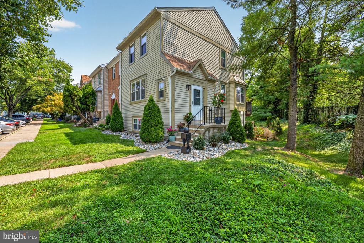
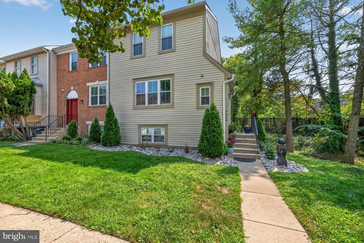
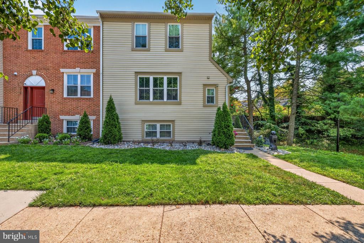
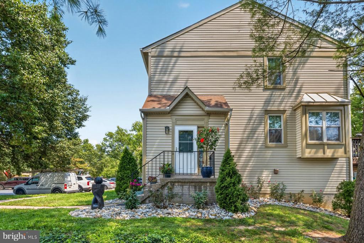
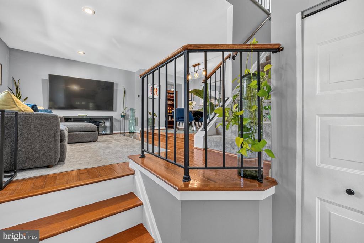
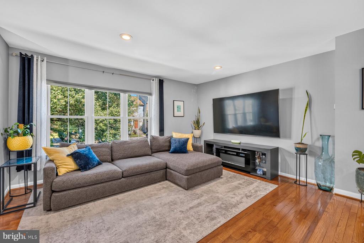
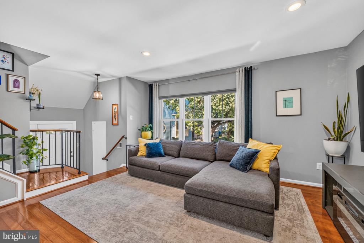
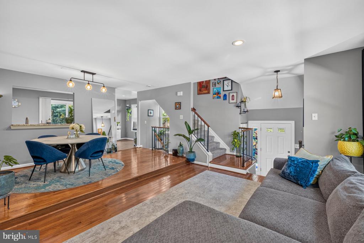
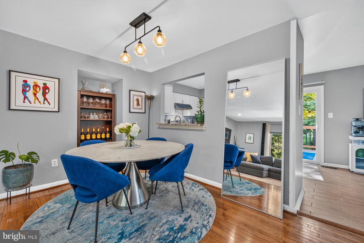
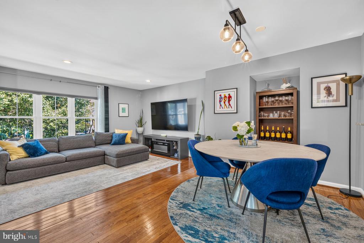
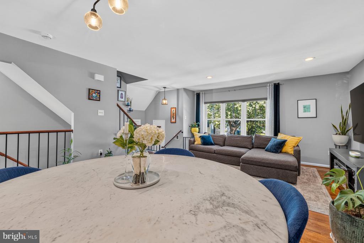
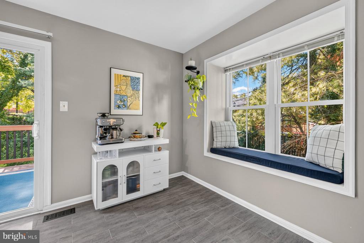
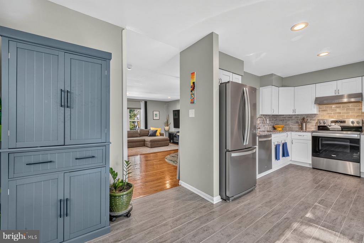
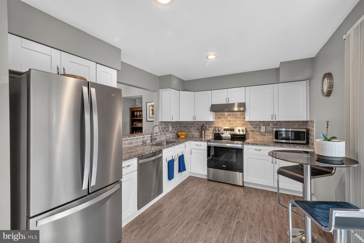
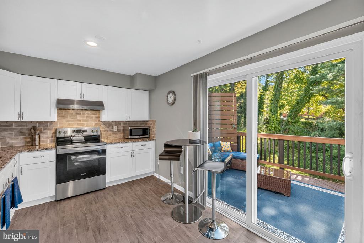
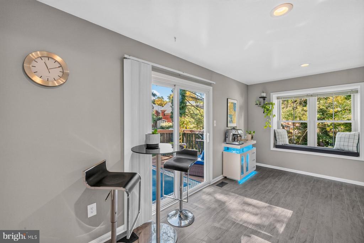
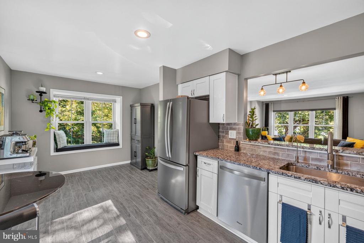
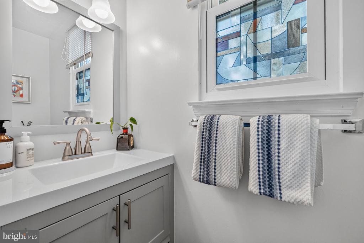
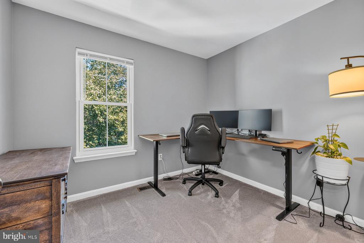
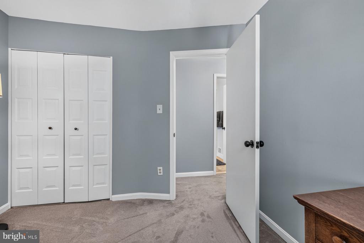
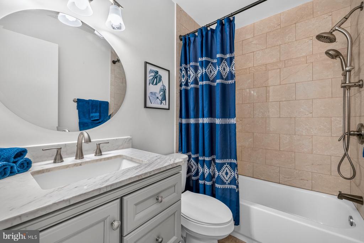
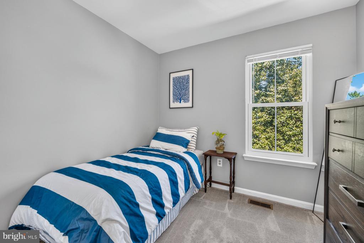
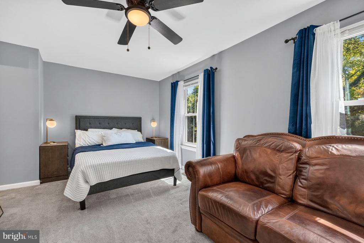
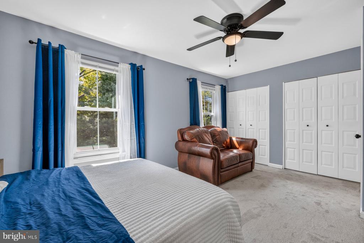
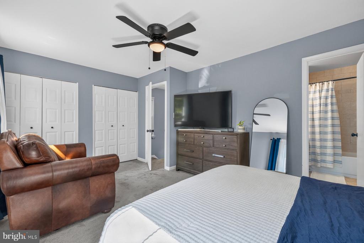
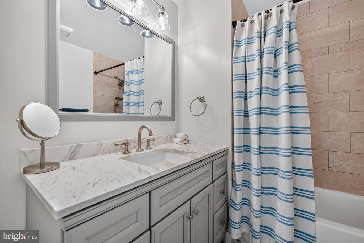
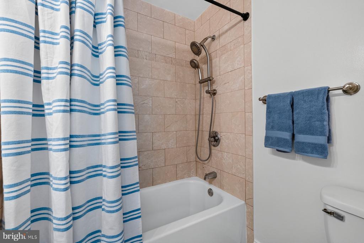
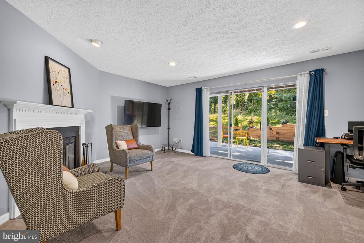
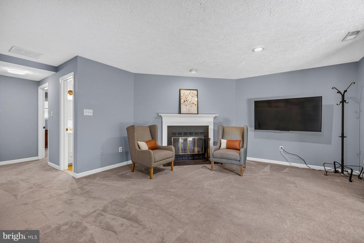
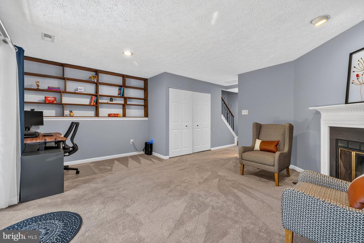
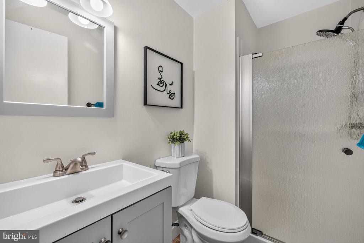
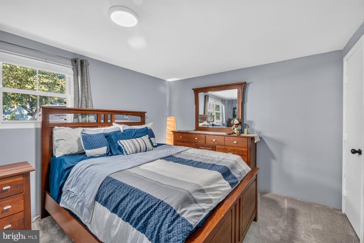
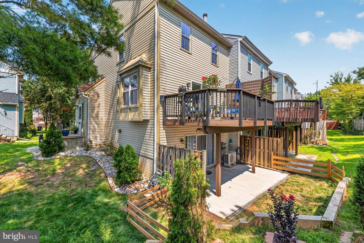
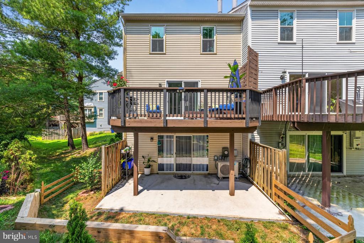
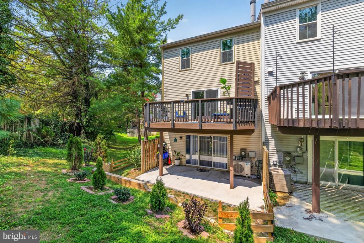
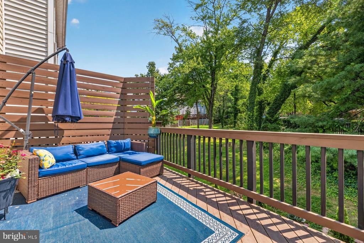
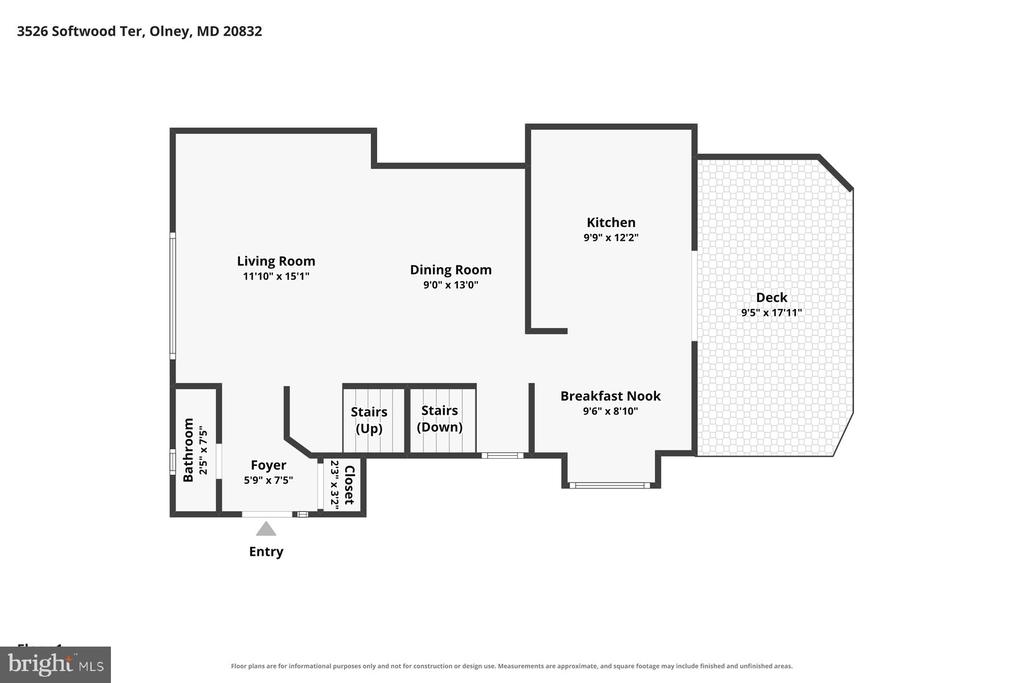
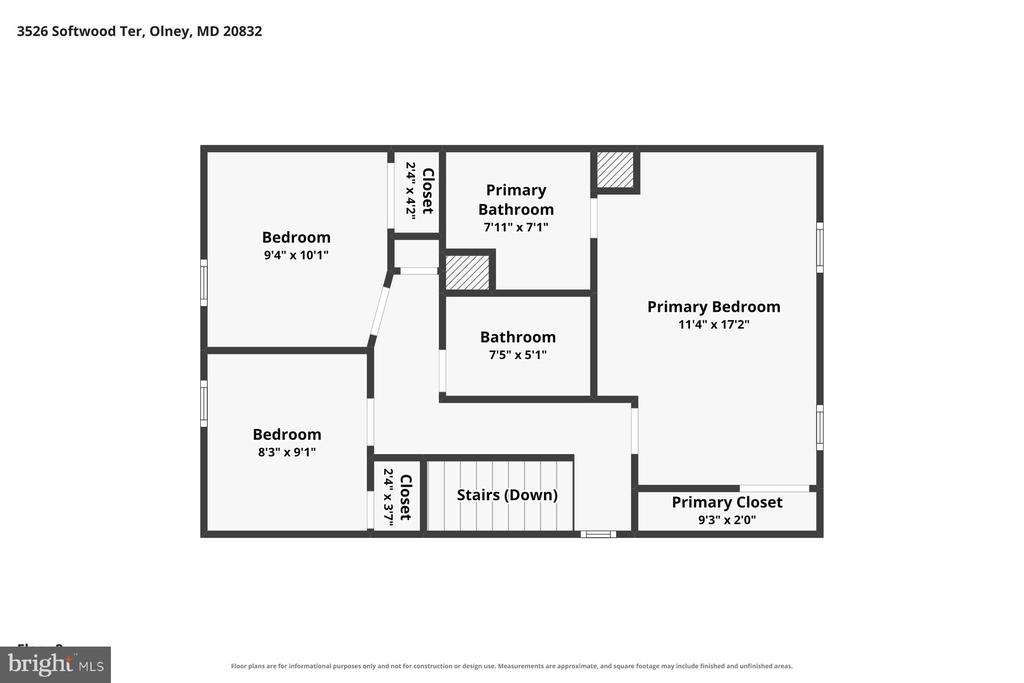
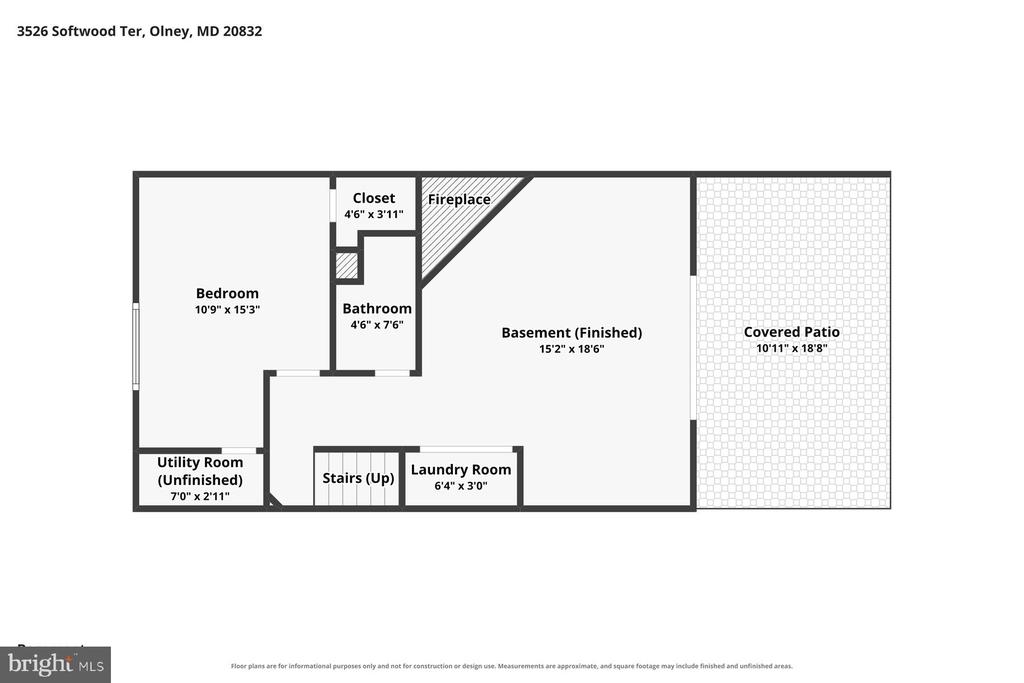
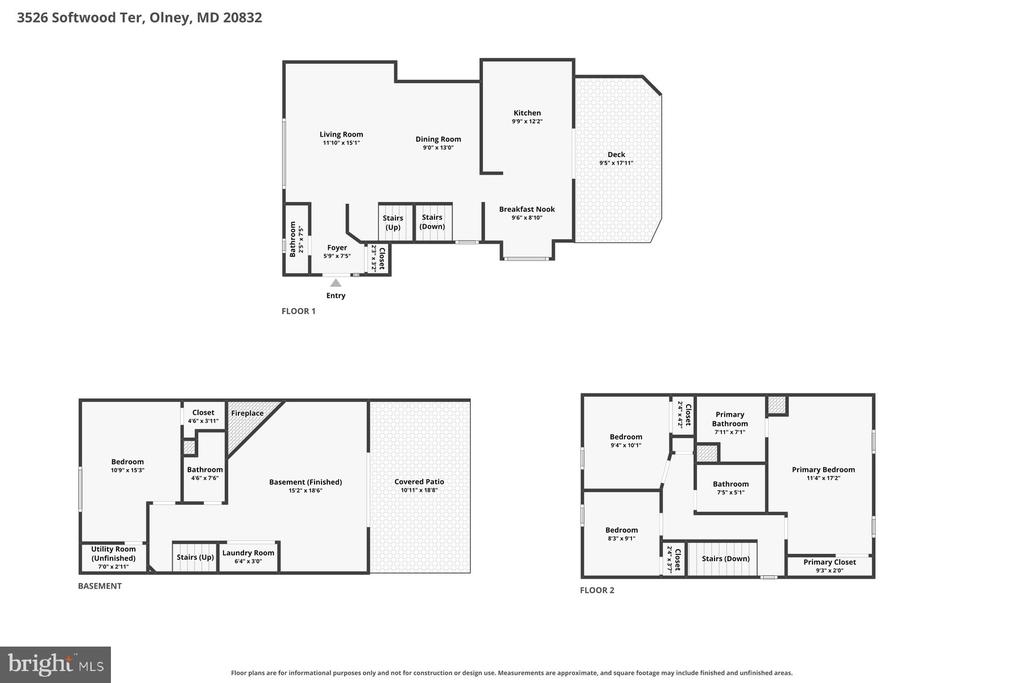
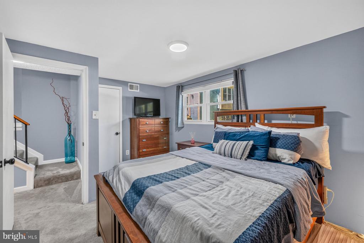
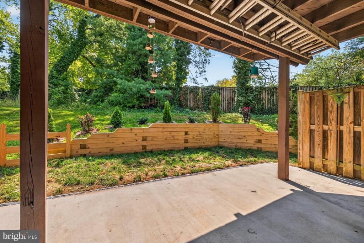
Welcome home to this beautifully renovated end-unit townhouse in Olney's desirable Williamsburg Village. The warm and inviting main level features hardwood floors, a spacious family room, a comfortable dining area and an updated eat-in kitchen with durable tile flooring, abundant storage, a stylish backsplash and matching stainless-steel appliances. Just off the kitchen, the newer deck (2021) is the perfect setting for morning coffee, outdoor dining, or entertaining friends. Upstairs, you'll find two generously sized secondary bedrooms, an updated hall bathroom and a spacious primary suite with dual closets, a ceiling fan and an updated en-suite bathroom. The finished lower level offers even more room to spread out, with a fourth bedroom or private home office, a full bathroom, additional storage and a large family/recreation room with a cozy fireplace. A walkout slider opens to the rear patio and landscaped outdoor space, complete with mature trees and retaining wall. Conveniently located near Georgia Avenue and Olney's many shopping, dining, recreation and everyday amenities, this home makes it easy to enjoy everything Olney has to offer. With four bedrooms, three-and-a-half bathrooms, multiple indoor and outdoor living spaces and extensive recent updates, this move-in-ready end-unit townhouse offers comfort, flexibility and convenience in one of Olney's established communities. Recent improvements include updated landscaping (2025), new kitchen appliances and backsplash (2026), fresh paint (2026), upgraded light fixtures (2026), a new primary-bedroom ceiling fan (2026), and a new washer and dryer (2026). Additional upgrades include a new HVAC system (2022) and Aeroseal duct sealing (2024).

Overview

Property Status
Coming Soon
Lot Size
2,235 Sq.Ft.
MLS ID
MDMC2251574
Property Type
Residential
Year Built
1988

Features & Amenities

Total Area
1,916 Sq.Ft.
Neighborhood
Olney
Architecture Styles
Traditional
Stories
3
Water Source
Public
Pool
Yes - Community
Parking
Parking Lot
Heat Type
Central
Air Conditioning
Central A/C
Sewer
Public Sewer
Substructure
Block
Disability Features
None
Elementary School
OLNEY
Middle School
ROSA M. PARKS
High School
SHERWOOD
School District
MONTGOMERY COUNTY PUBLIC SCHOOLS
Sales Price
$569,900
Real Estate Tax
$5,763/yr
HOA
$155/mo
Zoning
PD7

Downloads

3526 SOFTWOOD TERRACE
Schedule a Tour

I would love to help you see this beautiful home! As a full-service brokerage, I can help you tour. Please submit an offer, and answer questions about the buying process.

Thank you

for your interest in 3526 SOFTWOOD TERRACE, OLNEY, MD 20832

3526 SOFTWOOD TERRACE
Navigate
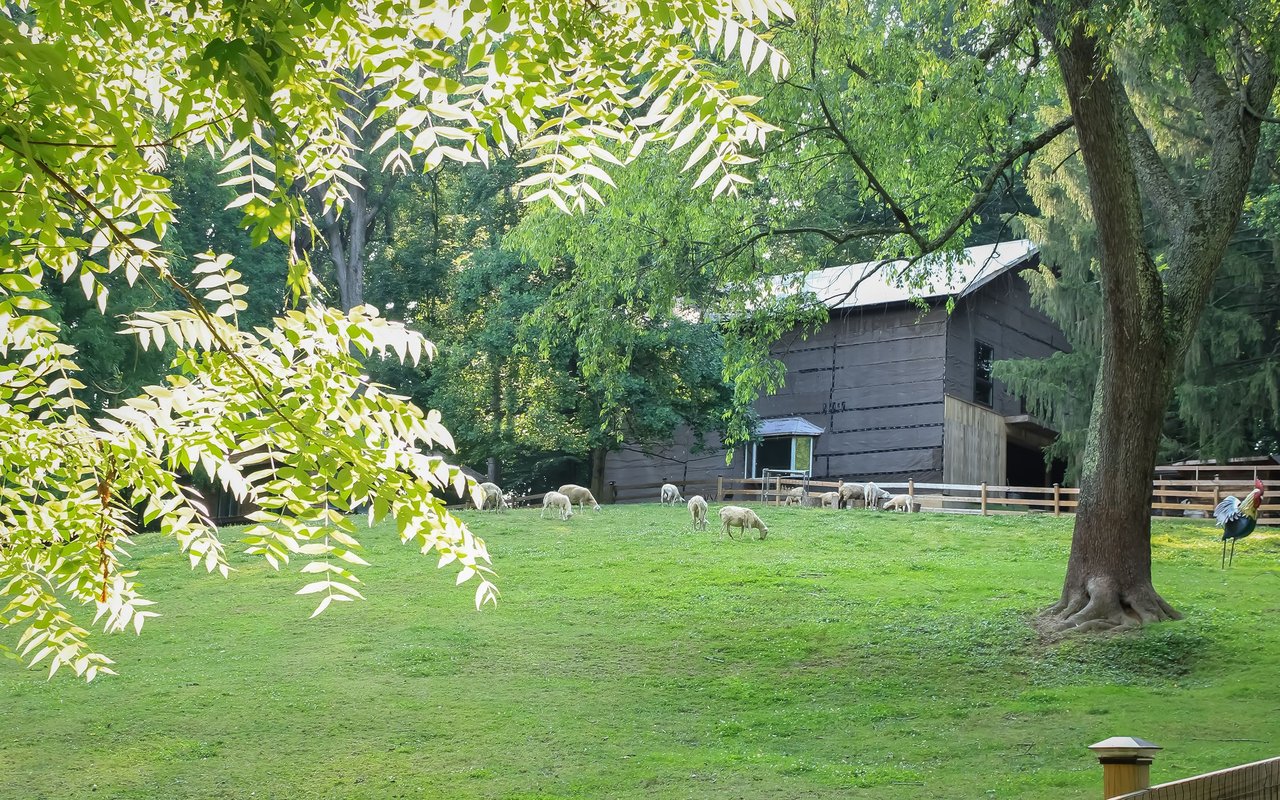
Olney

Explore Olney

read more

Mortgage Calculator

Estimate your monthly mortgage payment, including the principal and interest, property taxes, and HOA. Adjust the values to generate a more accurate rate.

$0,000 Your Payment 20 15 65
$0,000 Your Payment

Follow Us On Instagram