Leave a Message

Thank you for your message. I will be in touch with you shortly.

Explore Properties

Property Description

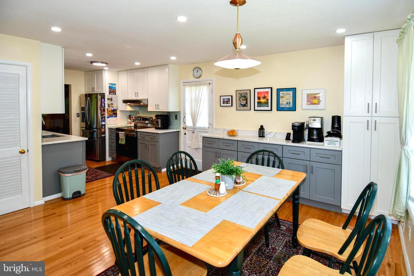
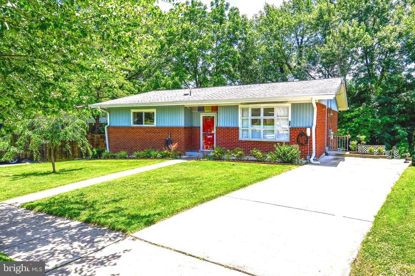
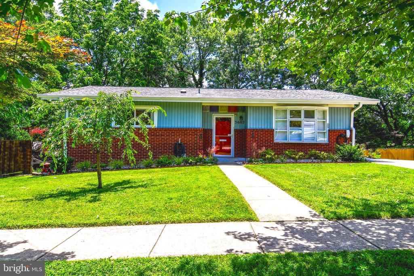
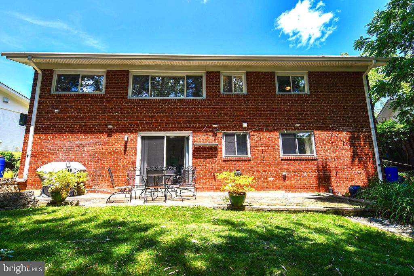
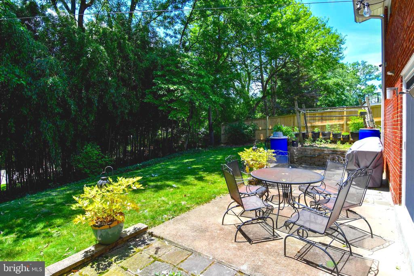
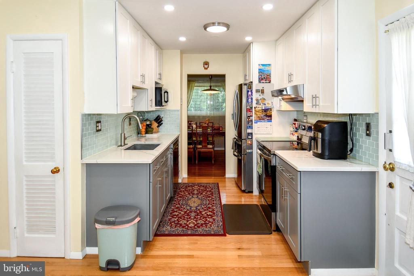
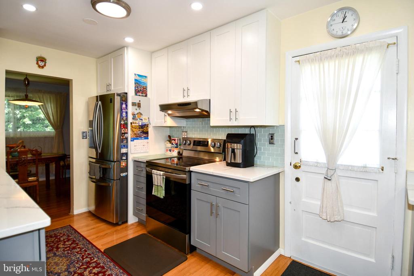
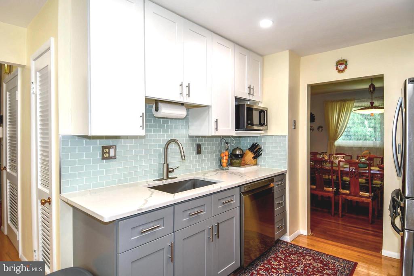
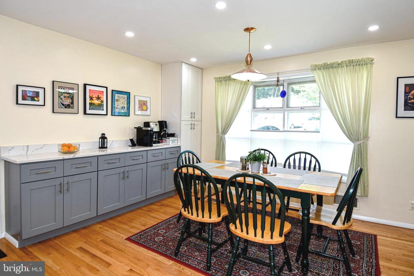
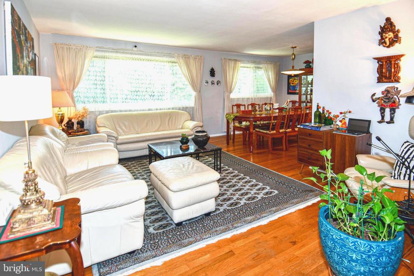
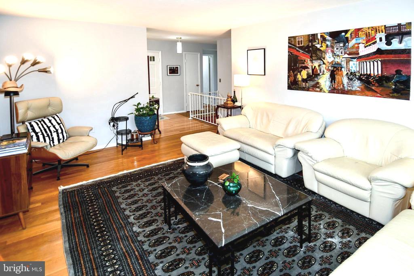
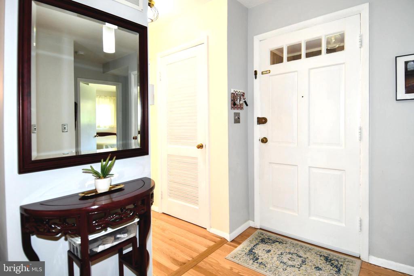
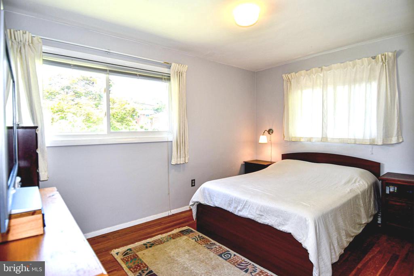

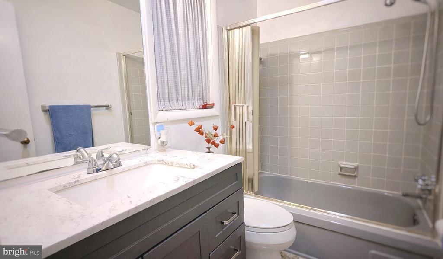
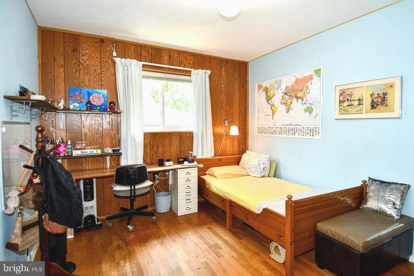
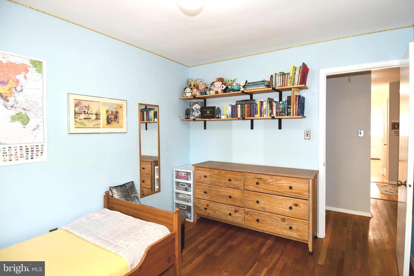
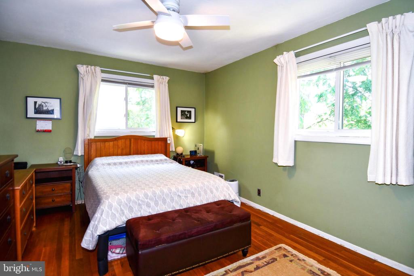
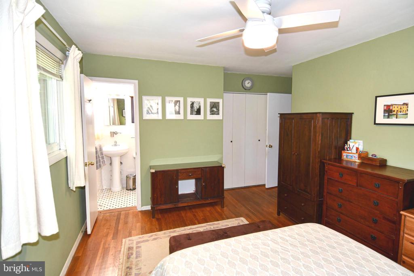
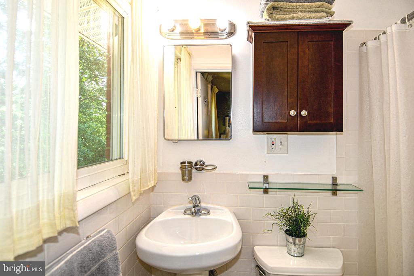
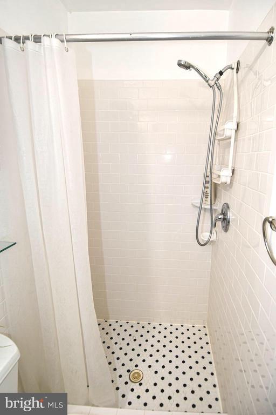
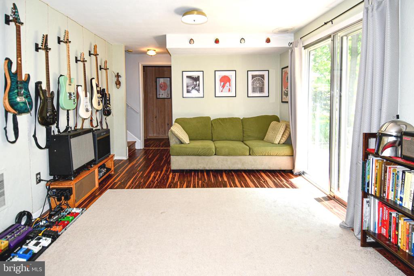
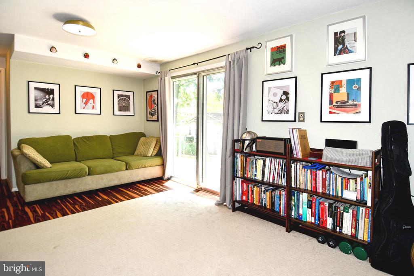
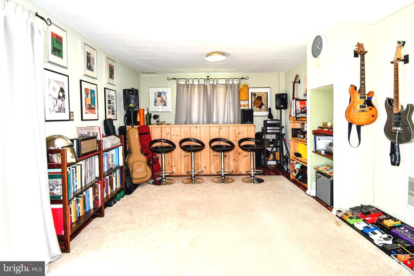
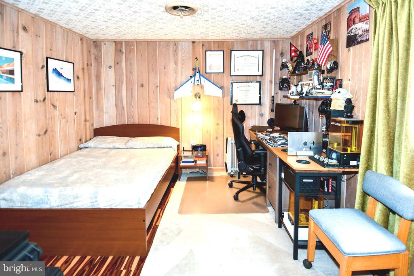
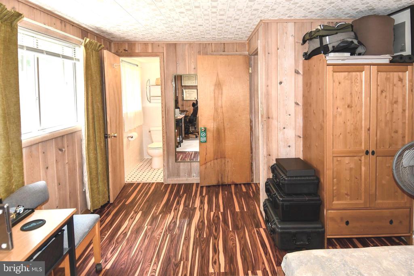
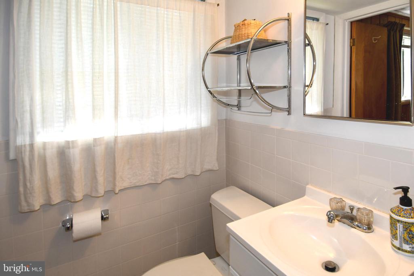
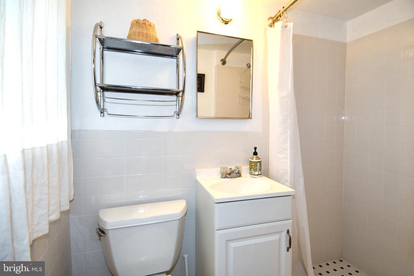
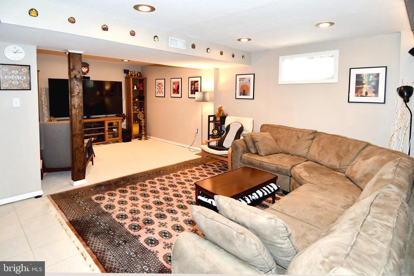
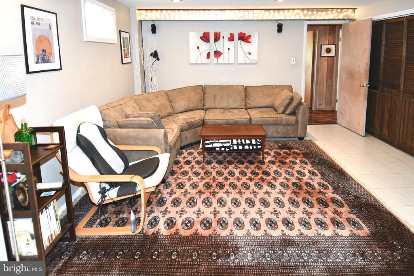
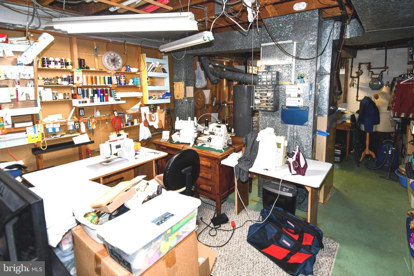
Welcome to this charming and spacious single-family home located in the desirable Newport Hills community of Kensington. Tucked away on a quiet cul-de-sac, this beautifully updated two-level residence offers 4 bedrooms, a bonus room, and 3 full bathrooms--ideal for those who need extra space to live, work, and relax. The main level features a bright, open floor plan with a fully renovated kitchen, complete with modern finishes, a pantry, and extra cabinet space--perfect for cooking, entertaining, and everyday living. Upstairs, you'll find three bedrooms and two full bathrooms, including a generously sized primary suite with a private en-suite bath. The finished walk-out basement adds even more flexibility, featuring a second living area with a built-in bar counter, a fourth bedroom, an additional bonus room ideal for an office or gym, and a third full bathroom. Enjoy outdoor living with a nicely sized backyard and patio area. The driveway accommodates up to two cars, and an EV charger is included for added convenience. This home offers the perfect blend of comfort, location, and functionality--just minutes from parks, shopping, and major commuter routes.

Available for lease starting August 1. Contact me today to schedule a private tour, pets are welcome!

Overview

Property Status
Leased
Date Sold
August 15, 2025
Lot Size
6,745 Sq.Ft.
MLS ID
MDMC2187582
Property Type
Residential
Year Built
1959

Features & Amenities

Total Area
1,911 Sq.Ft.
Neighborhood
Kensington
Architecture Styles
Bi-level, Raised Ranch/Rambler, Split Level
Stories
2
Water Source
Public
Utilities
Electric Available, Water Available, Natural Gas Available
Pool
No Pool
Parking
Driveway
Heat Type
Forced Air
Air Conditioning
Central A/C
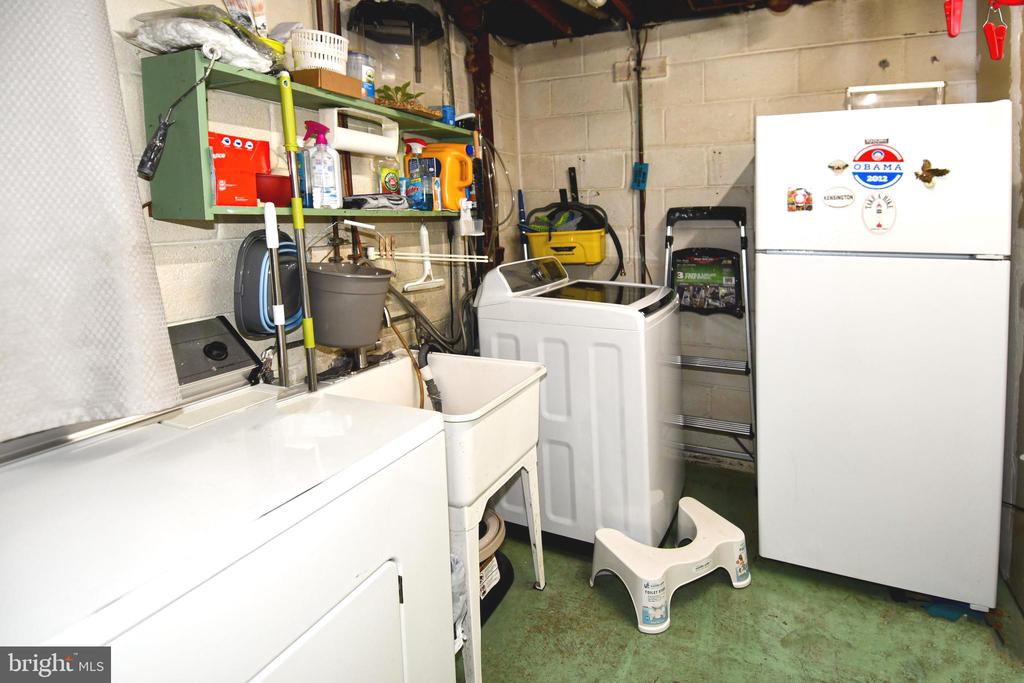
Laundry Room
Washer In Unit, Dryer In Unit
Appliances
Dishwasher, Dryer, Exhaust Fan, ENERGY STAR Refrigerator, Water Heater, Washer, Stove
Other Interior Features
Combination Dining/Living, Combination Kitchen/Dining, Bathroom - Tub Shower, Bathroom - Walk-In Shower, Built-Ins, Butlers Pantry, Ceiling Fan(s), Floor Plan - Open, Laundry Chute, Recessed Lighting, Wood Floors, Window Treatments
Sewer
Public Sewer
Substructure
Brick/Mortar
Disability Features
None
School District
MONTGOMERY COUNTY PUBLIC SCHOOLS
Lease Price
$3,990/mo
Zoning
R60

Downloads

3602 SANDY COURT

Schedule a Tour

I would love to help you see this beautiful home! As a full-service brokerage, I can help you tour. Please submit an offer, and answer questions about the buying process.


Thank you

for your interest in 3602 SANDY COURT, KENSINGTON, MD 20895

3602 SANDY COURT
Navigate
Kensington

Explore Kensington

read more

Follow Us On Instagram