Leave a Message

Thank you for your message. I will be in touch with you shortly.

Explore Properties

Property Description

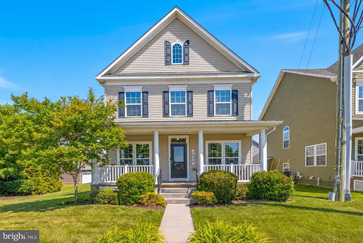
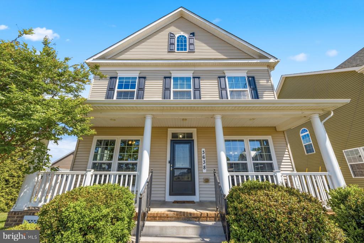
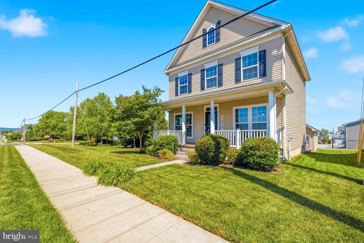
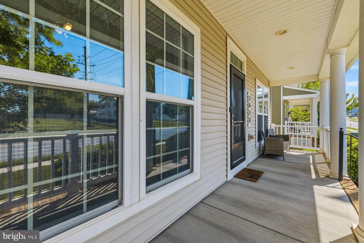
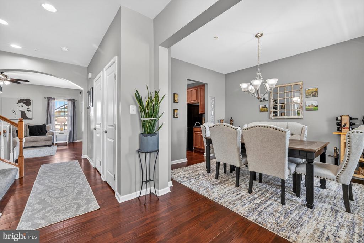
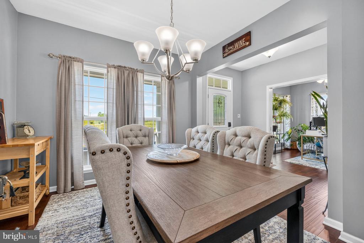
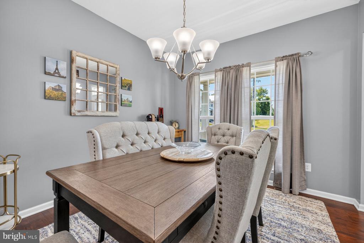
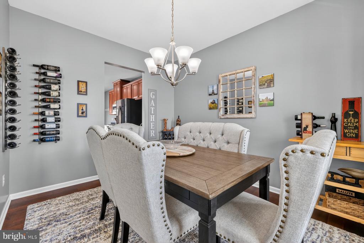
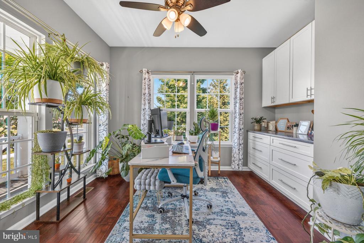
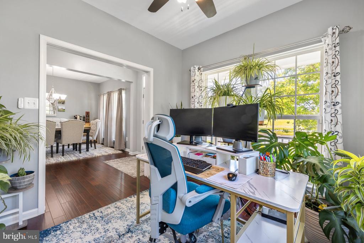
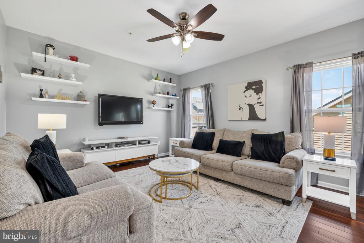
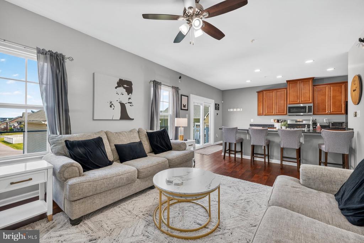
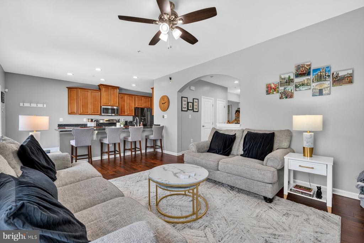
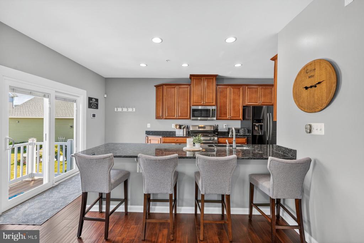
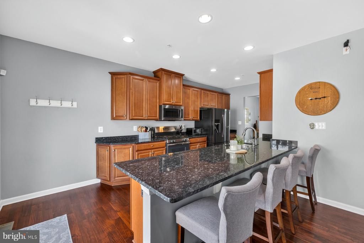
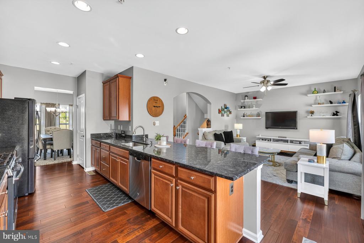
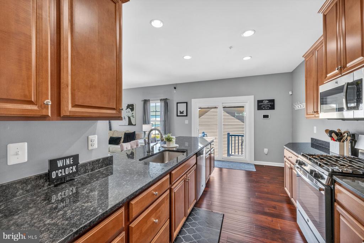
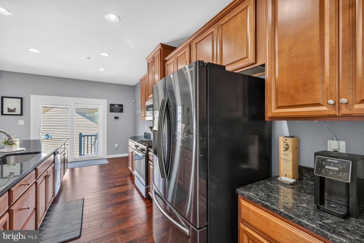
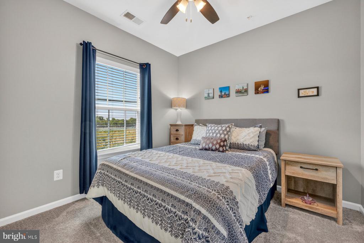
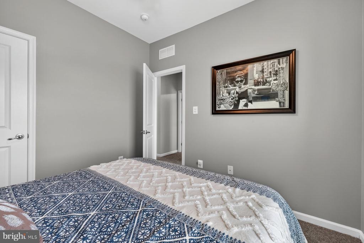
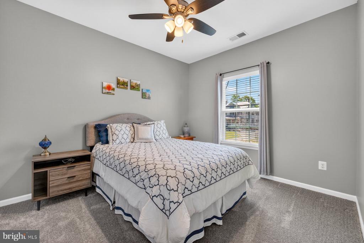
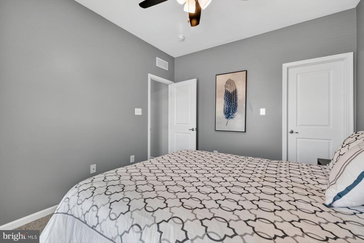
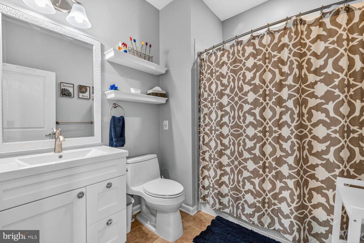
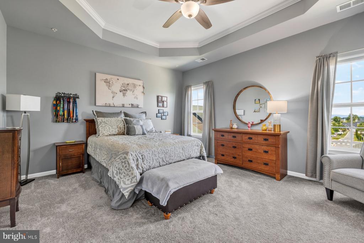
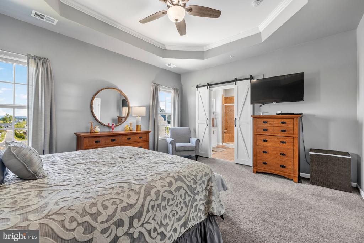
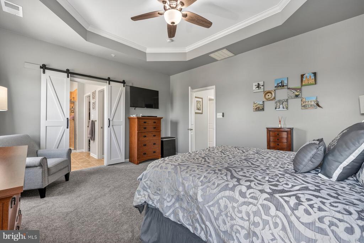
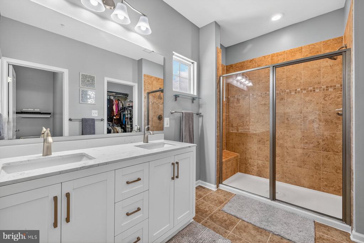
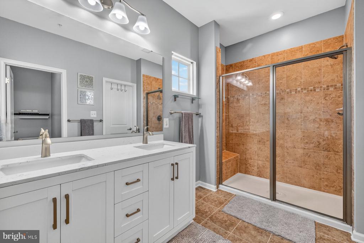
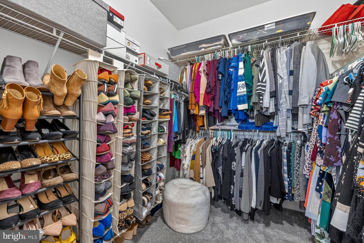
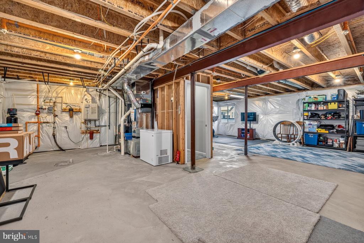
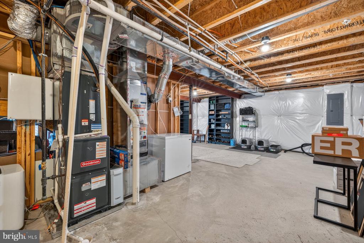
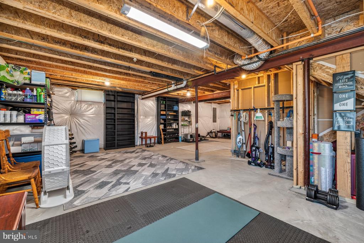
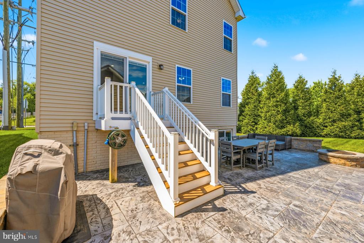
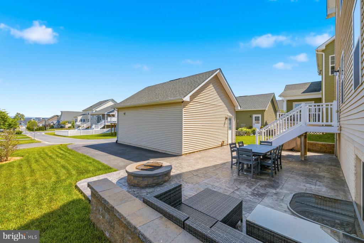
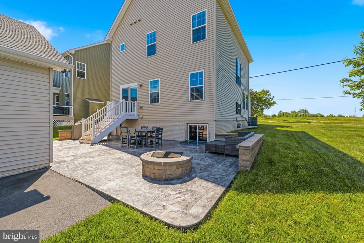
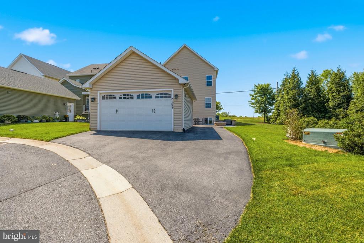
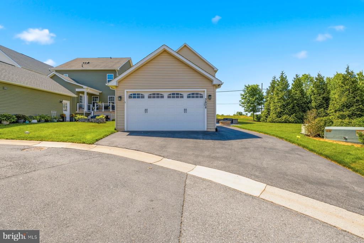
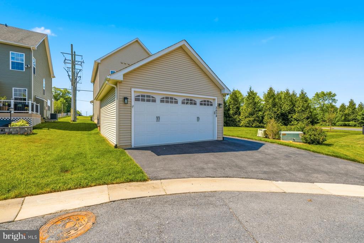
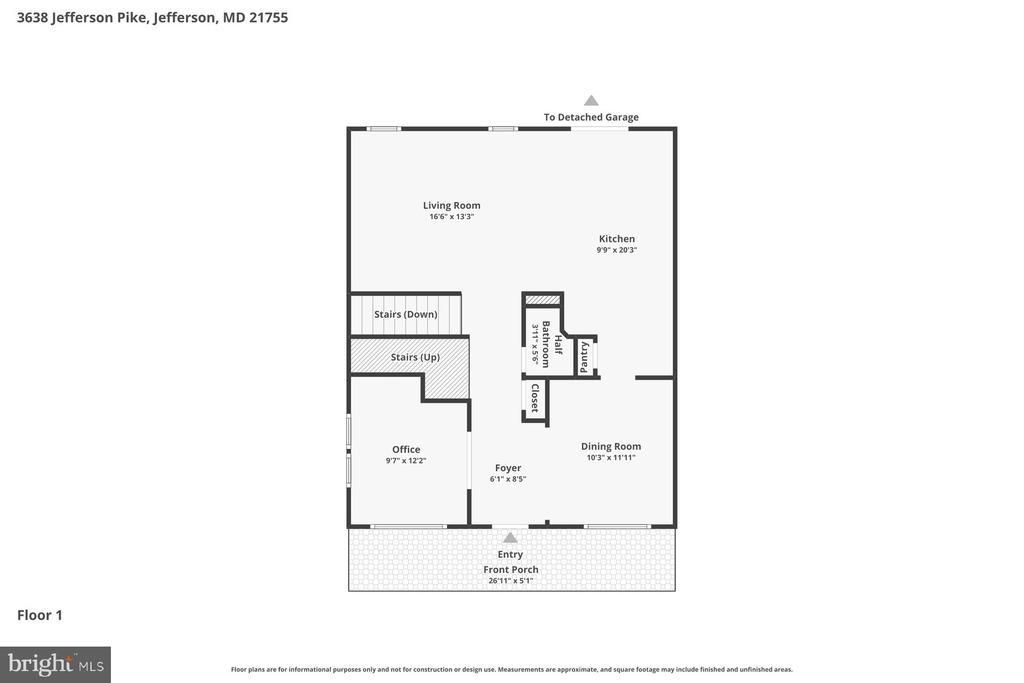
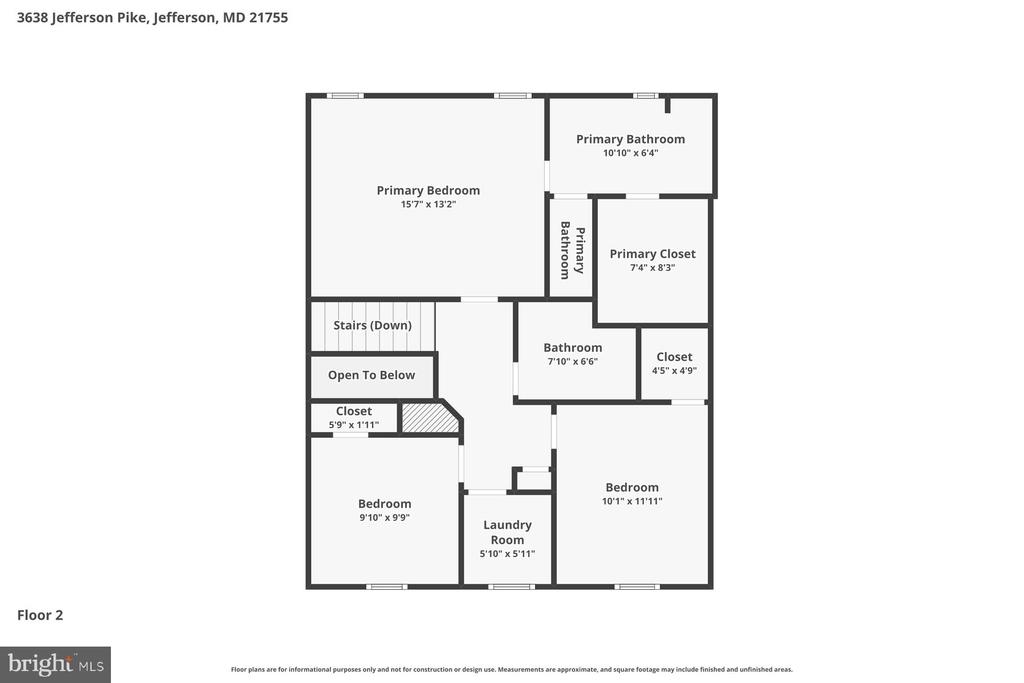
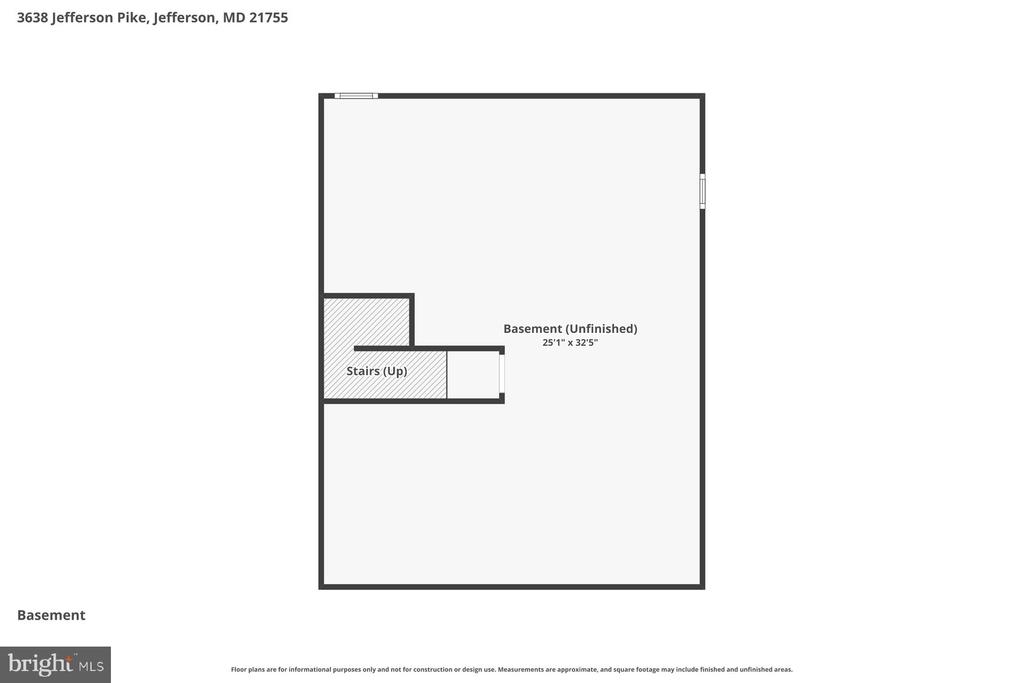
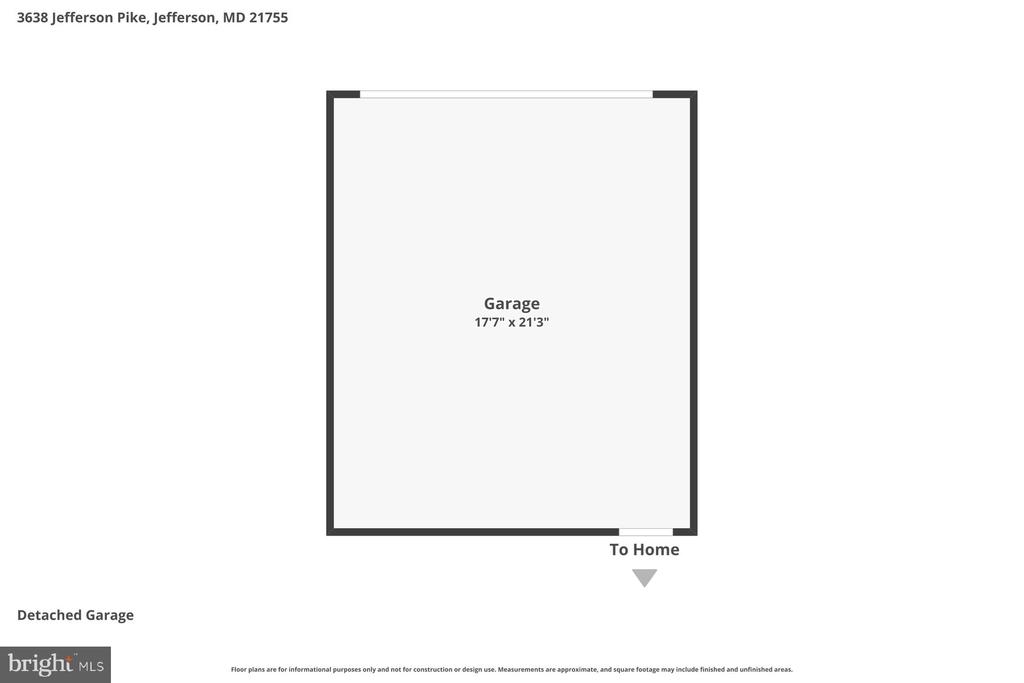
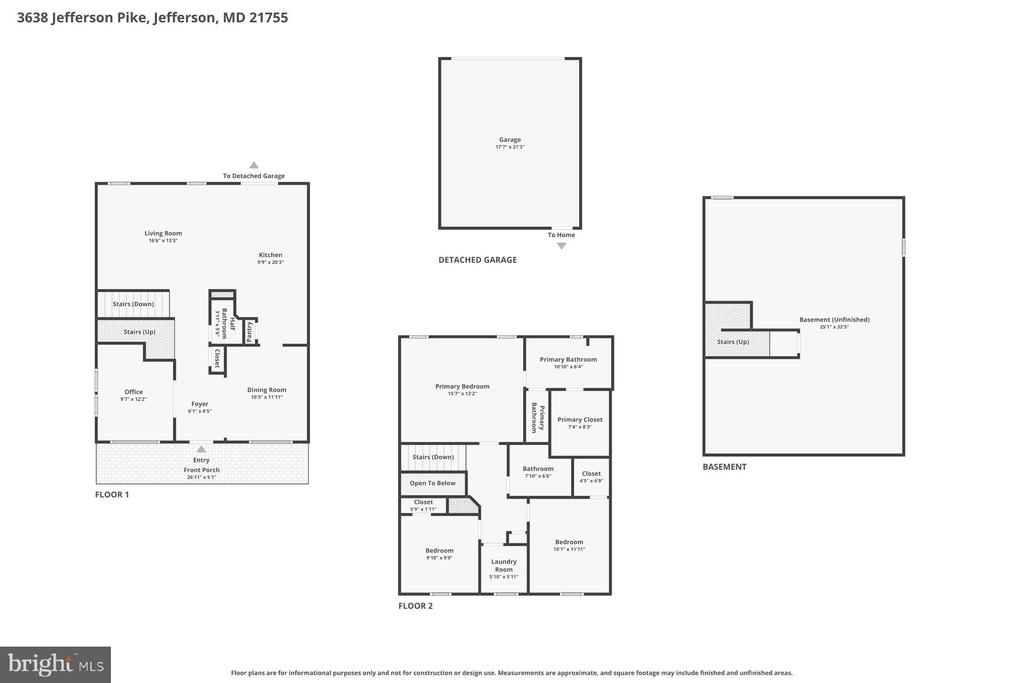
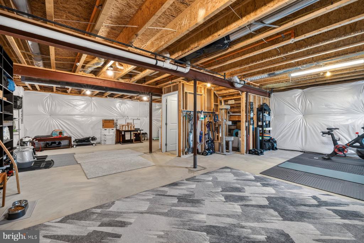
Beautifully updated colonial blending timeless style with modern functionality in a sought-after Woodbourne Manor Community. Step inside to find hand-scraped hardwood floors, a fresh designer-inspired color palette and an inviting open foyer with formal living and dining rooms along with a private study/home office. A dramatic archway leads into the spacious family room with abundant natural light and seamless flow into the casual dining area and kitchen. The bright gourmet kitchen showcases raised-panel wood cabinetry, granite countertops, stainless steel appliances, peninsula/breakfast bar seating and direct access to the outdoor entertaining space. Enjoy evenings on the stamped concrete patio complete with fire pit and access to the rear-entry oversized 2-car garage with additional storage. Upstairs, the expansive primary suite features a tray ceiling, walk-in closet and private en-suite bath with dual vanities and a separate shower with built-in bench seating. The unfinished lower level offers endless possibilities with a full bath rough-in, potential 4th bedroom and plenty of space to customize for future living, entertaining or recreation needs. Exceptional value, flexible living spaces and thoughtful updates make this home a standout opportunity.

Overview

Property Status
Sold
Date Sold
June 26, 2026
Lot Size
4,830 Sq.Ft.
MLS ID
MDFR2082654
Property Type
Residential
Year Built
2016

Features & Amenities

Total Area
1,904 Sq.Ft.
Architecture Styles
Colonial
View Description
Street
Stories
35
Garage Spaces
2.0
Water Source
Public
Utilities
Cable TV Available, Natural Gas Available, Phone Available, Sewer Available, Water Available, Electric Available
Pool
No Pool
Roof
Architectural Shingle
Lot Features
Corner, Landscaping, Level, Premium, Side Yard(s), Rear Yard
Parking
Detached Garage, Off Street, Driveway
Heat Type
Forced Air
Air Conditioning
Central A/C, Ceiling Fan(s)
Laundry Room
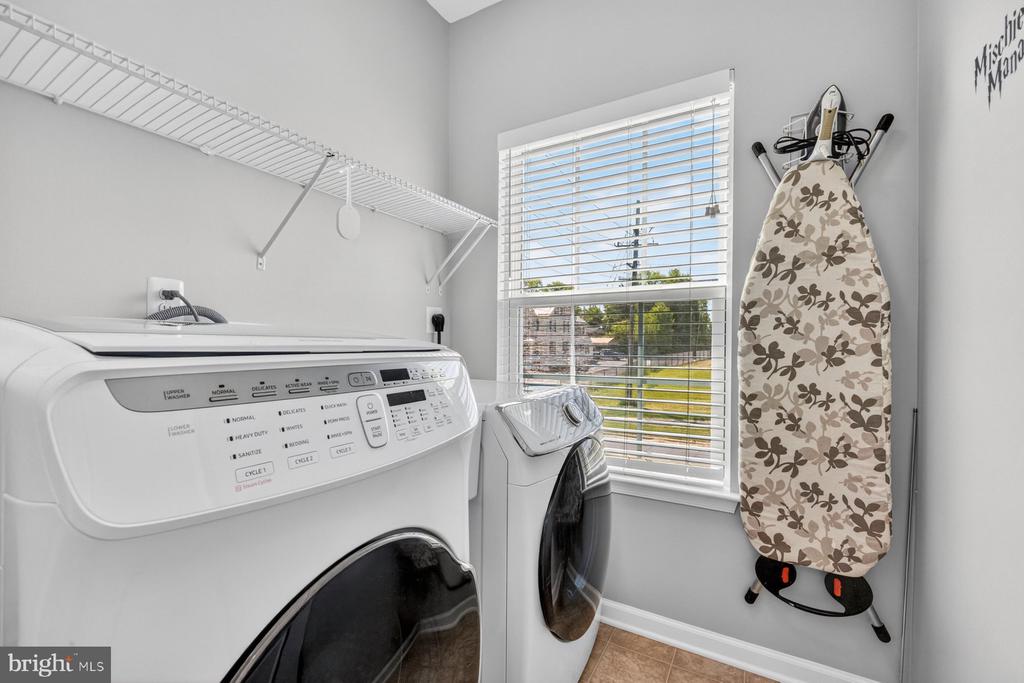
Upper Floor, Dryer In Unit, Washer In Unit
Appliances
Stainless Steel Appliances, Built-In Microwave, Dishwasher, Disposal, Dryer, Dryer - Electric, Energy Efficient Appliances, Freezer, Humidifier, Icemaker, Microwave, Oven - Self Cleaning, Oven/Range - Gas, Refrigerator, Washer, Water Dispenser, Water Heater - Tankless, Exhaust Fan, Stove
Other Interior Features
Carpet, Ceiling Fan(s), Wood Floors, Attic, Built-Ins, Recessed Lighting, Sprinkler System, Upgraded Countertops, Walk-in Closet(s), Dining Area, Family Room Off Kitchen, Floor Plan - Open, Floor Plan - Traditional, Formal/Separate Dining Room, Kitchen - Eat-In, Primary Bath(s), Combination Kitchen/Living, Kitchen - Gourmet, Kitchen - Island, Pantry, Window Treatments
Sewer
Public Sewer
Substructure
Concrete Perimeter
Disability Features
None
HOA Amenities
Jog/Walk Path, Tot Lots/Playground, Common Grounds
Security Features
Main Entrance Lock, Sprinkler System - Indoor, Smoke Detector, Exterior Cameras, Carbon Monoxide Detectors
Other Exterior Features
Exterior Lighting, Play Area, Sidewalks
High School
BRUNSWICK
School District
FREDERICK COUNTY PUBLIC SCHOOLS
Sales Price
$524,900
Real Estate Tax
$4,995/yr
HOA
$965/yr
Zoning
RES

Downloads

3638 JEFFERSON PIKE

Schedule a Tour

I would love to help you see this beautiful home! As a full-service brokerage, I can help you tour. Please submit an offer, and answer questions about the buying process.

Thank you

for your interest in 3638 JEFFERSON PIKE, JEFFERSON, MD 21755

3638 JEFFERSON PIKE
Navigate
3638 JEFFERSON PIKE
explore in 3d

Follow Us On Instagram