Leave a Message

Thank you for your message. I will be in touch with you shortly.

Explore Properties

Property Description

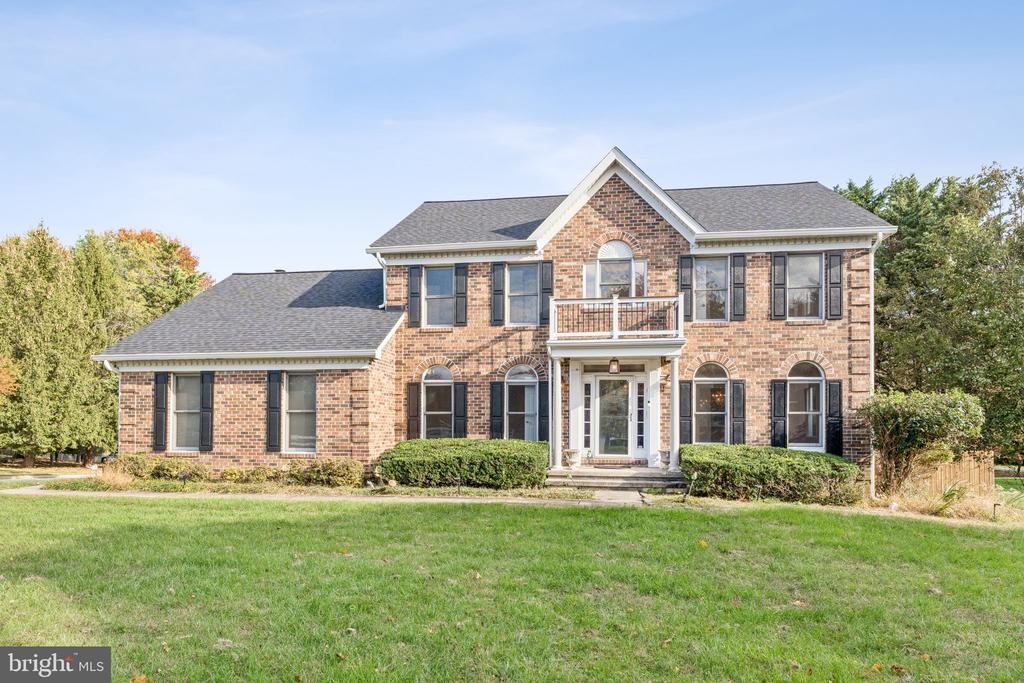
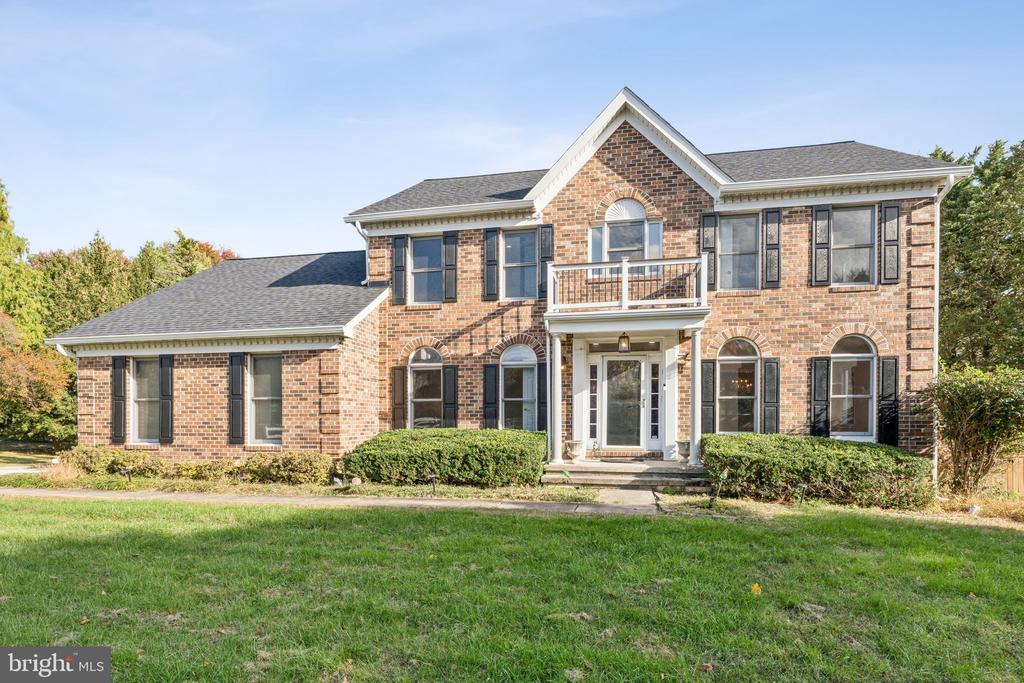
Spacious Corner Lot Colonial with Pool, Privacy & Endless Potential

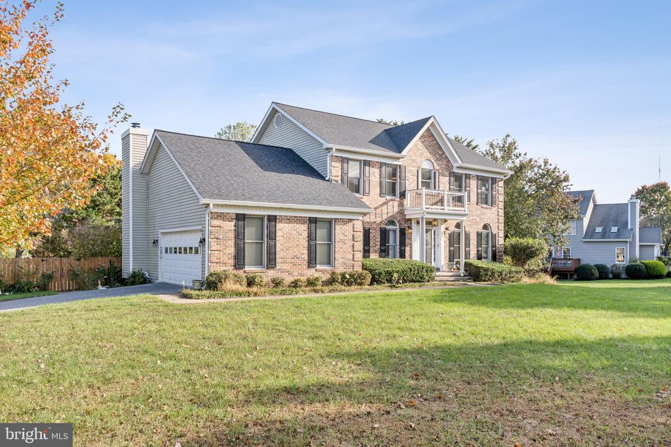
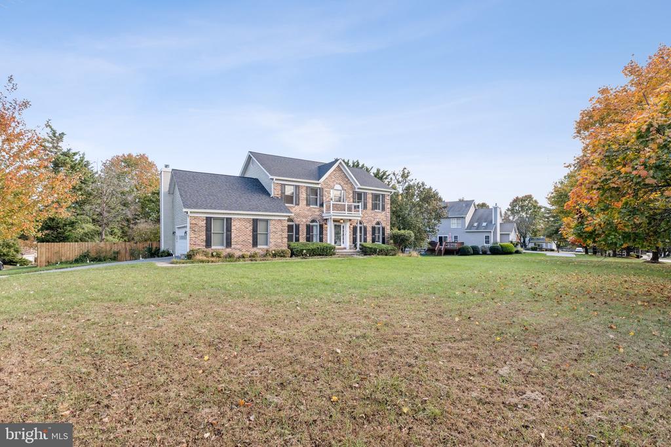
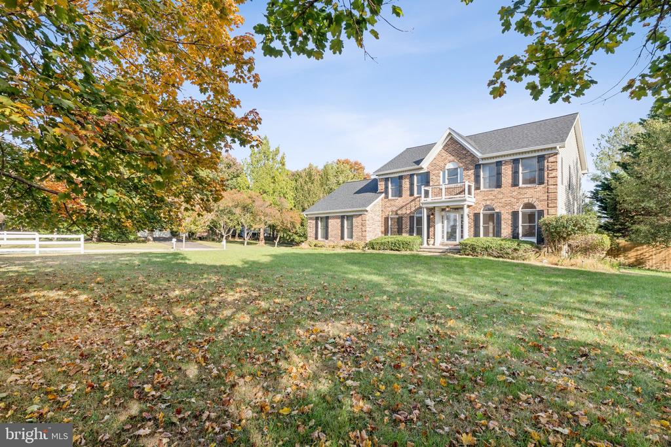
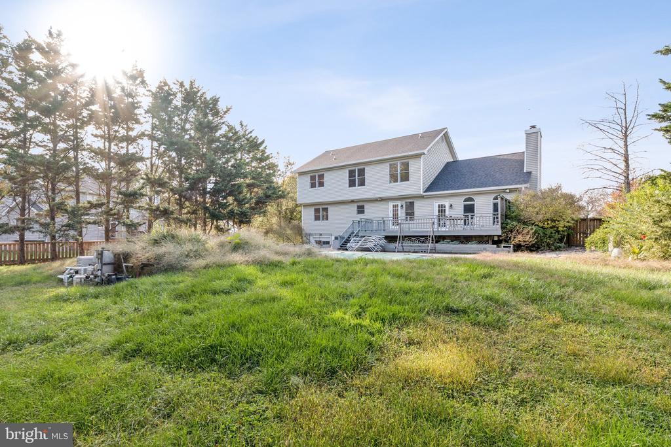
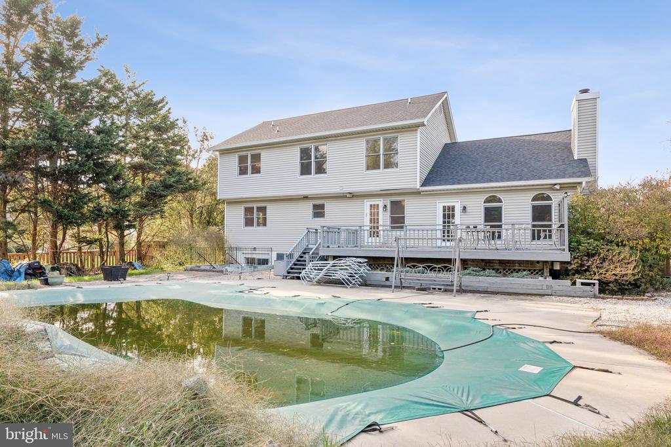
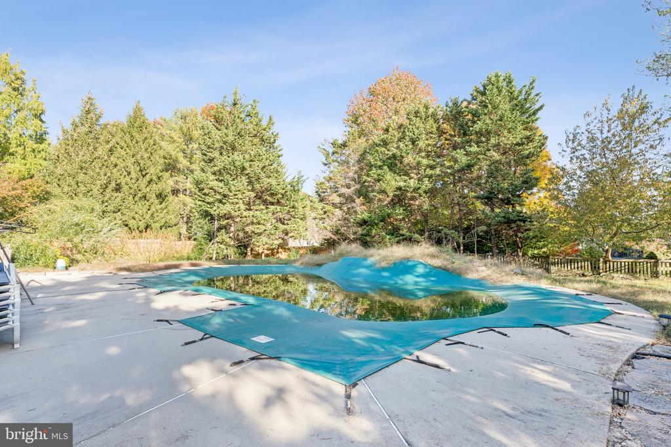
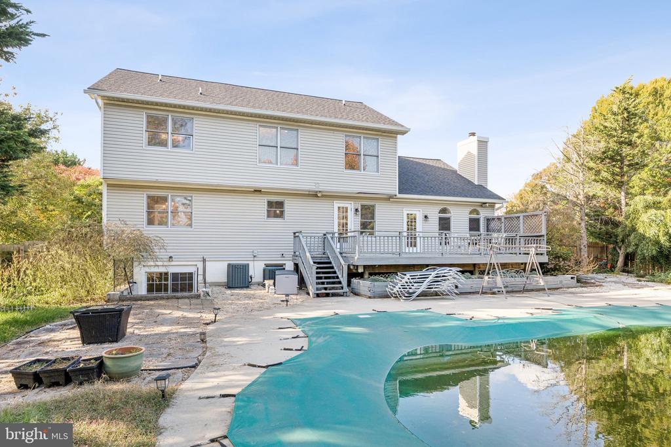
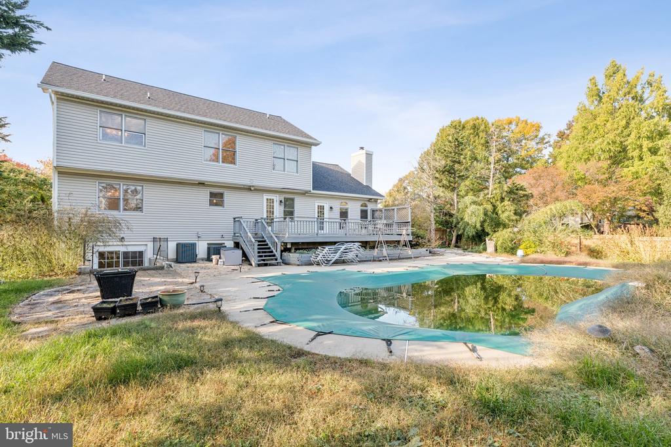
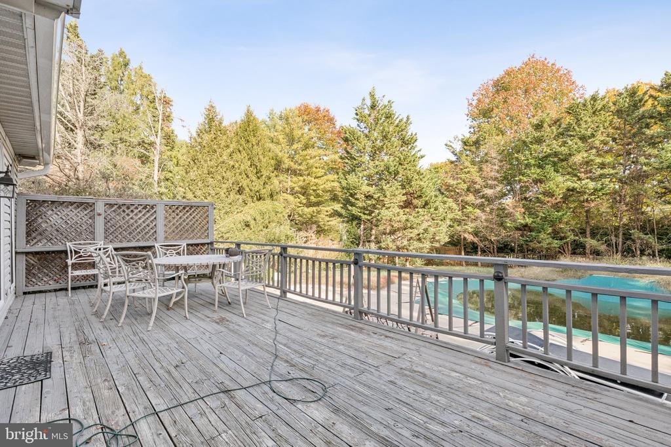
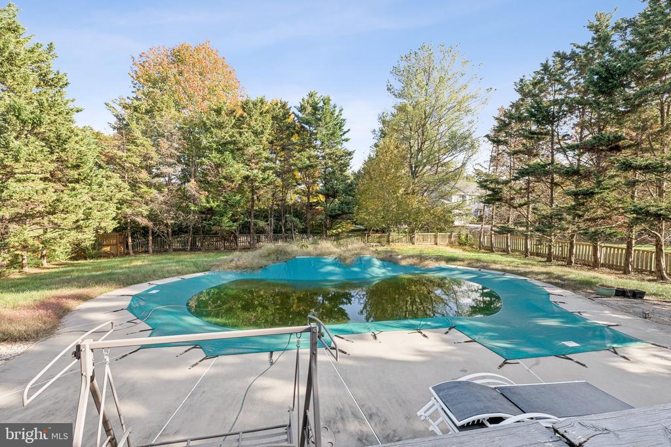
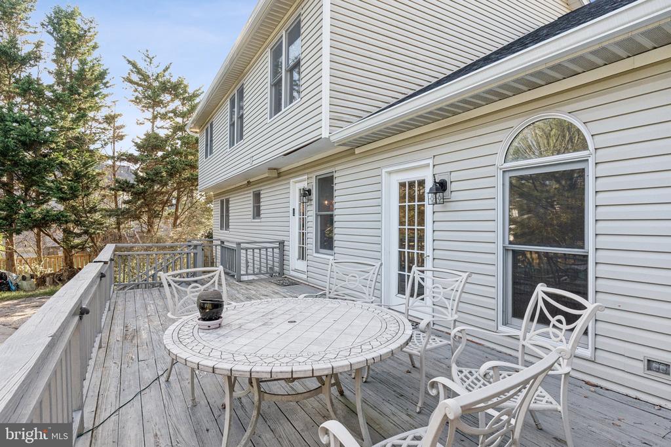
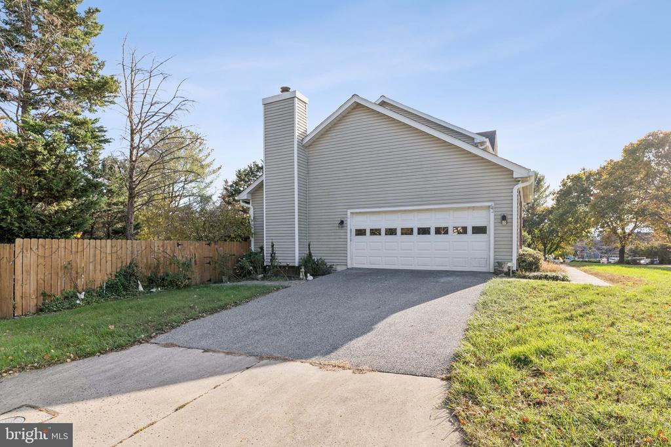
Discover the opportunity to create your dream home in sought-after Worthington Park. Fall in love with this perfectly situated home on a premium corner lot, this stately brick front colonial with over 3,400 square feet and sits on more than an acre of land, fully fenced backyard --complete with an in-ground pool, large deck, all surrounded by mature trees for exceptional privacy.

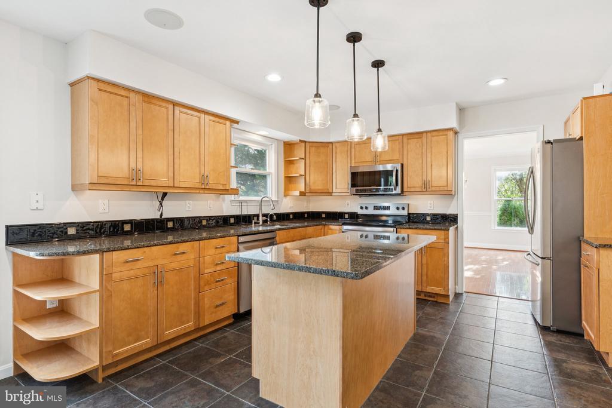
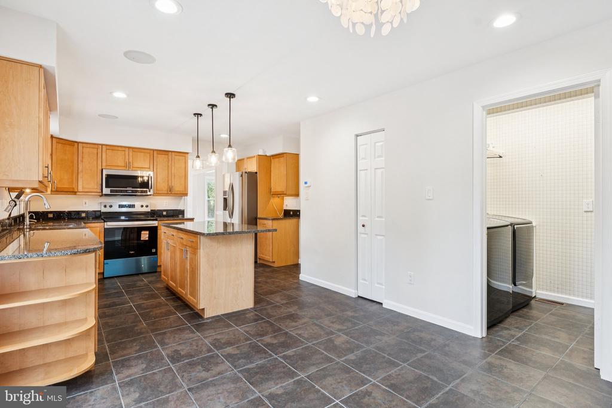
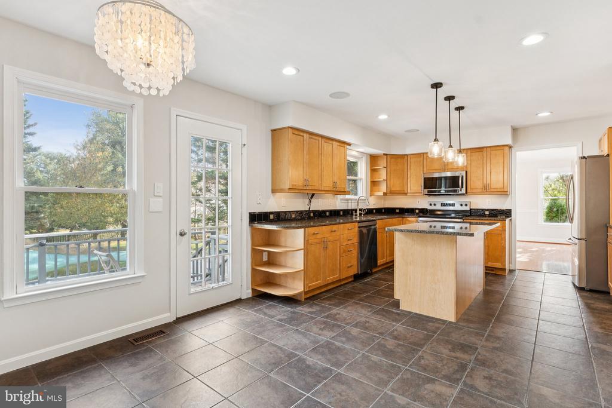
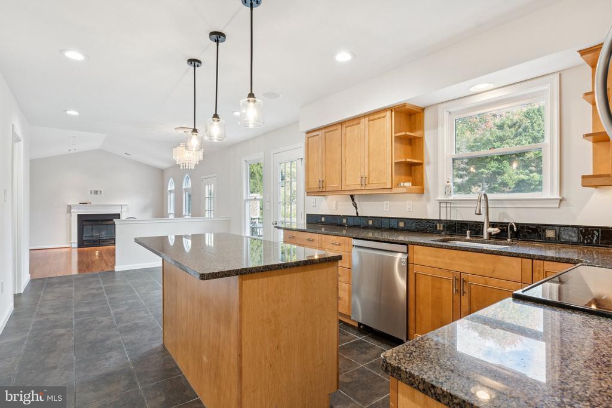
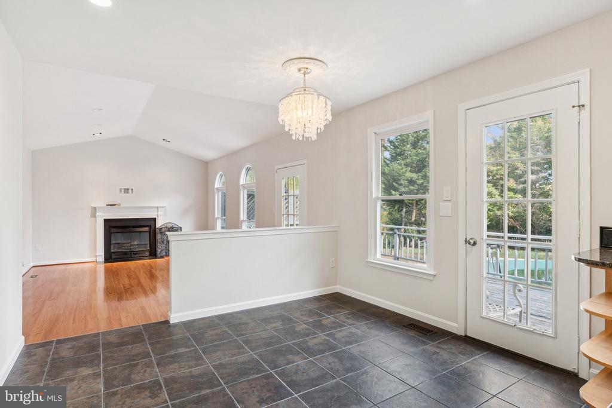
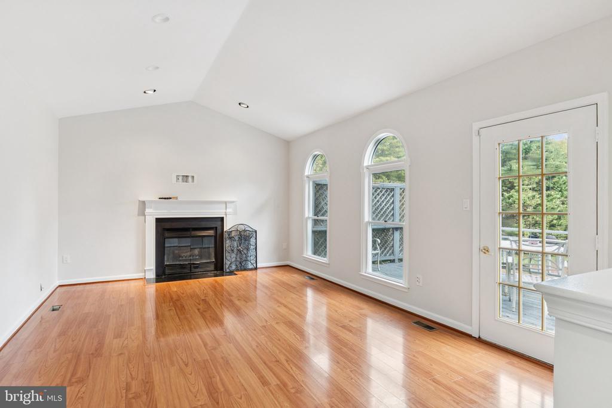
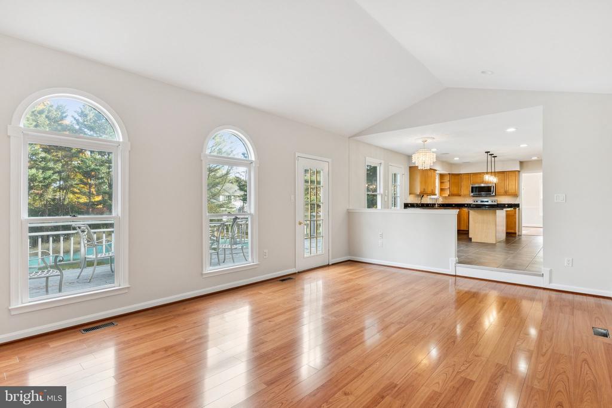
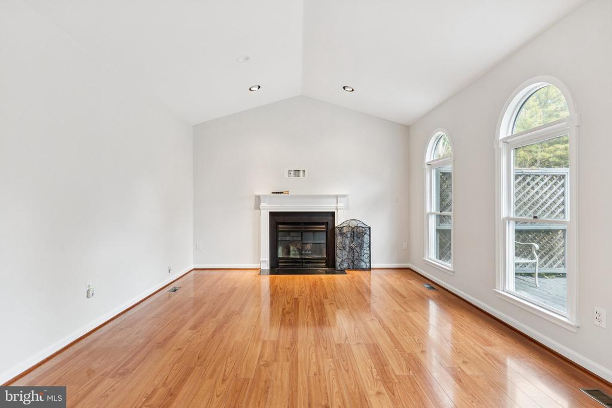
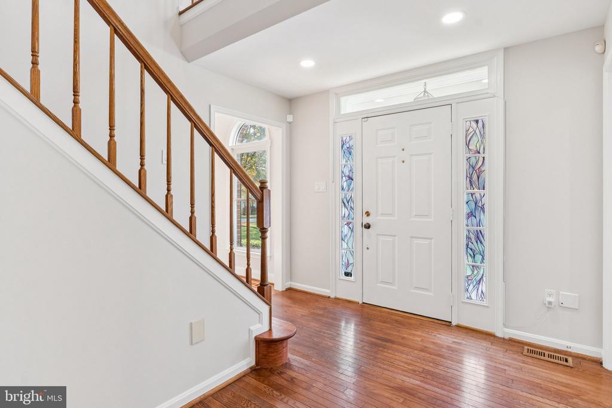
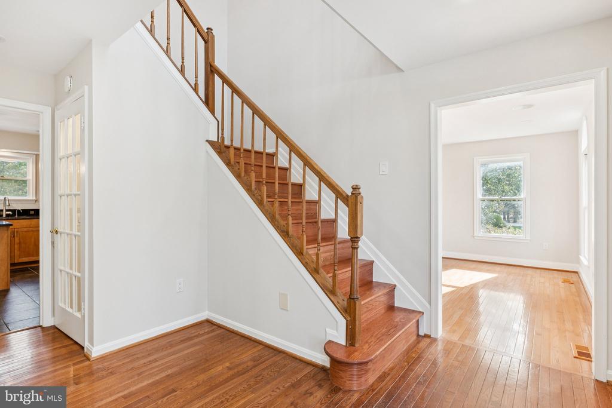
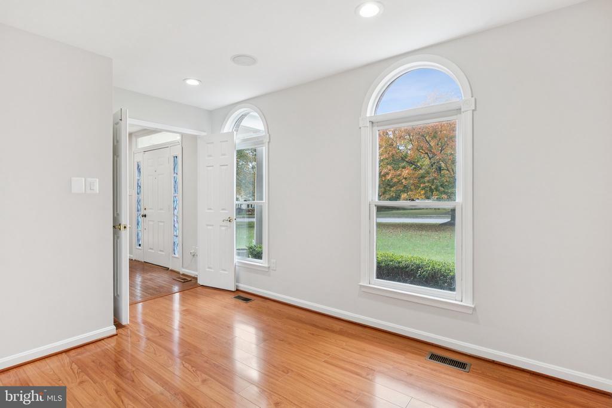
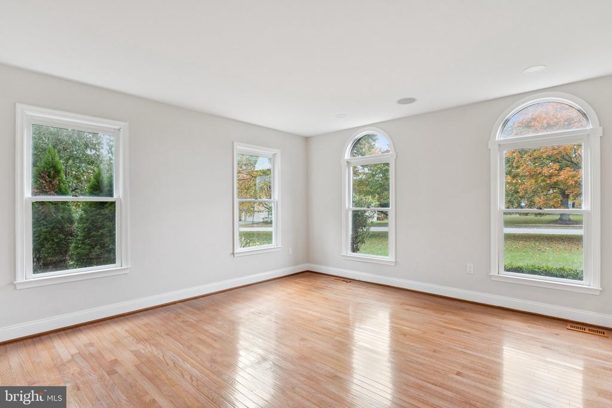
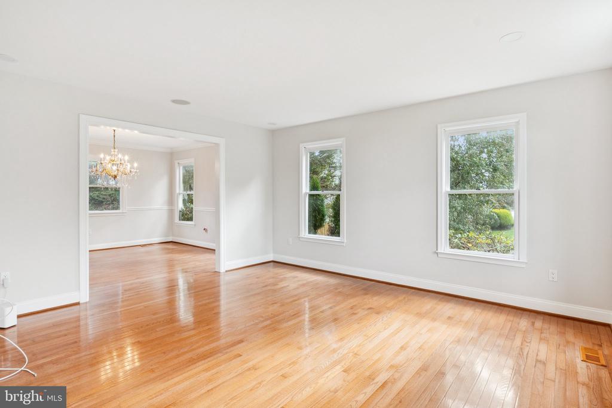
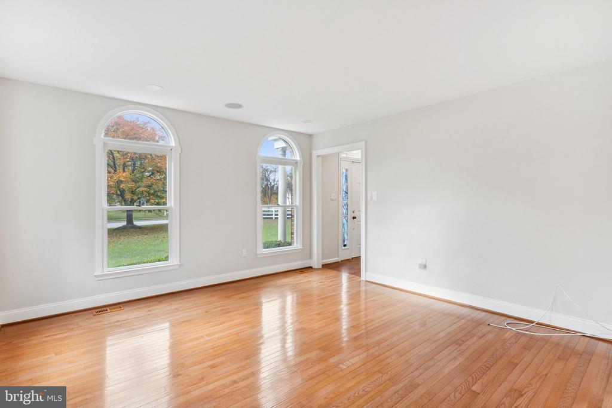
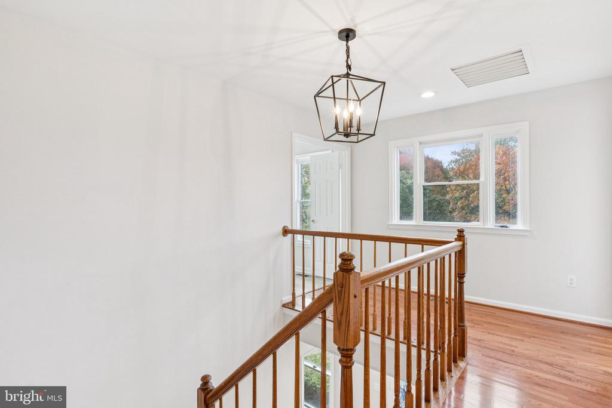
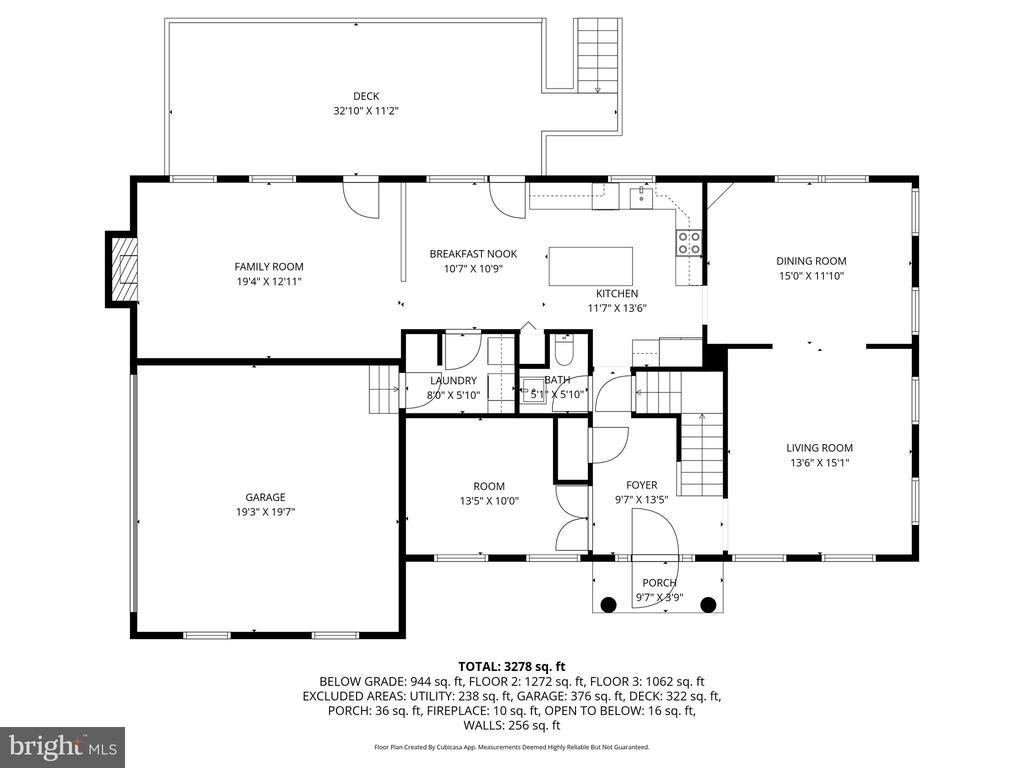
Inside, the home showcases beautiful hardwood floors throughout the main and upper levels and a layout designed for entertaining and everyday living. The kitchen is a chef's delight with top-tier appliances, brand new stove, kitchen island, custom cabinetry, and generous prep space, opening seamlessly into a dramatic family room with a cozy wood-burning fireplace, vaulted ceilings and access to the outdoor oasis.

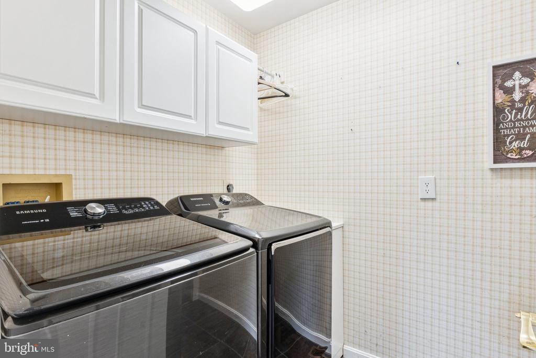
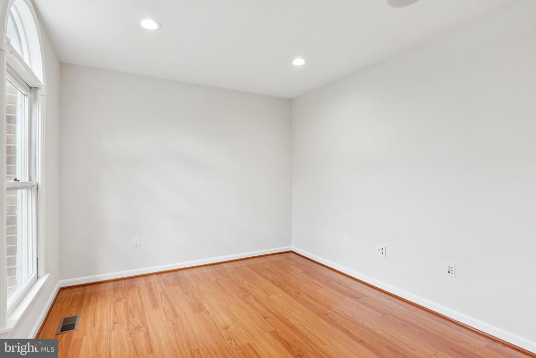
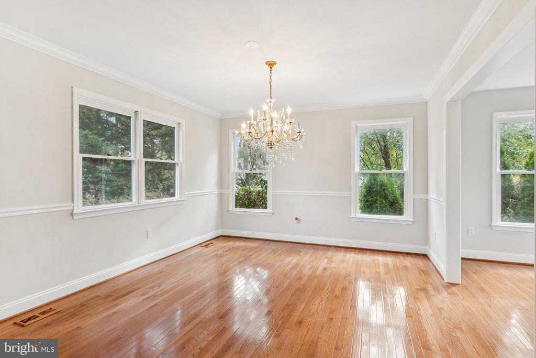
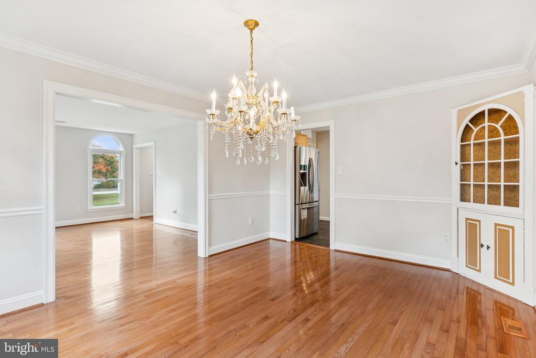
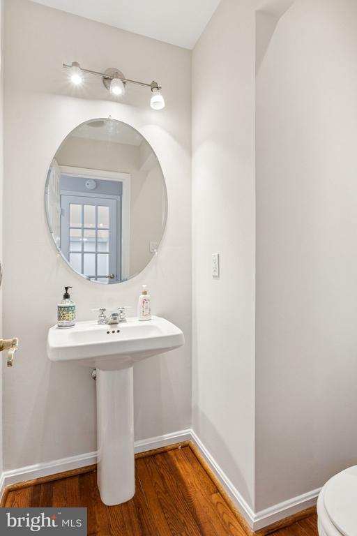
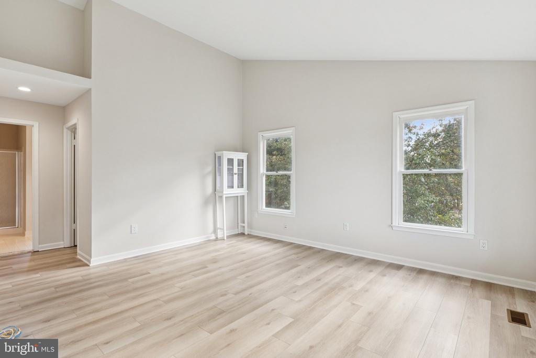
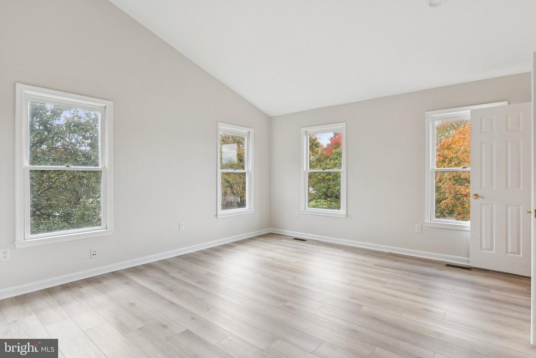
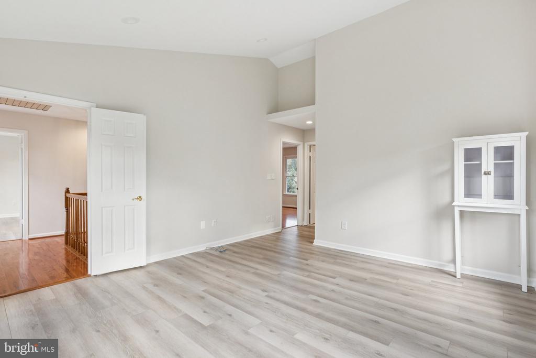
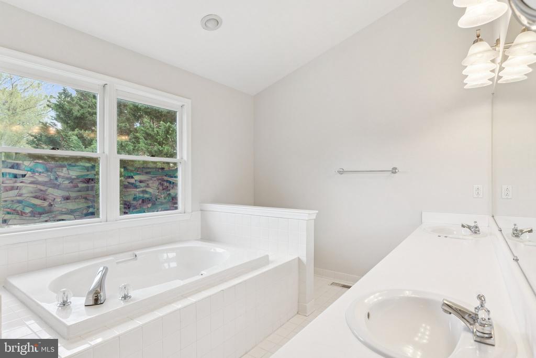
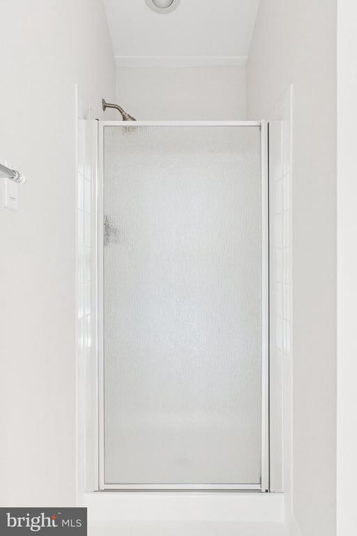
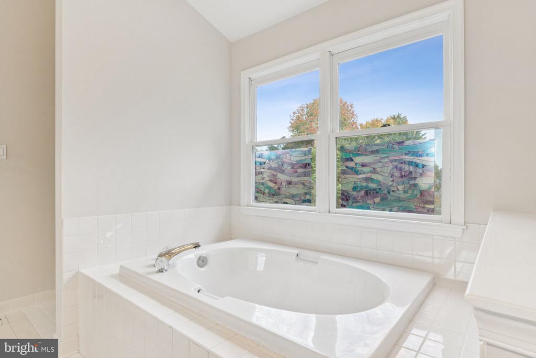
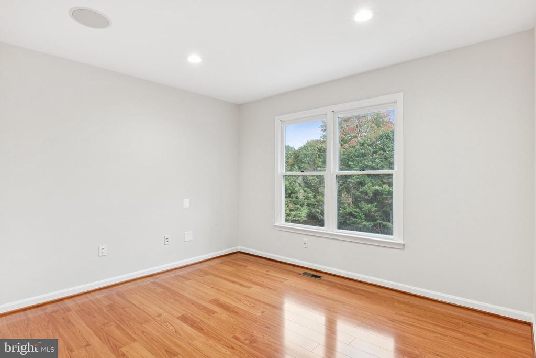
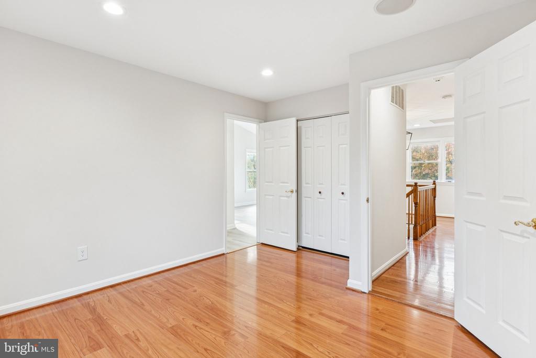
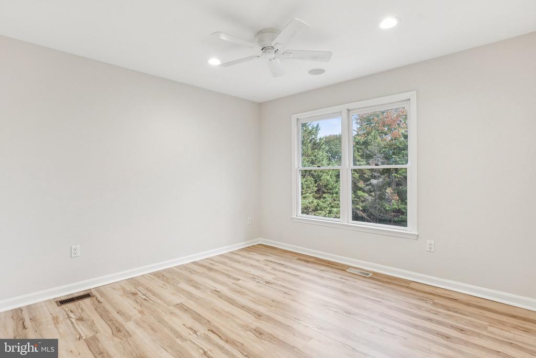

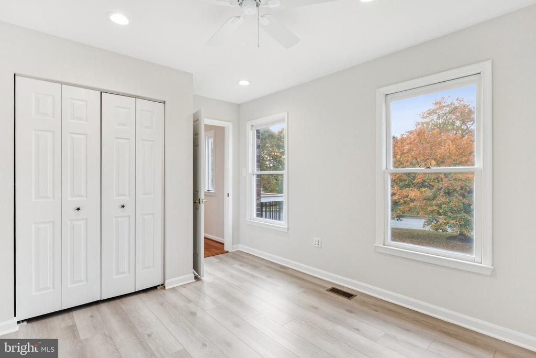
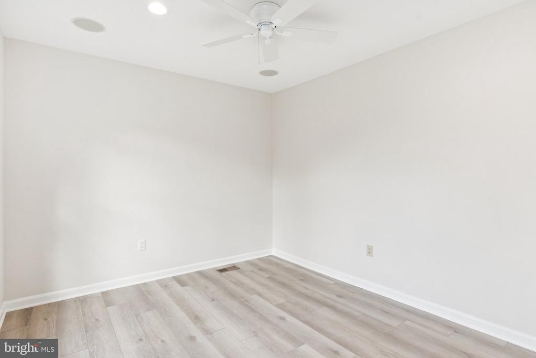
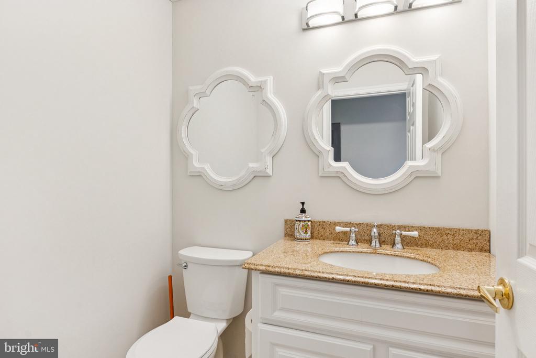
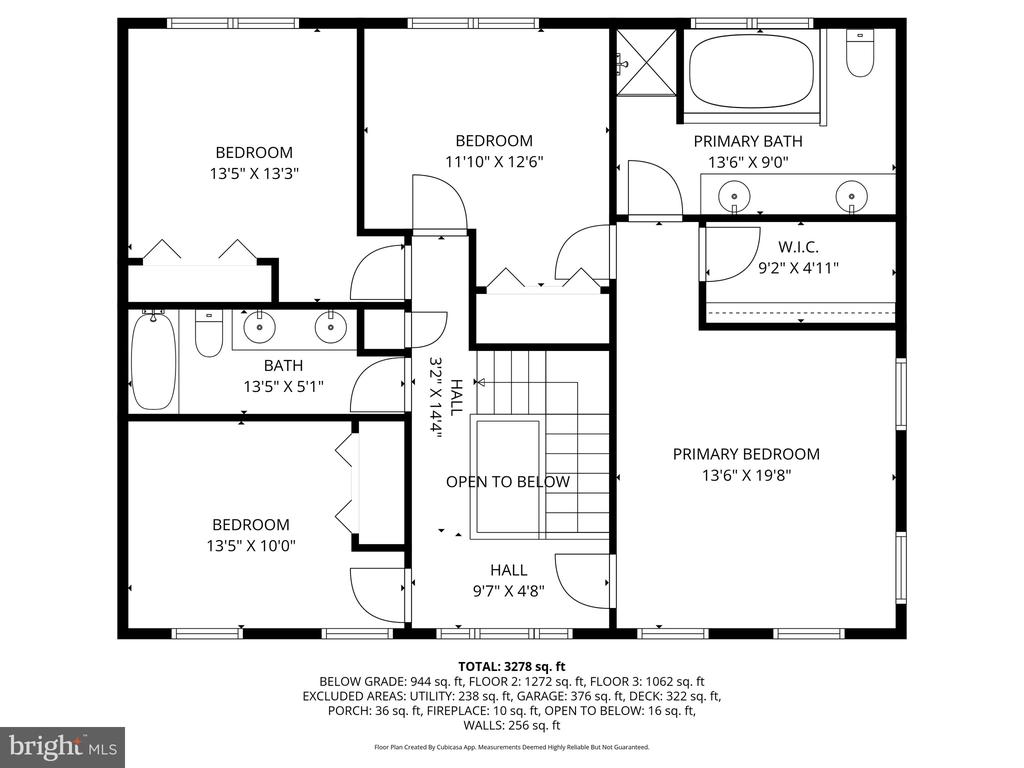
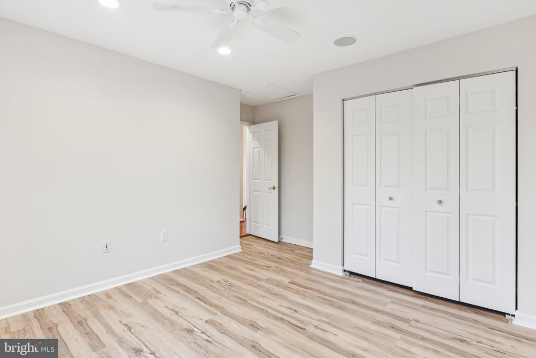
The main level also features a spacious formal dining room and a versatile living room, den/home office/full sized washer/dryer and powder room. Upstairs, you'll find four bedrooms and two beautifully updated bathrooms, including a luxurious primary suite with tons of closet space.

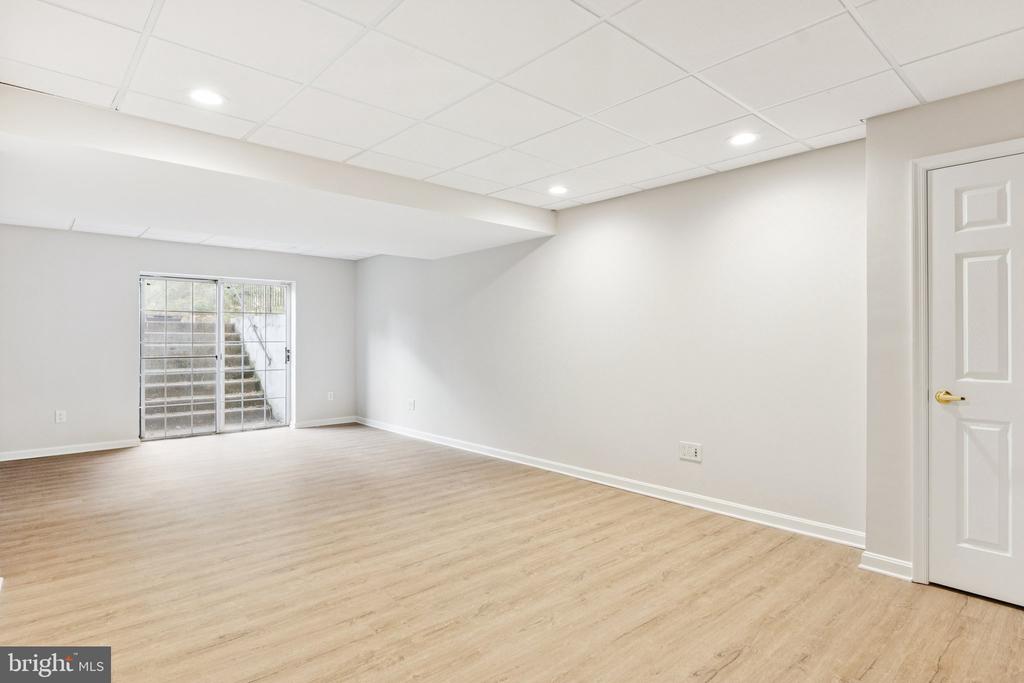
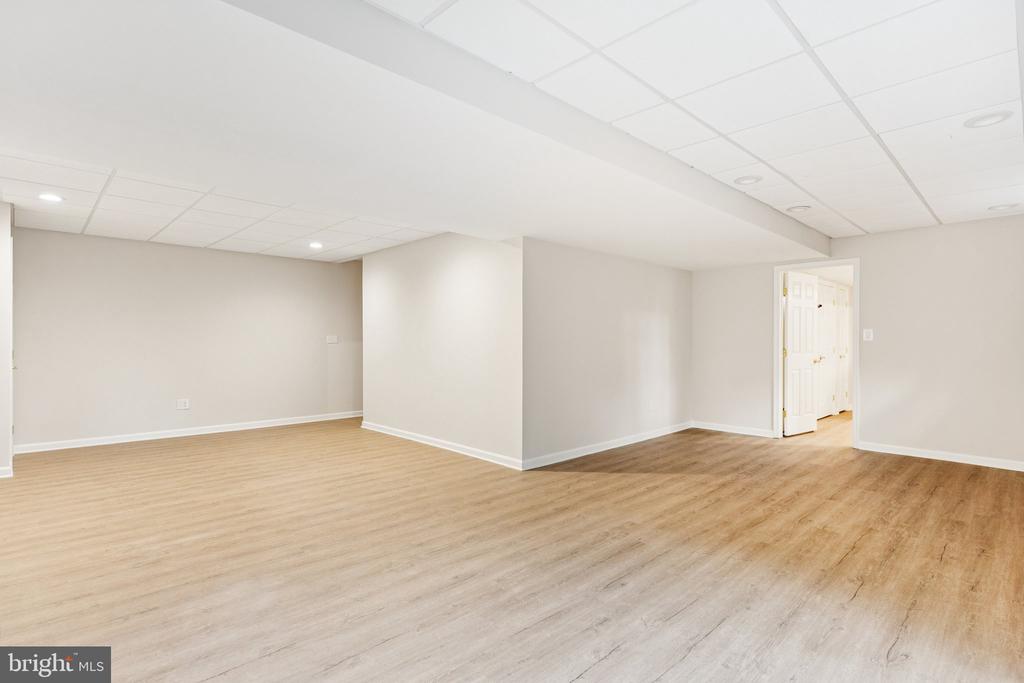
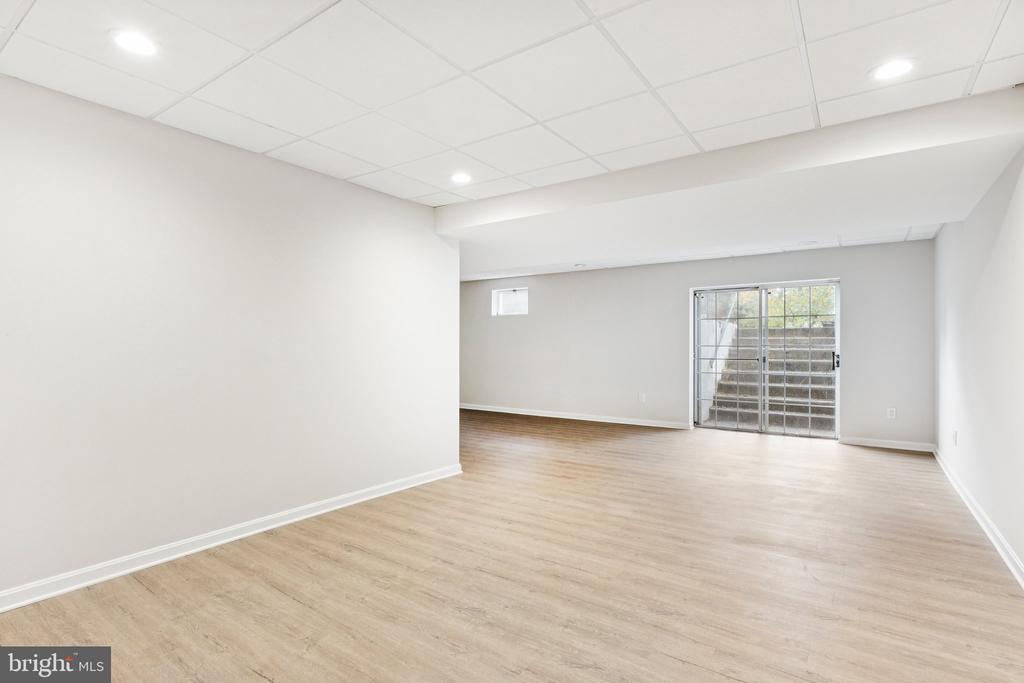
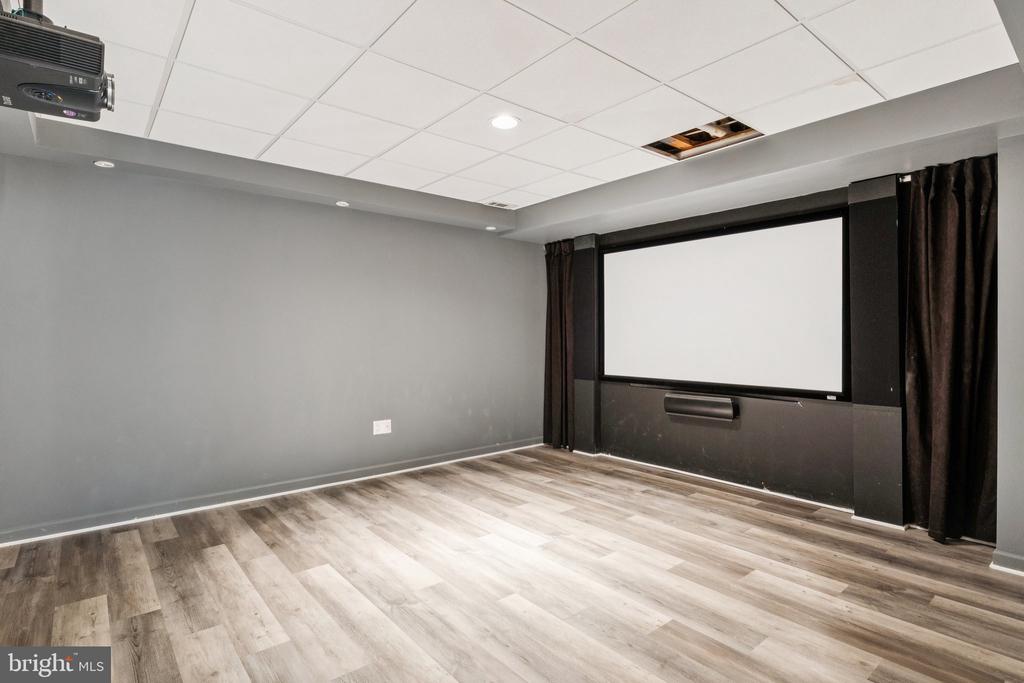
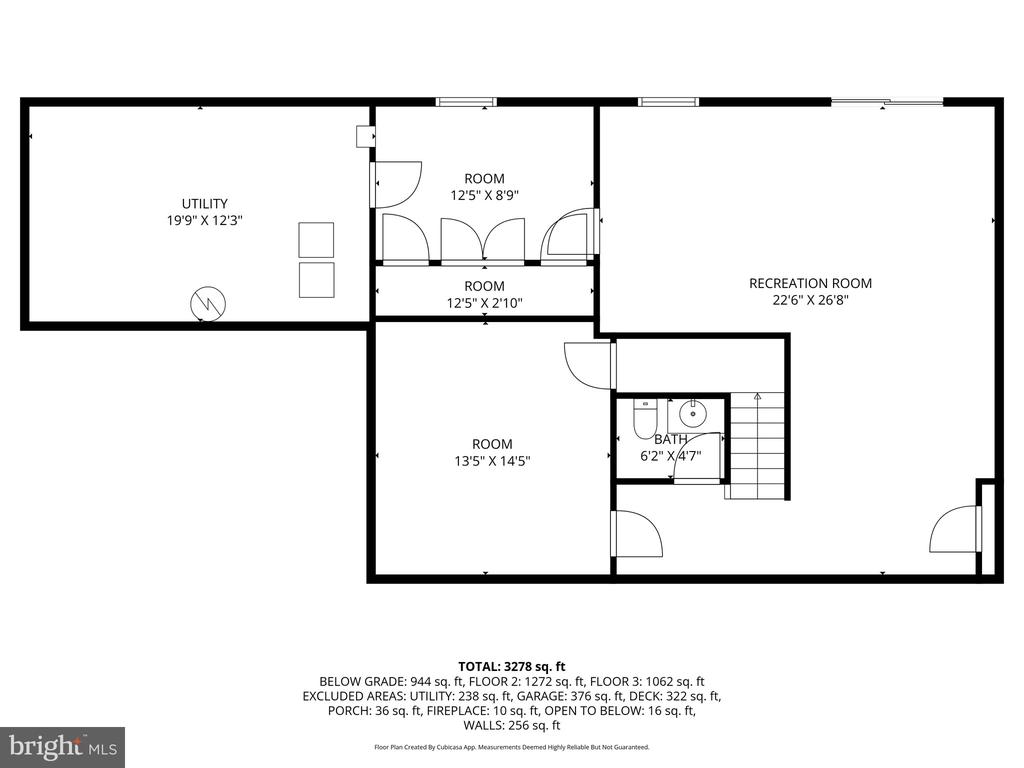
The lower level offers even more potential with a recreation room, your very own movie theater, and access to the backyard--ready to be reimagined to suit your lifestyle.

With its exceptional lot, fenced yard, and resort-style outdoor amenities, this home provides the perfect foundation for personalization and long-term value.

Sold As Is. Bring your vision and make this incredible Worthington Park property your forever home.

Overview

Property Status
Sold
Date Sold
December 4, 2025
Lot Size
0.53 Acres
MLS ID
MDBC2144488
Property Type
Residential
Year Built
1991

Features & Amenities

Total Area
3,484 Sq.Ft.
Architecture Styles
Colonial
Stories
3
Garage Spaces
2.0
Water Source
Public
Pool
Yes - Personal
Lot Features
Corner, Landscaping, Private
Parking
Off Street, Attached Garage
Heat Type
Heat Pump(s)
Air Conditioning
Central A/C, Ceiling Fan(s)
Fireplace
Fireplace - Glass Doors
Appliances
Dishwasher, Central Vacuum, Disposal, Dryer, Exhaust Fan, Icemaker, Microwave, Oven/Range - Electric, Refrigerator, Washer, Water Heater
Other Interior Features
Family Room Off Kitchen, Kitchen - Gourmet, Kitchen - Country, Combination Kitchen/Living, Kitchen - Island, Dining Area, Kitchen - Eat-In, Primary Bath(s), Upgraded Countertops, Window Treatments, Wood Floors
Sewer
Public Sewer
Substructure
Permanent
Disability Features
None
Other Exterior Features
Extensive Hardscape
School District
BALTIMORE COUNTY PUBLIC SCHOOLS
Sales Price
$710,000
Real Estate Tax
$7,914/yr
HOA
$465
Zoning
RESIDENTIAL

Downloads

3649 EPPING FOREST WAY

Schedule a Tour

I would love to help you see this beautiful home! As a full-service brokerage, I can help you tour. Please submit an offer, and answer questions about the buying process.

Thank you

for your interest in 3649 EPPING FOREST WAY, OWINGS MILLS, MD 21117

3649 EPPING FOREST WAY
Navigate
3649 EPPING FOREST WAY
explore in 3d

Follow Us On Instagram