Leave a Message

Thank you for your message. I will be in touch with you shortly.

Explore Properties

Property Description

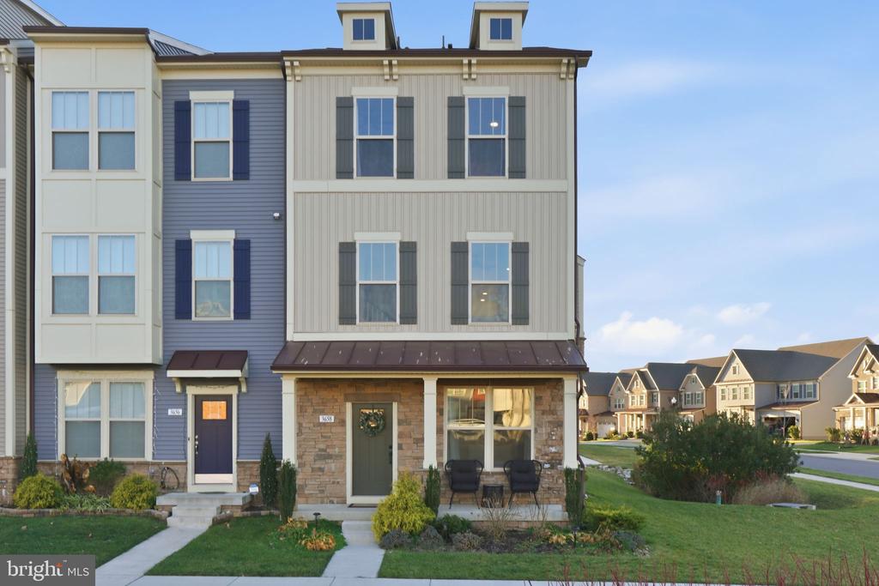
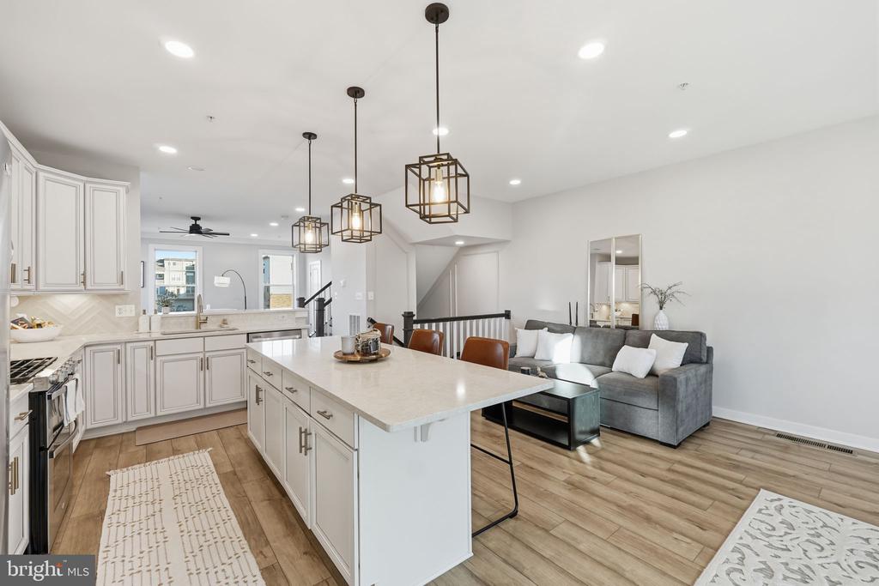
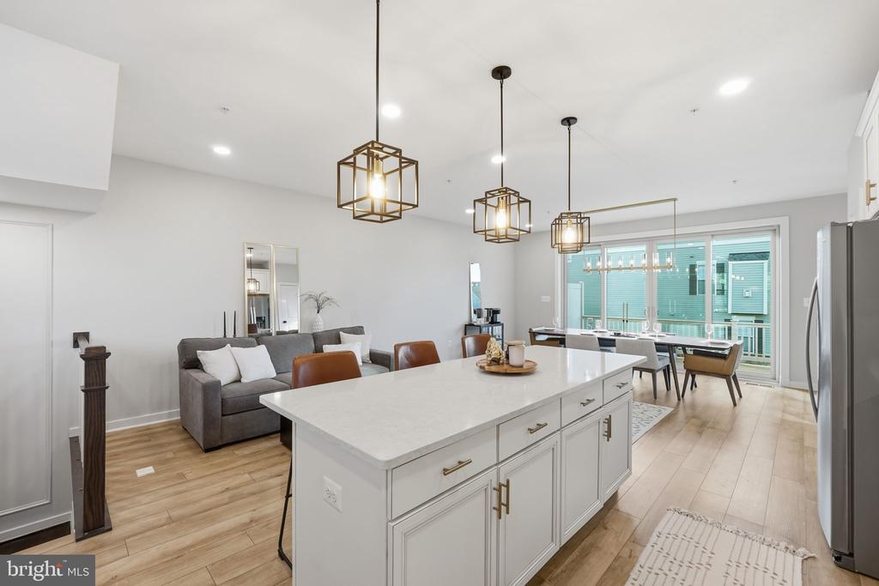
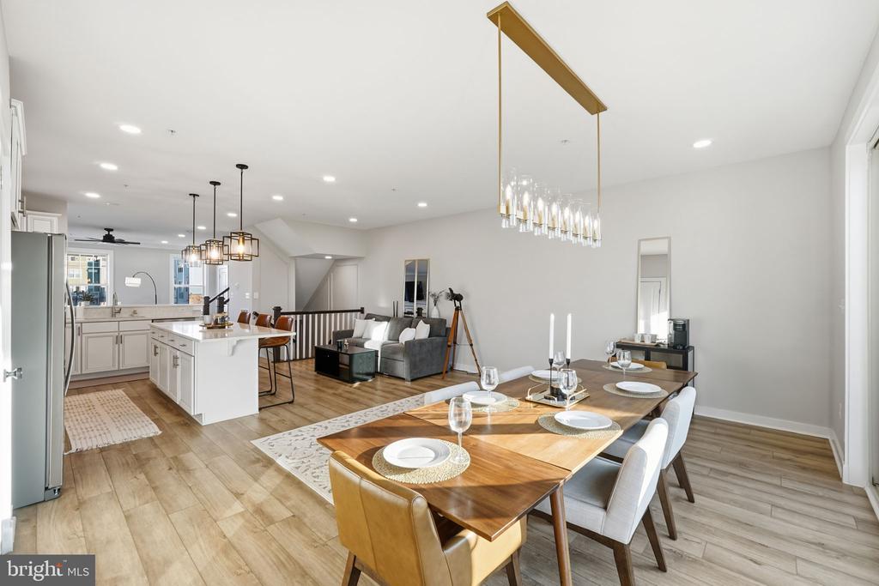
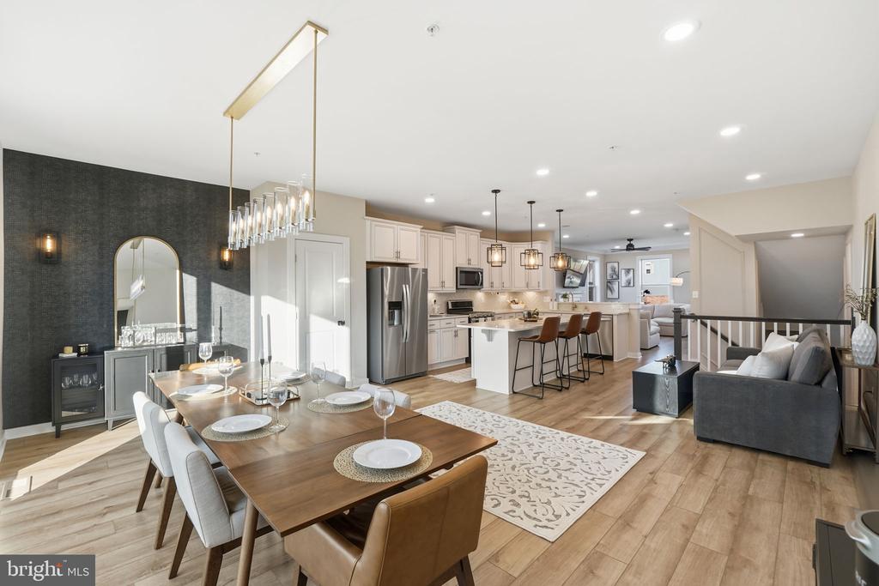
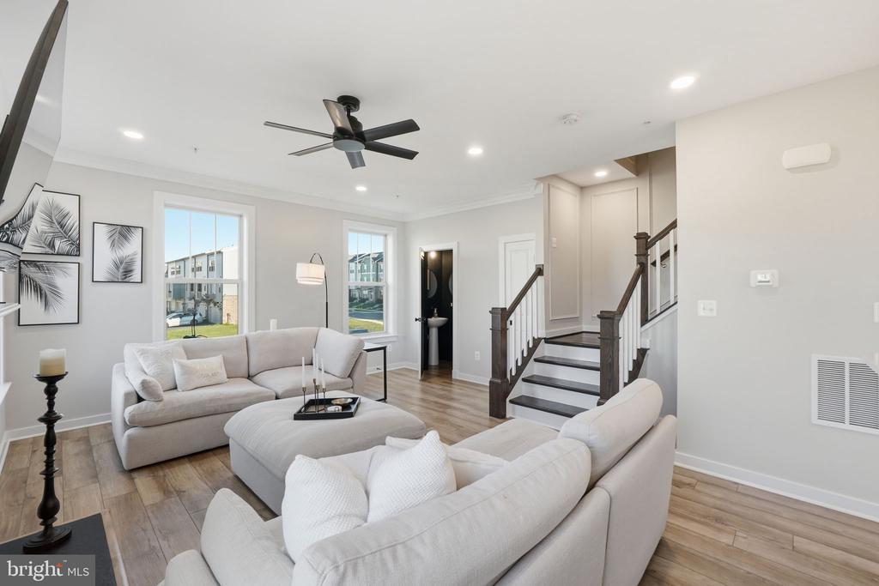
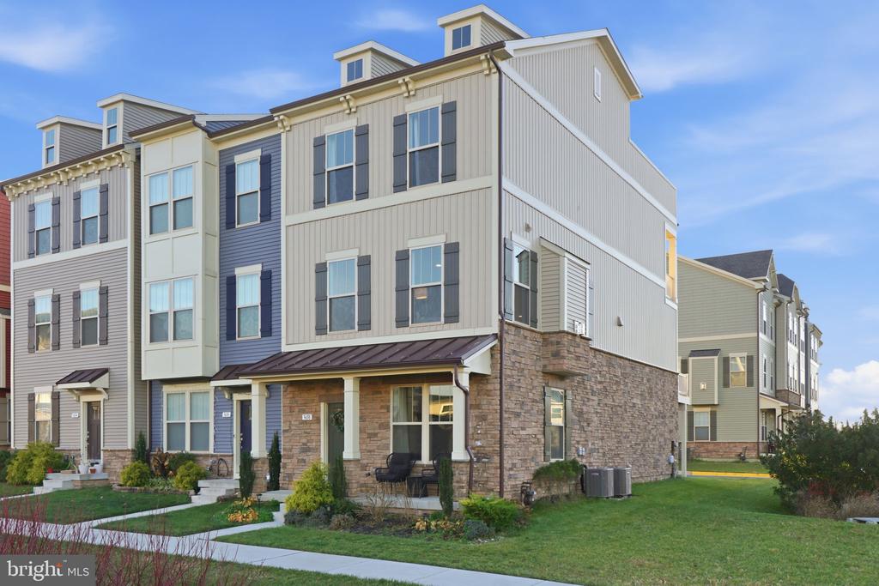

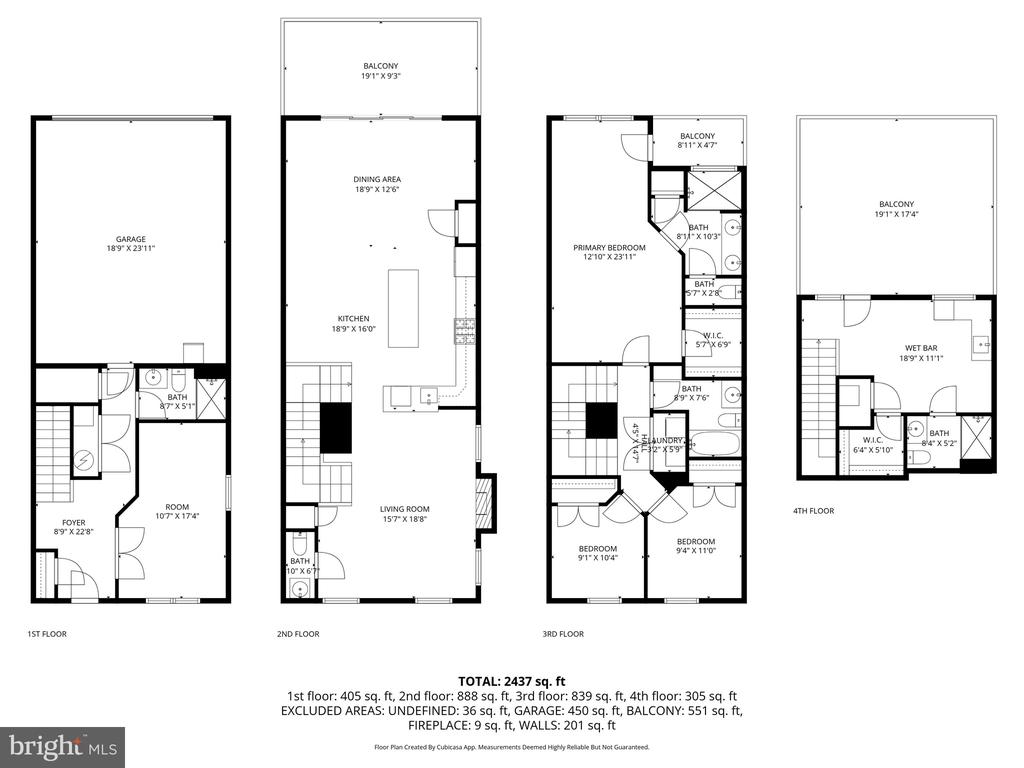
Welcome to 3658 Stone Barn Drive! This corner unit 4 level Landon II townhome in Villages of Urbana/Stone Barn Village stands out with roughly 3,200 square feet, bright rooms on every floor, and outdoor spaces that stretch from the main level all the way up to a full rooftop deck. Built in 2022 and loaded with upgrades, it has the full 8 foot rear extension on each level, an oversized 2 car garage, and a layout that feels wide, open, and comfortable.
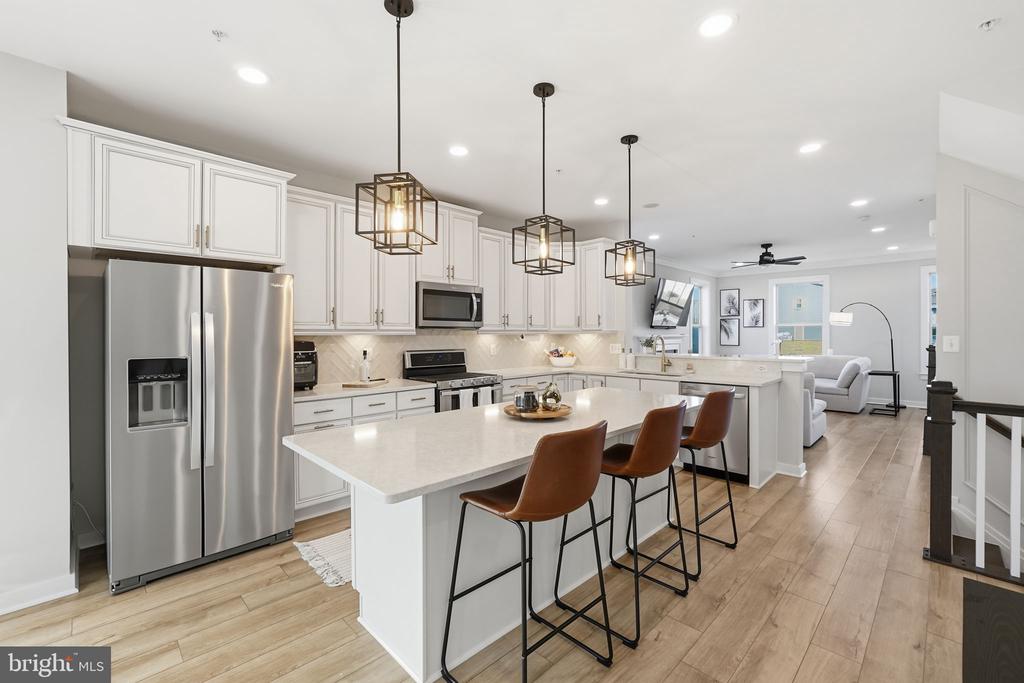
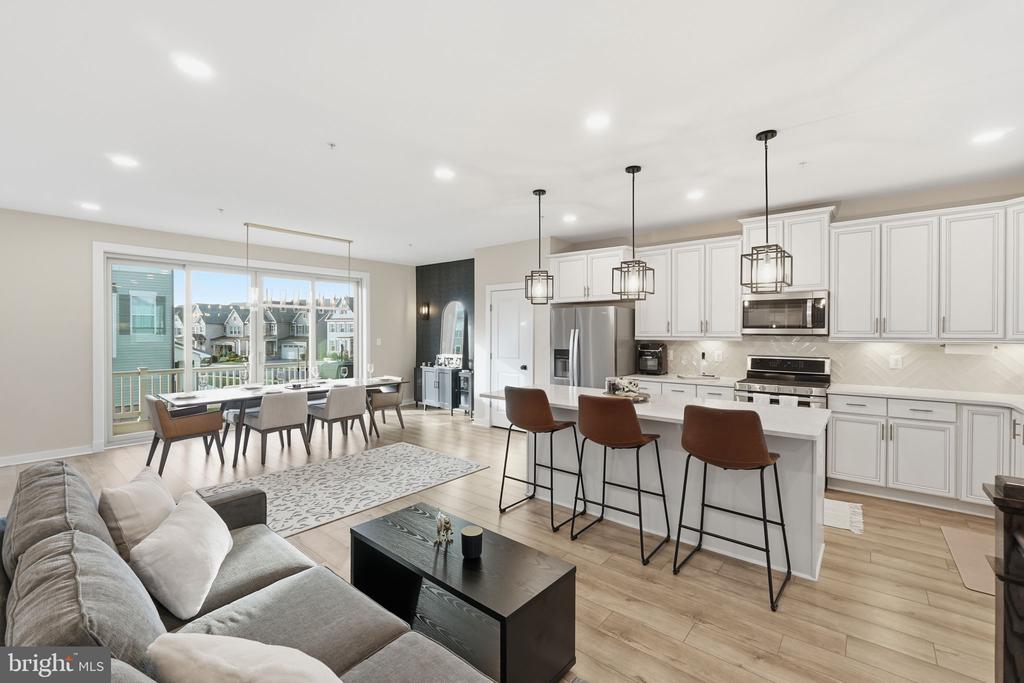
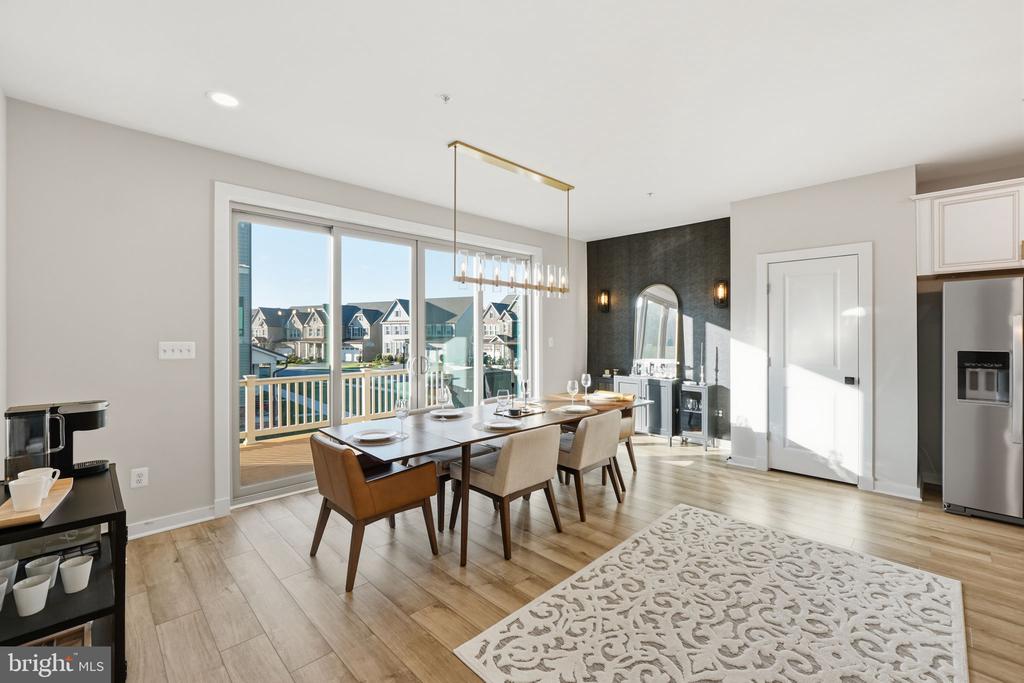
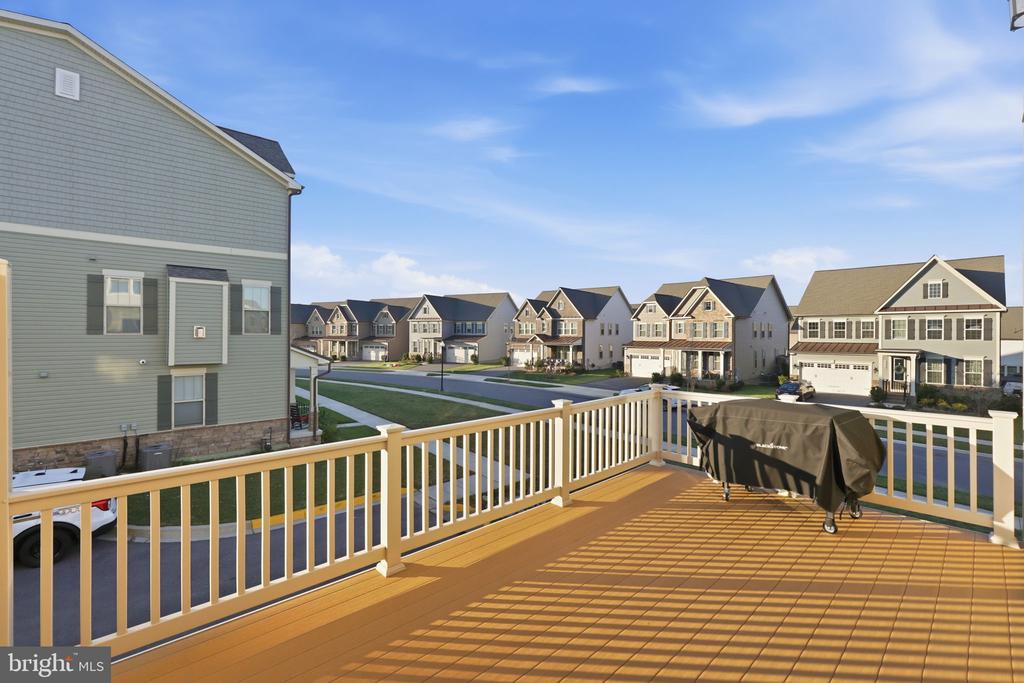
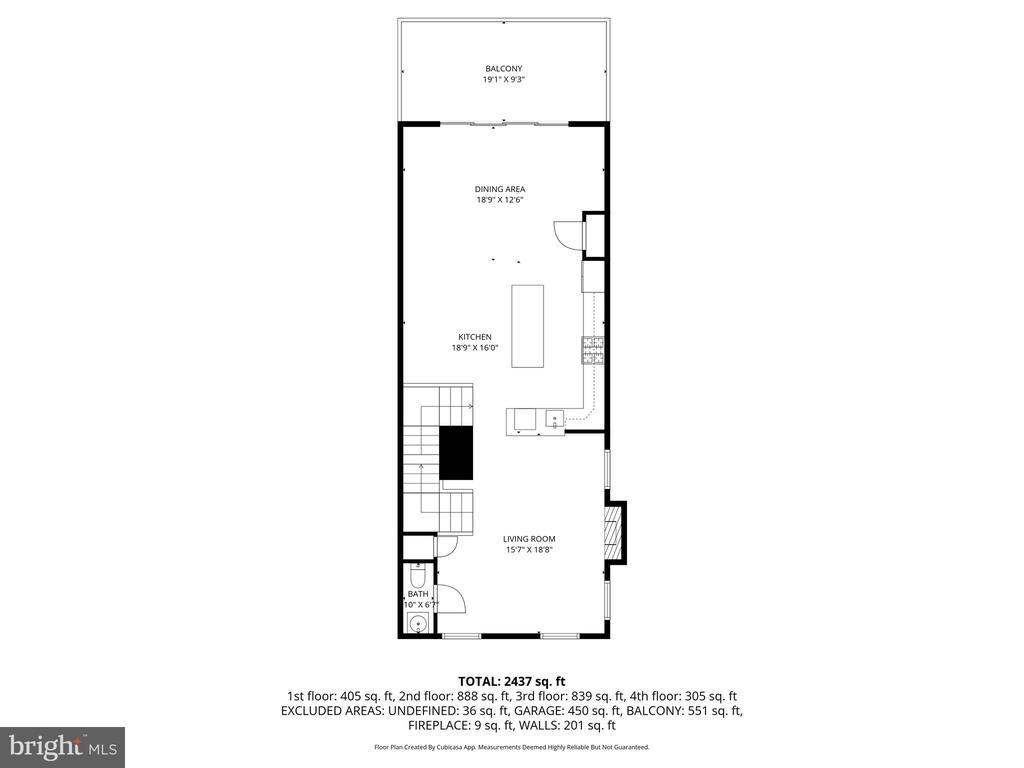
The main level centers around a sharp gourmet kitchen with high grade quartz, a gas cooktop with a vent hood, tall soft-close cabinets, gold trim accents, and a long center island. A full tile backsplash runs to the ceiling. Nearly wall to wall sliding doors open to a large composite deck that works well for meals or gatherings. Lighting, hardware, and fixtures were all improved after build to bring a warm, polished feel.

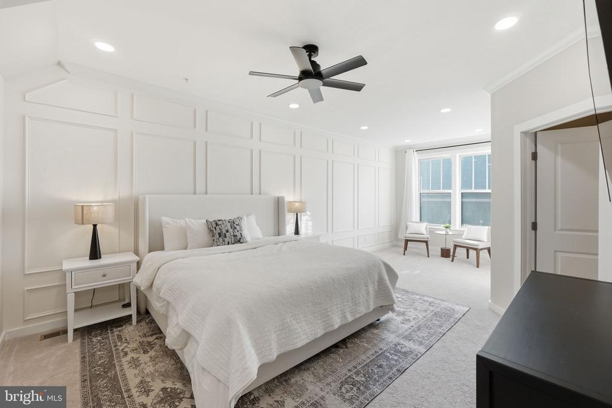
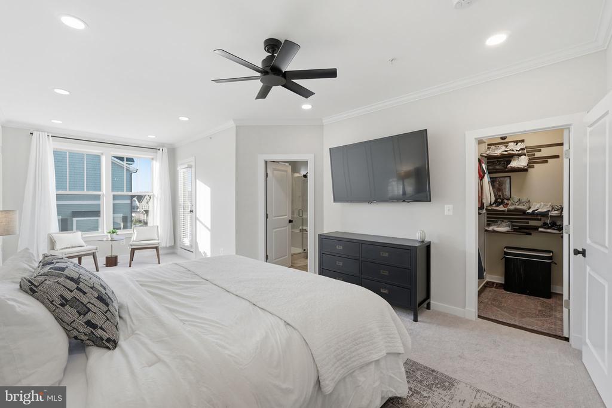
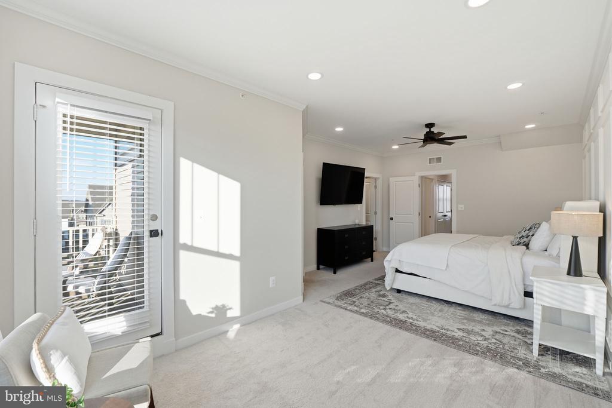
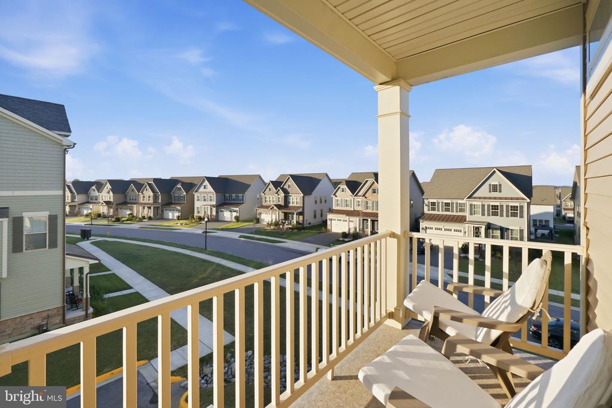
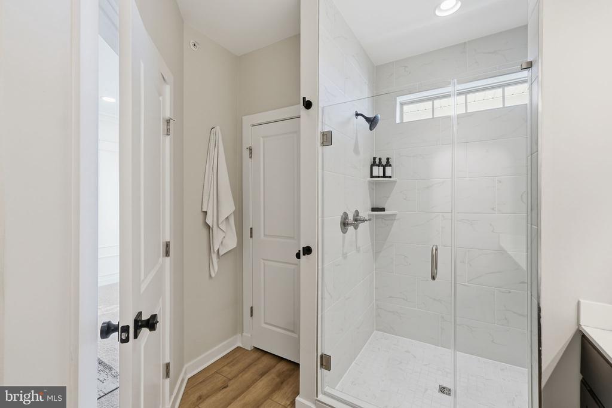
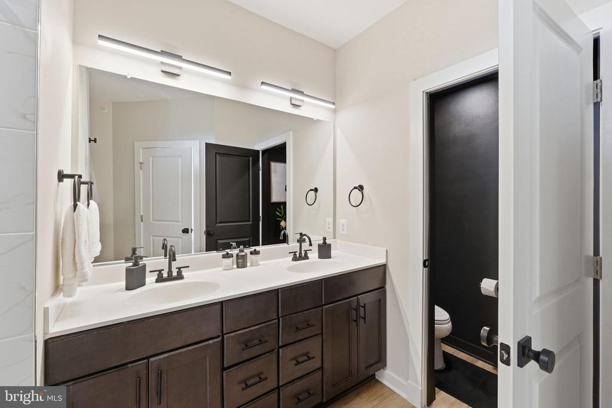
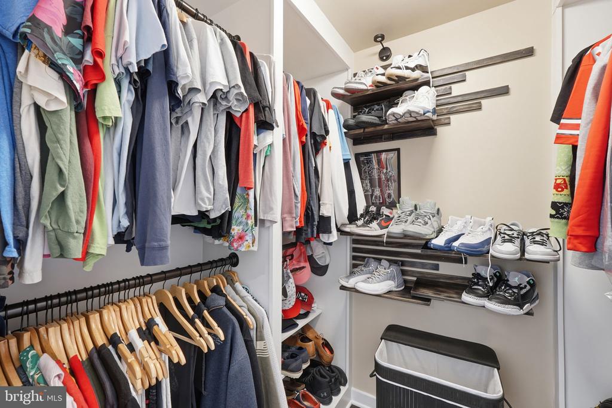
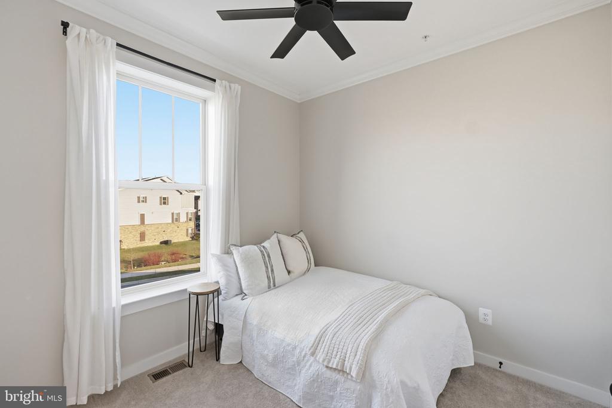
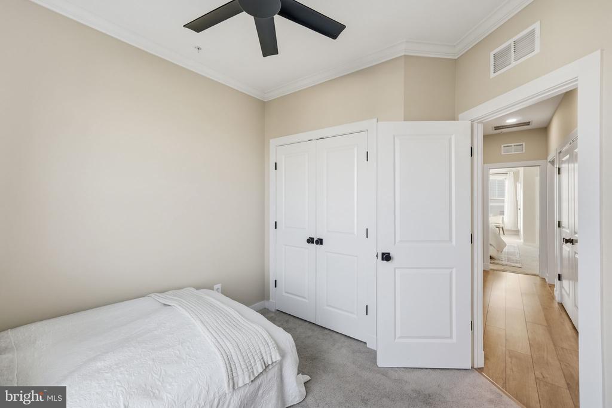
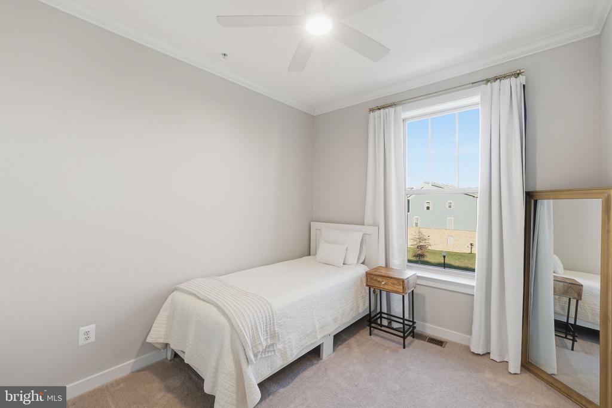
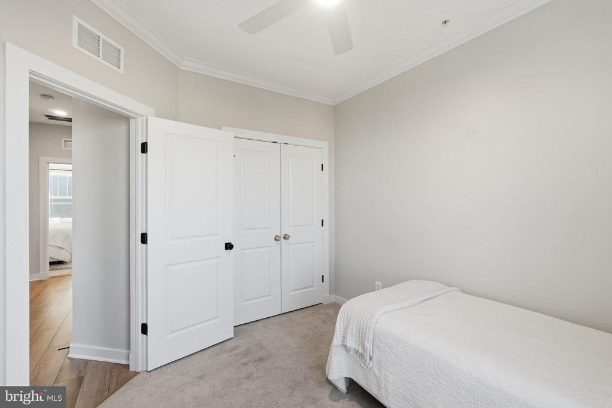
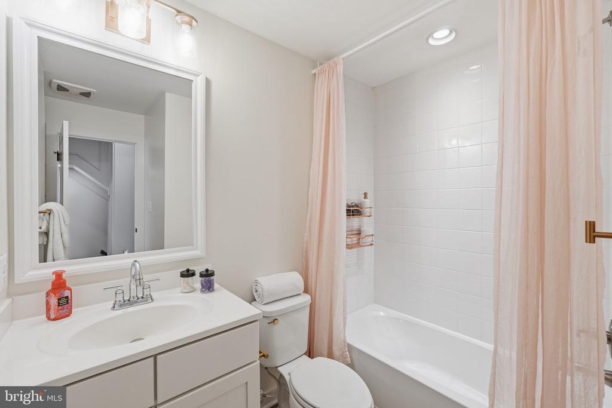
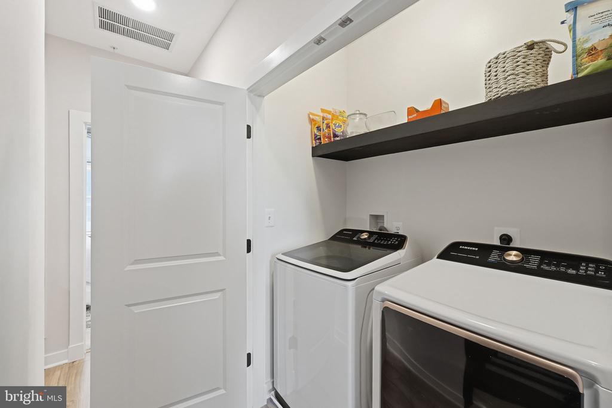
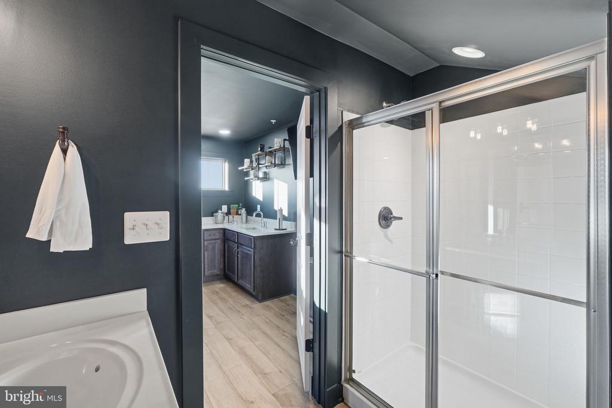
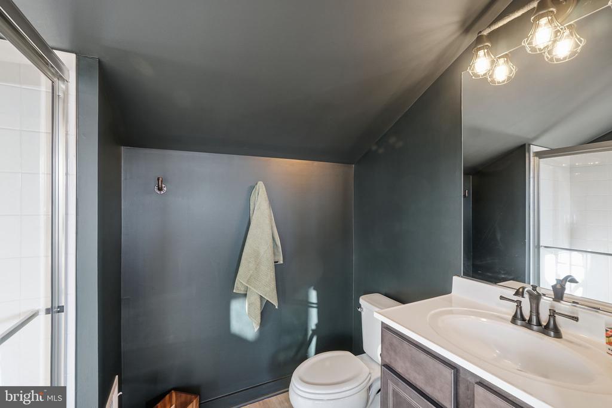
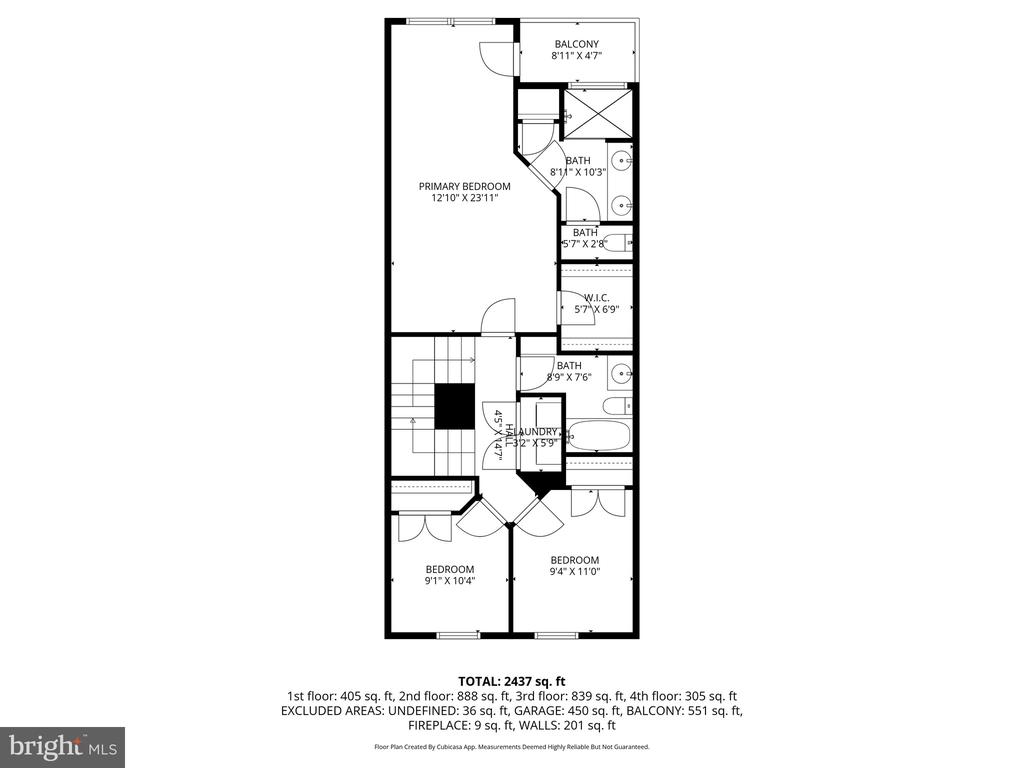
Upstairs, the expanded owner suite has its own covered balcony, a custom closet system, and a roomy spa bath with a large Roman shower, frameless glass, bench seat, double vanity, and private water closet. Two more bedrooms, a laundry closet and a hall bath sit on this level.

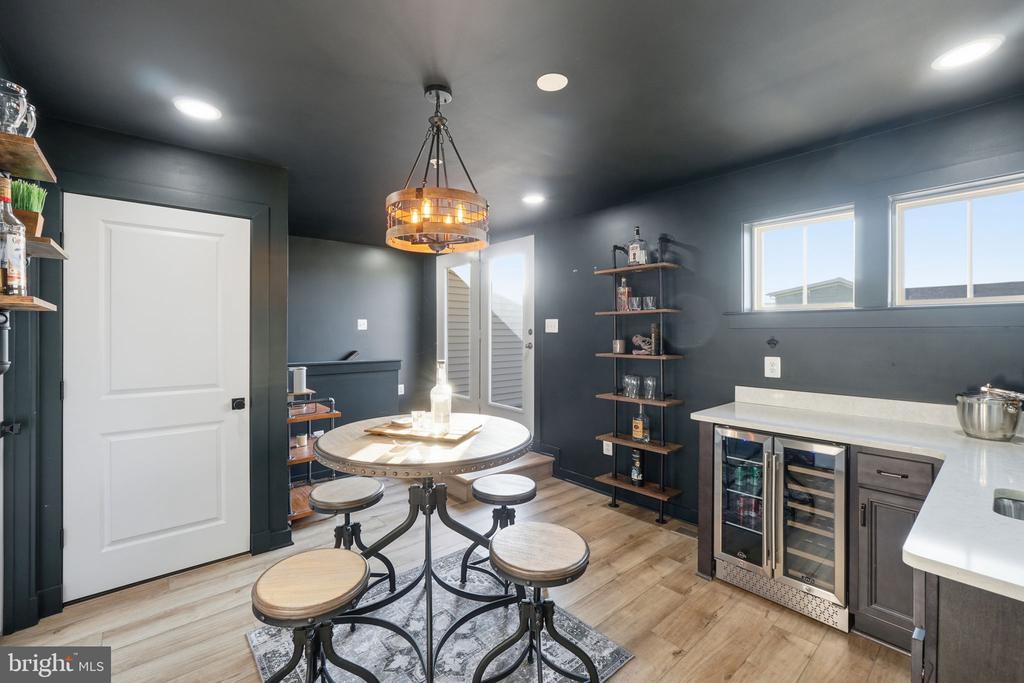
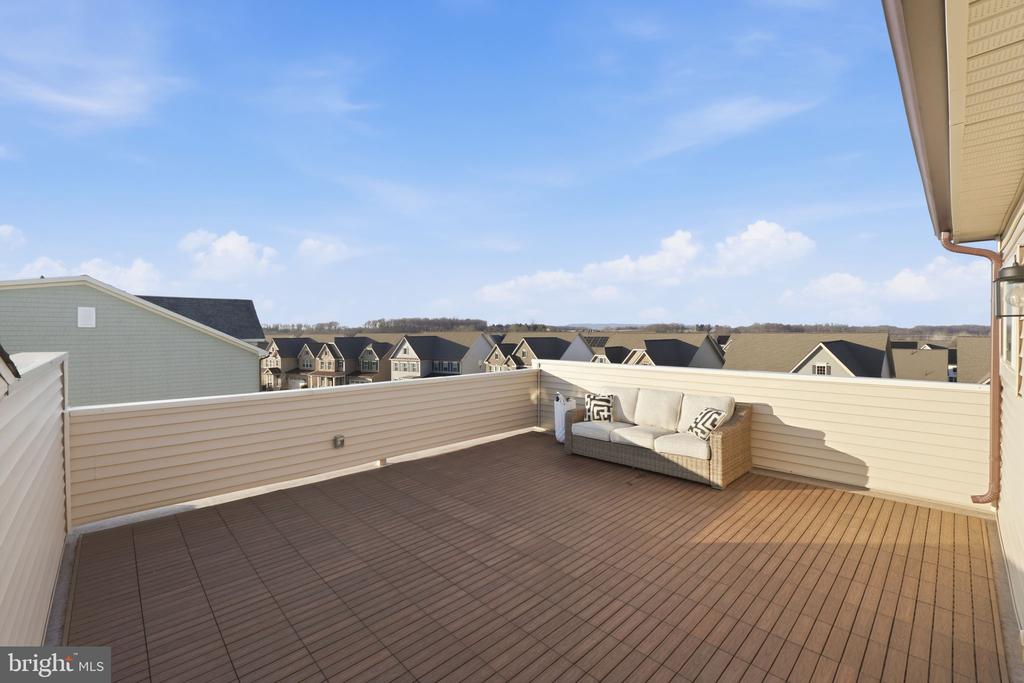
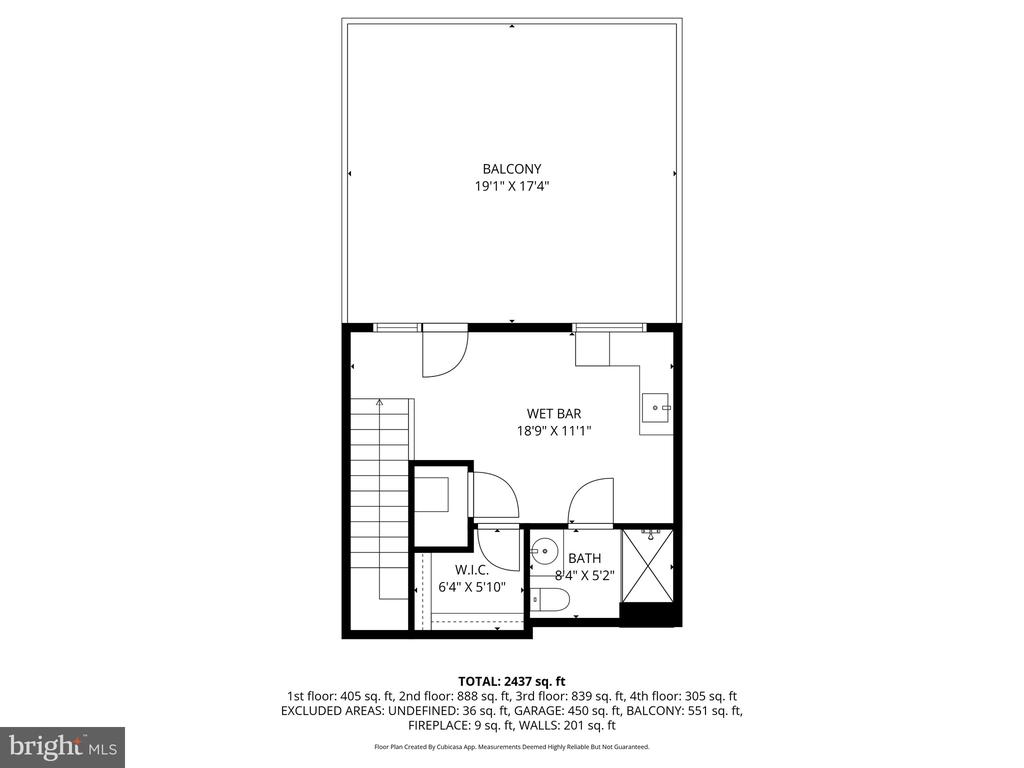
The fourth level functions like a private retreat with a wet bar, quartz counters, a wine and drink cooler, display shelving, recessed lighting, a walk-in closet, its own HVAC, and a full bath. Step outside to the rooftop deck and take in wide views of the pool and Sugarloaf Mountain. Because this is an end unit, the deck feels quiet and tucked away.

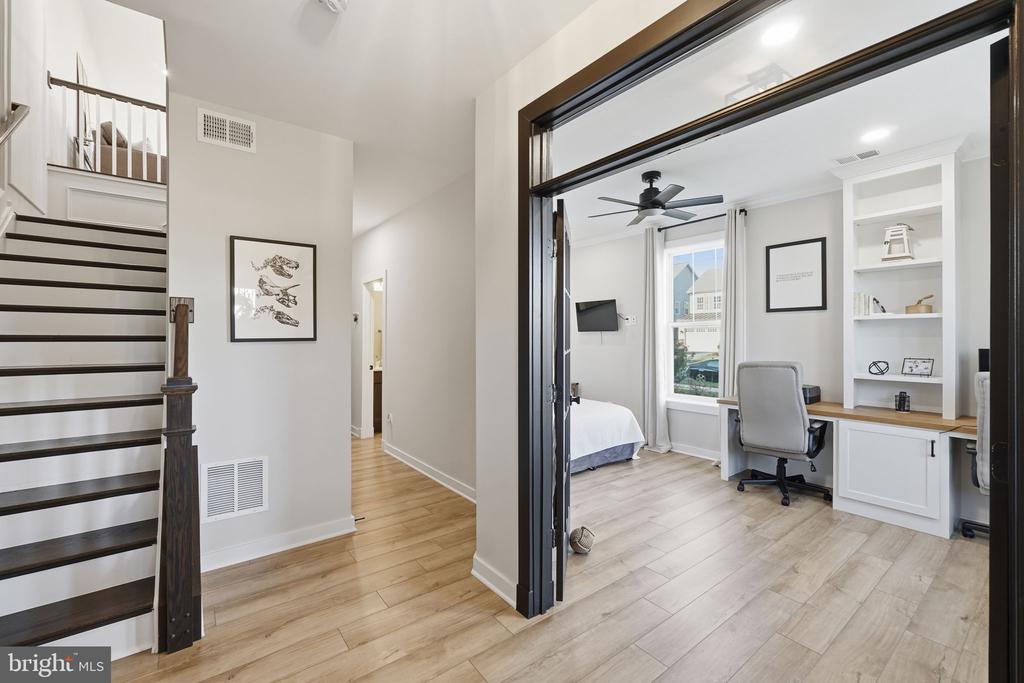
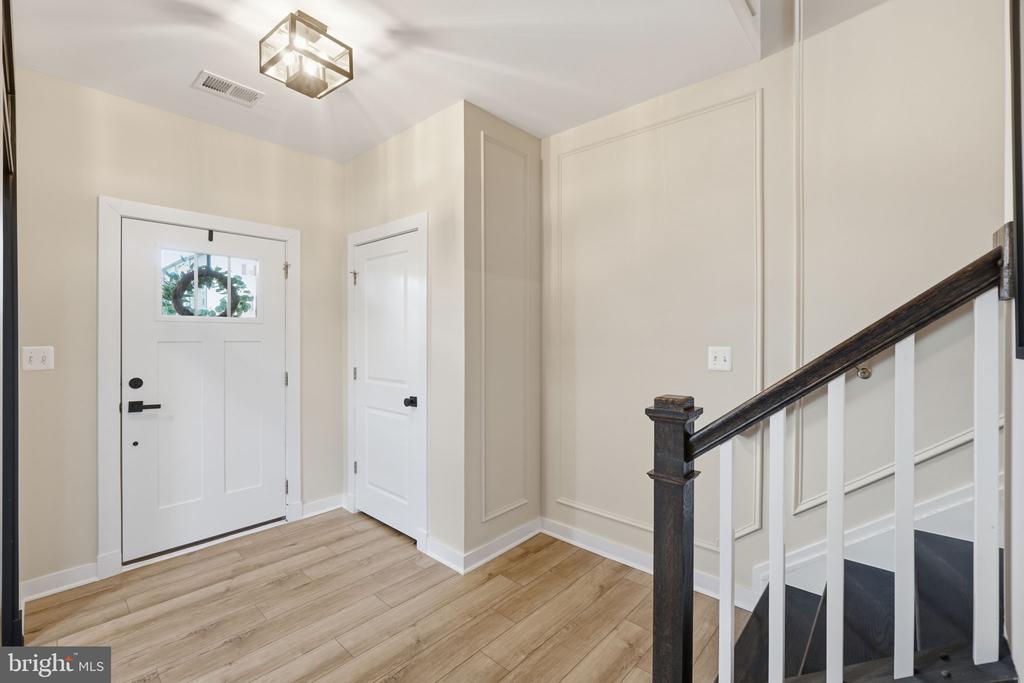
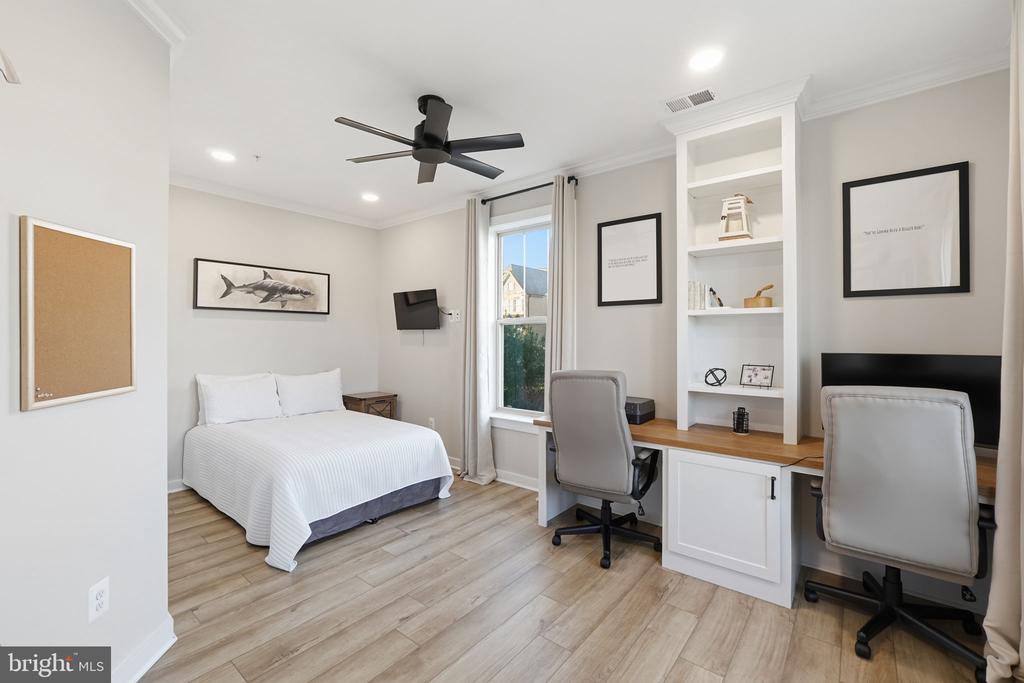
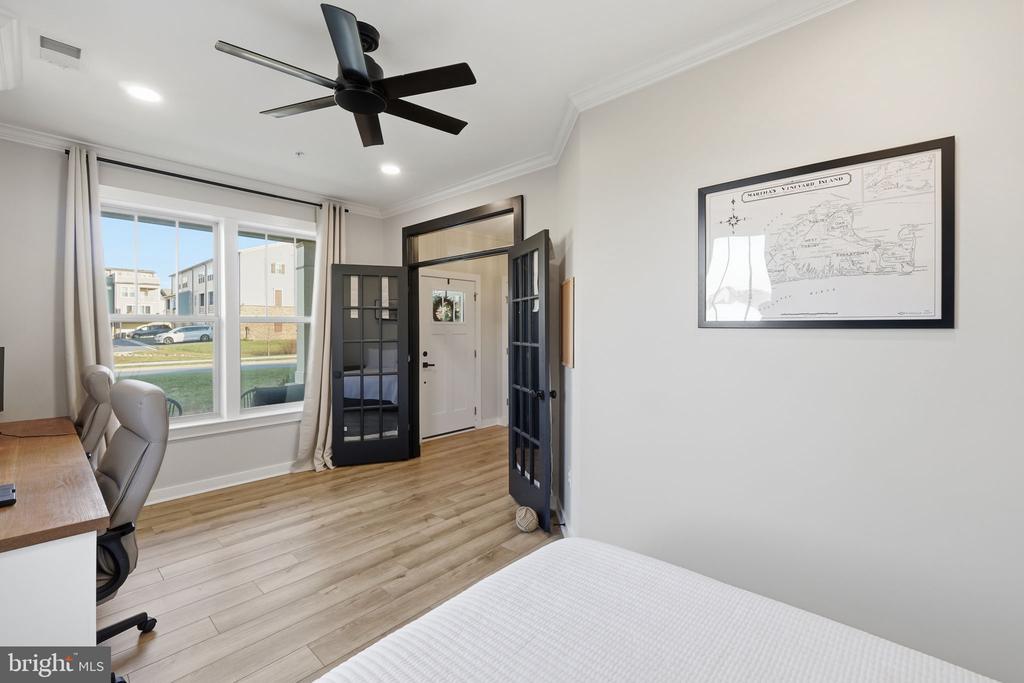
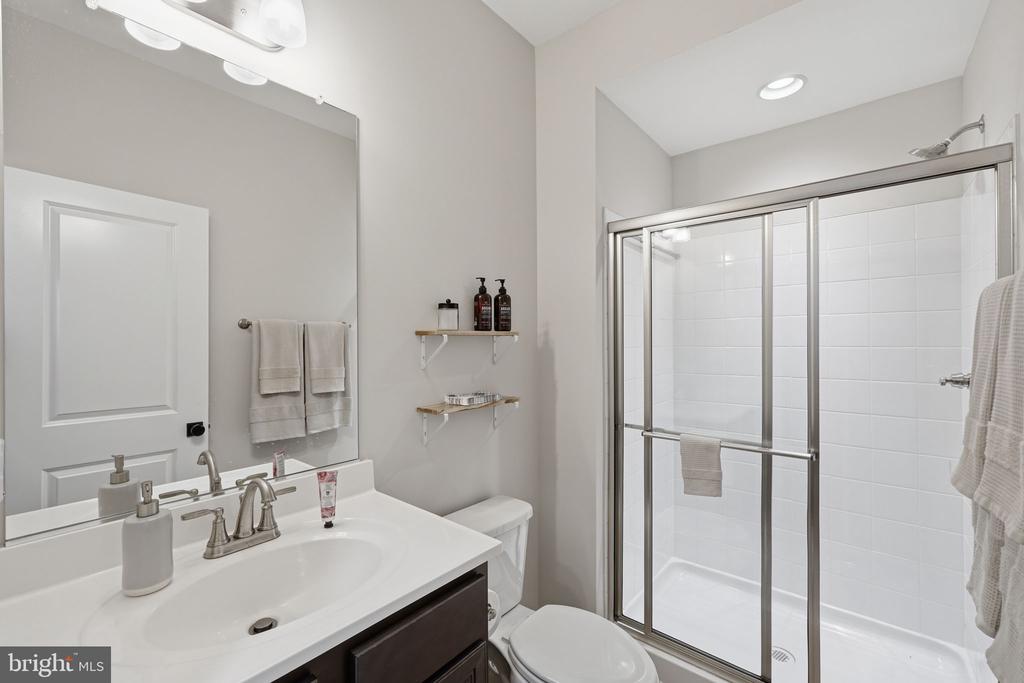
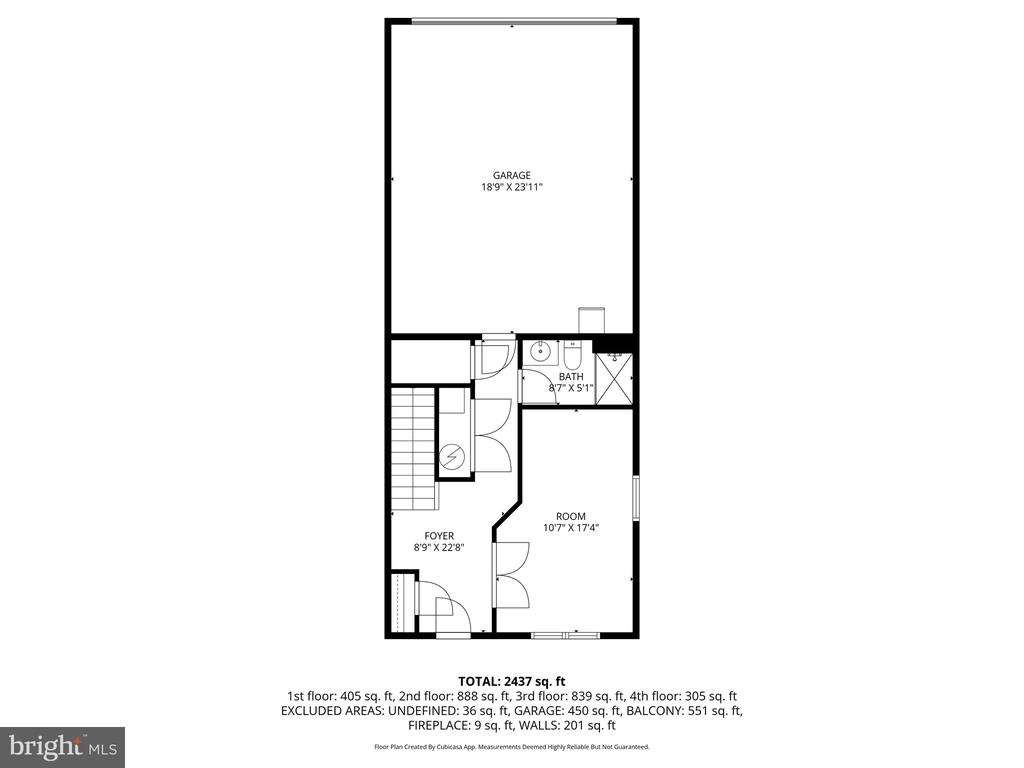
The entry level offers an additional bedroom (can also be used as an office), a full bath, and custom built-ins for storage and workspace. This level leads to the finished garage which is bright and fitted with extra outlets and ceiling storage. The driveway fits two more cars, with added guest parking right along the end unit side.

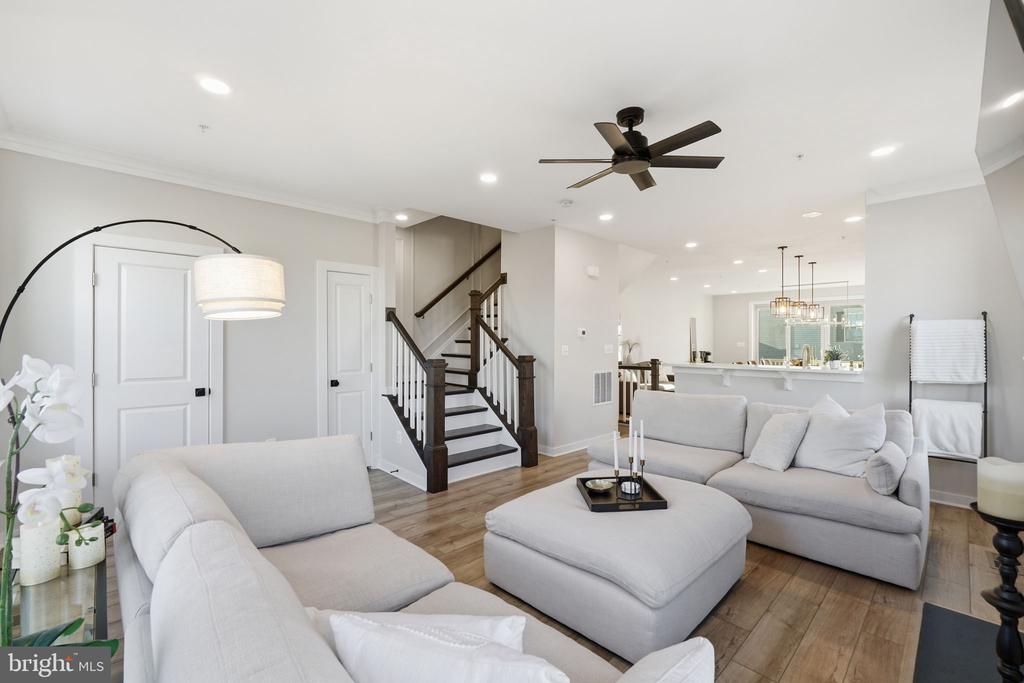
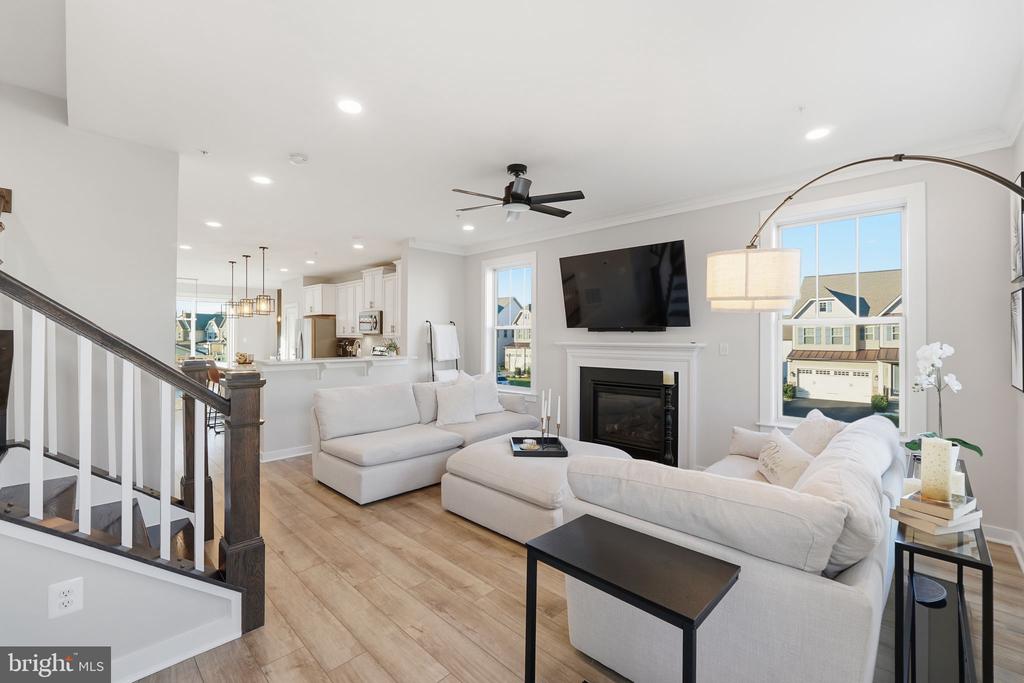
Interior finishes include LVP flooring on the main level, halls, stairs, and loft, premium carpet in bedrooms, full crown molding, wainscoting, upgraded door hardware, a full repaint, and designer lighting throughout. Storage upgrades include custom shelving in the pantry, owner suite closet, secondary bedroom closet, and two built-in desks plus shelving on the lower level.

The exterior features a full stone front and side, premium siding, solar lighting, and a French drain.

Set in the Villages of Urbana, this home is steps from pools, a gym, playgrounds, courts, walking paths, and parks. HOA access includes four pools, a fitness center, clubhouse, trails, and multiple outdoor spaces for daily use. The corner location brings in extra light, more privacy, and quick access to all nearby amenities. You do not want to miss this exceptional home!

Overview

Property Status
Sold
Date Sold
January 30, 2026
Lot Size
2,309 Sq.Ft.
MLS ID
MDFR2074356
Property Type
Residential
Year Built
2022

Features & Amenities

Total Area
3,200 Sq.Ft.
Architecture Styles
Contemporary, Other
View Description
Mountain
Stories
4
Garage Spaces
2.0
Water Source
Public
Pool
Yes - Community
Parking
Attached Garage
Heat Type
Forced Air
Air Conditioning
Other
Appliances
Built-In Microwave, Dishwasher, Disposal, Dryer, Refrigerator, Stainless Steel Appliances, Washer, Built-In Range
Other Interior Features
Bar, Bathroom - Walk-In Shower, Built-Ins, Carpet, Ceiling Fan(s), Chair Railings, Combination Kitchen/Dining, Crown Moldings, Dining Area, Entry Level Bedroom, Family Room Off Kitchen, Floor Plan - Open, Kitchen - Eat-In, Kitchen - Gourmet, Kitchen - Island, Kitchen - Table Space, Recessed Lighting, Upgraded Countertops, Walk-in Closet(s), Wet/Dry Bar, Wood Floors, Other
Sewer
Public Sewer
Substructure
Slab
Disability Features
Other
HOA Amenities
Basketball Courts, Club House, Common Grounds, Community Center, Fitness Center, Jog/Walk Path, Meeting Room, Pool - Outdoor, Tennis Courts, Tot Lots/Playground, Other
Other Exterior Features
Bump-outs, Exterior Lighting, Roof Deck, Other
Elementary School
SUGARLOAF
Middle School
URBANA
High School
URBANA
School District
FREDERICK COUNTY PUBLIC SCHOOLS
Sales Price
$700,000
Real Estate Tax
$7,042/yr
HOA
$159/mo
Zoning
RESIDENTIAL

Downloads

3658 STONE BARN DRIVE

Schedule a Tour

I would love to help you see this beautiful home! As a full-service brokerage, I can help you tour. Please submit an offer, and answer questions about the buying process.

Thank you

for your interest in 3658 STONE BARN DRIVE, FREDERICK, MD 21704

3658 STONE BARN DRIVE
Navigate
3658 STONE BARN DRIVE
explore in 3d

Follow Us On Instagram