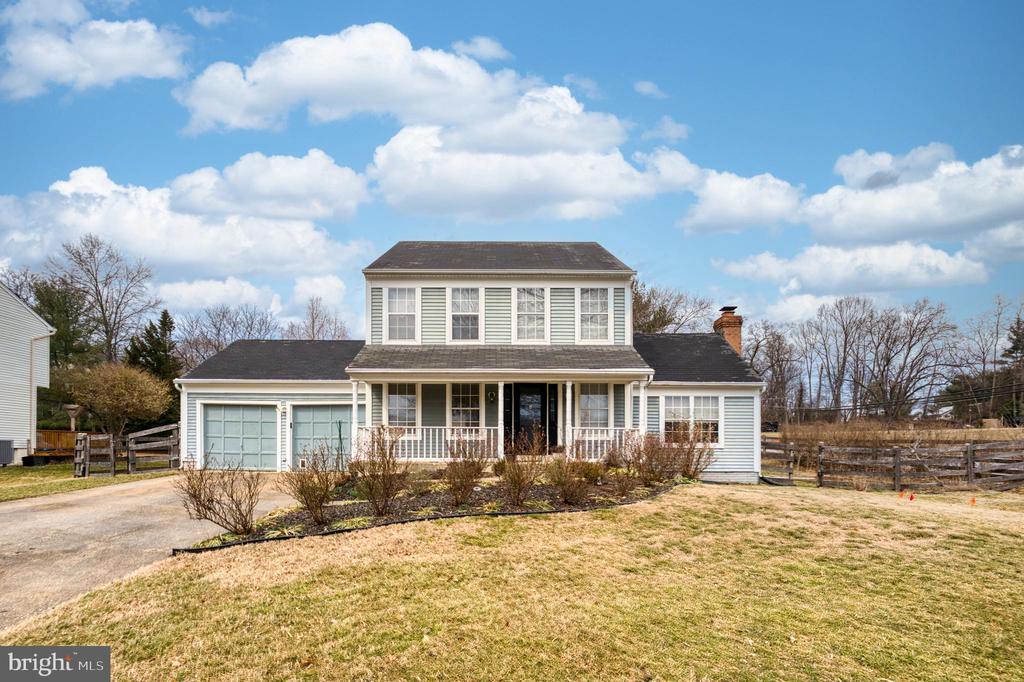
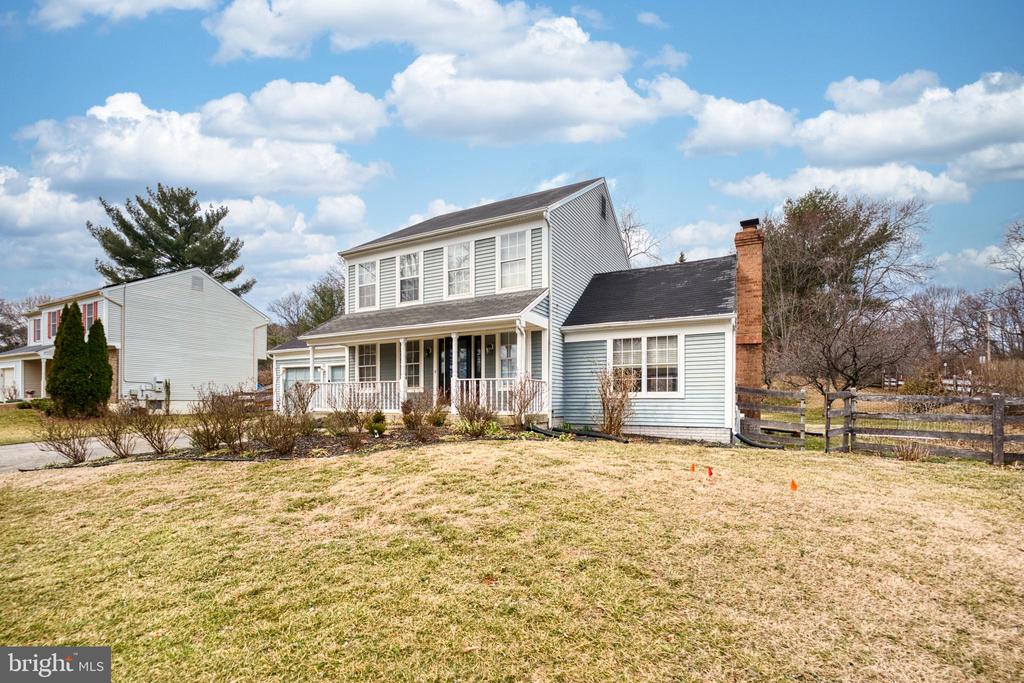
This stunning 3-bedroom, 2.5-bathroom colonial, nestled on a serene .35-acre premium lot, is brimming with upgrades and thoughtfully designed features that cater to today's homebuyers. Exterior Highlights include a meticulously maintained siding facade, a spacious 2-car garage, a welcoming front porch, and a large redwood deck overlooking a lush, fenced-in yard. Designed as a certified wildlife habitat, the yard features mature trees, vibrant plantings, a garden shed, and a picturesque water garden with a soothing waterfall.
Interior Features: Step inside to discover an open floor plan adorned with hardwood floors, soaring ceilings, a cozy fireplace, a neutral color palette, and abundant windows that flood the home with natural light. Lovingly maintained by its original owners, the home boasts numerous upgrades, including a new roof, vinyl-clad soffits and fascia, gutter filters with a drain system, updated HVAC and hot water heater, and new skylights, making it truly move-in ready.
Main Level
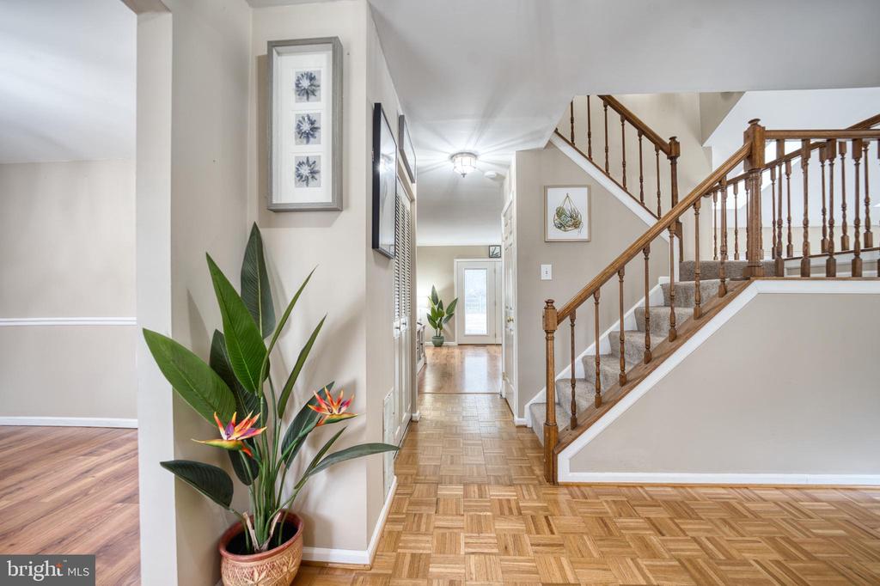
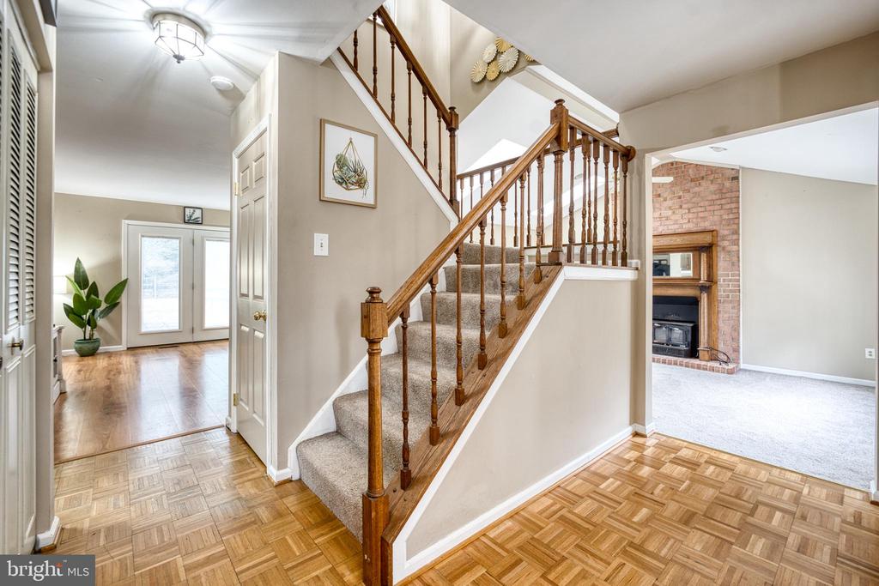
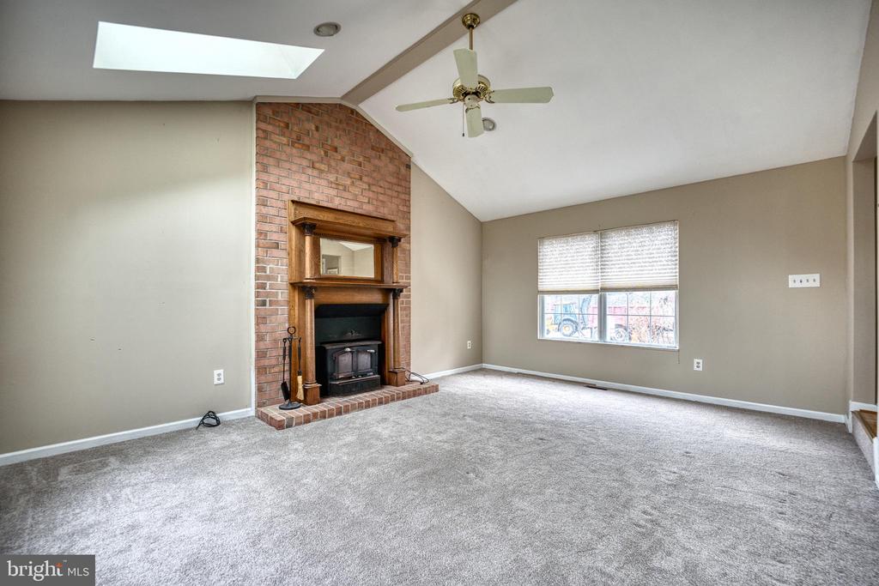
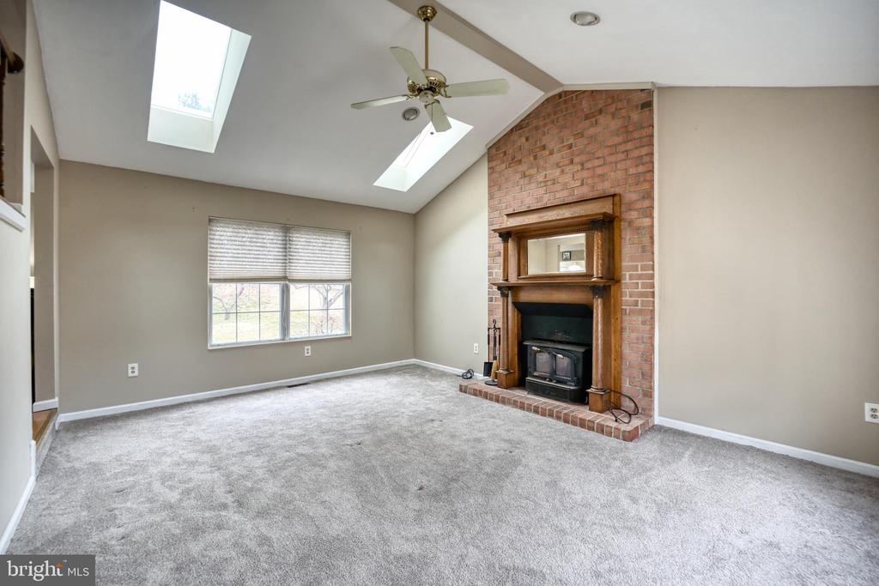
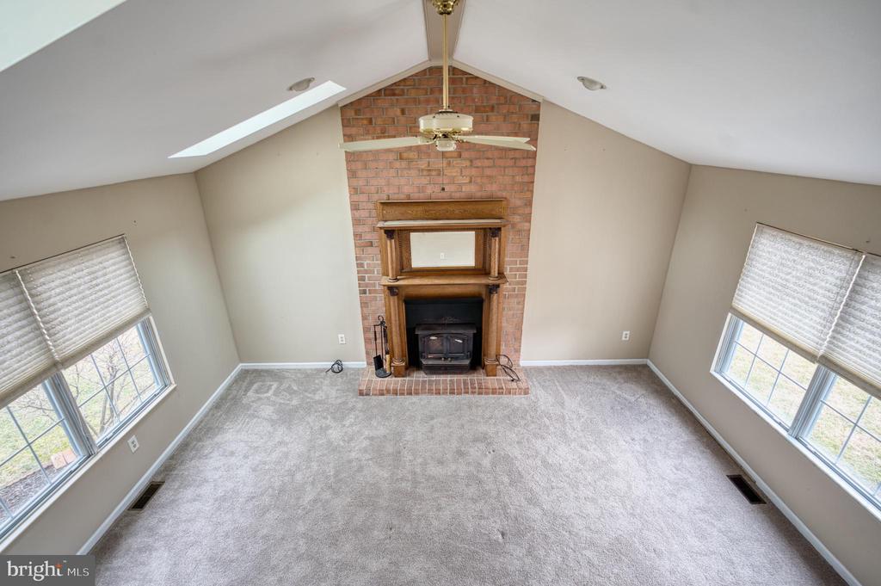
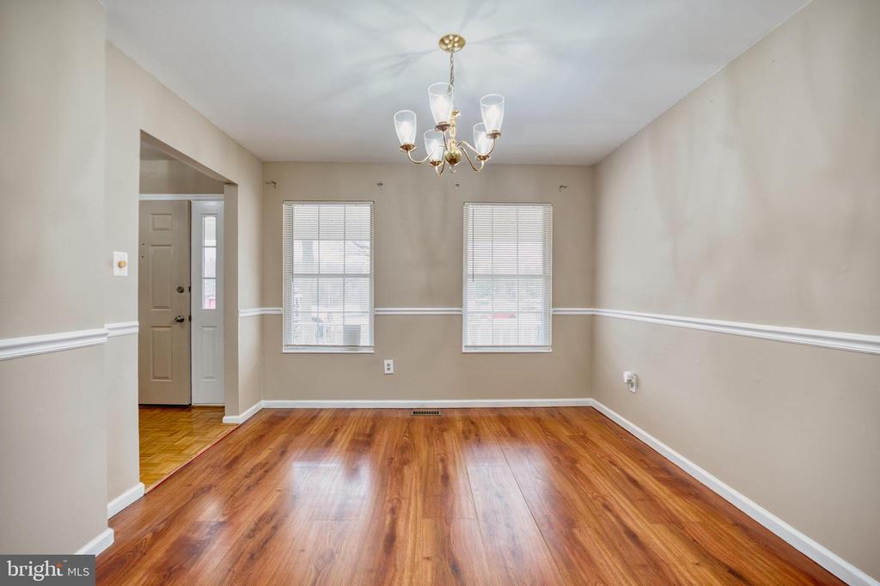
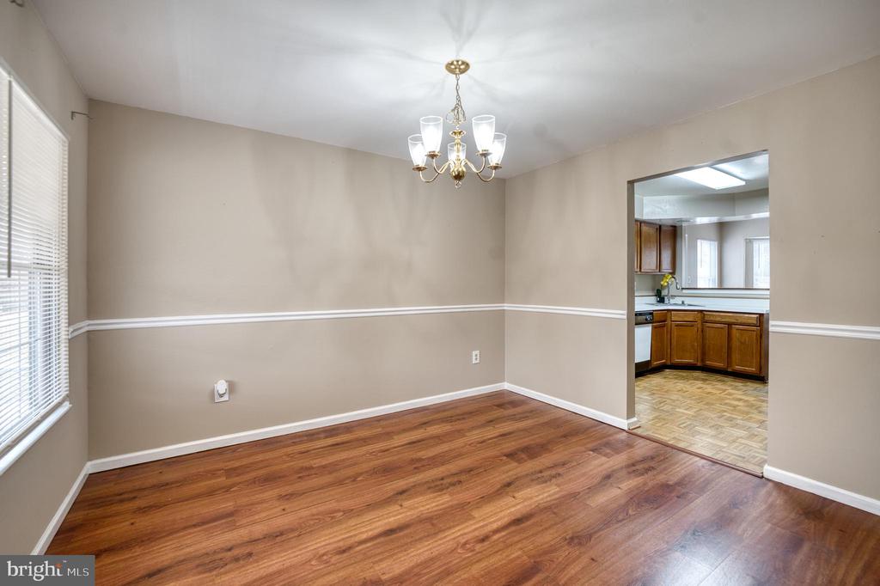
The foyer greets you with solid oak mosaic hardwood flooring, leading to a sunken living room on the right. Here, a cathedral ceiling with a fan, new skylights, and large windows create an airy ambiance, complemented by a floor-to-ceiling raised hearth brick fireplace with a wood stove insert. Opposite the foyer, the formal dining room provides the perfect setting for both casual and formal gatherings, featuring chair railing and a stylish chandelier.
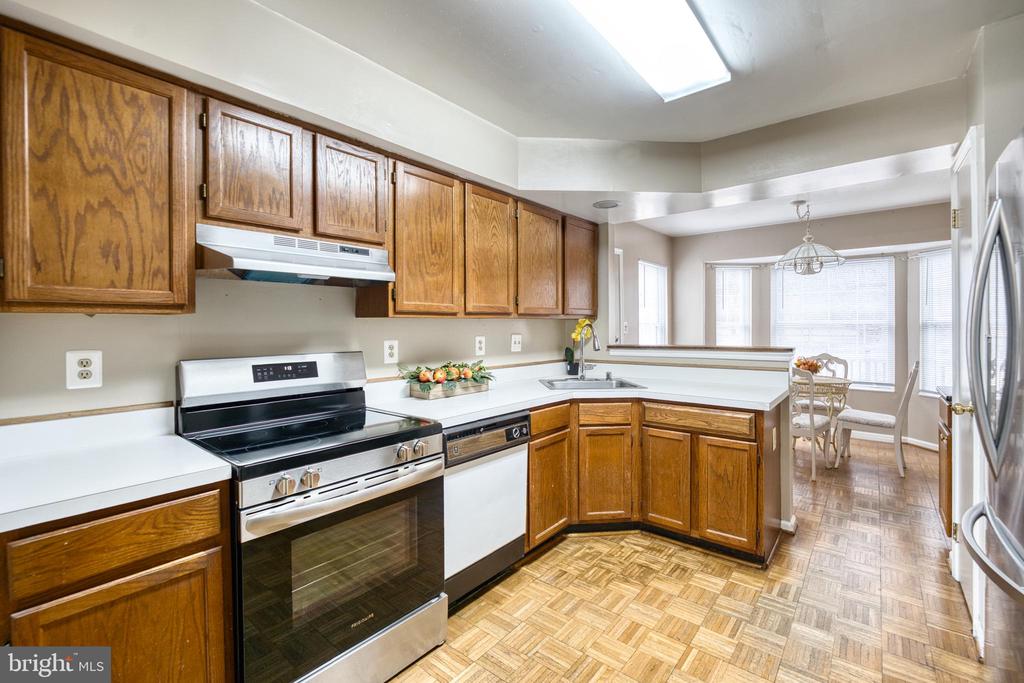
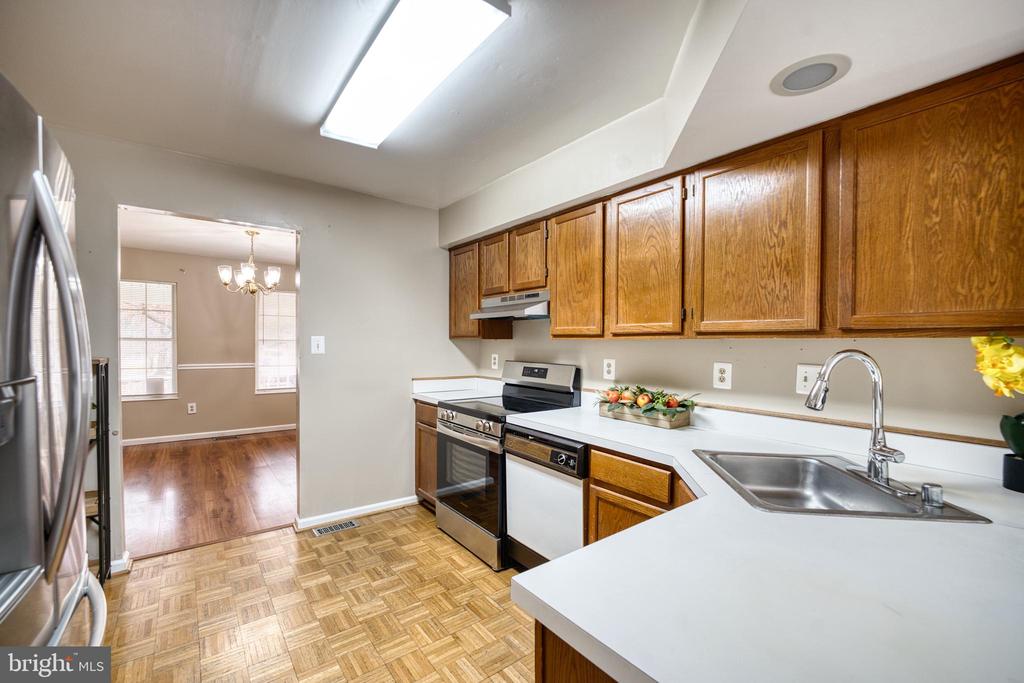
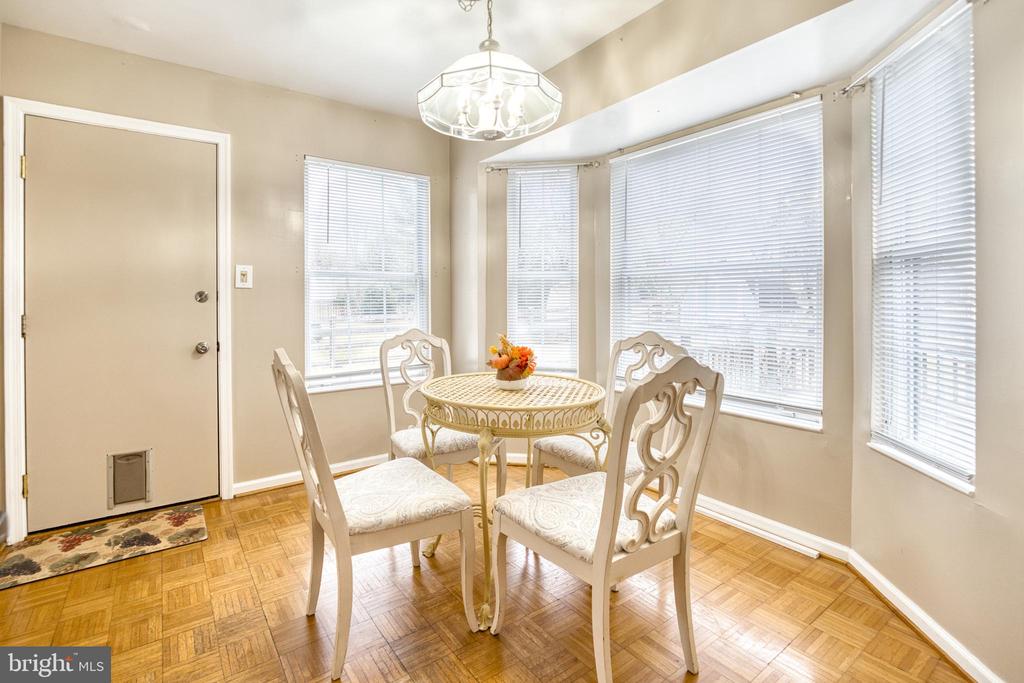

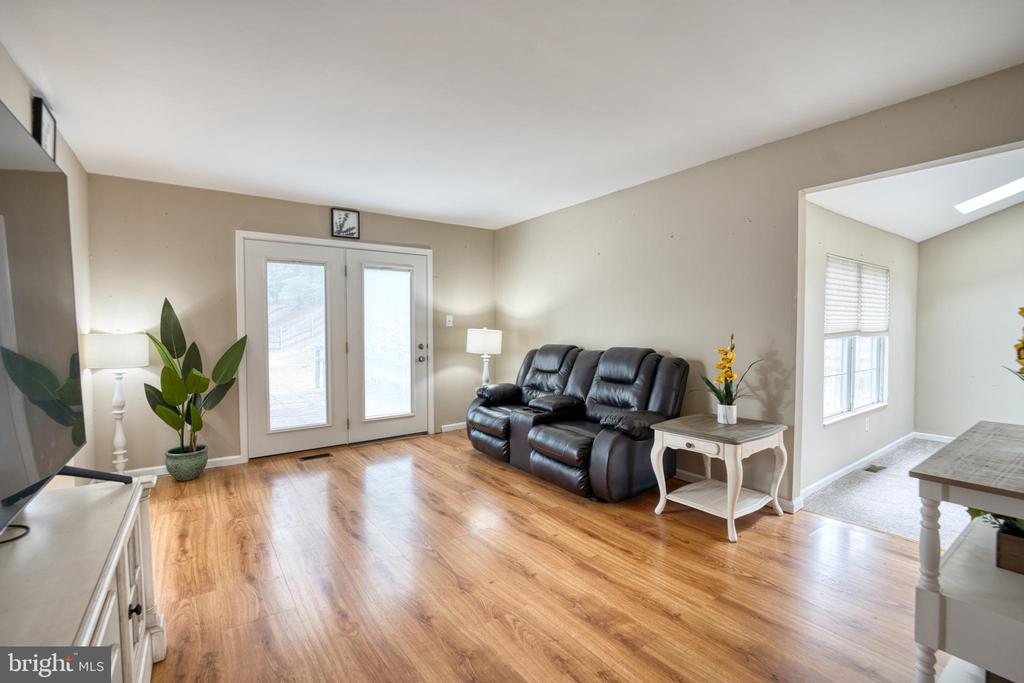
The kitchen is a chef's delight, boasting warm oak cabinetry, ample counter space, and quality appliances, including a new stainless steel French door refrigerator with an ice maker. Adjacent, the breakfast room, with its bay window, offers panoramic views of the backyard. The family room invites relaxation, with glass-paneled doors leading to the expansive redwood deck, where you can enjoy your private outdoor oasis. A powder room completes this level.
Upper Level
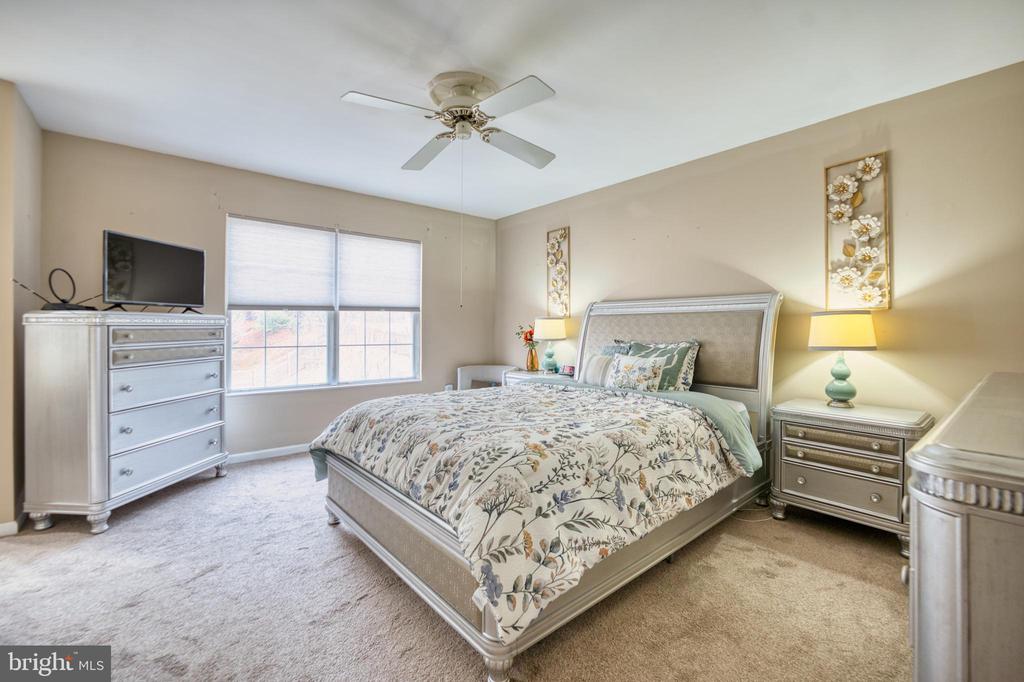
Ascend the staircase overlooking the living room to the tranquil master suite, featuring plush carpeting, a ceiling fan, a vanity area, a walk-in closet, and an en suite bathroom. Two additional bright and spacious bedrooms, each with ceiling fans and ample closets, share a well-appointed hall bathroom. A convenient upper-level laundry room simplifies daily tasks.
Lower Level
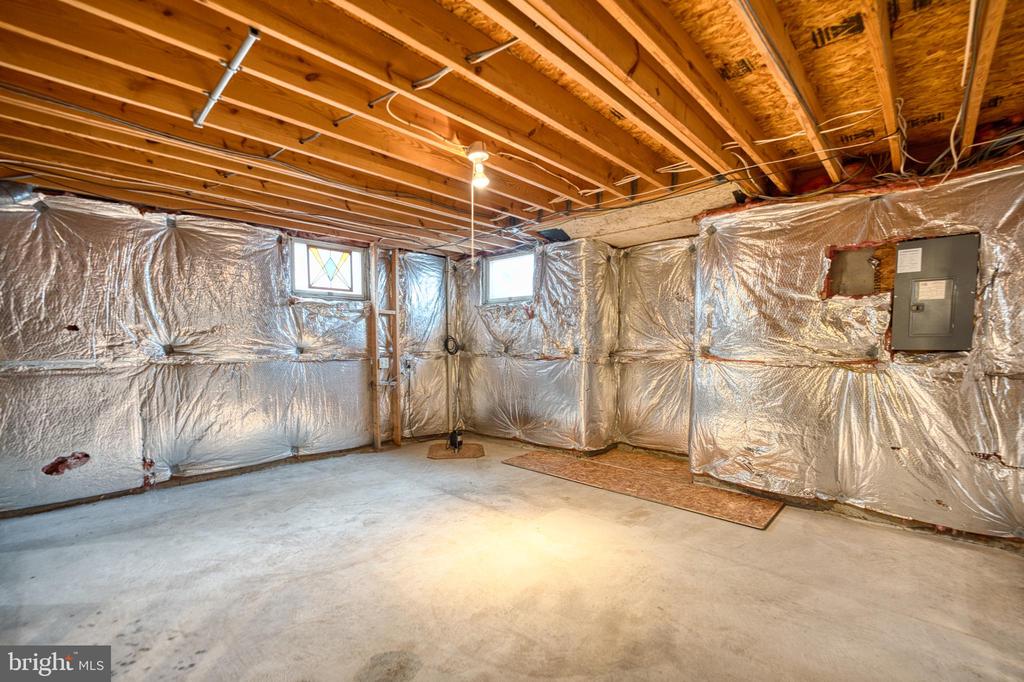
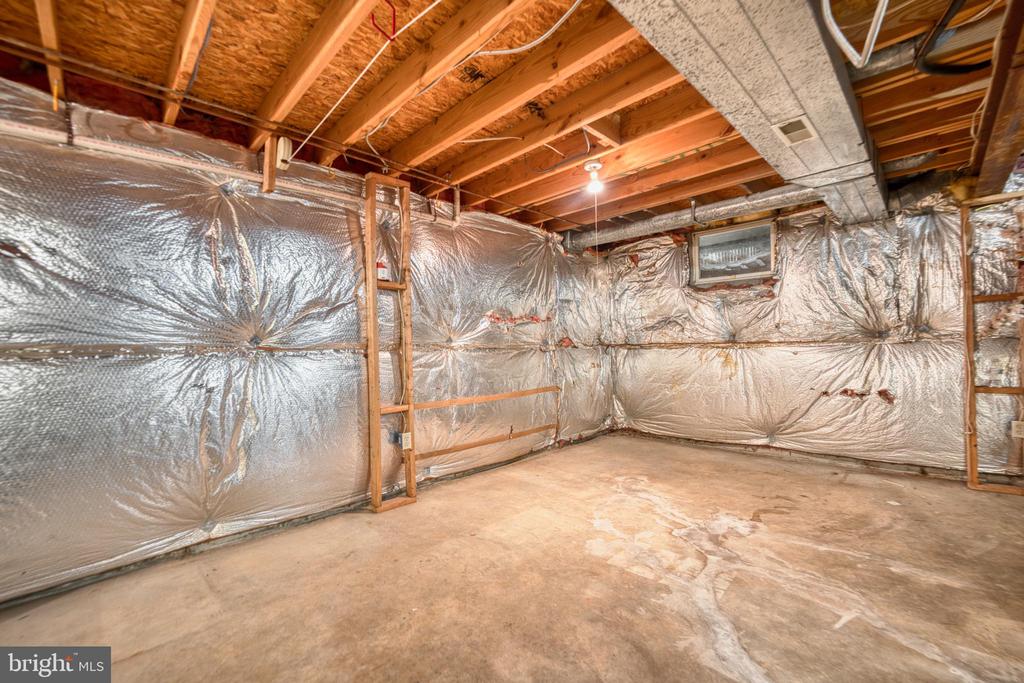
The unfinished basement offers abundant storage space and a bathroom rough-in, presenting endless potential for customization to suit your lifestyle.
Community and Location
This home is situated in a sought-after community with exceptional amenities, including a clubhouse, outdoor pool, tennis courts, tot lots, walking trails, bike paths, lakes, and wooded common areas. Nearby parks and recreational facilities include Fairland Regional Park, The Gardens Ice House, Fairland Sports and Aquatic Center, and Gunpowder Golf Course.
Commuters will appreciate the Metro commuter stop and parking across the street, as well as convenient access to Route 29, the Inter County Connector (Route 200), I-95, and the Capital Beltway (I-495).
If you're seeking a meticulously maintained home in a vibrant and convenient location, this is the one!