Leave a Message

Thank you for your message. I will be in touch with you shortly.

Explore Properties

Property Description

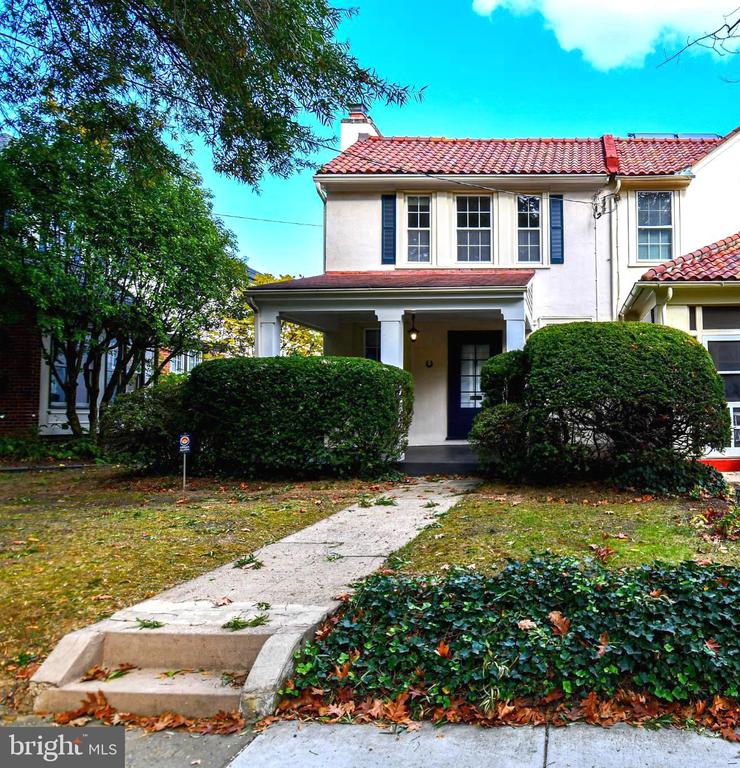
Welcome to this beautifully updated semi-detached home offering luxury, warmth, and versatility in the heart of Tenleytown, one of Washington DC's most desirable and family-friendly neighborhoods.

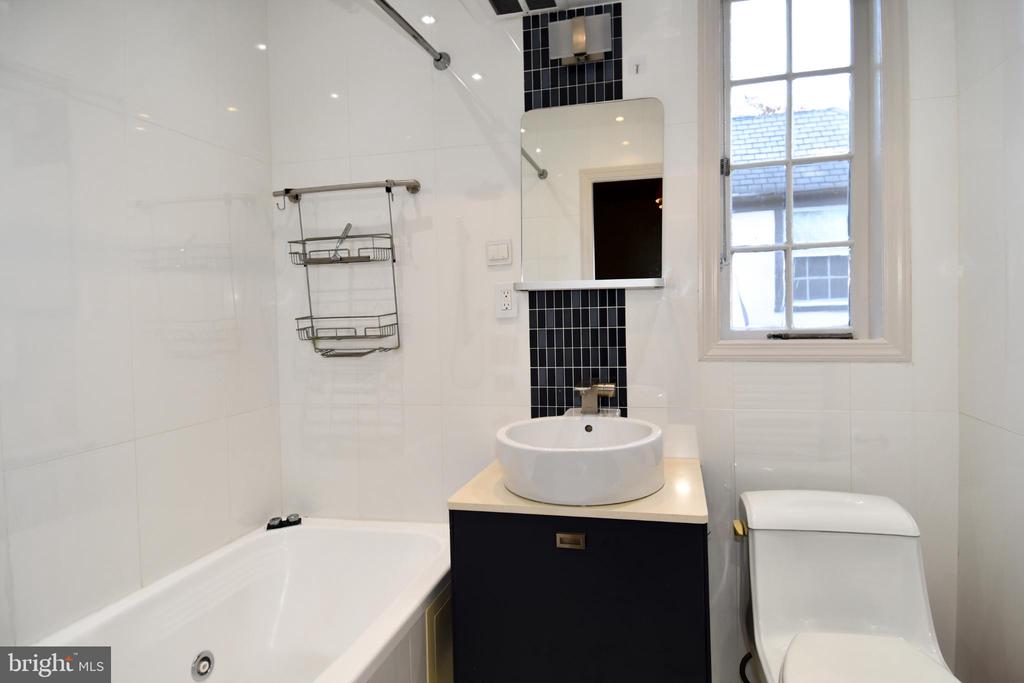
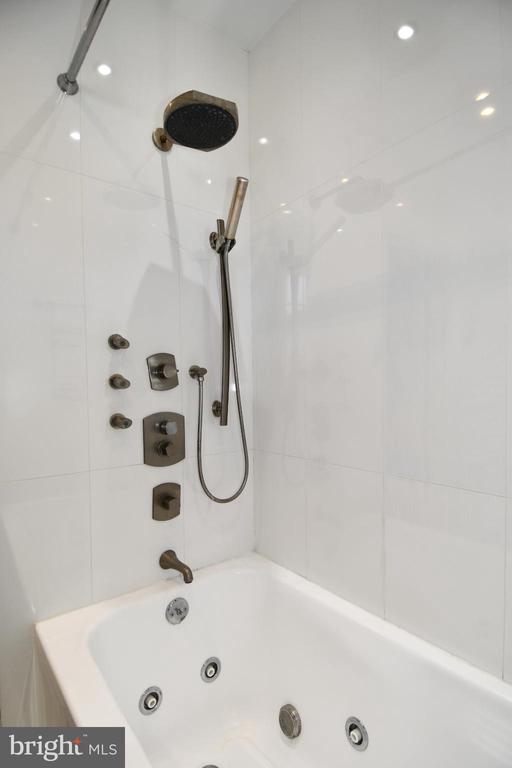
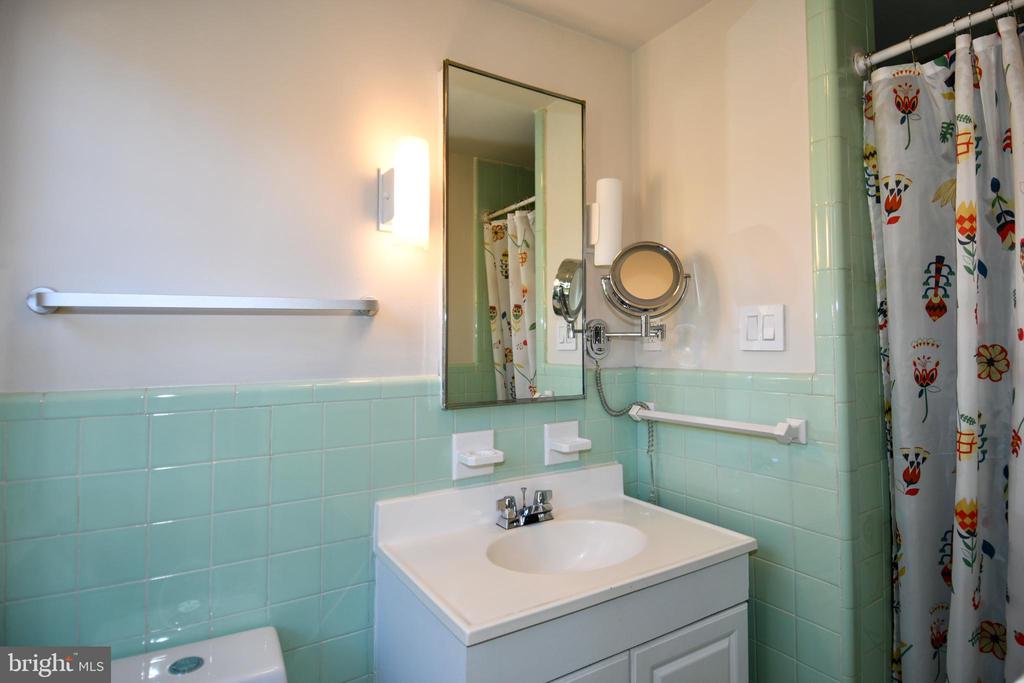
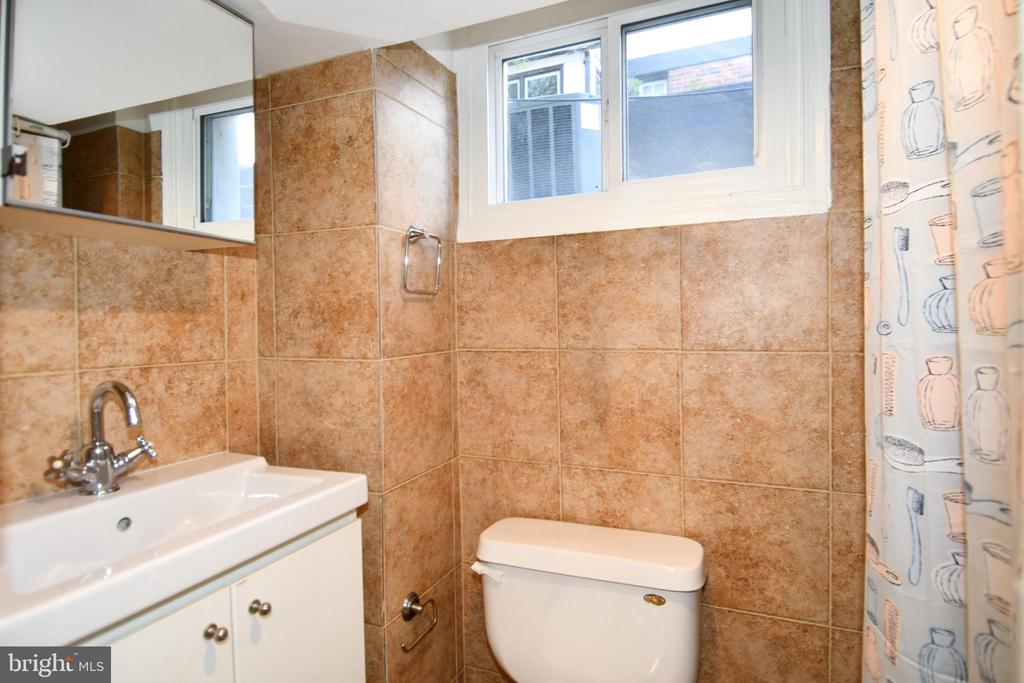
This three-level residence with a full, independent basement suite features 3 bedrooms, 3.5 bathrooms, and refined touches throughout -- from heated floors to electronic living room shades and a freshly repainted interior with tasteful designer accents.

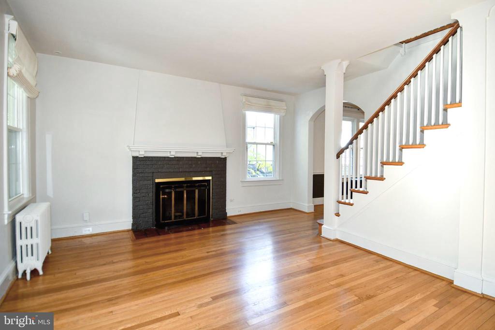
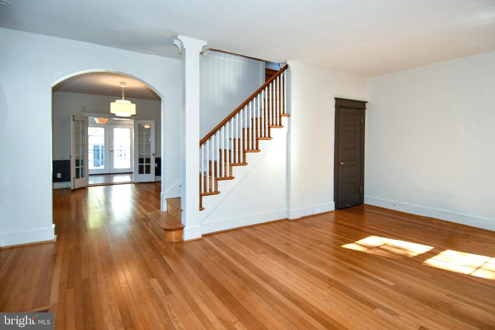
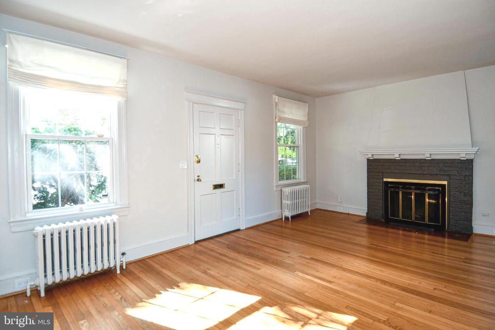
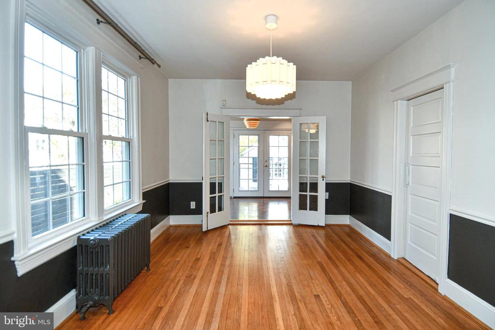
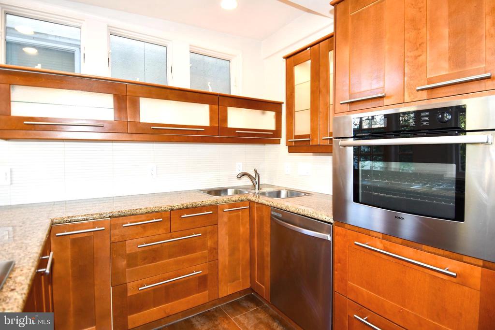
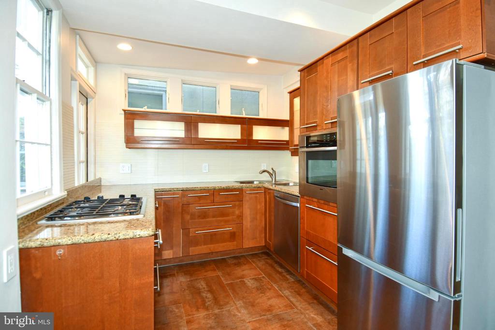
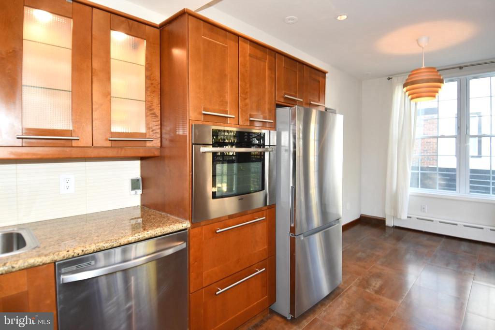
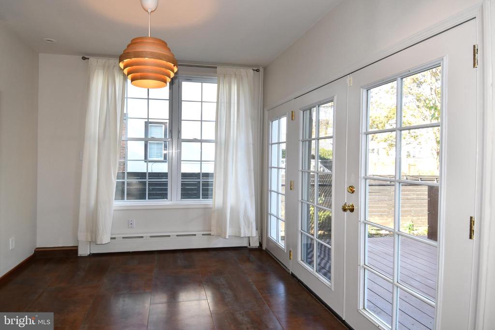
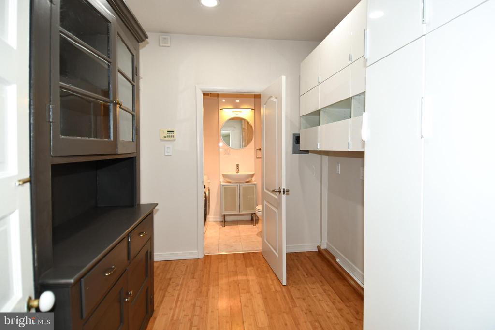
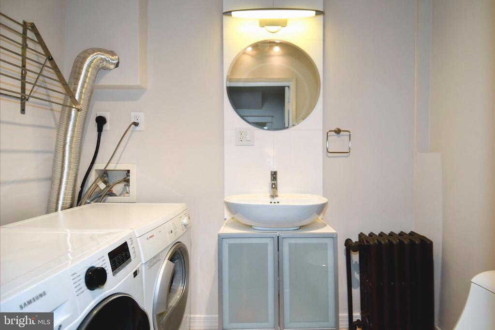
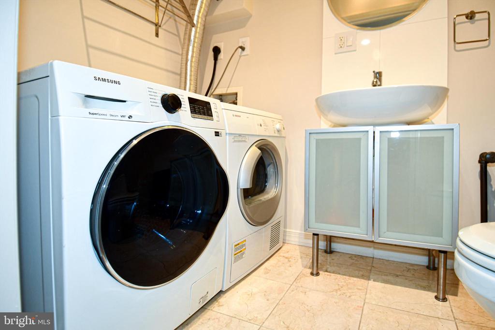
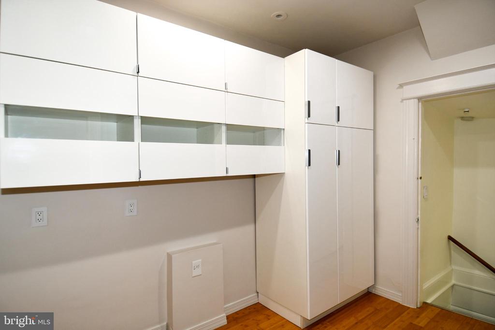
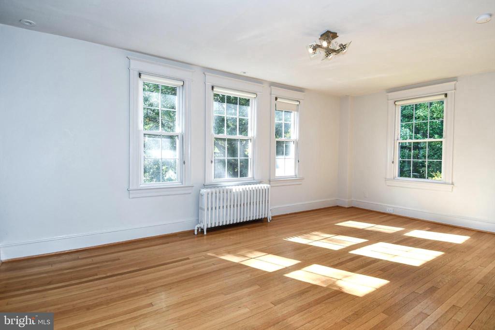
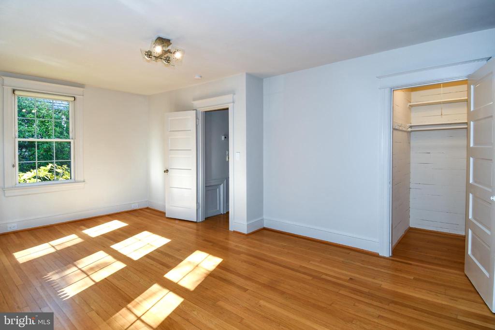
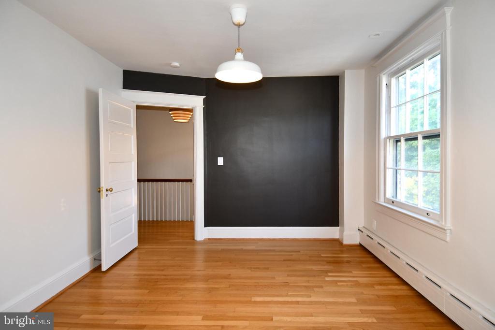
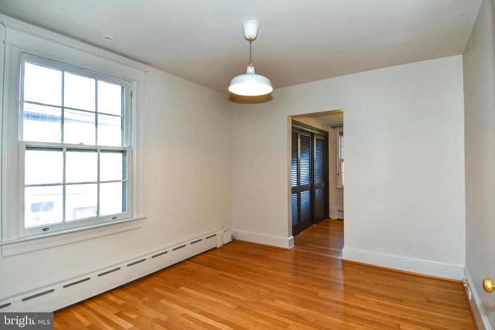
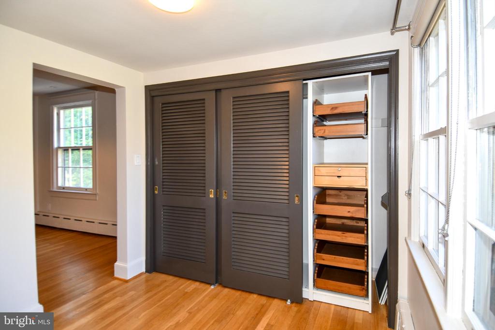
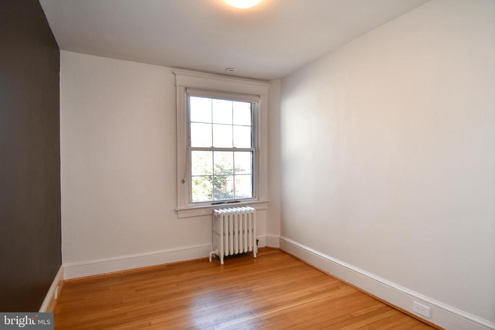
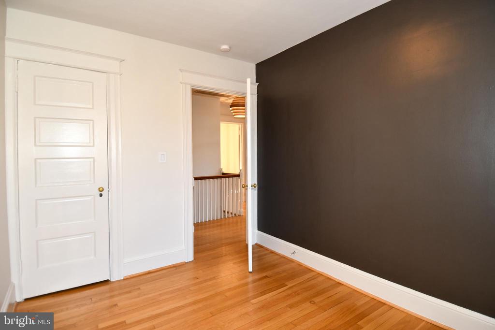
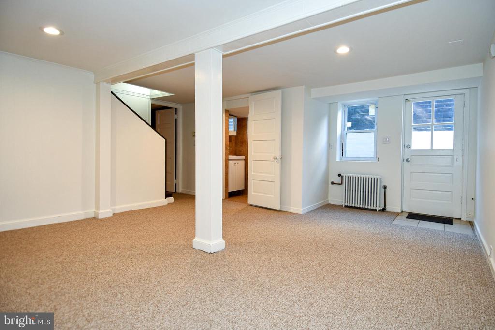
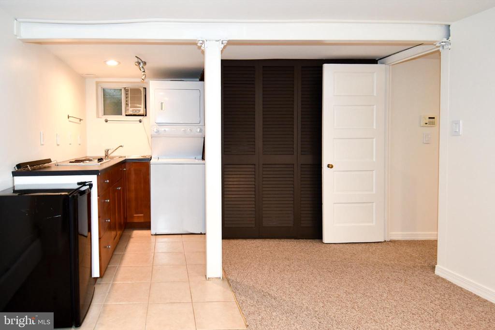
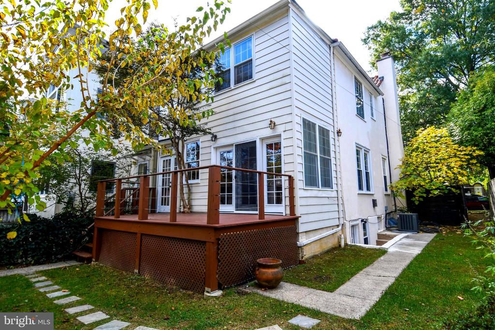
Step inside to an inviting living room with a functioning fireplace, perfect for cozy evenings and gatherings. The modern eat-in kitchen is a true highlight, featuring heated floors, brand-new stainless-steel refrigerator, sleek finishes, and generous natural light. A separate dining area offers an ideal space for entertaining, while the backyard and deck provide a peaceful retreat for relaxation or summer dinners outdoors. Upstairs, you'll find three spacious, sunlit bedrooms, and a potential office space. The fully finished basement offers exceptional flexibility with its independent entrance, second washer/dryer, and full kitchen, making it perfect for an au pair suite, in-law apartment, private guest quarters, or dedicated fitness space.

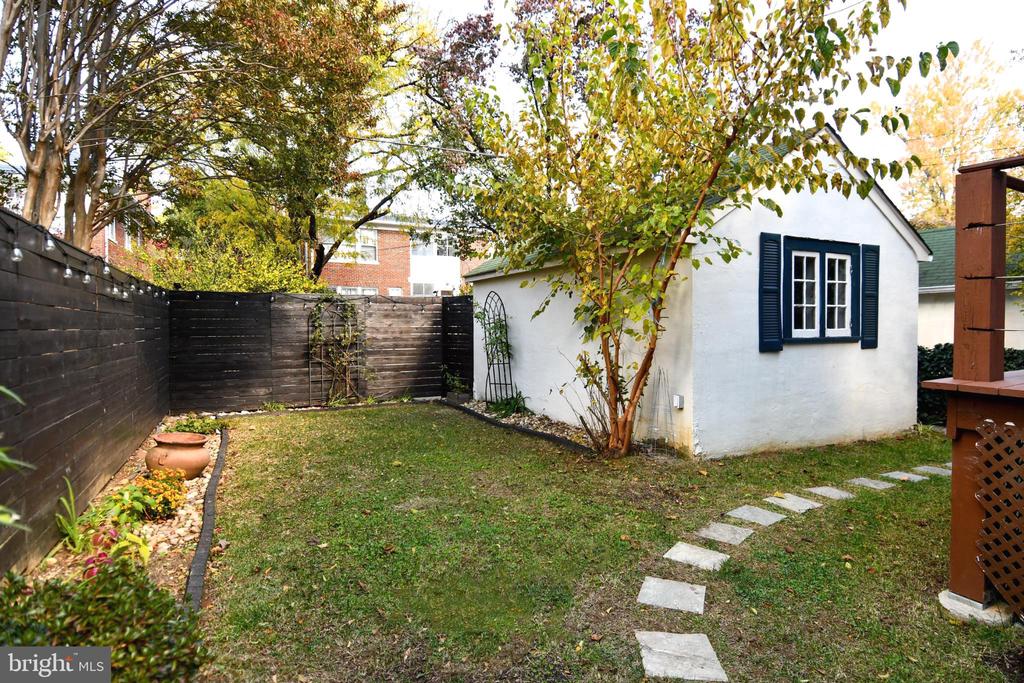
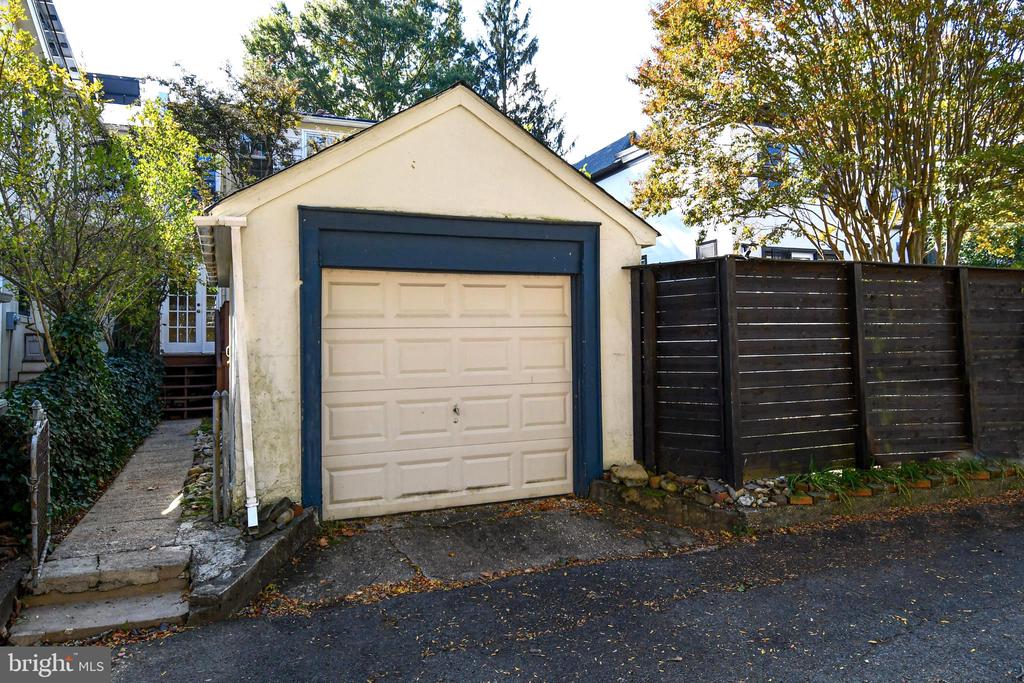
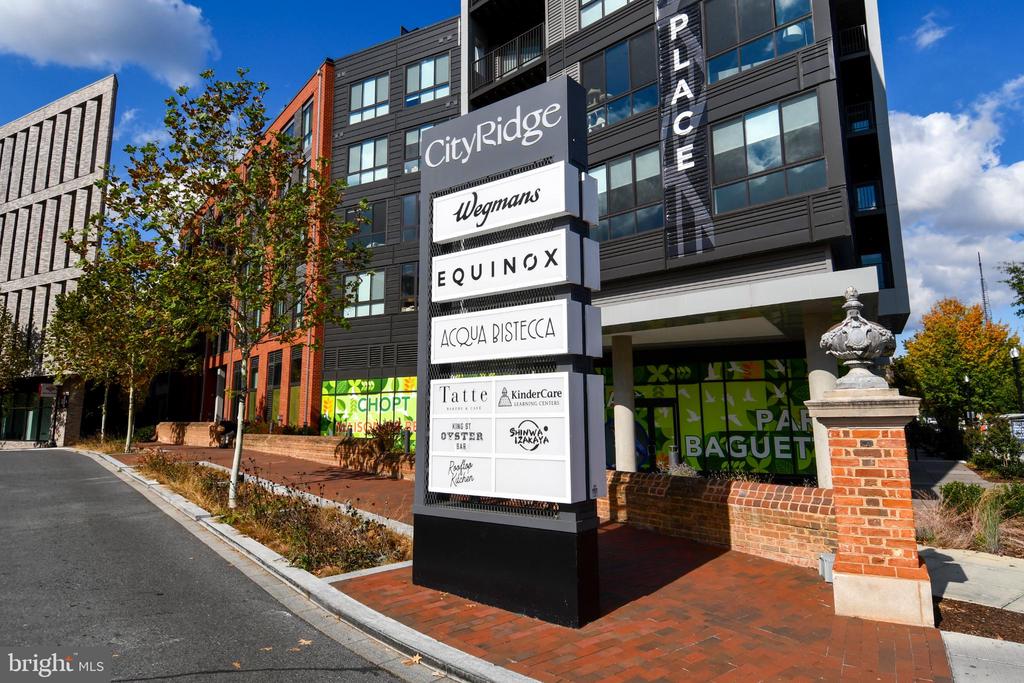
Additional highlights include: Detached garage with additional storage space; prime location close to Wegmans, Lidl, Tatte, Equinox, Target, Whole Foods, and City Ridge (with favorite restaurants like Taco Bamba, 2Amy's, Cava, and Bread Furst); Excellent schools and easy access to Van Ness and Tenleytown Metros, Hearst Park & Pool, Wilson Aquatic Center, and Rock Creek Park.

Overview

Property Status
Leased
Date Sold
December 1, 2025
Lot Size
3,484.8 Sq.Ft.
MLS ID
DCDC2229190
Property Type
Residential
Year Built
1926

Features & Amenities

Total Area
2,304 Sq.Ft.
Neighborhood
Northwest Washington
Architecture Styles
Spanish, Contemporary
Stories
3
Garage Spaces
1.0
Water Source
Public
Utilities
Cable TV Available, Electric Available, Natural Gas Available, Sewer Available, Water Available
Pool
No Pool
Lot Features
Landscaping, Private
Parking
Detached Garage
Heat Type
Radiator
Air Conditioning
Central A/C
Laundry Room
Main Floor, Lower Floor
Fireplace
Wood
Appliances
Cooktop, Dishwasher, Disposal, Dryer - Front Loading, Exhaust Fan, Extra Refrigerator/Freezer, Oven - Wall, Refrigerator, Stainless Steel Appliances, Washer - Front Loading, Water Heater
Other Interior Features
2nd Kitchen, Bathroom - Jetted Tub, Bathroom - Stall Shower, Breakfast Area, Built-Ins, Butlers Pantry, Chair Railings, Floor Plan - Traditional, Formal/Separate Dining Room, Kitchen - Eat-In, Recessed Lighting, Window Treatments
Sewer
Public Sewer
Substructure
Slab
Disability Features
None
Other Exterior Features
Exterior Lighting, Flood Lights, Play Area, Sidewalks, Street Lights
School District
DISTRICT OF COLUMBIA PUBLIC SCHOOLS
Lease Price
$5,100/mo
Zoning
R1

Downloads

3811 VAN NESS STREET NW

Schedule a Tour

I would love to help you see this beautiful home! As a full-service brokerage, I can help you tour. Please submit an offer, and answer questions about the buying process.


Thank you

for your interest in 3811 VAN NESS STREET NW, WASHINGTON, DC 20016

3811 VAN NESS STREET NW
Navigate
Northwest Washington

Explore Northwest Washington

read more

Follow Us On Instagram