Leave a Message

Thank you for your message. I will be in touch with you shortly.

Explore Properties

Property Description

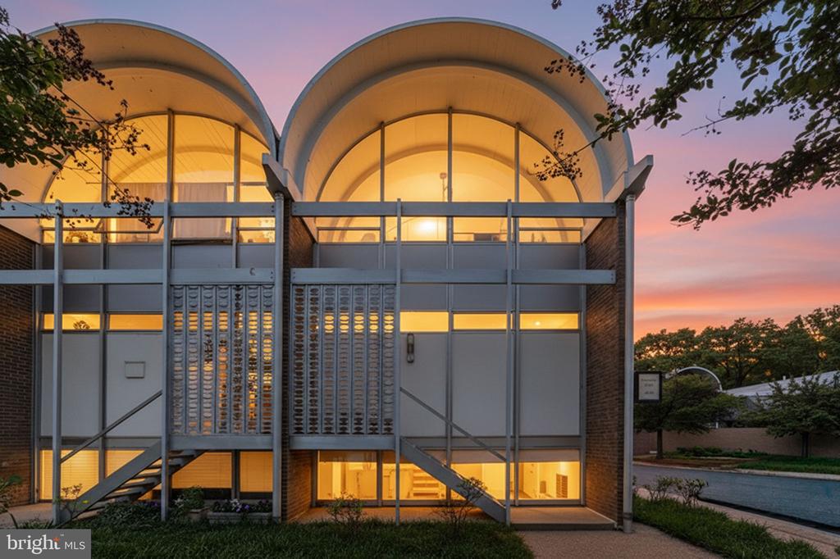
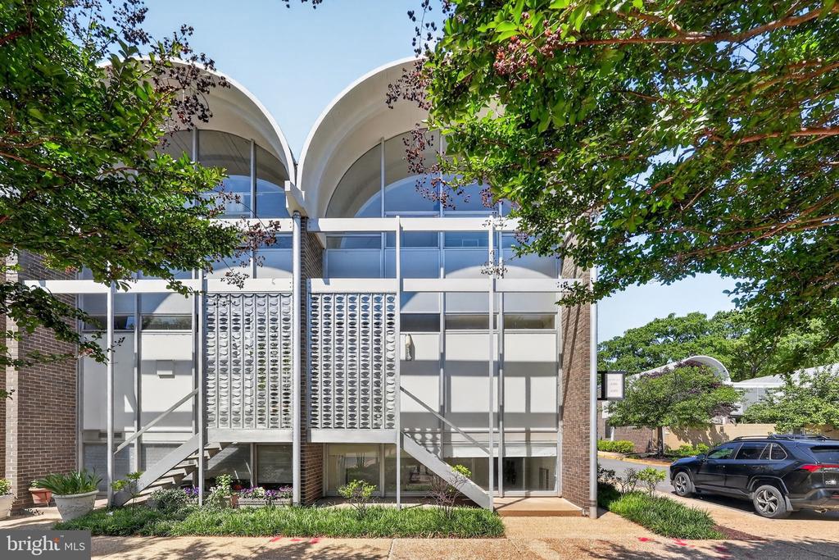
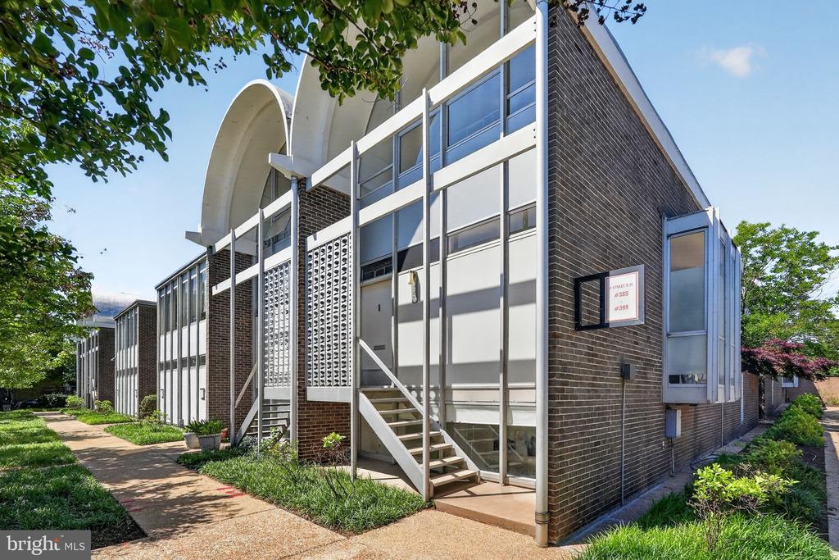
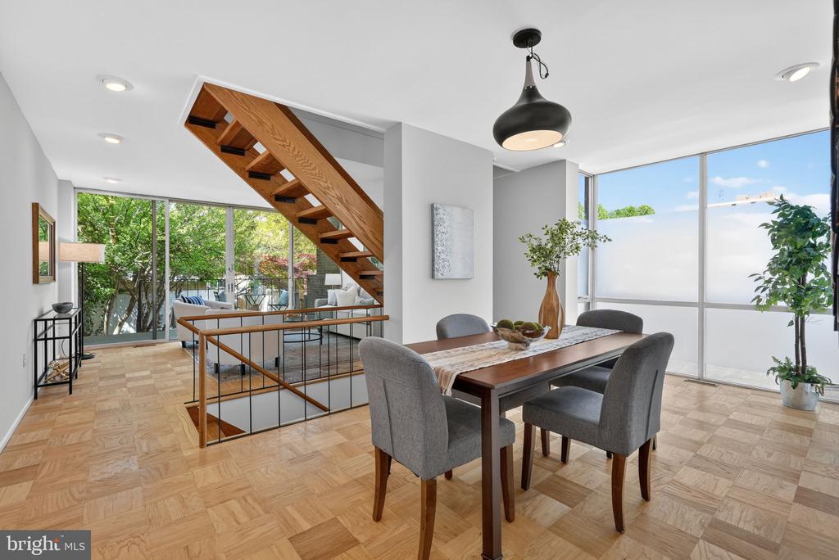
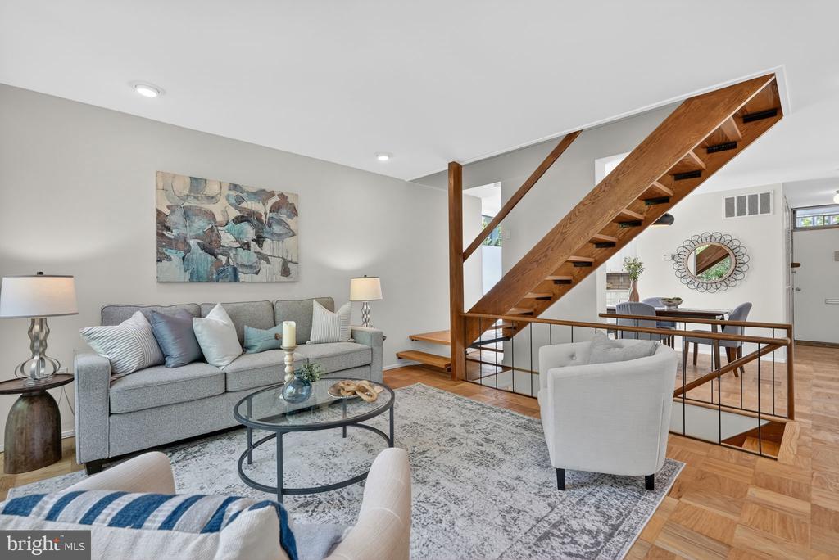
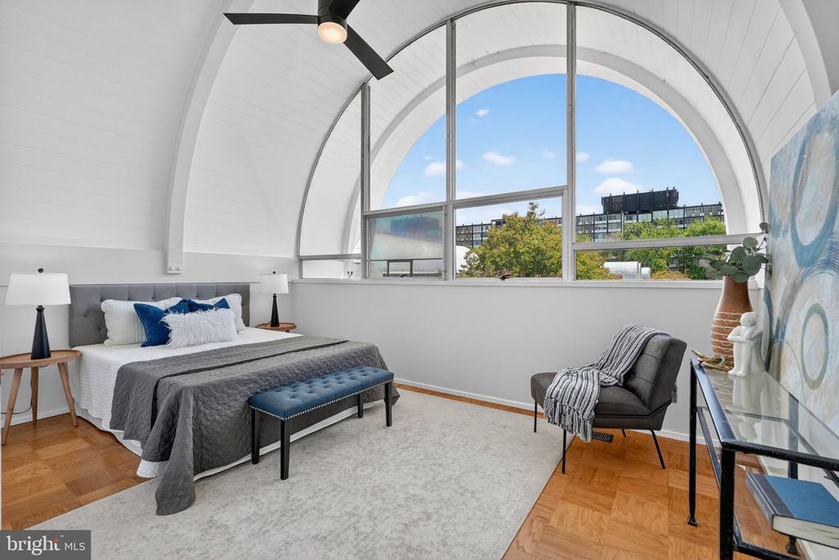
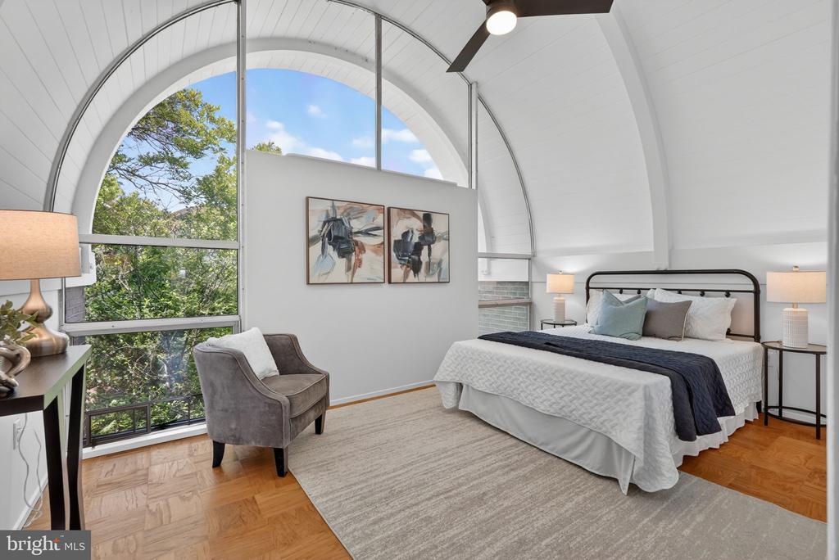
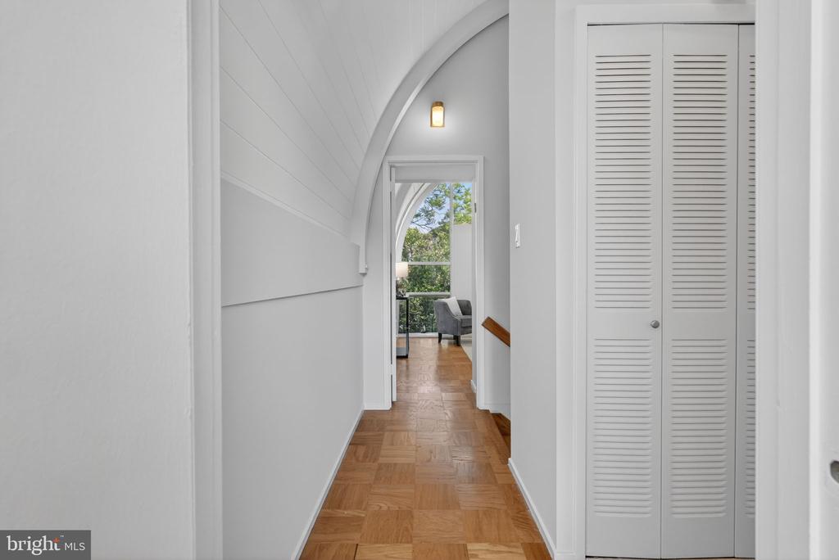
The dramatic aluminum barrel roofline of this end-unit River Park townhouse designed by world-renowned architect Charles Goodman has become iconic of Southwest DC's mid-century skyline. Thoughtfully updated and move-in ready, this three-bedroom, two-bath end-unit townhouse offers a rare chance to own a piece of DC's mid-century legacy.


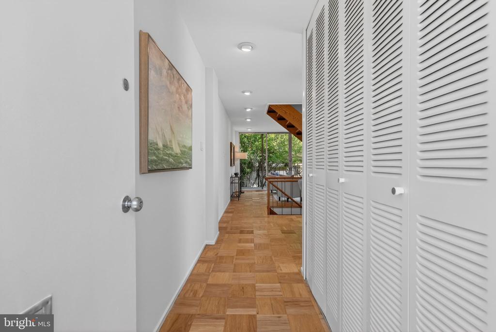
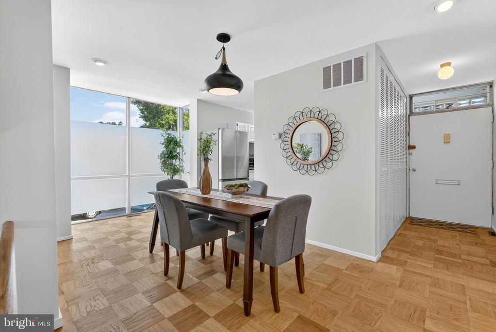
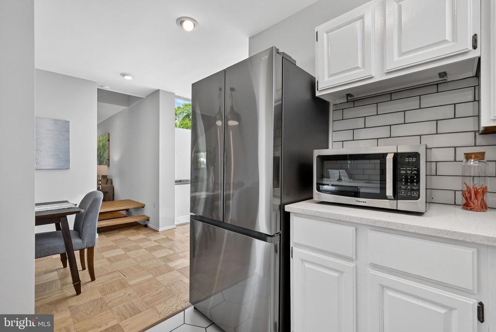
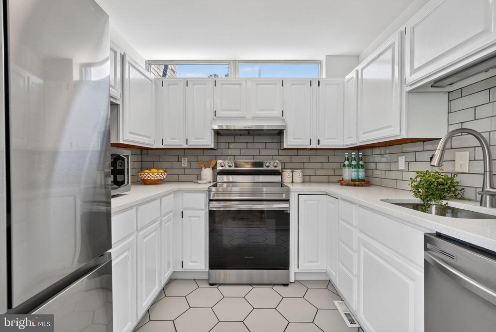
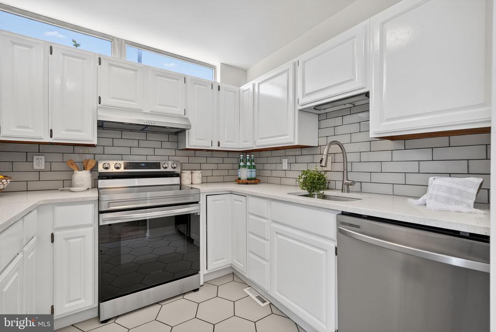
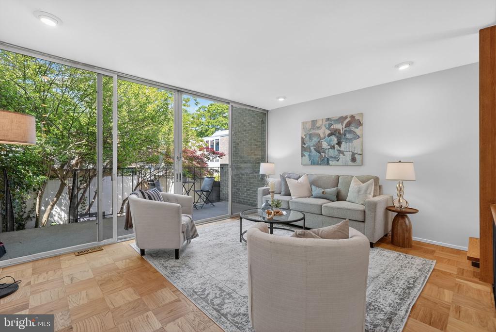
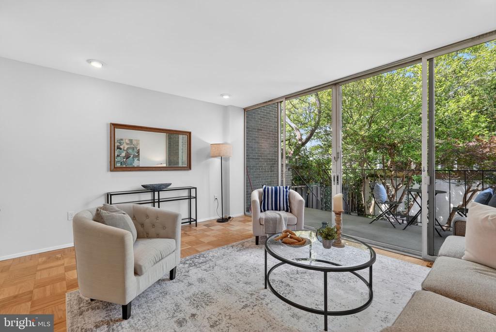
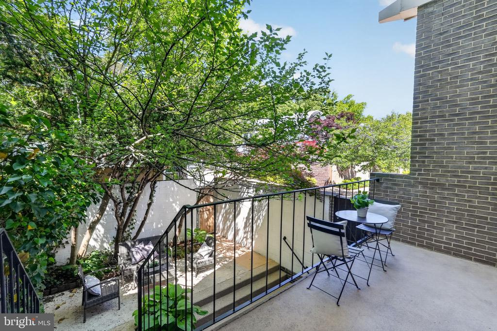
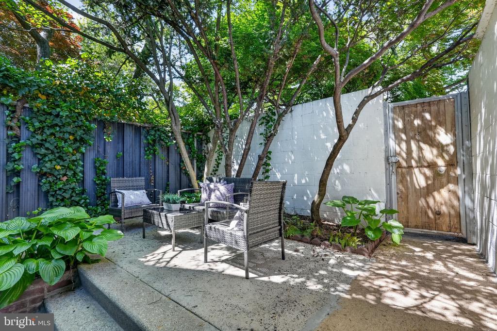
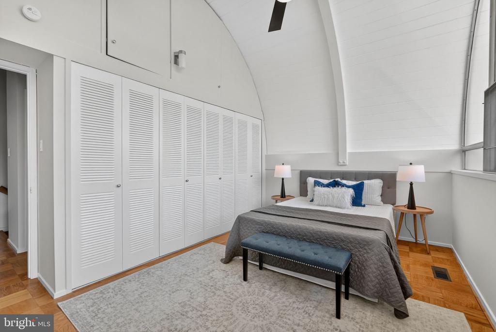
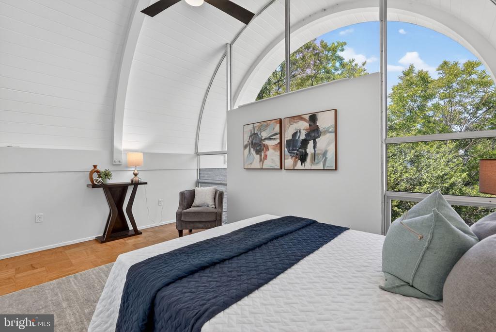
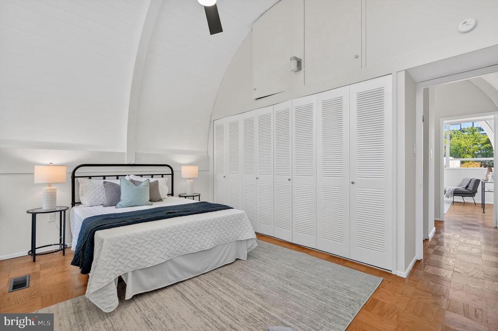
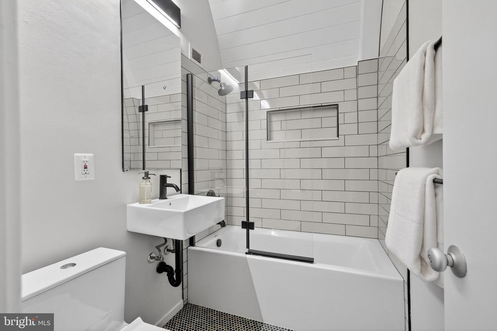
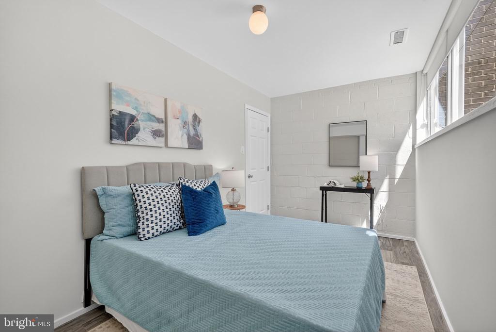
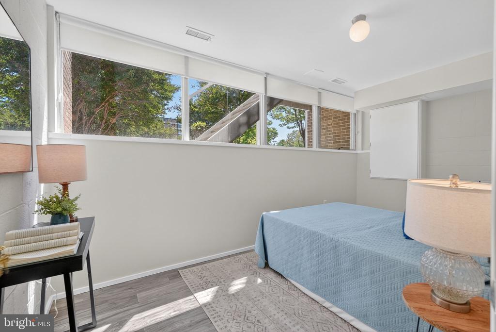
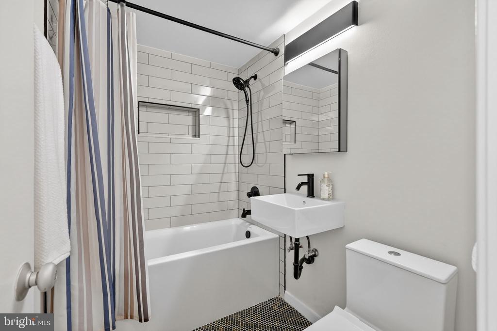
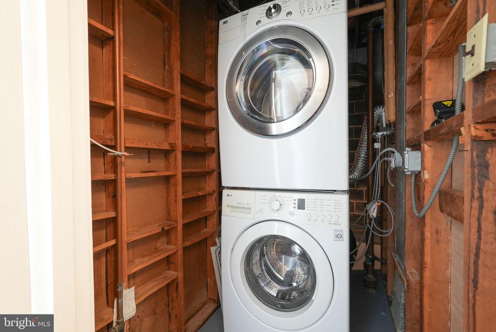
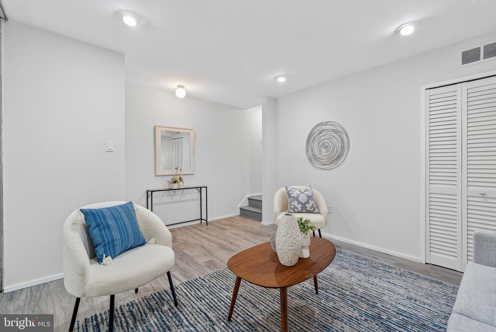
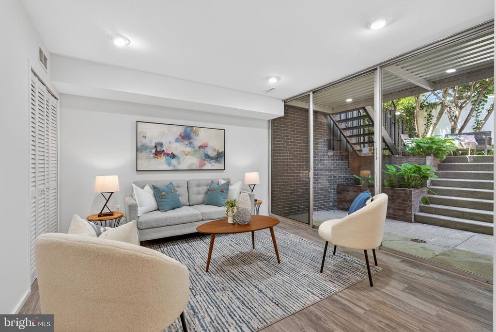
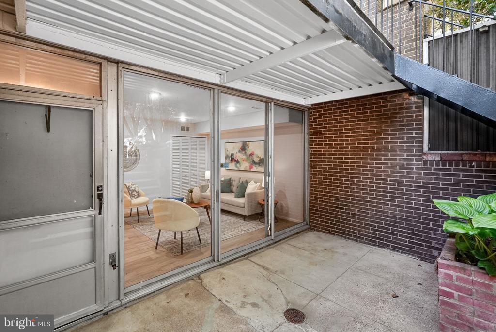
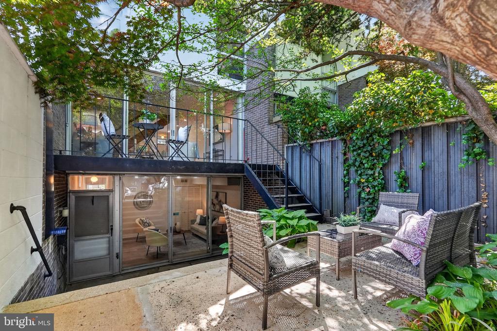
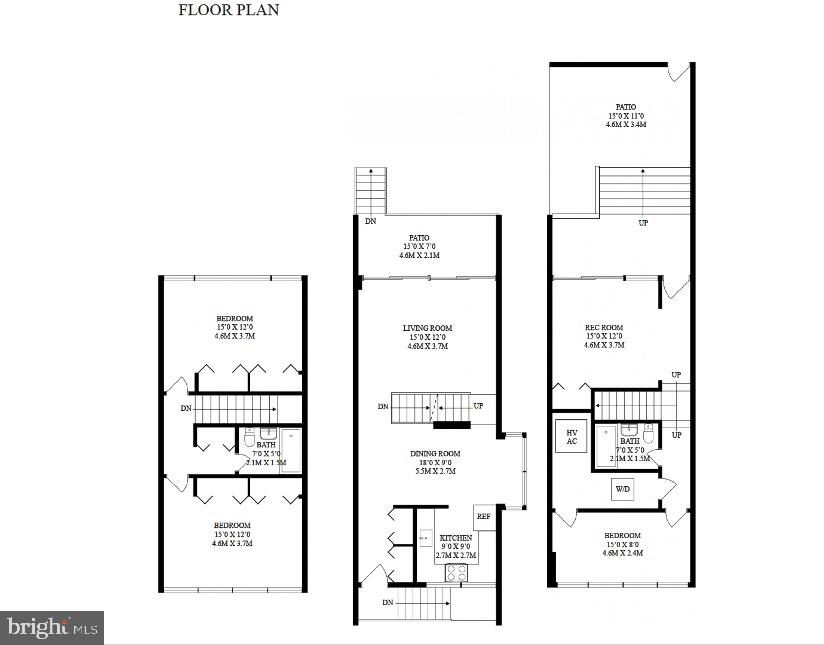
The bright, open main level features seamless living and dining spaces that flow effortlessly to a private backyard retreat with multiple seating areas framed by lush greenery--perfect for indoor-outdoor living and entertaining. Original mid-century details have been thoughtfully preserved throughout, while the kitchen and bathrooms were renovated in 2022 with complementary modern finishes that create a clean, cohesive aesthetic. Upstairs, two spacious bedrooms enjoy soaring barrel-vaulted ceilings, abundant natural light, and ample storage. The lower level adds a third bedroom and a flexible bonus space ideal for a den, office, gym, or studio, along with additional storage.


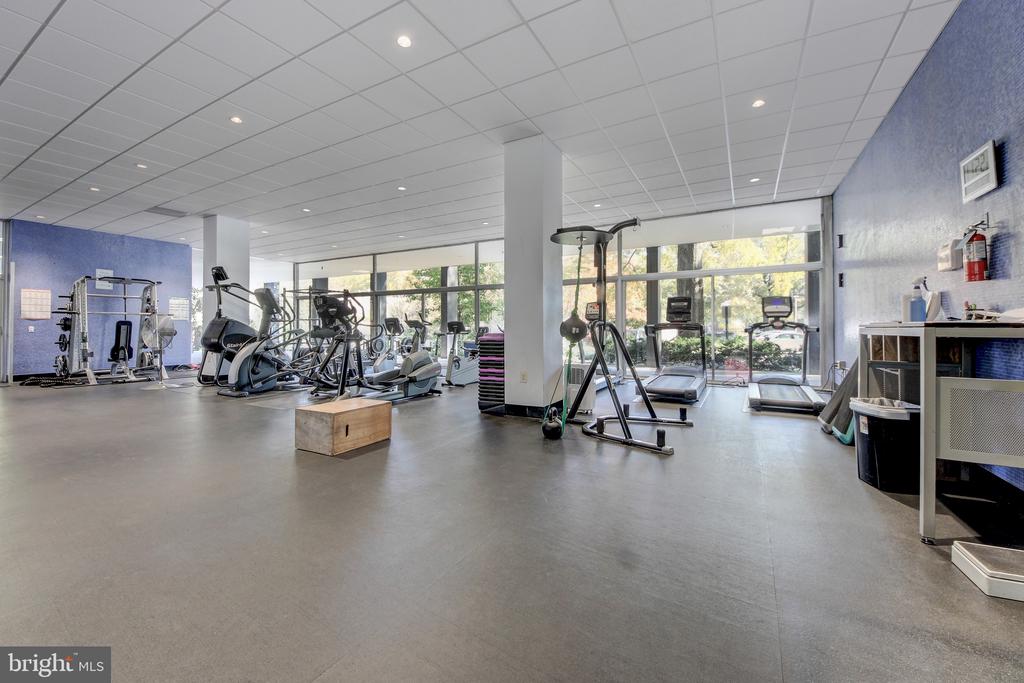
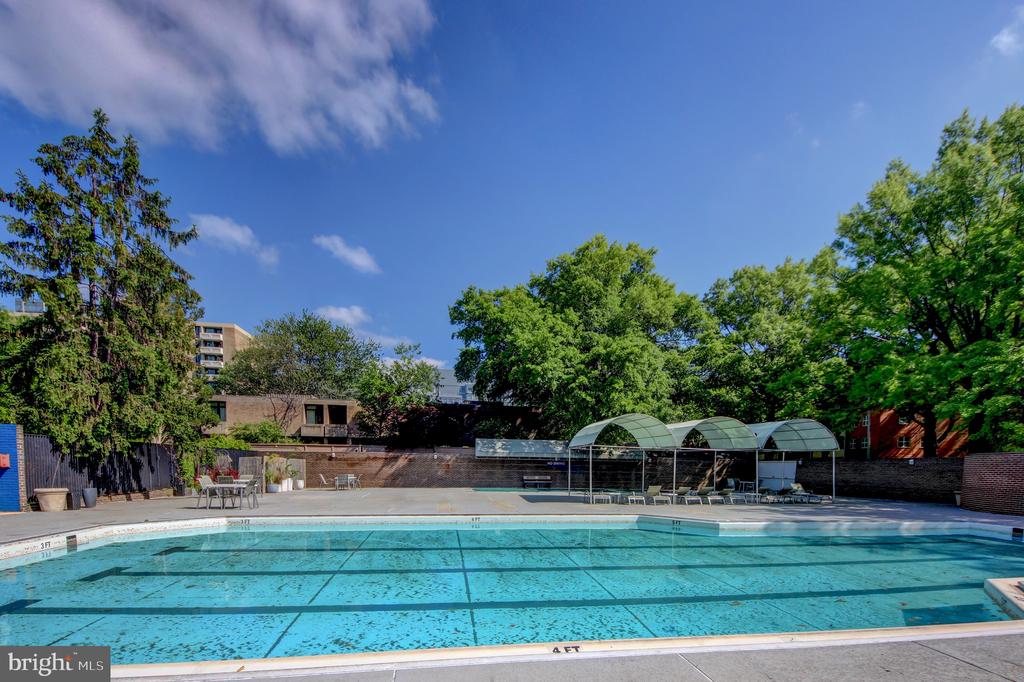
River Park membership includes a pool, fitness center, playground, party rooms, woodshop, and 24-hour front desk. The cooperative structure covers utilities (except electricity), maintenance, and master insurance, combining condo convenience with single-family home feel. Gated parking is available for rent and pets are welcome.


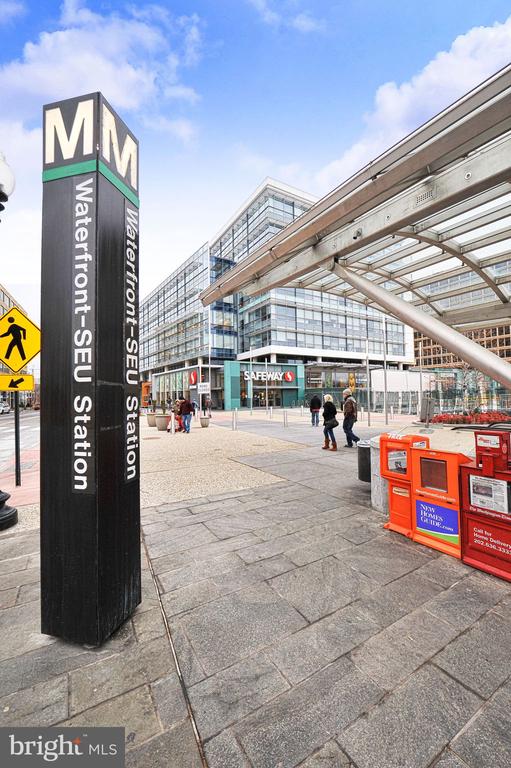
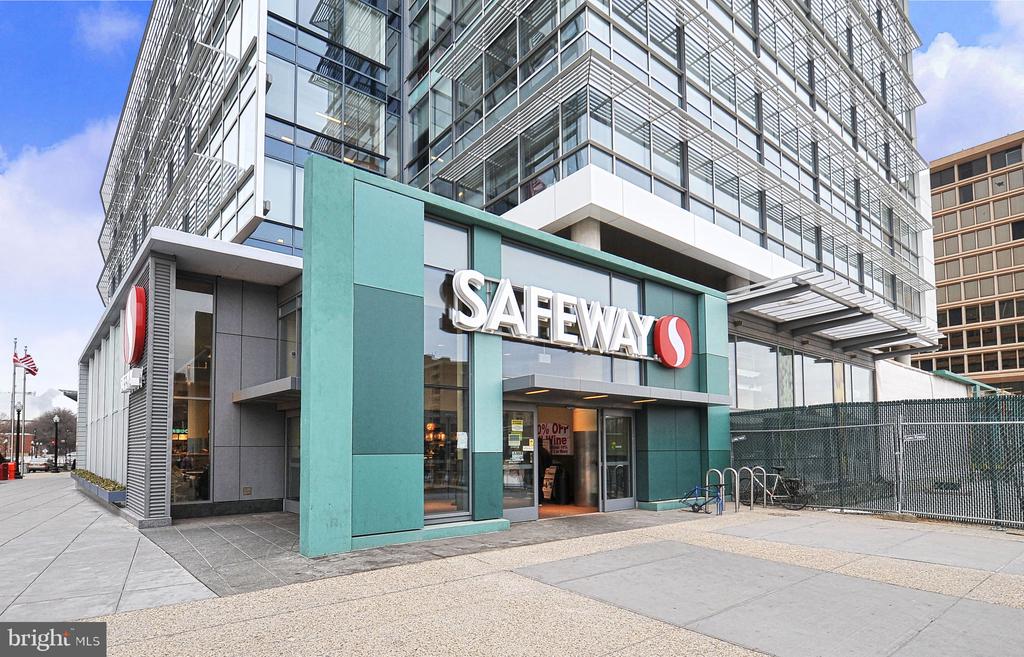
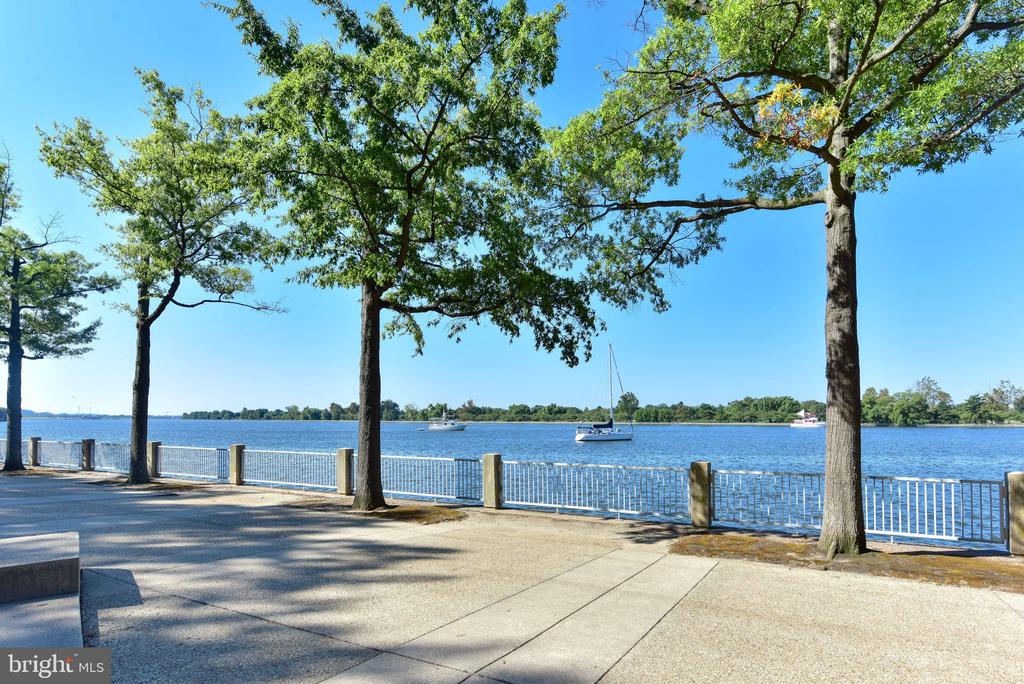
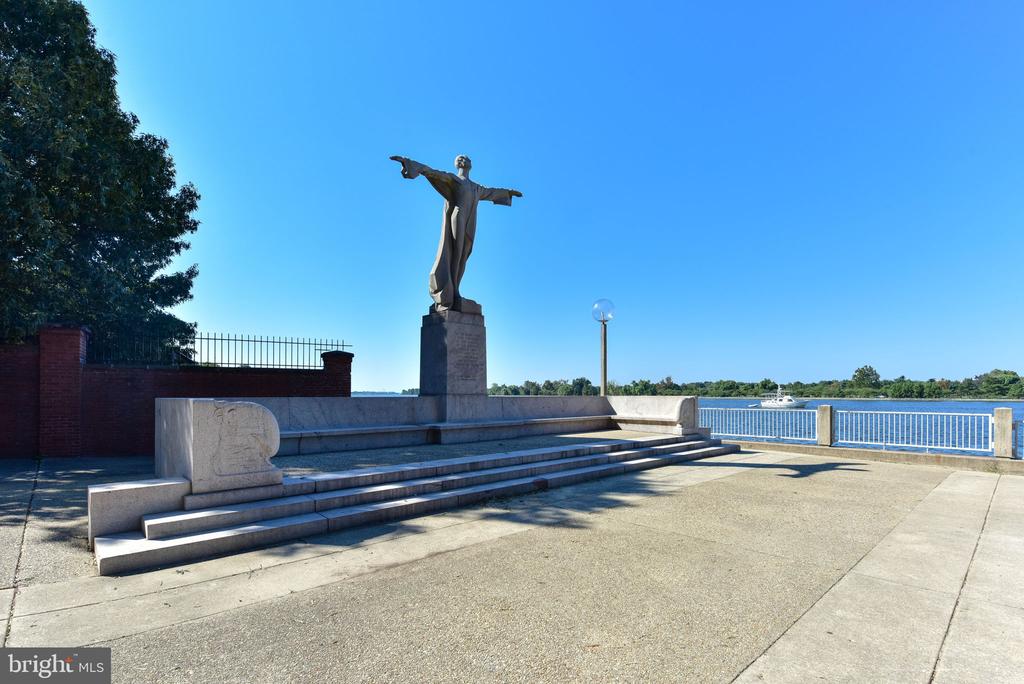
Two blocks from the Potomac and one block from Safeway and Waterfront Metro (Green Line), you are just steps from The Wharf, Arena Stage, Nationals Park, and the National Mall, with easy access to major highways and National Airport.


Architecturally significant yet effortlessly livable, this exceptional River Park home blends timeless mid-century design, modern updates, and an unbeatable Southwest waterfront location into one truly special offering.

Overview

Property Status
Sold
Date Sold
July 10, 2026
MLS ID
DCDC2260170
Property Type
Residential
Year Built
1962

Features & Amenities

Total Area
1,539 Sq.Ft.
Architecture Styles
Mid-Century Modern
View Description
Garden/Lawn, Courtyard
Stories
3
Water Source
Public
Utilities
Cable TV, Under Ground
Pool
Yes - Community
Roof
Unknown
Lot Features
Corner, Landscaping, Private
Parking
Parking Lot
Heat Type
Forced Air
Air Conditioning
Central A/C
Laundry Room
Has Laundry, Lower Floor, Washer In Unit, Dryer In Unit
Appliances
Dishwasher, Disposal, Dryer - Front Loading, Microwave, Oven/Range - Electric, Refrigerator, Stainless Steel Appliances, Washer - Front Loading, Washer/Dryer Stacked, Water Heater
Other Interior Features
Bathroom - Tub Shower, Built-Ins, Ceiling Fan(s), Combination Dining/Living, Combination Kitchen/Dining, Dining Area, Floor Plan - Open, Kitchen - Galley, Recessed Lighting, Window Treatments, Wood Floors
Sewer
Public Sewer
Substructure
Slab
Disability Features
None
HOA Amenities
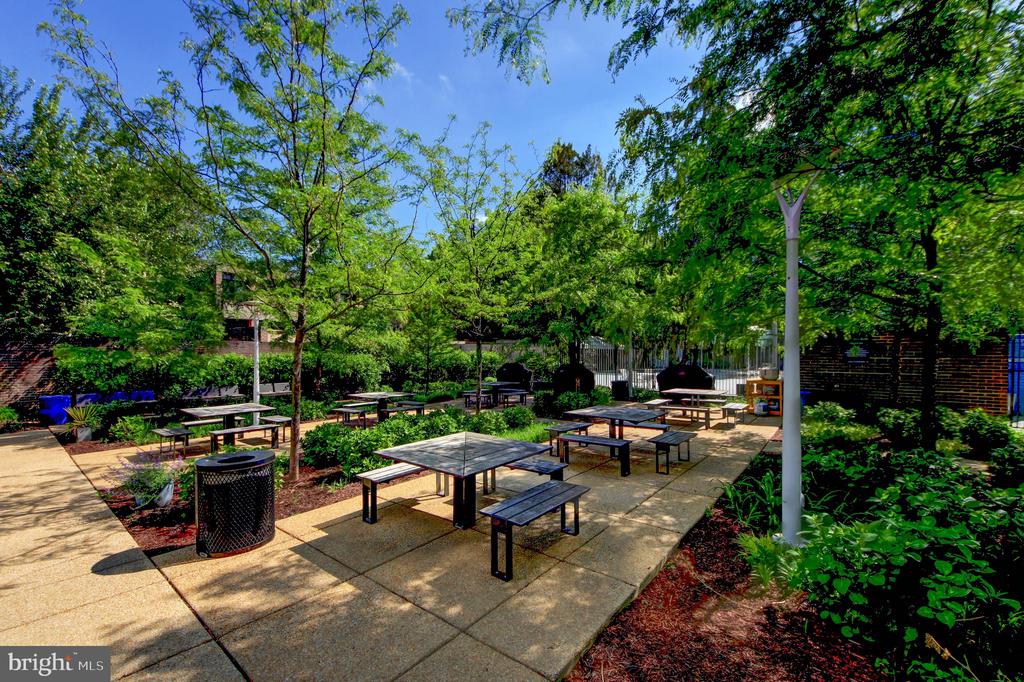
Common Grounds, Fitness Center, Fencing, Gated Community, Meeting Room, Party Room, Picnic Area, Pool - Outdoor, Reserved/Assigned Parking, Security, Tot Lots/Playground
Security Features
24 hour security, Main Entrance Lock, Resident Manager, Security Gate, Smoke Detector
Other Exterior Features
Sidewalks, Street Lights
Elementary School
AMIDON-BOWEN
Middle School
JEFFERSON MIDDLE SCHOOL ACADEMY
High School
EASTERN
School District
DISTRICT OF COLUMBIA PUBLIC SCHOOLS
Sales Price
$477,000
Real Estate Tax
$1,832/yr
Zoning
R-3

Downloads

385 O STREET SW

Schedule a Tour

I would love to help you see this beautiful home! As a full-service brokerage, I can help you tour. Please submit an offer, and answer questions about the buying process.

Thank you

for your interest in 385 O STREET SW, WASHINGTON, DC 20024

385 O STREET SW
Navigate

Follow Us On Instagram