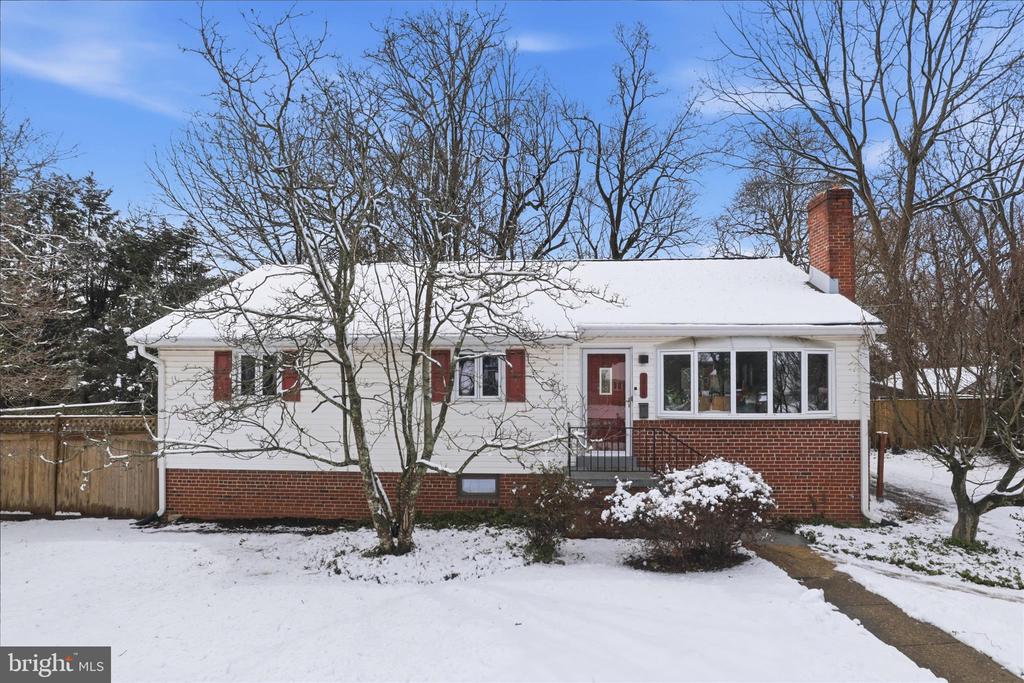
Located in the thriving town of Annandale, this 4BD/ 2BA home has been beautifully renovated and maintained. You will be impressed with the oversized lot that is located on a serene cul de sac. The hardwood floors were recently sanded and refinshed and compliment the sun drenched main floor. Enjoy the wood burning fireplace and the great circular flow for entertaining. The kitchen offers stainless steel appliances, a large butcher block workstation, and an incredible amount of cabinetry. The adjacent dining room with lovely built-ins offers a sliding door to the massive engineered wood deck. This stunning deck can accomdate 50 of your closest friends for a private barbecue or an intimate dinner. Enter through the front door and you will find a spacious living room with a cozy wood-burning fireplace, walk around to the kitchen and find newer appliances, custom cabinets and granite countertops. The huge new trex deck off the kitchen is perfect for entertaining guests. The finished walk-out basement has newer LVP flooring, a newer washer/dryer, HVAC and water heater that were replaced in 2021. The roof was replaced in 2020. The lower level offers a massive utility and storage room with ample shelving and additional refrigeration. The family room on the lower level is ideal for movie nights and there is a full bedroom on the lower level. An almost new freezer and refrigerator convey located in the storage area of the basement. A large bathroom, a wonderful laundry room and two additional bonus spaces round out this level. You have easy access to the back garden which includes a dedicated area with built-in garden boxes. The home offers a massive detached workshop with electricty. The lot offers great privacy and is a commuter's dream with ample shopping and medical facilities close by.