Leave a Message

Thank you for your message. I will be in touch with you shortly.

Explore Properties

Property Description

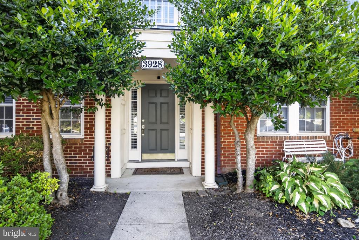
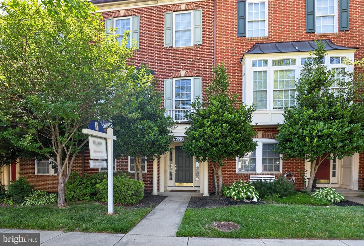
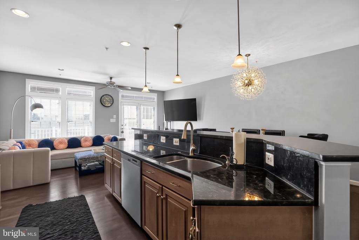
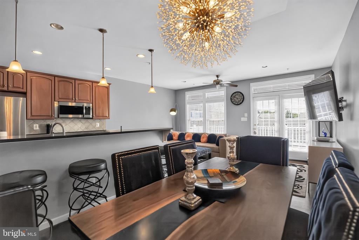
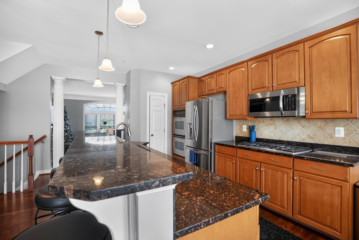
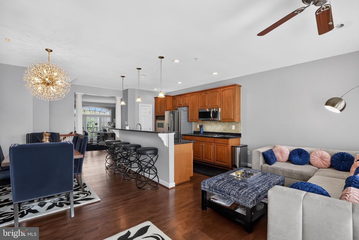
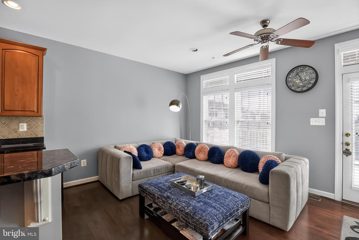
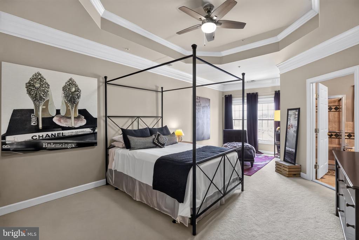
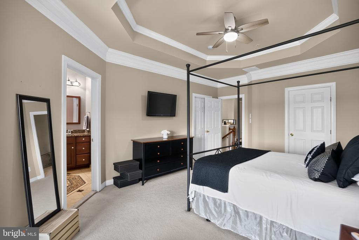
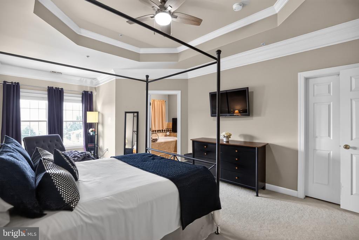
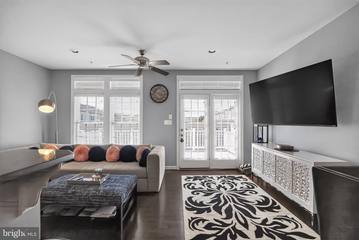
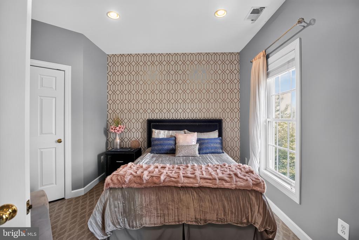
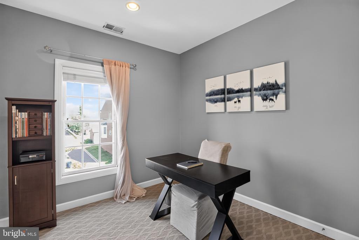
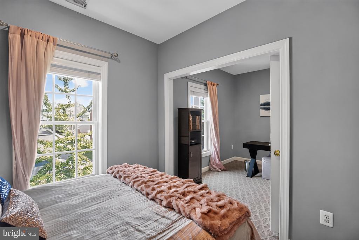
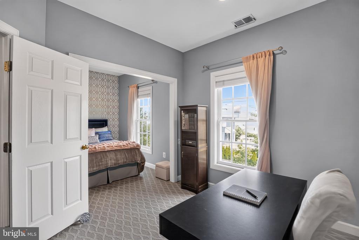
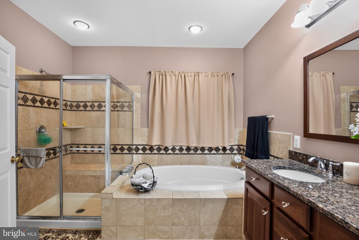
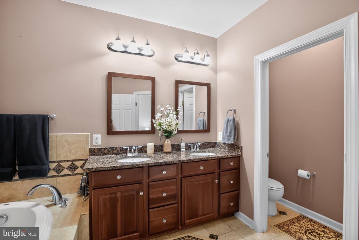
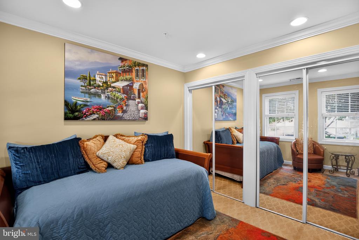
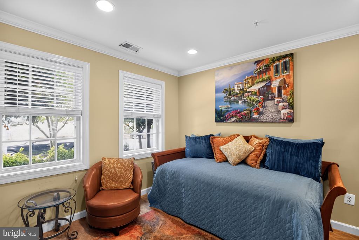
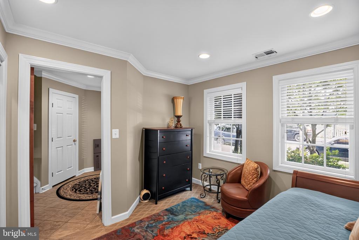
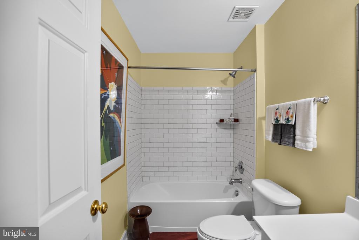
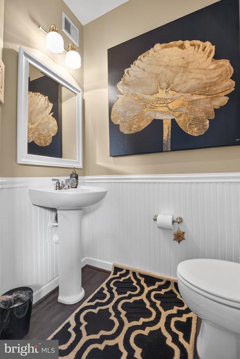
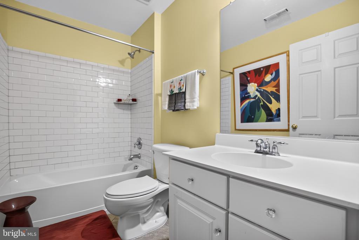
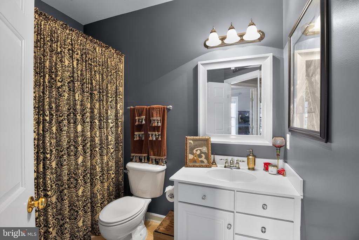
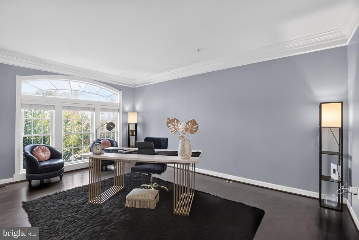
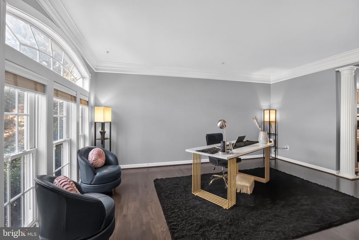
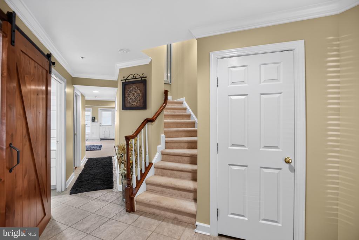
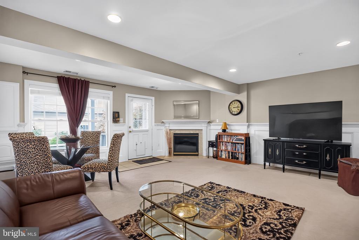
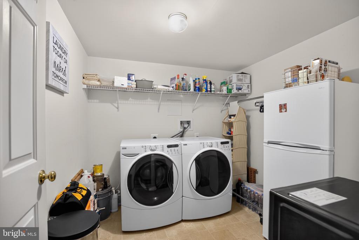
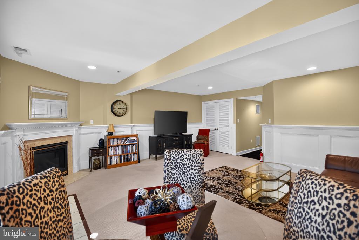
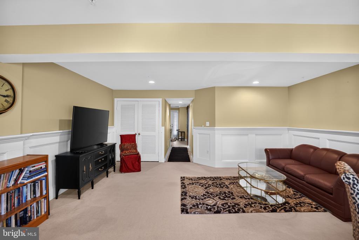
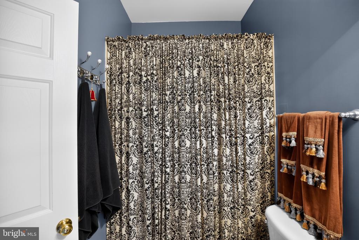
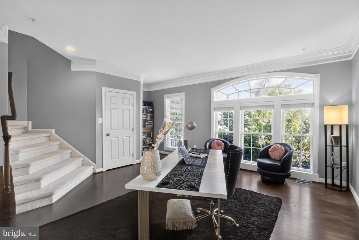
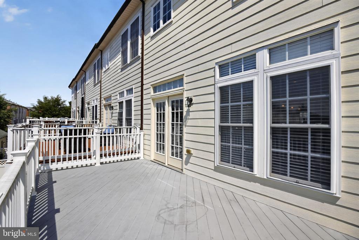
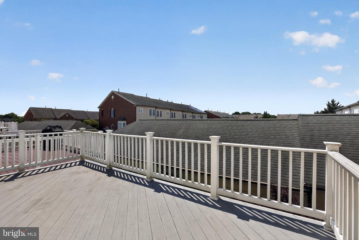
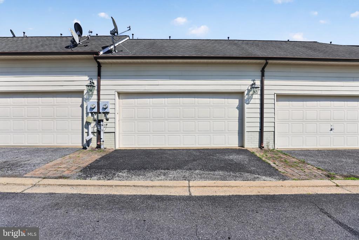
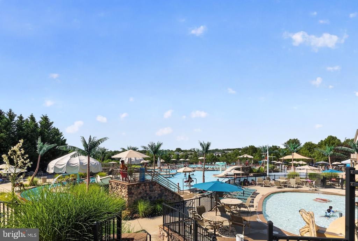
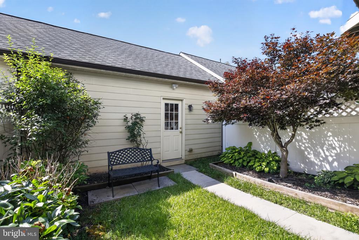
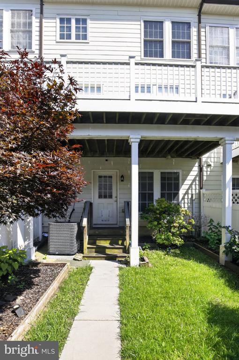
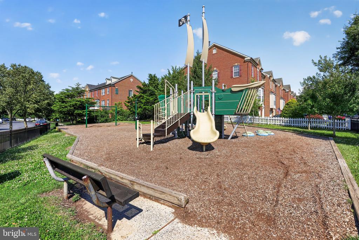
Nestled in the charming Villages of Urbana, this exquisite townhouse offers a perfect blend of luxury and comfort. Spanning 2,748 square feet, this traditional brick home features four spacious bedrooms and three and a half elegantly appointed bathrooms, ensuring ample space for relaxation and privacy. Step inside to discover an inviting open floor plan that seamlessly connects the family room to the gourmet kitchen, ideal for both entertaining and everyday living. The kitchen boasts upgraded countertops, a generous island, and high-end stainless steel appliances, including a double oven and built-in microwave, making culinary adventures a delight. Enjoy cozy evenings by the fireplace in the family room, enhanced by crown moldings and ceiling fans that add a touch of sophistication. Retreat to the master suite, complete with a luxurious soaking tub and walk-in closet, providing a serene escape at the end of the day. Outside, the property features a lovely deck and patio, perfect for al fresco dining or morning coffee. With a detached two-car garage and community amenities, including a pool, this home embodies an exclusive lifestyle that balances leisure and convenience. Experience the warmth and elegance of this remarkable residence, where every detail has been thoughtfully curated for your enjoyment.
Overview

Property Status
Active Under Contract
Lot Size
2,400 Sq.Ft.
MLS ID
MDFR2084494
Property Type
Residential
Year Built
2006

Features & Amenities

Total Area
2,748 Sq.Ft.
Architecture Styles
Traditional
Stories
3
Garage Spaces
2.0
Water Source
Public
Pool
Yes - Community
Parking
Detached Garage, On Street
Heat Type
Heat Pump(s)
Air Conditioning
Central A/C
Laundry Room
Lower Floor
Appliances
Built-In Microwave, Dishwasher, Disposal, Dryer, Oven - Double, Oven/Range - Gas, Stainless Steel Appliances, Washer
Other Interior Features
Bathroom - Soaking Tub, Ceiling Fan(s), Crown Moldings, Family Room Off Kitchen, Floor Plan - Open, Kitchen - Eat-In, Kitchen - Island, Upgraded Countertops, Walk-in Closet(s)
Sewer
Public Sewer
Substructure
Brick/Mortar, Concrete Perimeter
Disability Features
None
Elementary School
CENTERVILLE
Middle School
URBANA
High School
URBANA
School District
FREDERICK COUNTY PUBLIC SCHOOLS
Sales Price
$609,999
Real Estate Tax
$6,235/yr
HOA
$111/mo
Zoning
RES

Downloads

3928 SHAWFIELD LANE
Schedule a Tour

I would love to help you see this beautiful home! As a full-service brokerage, I can help you tour. Please submit an offer, and answer questions about the buying process.

Thank you

for your interest in 3928 SHAWFIELD LANE, FREDERICK, MD 21704

3928 SHAWFIELD LANE
Navigate

Mortgage Calculator

Estimate your monthly mortgage payment, including the principal and interest, property taxes, and HOA. Adjust the values to generate a more accurate rate.

$0,000 Your Payment 20 15 65
$0,000 Your Payment

Follow Us On Instagram