Leave a Message

Thank you for your message. I will be in touch with you shortly.

Explore Properties

Property Description

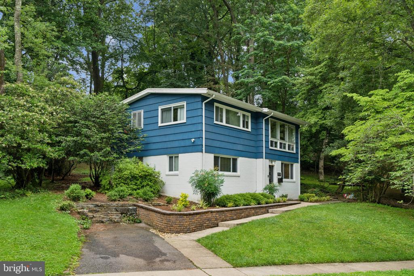
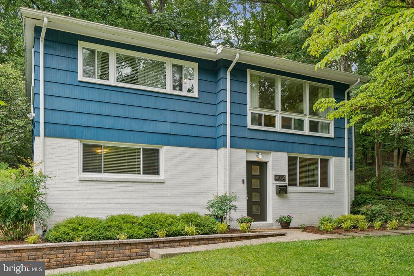
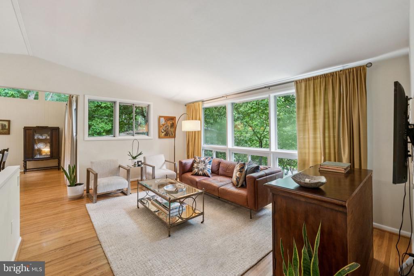
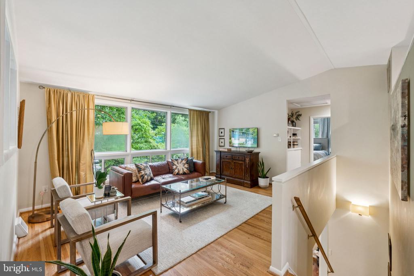
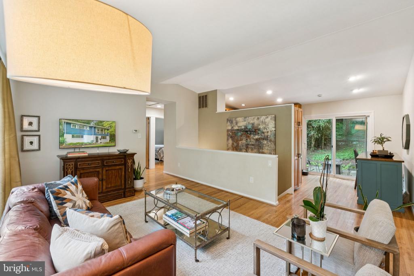
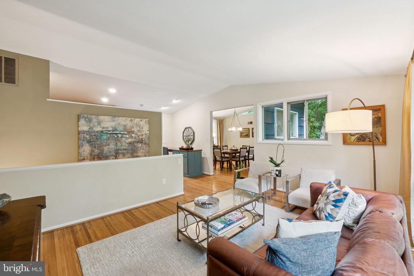
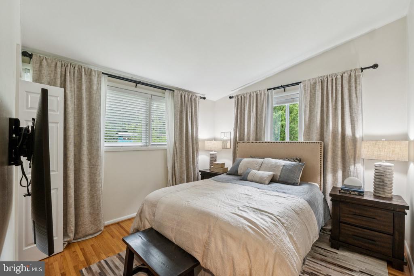
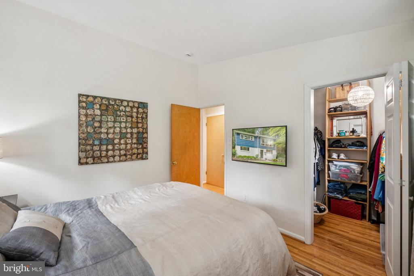
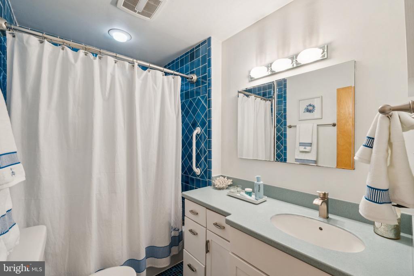
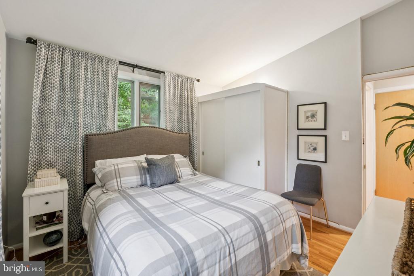
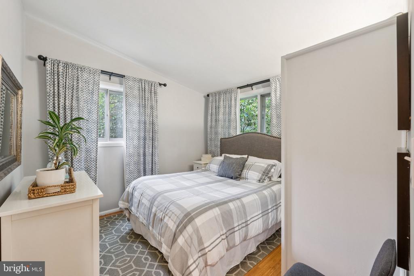
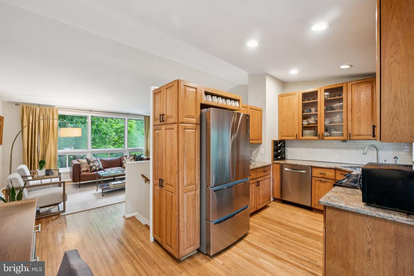
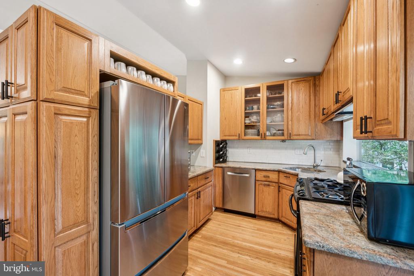
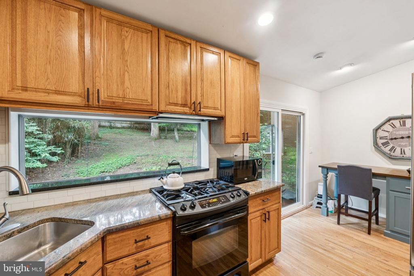
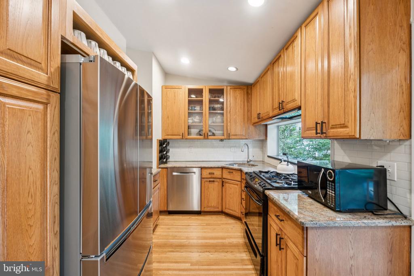
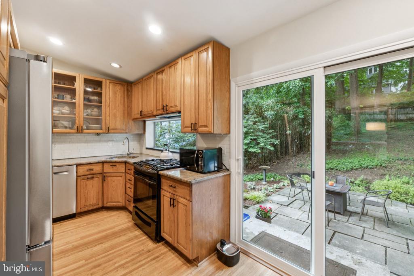
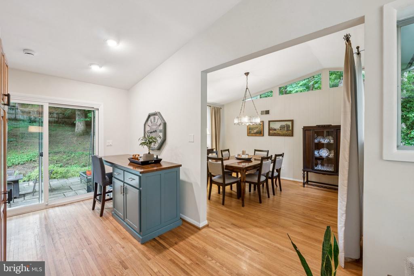
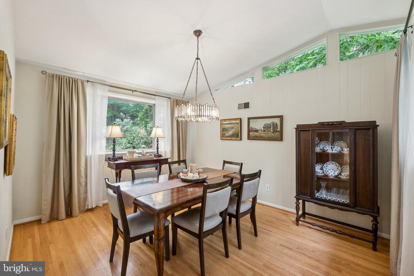
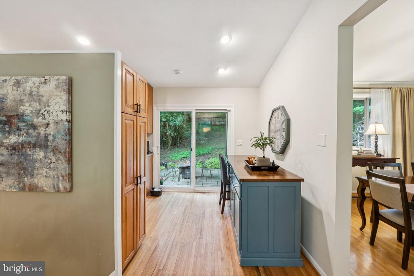
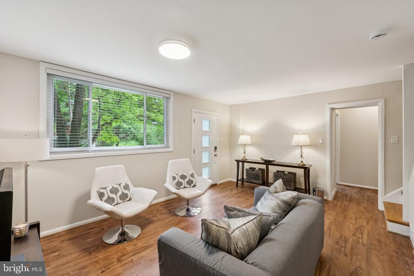
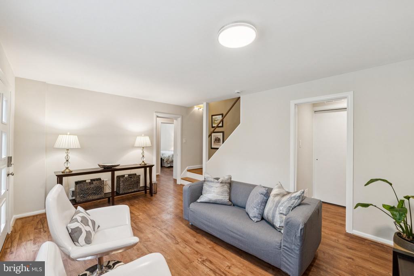
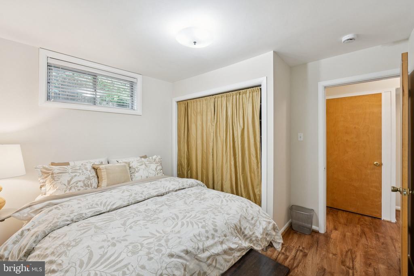
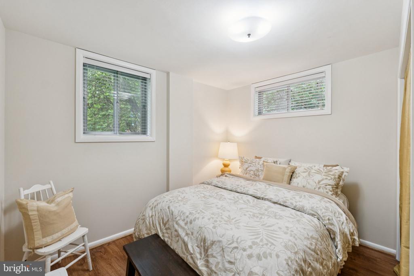
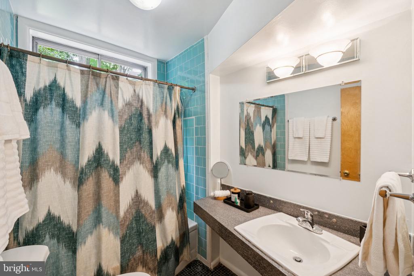
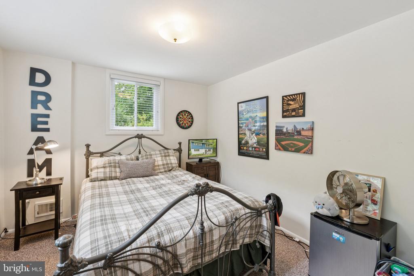
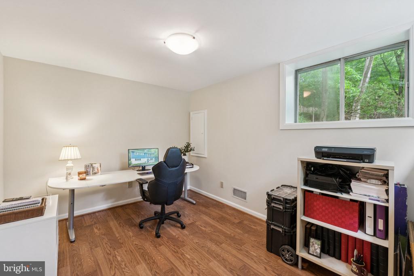
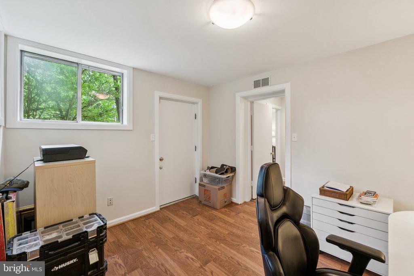
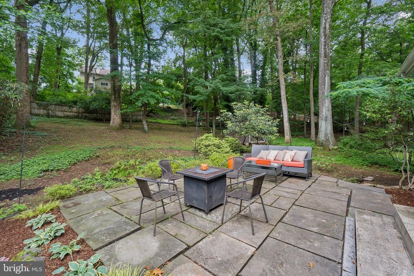
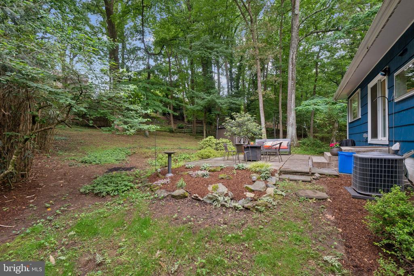
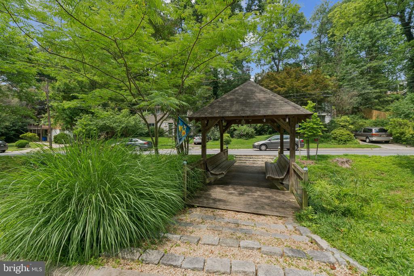
***OPEN HOUSE IS CANCELLED. Seller accepted an offer.*** Welcome to 4004 Wexford Dr, a beautifully updated 5 bedroom, 2 full bath home located on a quiet cul-de-sac in Kensington's Rock Creek Palisades neighborhood. A spacious two-story addition includes a versatile room on the ground level with vinyl flooring that serves as a 5th bedroom, office, or den with a separate entrance--perfect for guests or a home business. The main level has hardwood floors throughout and boasts a kitchen with updated stainless steel appliances, granite countertops, classic wood cabinets, and a gas cooktop range. Off the kitchen is a large formal dining room with a vaulted ceiling, providing an open and elegant space for entertaining. The kitchen also opens to a beautiful stone patio, ideal for outdoor dining and relaxation. The large windows in the main living room add abundant natural light, creating a warm and inviting atmosphere. The primary bedroom features a walk-in closet, offering ample storage and comfort. This move-in ready home has been freshly painted and includes new landscaping with a designer retaining wall that adds to the curb appeal. Surrounded by mature trees on an oversized lot and located just steps from Rock Creek Park, this home offers easy access to scenic trails, biking, and outdoor activities. It's also minutes from Kensington's charming boutiques, grocery stores, and restaurants, with quick connections to Connecticut Avenue, I-495, and Metro for a seamless commute. Don't miss your chance to make 4004 Wexford Dr your own!

Overview

Property Status
Sold
Date Sold
July 15, 2025
Lot Size
0.26 Acres
MLS ID
MDMC2184912
Property Type
Residential
Year Built
1956

Features & Amenities

Total Area
1,620 Sq.Ft.
Neighborhood
Kensington
Architecture Styles
Bi-level
View Description
Trees/Woods
Stories
2
Water Source
Public
Pool
No Pool
Roof
Asphalt
Lot Features
Backs to Trees, Cul-de-sac, No Thru Street
Parking
Driveway, Off Street
Heat Type
Forced Air
Air Conditioning
Central A/C
Appliances
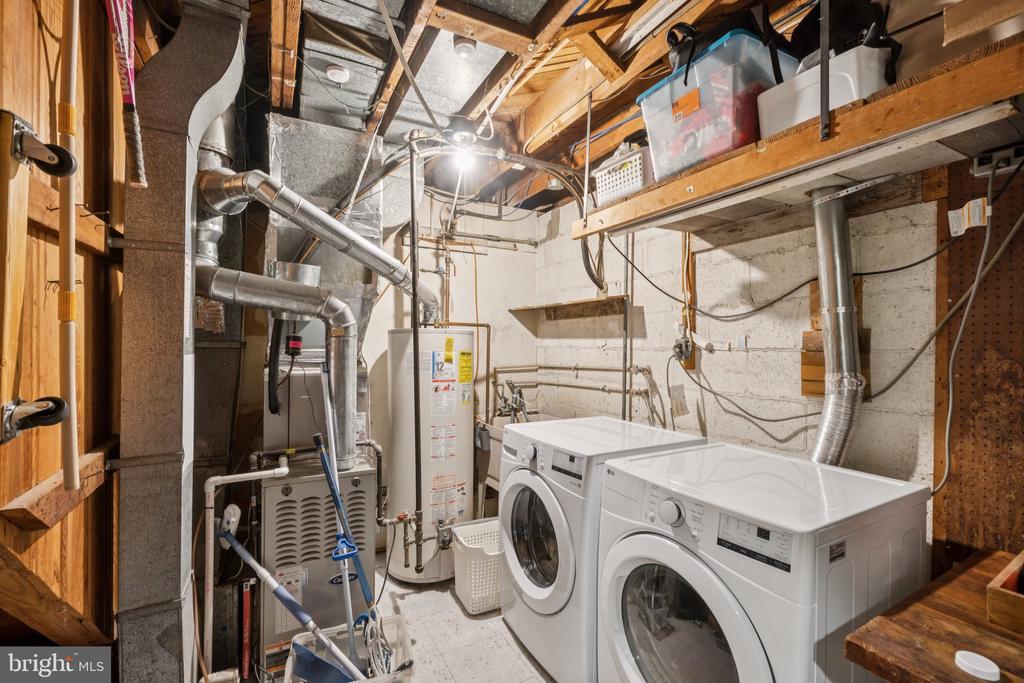
Dishwasher, Dryer, Extra Refrigerator/Freezer, Oven - Single, Oven/Range - Gas, Refrigerator, Washer
Other Interior Features
Dining Area, Kitchen - Eat-In, Built-Ins, Entry Level Bedroom, Upgraded Countertops, Wood Floors, Floor Plan - Open, Bathroom - Tub Shower, Formal/Separate Dining Room, Recessed Lighting, Walk-in Closet(s), Window Treatments
Sewer
Public Sewer
Substructure
Brick/Mortar
Disability Features
None
Other Exterior Features
Stone Retaining Walls
Elementary School
ROCK VIEW
Middle School
NEWPORT MILL
High School
ALBERT EINSTEIN
School District
MONTGOMERY COUNTY PUBLIC SCHOOLS
Sales Price
$660,000
Real Estate Tax
$7,163/yr
Zoning
R60

Downloads

4004 WEXFORD DRIVE

Schedule a Tour

I would love to help you see this beautiful home! As a full-service brokerage, I can help you tour. Please submit an offer, and answer questions about the buying process.


Thank you

for your interest in 4004 WEXFORD DRIVE, KENSINGTON, MD 20895

4004 WEXFORD DRIVE
Navigate
Kensington

Explore Kensington

read more
4004 WEXFORD DRIVE
explore in 3d

Follow Us On Instagram