Leave a Message

Thank you for your message. I will be in touch with you shortly.

Explore Properties

Property Description

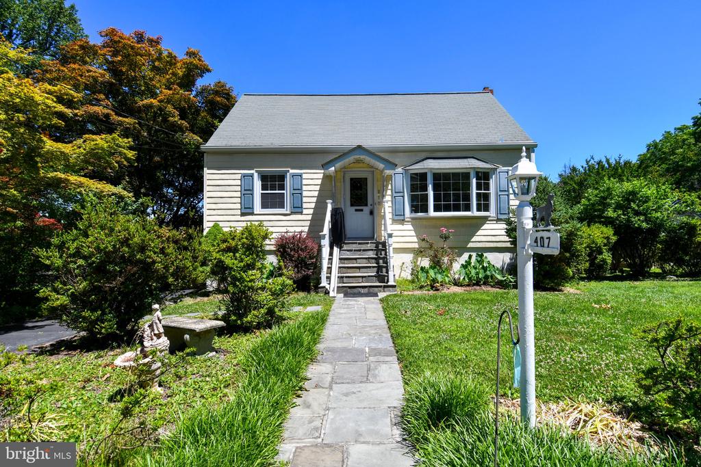
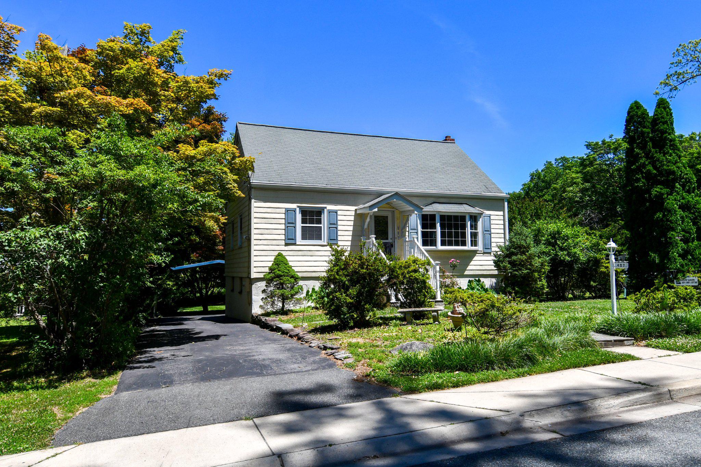
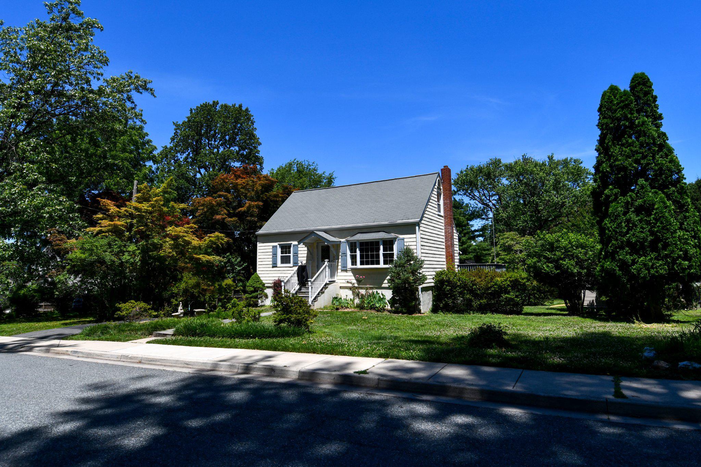
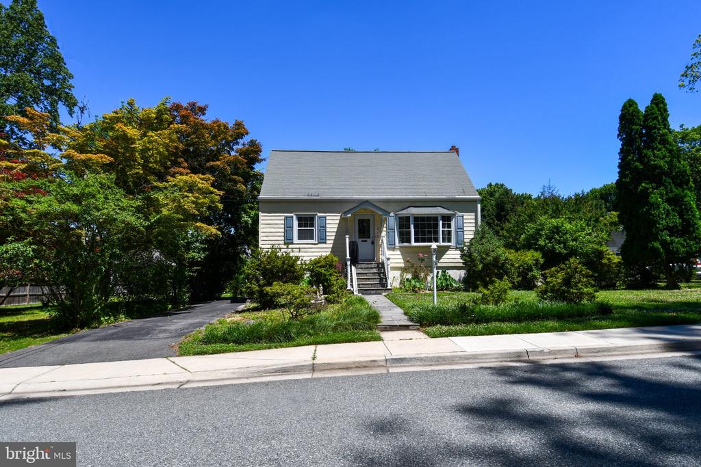
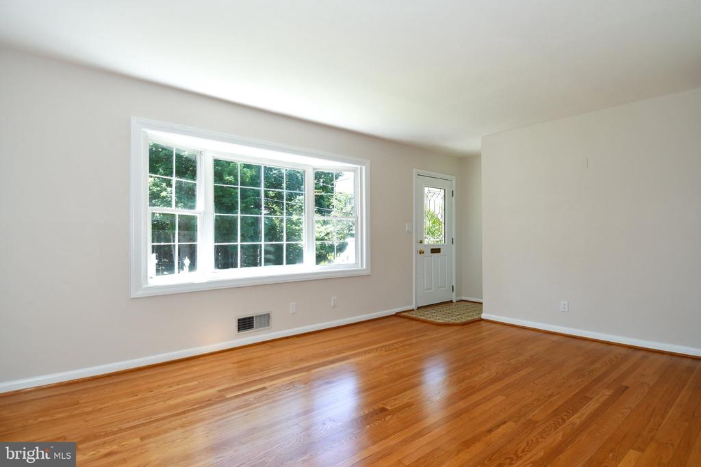
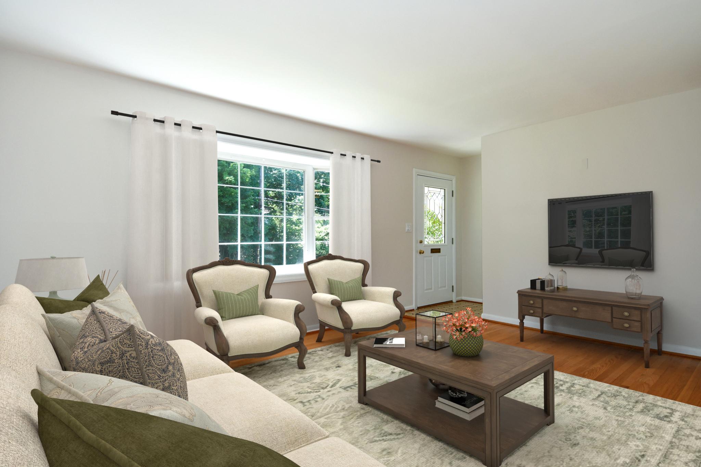
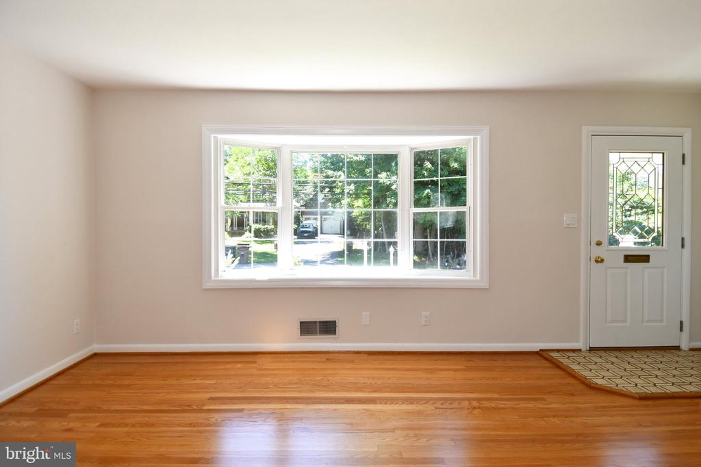
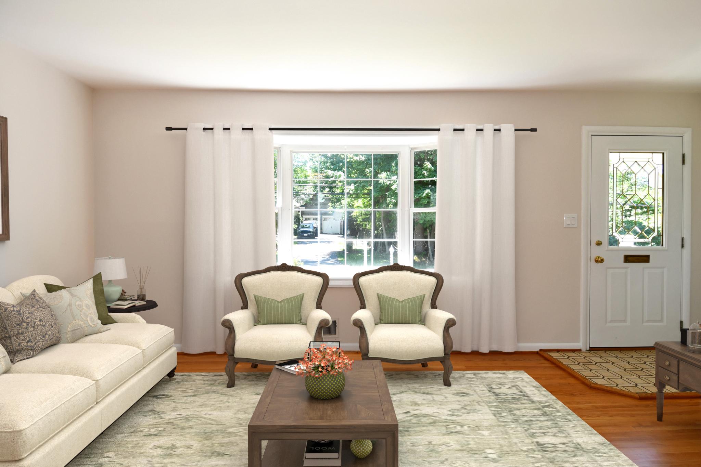
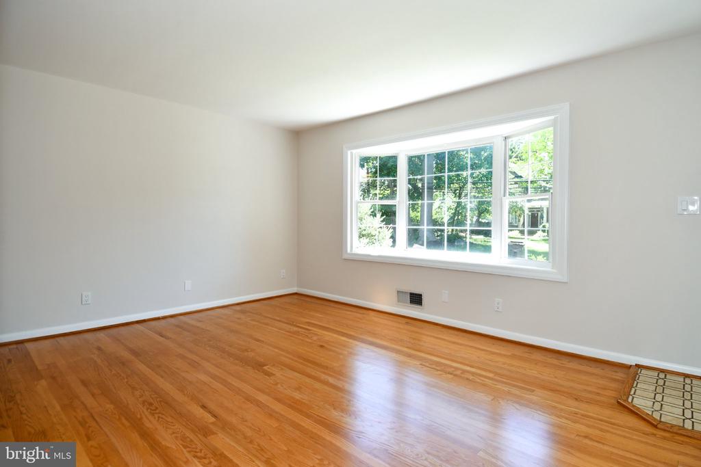
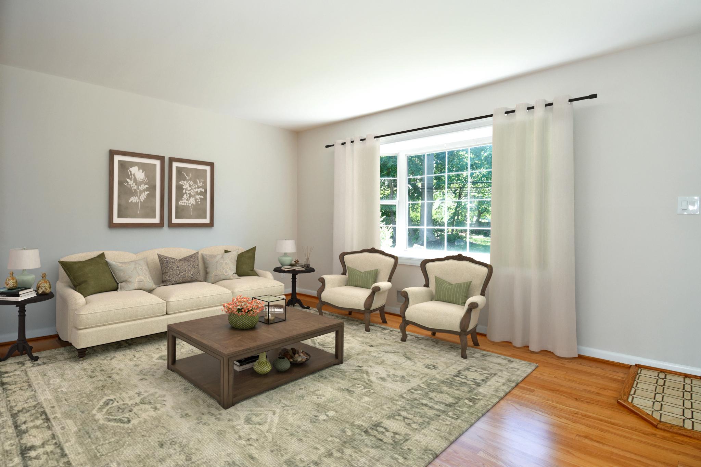
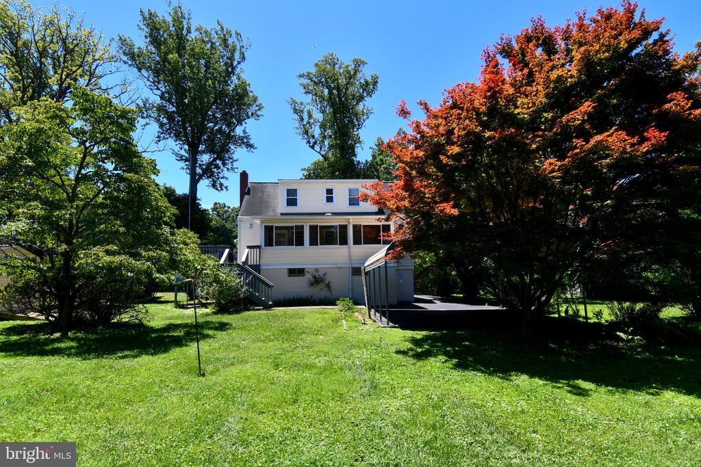
SO MUCH TO SAY! LOCATION, LOCATION, LOCATION and BIGGER THAN IT APPEARS are the two phrases that pop into one's head when touring this home in the highly sought-after West End Park neighborhood of Rockville. This 4-bedroom, 3 full bath Cape is set for multi-generational living with 2 first floor bedrooms and full bath and outside stair chair access. The home occupies a large, 1/3 acre lot, one of the largest in the neighborhood, in close in Rockville and has so much to offer on 3 floors of living space. NO HOA to contend with. AND this home is just outside the Historic district as well.
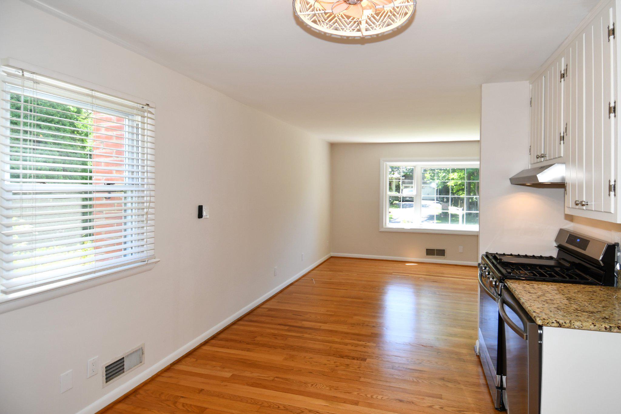
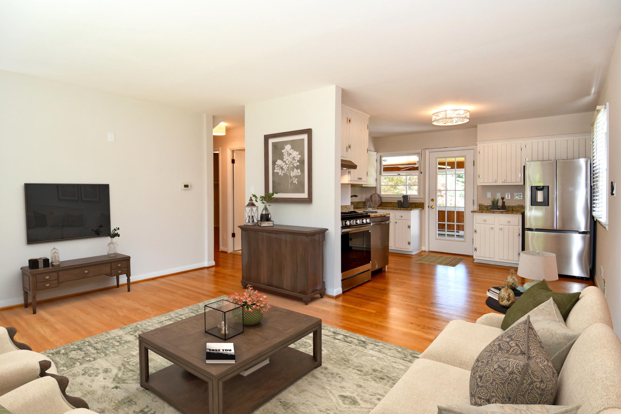
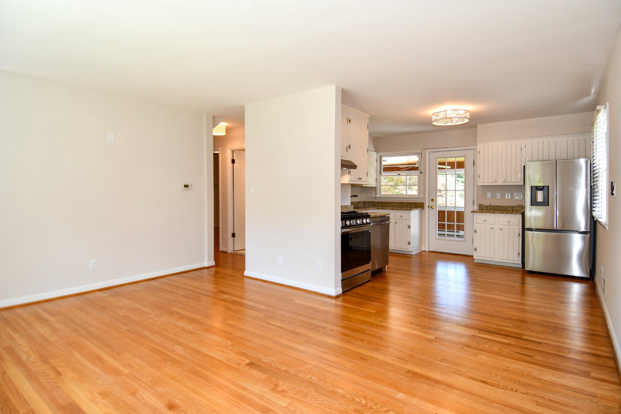
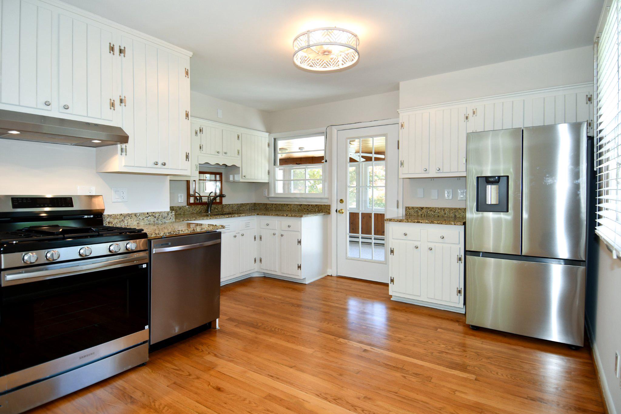
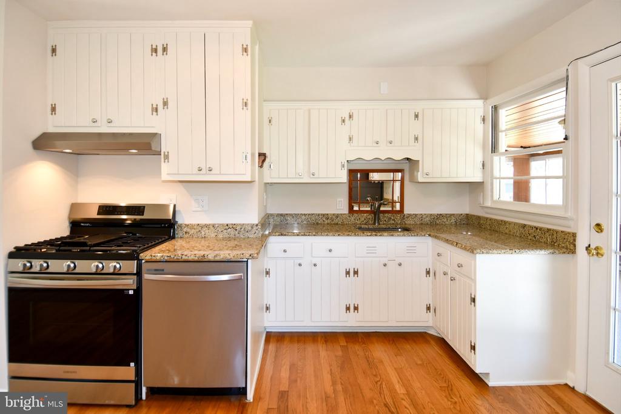
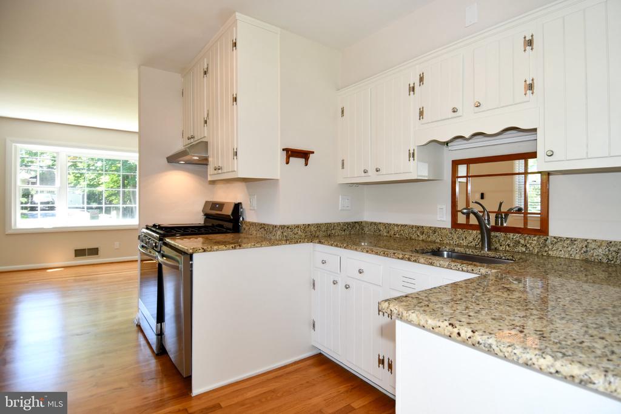
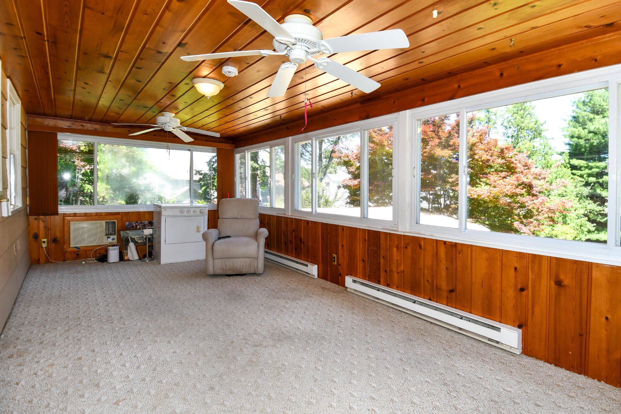
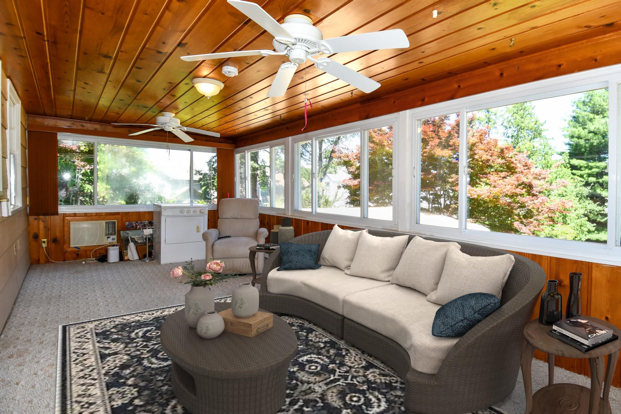
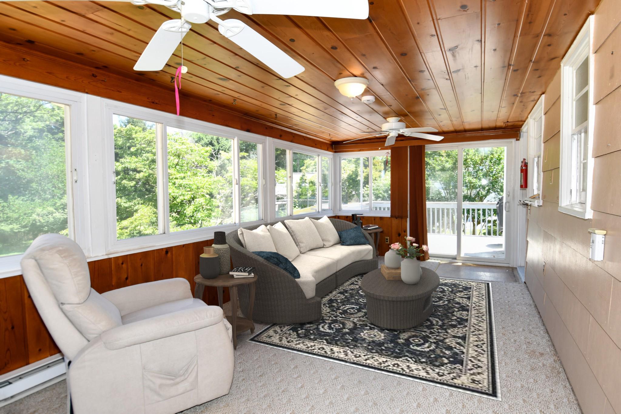
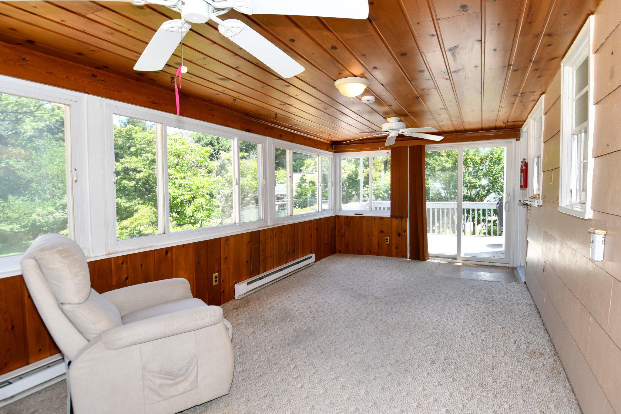
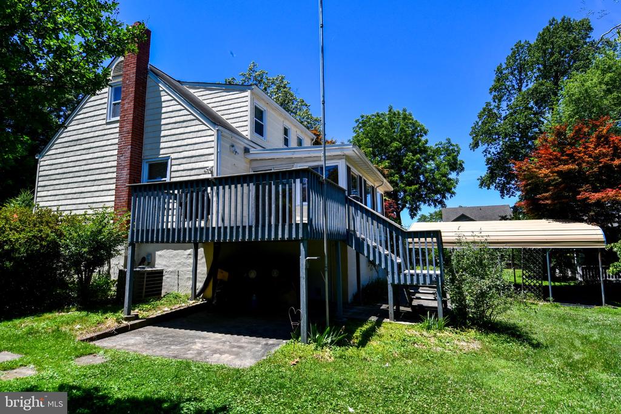
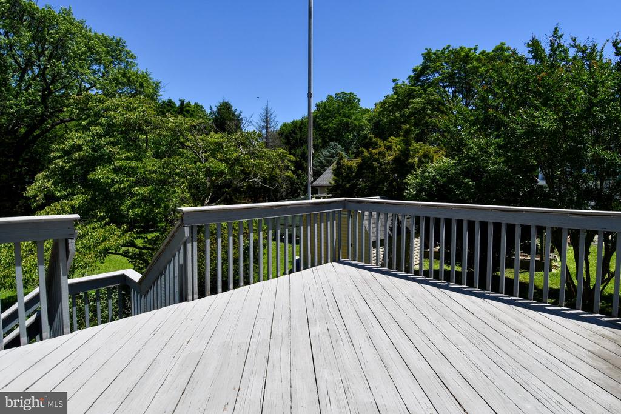
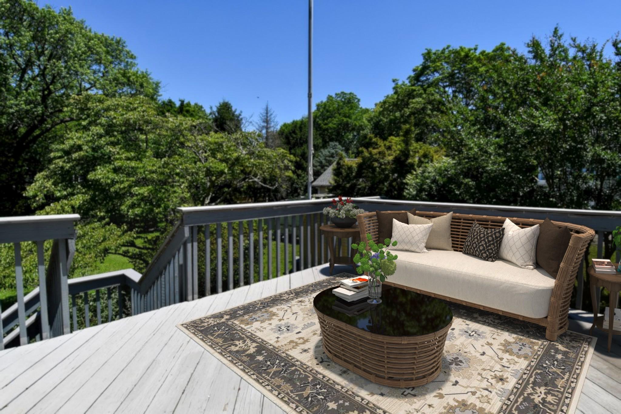
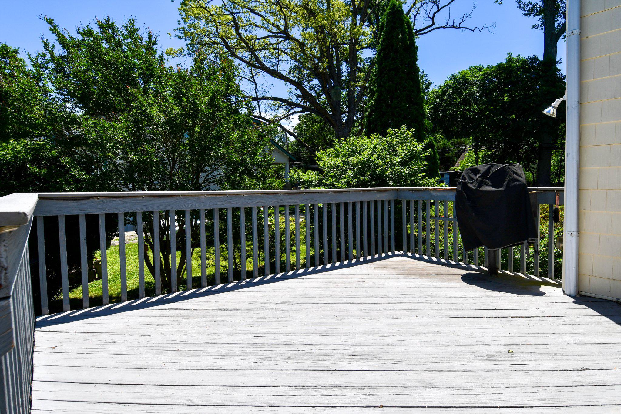
Freshly painted and various updates throughout the home. Hardwood flooring throughout the upper levels of the home. Starting on the main floor you'll find 2 nicely sized bedrooms, a full bath, living room, dining area and cozy kitchen with solid counter tops and all new stainless steel kitchen appliances. Additional living space is provided by the covered "porch" or Florida room just off the kitchen, with windows galore to brighten your morning coffee and sliding doors leading to the exterior wooden deck for grilling and al-fresco dining. It doubles as a den or lounge with its own AC and heating units for total year round use, and rough in plumbing to set up an extra laundry area or convert to a full wet bar. The "porch" leads to a nice sized wooden deck complete with a gas grill "hard lined" to the house gas supply. No more messing around with and having to refill and lug around heavy gas tanks.
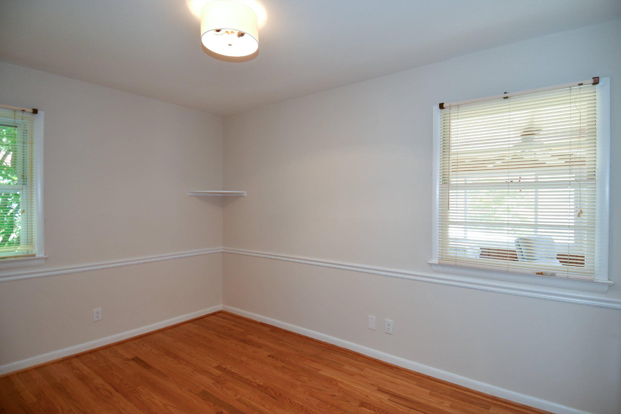
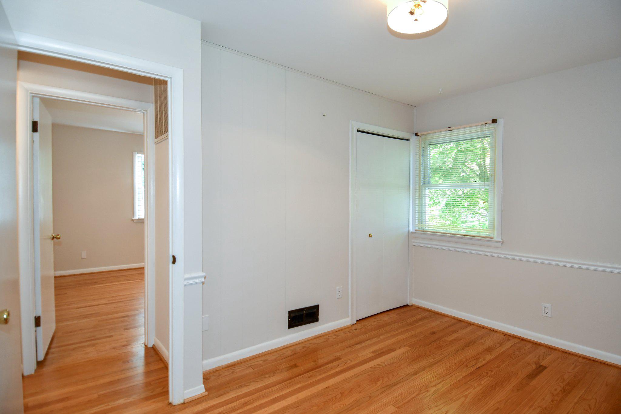
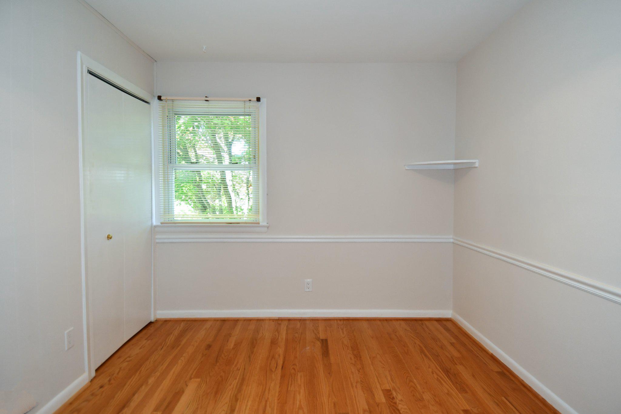
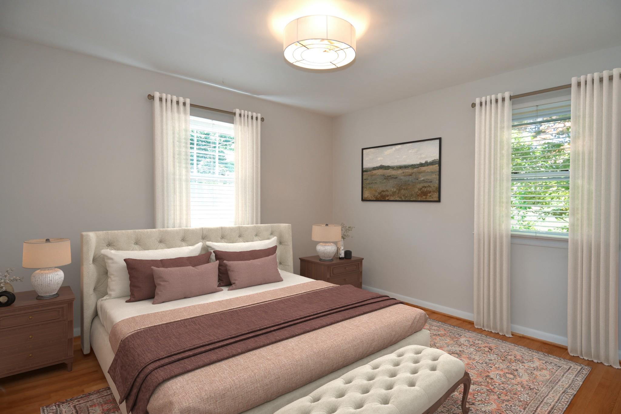
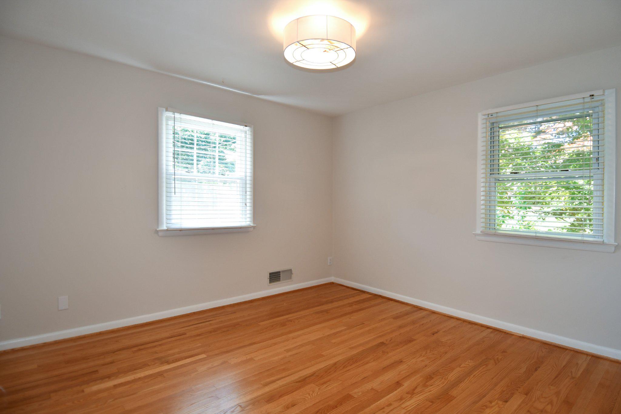
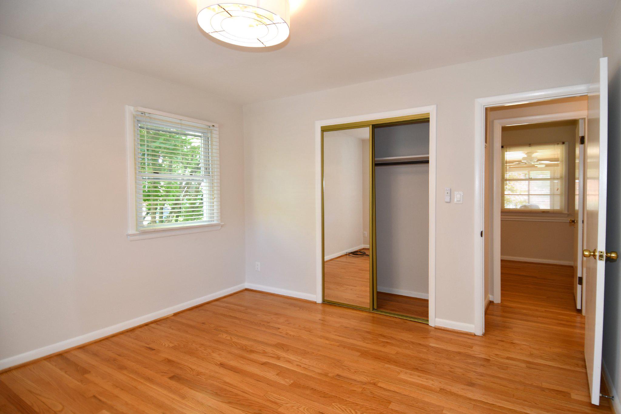
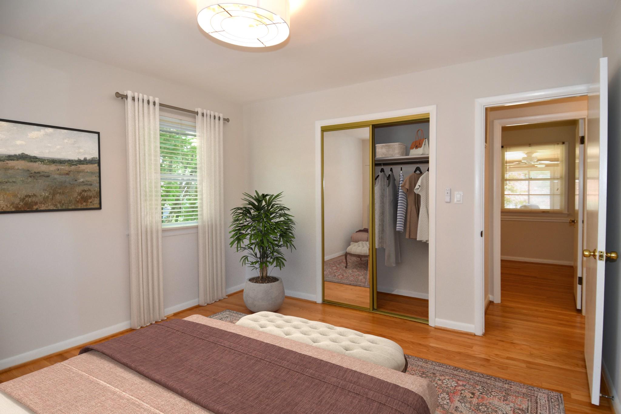
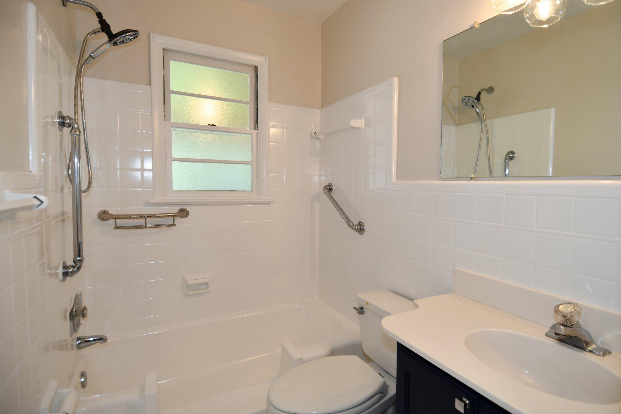
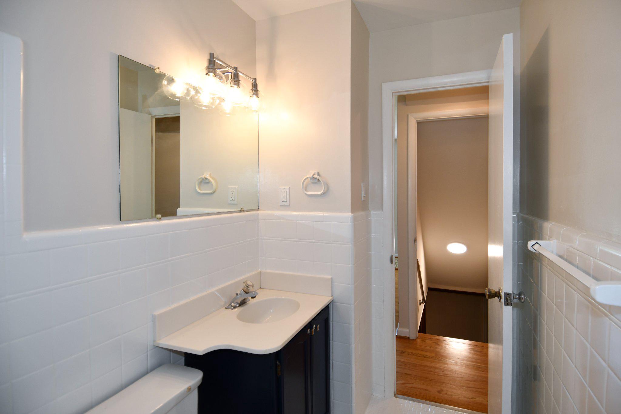
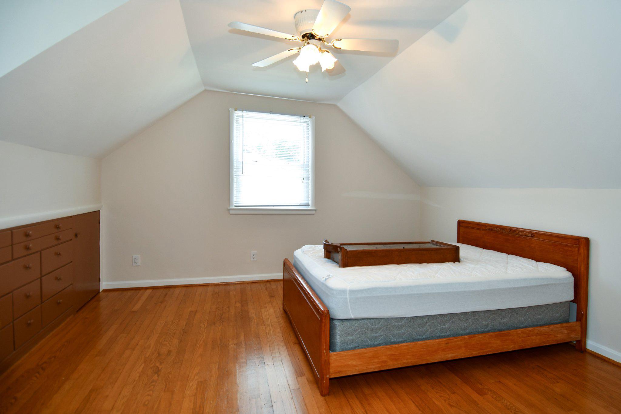
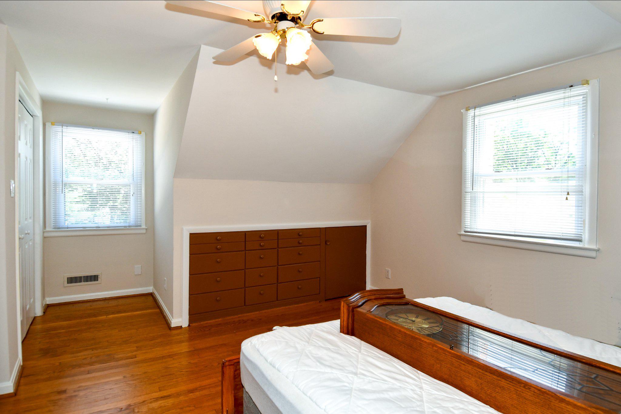
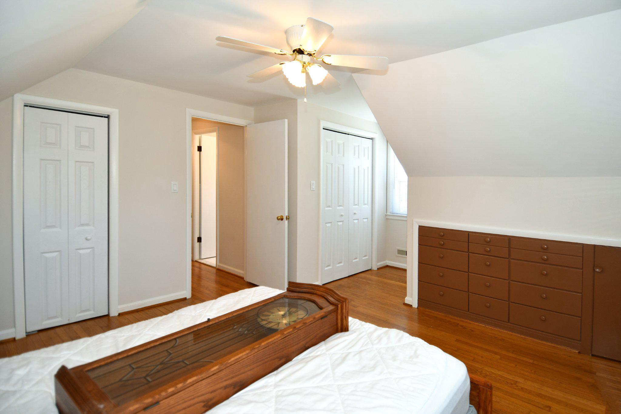
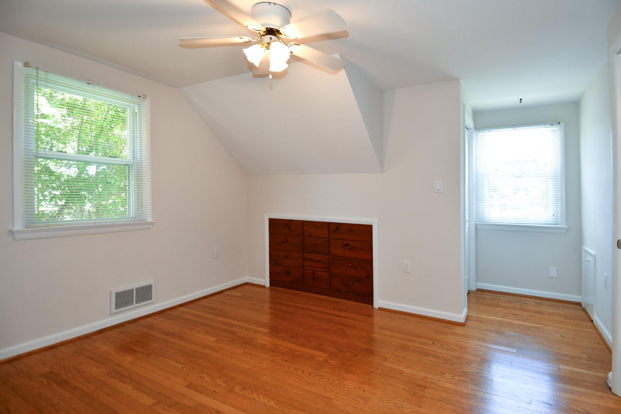
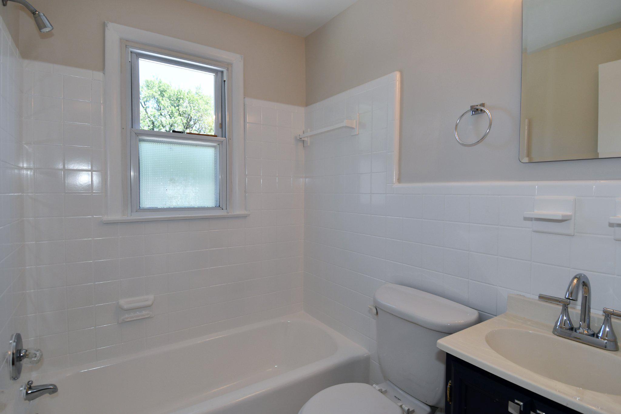
Extra privacy awaits upstairs with 2 large bedrooms complete with built in dressers and closet space and a shared full bath with tub shower.
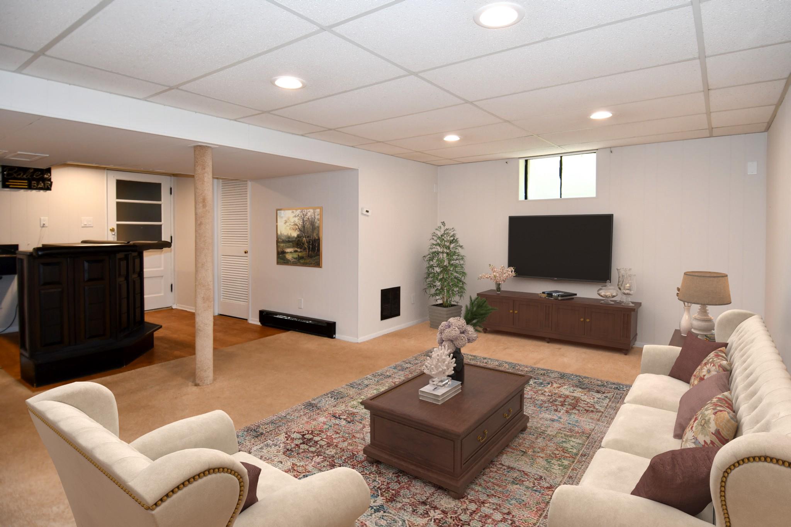
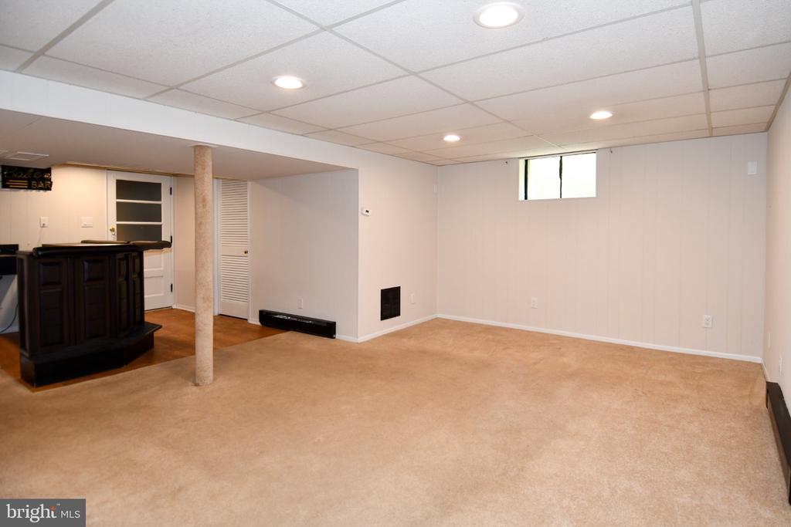
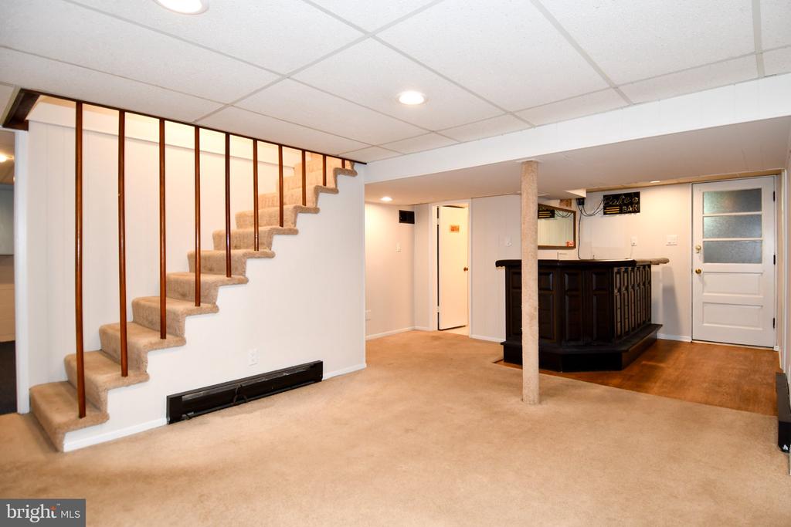
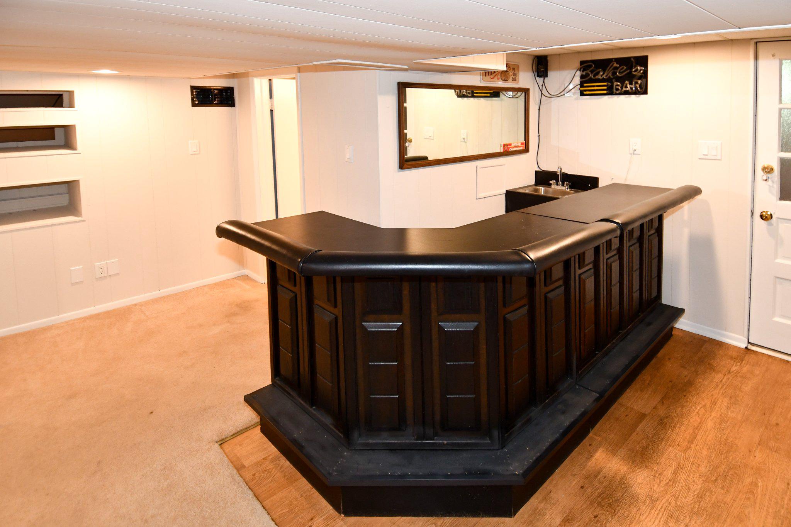
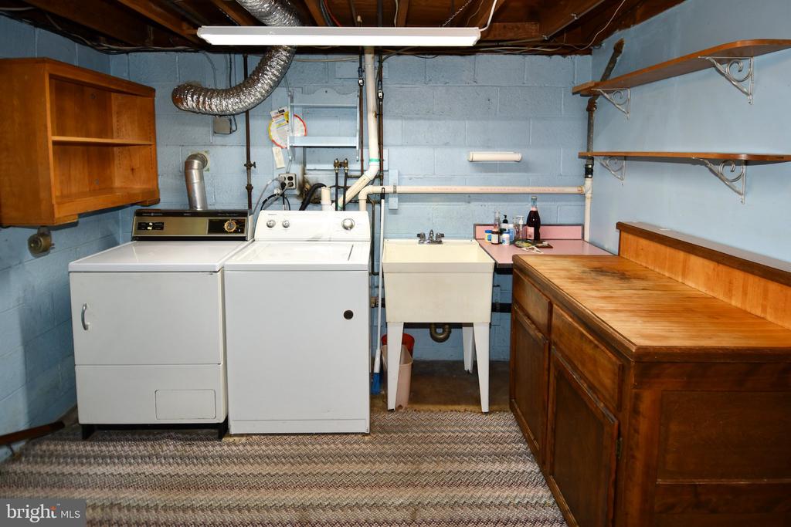
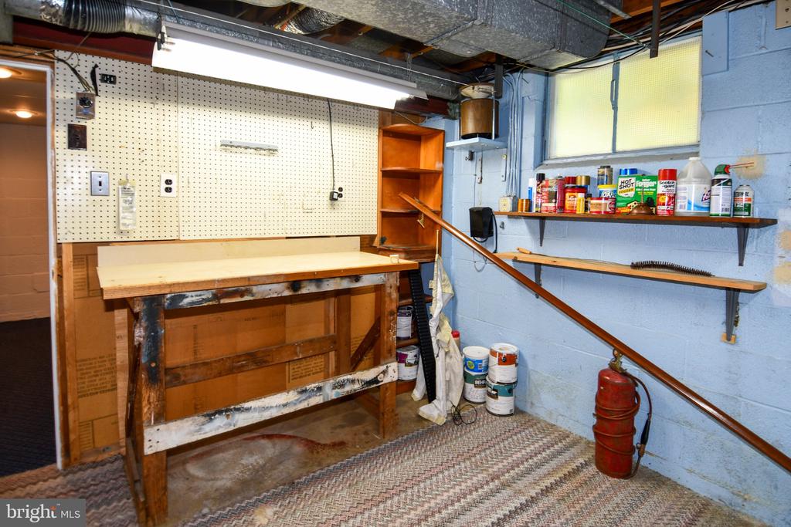
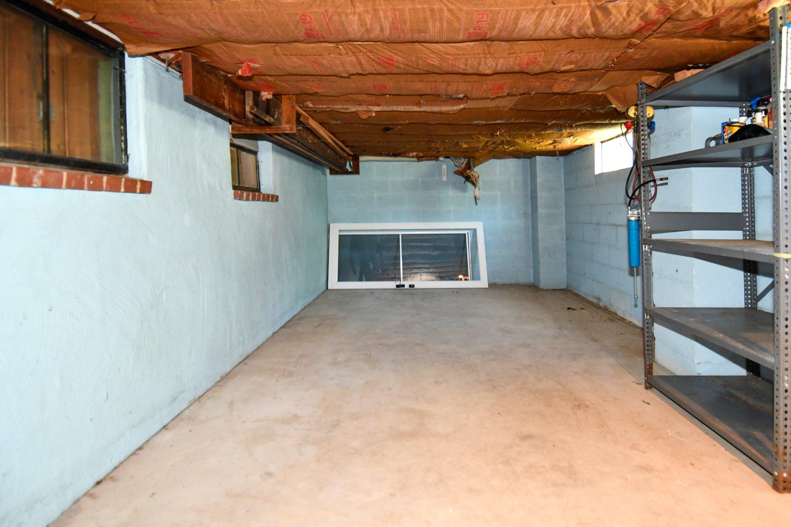
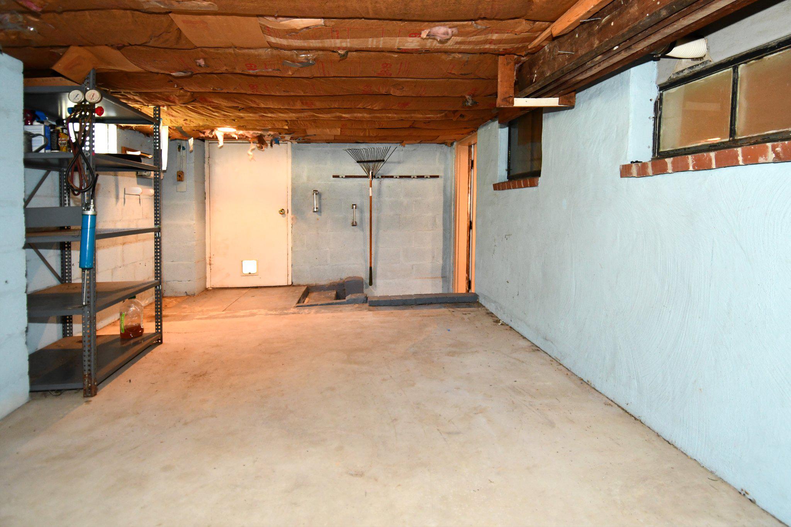
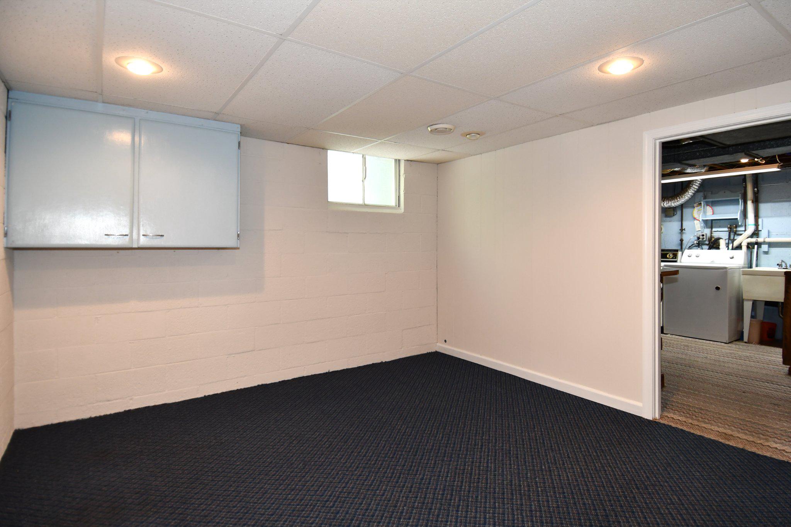
In the basement, loads of living and storage space. A bright, well-lit Rec Room with a WET BAR where you can set up a comfy sofa and TV lounge, or whatever pleases you. There is also a BONUS ROOM on the other side of the stairs leading to the laundry/workshop area which can be used as you see fit. The laundry area is complete with a washer and dryer, workbench and lots of shelving. The basement also has its own full bath with stall shower. An extra utility room houses the HVAC (2014) and Hot water heater (2020) as well as an extra refrigerator for you to store more "goodies". Past the Wet Bar is another unfinished storage/bonus room under the enclosed kitchen porch with direct outdoor access.
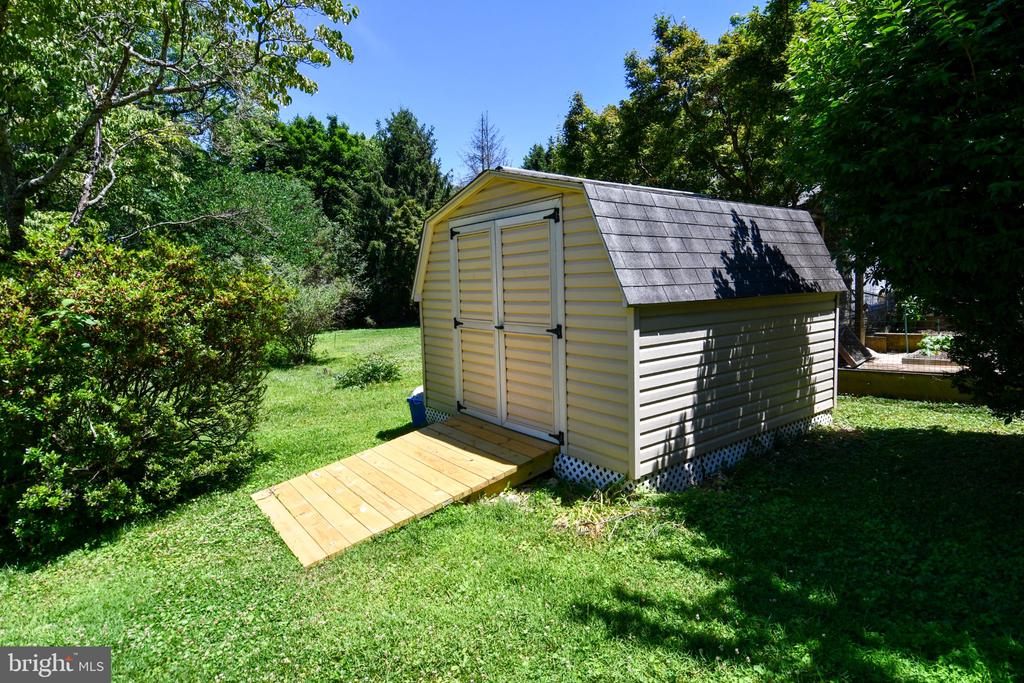
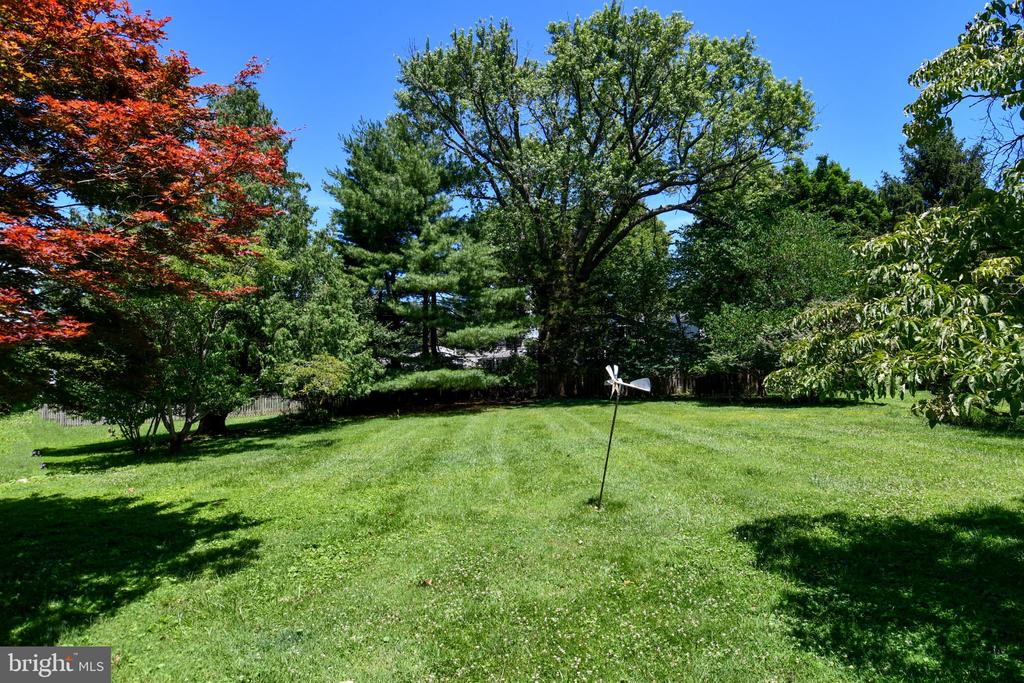
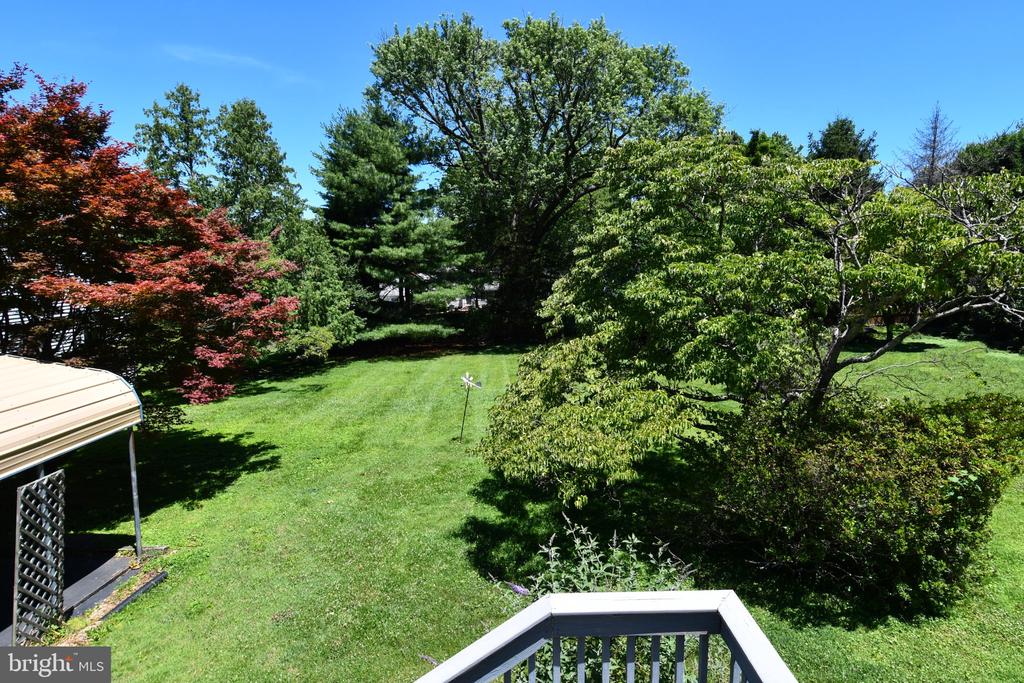
The front garden is yours to beautify and add your own touches to the already landscaped property. The flat backyard includes a large storage shed for all your lawn & gardening tools
Located in desirable West End Park, a vibrant community with excellent accessibility, easy access to Metro, Montgomery College, Downtown Rockville, i-270 and other commuter routes. This home has substantial recent upgrades already completed. This is a move-in-ready opportunity you won't want to miss

Extras include: Home Warranty and misc gardening supplies in the large shed include a rider mower, leaf blower and snow blower.
Sellers prefer Flynn Title, this property is being sold AS-IS.

Overview

Property Status
Sold
Date Sold
July 20, 2026
Lot Size
0.33 Acres
MLS ID
MDMC2238754
Property Type
Residential
Year Built
1958

Features & Amenities

Total Area
1,920 Sq.Ft.
Neighborhood
Rockville
Architecture Styles
Cape Cod
Stories
3
Water Source
Public
Utilities
Cable TV Available, Natural Gas Available, Electric Available
Pool
No Pool
Lot Features
Front Yard, Level, Open, Rear Yard
Parking
Detached Carport, Driveway, On Street, Other
Heat Type
Central, Forced Air, Baseboard - Electric, Programmable Thermostat
Air Conditioning
Central A/C, Ceiling Fan(s), Wall Unit, Programmable Thermostat
Laundry Room
Basement, Has Laundry, Dryer In Unit, Washer In Unit, Lower Floor, Main Floor, Hookup
Appliances
Dishwasher, Disposal, Dryer, Dryer - Electric, Dryer - Front Loading, Extra Refrigerator/Freezer, Oven - Self Cleaning, Oven - Single, Oven/Range - Gas, Range Hood, Refrigerator, Stainless Steel Appliances, Washer, Water Heater, Washer/Dryer Hookups Only
Other Interior Features
Attic, Bar, Ceiling Fan(s), Combination Dining/Living, Combination Kitchen/Dining, Entry Level Bedroom, Floor Plan - Traditional, Kitchen - Eat-In, Primary Bath(s), Upgraded Countertops, Window Treatments, Wood Floors
Sewer
Public Sewer
Substructure
Block
Disability Features
Chairlift, Other Bath Mod
Security Features
Carbon Monoxide Detectors, Smoke Detector
Other Exterior Features
BBQ Grill, Gutter System, Outbuilding(s), Other
School District
MONTGOMERY COUNTY PUBLIC SCHOOLS
Sales Price
$770,000
Real Estate Tax
$8,508/yr
Zoning
R60

Downloads

407 ANDERSON AVENUE

Schedule a Tour

I would love to help you see this beautiful home! As a full-service brokerage, I can help you tour. Please submit an offer, and answer questions about the buying process.


Thank you

for your interest in 407 ANDERSON AVENUE, ROCKVILLE, MD 20850

407 ANDERSON AVENUE
Navigate
Rockville

Explore Rockville

read more

Follow Us On Instagram