Leave a Message

Thank you for your message. I will be in touch with you shortly.

Explore Properties

Property Description

OPEN SUNDAY, 9/14, from 2-4 PM
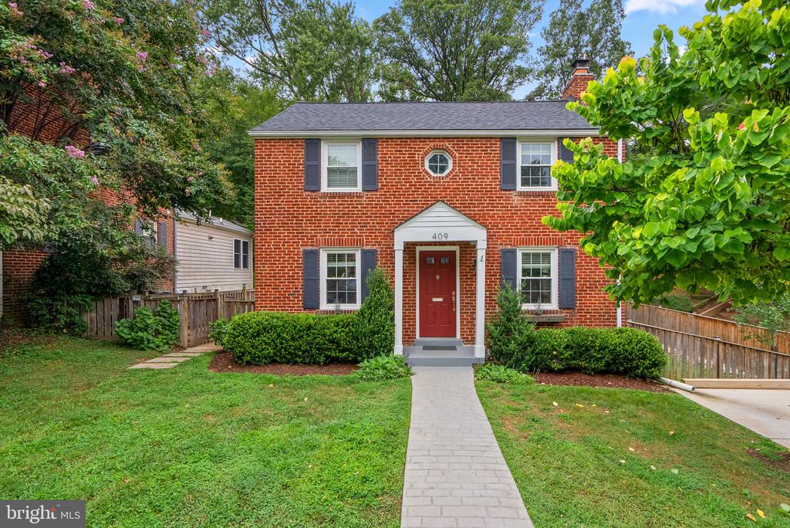
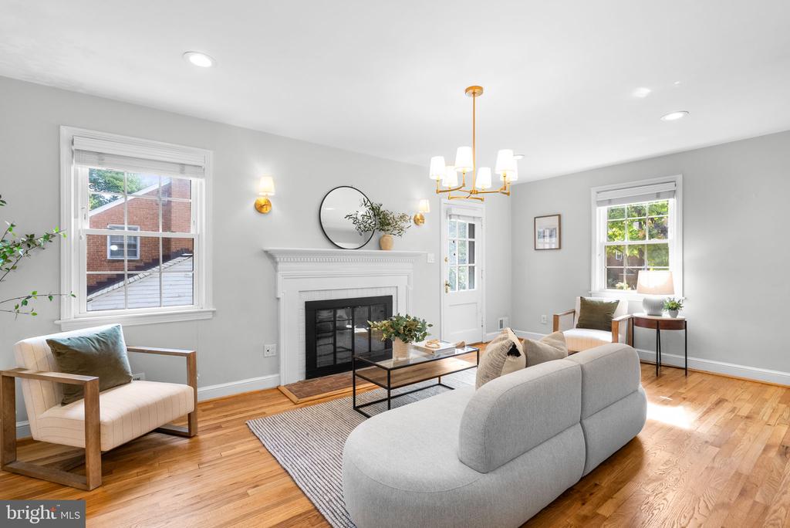
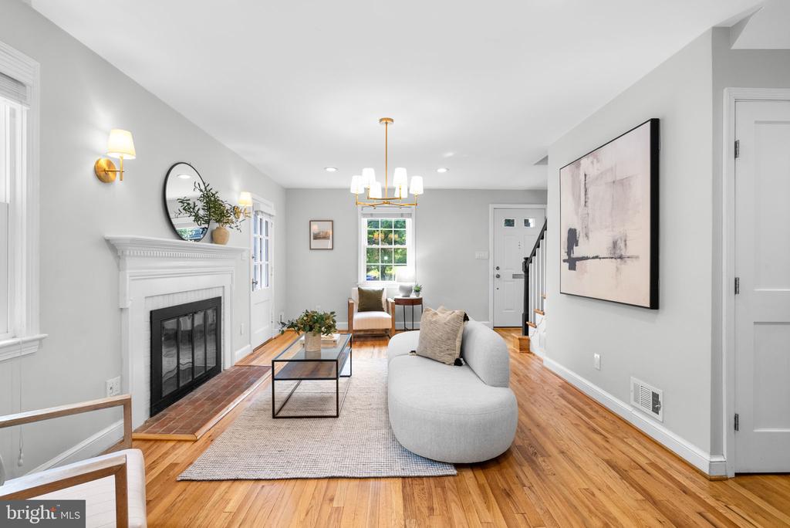
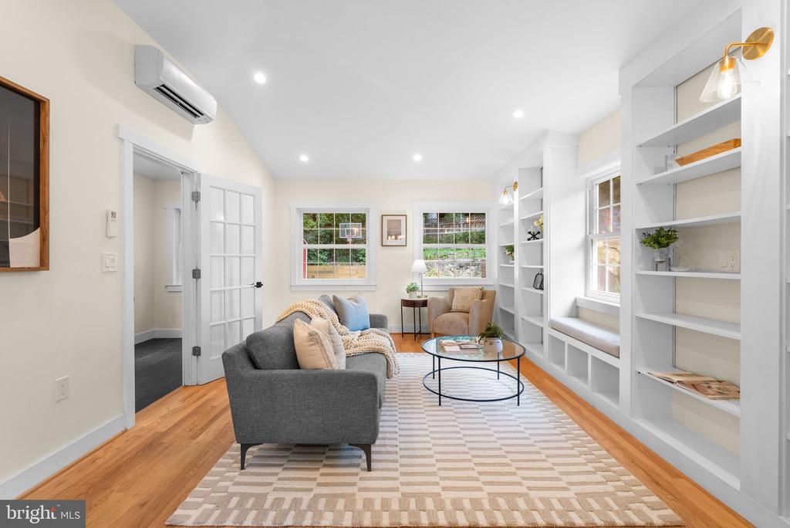
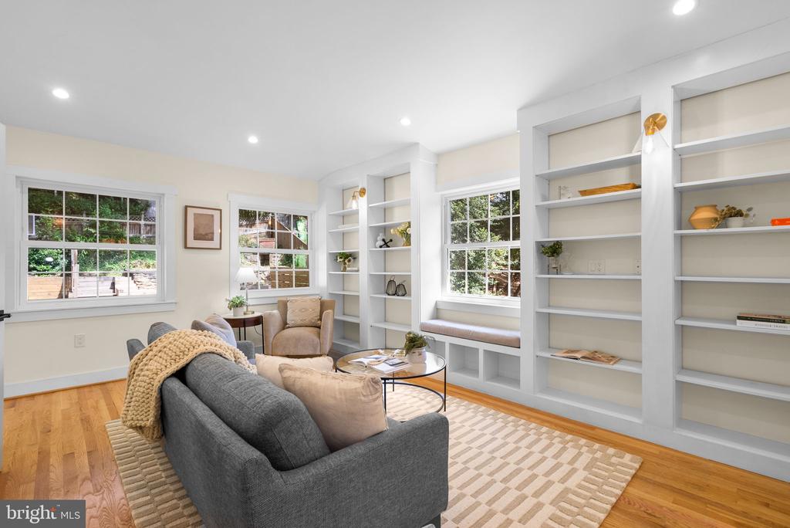
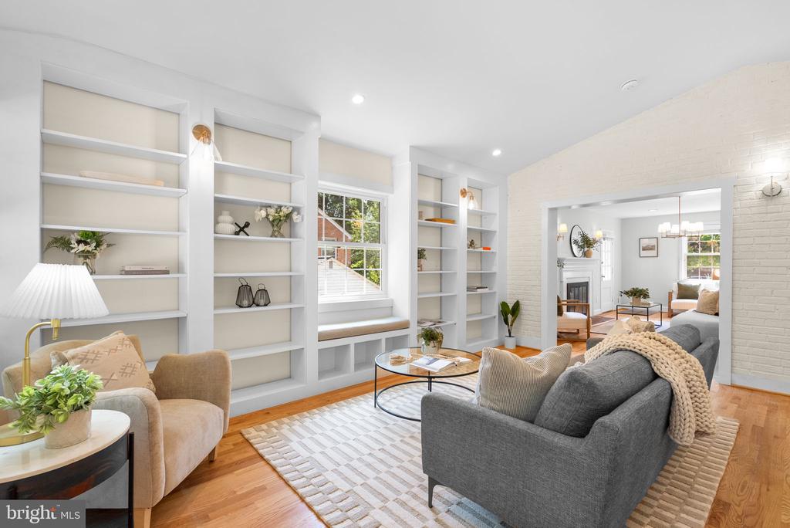
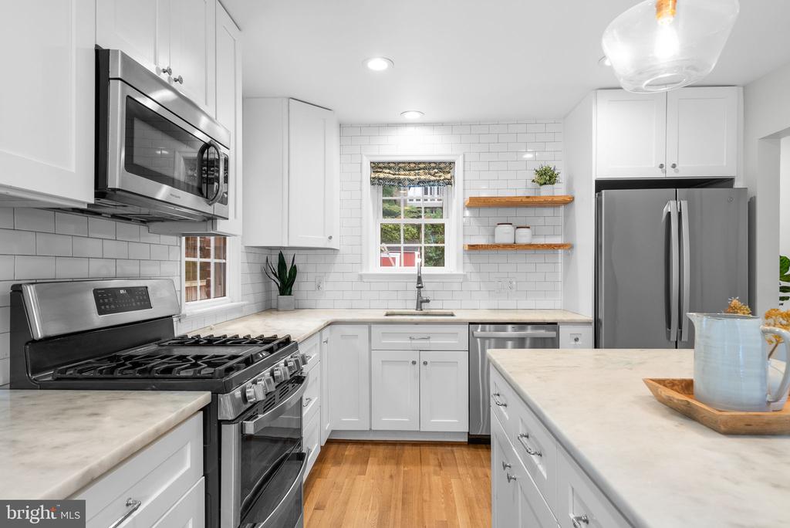
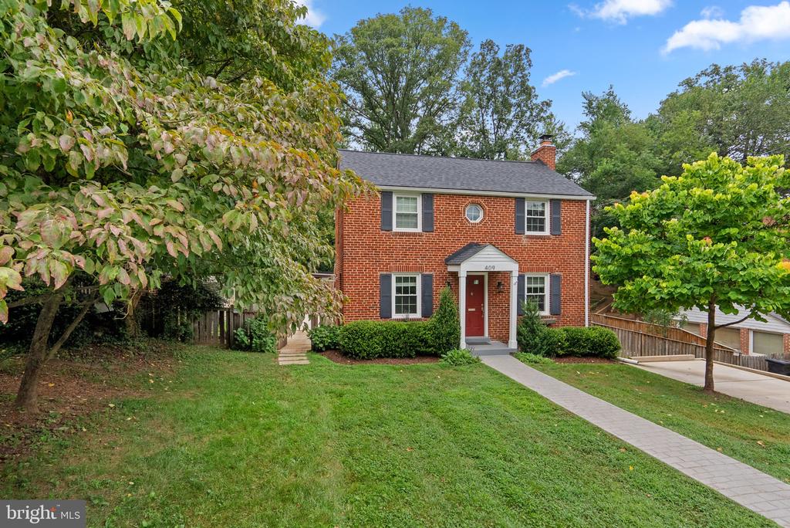
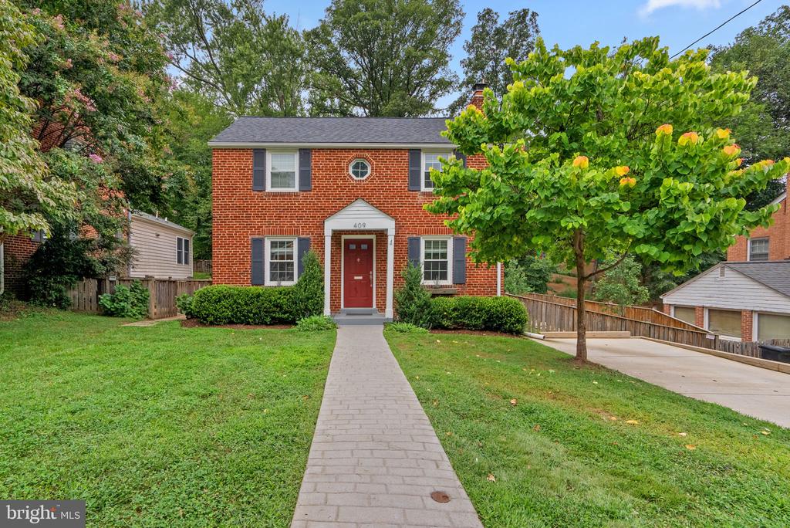
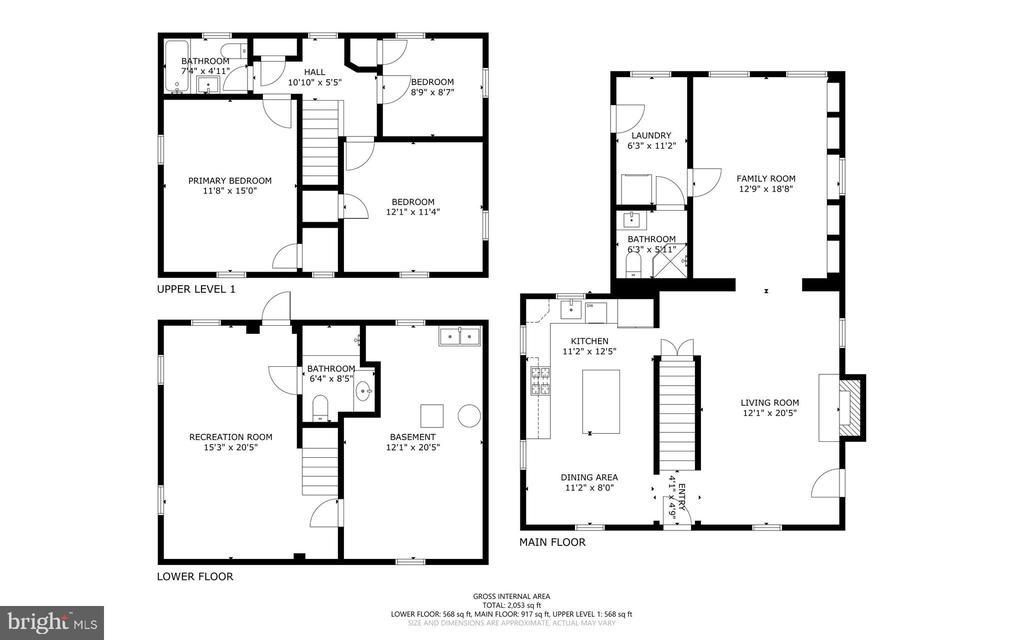
This traditional brick colonial blends timeless character with modern updates, offering 3 bedrooms, 3 full bathrooms, and a stunning family room addition completed in 2023.
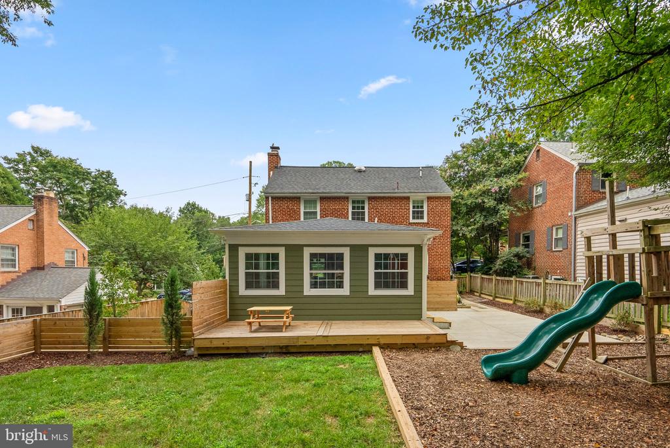
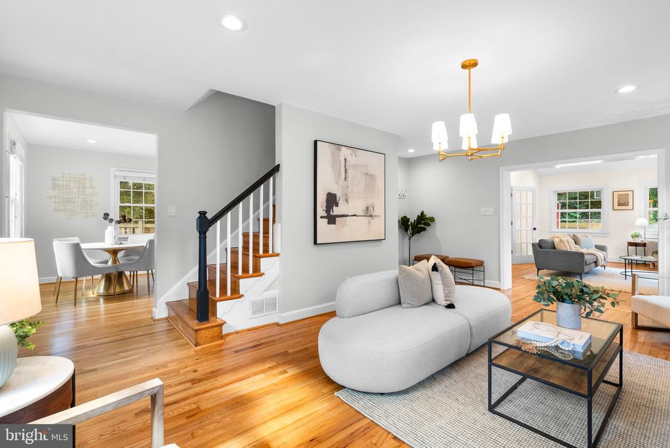
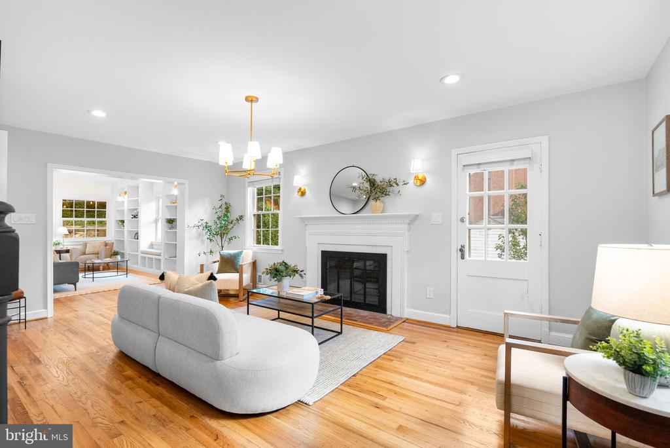
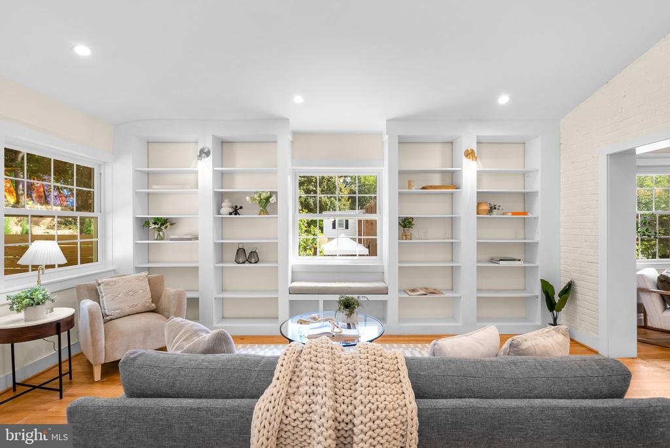
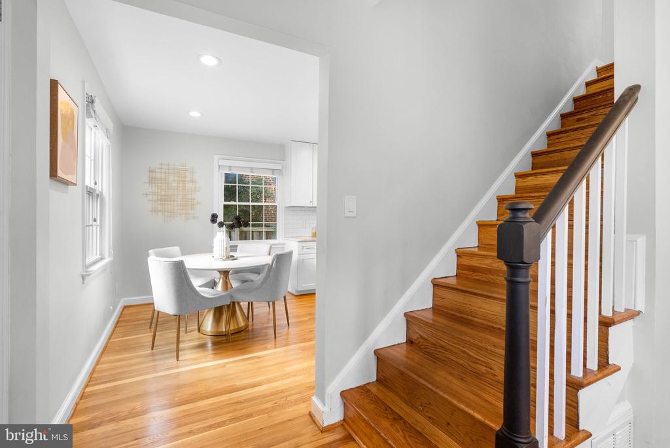
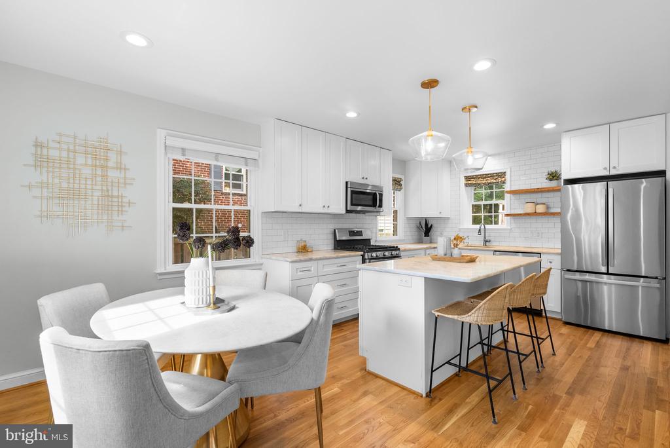
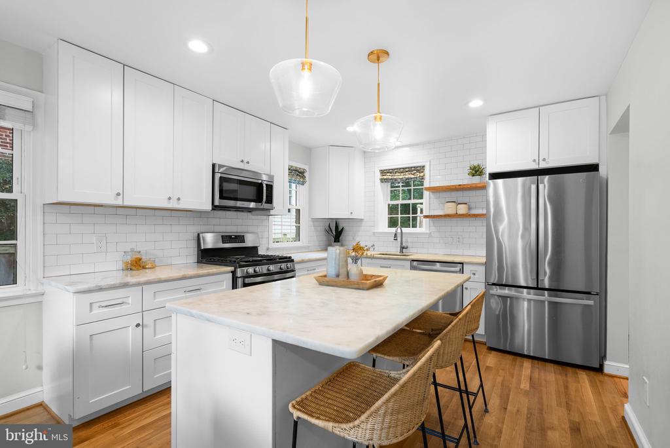
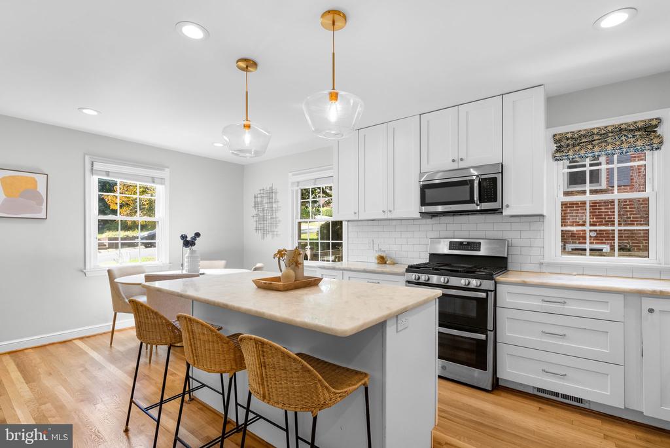
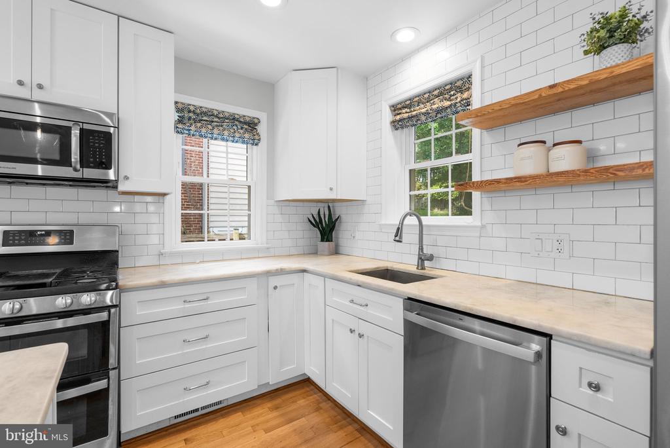
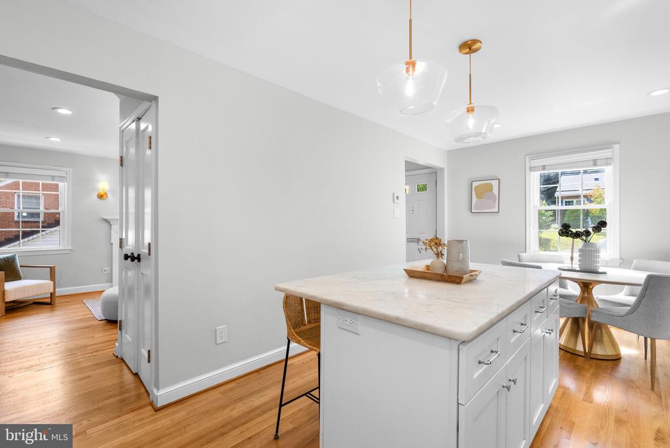
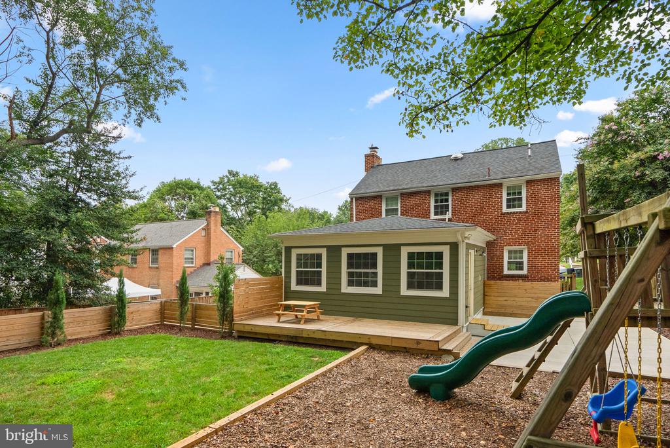
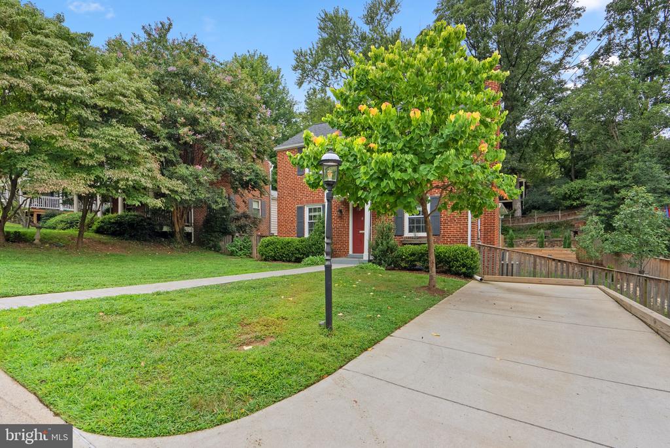
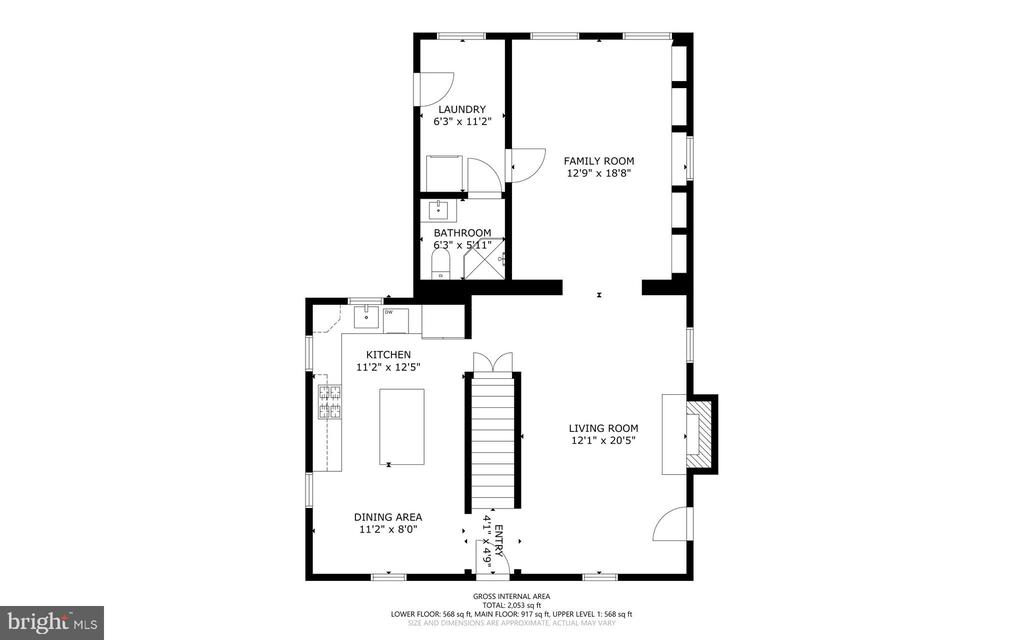
Step inside to an expansive living room with freshly refinished hardwood floors, recessed lighting, and a cozy fireplace. The renovated and expanded kitchen is a showstopper, featuring quartzite countertops, stainless steel appliances, white cabinetry, and fantastic natural light. An oversized island with seating for 3-4 anchors the space, while an adjoining dining area provides plenty of room for family meals or entertaining. Just off the living room and kitchen, the new family room addition impresses with vaulted ceilings and a full wall of custom built-in cabinetry--perfect for gatherings and everyday living. Concrete driveway installed in 2022.
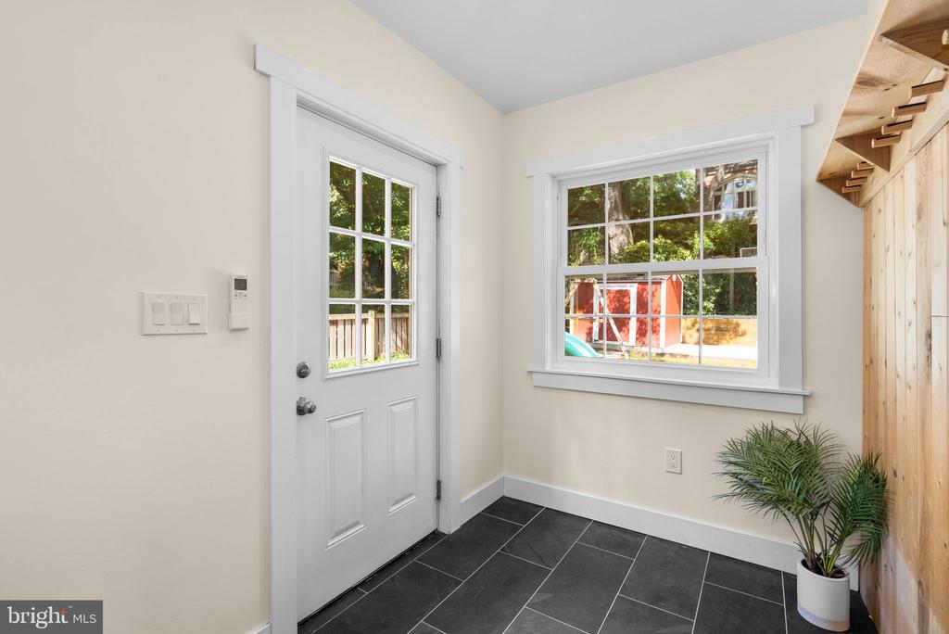
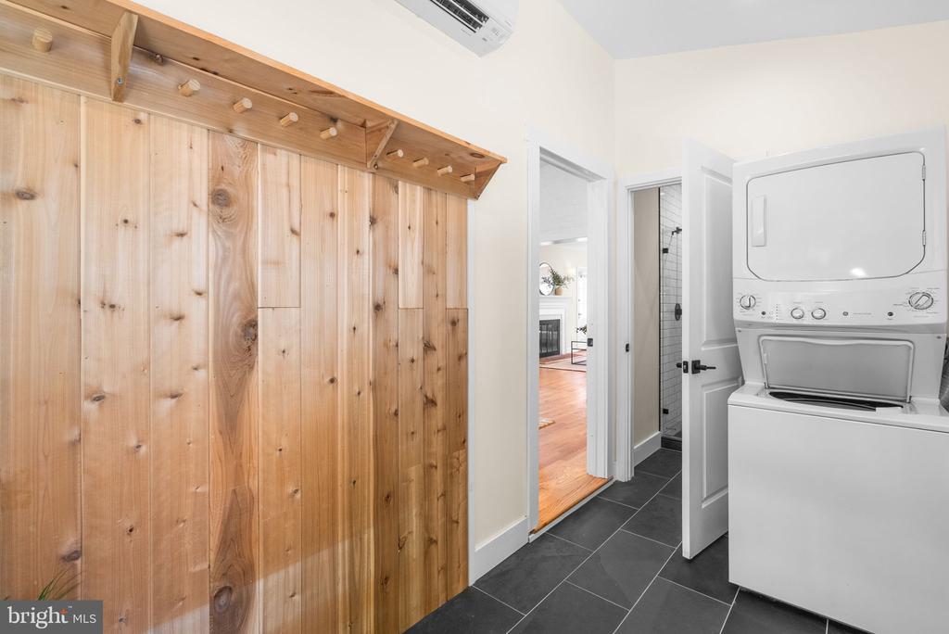
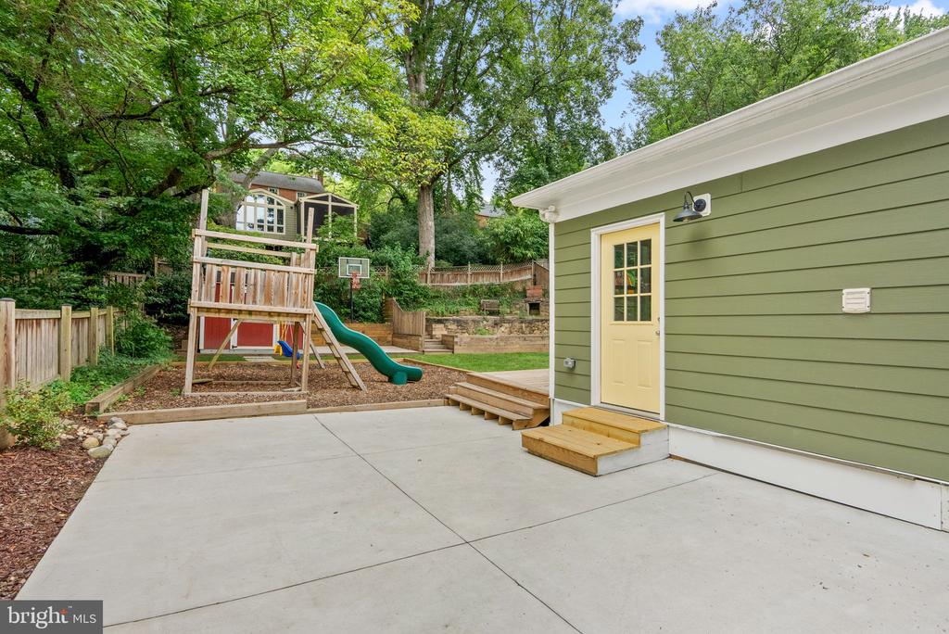
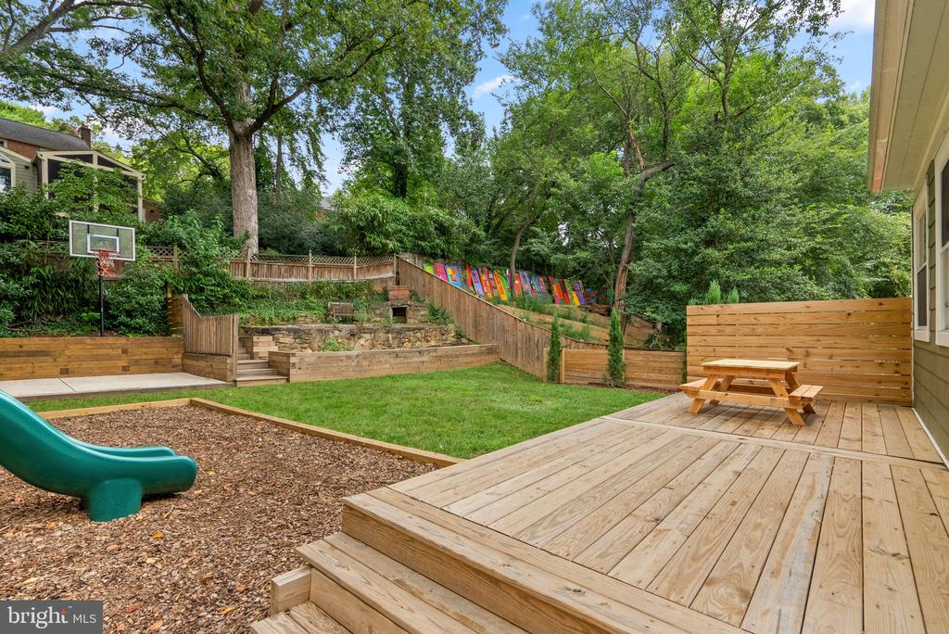
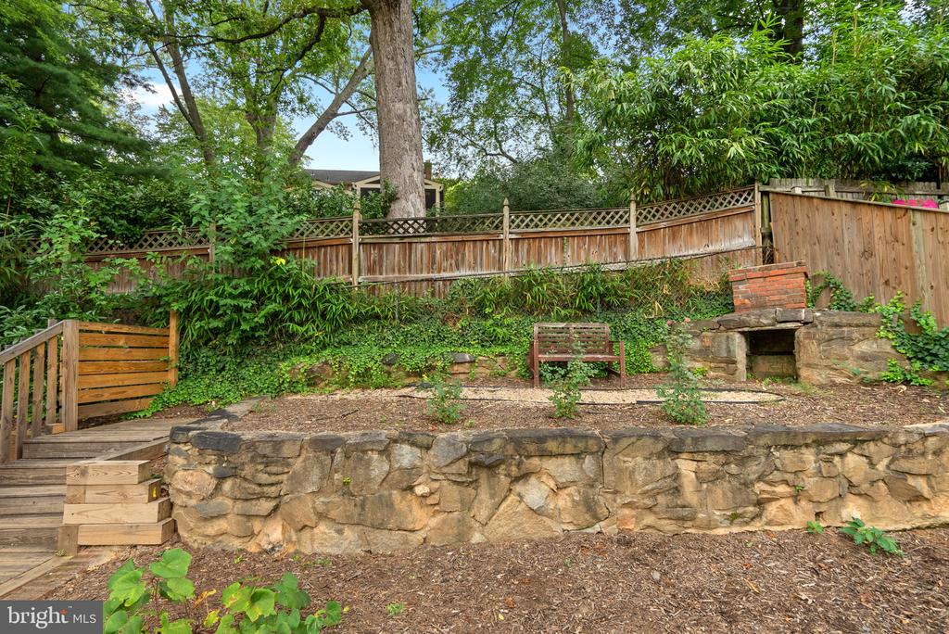
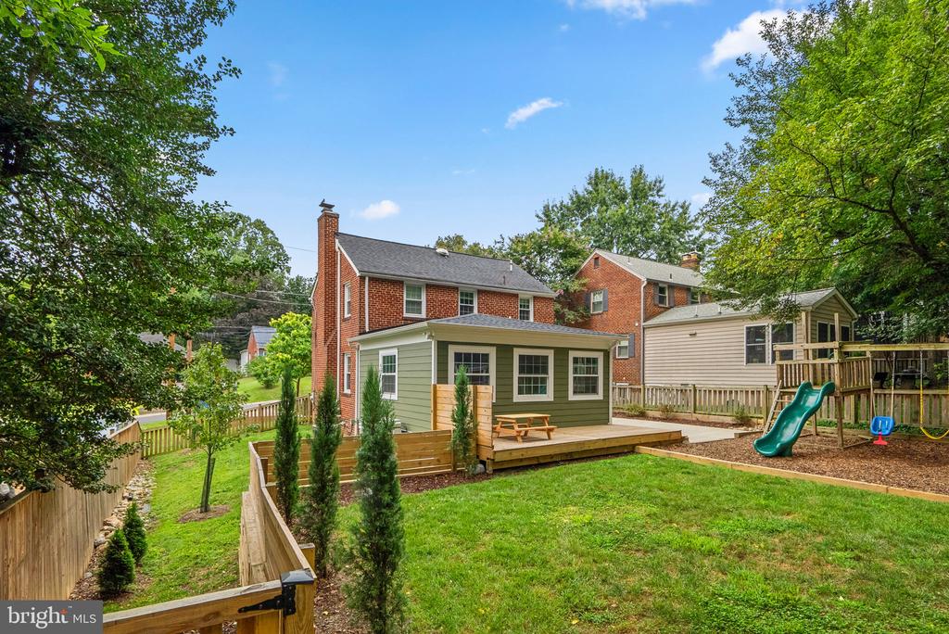
A full bathroom and mudroom connect seamlessly to the backyard, where you'll find an expansive outdoor retreat with a patio, firepit area, and custom playground.
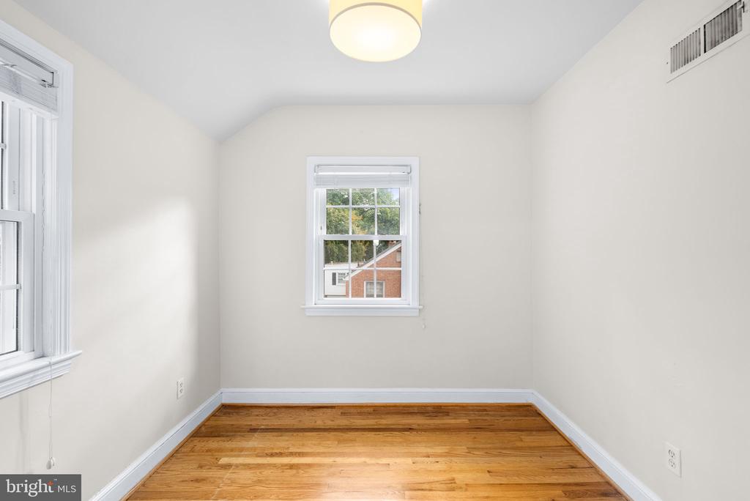
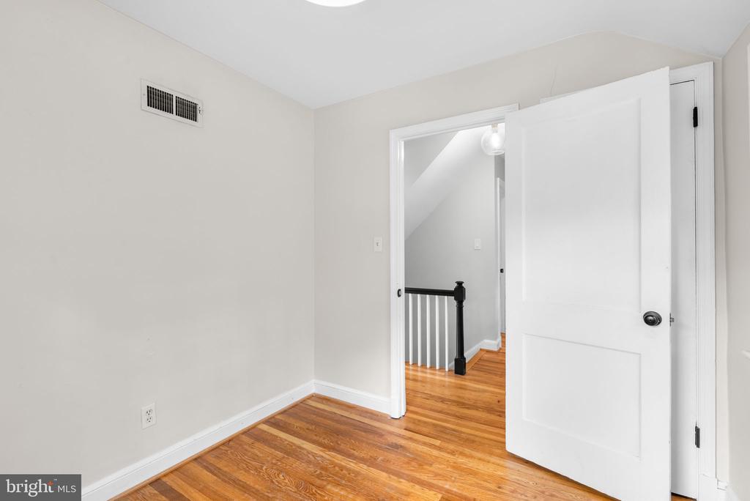
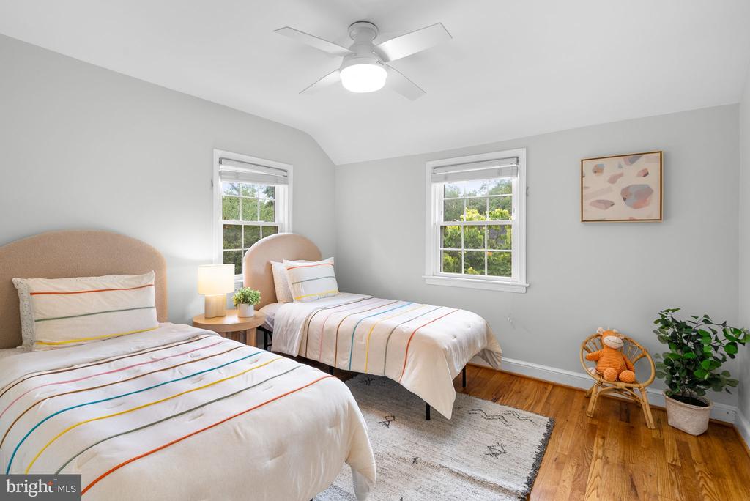
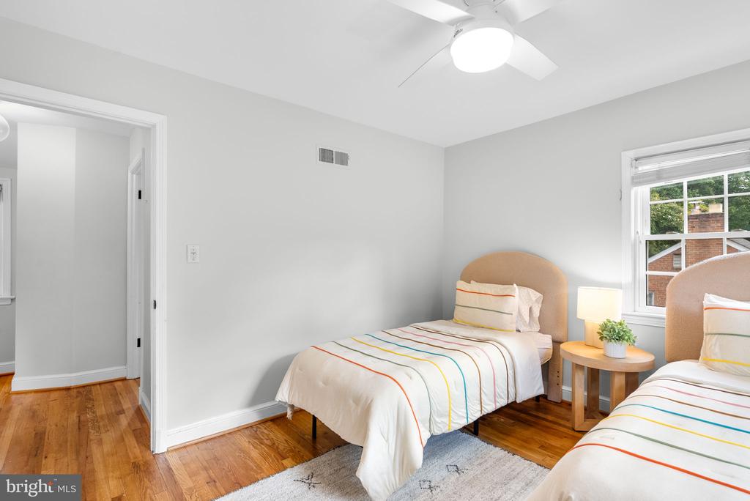
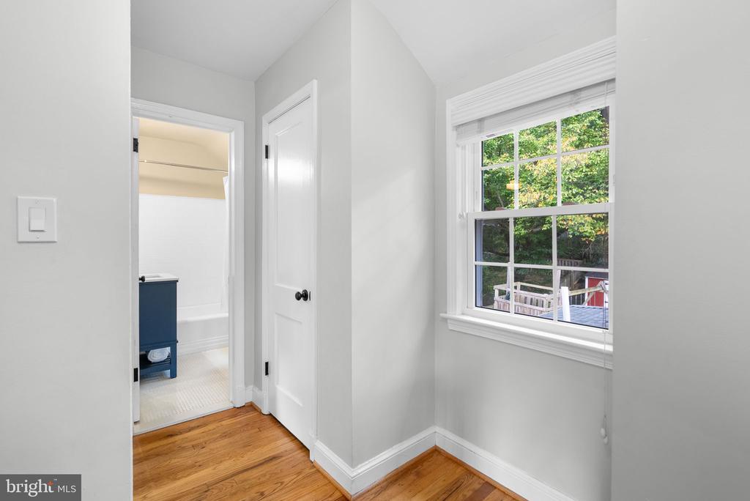
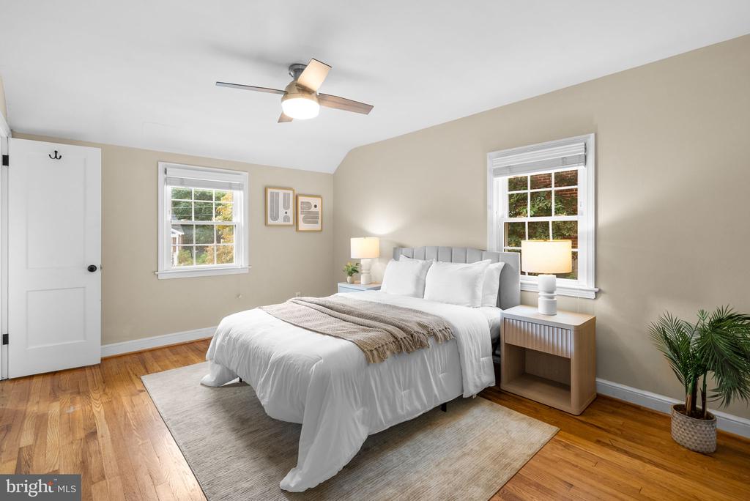
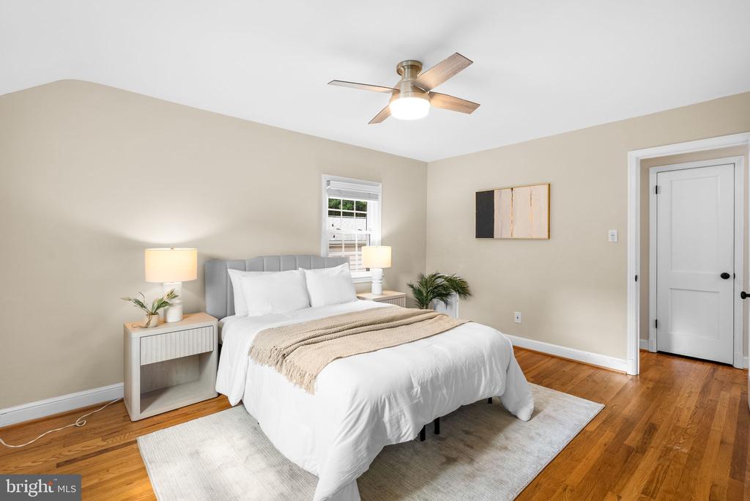
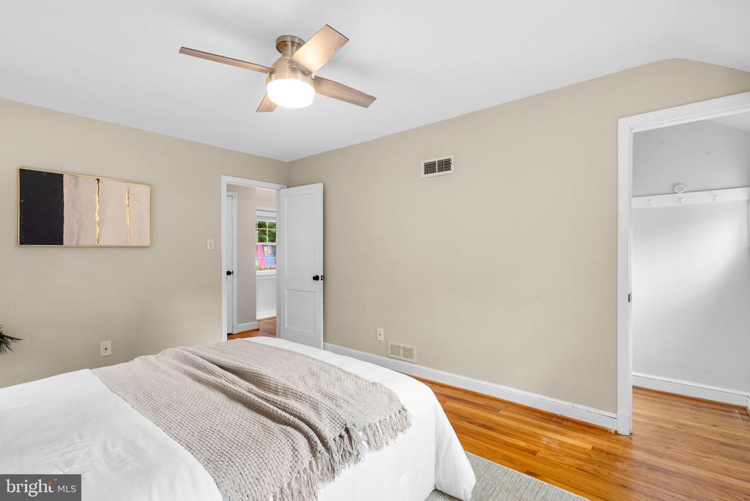
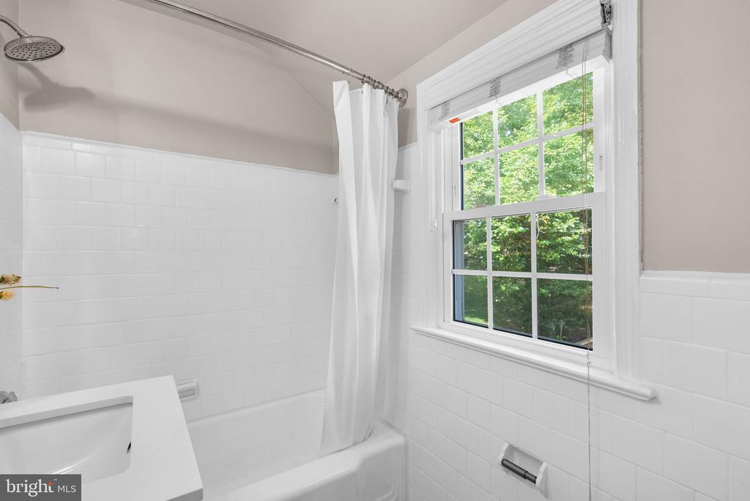
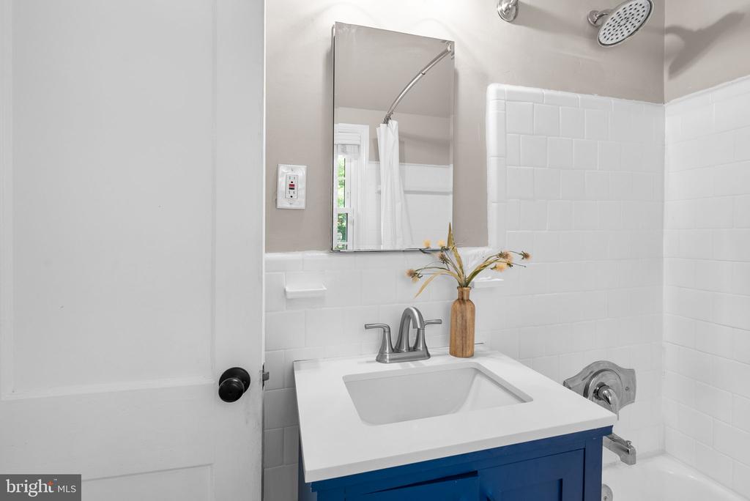
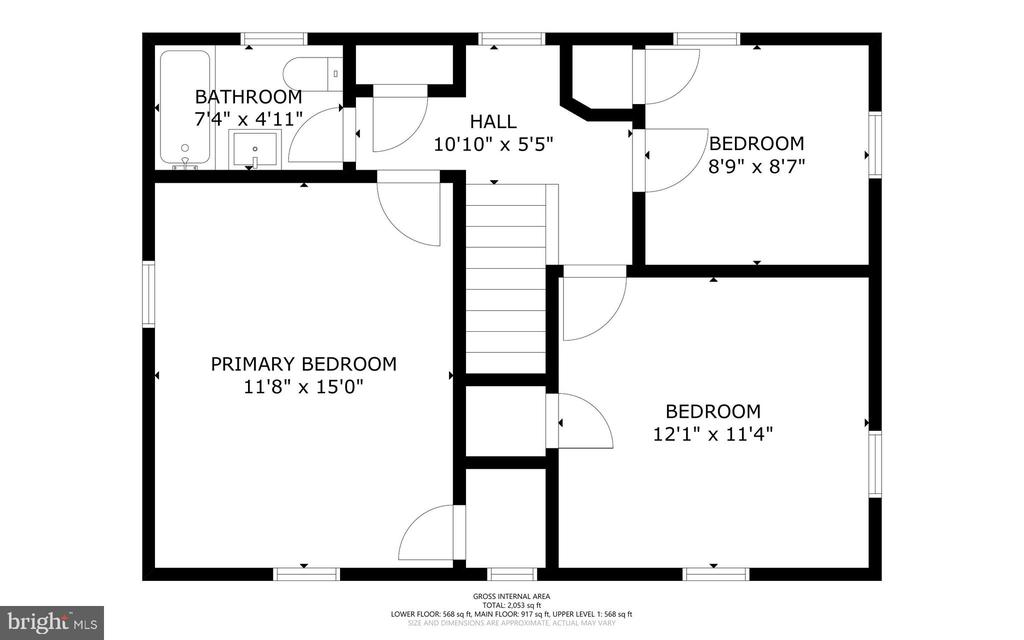
Upstairs, hardwood floors continue throughout all three bedrooms, which are filled with natural light and share a bright, well-appointed full bathroom.
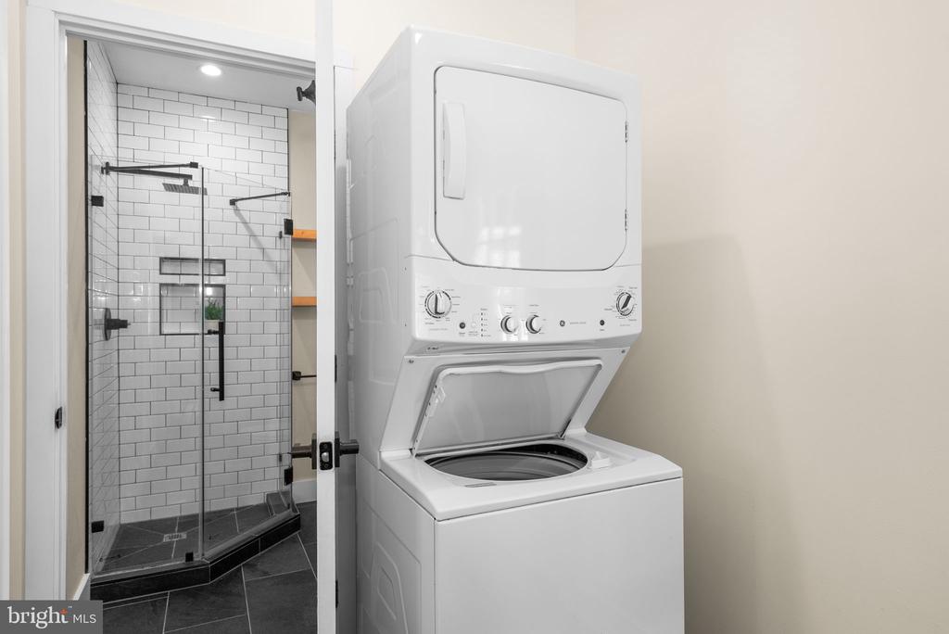
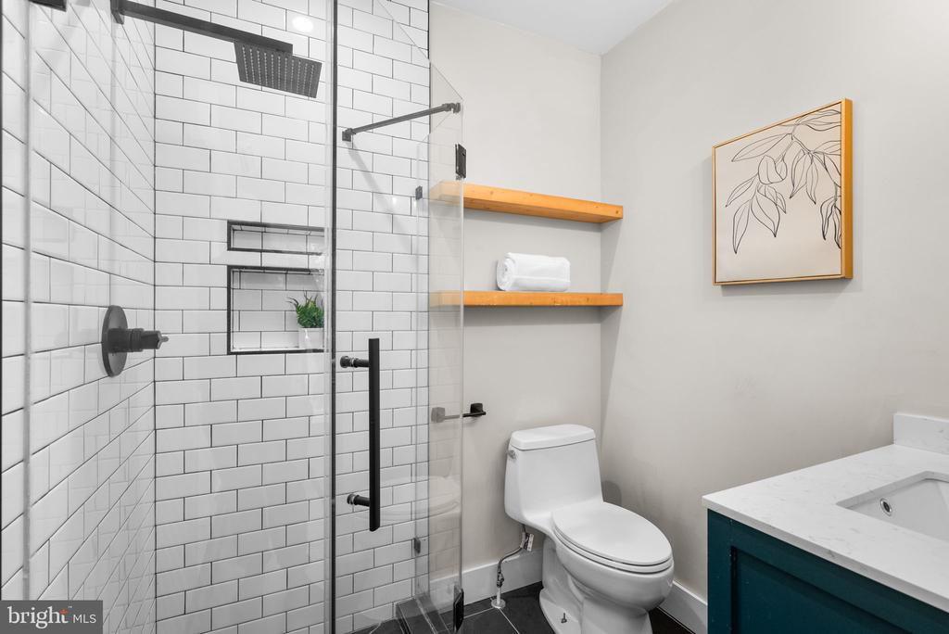
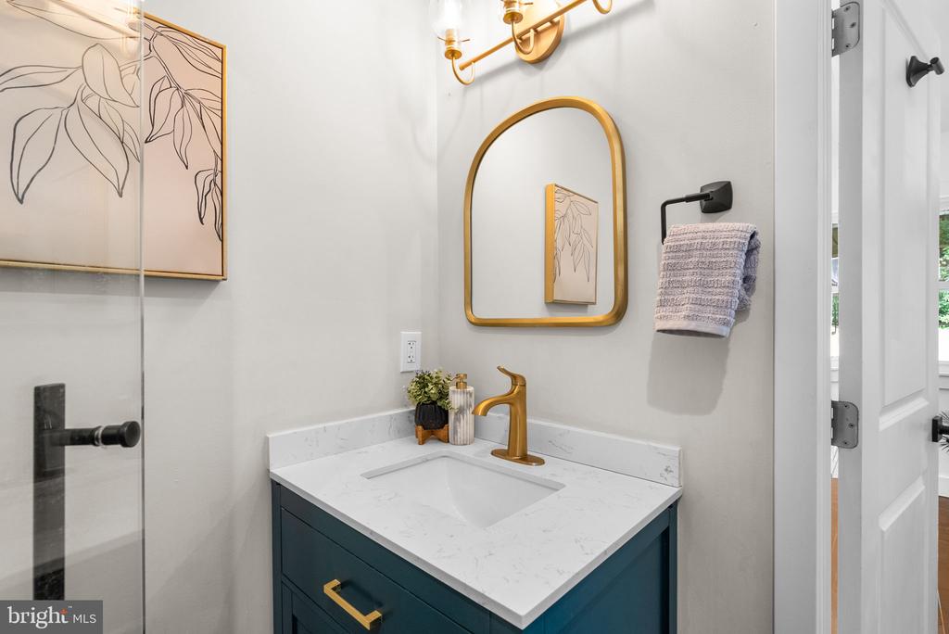
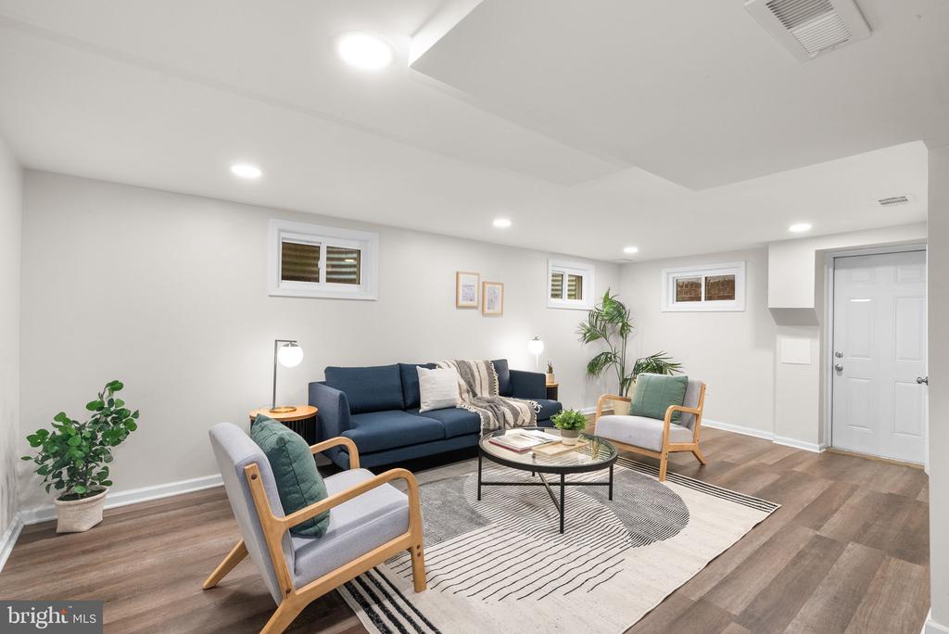
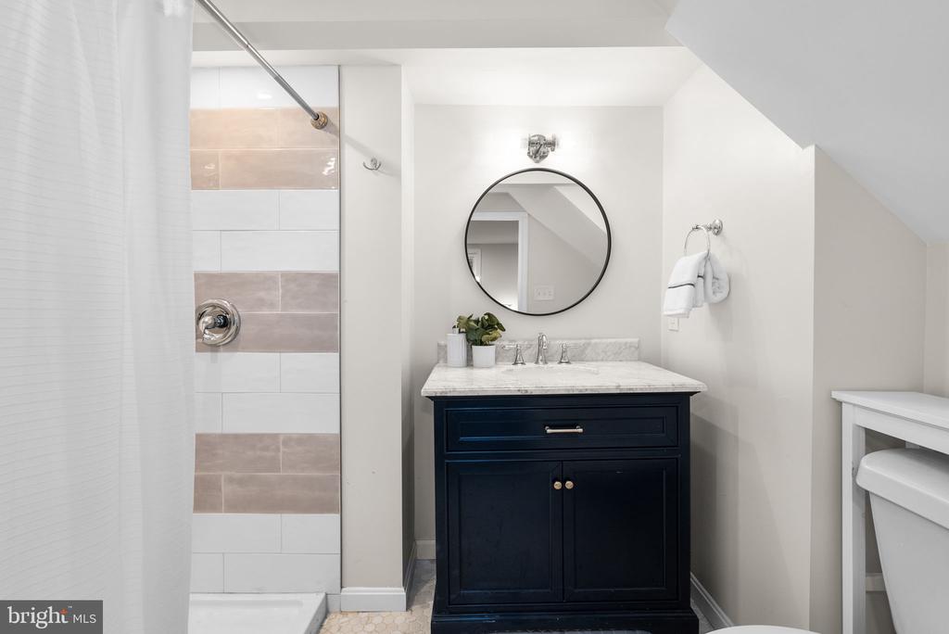
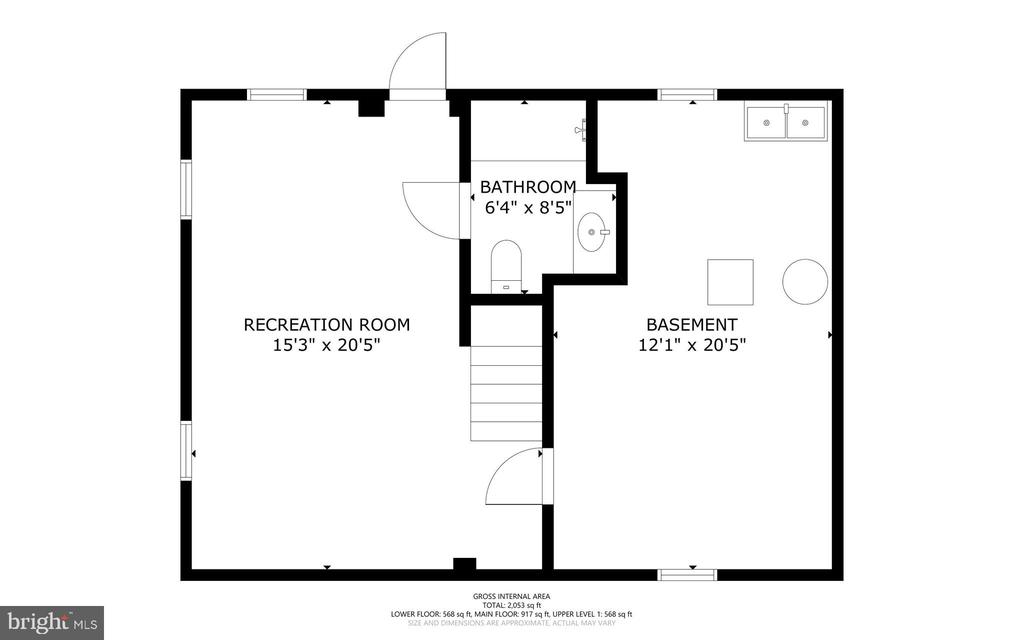
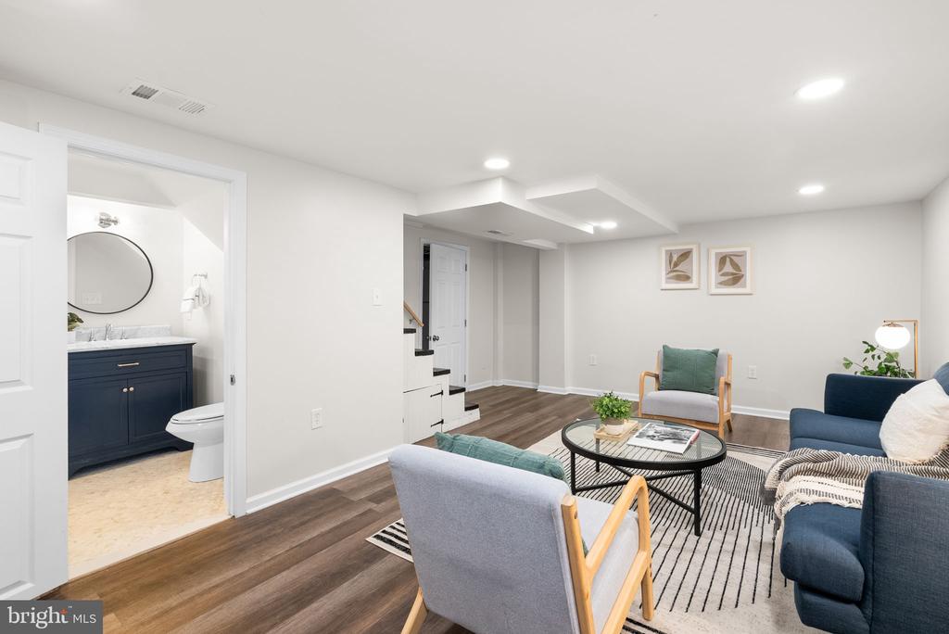
The finished lower level adds valuable living space with a second family room, a beautifully renovated full bath with custom tile and a walk-in rain shower, a laundry area, and generous storage. A walk-up staircase provides convenient access to the backyard. Improvements list included in documents section.

Overview

Property Status
Sold
Date Sold
October 16, 2025
Lot Size
7,200 Sq.Ft.
MLS ID
MDMC2195556
Property Type
Residential
Year Built
1947

Features & Amenities

Total Area
1,913 Sq.Ft.
Neighborhood
Silver Spring
Architecture Styles
Colonial
View Description
Trees/Woods
Stories
3
Water Source
Public
Pool
No Pool
Roof
Asphalt, Shingle
Lot Features
Cleared
Parking
Driveway
Heat Type
Forced Air
Air Conditioning
Central A/C, Ductless/Mini-Split
Laundry Room
Basement
Appliances
Dishwasher, Disposal, Exhaust Fan, Refrigerator, Oven/Range - Gas, Water Heater, Built-In Microwave, Freezer, Extra Refrigerator/Freezer, Stainless Steel Appliances, Washer
Other Interior Features
Kitchen - Table Space, Wood Floors, Floor Plan - Traditional, Ceiling Fan(s), Combination Kitchen/Dining, Kitchen - Island, Upgraded Countertops, Recessed Lighting
Sewer
Public Sewer
Substructure
Other
Disability Features
Entry Slope 1
Other Exterior Features
Extensive Hardscape, Play Area, Play Equipment, Sidewalks
School District
MONTGOMERY COUNTY PUBLIC SCHOOLS
Sales Price
$785,000
Real Estate Tax
$7,342/yr
Zoning
R60

Downloads

409 PENWOOD ROAD

Schedule a Tour

I would love to help you see this beautiful home! As a full-service brokerage, I can help you tour. Please submit an offer, and answer questions about the buying process.


Thank you

for your interest in 409 PENWOOD ROAD, SILVER SPRING, MD 20901

409 PENWOOD ROAD
Navigate
Silver Spring

Explore Silver Spring

read more
409 PENWOOD ROAD
explore in 3d

Follow Us On Instagram