Leave a Message

Thank you for your message. I will be in touch with you shortly.

Explore Properties

Property Description

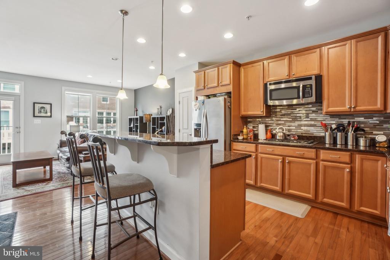
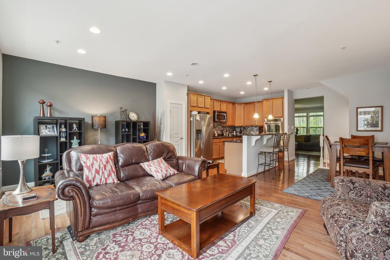
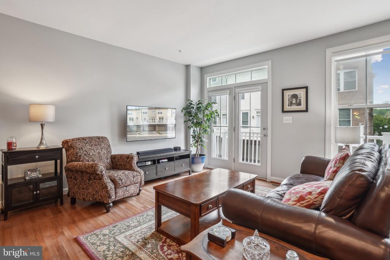
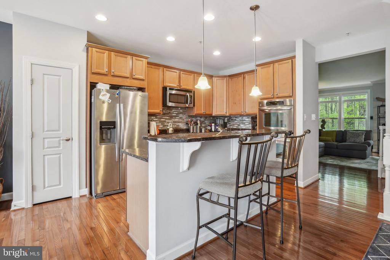
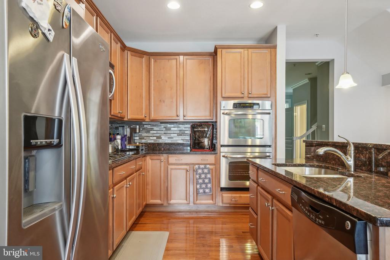
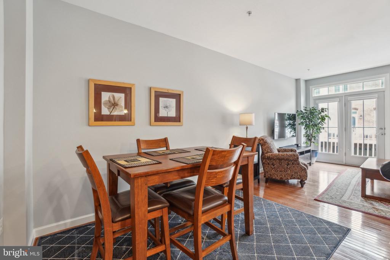
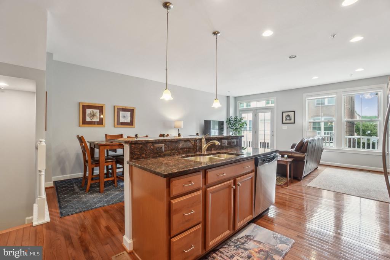
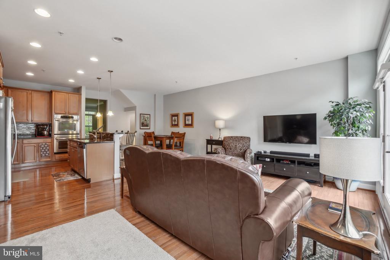
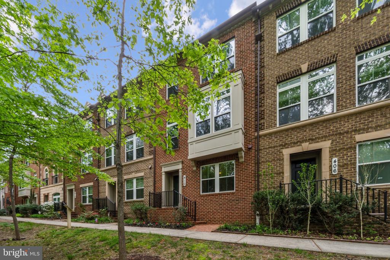
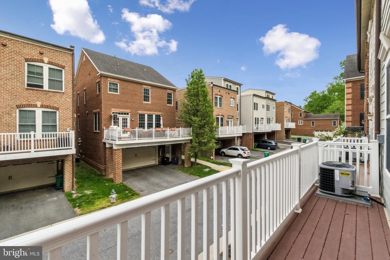
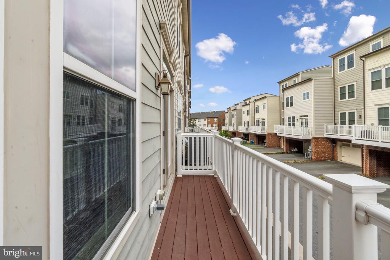
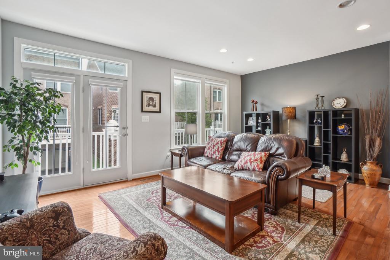
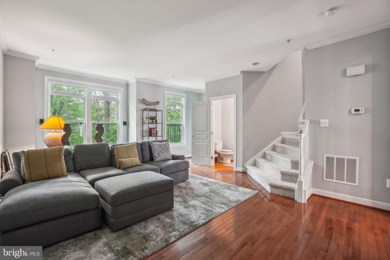
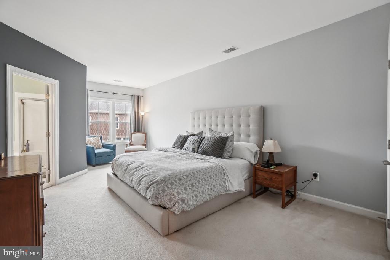
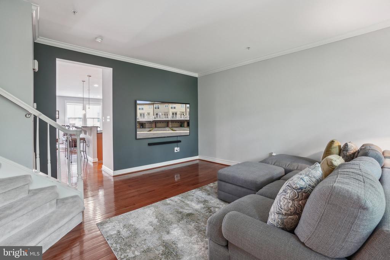
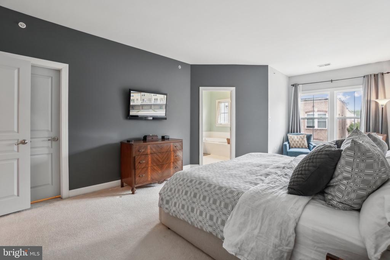
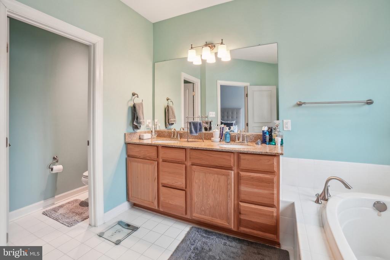
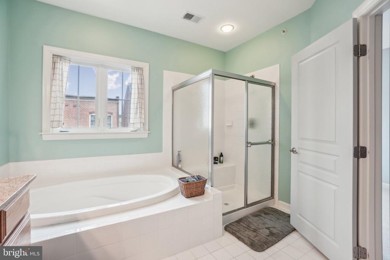
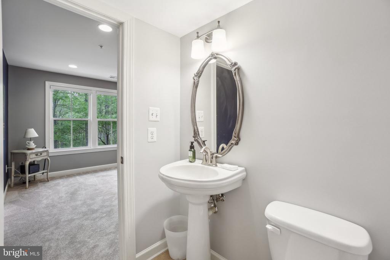
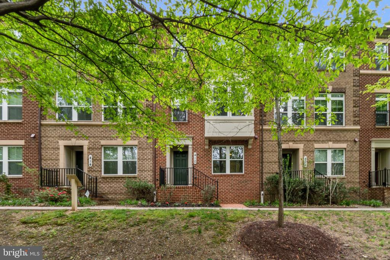
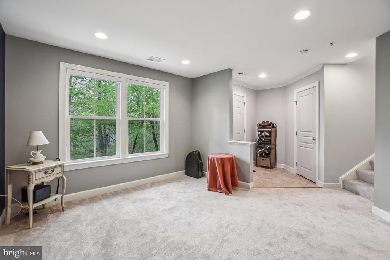
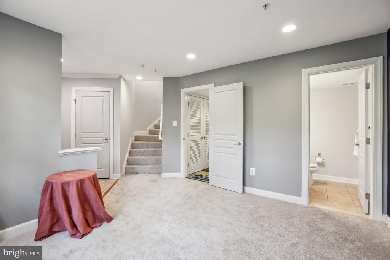
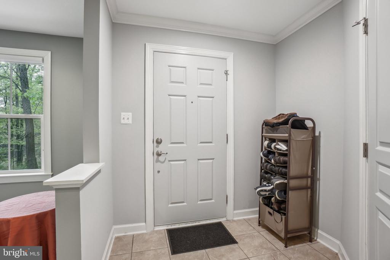
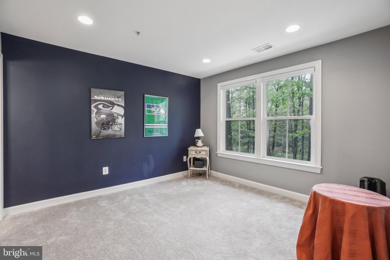
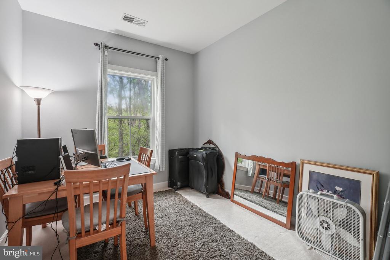
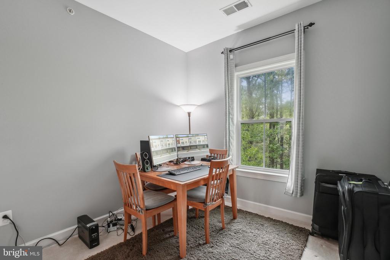
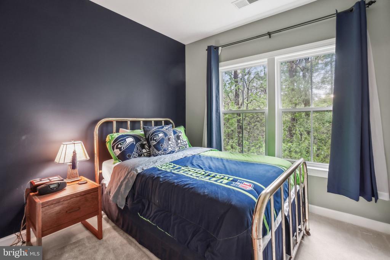
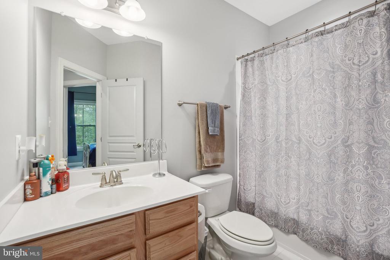
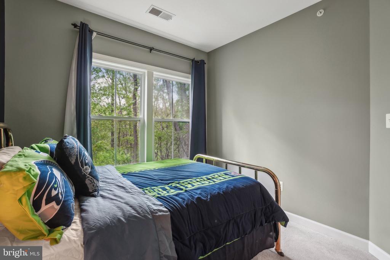
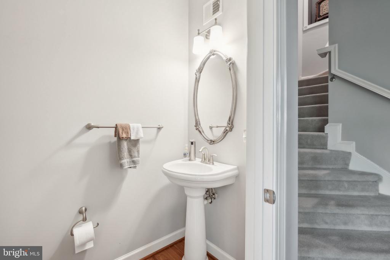
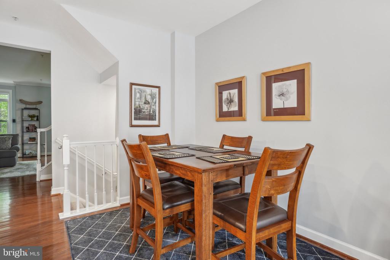
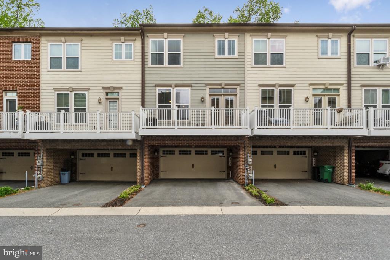
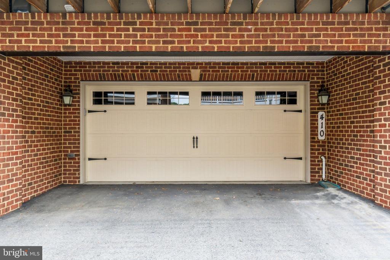
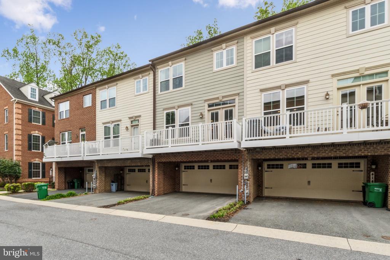
ASK ABOUT OUR BUYER INCENTIVES!!! Fresh, Modern & Move-In Ready in the Parklands! Welcome to this beautifully maintained, light-filled townhouse in the coveted Parklands community--where style, comfort, and location come together. With unobstructed views of tranquil woodlands, this serene retreat combines privacy with unparalleled access to I-270, MARC train service, shopping, and dining.The main level features gleaming hardwood floors, a spacious living room with walk-out balcony, and an open-concept gourmet kitchen with granite countertops, stainless steel appliances, recessed lighting, and a sun-drenched dining area. French doors lead to a private Trex deck--perfect for outdoor entertaining or morning coffee. Upstairs, the luxurious primary suite impresses with high ceilings, two walk-in closets, and a spa-style bath featuring dual vanities, soaking tub, and oversized shower. Two additional bedrooms and a full bath provide plenty of space for guests or a growing household. Need more flexibility? The lower level with brand new carpet is ideal for a home office, guest suite, gym, or media room. Enjoy resort-style amenities including pool, clubhouse, tennis courts, walking trails, and a scenic pond--all just minutes to commuter routes and urban conveniences. Don't miss your chance to make this turnkey home yours!

Overview

Property Status
Sold
Date Sold
October 6, 2025
Lot Size
1,260 Sq.Ft.
MLS ID
MDMC2197676
Property Type
Residential
Year Built
2010

Features & Amenities

Total Area
2,257 Sq.Ft.
Neighborhood
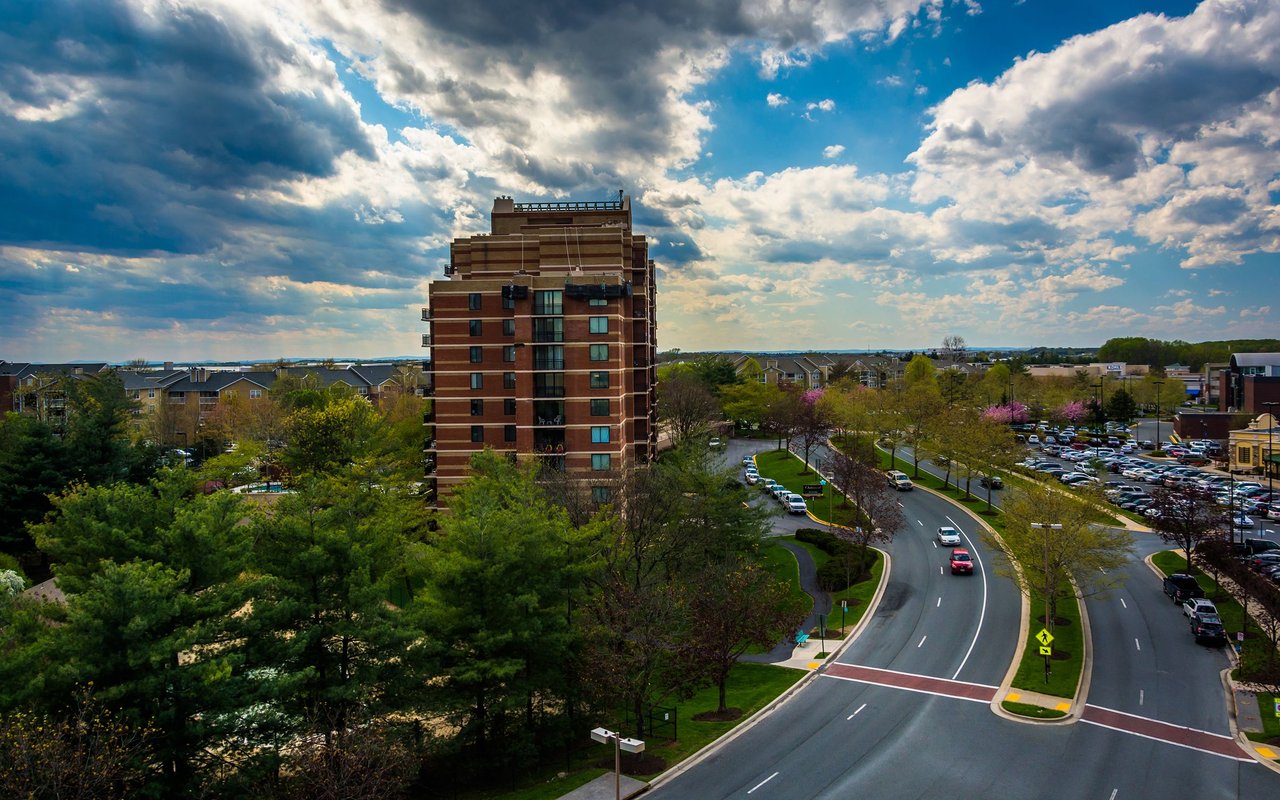
Gaithersburg
Architecture Styles
Traditional
View Description
Garden/Lawn, Trees/Woods, Other
Stories
3
Garage Spaces
2.0
Water Source
Public
Pool
Yes - Community
Roof
Architectural Shingle
Lot Features
Backs - Parkland, Backs to Trees, Premium, Private, Secluded
Parking
Attached Garage, Other
Heat Type
Forced Air
Air Conditioning
Central A/C
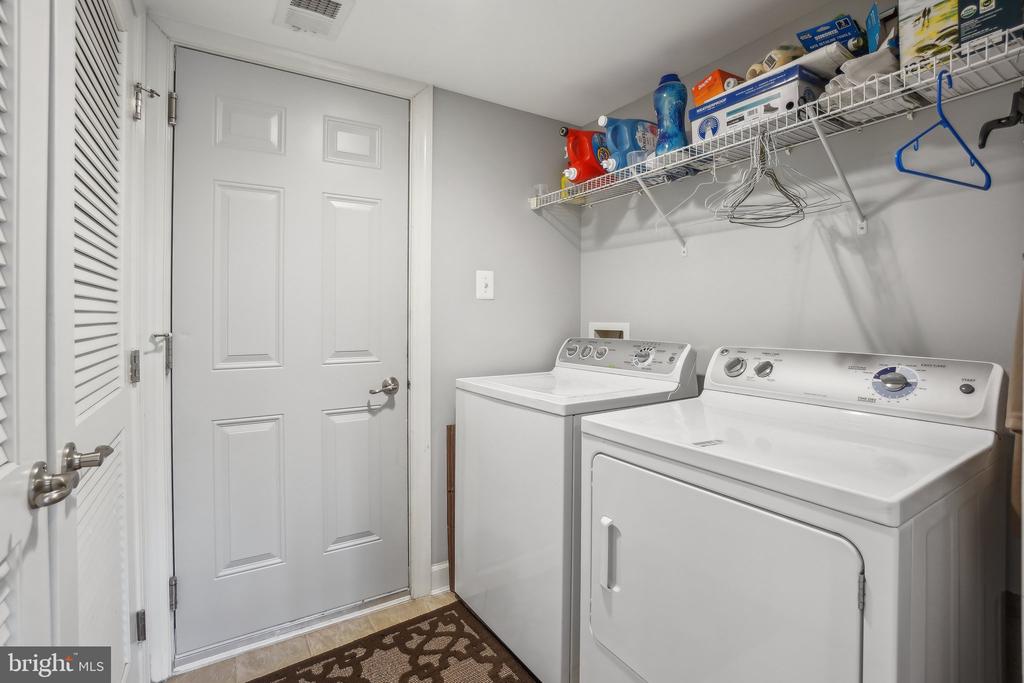
Laundry Room
Lower Floor
Appliances
Dishwasher, Disposal, Dryer, Oven/Range - Gas, Refrigerator, Stainless Steel Appliances, Washer
Other Interior Features
Bathroom - Soaking Tub, Bathroom - Walk-In Shower, Carpet, Combination Kitchen/Dining, Combination Kitchen/Living, Dining Area, Floor Plan - Open, Kitchen - Island, Recessed Lighting, Sprinkler System, Window Treatments, Wood Floors, Other
Sewer
Public Sewer
Substructure
Brick/Mortar
Disability Features
None
HOA Amenities
Club House, Common Grounds, Pool - Outdoor, Tennis Courts, Tot Lots/Playground, Other, Picnic Area, Jog/Walk Path
Other Exterior Features
Sidewalks, Street Lights, Tennis Court(s), Other
School District
MONTGOMERY COUNTY PUBLIC SCHOOLS
Sales Price
$644,999
Real Estate Tax
$7,895/yr
HOA
$106/mo
Zoning
R

Downloads

410 LADY FERN PLACE

Schedule a Tour

I would love to help you see this beautiful home! As a full-service brokerage, I can help you tour. Please submit an offer, and answer questions about the buying process.

Thank you

for your interest in 410 LADY FERN PLACE, GAITHERSBURG, MD 20878

410 LADY FERN PLACE
Navigate
Gaithersburg

Explore Gaithersburg

read more

Follow Us On Instagram