Leave a Message

Thank you for your message. I will be in touch with you shortly.

Explore Properties

Property Description

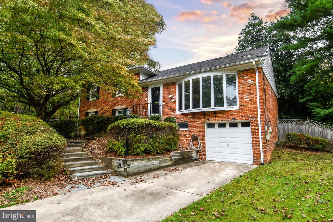
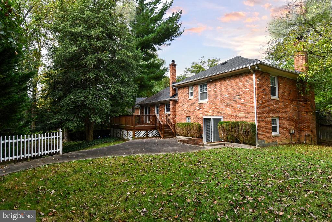
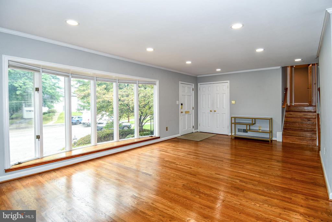
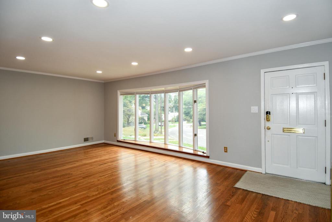
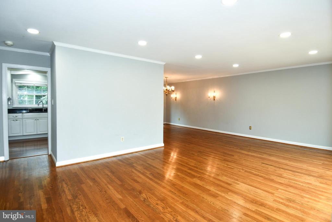
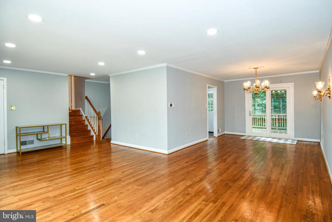
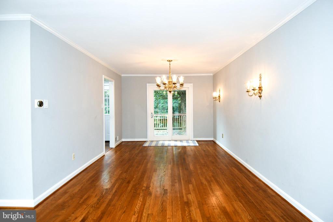
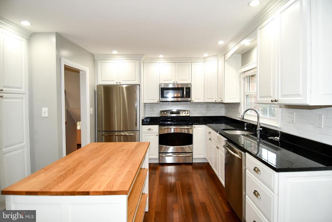
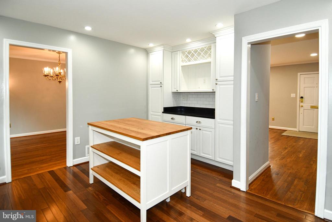
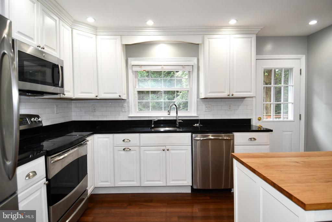
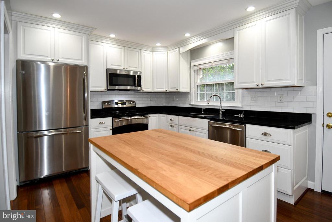
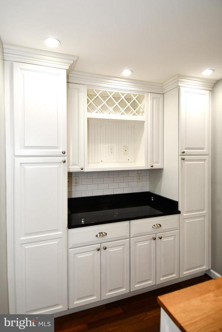
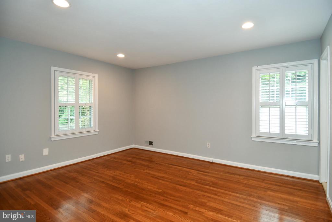
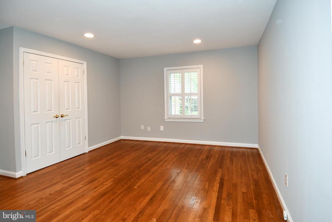
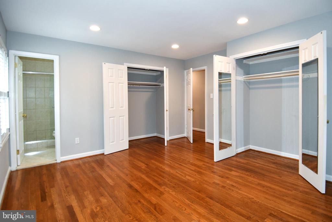
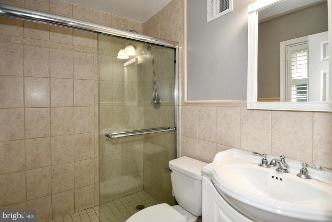
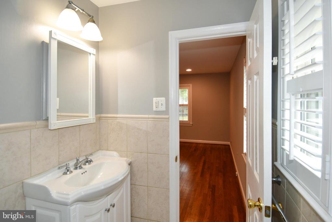
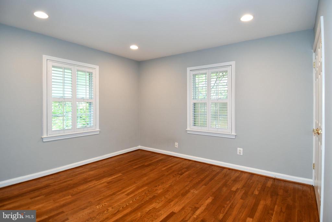
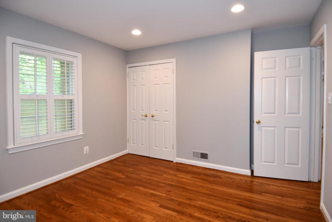
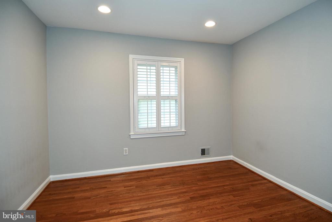
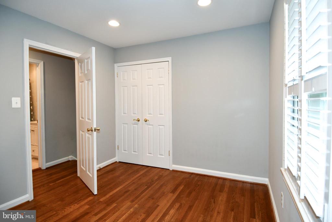
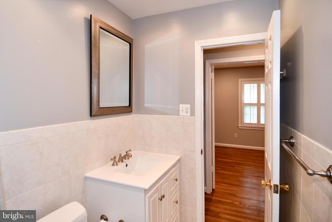
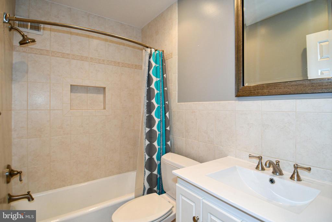
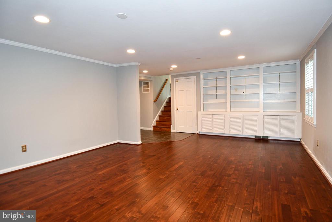
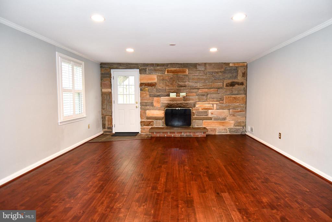
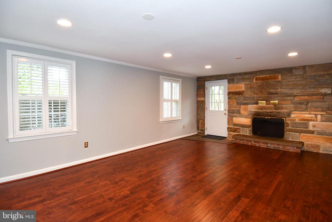
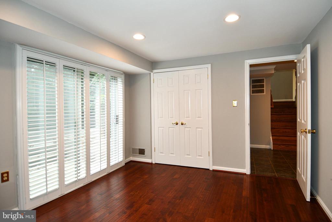
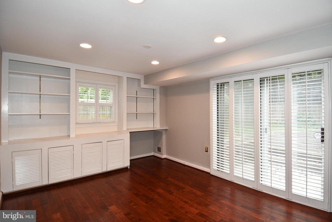
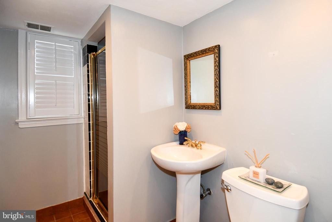
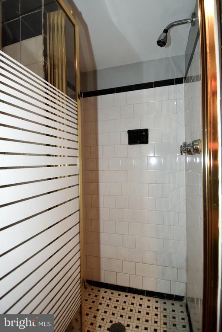
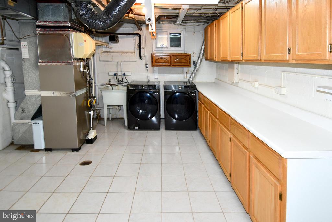
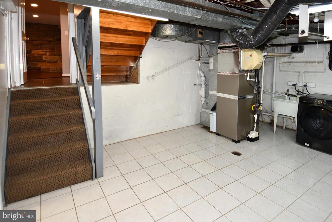
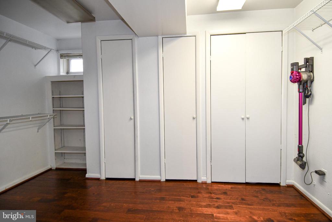
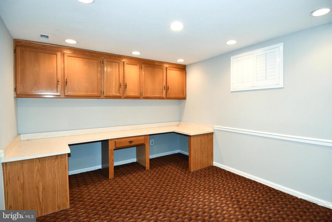
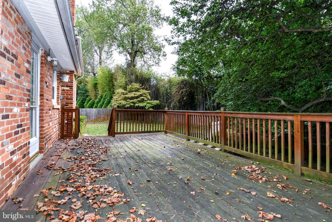
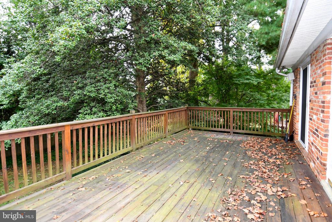
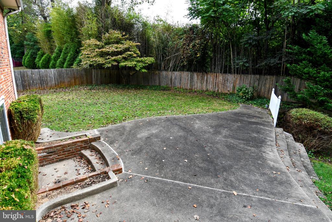
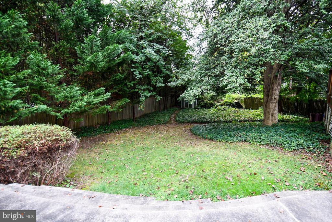
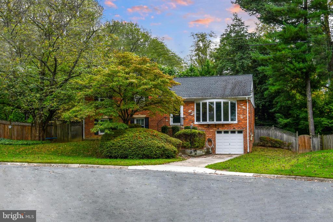
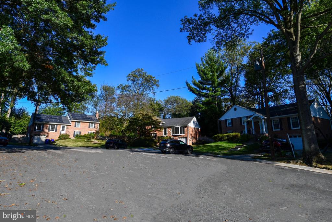
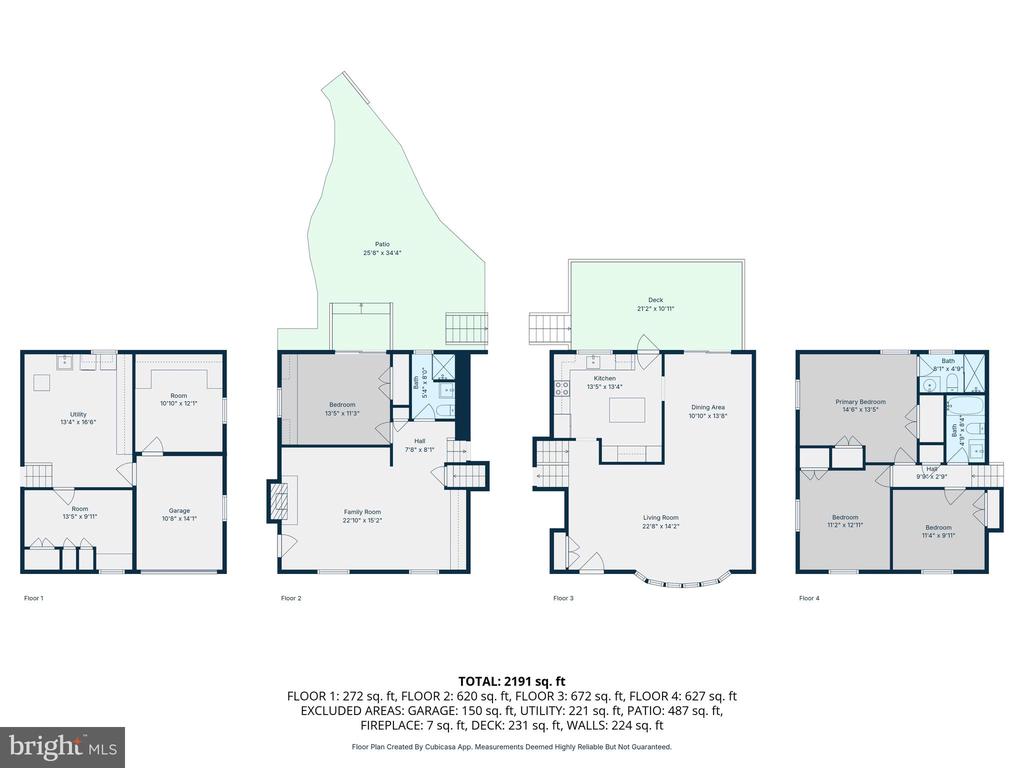
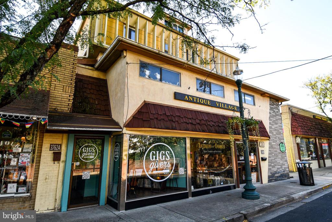
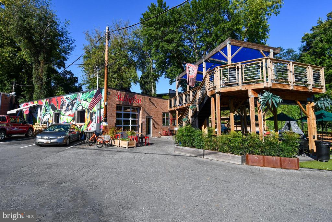
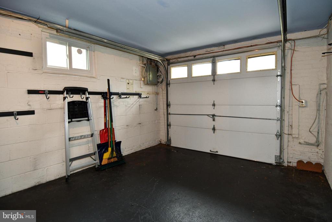
Tucked away on a rare cul-de-sac in Kensington, this beautiful 4 bedrooms, 3 bathrooms, four-level split home offers an ideal balance of privacy and convenience! The main level features a sun-filled living room with a gorgeous bay window, a spacious dining room and modern kitchen that has direct access to the large deck overlooking the backyard -- perfect for entertaining guests or outdoors serenity. Upstairs, you'll find the primary suite with a private bath, along with two comfortable bedrooms and an updated second full bath. The lower level provides even more space with a large family room, gas fireplace framed by a stunning stone accent wall, an additional bedroom with sliding door access to the backyard patio, and a full bath. The finished basement adds functionality with a laundry area and separate room for ample storage. The garage features a workbench, shelving, and wall rail track system offering versatile storage options. There's a bonus room with built-ins that are ideal for a home office. Additional highlights include hardwood floors and recess lights throughout the house. All this just minutes from the Historic Town of Kensington & Antique Row, amenities galore (weekly Farmer's Market, local shops, restaurants, grocery), Rock Creek Park trails, and easy access to major commuter routes I-495 & public transit (Metro / MARC train). This rental property is move-in ready and a true gem! Hurry, don't miss out on this fantastic opportunity!

Overview

Property Status
Leased
Date Sold
November 1, 2025
Lot Size
0.25 Acres
MLS ID
MDMC2202530
Property Type
Residential
Year Built
1957

Features & Amenities

Total Area
2,422 Sq.Ft.
Neighborhood
Kensington
Architecture Styles
Split Level
Stories
4
Garage Spaces
1.0
Water Source
Public
Utilities
Sewer Available, Water Available, Natural Gas Available, Electric Available
Pool
No Pool
Lot Features
Cul-de-sac
Parking
Attached Garage, Driveway
Heat Type
Forced Air
Air Conditioning
Central A/C
Fireplace
Gas/Propane, Stone
Appliances
Dishwasher, Disposal, Dryer, Washer, Built-In Microwave, Built-In Range, Refrigerator
Other Interior Features
Attic, Crown Moldings, Floor Plan - Open, Kitchen - Eat-In, Kitchen - Table Space, Primary Bath(s), Recessed Lighting, Wood Floors, Built-Ins
Sewer
Public Sewer
Substructure
Concrete Perimeter
Disability Features
None
Elementary School
NORTH CHEVY CHASE
Middle School
SILVER CREEK
High School
BETHESDA-CHEVY CHASE
School District
MONTGOMERY COUNTY PUBLIC SCHOOLS
Lease Price
$4,700/mo
Zoning
R90

Downloads

4100 DEWMAR COURT

Schedule a Tour

I would love to help you see this beautiful home! As a full-service brokerage, I can help you tour. Please submit an offer, and answer questions about the buying process.


Thank you

for your interest in 4100 DEWMAR COURT, KENSINGTON, MD 20895

4100 DEWMAR COURT
Navigate
Kensington

Explore Kensington

read more

Follow Us On Instagram