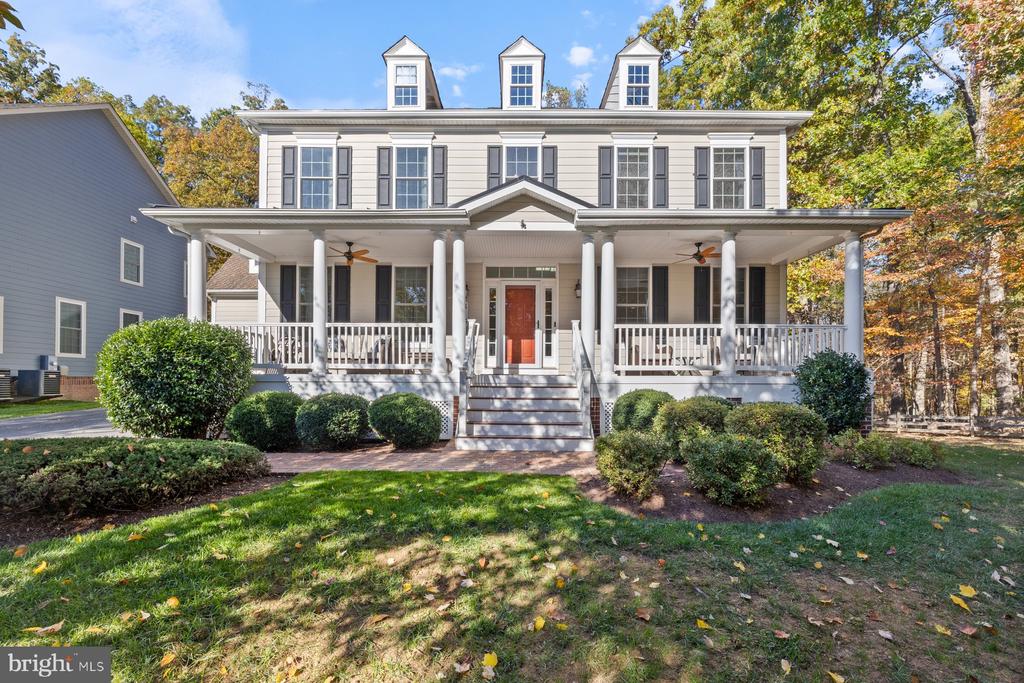
Welcome to this stunning craftsman-style colonial, built by NV Homes in 2015 and thoughtfully designed with every upgrade imaginable. Offering nearly 6,300 square feet of beautifully finished living space, this home perfectly blends timeless elegance with modern functionality. A charming front porch, extended driveway, and oversized two-car garage create an inviting first impression, while the private setting backing to trees provides a serene backdrop. Inside, a dramatic two-story foyer opens to an expansive, open-concept layout, flanked by a spacious private office/den and a formal living room. A striking dual central staircase anchors the home and adds architectural interest. The oversized formal dining room features custom niche built-ins and flows seamlessly into a butler's pantry, leading to the gourmet chef's kitchen. Here, you'll find two-tone cabinetry, a large center island and a sun-filled morning room extension--perfect for casual dining and entertaining. The kitchen opens to a warm and inviting family room with a gas fireplace, while the screened-in porch with composite decking and a built-in heater offers year-round outdoor enjoyment. Upstairs, the home continues to impress with a thoughtfully designed layout. Two generously sized secondary bedrooms share a Jack-and-Jill bath, while a third bedroom features its own private en-suite. The luxurious primary bedroom is a true retreat, boasting three walk-in closets and a spa-inspired bathroom with dual vanities, an oversized shower with dual shower heads and a private water closet. A large bonus room over the garage provides additional flexible space-- add additional privacy and entertaining space off your primary bedroom. The fully finished walkout lower level is built for entertaining, featuring a spacious recreation area with a wet bar, a bonus area for games or hobbies, a bedroom and a full bathroom--perfect for guests. Additional highlights include a well-organized mechanical room with custom shelving and ample storage. Step outside to a beautifully designed outdoor living space with a flagstone patio, built-in fire pit and a grassy side yard, along with extra storage beneath the deck. Every detail of this exceptional home has been carefully curated--offering luxury, comfort and versatility at every turn.