Leave a Message

Thank you for your message. I will be in touch with you shortly.

Explore Properties

Property Description

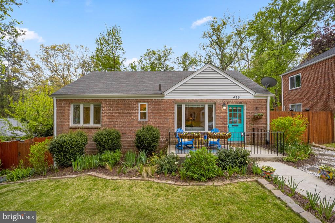
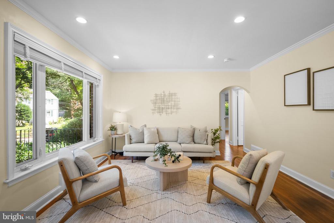
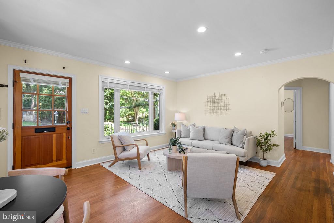
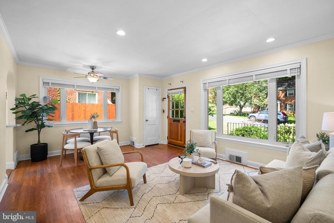
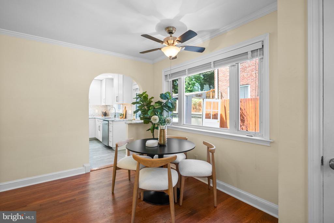
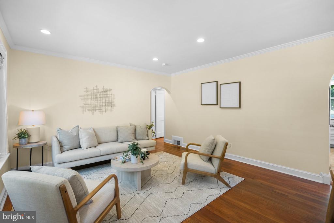
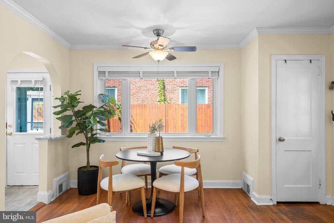
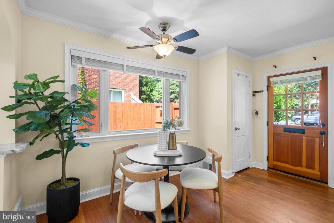
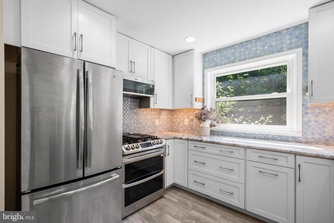
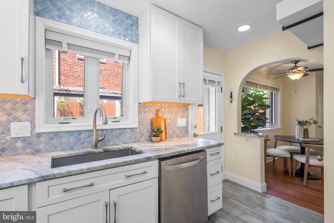
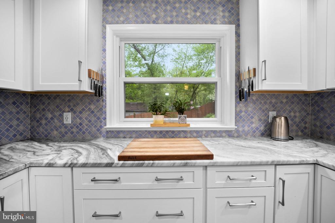
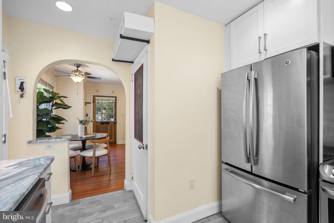
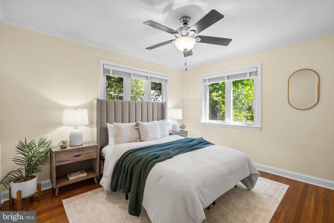
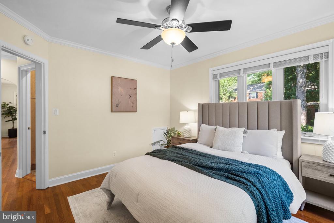
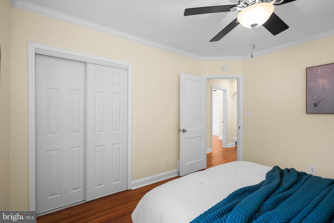
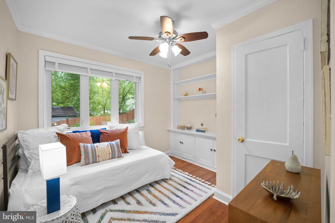
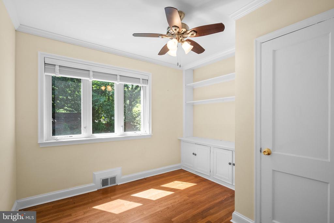
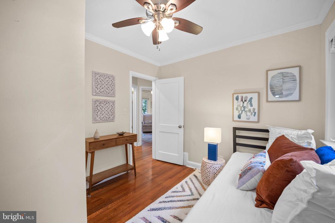
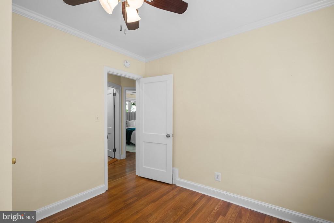
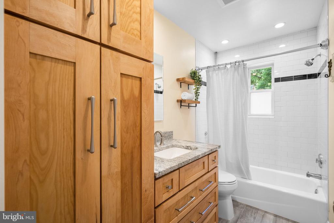
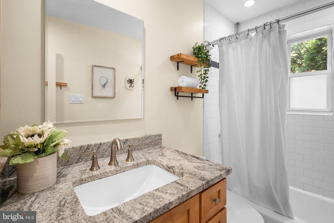
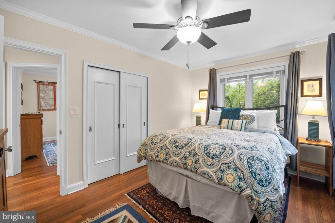
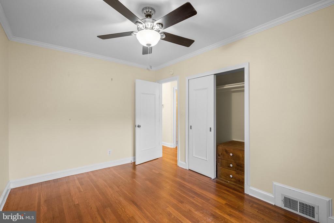
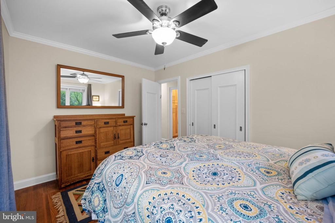
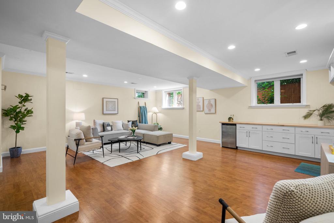
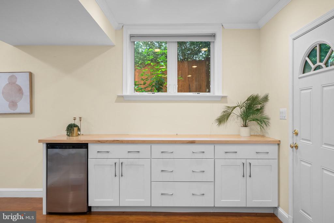
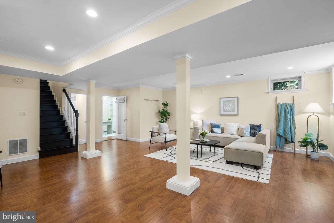
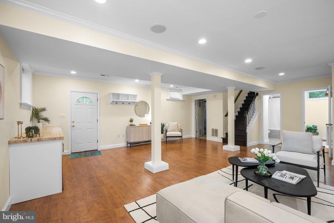
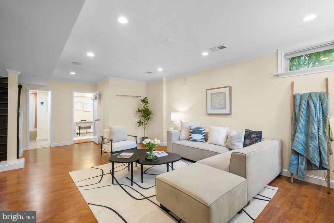
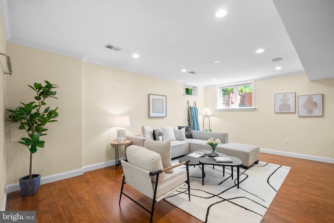
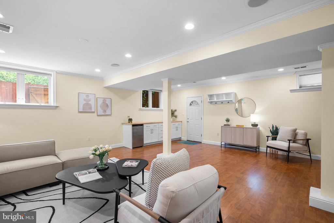
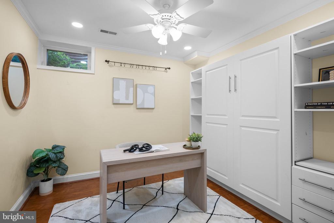
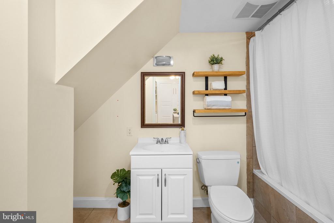
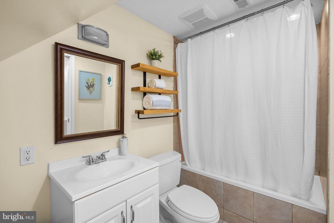
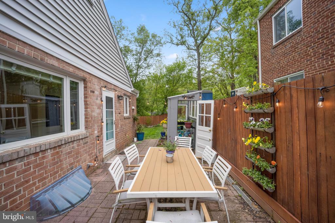
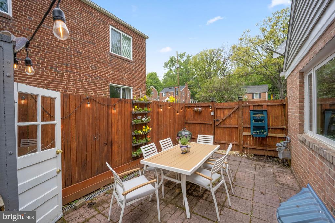
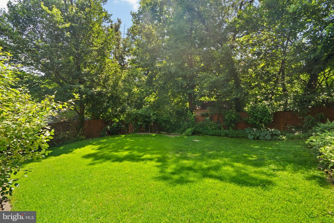
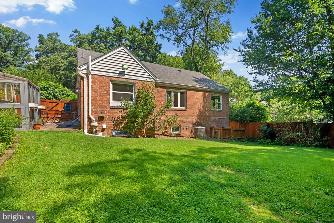
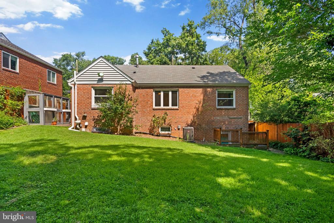
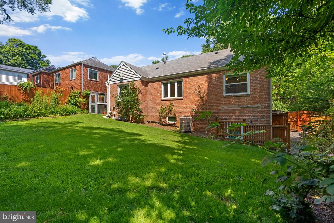
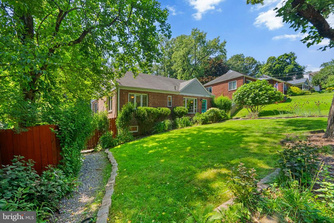
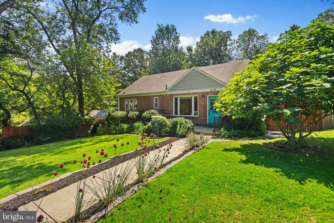
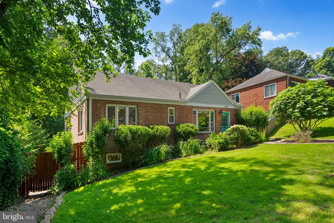
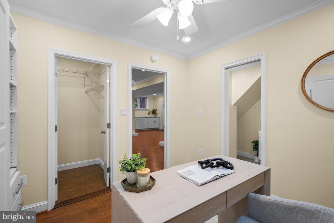
OPEN HOUSE Sunday, 9/14, from 2-4 PM- Beautifully updated rambler is bathed in natural light and full of thoughtful renovations designed for modern living. The bright, open-concept main level features gleaming hardwood floors, elegant crown and shoe molding, and oversized picture windows that bring the outdoors in. The stunning, fully remodeled kitchen (2019) is a chef's dream, with luxurious quartzite countertops, custom cabinetry, designer tile backsplash, a double oven range, and a picturesque window overlooking the backyard. Step outside to a private side patio, ideal for al fresco dining, alongside a charming custom greenhouse--perfect for garden lovers. The main level also includes three spacious bedrooms (one with custom built-ins) and a beautifully renovated full bath (2020) with rich wood cabinetry and high-end finishes. The expansive lower level, remodeled in 2020, features soaring 9+ ft ceilings and a huge family room with dry bar and mini fridge--perfect for entertaining or relaxing. A fourth bedroom/home office includes a custom Murphy bed, large closet, and a stylish en-suite bath, which is also accessible from the family room. Outside, the fully fenced backyard offers ample space for entertaining, gardening, or simply enjoying the outdoors.
UPDATES:
Lower level remodel (2020)
Main level bathroom remodel (2020)
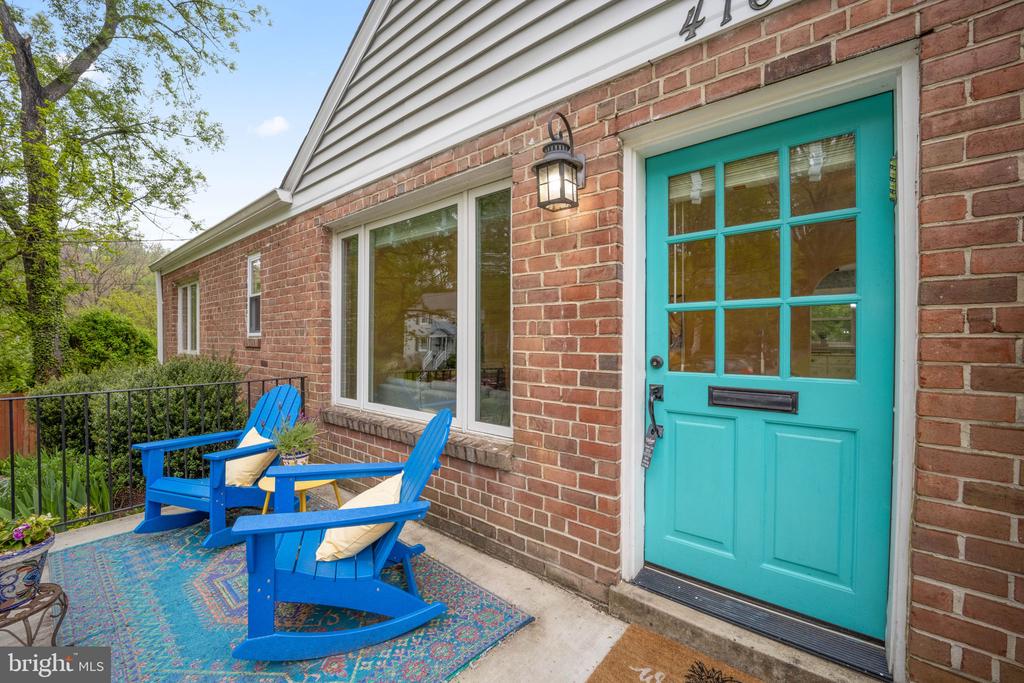
New front porch

Overview

Property Status
Sold
Date Sold
October 15, 2025
Lot Size
5,712 Sq.Ft.
MLS ID
MDMC2184232
Property Type
Residential
Year Built
1949

Features & Amenities

Total Area
1,848 Sq.Ft.
Neighborhood
Silver Spring
Architecture Styles
Ranch/Rambler
Stories
2
Water Source
Public
Pool
No Pool
Roof
Shingle
Parking
On Street
Heat Type
Forced Air
Air Conditioning
Central A/C
Appliances
Energy Efficient Appliances, Stainless Steel Appliances, Dishwasher, Disposal, Dryer, Oven/Range - Gas, Washer, Water Heater
Other Interior Features
Built-Ins, Crown Moldings, Entry Level Bedroom, Kitchen - Gourmet, Upgraded Countertops, Wine Storage, Walk-in Closet(s)
Sewer
Public Sewer
Substructure
Block
Disability Features
Entry Slope 1
Elementary School
PINE CREST
Middle School
EASTERN
High School
MONTGOMERY BLAIR
School District
MONTGOMERY COUNTY PUBLIC SCHOOLS
Sales Price
$640,000
Real Estate Tax
$7,070/yr
Zoning
R60

Downloads

416 PENWOOD ROAD

Schedule a Tour

I would love to help you see this beautiful home! As a full-service brokerage, I can help you tour. Please submit an offer, and answer questions about the buying process.


Thank you

for your interest in 416 PENWOOD ROAD, SILVER SPRING, MD 20901

416 PENWOOD ROAD
Navigate
Silver Spring

Explore Silver Spring

read more
416 PENWOOD ROAD
explore in 3d

Follow Us On Instagram