Leave a Message

Thank you for your message. I will be in touch with you shortly.

Explore Properties

Property Description

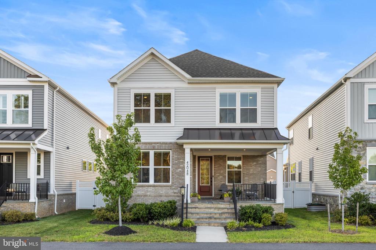
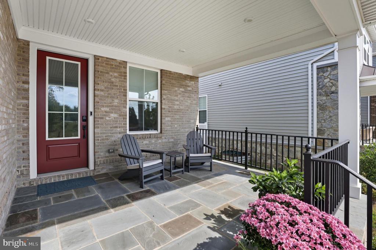
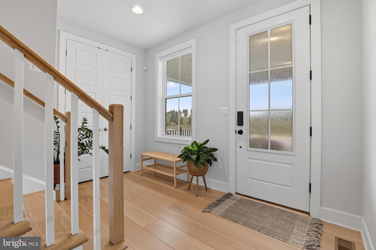
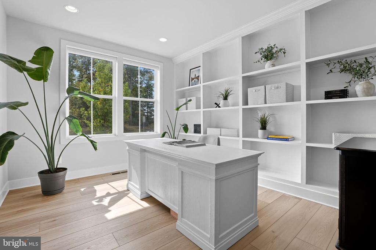
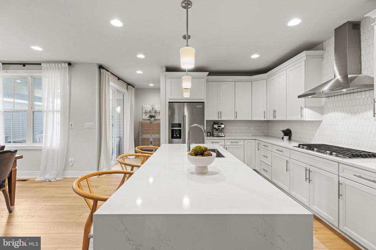
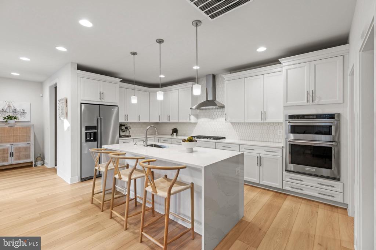
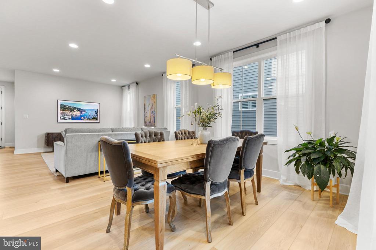
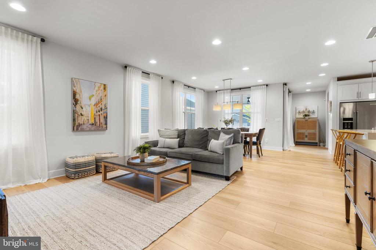
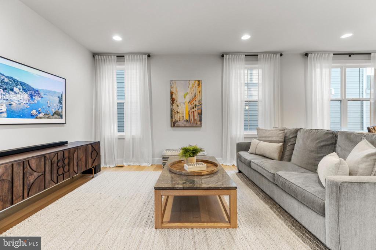
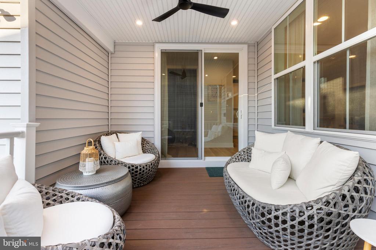
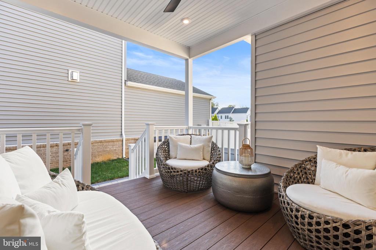
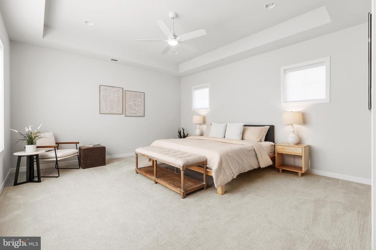
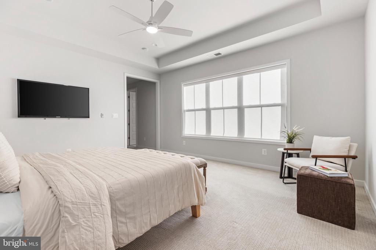
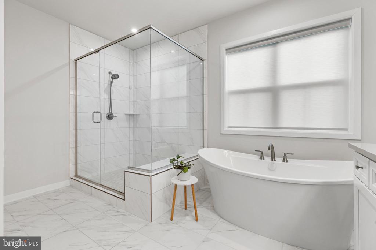
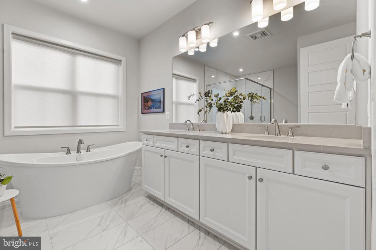
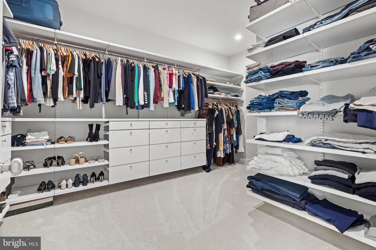
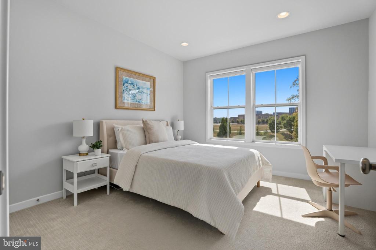
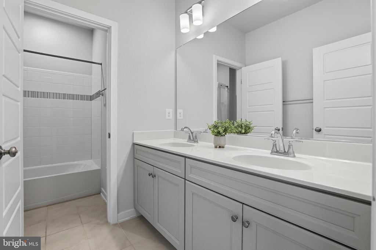
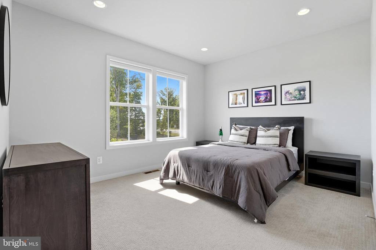
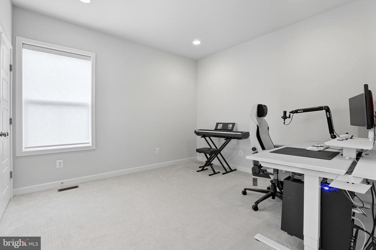
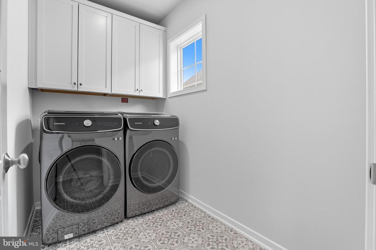
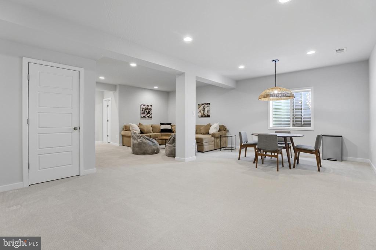
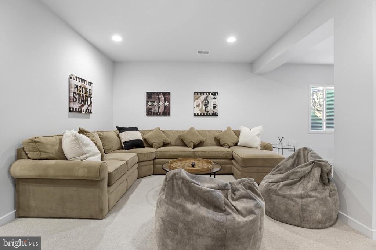
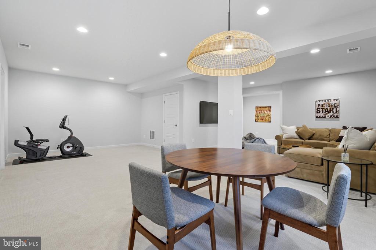
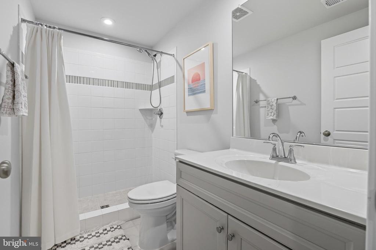
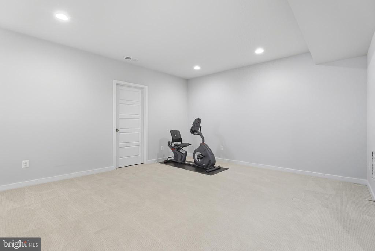
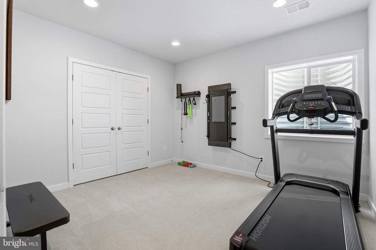
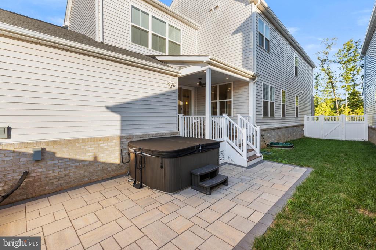
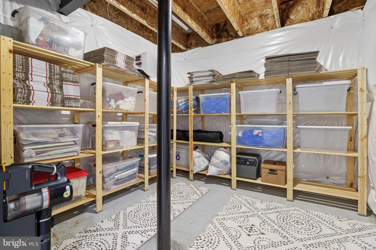
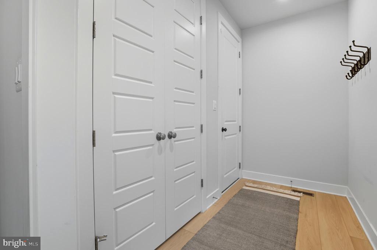
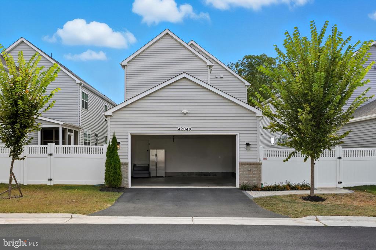
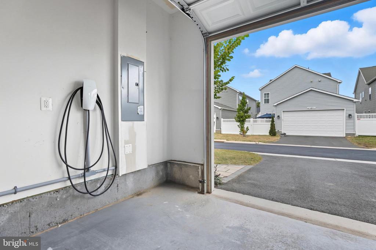
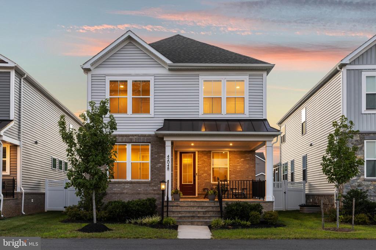
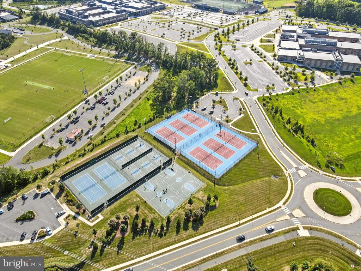
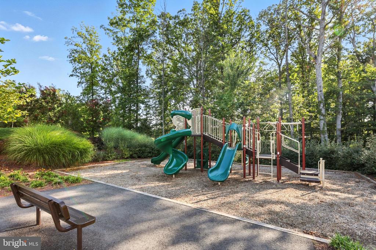
OWNER PREFERS A 6, 8, OR 18 MONTHS LEASE. NO PETS ALLOWED. Welcome to this stunning three-year-young home, offering the perfect blend of style and comfort in a highly sought-after community. From the moment you step inside this 5-bedroom, 3.5-bath residence, you'll notice premium upgrades throughout that set this property apart. Enter through the covered porch into the main level, where beautiful 9-inch LVP flooring flows seamlessly. To your left, a convenient home office features custom built-in bookshelves with glass doors. The spacious living and dining areas connect effortlessly to the showpiece open-concept kitchen. Designed for both beauty and function, the gourmet kitchen boasts a waterfall quartz island, ceiling-height backsplash, soft-close cabinetry with crown molding, and upgraded KitchenAid appliances. The backyard is a rare gem, offering a grassy area not often found in the neighborhood. It's the perfect setting for entertaining or relaxing in the private hot tub. Upstairs, the primary suite is a true retreat with a tray ceiling and spa-inspired bath featuring a freestanding soaking tub and large walk-in shower. The expansive walk-in closet is outfitted with a customized Elfa system, combining luxury with practicality. The finished basement adds even more living space with a full bedroom, full bath, and a versatile recreation area filled with natural light, thanks to two egress windows. Modern conveniences abound, including smart home upgrades such as a Tesla charger, Ring alarm system, Leviton switches, Rinnai instant hot water circulation, and upgraded lighting throughout. Neutral paint and upgraded carpeting complete the home's timeless design. Living in Brambleton means enjoying so much more than a beautiful home, it's a lifestyle. The high school is just across the street, and the community offers five pools, tot lots, tennis and volleyball courts, ball fields, and a one-mile neighborhood trail. Nearby Hanson Park provides extensive recreational amenities, while Brambleton Town Center features dining, shopping, entertainment, and a weekly farmers market. With quick access to the Silver Line Metro, Dulles International Airport, and the Dulles Greenway, convenience is always at your doorstep. Move-in ready and better than new, this home truly has it all.

Overview

Property Status
Leased
Date Sold
November 6, 2025
Lot Size
5,227 Sq.Ft.
MLS ID
VALO2109290
Property Type
Residential
Year Built
2022

Features & Amenities

Total Area
4,073 Sq.Ft.
Architecture Styles
Colonial
Stories
3
Garage Spaces
2.0
Water Source
Public
Pool
Yes - Community
Roof
Architectural Shingle
Parking
Driveway, Attached Garage
Heat Type
Forced Air
Air Conditioning
Central A/C
Laundry Room
Upper Floor
Other Interior Features
Bathroom - Soaking Tub, Bathroom - Walk-In Shower, Floor Plan - Open, Kitchen - Gourmet, Pantry, Primary Bath(s), Recessed Lighting, Upgraded Countertops, Walk-in Closet(s)
Sewer
Public Sewer
Substructure
Slab
Disability Features
None
HOA Amenities
Club House, Common Grounds, Jog/Walk Path, Pool - Outdoor, Tennis Courts, Tot Lots/Playground, Volleyball Courts, Picnic Area, Dog Park, Basketball Courts
Other Exterior Features
Hot Tub
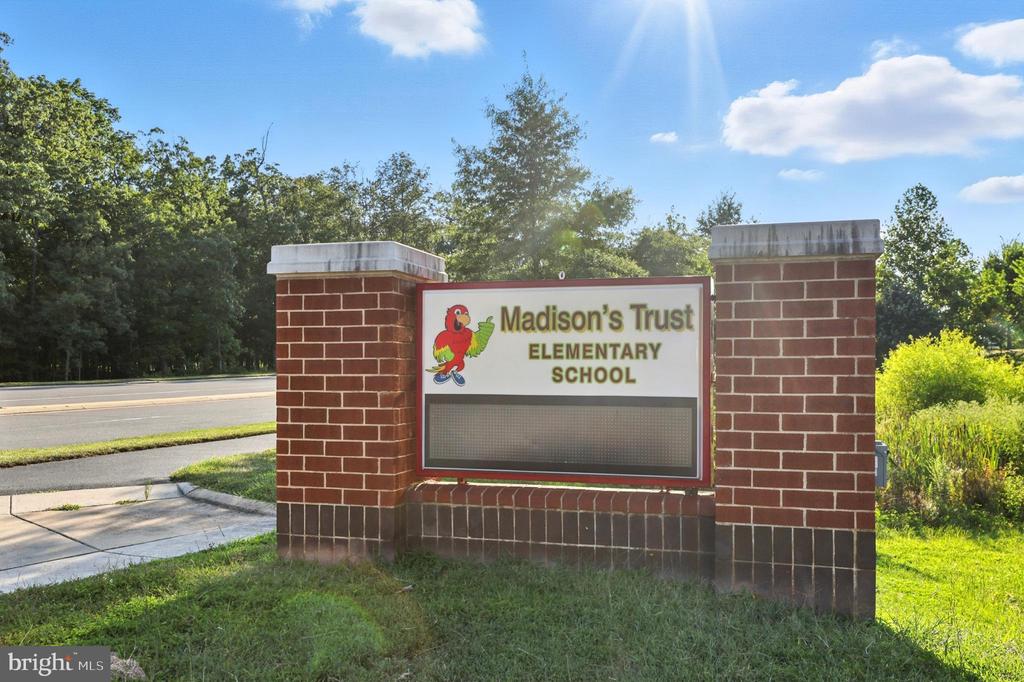
Elementary School
MADISON'S TRUST
Middle School
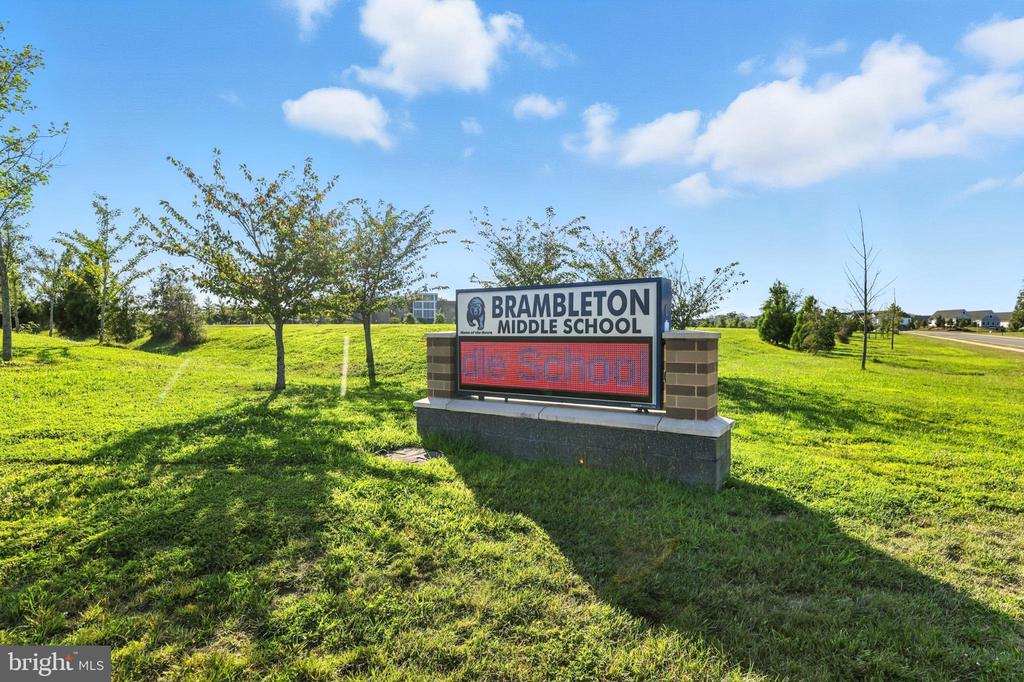
BRAMBLETON
High School
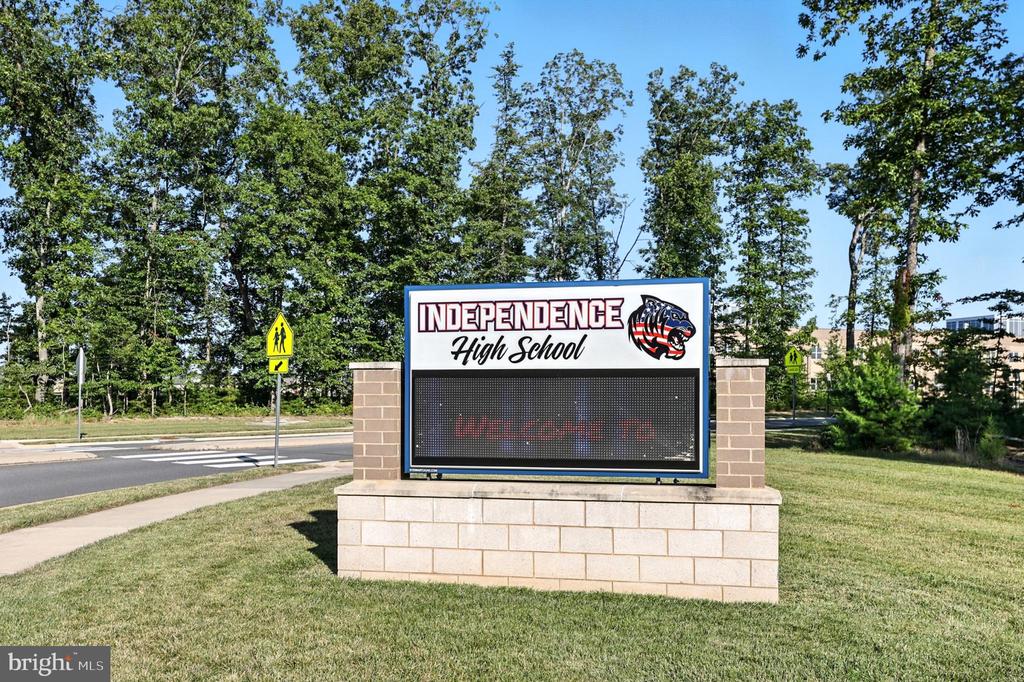
INDEPENDENCE
School District
LOUDOUN COUNTY PUBLIC SCHOOLS
Lease Price
$4,950/mo
HOA
$215/mo
Zoning
PDH4

Downloads

42048 CREIGHTON ROAD

Schedule a Tour

I would love to help you see this beautiful home! As a full-service brokerage, I can help you tour. Please submit an offer, and answer questions about the buying process.

Thank you

for your interest in 42048 CREIGHTON ROAD, ASHBURN, VA 20148

42048 CREIGHTON ROAD
Navigate
42048 CREIGHTON ROAD
explore in 3d

Follow Us On Instagram