Leave a Message

Thank you for your message. I will be in touch with you shortly.

Explore Properties

Property Description

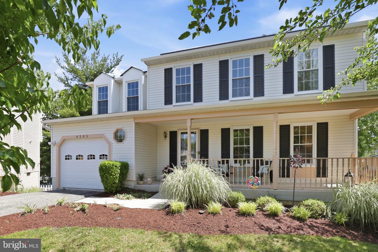
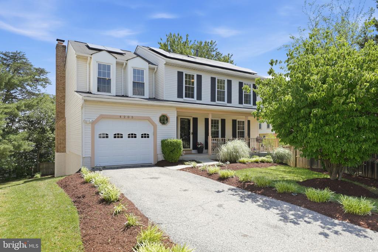
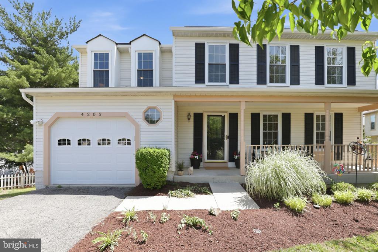
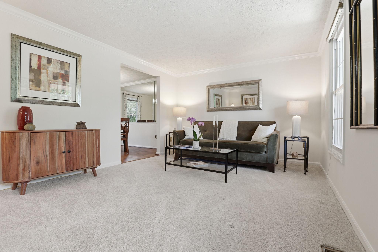
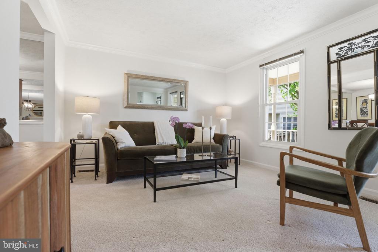
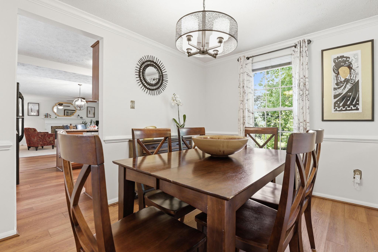
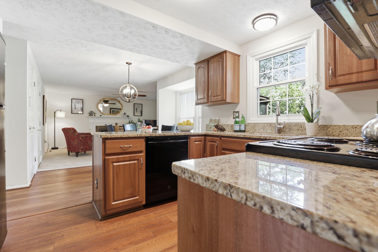
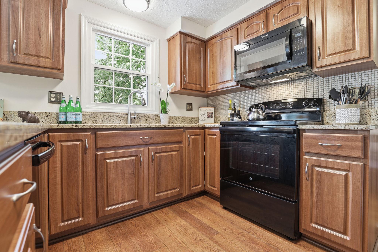
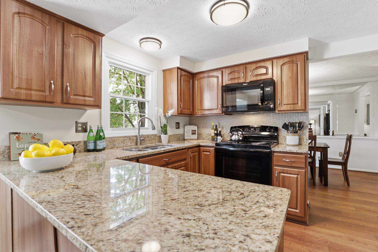
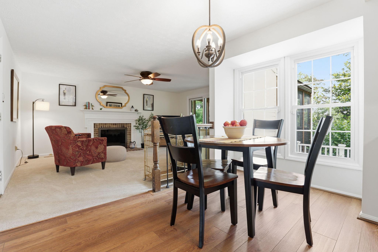
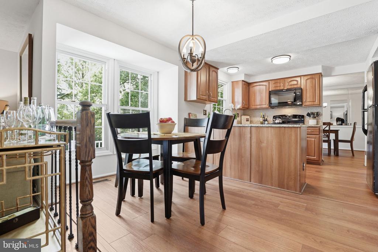
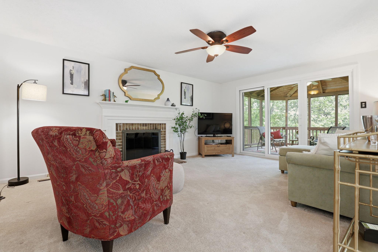
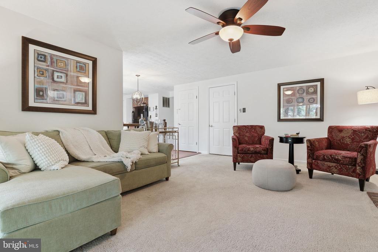
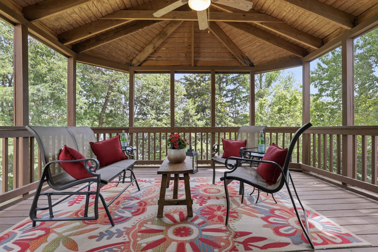
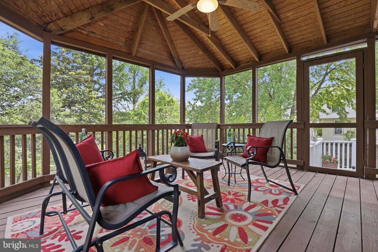
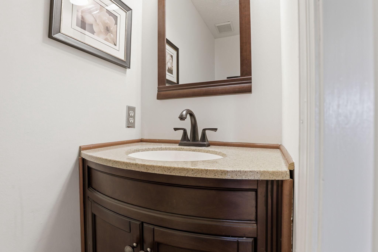
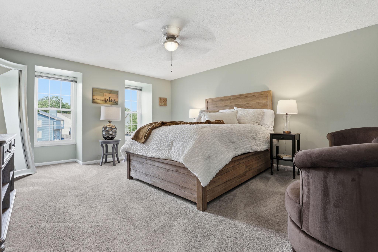
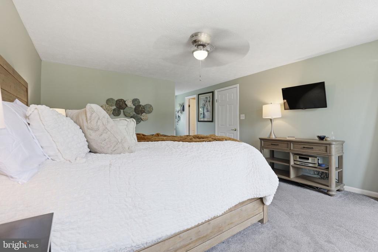
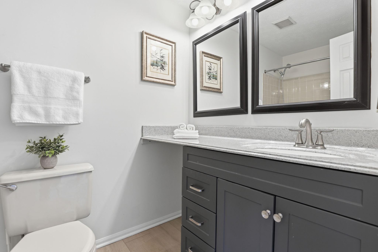
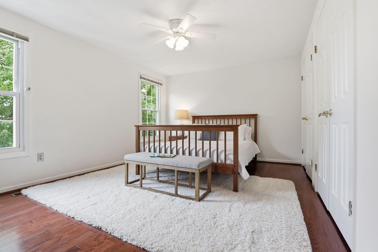
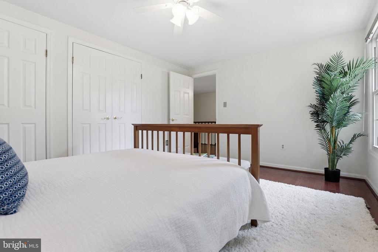
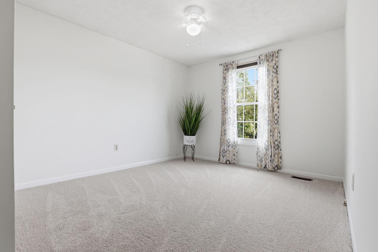
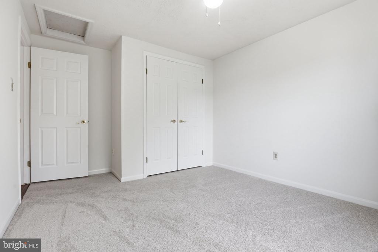
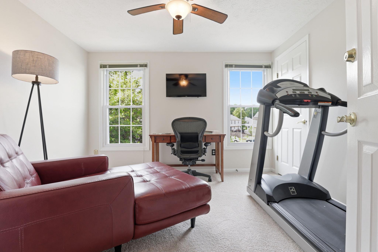
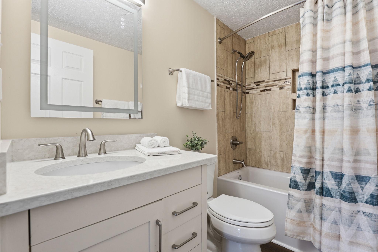
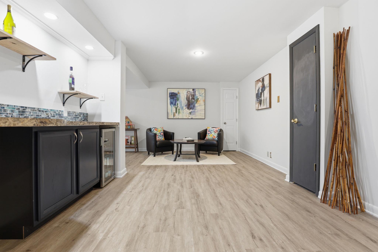
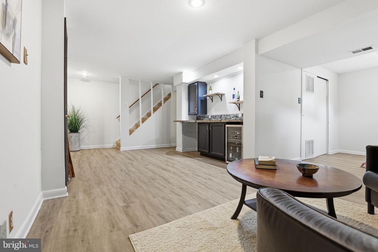
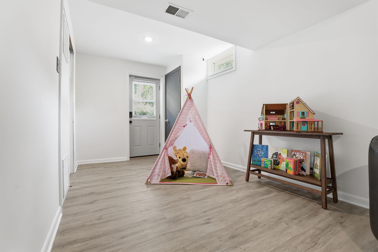
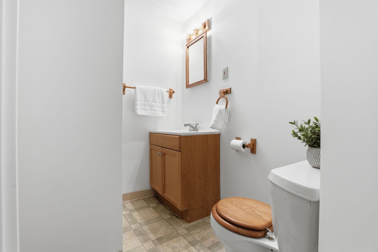
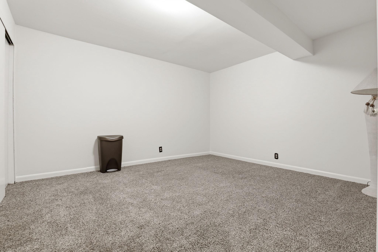
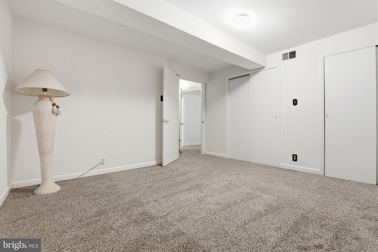
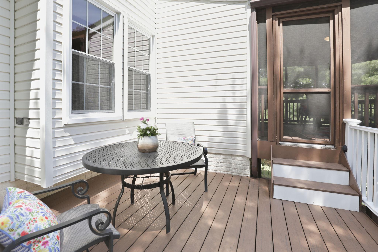
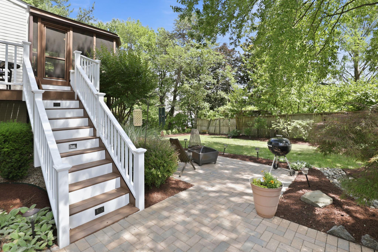
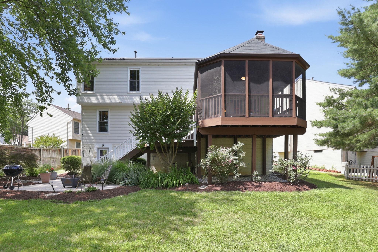
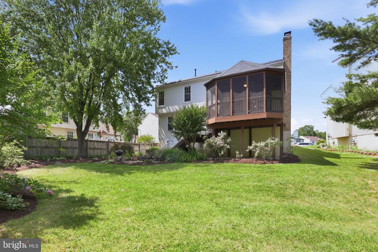
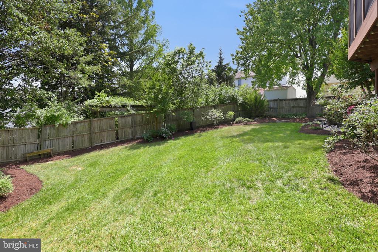
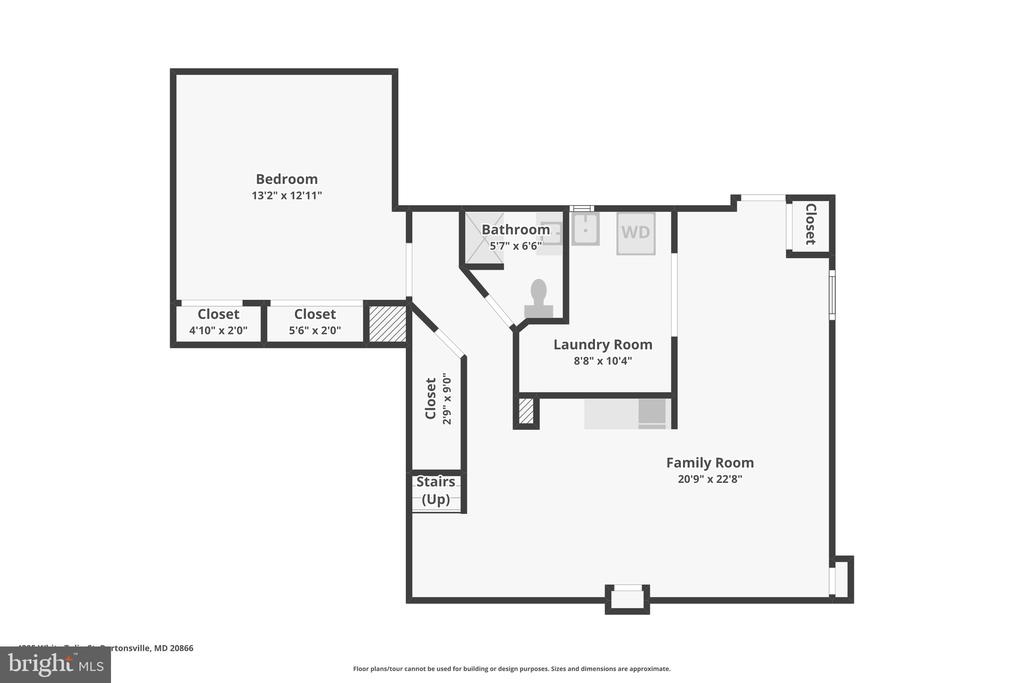
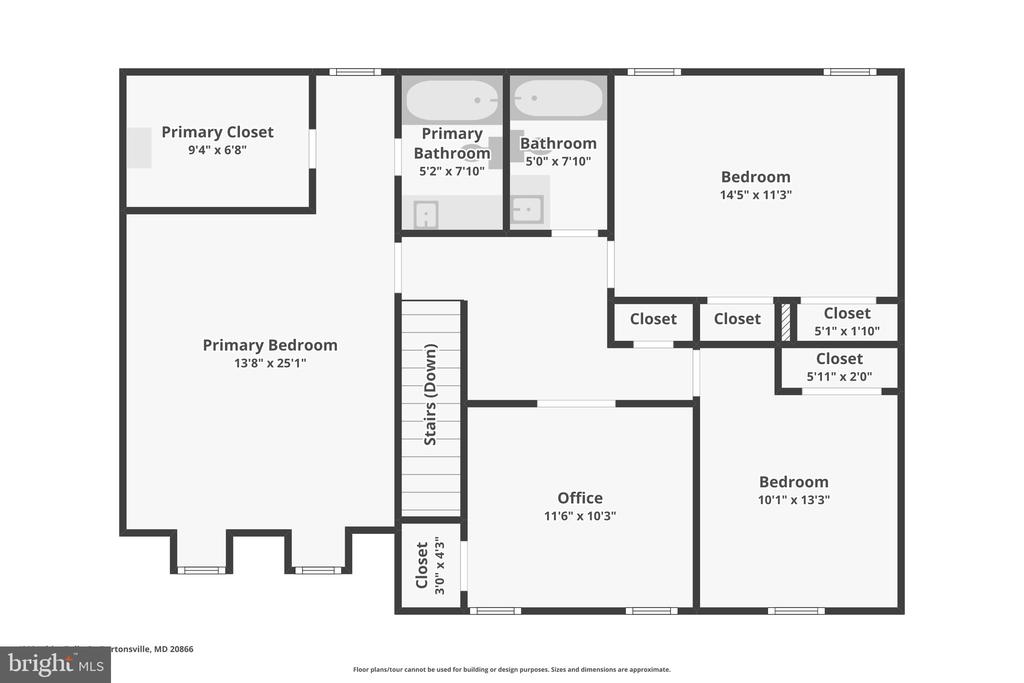

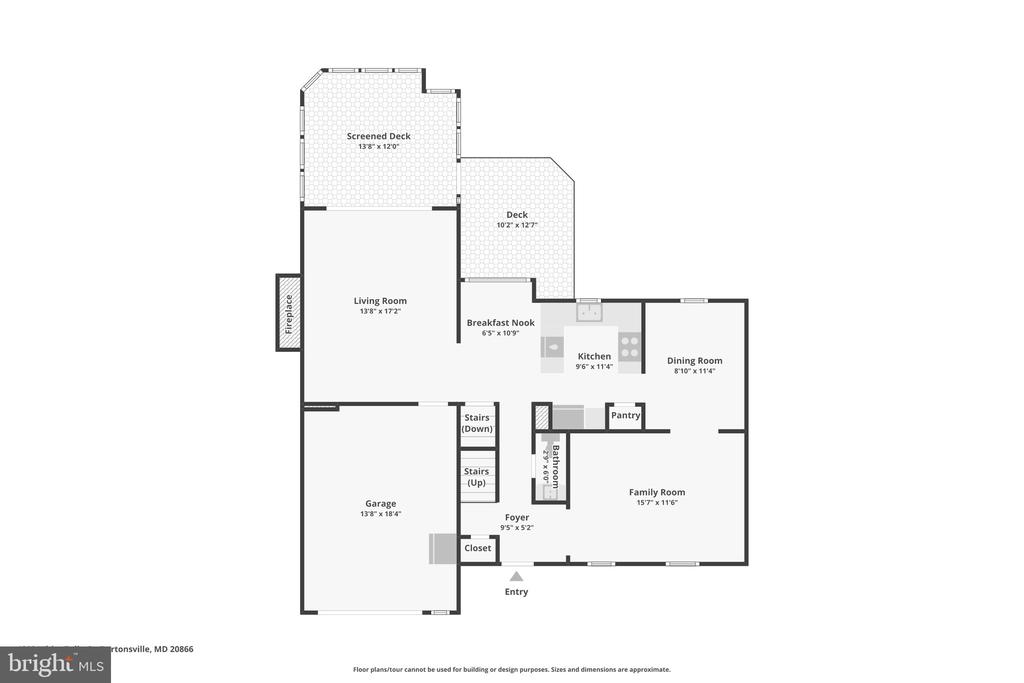
Offer Deadline Today, Sunday, 6/14, at 6:00 PM - Warm, inviting, and beautifully refreshed - this home is move-in ready and full of charm. The front porch gives the house character and provides a nice place to relax in the cool breeze. A pleasant entryway leads you into a spacious living room that flows into a formal dining room. The large kitchen has beautiful granite countertops, lots of work space, a handy pantry, and a brand-new range. The kitchen connects seamlessly to a cute breakfast area and the oversized family room beyond. The family room features a wood-burning fireplace and new sliding glass doors leading to a perfect screened-in porch, just waiting for relaxing alone time, family meals, or entertaining. From the screened-in porch, you can look out over a deck, a patio, and a firepit - all facing a beautiful, landscaped, private backyard. A powder room and a one-car garage complete this main level. Upstairs you'll find a large primary bedroom with a generous walk-in closet and an en-suite bathroom. There are three additional bedrooms on this level and a newly updated hall bath. The finished basement has a large rec room with lots of possibilities for TV, games, or family fun - and a door that leads directly onto the patio and the backyard. The basement also has a laundry room, storage area, and full bathroom. And it even has a large bonus room! Don't miss your opportunity to be a part of this wonderful neighborhood, convenient to Rt 29, I-95, and Rt 200. The house is on a quiet cul de sac, there's a brand new local park, and the new elementary school is scheduled to open this fall!

Overview

Property Status
Sold
Date Sold
July 14, 2026
Lot Size
6,604 Sq.Ft.
MLS ID
MDMC2236326
Property Type
Residential
Year Built
1987

Features & Amenities

Total Area
2,440 Sq.Ft.
Architecture Styles
Colonial
Stories
2
Garage Spaces
1.0
Water Source
Public
Pool
No Pool
Roof
Composite
Lot Features
Cul-de-sac
Parking
Off Street, On Street, Attached Garage
Heat Type
Forced Air
Air Conditioning
Central A/C
Fireplace
Fireplace - Glass Doors
Appliances
Dishwasher, Disposal, Dryer, Exhaust Fan, Built-In Microwave, Extra Refrigerator/Freezer, Oven/Range - Electric, Refrigerator, Washer
Other Interior Features
Family Room Off Kitchen, Kitchen - Country, Dining Area, Window Treatments, Primary Bath(s), Floor Plan - Traditional
Sewer
Public Sewer
Substructure
Other
Disability Features
None
School District
MONTGOMERY COUNTY PUBLIC SCHOOLS
Sales Price
$637,000
Real Estate Tax
$5,651/yr
HOA
$48/mo
Zoning
R200

Downloads

4205 WHITE TULIP COURT

Schedule a Tour

I would love to help you see this beautiful home! As a full-service brokerage, I can help you tour. Please submit an offer, and answer questions about the buying process.

Thank you

for your interest in 4205 WHITE TULIP COURT, BURTONSVILLE, MD 20866

4205 WHITE TULIP COURT
Navigate
4205 WHITE TULIP COURT
explore in 3d

Follow Us On Instagram