Leave a Message

Thank you for your message. I will be in touch with you shortly.

Explore Properties

Property Description

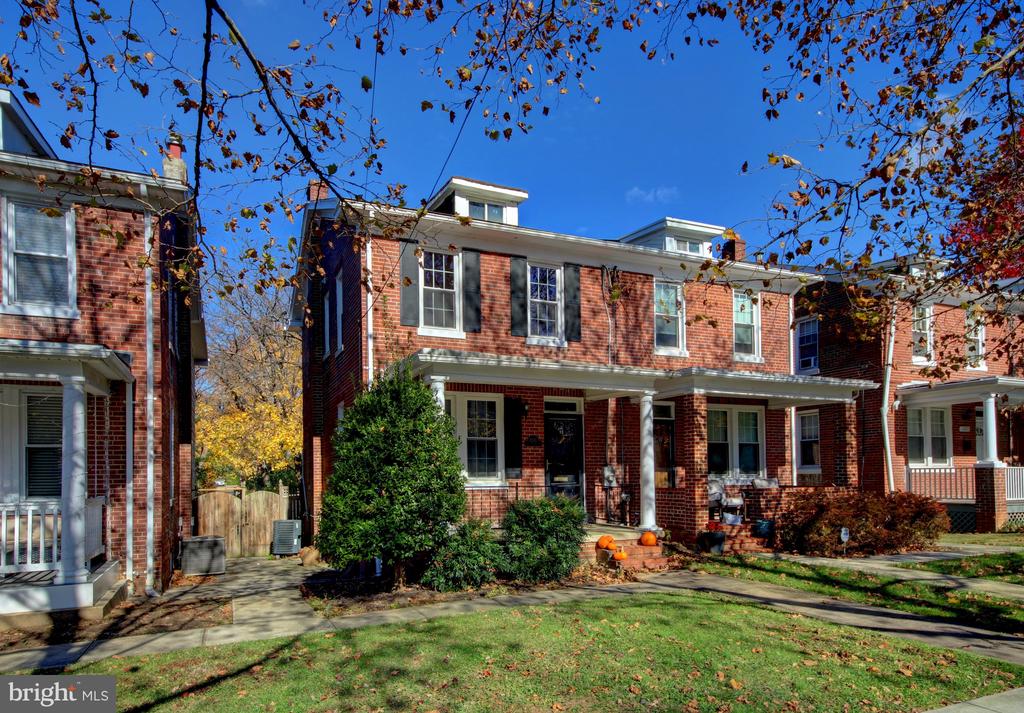
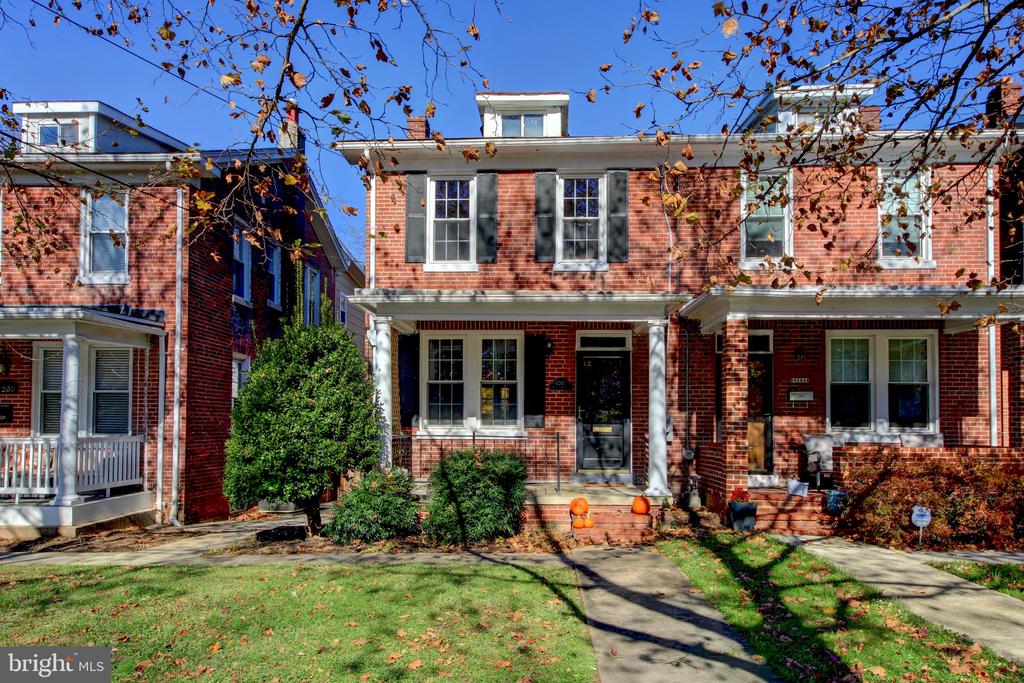
Fall in love with this affordable, charming, sun-filled semi-detached Colonial in the heart of Chevy Chase, DC!


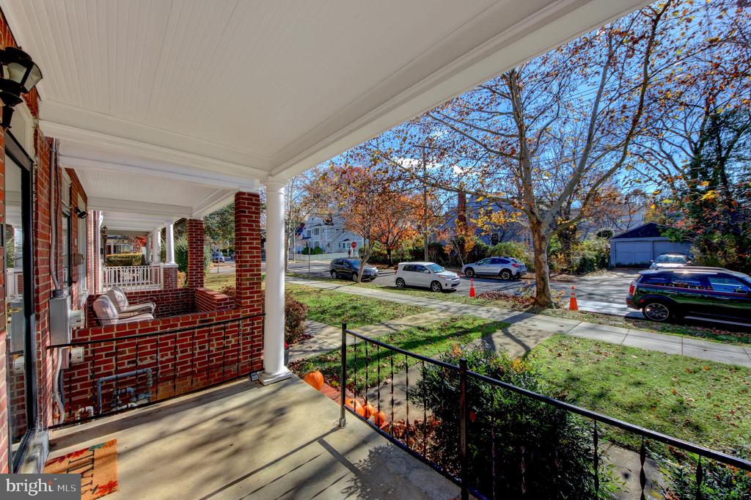
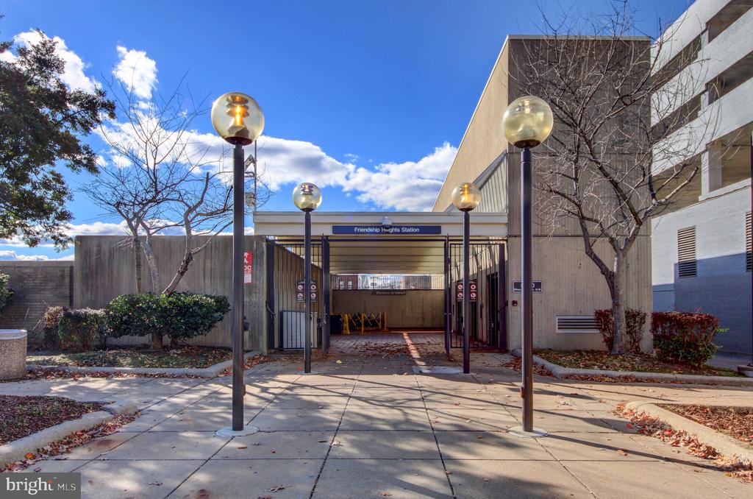
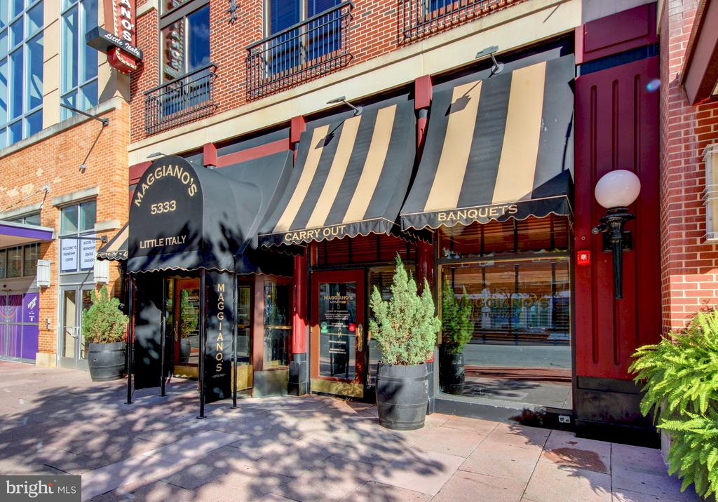
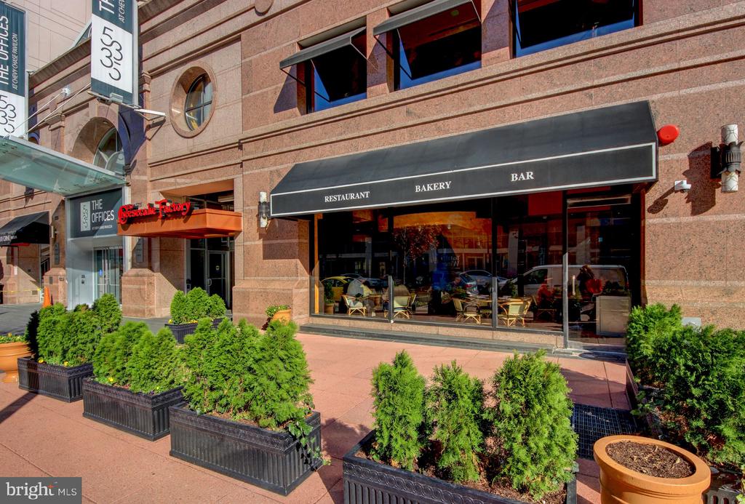
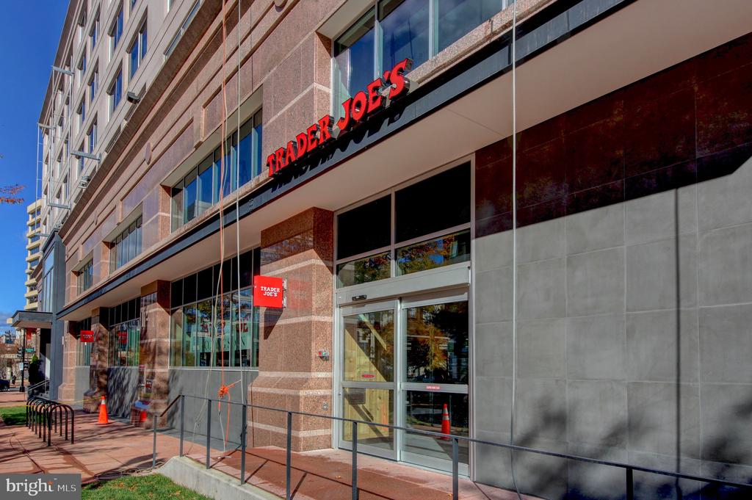
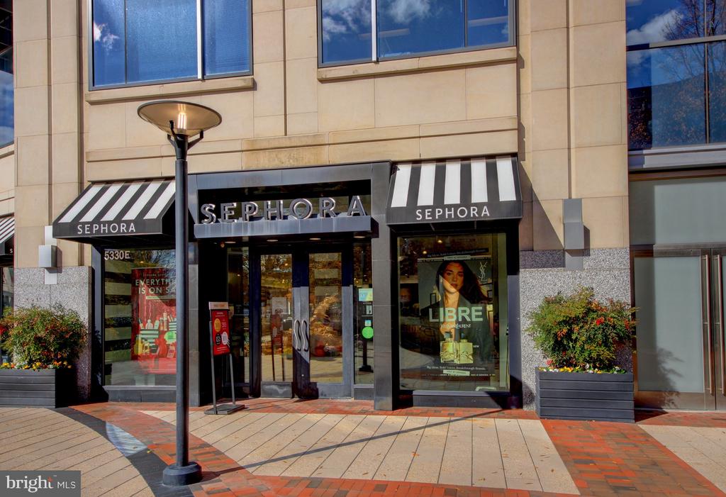
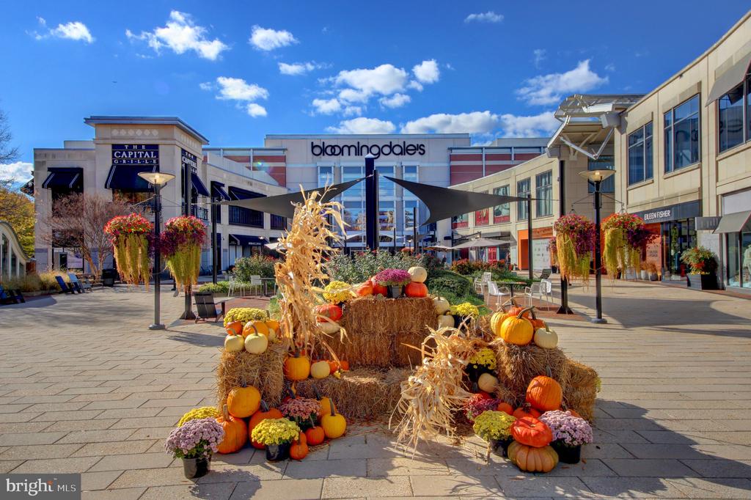
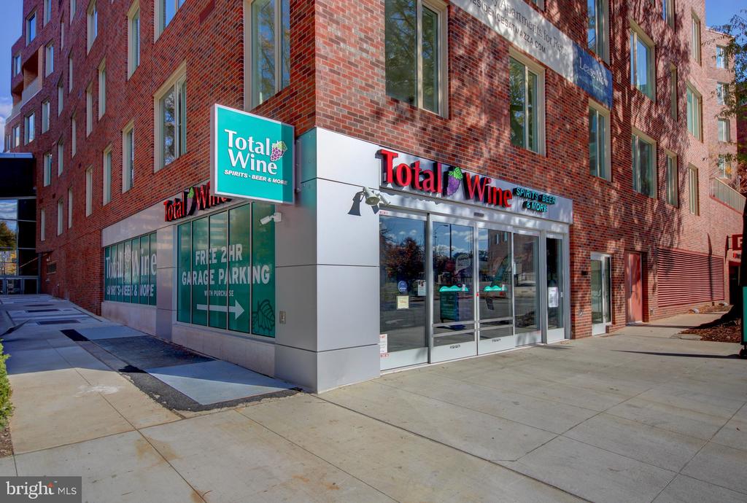
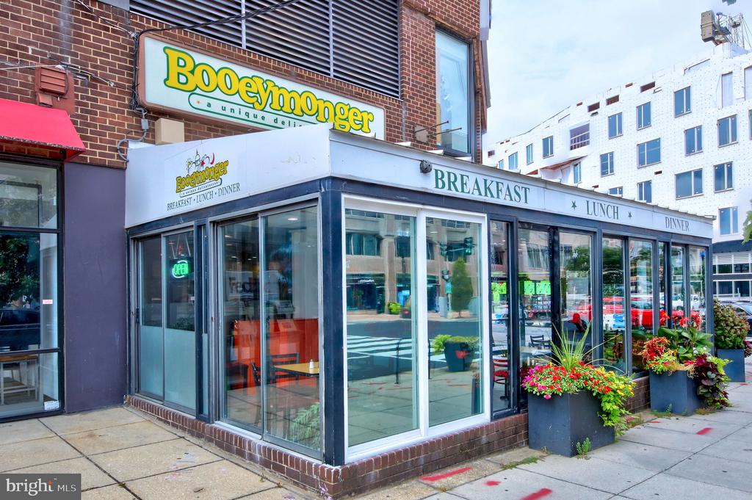
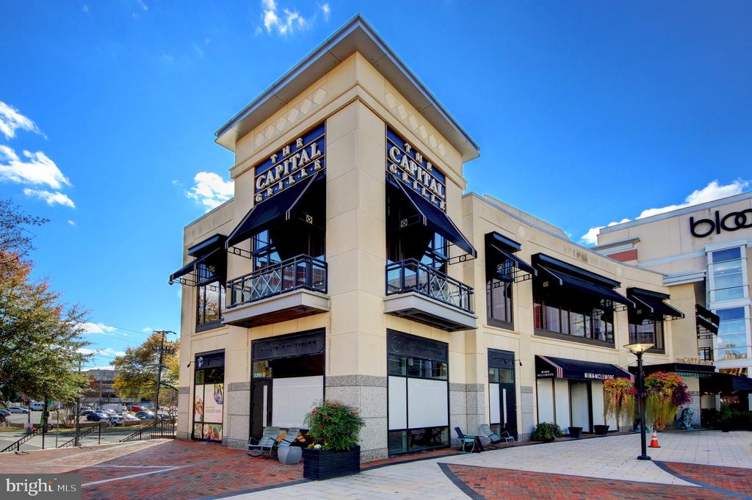
Just steps from the Friendship Heights Metro, Whole Foods, Rodman's, Total Wine, Trader Joe's (opening soon), shops, and restaurants, this home offers incredible convenience and curb appeal with its welcoming front porch.


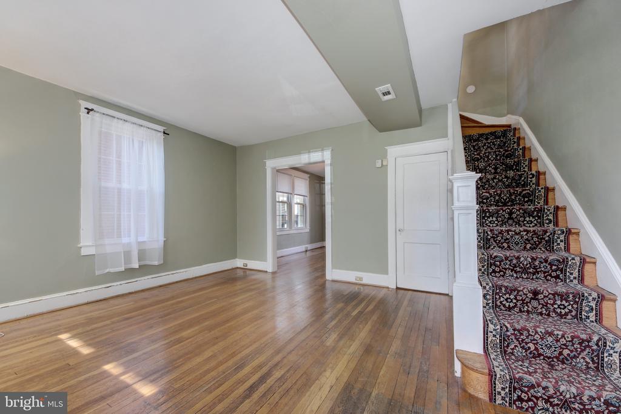
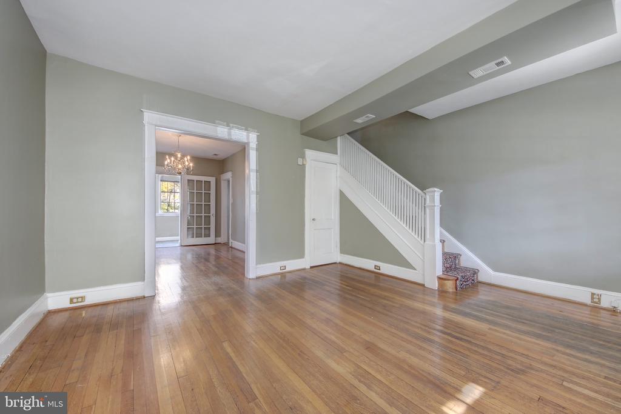
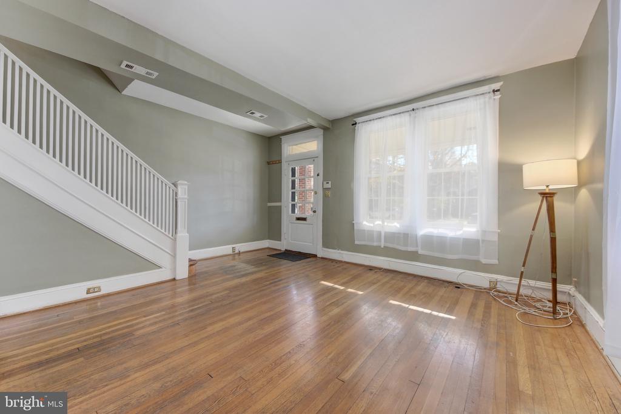
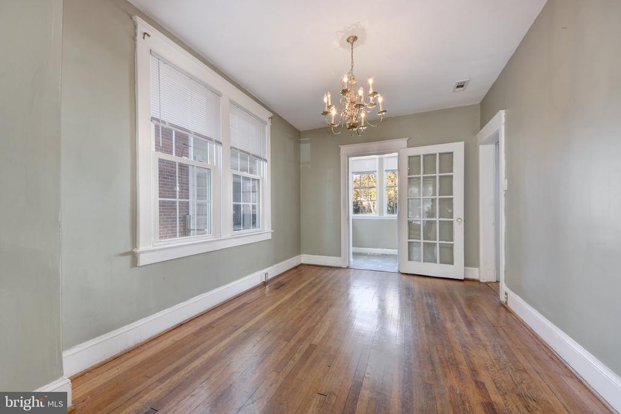
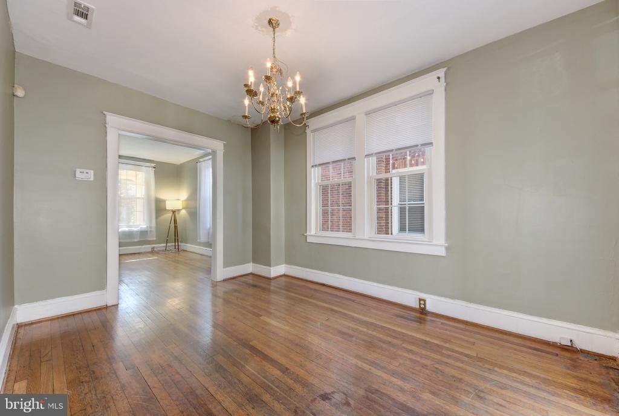
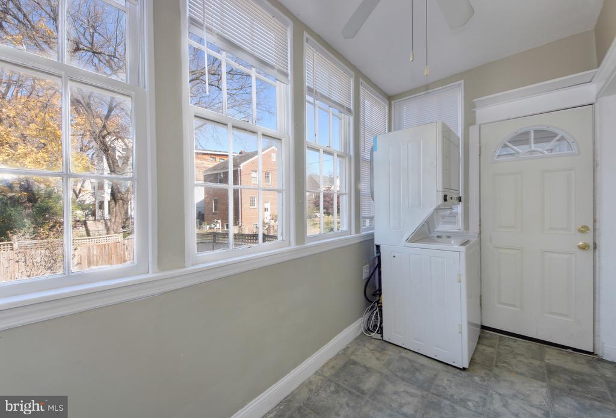
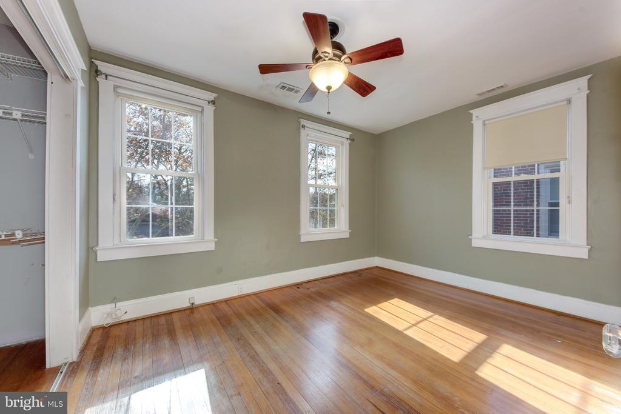
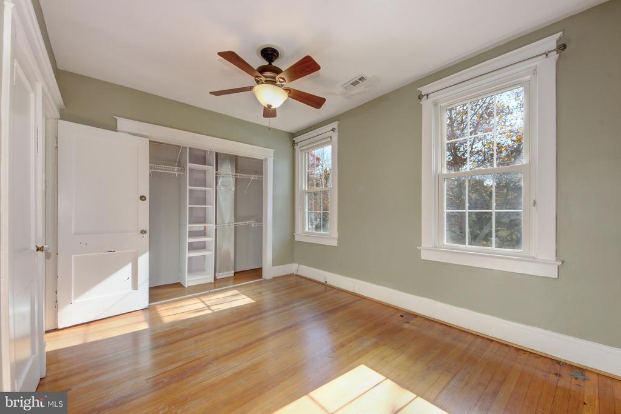
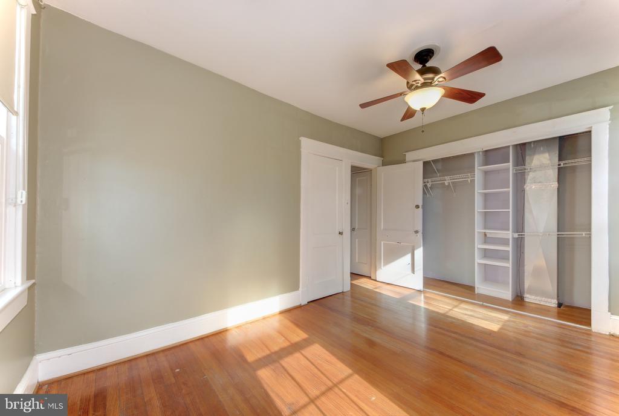
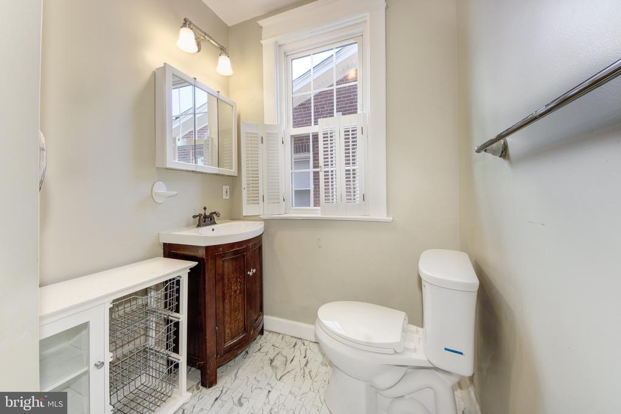
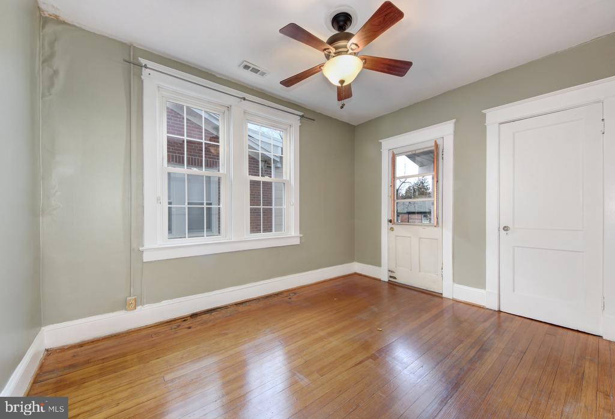
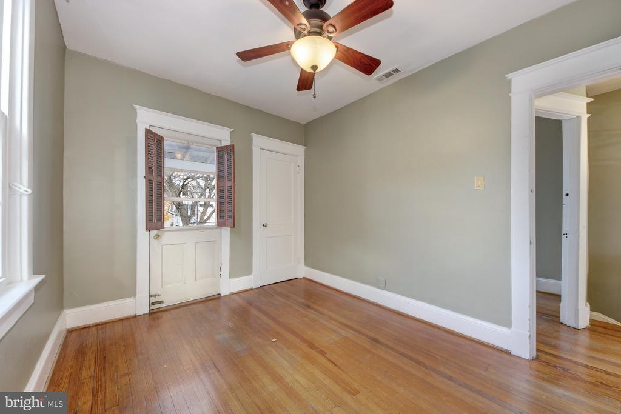
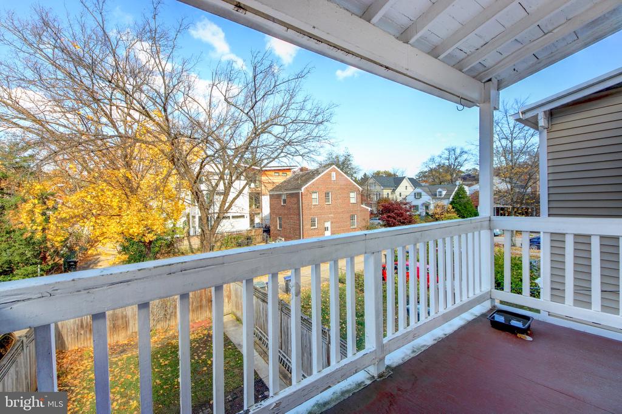
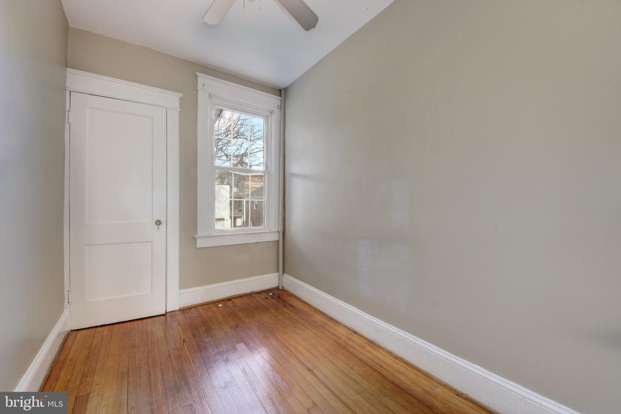
Inside, the main level features beautiful original hardwood floors, a spacious living room that flows into the dining area, and a bright sunroom overlooking the backyard. It's perfect for morning coffee or evening relaxation. Upstairs, you'll find three sunny bedrooms, an updated full bath, and a lovely upper-level porch.
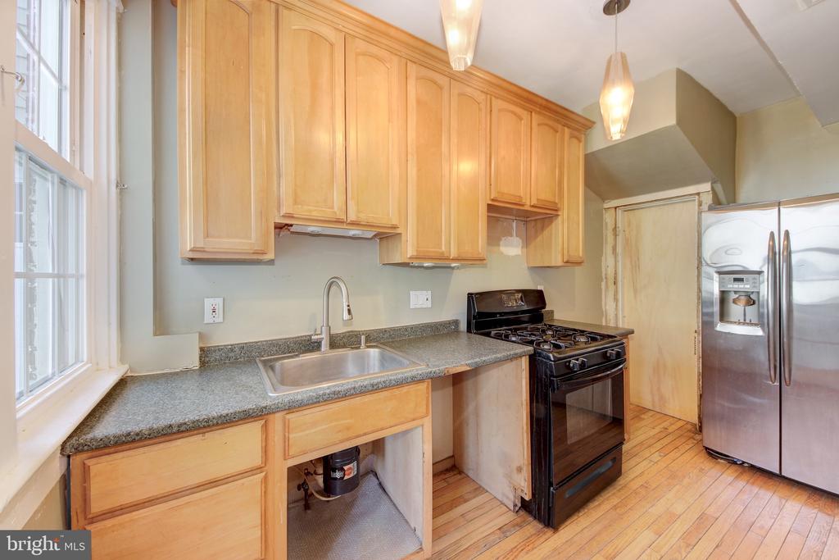
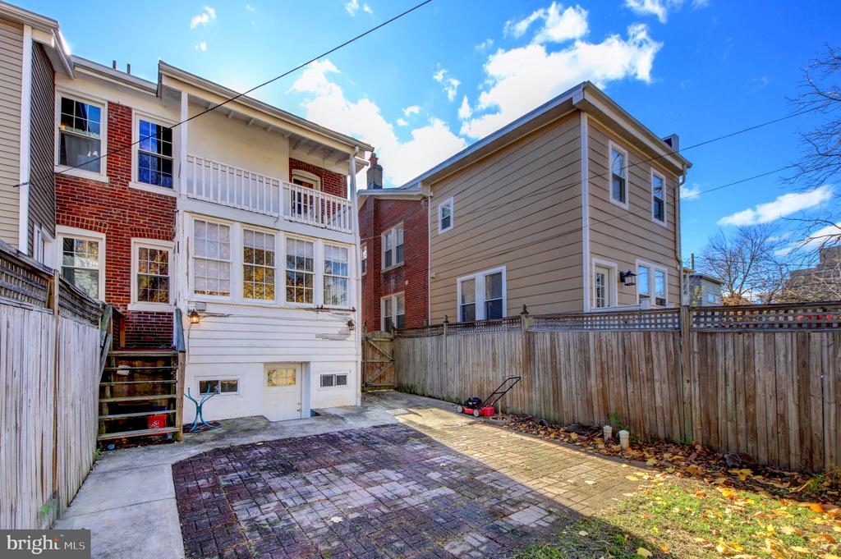
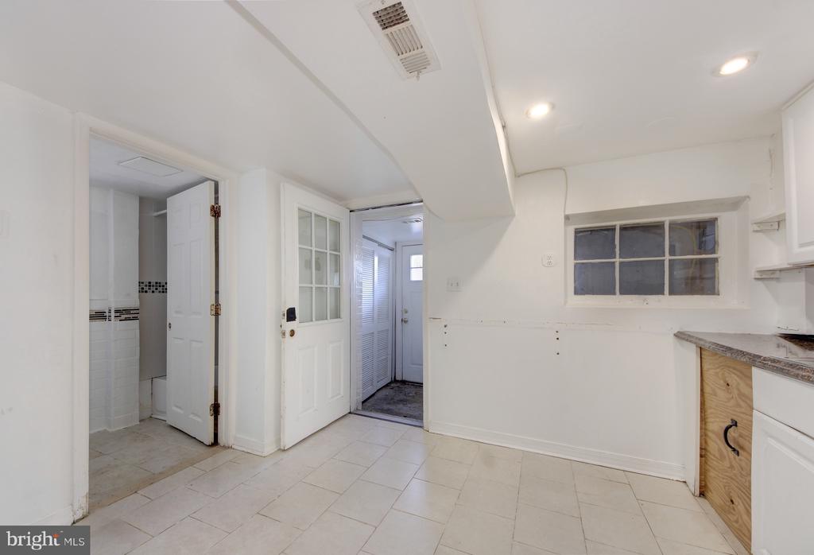
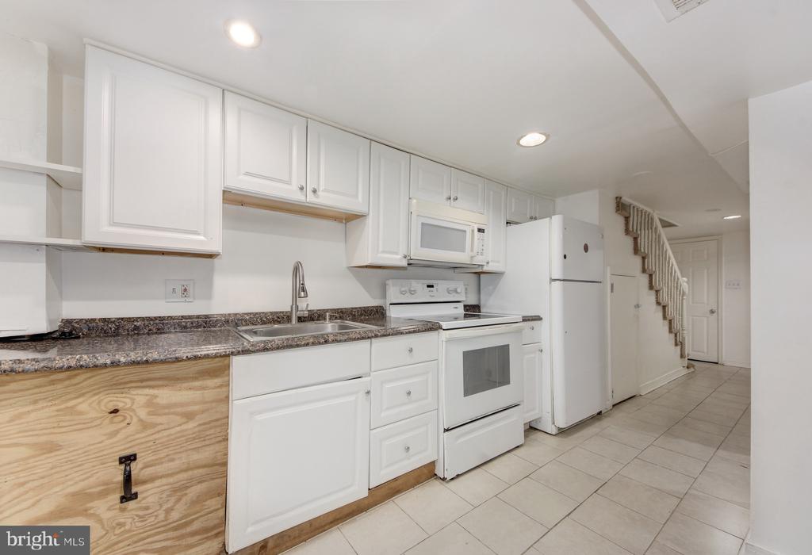
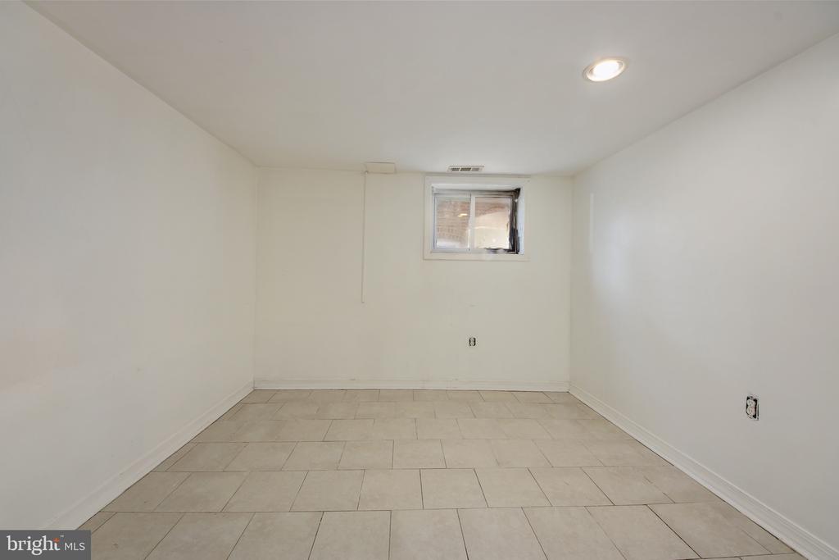
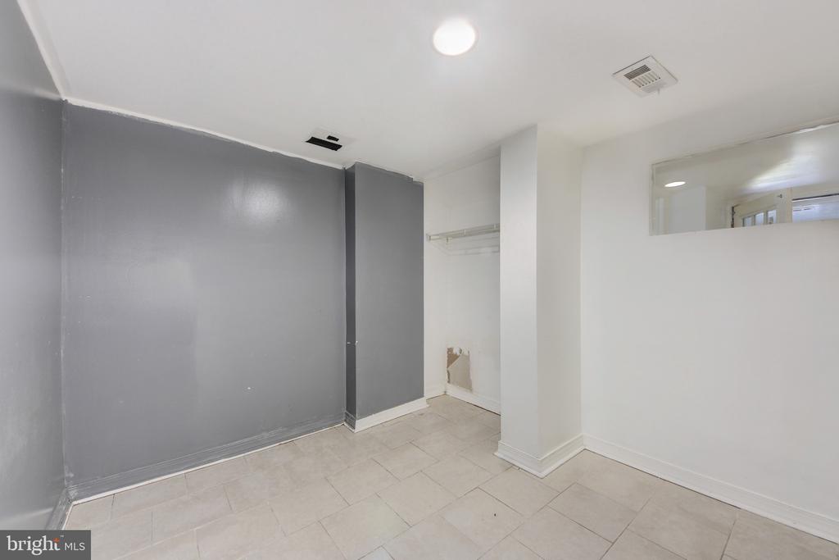
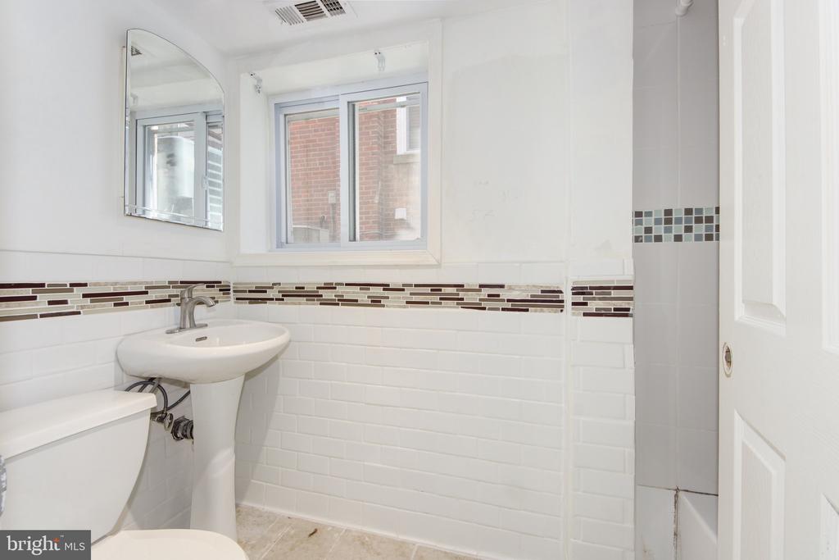
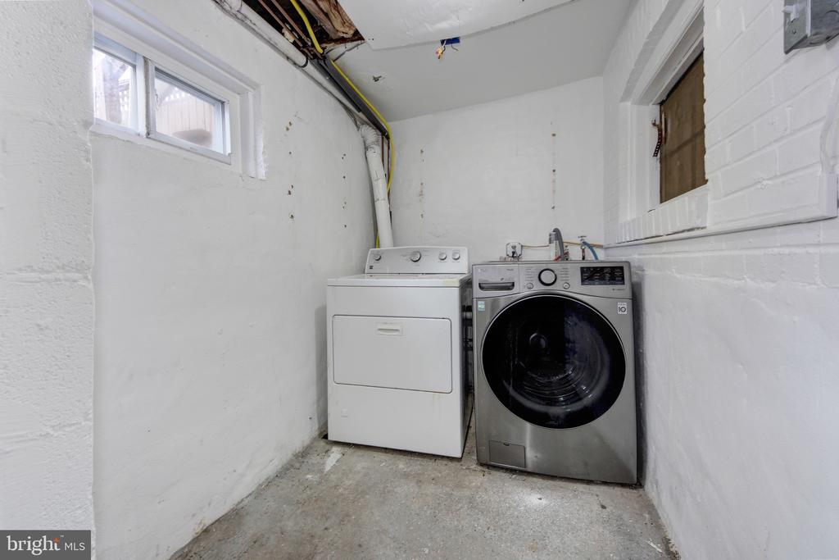
The English basement, with its own private rear entrance, includes a full bath, second kitchen, updated full bathroom, and laundry--ideal for guests or a home office. You could also reopen the stairway to reconnect the lower level to the rest of the house for additional living space.


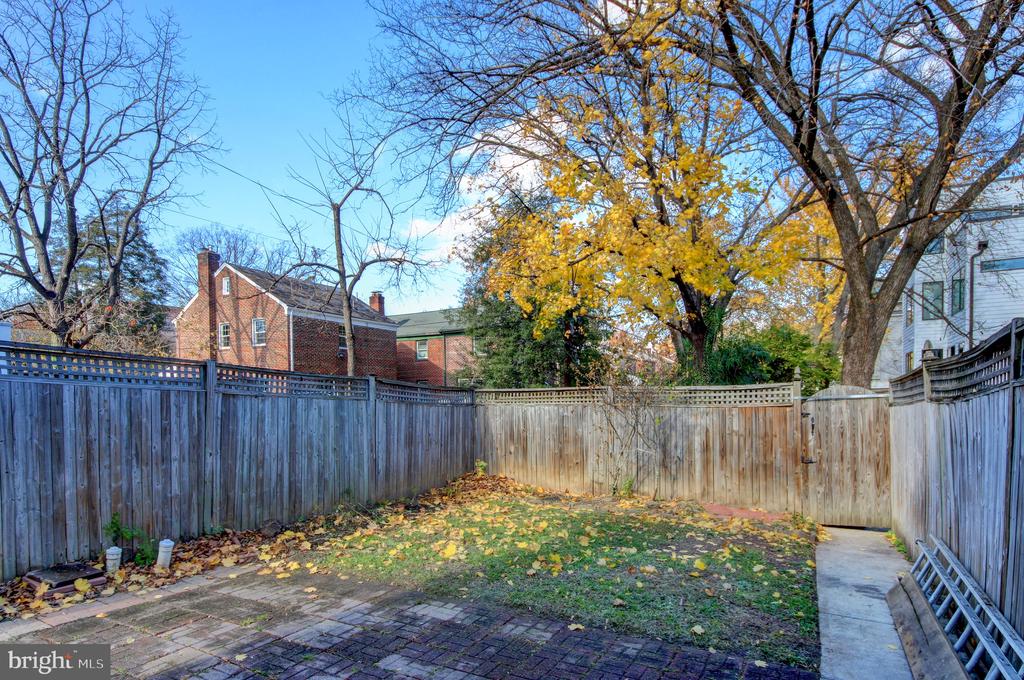
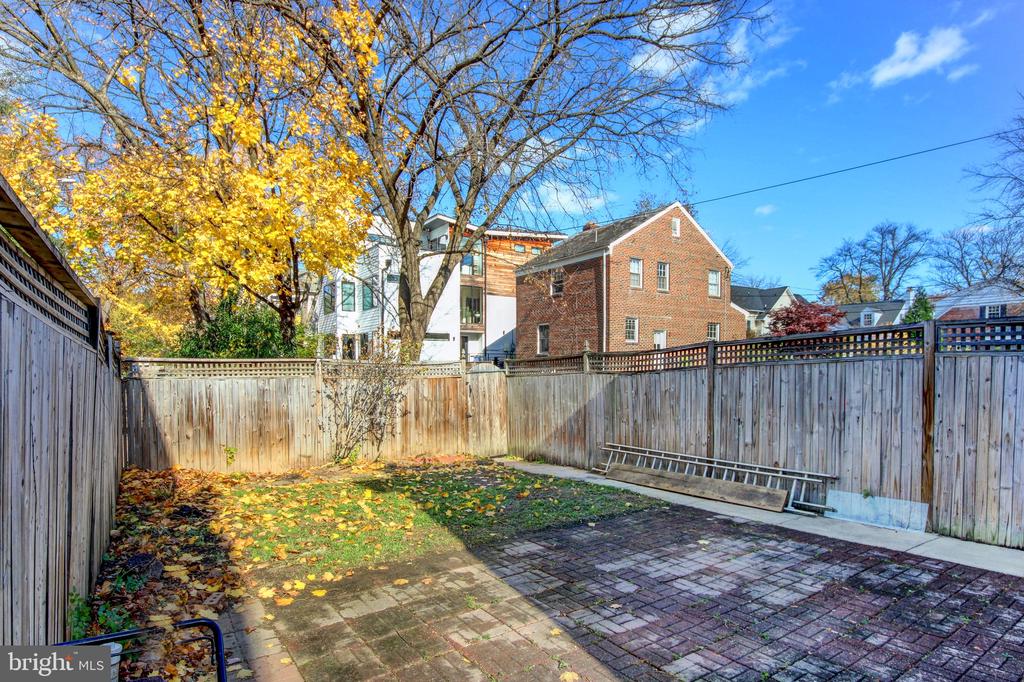
The fully fenced backyard is level and sunny, perfect for barbeques and outdoor dining.


Located within the Janney/Deal/Jackson-Reed cluster, this home offers a wonderful opportunity to customize and make it your own. Sold "As Is" as a short sale and priced accordingly, this is your chance to own in one of DC's most desirable neighborhoods at a fabulous price!

Overview

Property Status
Sold
Date Sold
December 1, 2025
Lot Size
2,268 Sq.Ft.
MLS ID
DCDC2231422
Property Type
Residential
Year Built
1925

Features & Amenities

Total Area
1,422 Sq.Ft.
Neighborhood
Northwest Washington
Architecture Styles
Traditional
View Description
Garden/Lawn
Stories
2
Water Source
Public
Utilities
Cable TV Available, Phone Available
Pool
No Pool
Roof
Unknown
Lot Features
Front Yard, Landscaping, Level, Side Yard(s)
Parking
On Street
Heat Type
Forced Air
Air Conditioning
Central A/C
Laundry Room
Main Floor, Lower Floor, Has Laundry
Appliances
Built-In Microwave, Disposal, Dryer - Electric, Dryer - Front Loading, Extra Refrigerator/Freezer, Oven - Self Cleaning, Oven/Range - Electric, Oven/Range - Gas, Refrigerator, Washer, Washer - Front Loading, Washer/Dryer Stacked, Water Heater
Other Interior Features
2nd Kitchen, Attic, Ceiling Fan(s), Combination Kitchen/Living, Floor Plan - Traditional, Formal/Separate Dining Room, Kitchen - Galley, Recessed Lighting, Wood Floors
Sewer
Public Sewer
Substructure
Slab
Disability Features
None
Security Features
Main Entrance Lock
Other Exterior Features
Sidewalks, Street Lights
Elementary School
JANNEY
Middle School
DEAL
High School
JACKSON-REED
School District
DISTRICT OF COLUMBIA PUBLIC SCHOOLS
Sales Price
$825,000
Real Estate Tax
$7,065/yr
Zoning
R-2

Downloads

4207 JENIFER STREET NW

Schedule a Tour

I would love to help you see this beautiful home! As a full-service brokerage, I can help you tour. Please submit an offer, and answer questions about the buying process.


Thank you

for your interest in 4207 JENIFER STREET NW, WASHINGTON, DC 20015

4207 JENIFER STREET NW
Navigate
Northwest Washington

Explore Northwest Washington

read more

Follow Us On Instagram