Leave a Message

Thank you for your message. I will be in touch with you shortly.

Explore Properties

Property Description

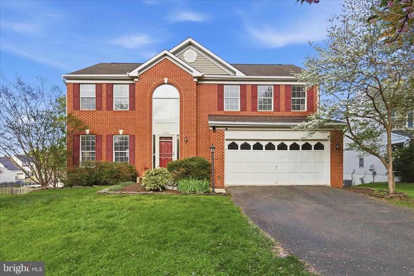
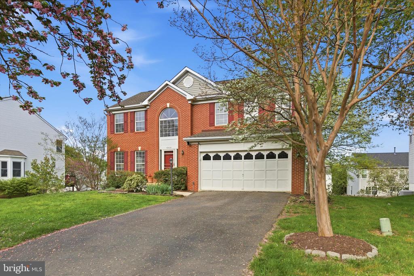
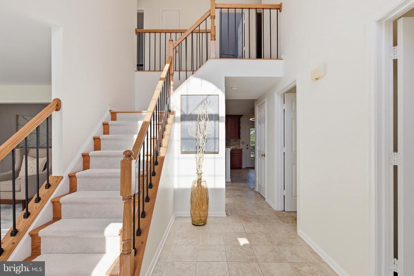
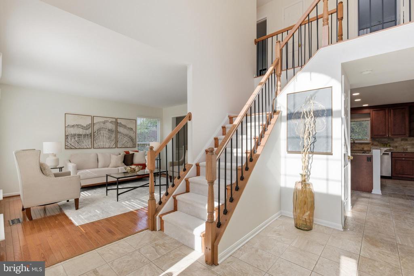
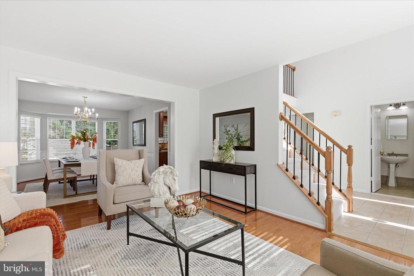
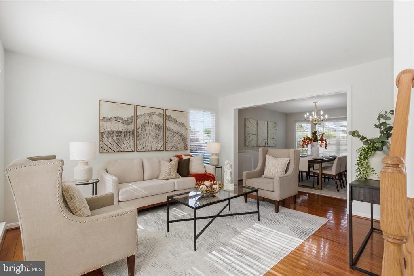
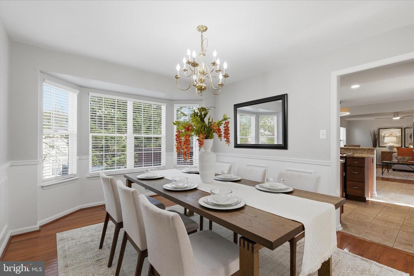
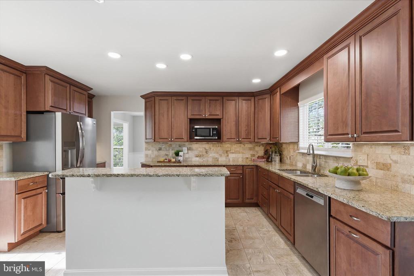
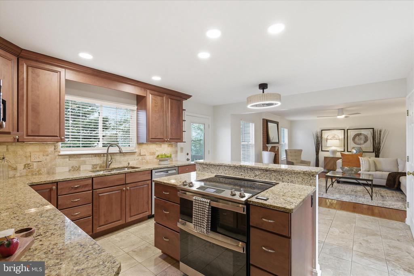
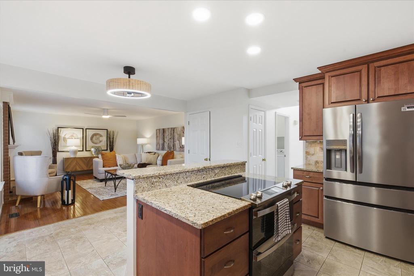
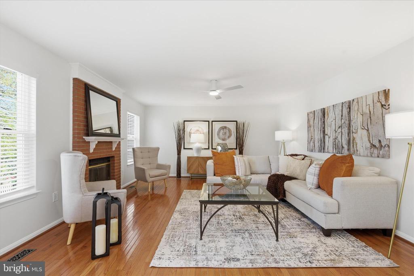
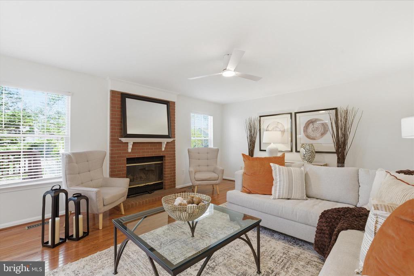
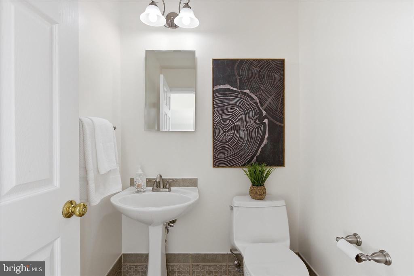
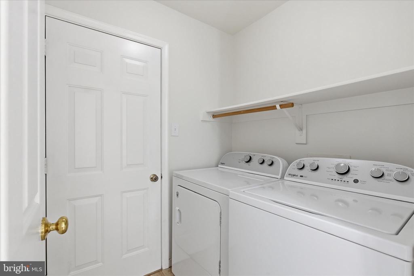
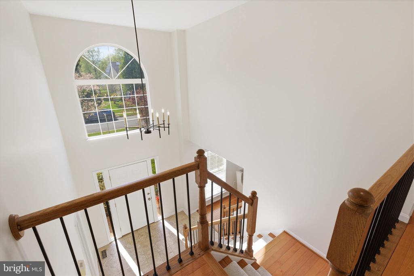
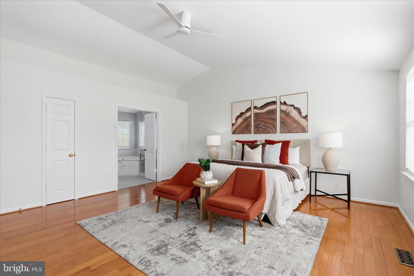
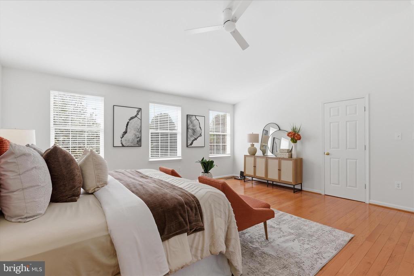
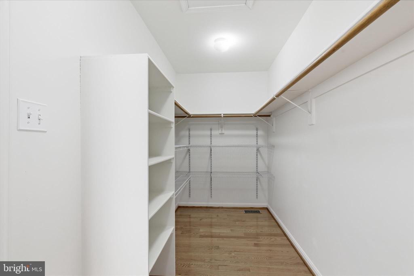
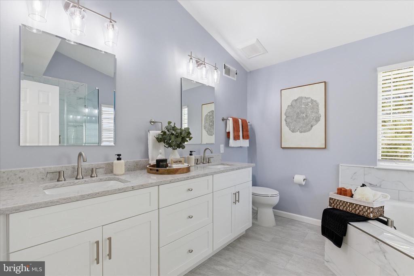
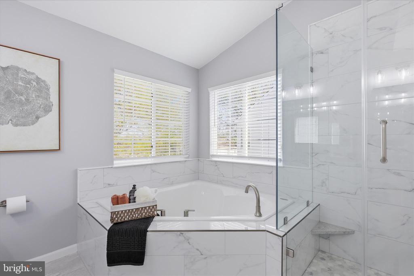
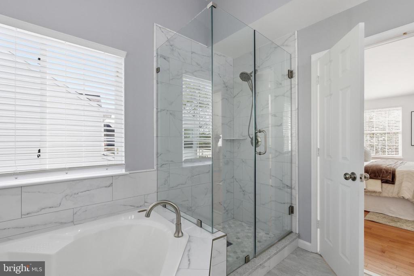
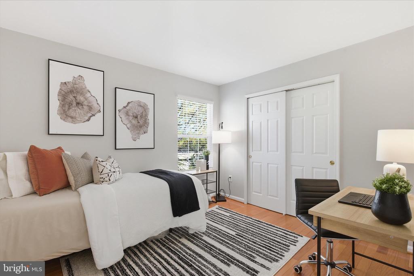
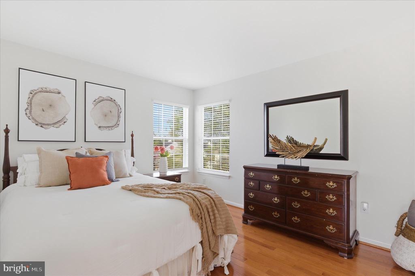
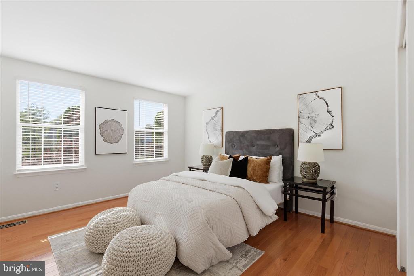
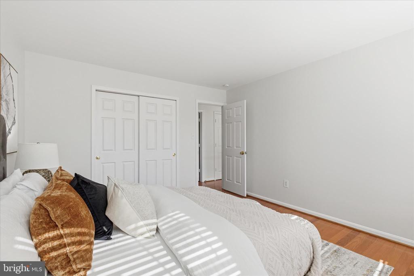
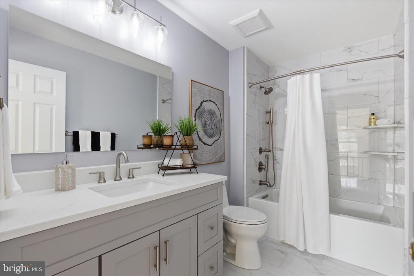
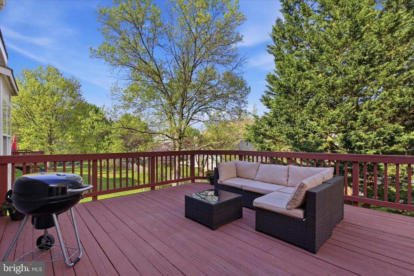
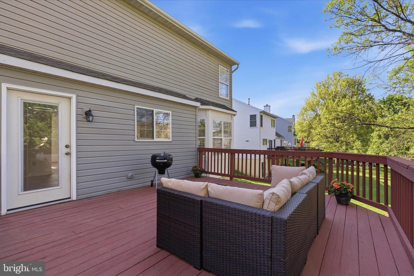
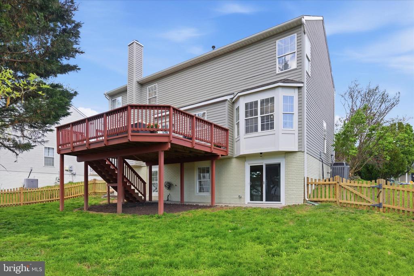
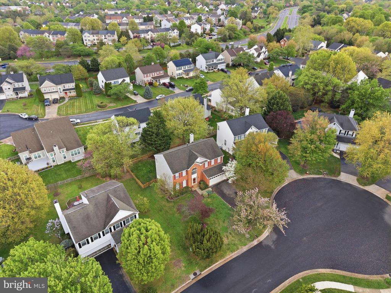
Welcome to our beautifully remodeled and well-maintained 5 BR, 3.5 Bath Colonial offering more than 3,100 square feet of finished living space across three levels. Located in the highly sought after Ashburn Farm community, this freshly-painted home is well-situated on a cul de sac. This beauty greets you with a two-story entry, gleaming, new hardwood floors throughout the main & upper levels and a new metal staircase railing. Two-car garage, laundry area, and updated powder room are conveniently located on the main level. The redesigned and remodeled kitchen was designed for cohesive entertaining. The fine cabinetry, recessed lighting, stainless steel appliances, breakfast area, granite counters and center island with space for stools lead to the new, pressure-treated wooden deck. Also off of the kitchen, is the formal dining room with a bay window and light-filled living room. The large family/great room opens to the kitchen and has a gorgeous brick fireplace. The upper level features a palatial primary bedroom with a tray ceiling, walk-in closet and ensuite gut-renovated bathroom with quartz counters, porcelain flooring, upscale double vanity, a soaking tub, separate shower, linen closet. Three additional spacious bedrooms and a large gut-renovated hall bathroom with quartz counters, porcelain flooring, upscale double vanity complete the upper level.
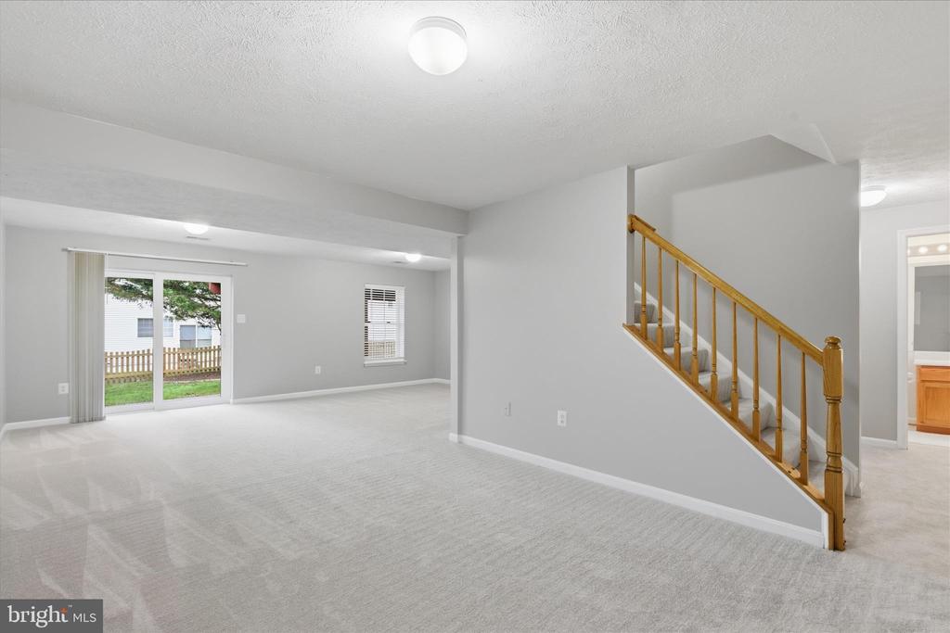
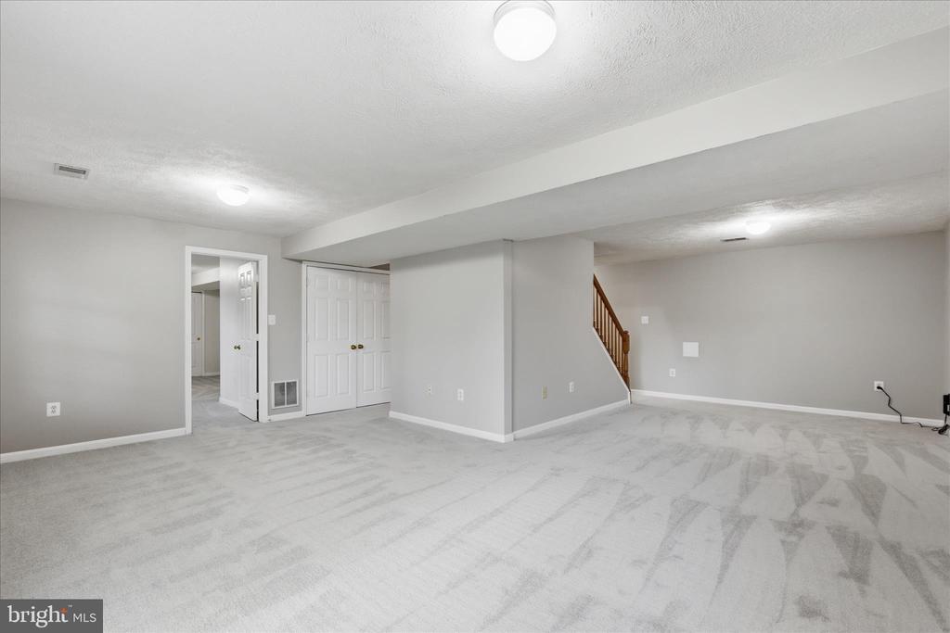
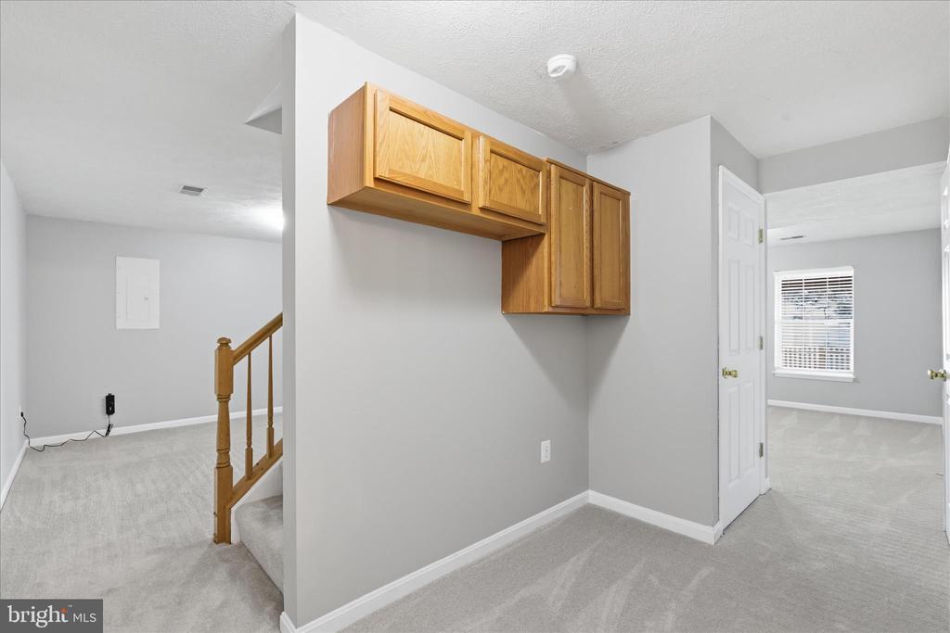
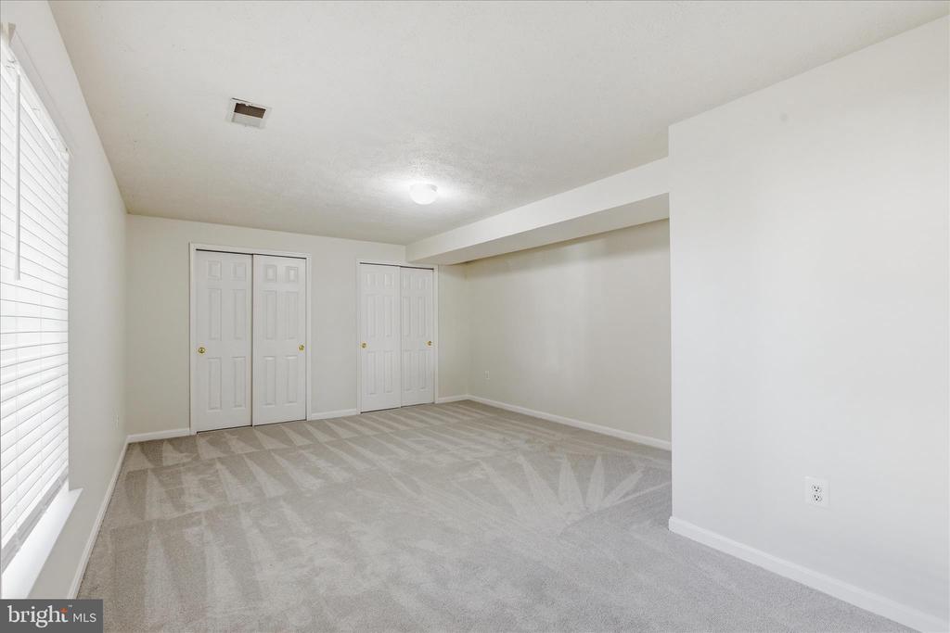
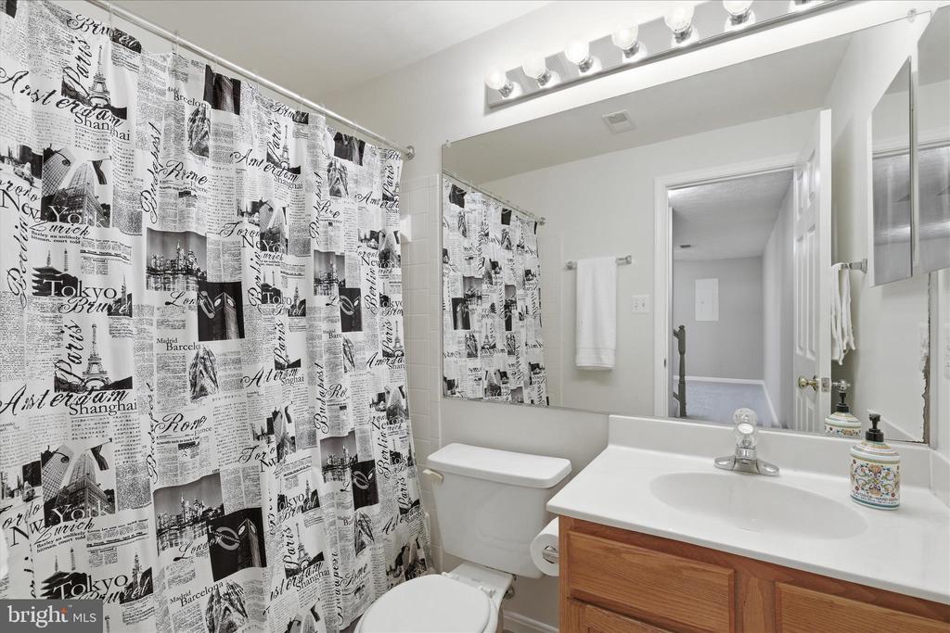
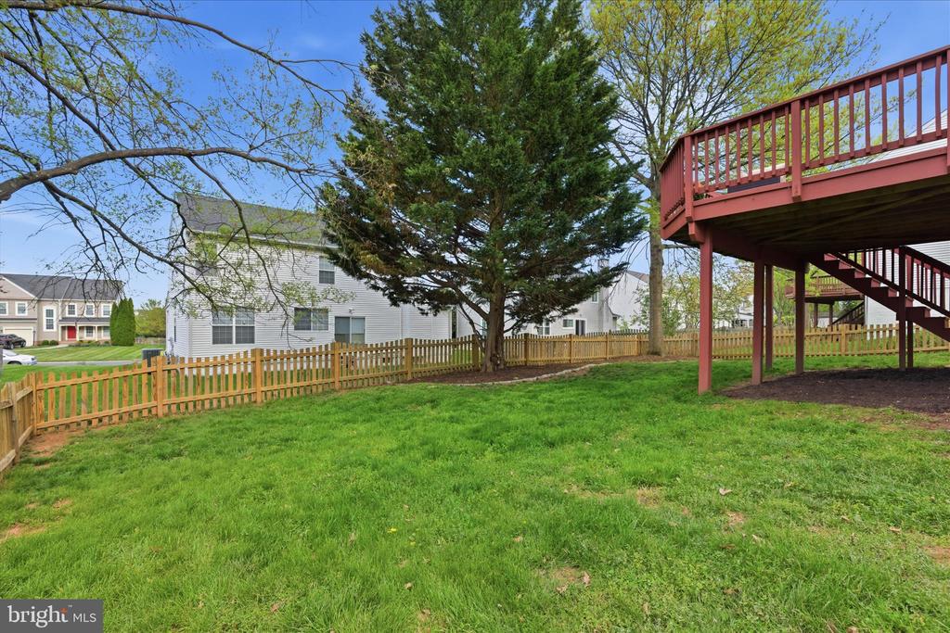
The fully finished, walkout lower level has new, upgraded carpeting and padding, the 5th bedroom, a spacious recreation room, full bathroom, storage and utility access containing new water heater leading to a fully fenced yard. The community amenities are amazing: three outdoor pools, tennis, pickleball, basketball, playground and extensive trails. Situated in one of the most convenient sections of Ashburn Farm - very quiet location, convenient to Stone Bridge High School, close to the Breezy Hill Pool, Ashburn Library, Trailside Park, and the W & OD Trail. The neighborhood is convenient to shopping, dining, parks, top-rated schools, commuter routes, Silver Line Metro, Inova Loudoun Hospital and Dulles Int'l Airport. Great opportunity to live in this stunning, well cared-for home in this highly desirable, coveted Ashburn community! Offers due Monday, April 20 by NOON.

Overview

Property Status
Sold
Date Sold
May 15, 2026
Lot Size
7,841 Sq.Ft.
MLS ID
VALO2120276
Property Type
Residential
Year Built
1995

Features & Amenities

Total Area
3,121 Sq.Ft.
Architecture Styles
Colonial
Stories
3
Garage Spaces
2.0
Water Source
Other
Pool
No Pool
Parking
Attached Garage
Heat Type
Forced Air
Air Conditioning
Central A/C
Sewer
Other
Substructure
Slab
Disability Features
None
HOA Amenities
Basketball Courts, Baseball Field, Common Grounds, Dog Park, Jog/Walk Path, Pickleball Courts, Pool - Outdoor, Tennis Courts, Tot Lots/Playground, Picnic Area, Community Center
Elementary School
SANDERS CORNER
Middle School
TRAILSIDE
High School
STONE BRIDGE
School District
LOUDOUN COUNTY PUBLIC SCHOOLS
Sales Price
$965,000
Real Estate Tax
$6,804/yr
HOA
$105/mo
Zoning
PDH4

Downloads

43104 STONECOTTAGE PLACE

Schedule a Tour

I would love to help you see this beautiful home! As a full-service brokerage, I can help you tour. Please submit an offer, and answer questions about the buying process.

Thank you

for your interest in 43104 STONECOTTAGE PLACE, ASHBURN, VA 20147

43104 STONECOTTAGE PLACE
Navigate

Follow Us On Instagram