Leave a Message

Thank you for your message. I will be in touch with you shortly.

Explore Properties

Property Description

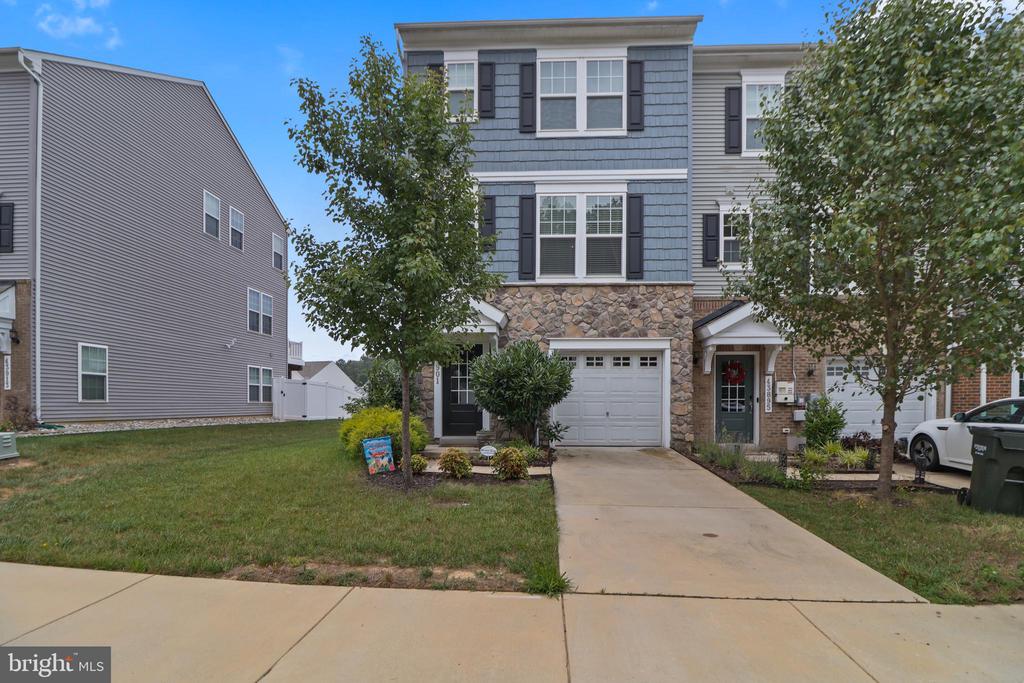
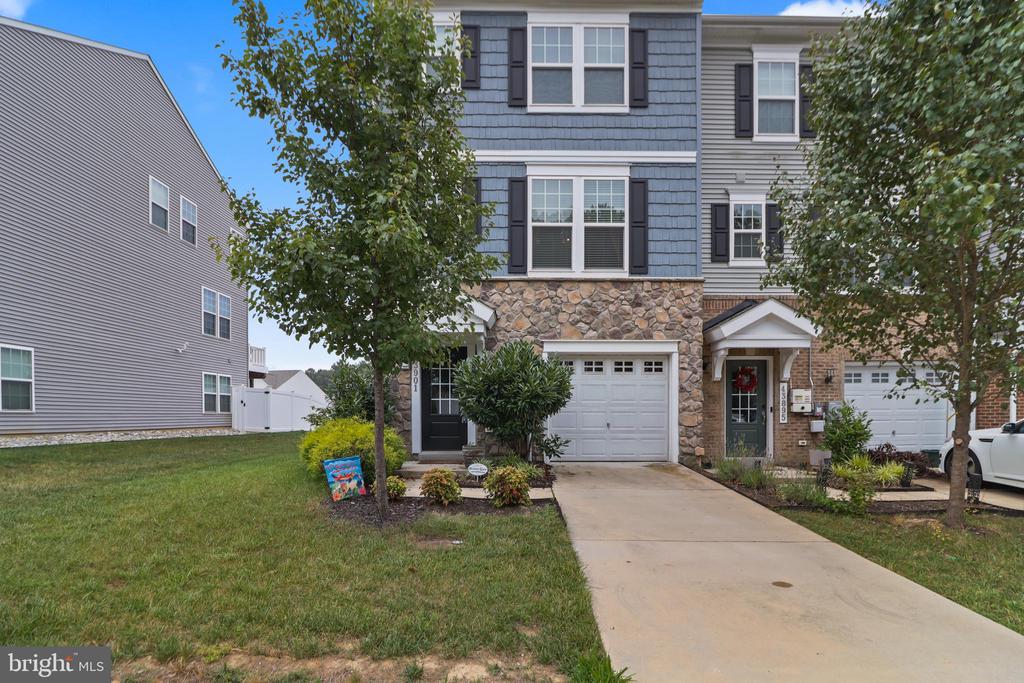
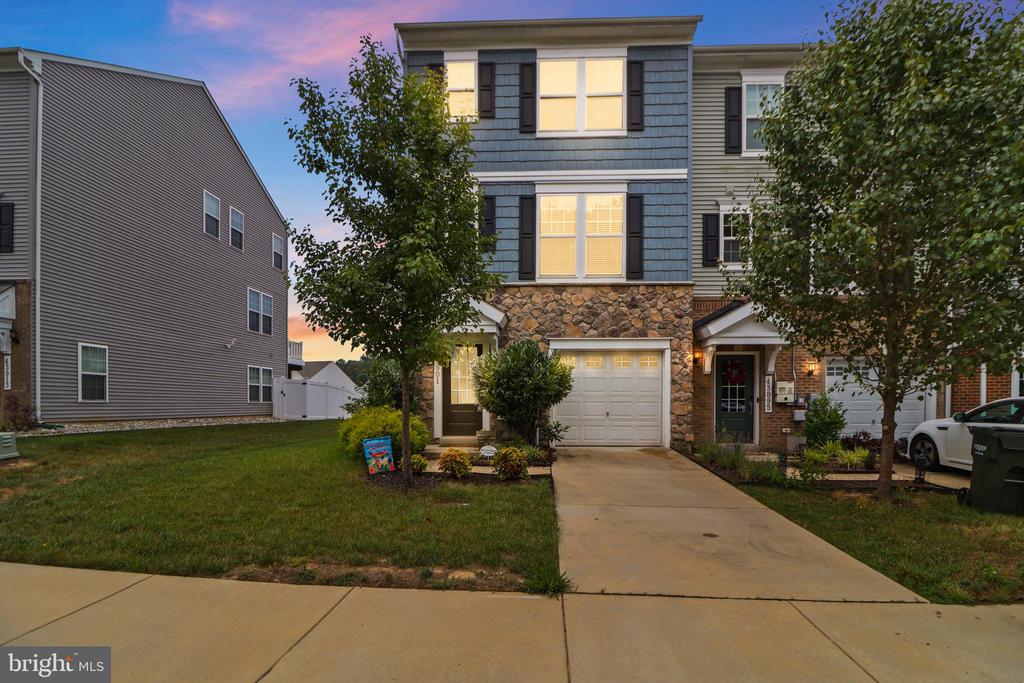
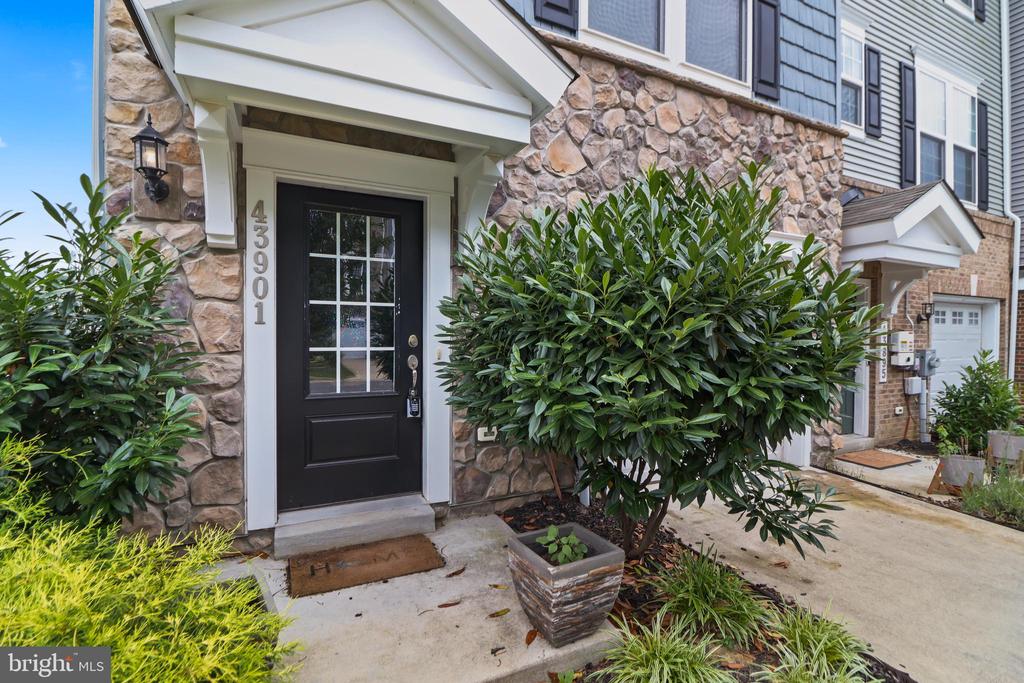
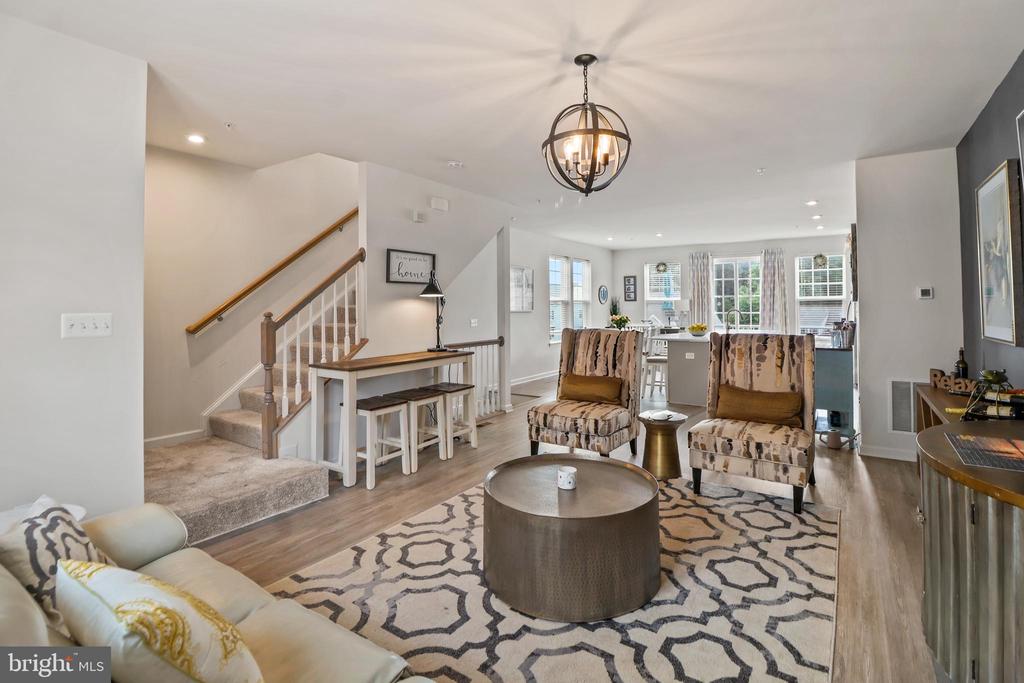
Welcome to this exceptional end-unit townhome in the highly sought-after Wildewood community! Built in 2020 and offering approximately 2,200 square feet of beautifully designed living space, this three-level home combines modern finishes, functional design, and outstanding community amenities.
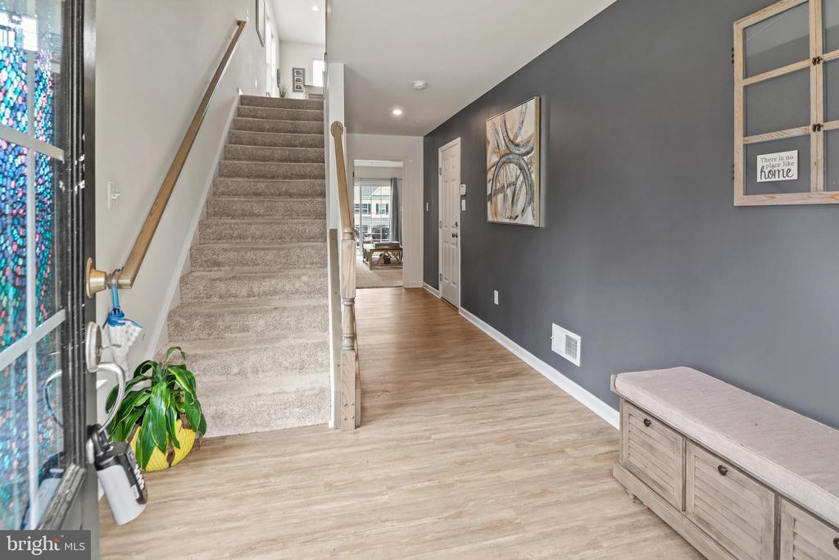
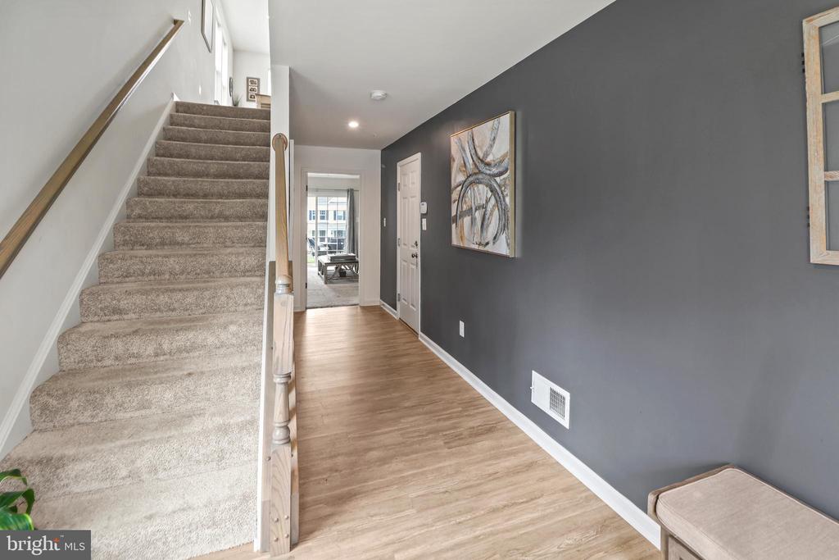
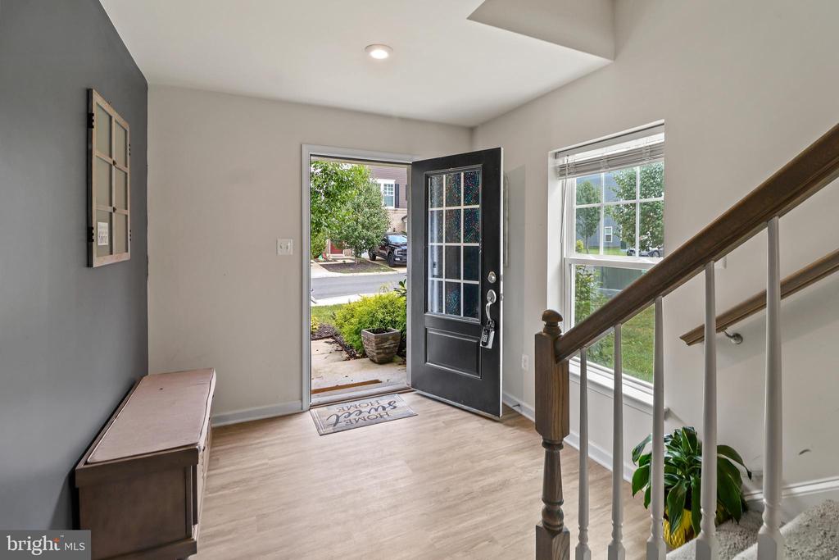
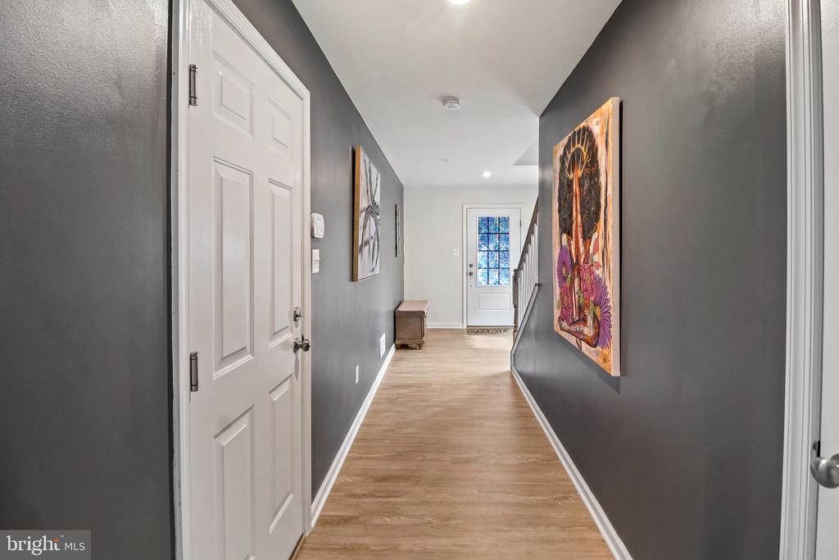
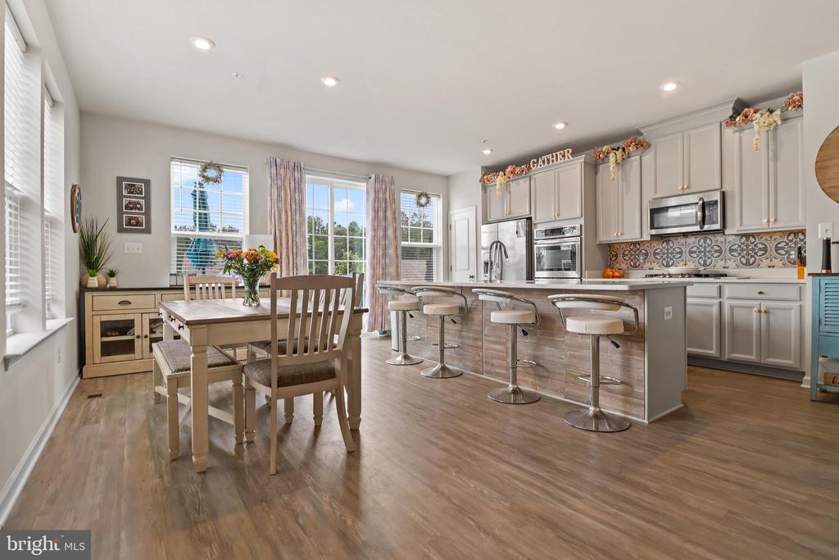
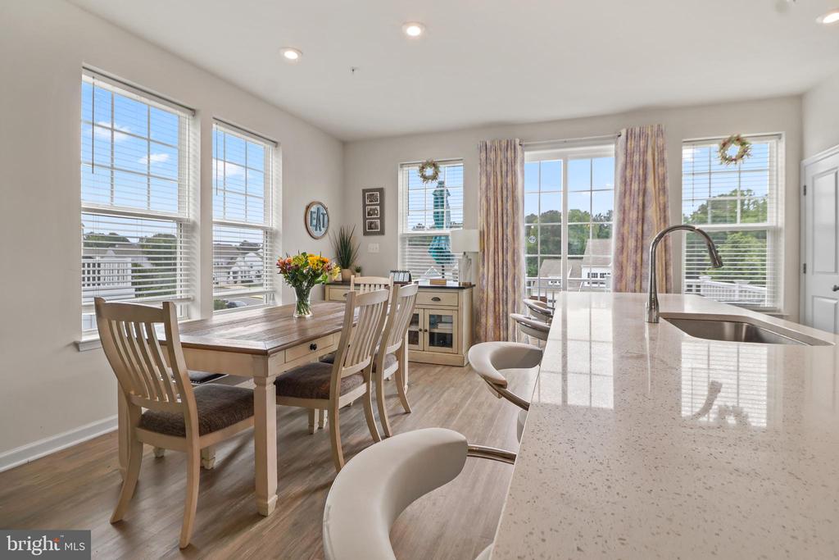
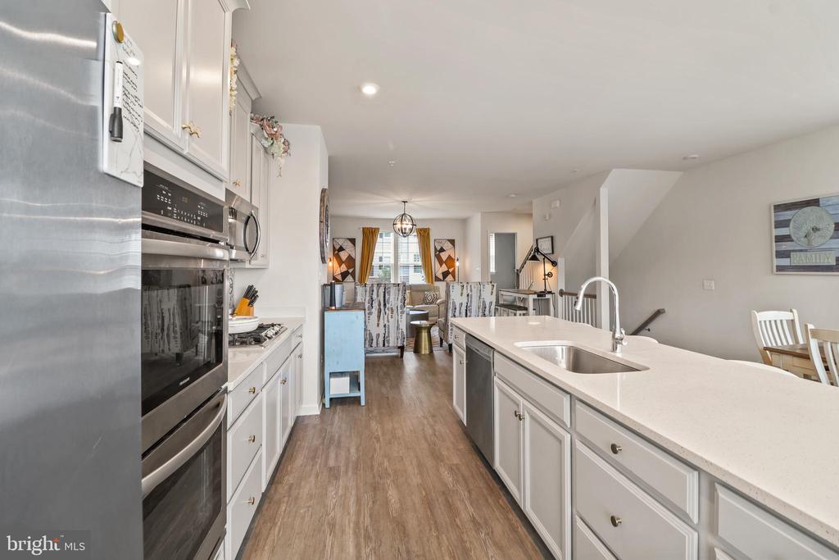
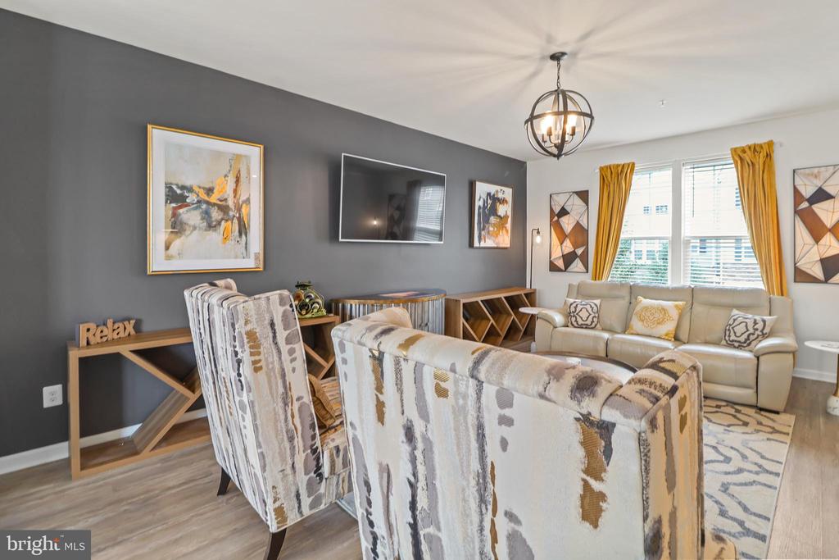
Step inside to discover luxury vinyl plank flooring throughout the entire main level and lower-level foyer, leading to an open-concept floor plan that's perfect for everyday living and entertaining. The gourmet kitchen is a chef's dream, featuring quartz countertops, a cooktop, double wall ovens, abundant cabinetry, and a spacious center island overlooking the living and dining areas.

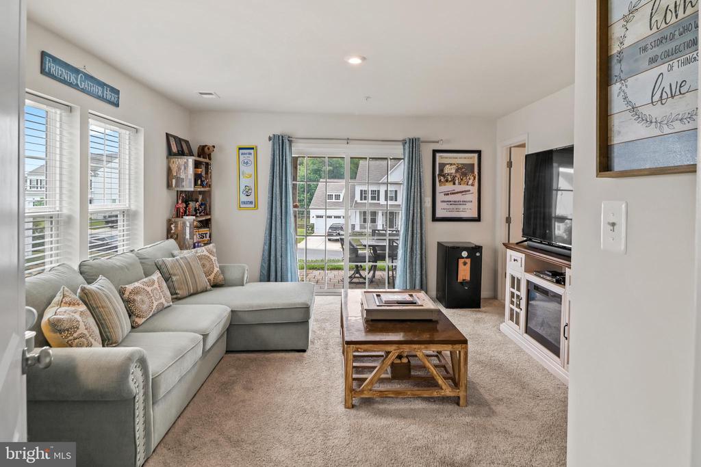
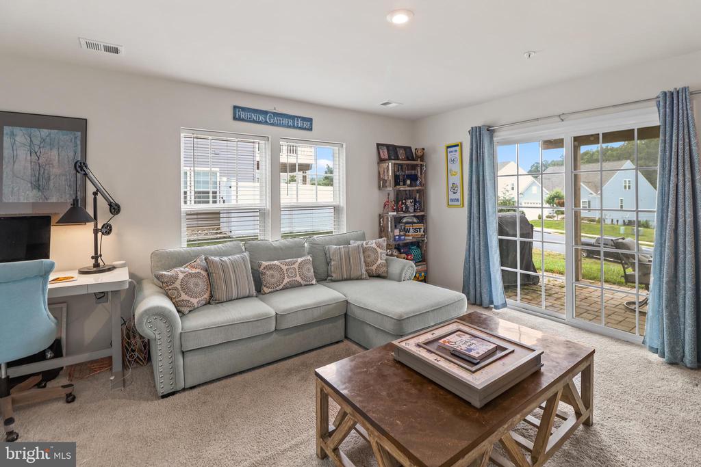
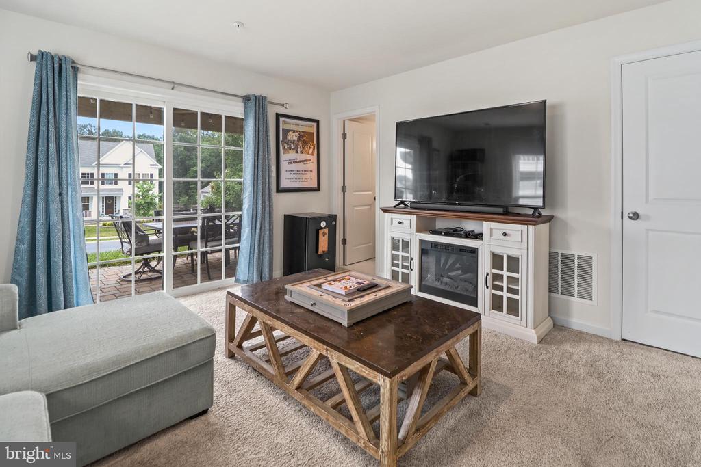
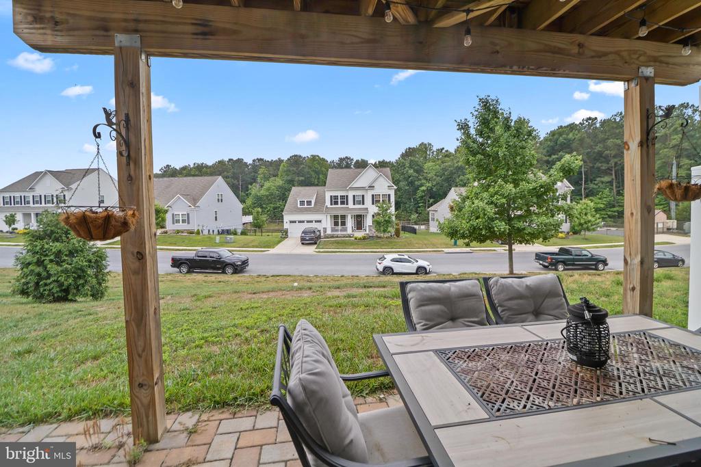
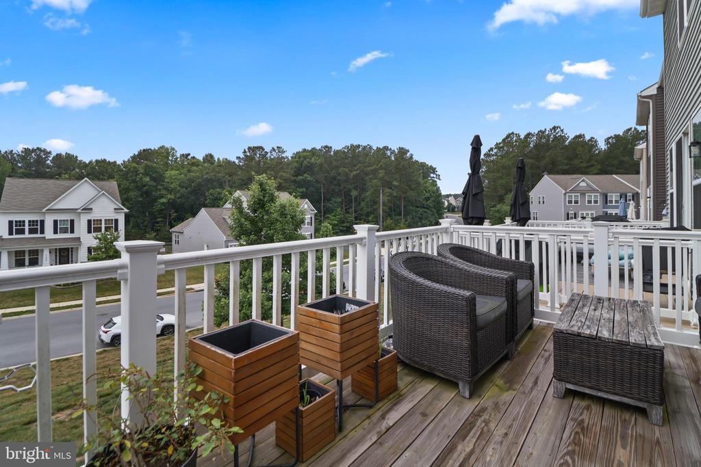
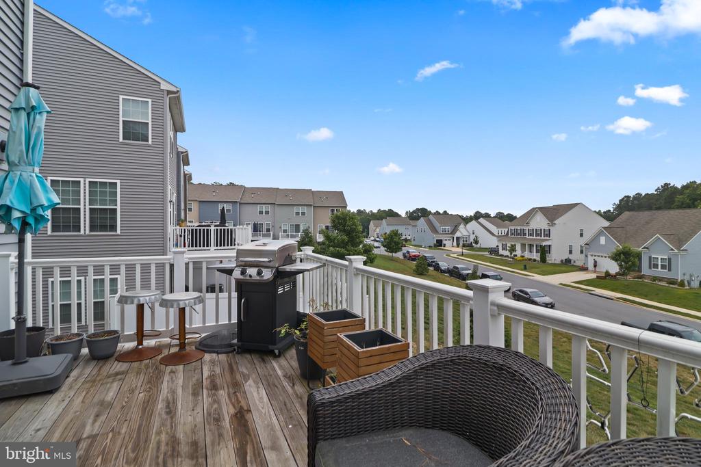
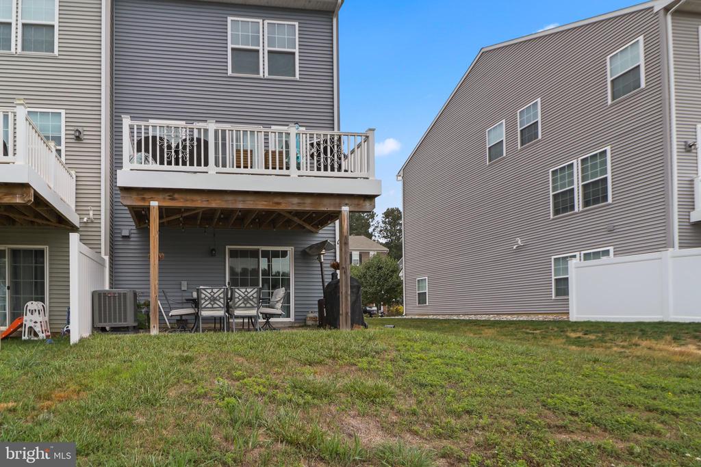
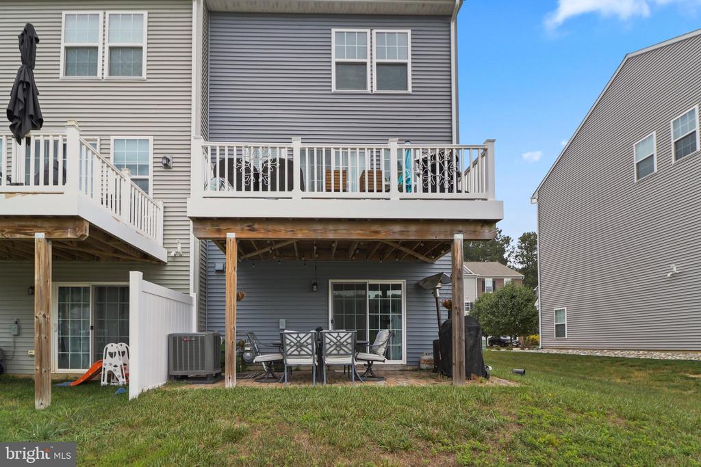
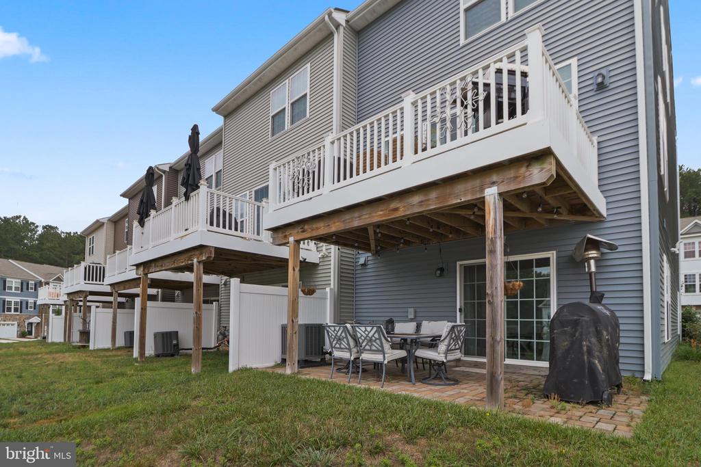
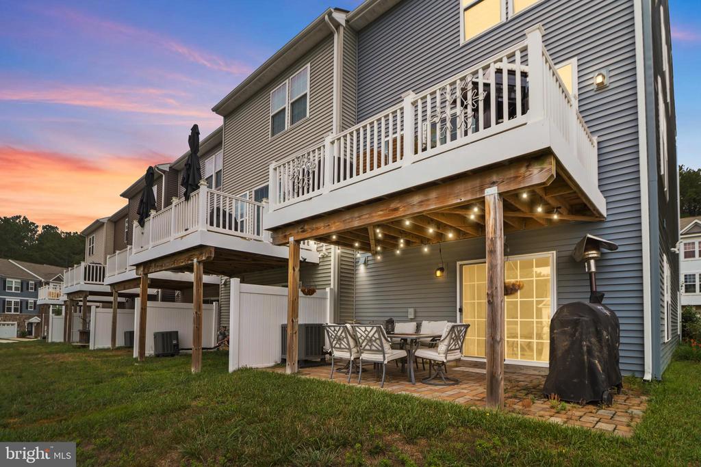
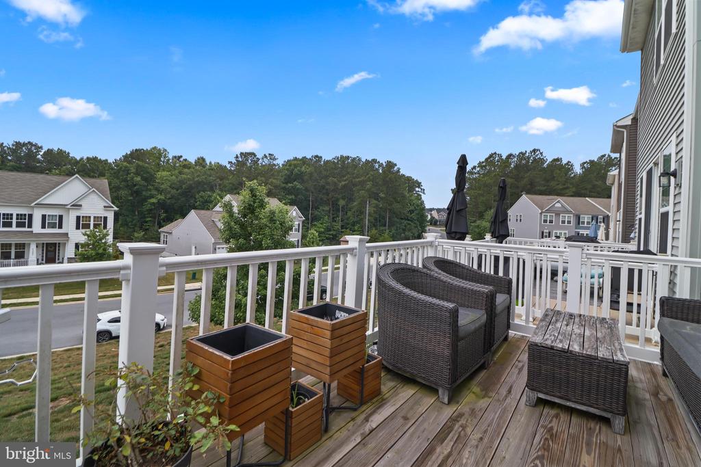
Enjoy outdoor living with both a private deck and lower-level patio, providing multiple spaces to relax, entertain, or enjoy your morning coffee.

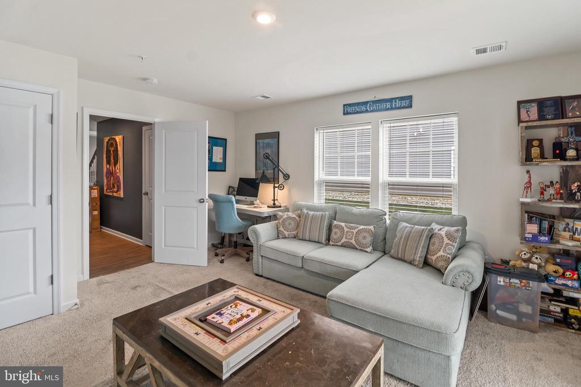
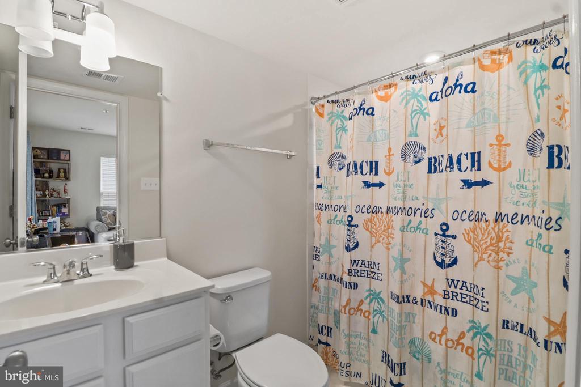
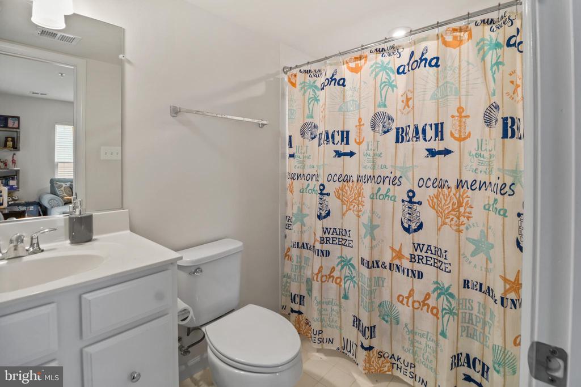
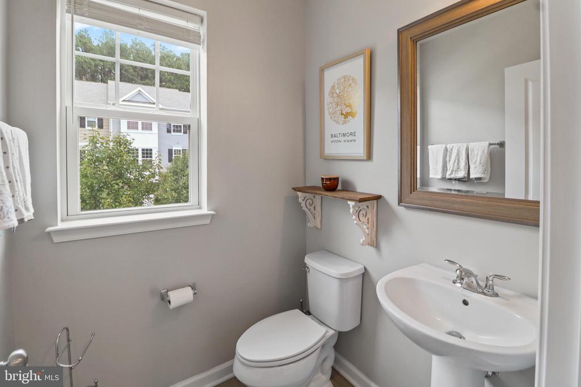
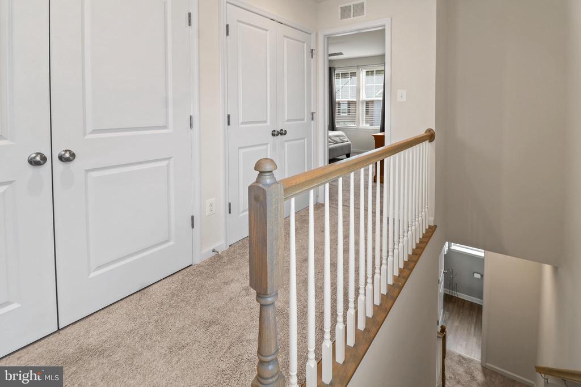
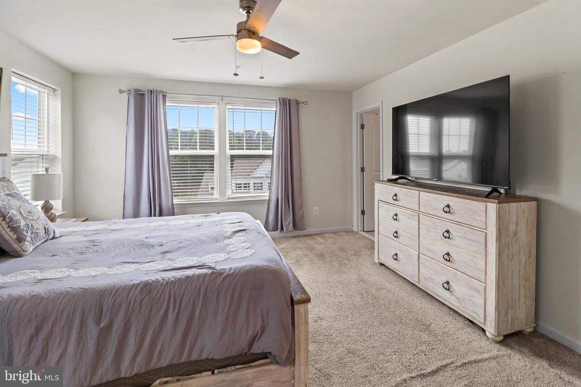
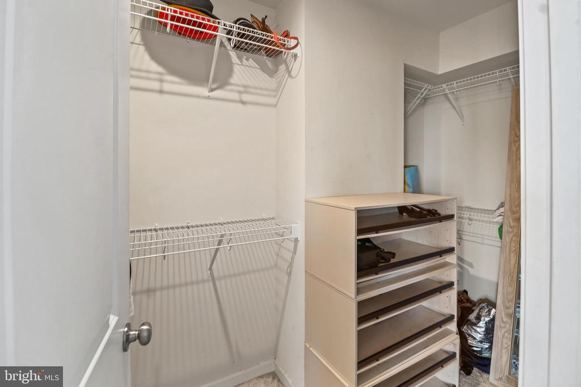
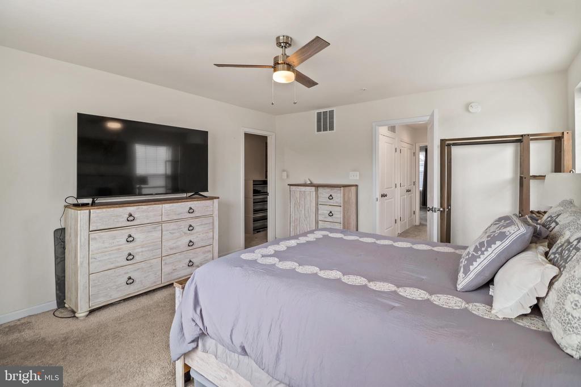
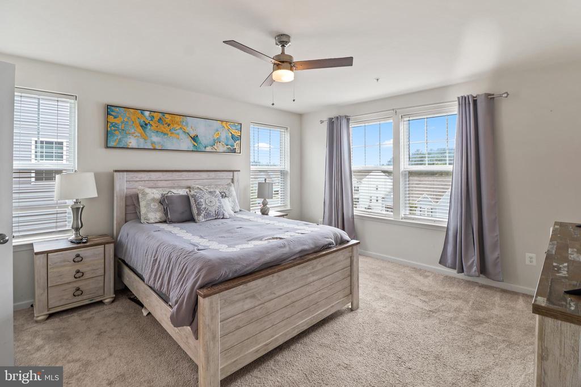
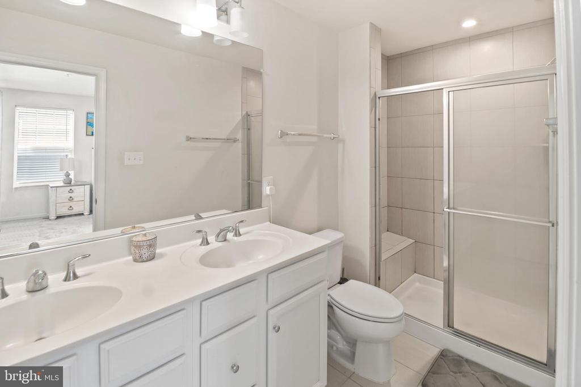
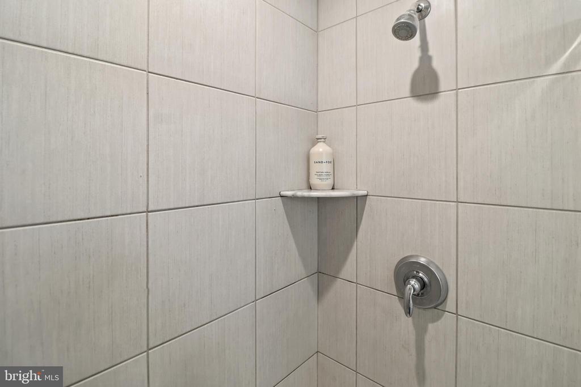
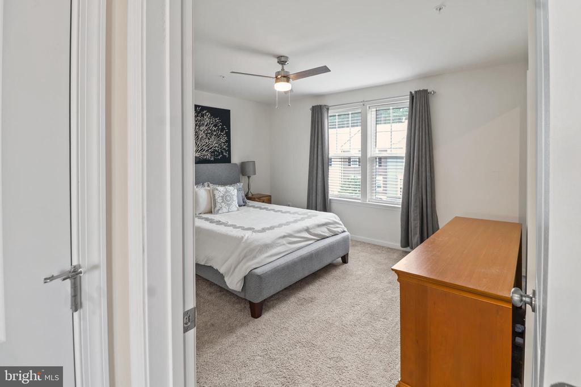
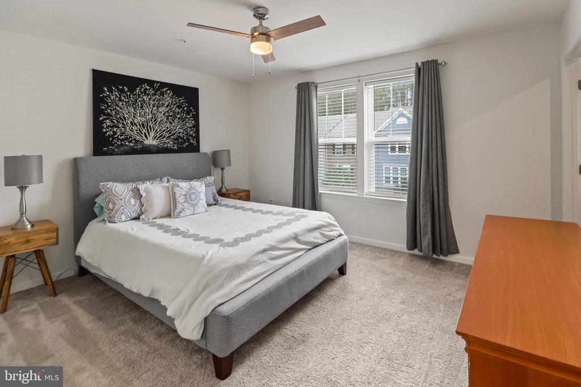
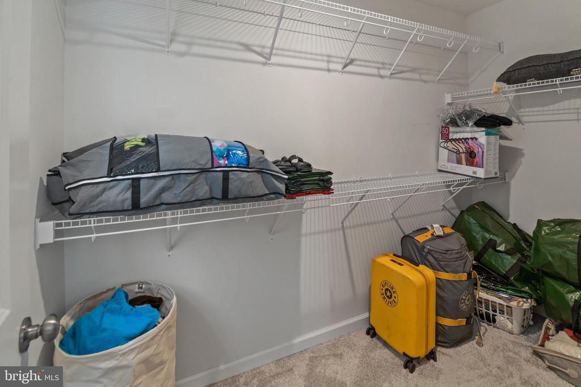
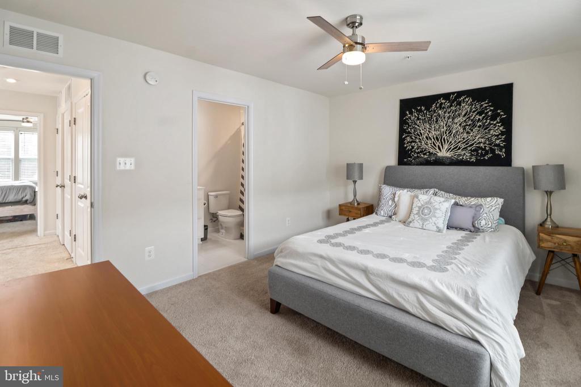
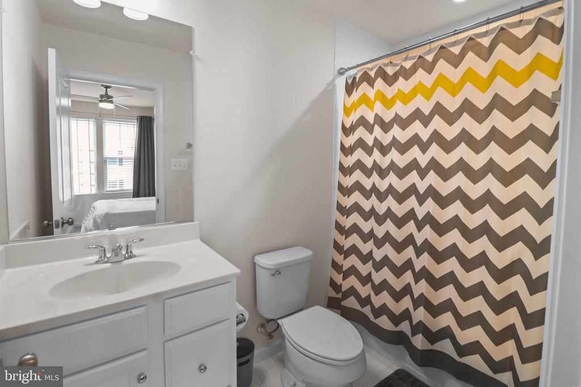
Upstairs, you'll find two spacious bedroom suites, each featuring its own private ensuite bathroom and walk-in closet. The primary suite offers a peaceful retreat with generous closet space and a beautifully appointed bath. The finished lower level includes a third bedroom, full bathroom, and flexible living space ideal for guests, a home office, recreation room, or workout area.

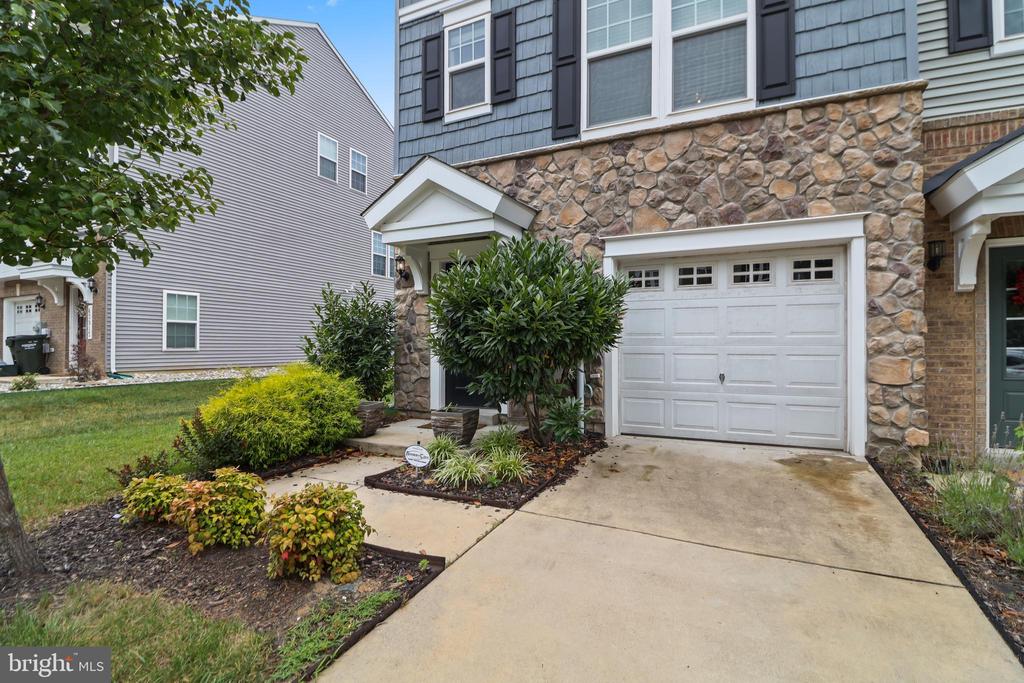
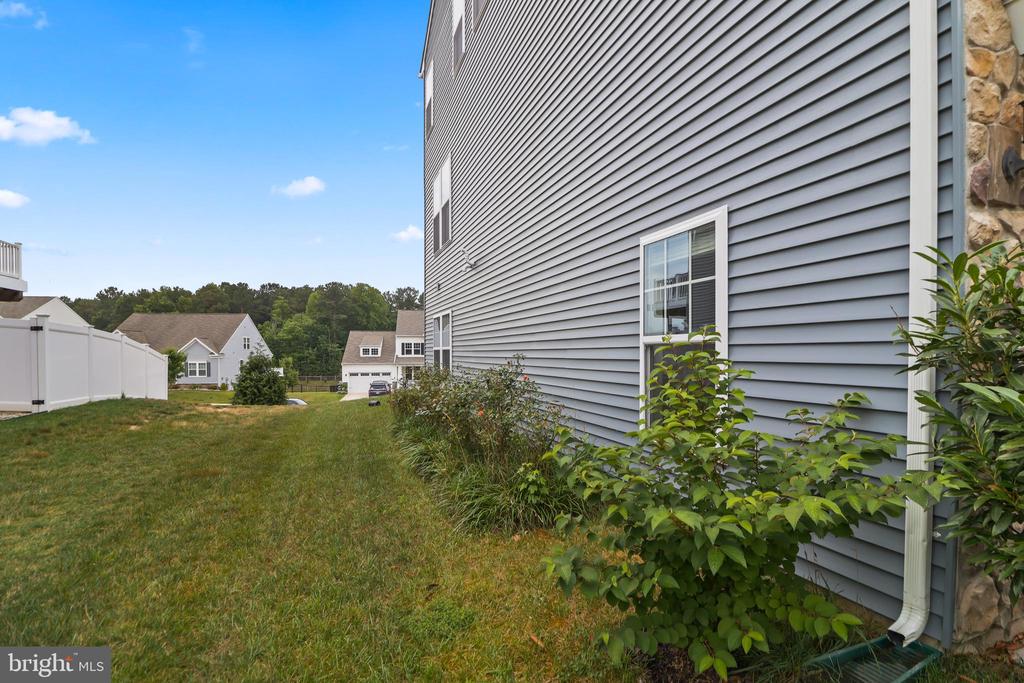
Additional highlights include a one-car attached garage, abundant natural light from the end-unit location, and modern construction built in 2020 for low-maintenance living.

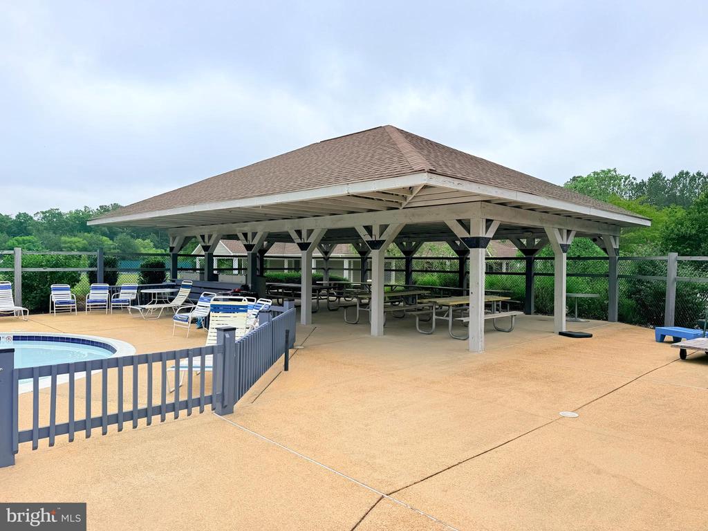
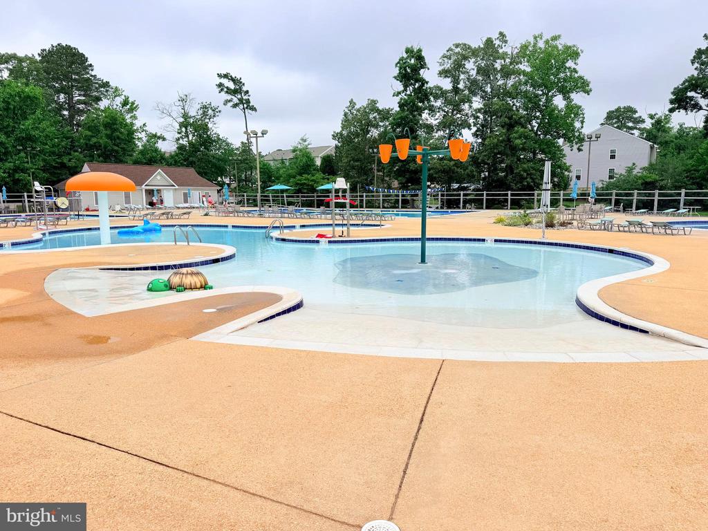
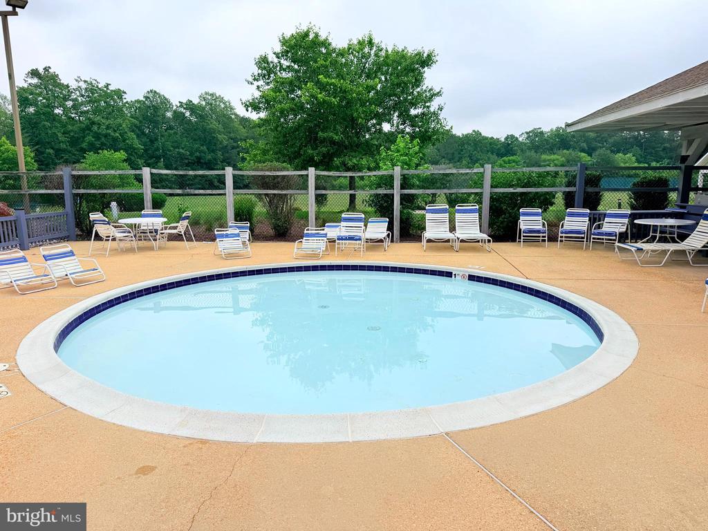
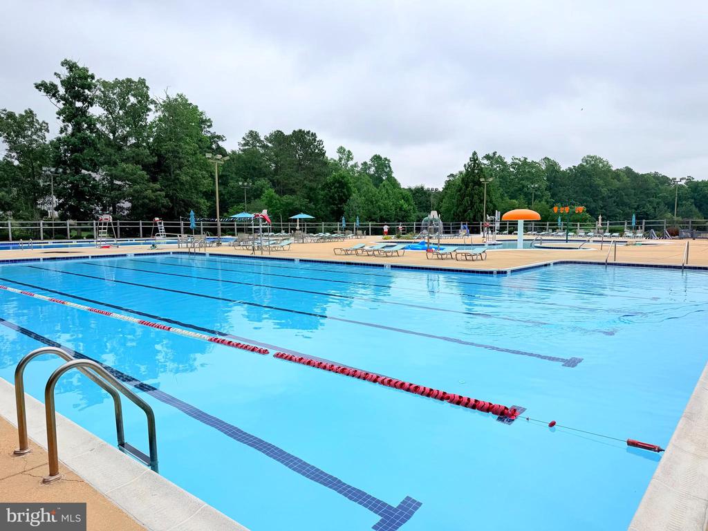
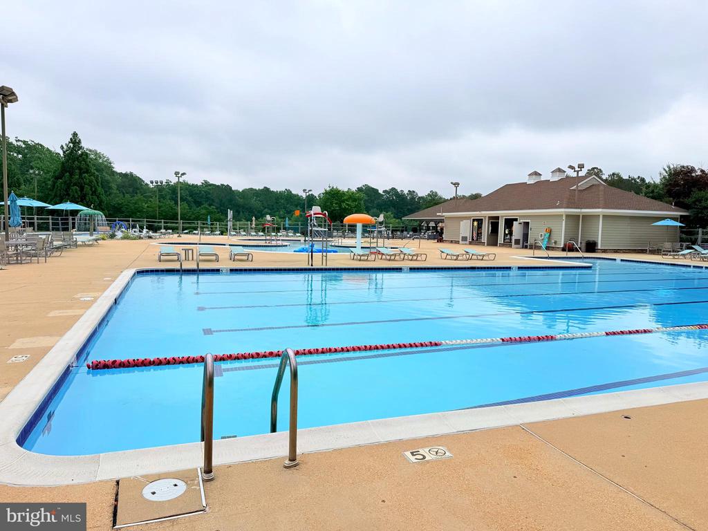
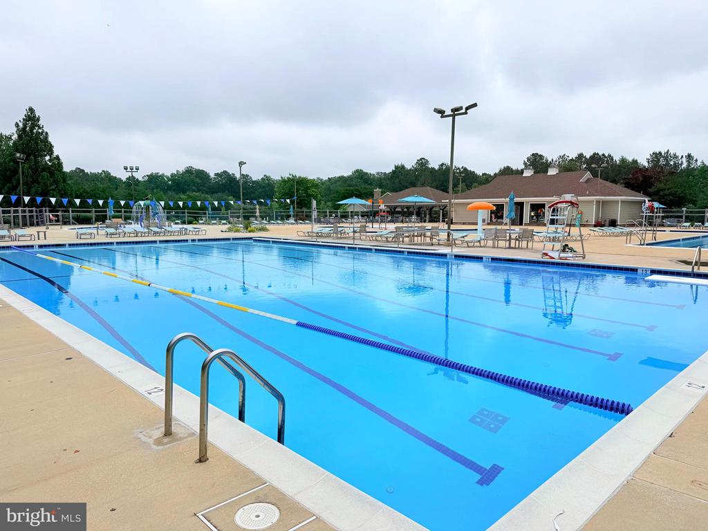
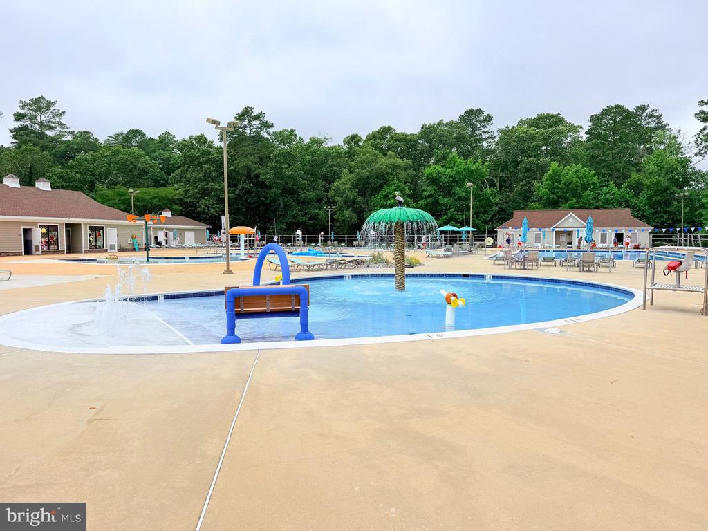
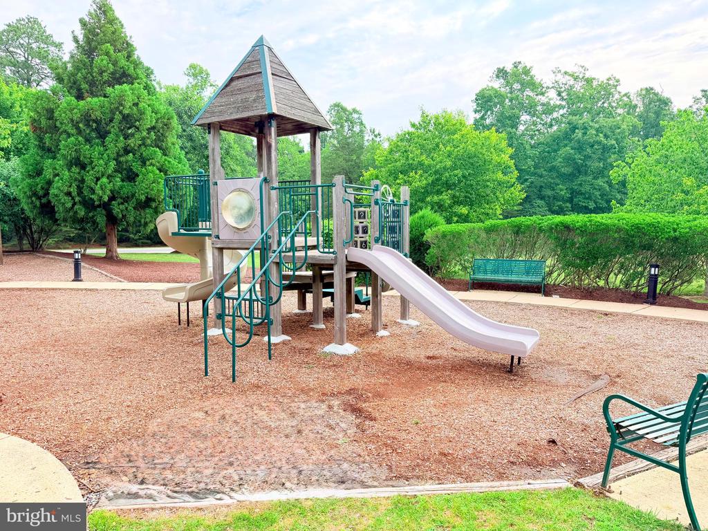
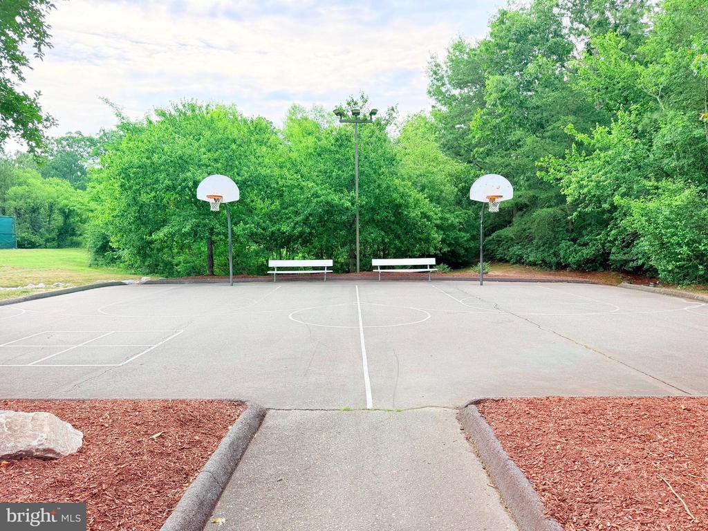
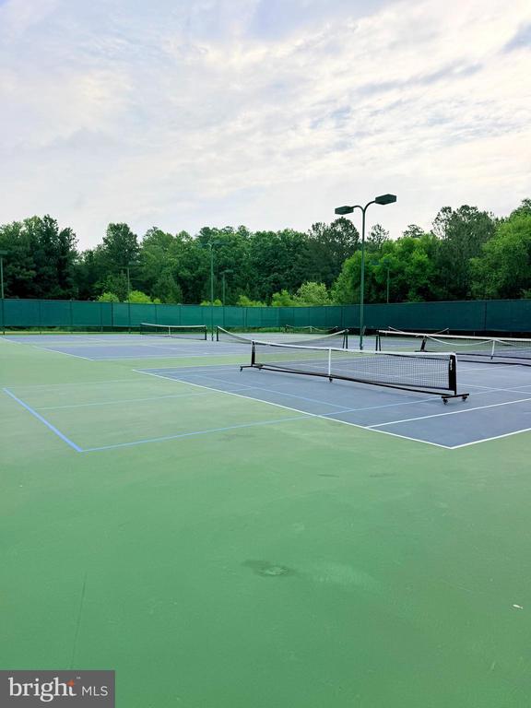
Residents of Wildewood enjoy an impressive selection of amenities, including a community clubhouse, swimming pool, playgrounds, tennis courts, basketball courts, scenic walking trails, and more. Conveniently located near shopping, dining, schools, and NAS Patuxent River, this move-in-ready home offers the perfect combination of comfort, convenience, and lifestyle. Schedule your private showing today!

Overview

Property Status
Sold
Date Sold
July 21, 2026
Lot Size
2,163 Sq.Ft.
MLS ID
MDSM2032090
Property Type
Residential
Year Built
2020

Features & Amenities

Total Area
2,200 Sq.Ft.
Architecture Styles
Colonial
Stories
3
Garage Spaces
1.0
Water Source
Public
Pool
Yes - Community
Parking
Attached Garage, Driveway
Heat Type
Heat Pump(s)
Air Conditioning
Central A/C
Appliances
Built-In Microwave, Cooktop, Dishwasher, Dryer - Electric, Icemaker, Microwave, Oven - Double, Oven - Wall, Refrigerator, Freezer, Washer
Other Interior Features
Ceiling Fan(s), Floor Plan - Open, Kitchen - Gourmet, Kitchen - Eat-In, Sprinkler System
Sewer
Public Sewer
Substructure
Slab
Disability Features
None
HOA Amenities
Pool - Outdoor
School District
ST. MARY'S COUNTY PUBLIC SCHOOLS
Sales Price
$395,000
Real Estate Tax
$3,241/yr
HOA
$1,500/yr
Zoning
RES

Downloads

43901 EUCALYPTUS WAY

Schedule a Tour

I would love to help you see this beautiful home! As a full-service brokerage, I can help you tour. Please submit an offer, and answer questions about the buying process.

Thank you

for your interest in 43901 EUCALYPTUS WAY, CALIFORNIA, MD 20619

43901 EUCALYPTUS WAY
Navigate

Follow Us On Instagram