Leave a Message
Thank you for your message. I will be in touch with you shortly.
Explore Properties

Property Description

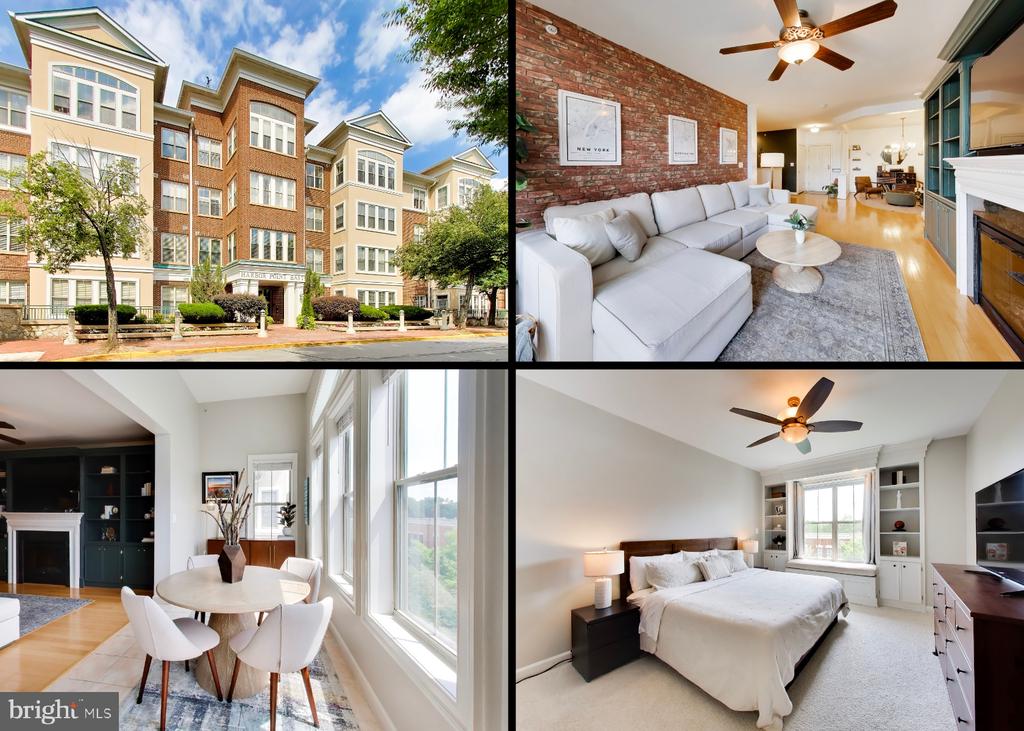
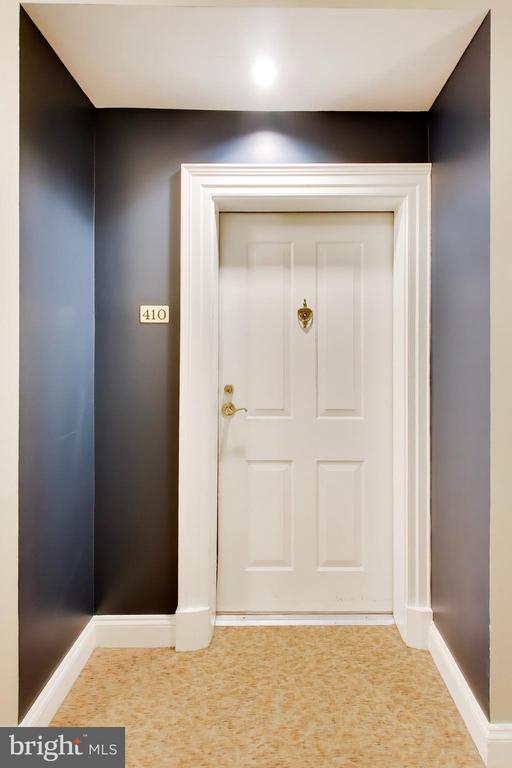
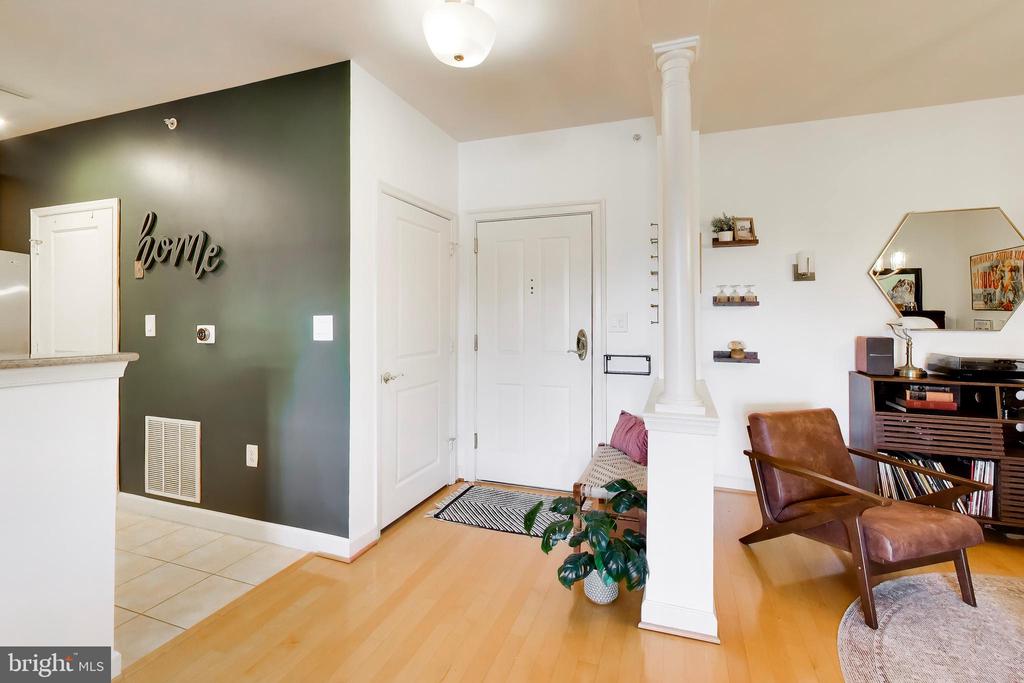
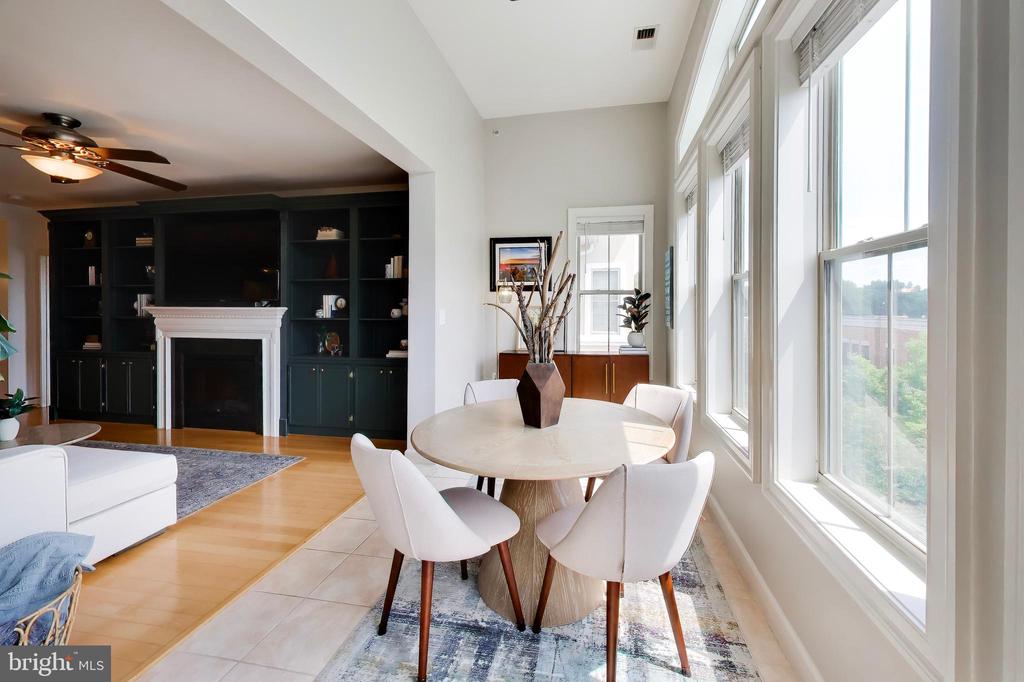
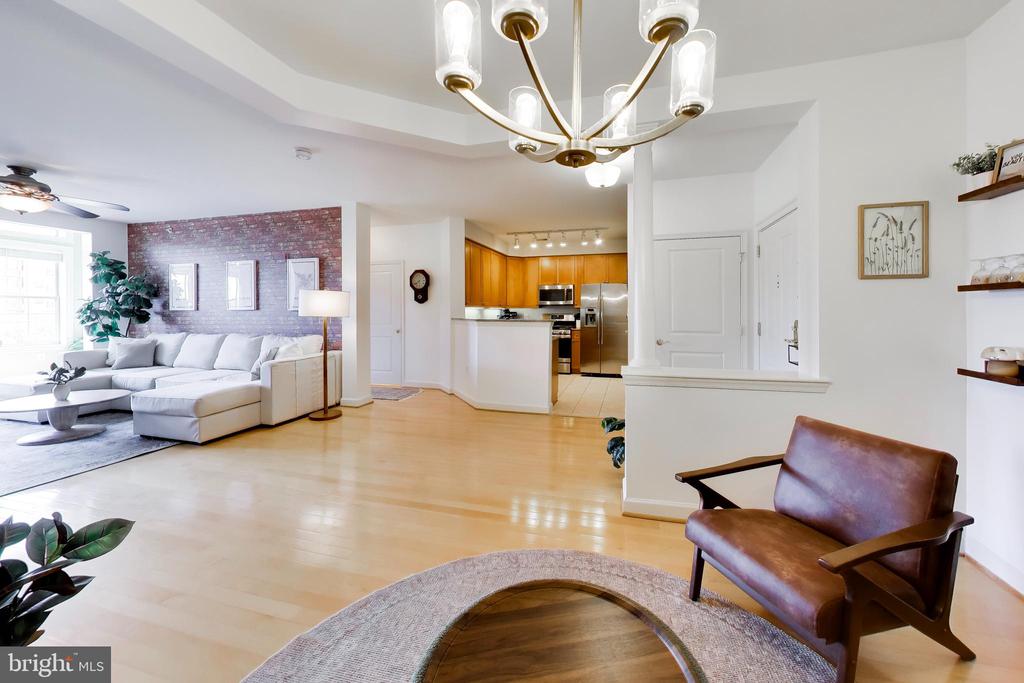
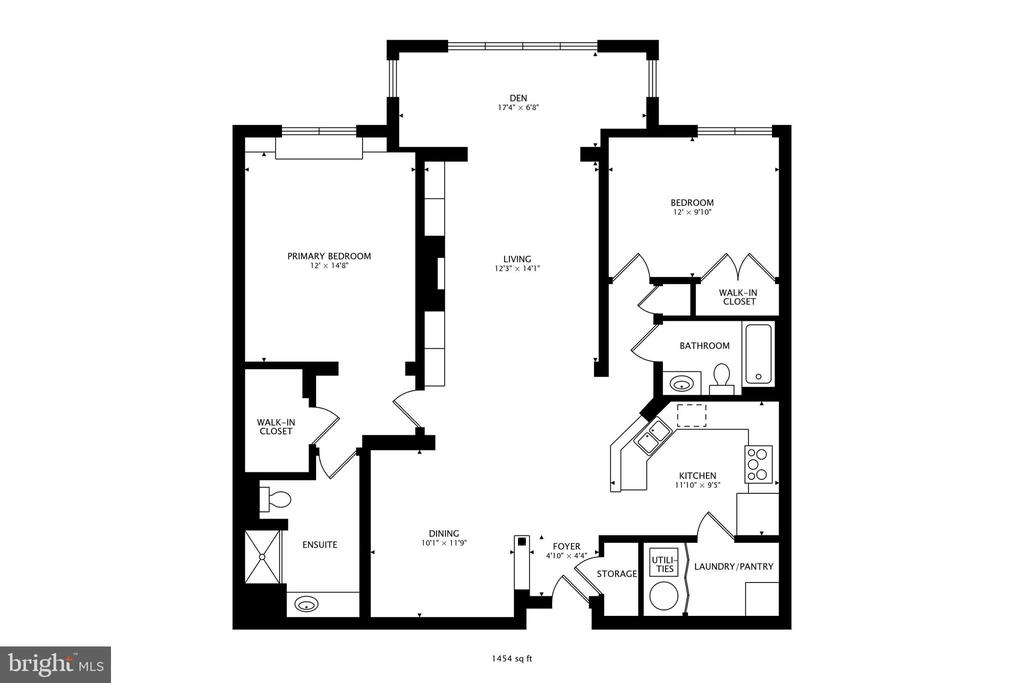
This top-floor Belmont Bay condo has the kind of custom touches and beautiful natural light that make a home feel truly special. Warm and personal, the space features hardwood floors, designer details, tons of storage, and a flexible layout with plenty of room to make the space your own.

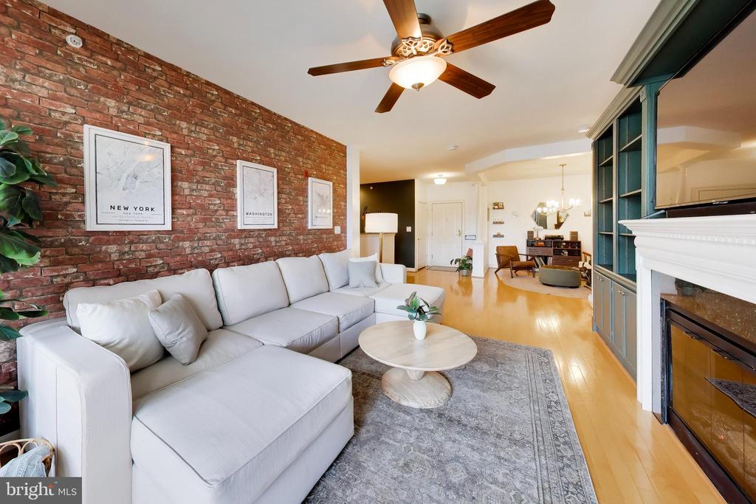
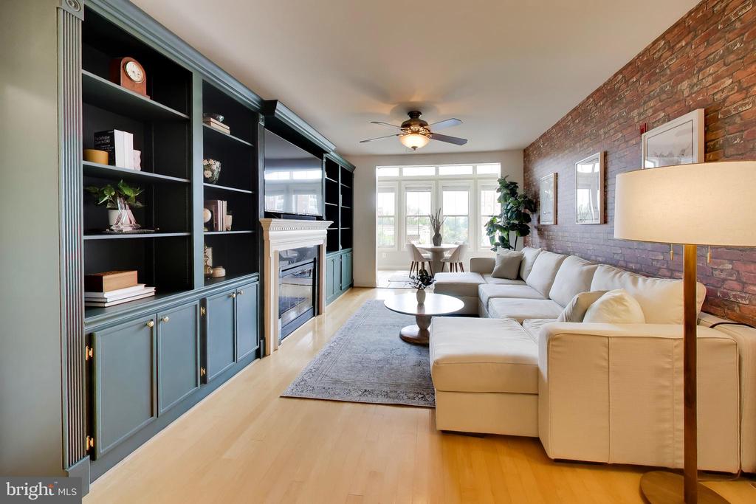
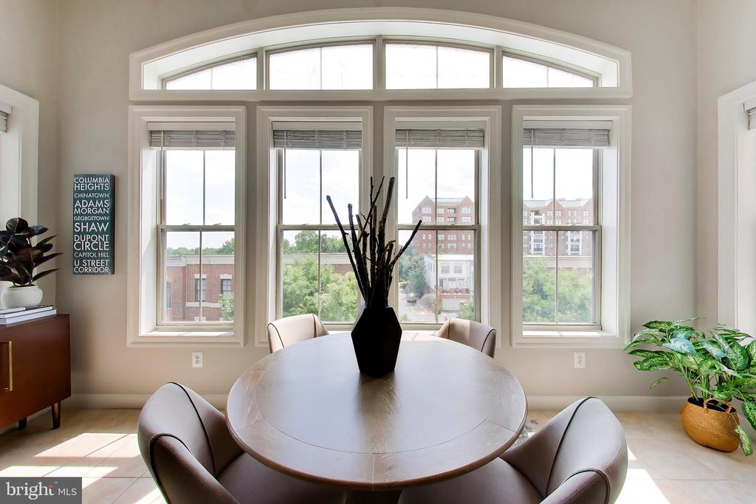
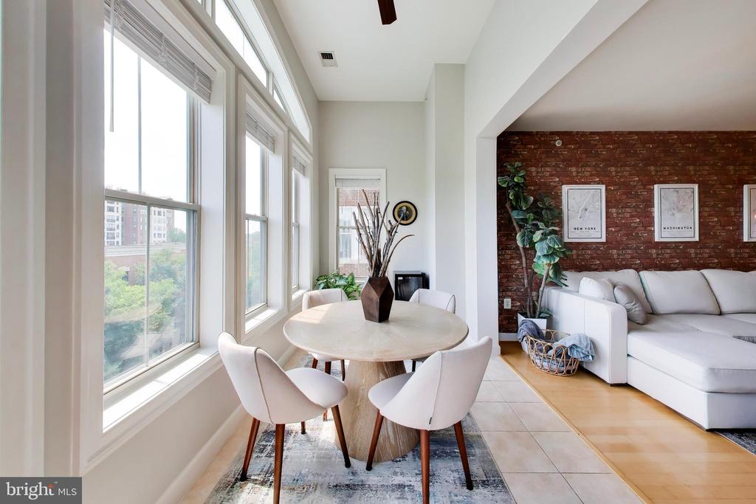
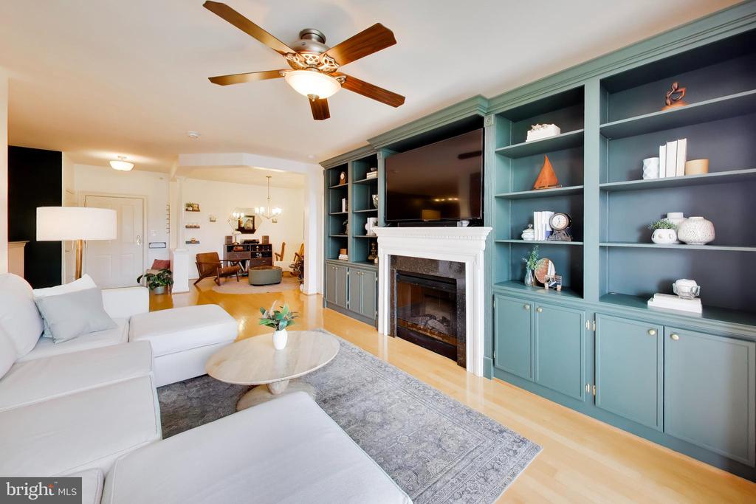
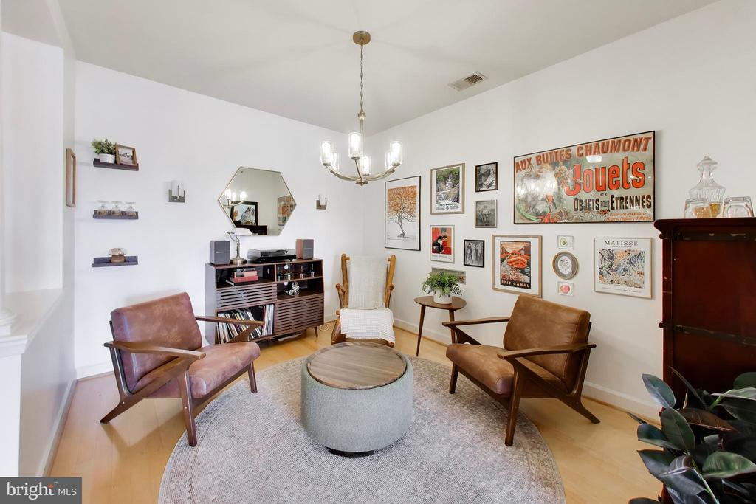
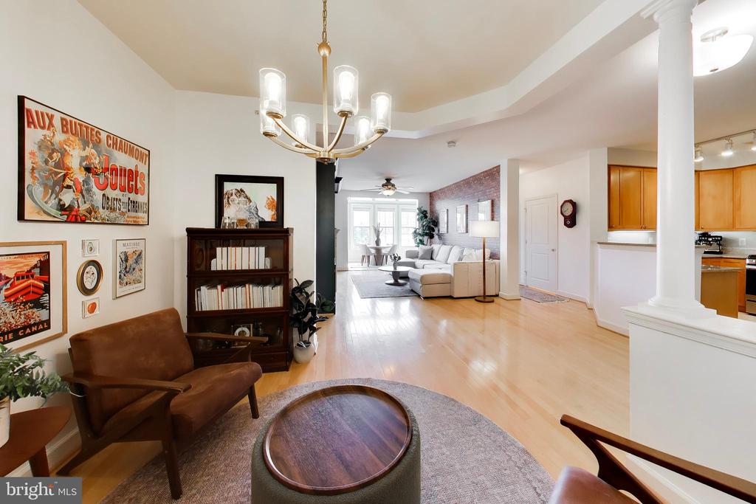
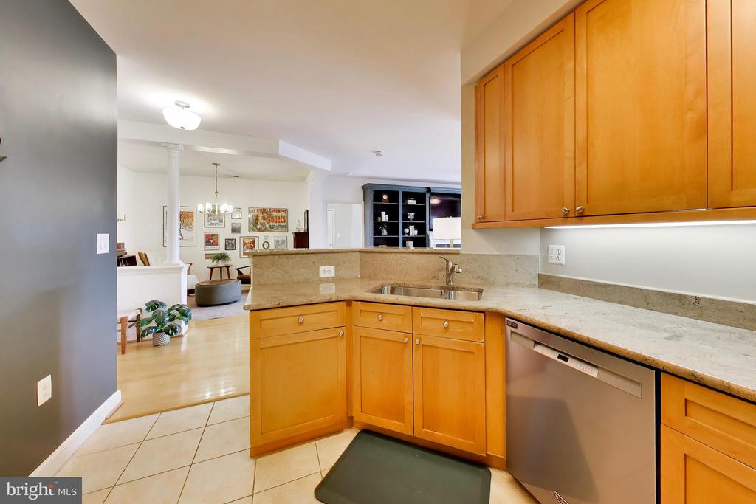
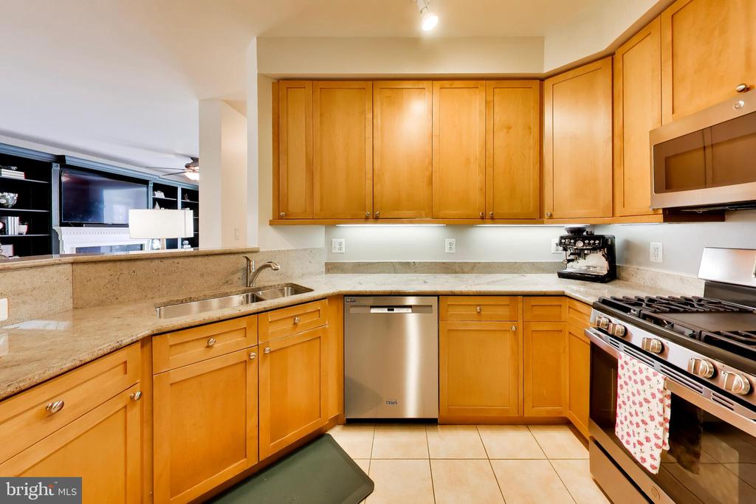
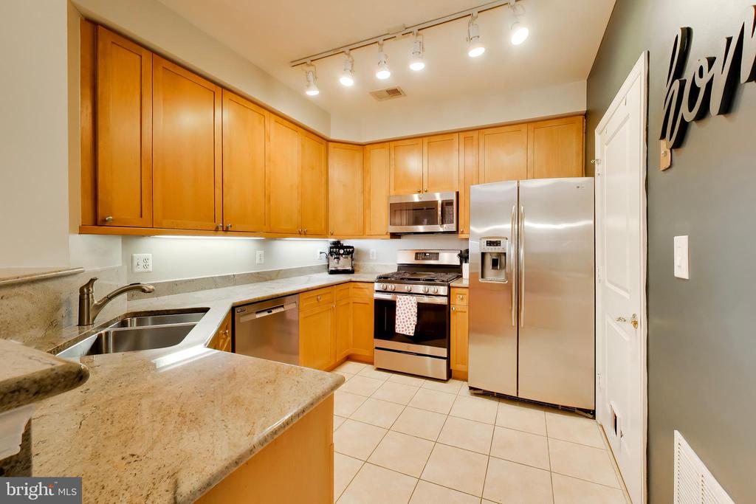
The living room is anchored by an electric fireplace and jewel-toned built-ins, creating a cozy and sophisticated spot to unwind. The kitchen has granite countertops, stainless steel appliances including a gas range, and plenty of cabinet space. Sunlight pours into the sunroom, which the current owners use as their dining room so they can enjoy their meals with a view. The traditional dining room has become an extra sitting area, adding even more room to relax and entertain.

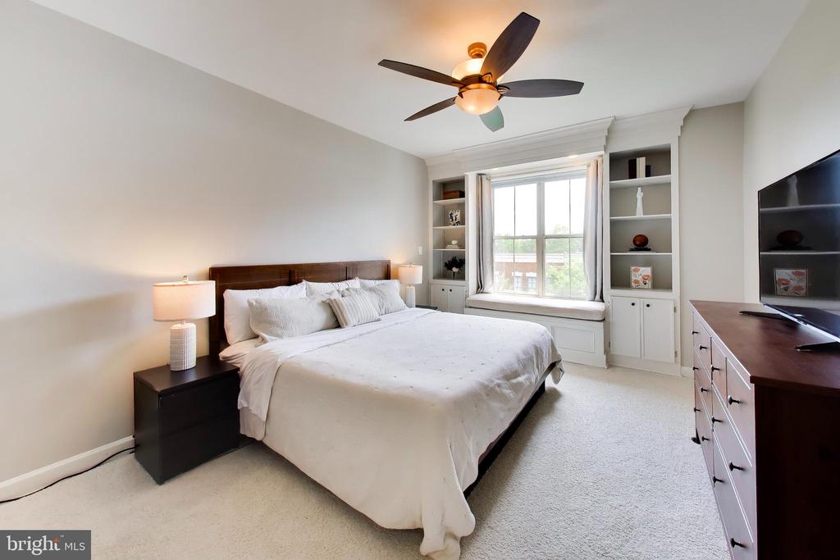
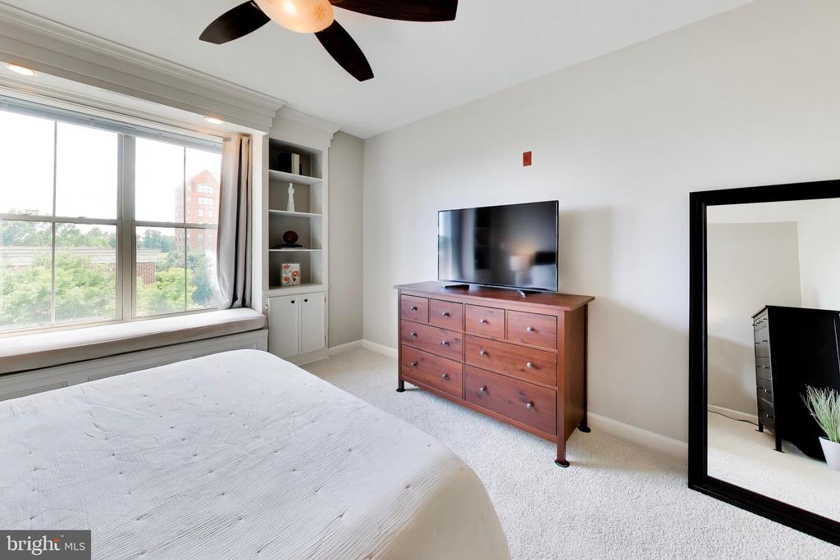
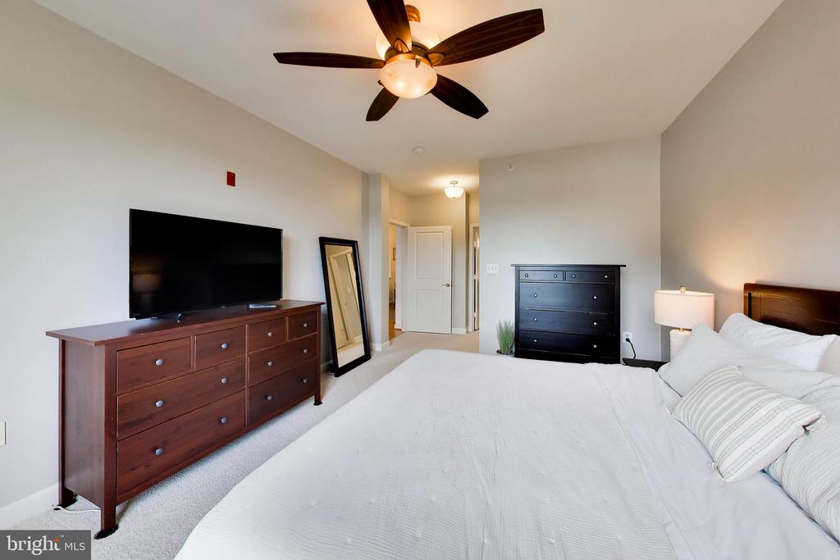
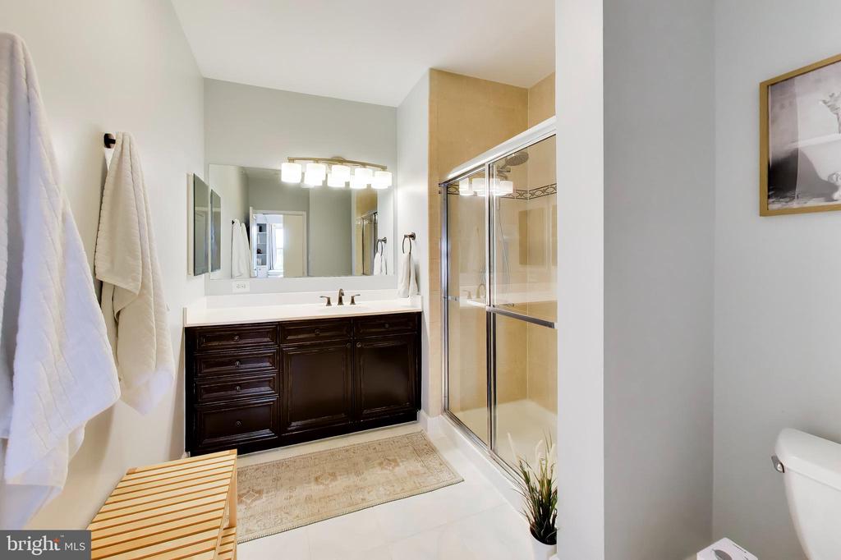
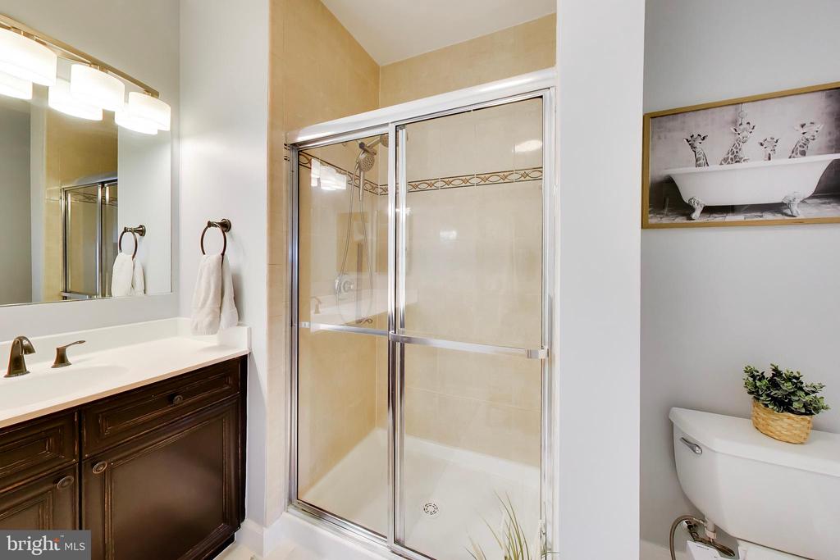
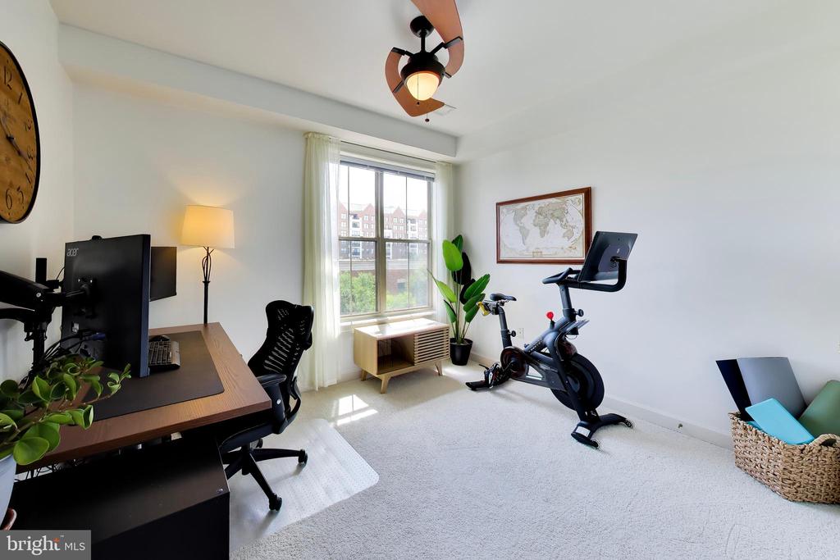
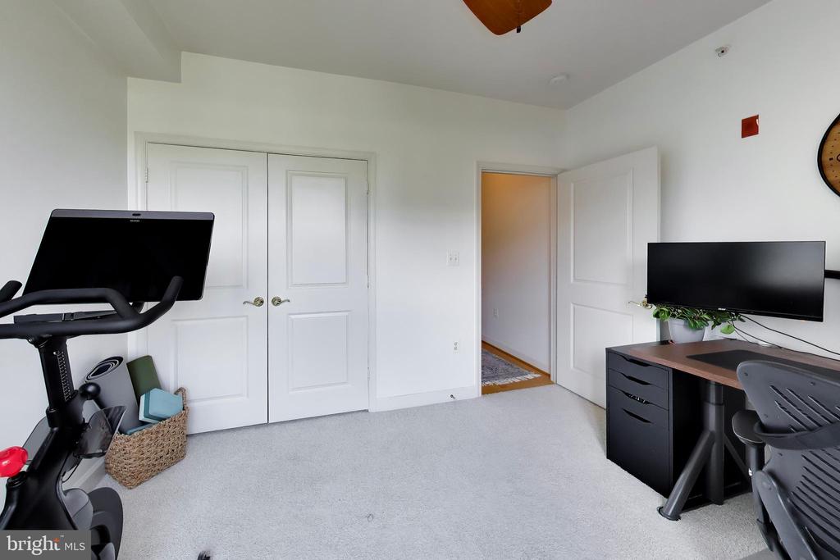
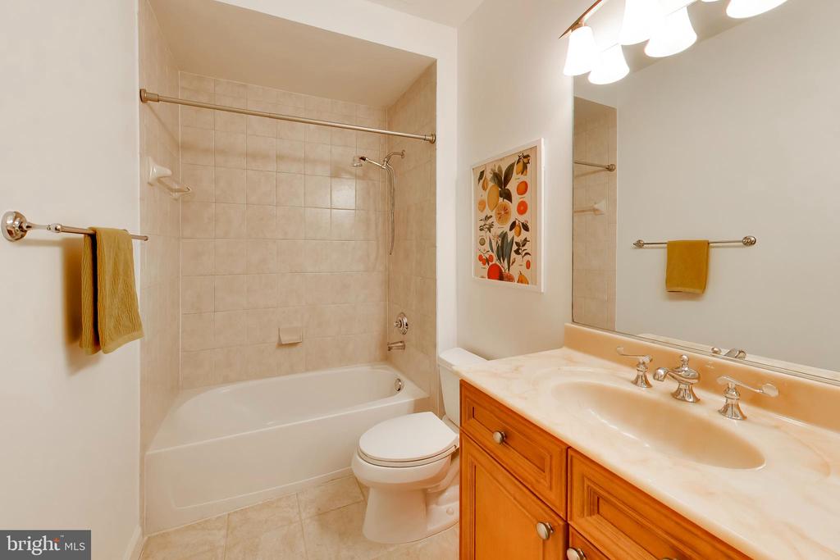
The split-bedroom layout is ideal for guests, roommates, or working from home, with the bedrooms and bathrooms separated by the main living space. The primary bedroom has its own bath, walk-in closet, and custom bookcase with a charming window seat.

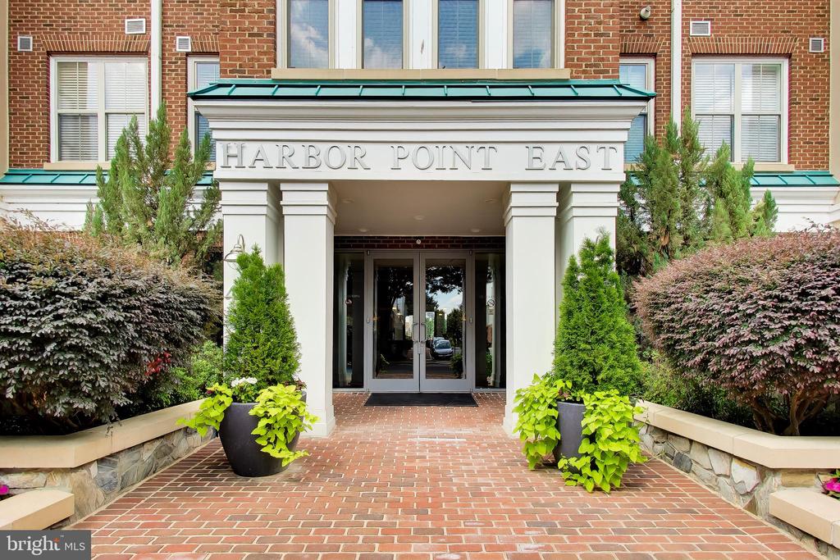
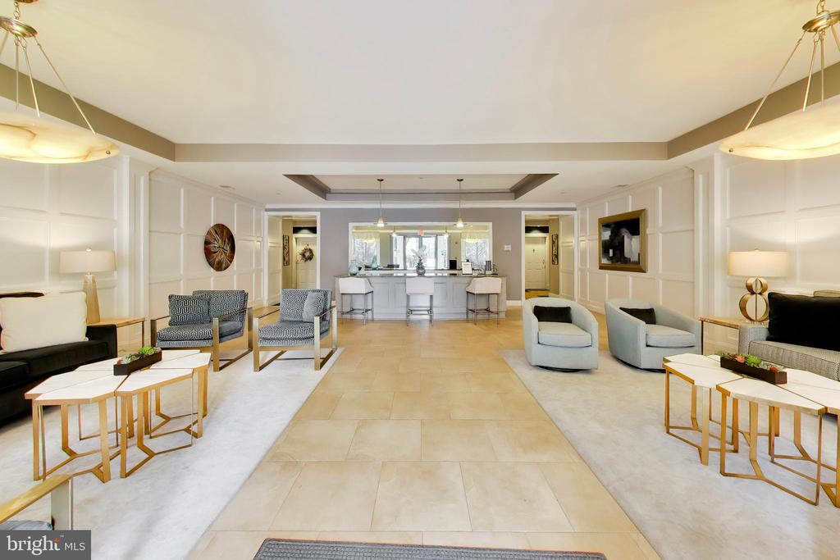
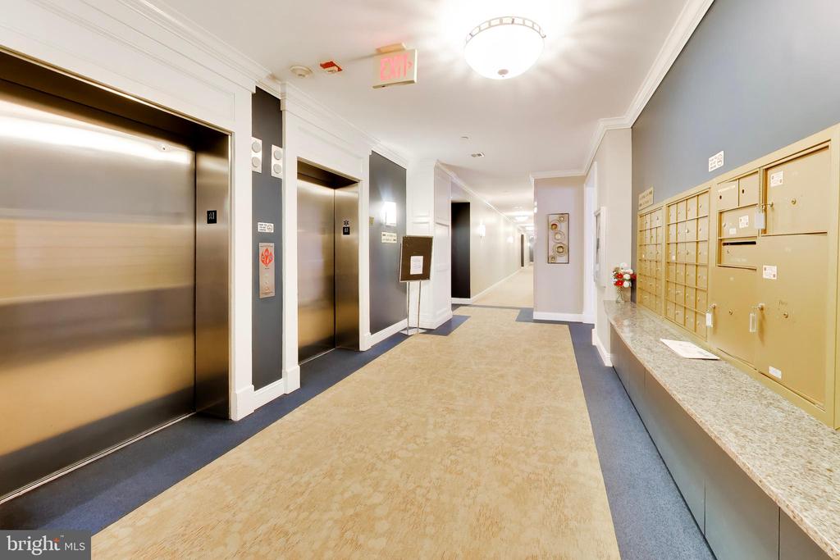
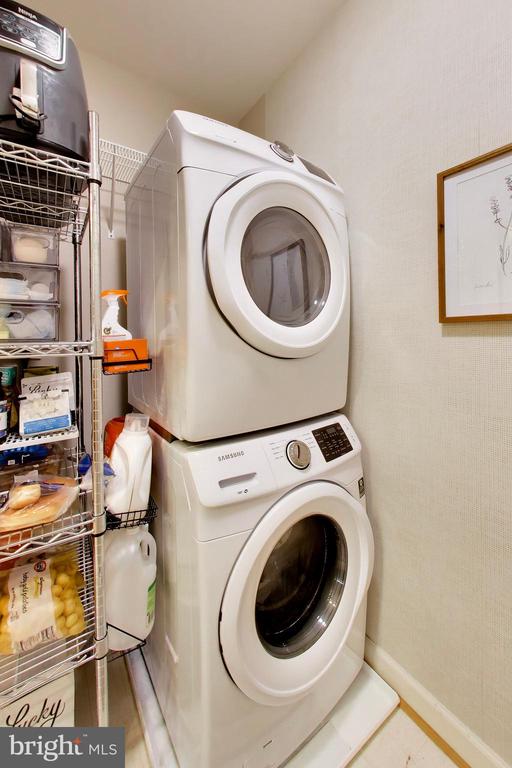
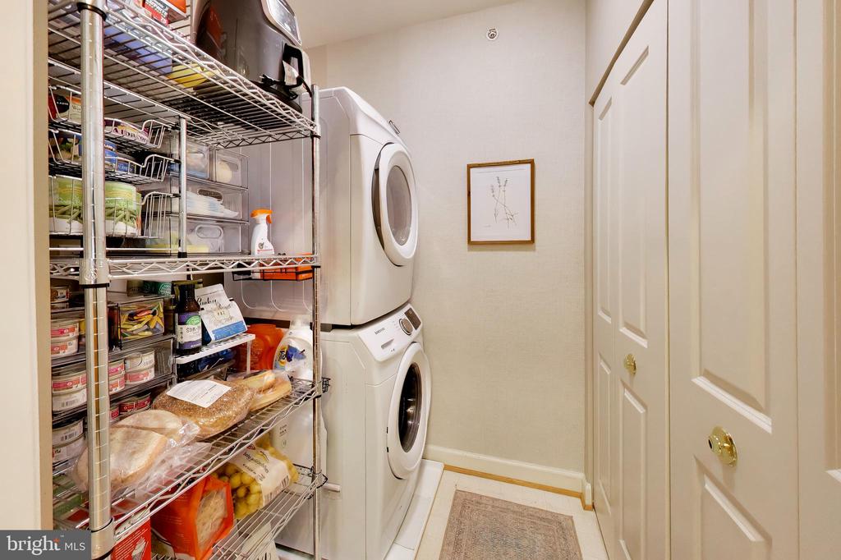
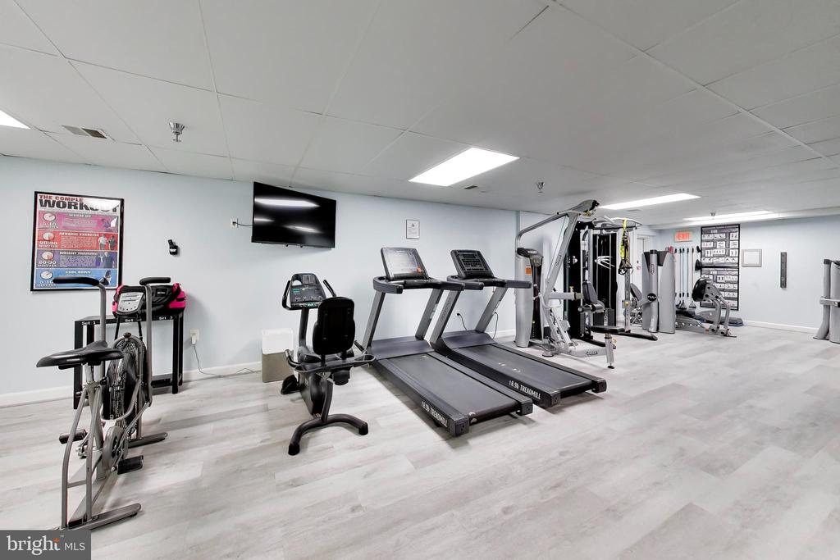
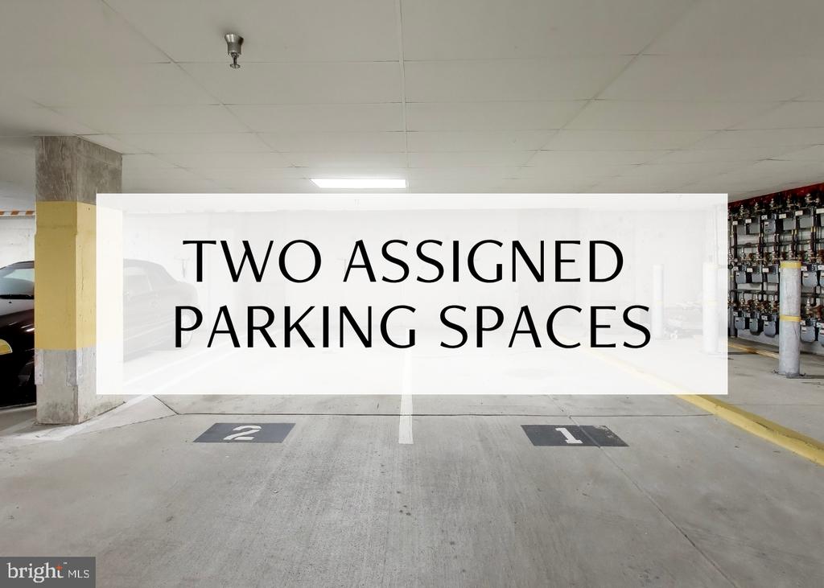
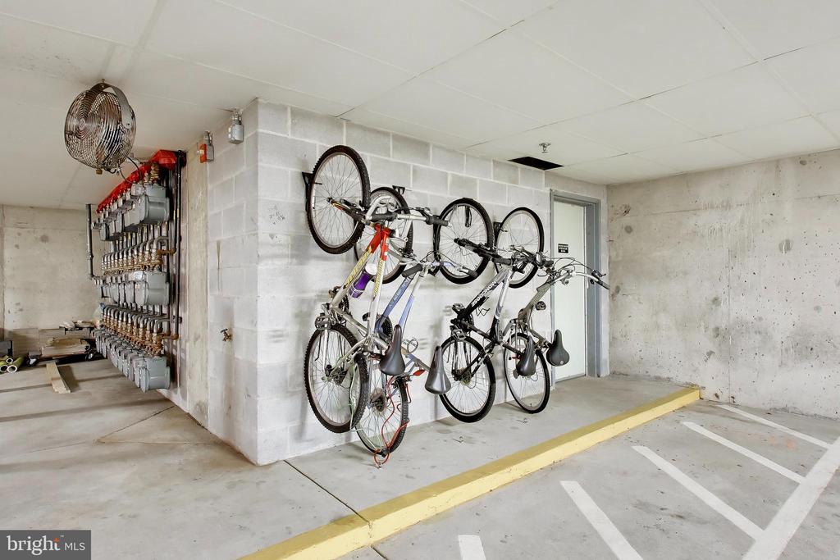
Additional highlights include an in-unit washer and dryer, two assigned garage parking spaces, and a private storage unit. The pet-friendly building offers a secured lobby and a fitness center.

Experience the best of waterfront living in Belmont Bay! Walk the paved trails along the Occoquan River, head toward the Occoquan Bay National Wildlife Refuge, or make your way to the marina and enjoy being by the water. The HOA includes access to tennis and pickleball courts, and pool access is available for a small annual fee. The building and community host regular events and activities, making it easy to get to know your neighbors! The VRE station is just a mile away, and shops, restaurants, entertainment, I-95, and Route 1 are all close by.

Overview

Property Status
Sold
Date Sold
September 25, 2026
MLS ID
VAPW2128308
Property Type
Condo
Year Built
2004

Features & Amenities

Total Area
1,348 Sq.Ft.
Architecture Styles
Contemporary
Stories
1
Garage Spaces
2.0
Water Source
Public
Pool
Yes - Community
Parking
Attached Garage
Heat Type
Forced Air
Air Conditioning
Central A/C
Laundry Room
Has Laundry, Washer In Unit, Dryer In Unit
Fireplace
Electric
Other Interior Features
Bathroom - Tub Shower, Bathroom - Walk-In Shower, Built-Ins, Entry Level Bedroom, Floor Plan - Open, Formal/Separate Dining Room, Primary Bath(s), Upgraded Countertops, Walk-in Closet(s), Wood Floors
Sewer
Public Sewer
Disability Features
Elevator
HOA Amenities
Common Grounds, Extra Storage, Fitness Center, Jog/Walk Path, Pickleball Courts, Reserved/Assigned Parking, Tennis Courts, Water/Lake Privileges, Tot Lots/Playground, Pool Mem Avail
Security Features
Desk in Lobby, 24 hour security
Other Exterior Features
Sidewalks, Street Lights
School District
PRINCE WILLIAM COUNTY PUBLIC SCHOOLS
Sales Price
$450,000
Real Estate Tax
$4,237/yr
HOA
$86/mo
Zoning
PMD

Downloads

440 BELMONT BAY DRIVE Unit: 410

Schedule a Tour

I would love to help you see this beautiful home! As a full-service brokerage, I can help you tour. Please submit an offer, and answer questions about the buying process.

Thank you

for your interest in 440 BELMONT BAY DRIVE Unit: 410, WOODBRIDGE, VA 22191

440 BELMONT BAY DRIVE Unit: 410
Navigate
440 BELMONT BAY DRIVE Unit: 410
explore in 3d

Follow Us On Instagram